Properties

Browse or get in touch to schedule a walkthrough.

  • Nearby me
Price range

Popular Features

Community Features

Association

Property Features

Waterfront

View

Exterior Features

Interior Features

Style

10000 properties match your criteria

Updated 1 minute ago

E-Alert name
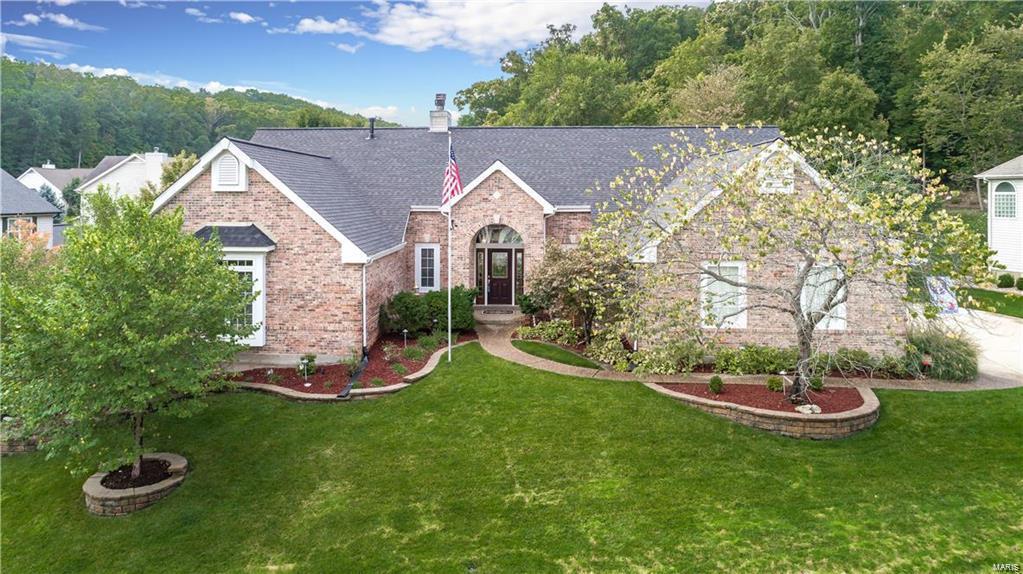
Custom Built Executive Home with upgrades and extras throughout. All new Paint, Lighting, Fixtures, New Hardwood Floors to be installed in Great Room and Dining Room prior to closing--Buyer to choose from 5 selections provided at home. An Entertainer's Paradise with Large Rooms, Granite counter tops, 2 Kitchens (Main and LL by pool), Pool Table, Hot Tub, Gazebo, gas converted BBQ pit and 4 Seasons Room off rear of home. A HSA Home Warranty covering pool and spa provided to buyer for peace of mind. 3 Wood Burning Fireplaces converted to Gas Logs. Reverse Osmosis drinking water at Kitchen Sink and LL Sink. Zoned Heating and Cooling. 3 Bedrooms on Main Level, 2 more in LL. Walk in Closets in all bedrooms with built in shelving, 3 car side entry, Large Laundry room w/Utility Sink. Over 6500 Sq. Ft. of Living Space. The court yard front entrance opens to the foyer and great room. Look out across the wall of atrium windows to see fully vinyl fenced-in yard. No showings until Feb. 1, 2019. Additional Rooms: Mud Room, Sun Room
#19004869

Eureka

908 Southern Hills Court

5 Beds

3 Baths

5,682 Sq.Ft.

$549,900

MLS#: 19004869
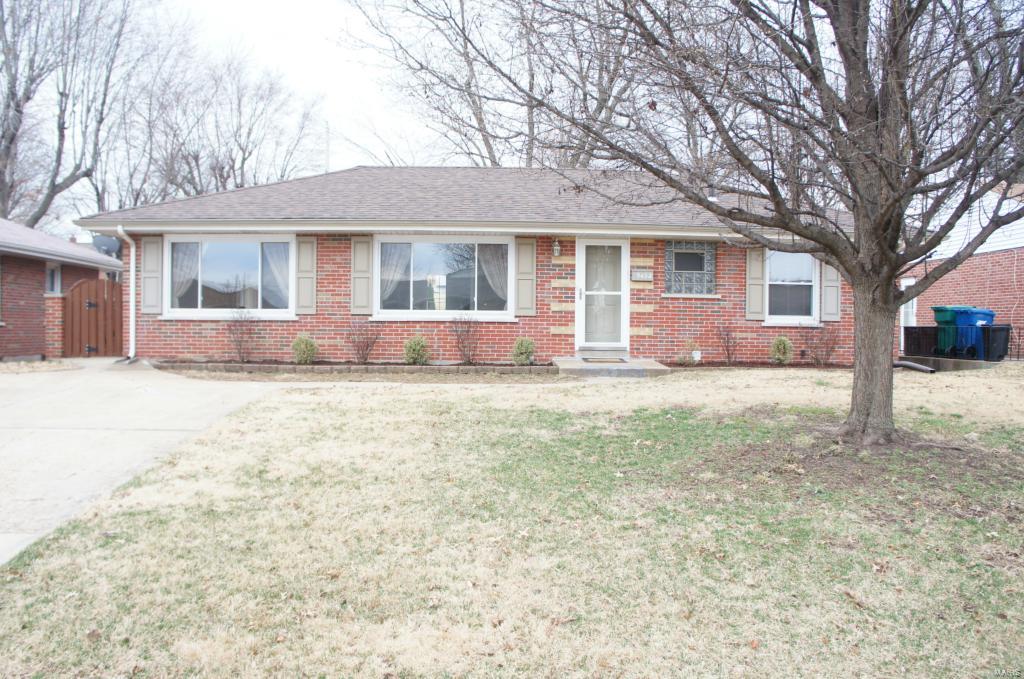
Great ranch in Affton. This 3bd/1.5 bath home has all the updates and plenty of natural light. Hardwood floors throughout. The kitchen has ceramic tile, white cabinets, eat in kitchen and adjacent the family room. All bedrooms are good size and a full bath on the main level. The basement is not finished but super clean and could be great storage or even additional living space. There is an additional half bath in the basement. The backyard has a great patio for entertaining and is fully fenced. Easy access to 55, close to great restaurants and entertaining. Schedule a showing today!
#19025946

Affton

9432 Eucalyptus Drive

3 Beds

1 Baths

1,146 Sq.Ft.

$1,395

MLS#: 19025946
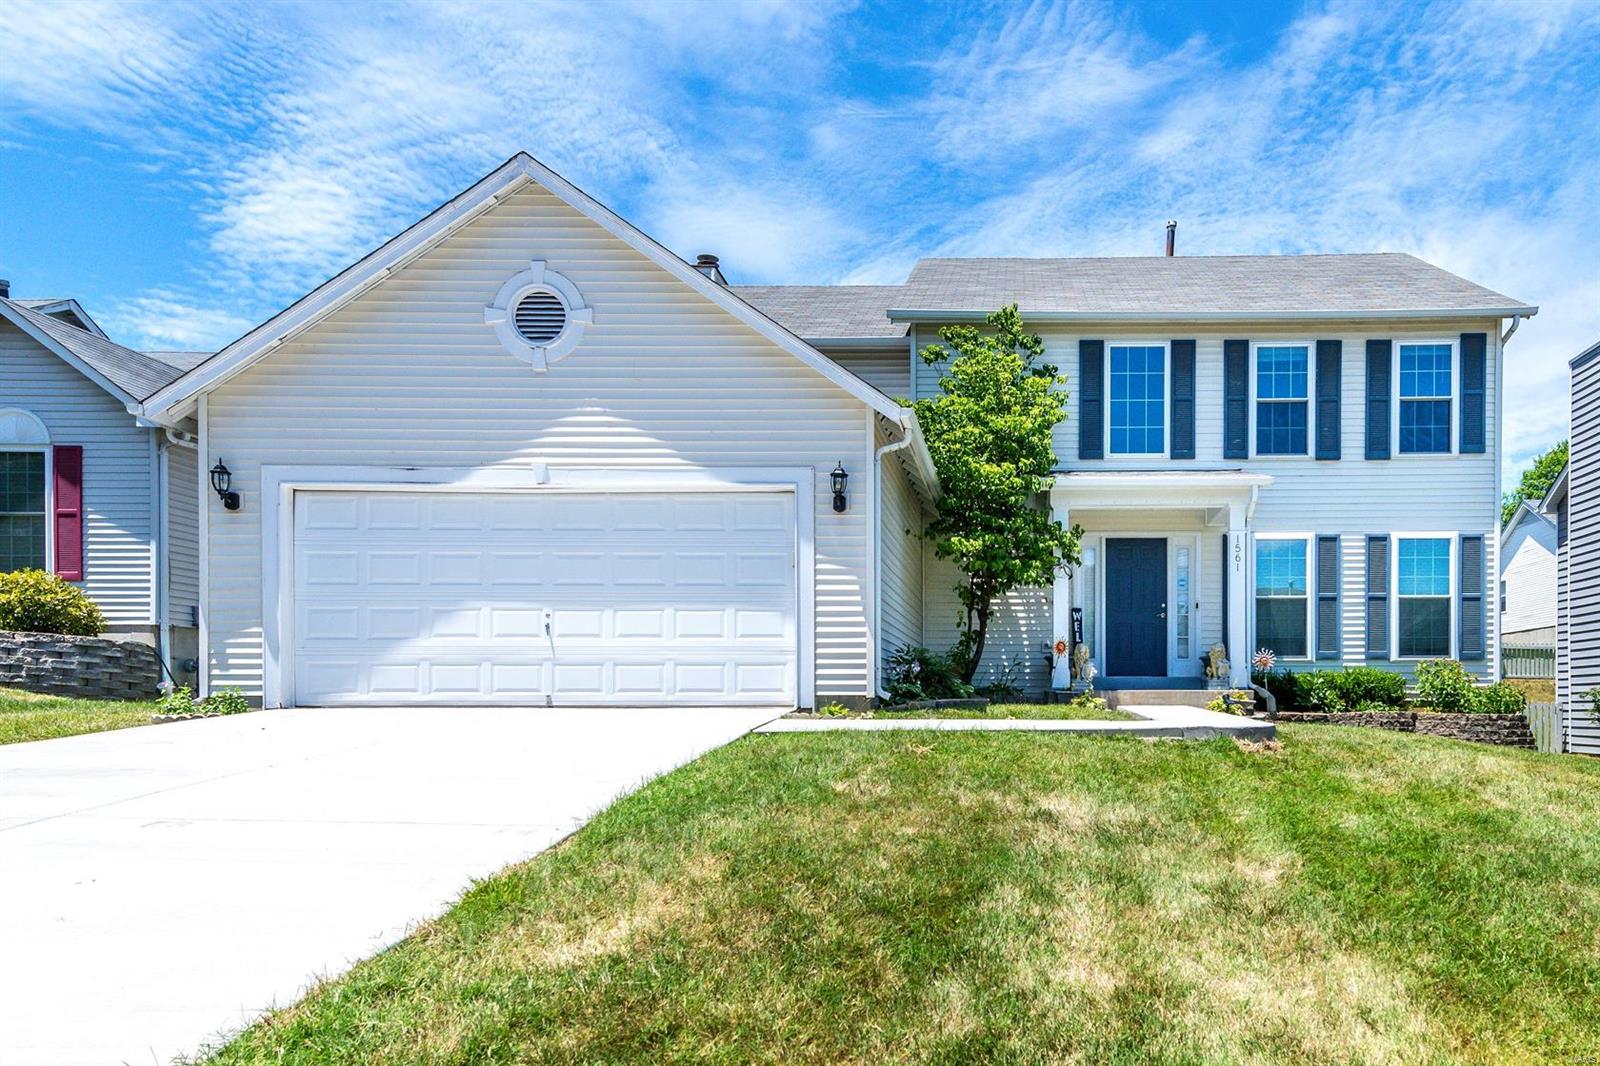
Great house in Parkway South School District. This 4 bed/2.5 bath home offers all the updates and space you are wanting. The main level features a two-story entryway. To the right of the entry, you have a formal living room that leads to formal dining with coffered ceilings. Off the dining room is a spacious kitchen that offers stainless appliances, granite countertops, and white cabinetry with access to the deck. The kitchen overlooks a large family room with built-in bookcases and wood-burning fireplaces. Upstairs you have 4 bedrooms including a master that has a bathroom with a garden tub, separate shower, and double vanity. Notable features garage door opener, USB Plugs, Dimmer light switches, Water Heater 2014, AC 2014, New Driveway, and sidewalk 2022. Easy access to schools, parks & major highways!! MUST SEE!!!
#22041342

Valley Park

1561 Hanna Road

4 Beds

2 Baths

2,418 Sq.Ft.

$394,900

MLS#: 22041342
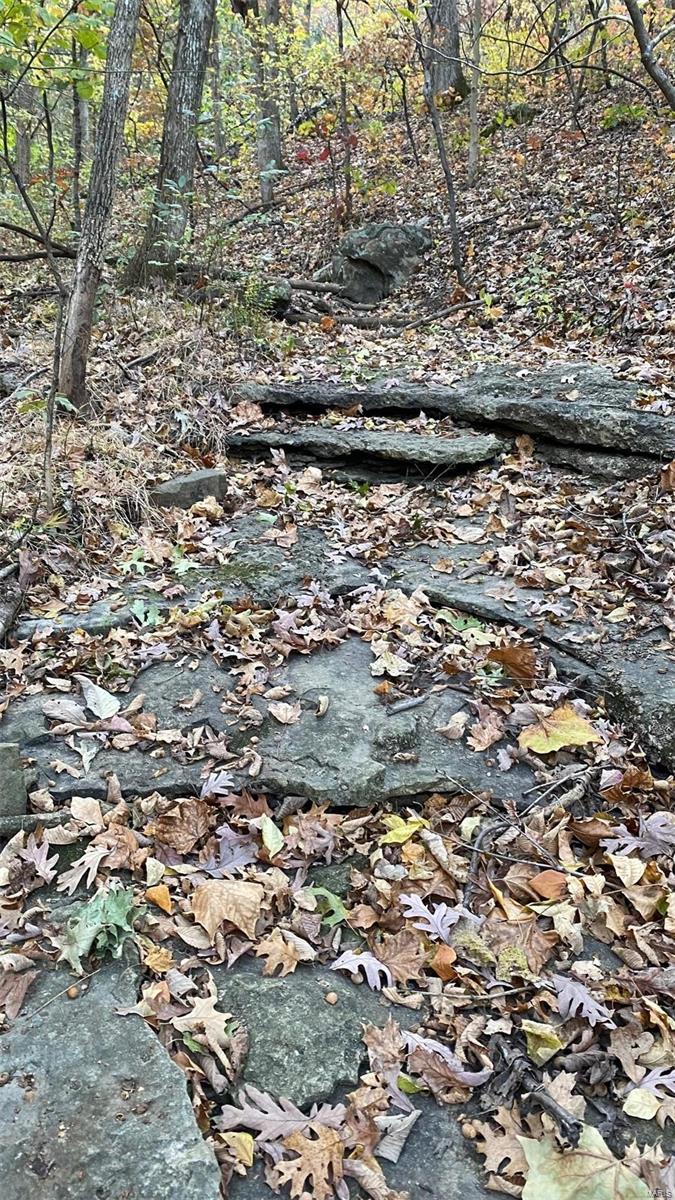
Come build your dream home on this private wooded 7 acre parcel of land. This wooded property offers amazing landscape opportunities with the beautiful creek beds and mature trees.  Property slopes down and has a beautiful creek bottom. Lots of wildlife roaming the area.  Property is located in the Calverton Heights sub division.  Just 3 miles from Hwy 55. R7 Schools.  Don't miss this rare find of acreage!
#22073998

Festus

12790 Carla Lane

None Beds

None Baths

N/A

$32,900

MLS#: 22073998
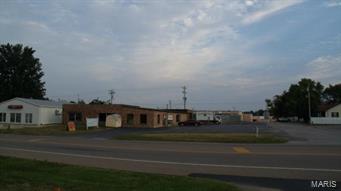
Investment opportunity offering store front windows, high traffic location and 5760 square feet of space with attached garage and paved parking lot. This brick building has plenty to offer for a start-up business or expansion of your existing one. Property currently leased offering income potential upon purchase. Seller request you do not disturb tenant and all showing to be schedule for viewing. Location: High Traffic, Hwy/Interstate Frntg
#15041521

Ste Genevieve

390 Ste Genevieve Drive

None Beds

None Baths

5,760 Sq.Ft.

$140,000

MLS#: 15041521
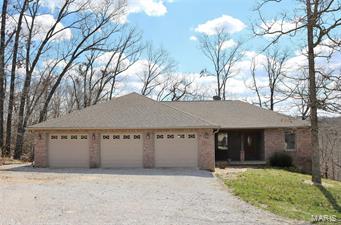
Dreaming of days at the lake? Your dreams can come true with this custom brick/vinyl ranch style home that was built in 2006. This well-built home offers 1641 sq ft of living area on the main level with 3 bedrooms and 3 full baths. Features include hardwood flooring, vaulted ceilings, solid wood doors and trim, an open floor plan with split bedrooms, an open staircase and main level laundry. The kitchen offers custom oak cabinetry, granite countertops and a breakfast bar. The master suite offers a walk-in closet, a private bath with a double sink vanity, jetted tub and a separate shower, as well as its own private covered deck. The walk-out basement offers another 1100 sq ft of finished space including another full bath, office and a family room/rec room. You can enjoy your outdoor space on one of the two decks and patio or relaxing around the firepit. This home is situated on 1.14 acres and offers a 3 car attached garage with plenty of room for storage and a washtub for easy clean-up.
#19017946

Perryville

395 Mohawk Lane

3 Beds

3 Baths

2,741 Sq.Ft.

$224,900

MLS#: 19017946
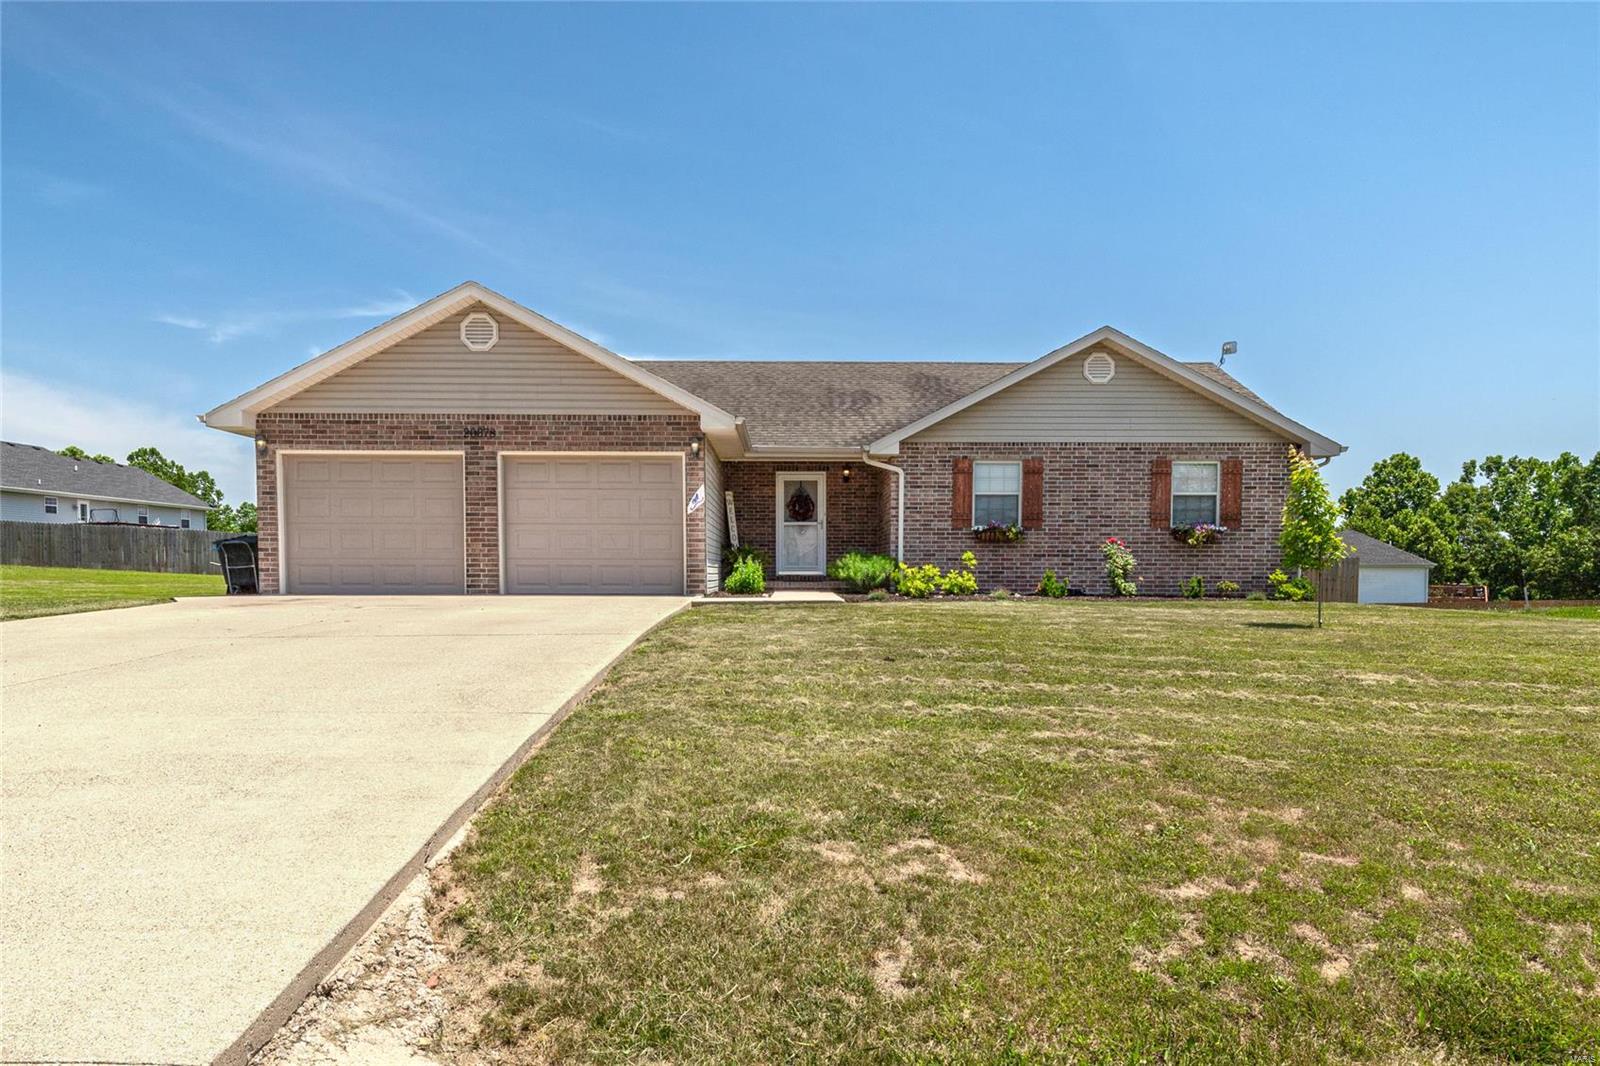
You dont want to miss this great 3 bedroom home sitting in the Northern Heights Subdivision on a flat lot with a fenced in back yard! Upon entry of this home you will notice a nice covered front porch, and  beautiful landscaping in the flower gardens.  The inside of the home features a spacious open floor plan with the living room having lots of natural light and laminate wood flooring that extends into the dining room area as well.  The kitchen is good sized having custom oak cabinetry,  ceramic tile flooring, tile back splash and black appliances. All the bedrooms have carpeting and the master bedroom is very spacious with a walk in closet, bump out window, and a full bathroom with a double vanity, ceramic tile floors and a jetted tub/shower combo. The two guest bedrooms are  of good size with nice sized closets.  There is a guest bathroom that has ceramic tile floors and tub/shower combo.  The garage is very good sized and has a pull down ladder to access attic storage too!
#22038112

Waynesville

20378 London Lane

3 Beds

2 Baths

1,492 Sq.Ft.

$205,000

MLS#: 22038112
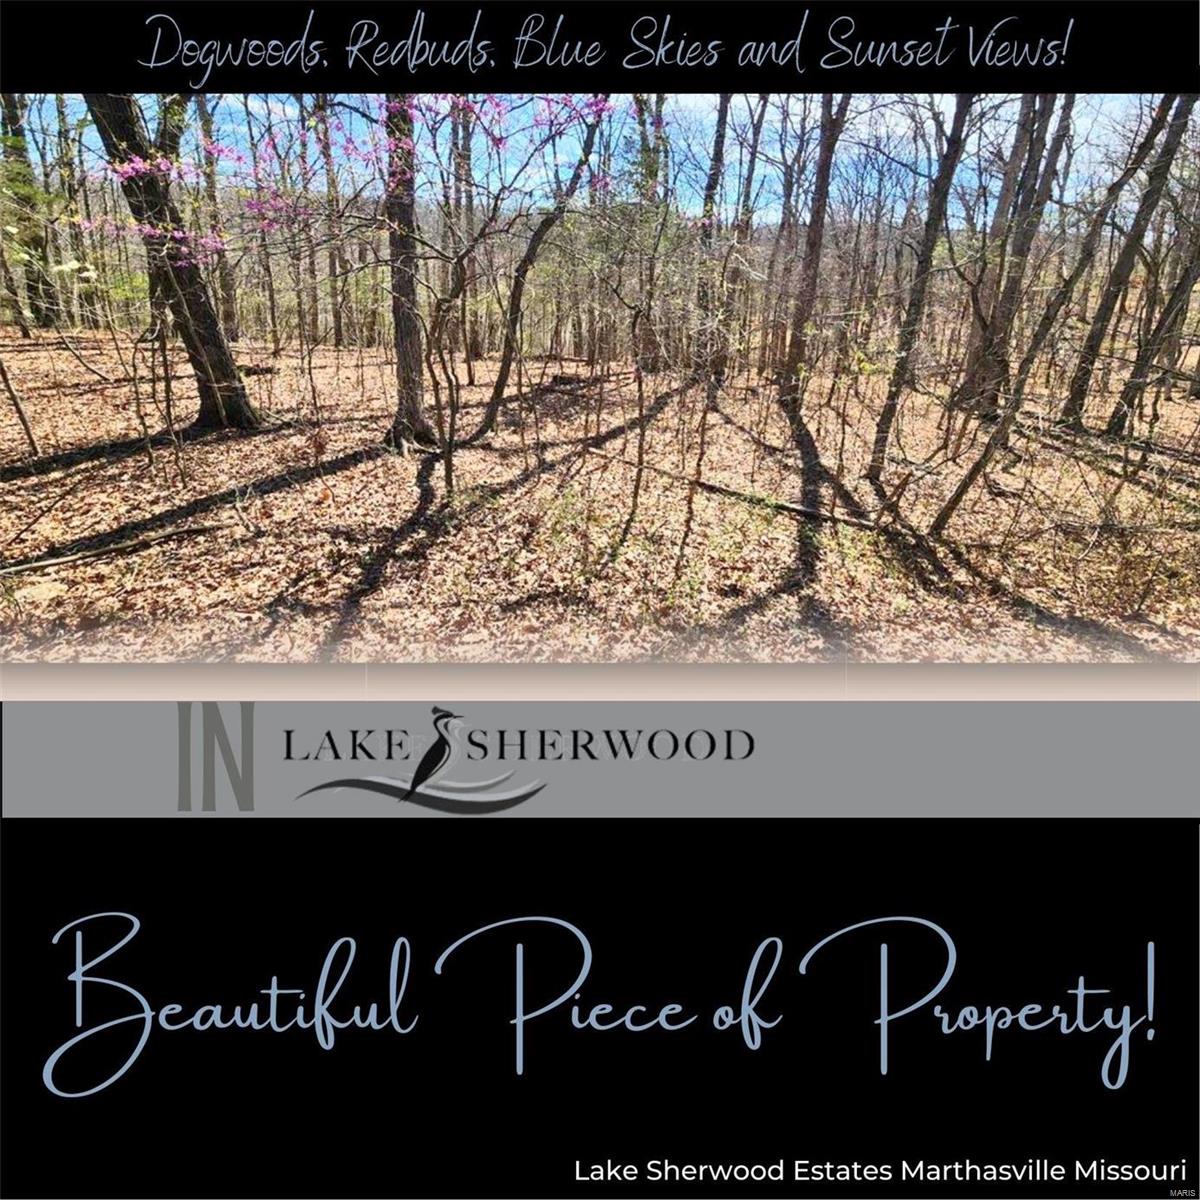
Tucked away in a serene, wooded area, Lake Sherwood Estates presents a property with access to the picturesque Lake Sherwood, a 24-hour gated lake community. It's an ideal location to build your dream home, though it's not obligatory. The property boasts stunning sunsets on its western side and is just a short drive from the main lake. Lake Sherwood is a haven where sightings of playful deer, red foxes, American Bald Eagles, or the resident blue heron are delightful surprises. As a Lake Sherwood member, you can enjoy numerous amenities, including a community center, beach, lakeside grill, campgrounds, lakeside pavilions, and a marina. With six lakes ranging from 3 to 130 acres, the fishing opportunities are excellent. Located in the Washington School District, it's only minutes from the charming downtown Marthasville, a 35-minute drive from Chesterfield, and close to Missouri's premier wineries. This lot is sure to impress. Schedule your viewing appointment today!
#24020512

Marthasville

1649 King Arthur Drive

None Beds

None Baths

N/A

$3,000

MLS#: 24020512
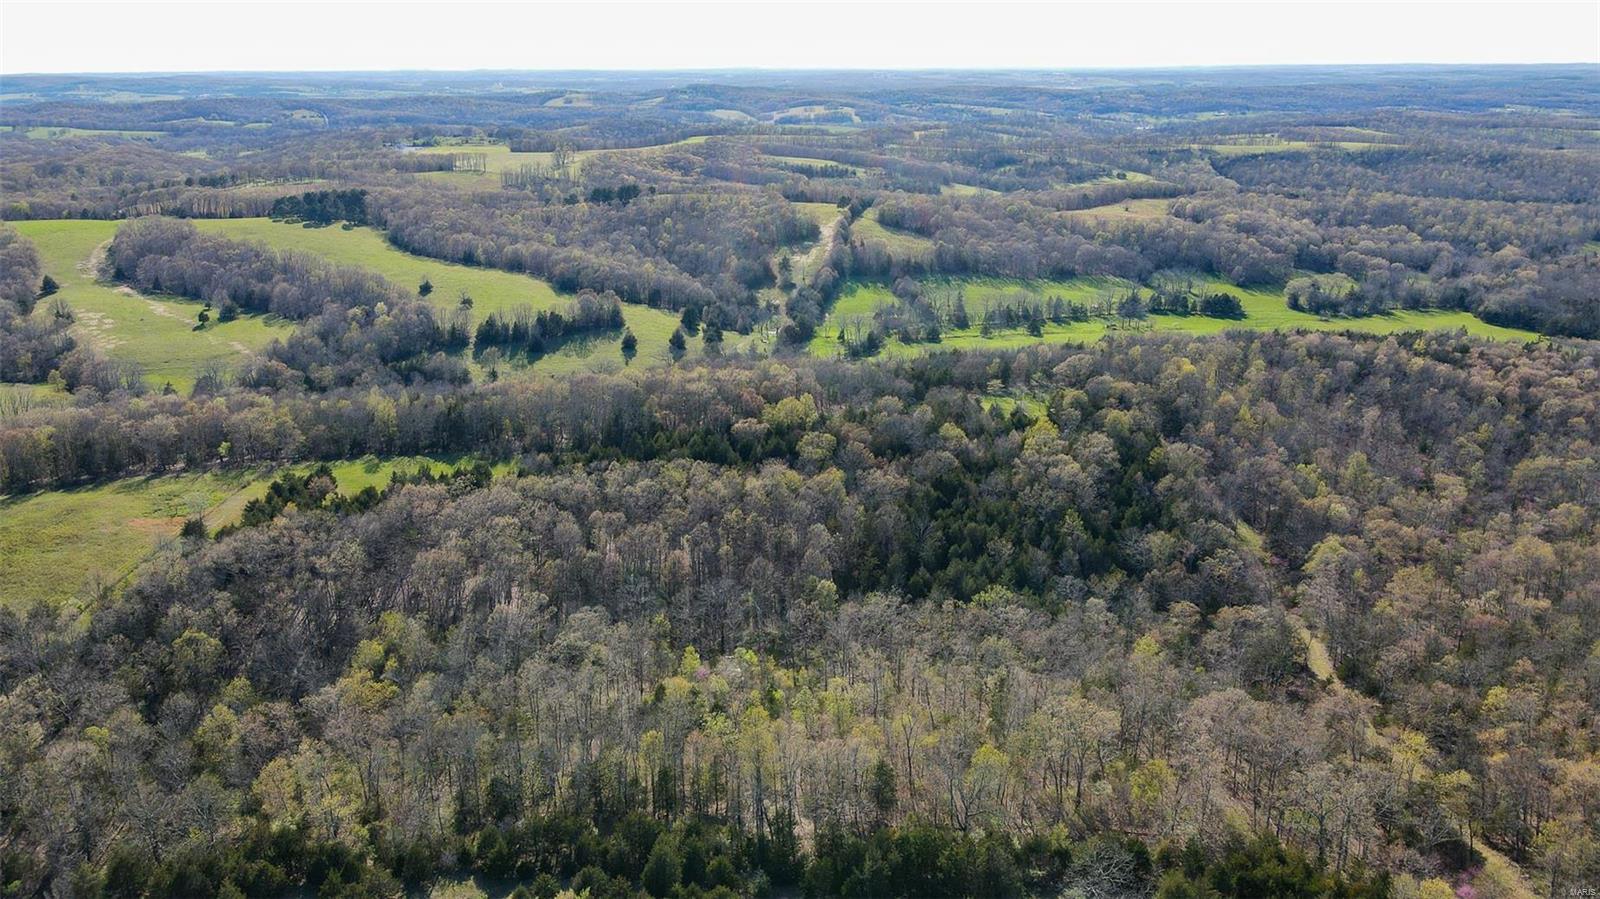
Take advantage of this opportunity while you can. Consisting of a healthy timber stand, bedding thickets, well established warm season grass fields with some clover, and a creek. These small secluded fields can be made into destination food plots with ease. The timber is diverse with many white oaks, black oaks, hickory and more. There are deer trails winding throughout the property and sign is everywhere you look. Multiple established mineral sights are being utilizing by deer right now. The property sets up tremendously for hunting with great access. You simply cannot beat the potential this ground has for its size. The tract is completely perimeter fenced and has great options for a hunting cabin or home location if desired. The seller has maintained an extensive trail system making access easy, allowing you to get in and out, quietly to every area of the property. If you are in the market to find an affordable turn key hunting or recreational tract that has it all, this is it!
#22028865

Elk Creek

0 TBD Longview Road

None Beds

None Baths

N/A

$137,250

MLS#: 22028865
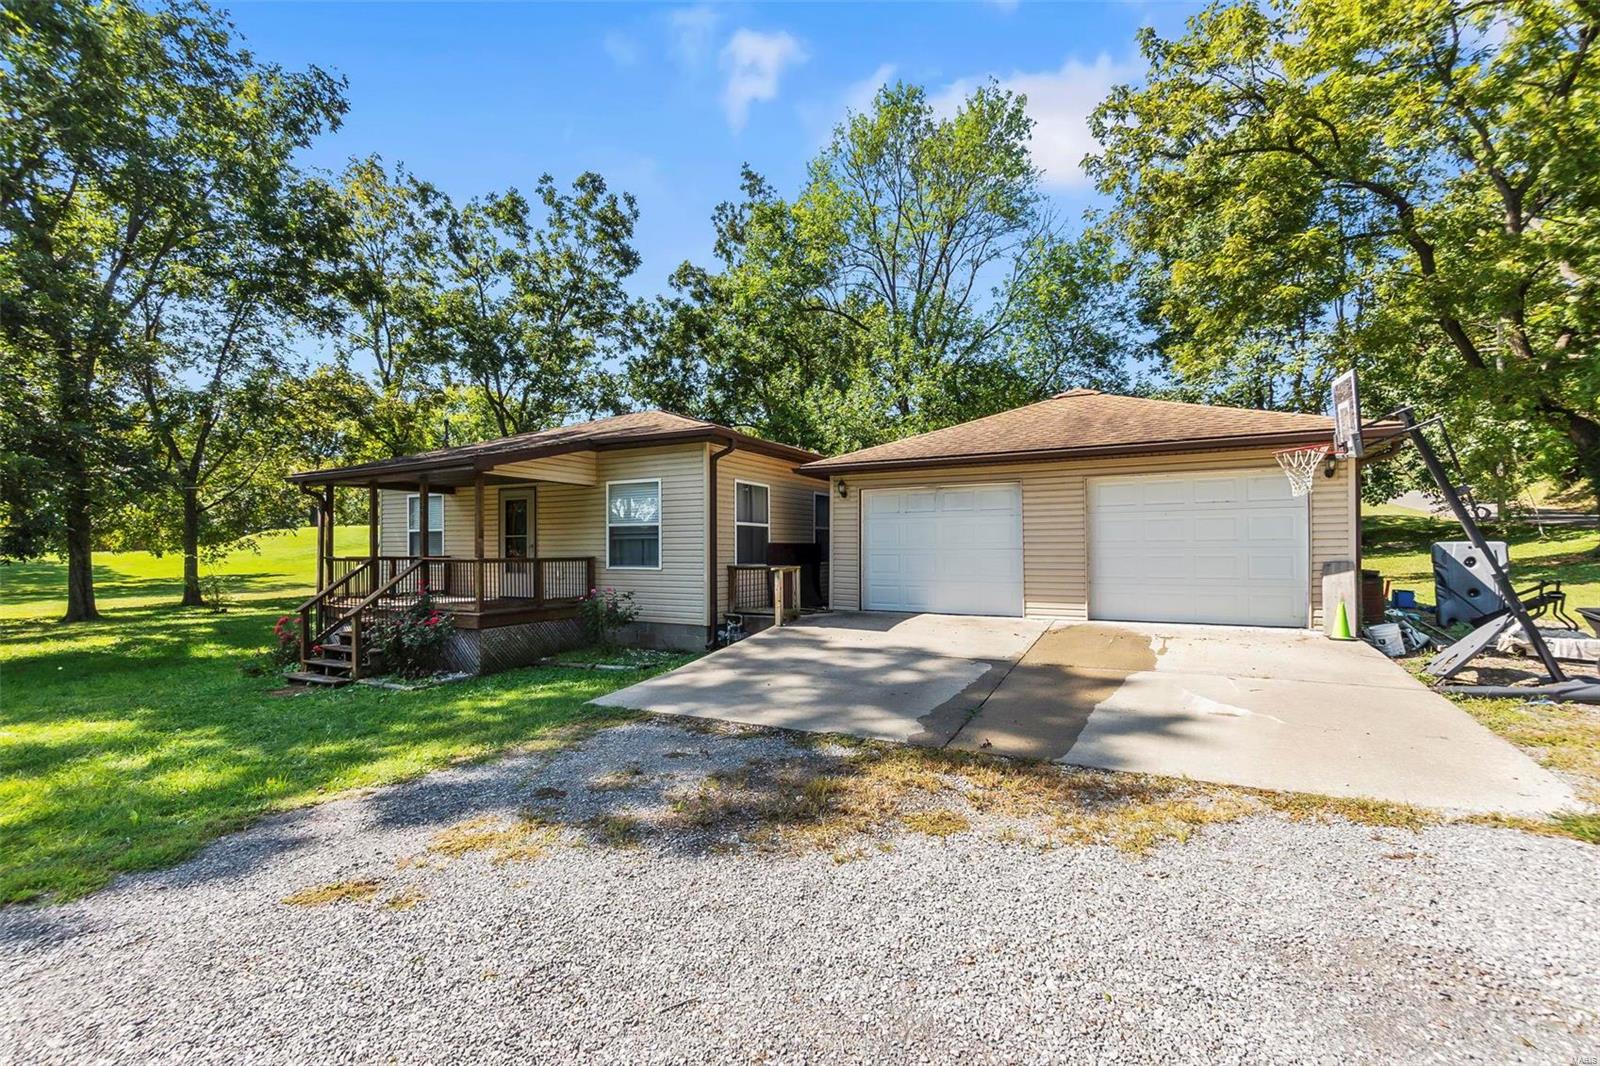
As you pull up to this charming home, you'll immediately notice the spacious yard that spans two lots, providing plenty of room for outdoor activities and potential expansion. Nestled in a peaceful and quiet neighborhood on the outskirts of town, this property offers a serene escape from the hustle and bustle. As you step inside, your attention will be drawn to the stone gas fireplace, which serves as the focal point of the living area. The combination of the fireplace and open layout sets the stage for cozy and memorable moments. The large master bedroom is a true retreat, featuring a walk-in closet that offers ample storage space. The private master suite bathroom adds to the convenience and comfort of this space.  Sellers are providing a $5,000 allowance for home renovations to make it your own.  Don't miss out on the opportunity to make this special place your own – schedule a viewing today and experience the charm of this home for yourself!
#23058871

Scott City

729 Grove Street

3 Beds

2 Baths

1,508 Sq.Ft.

$175,000

MLS#: 23058871
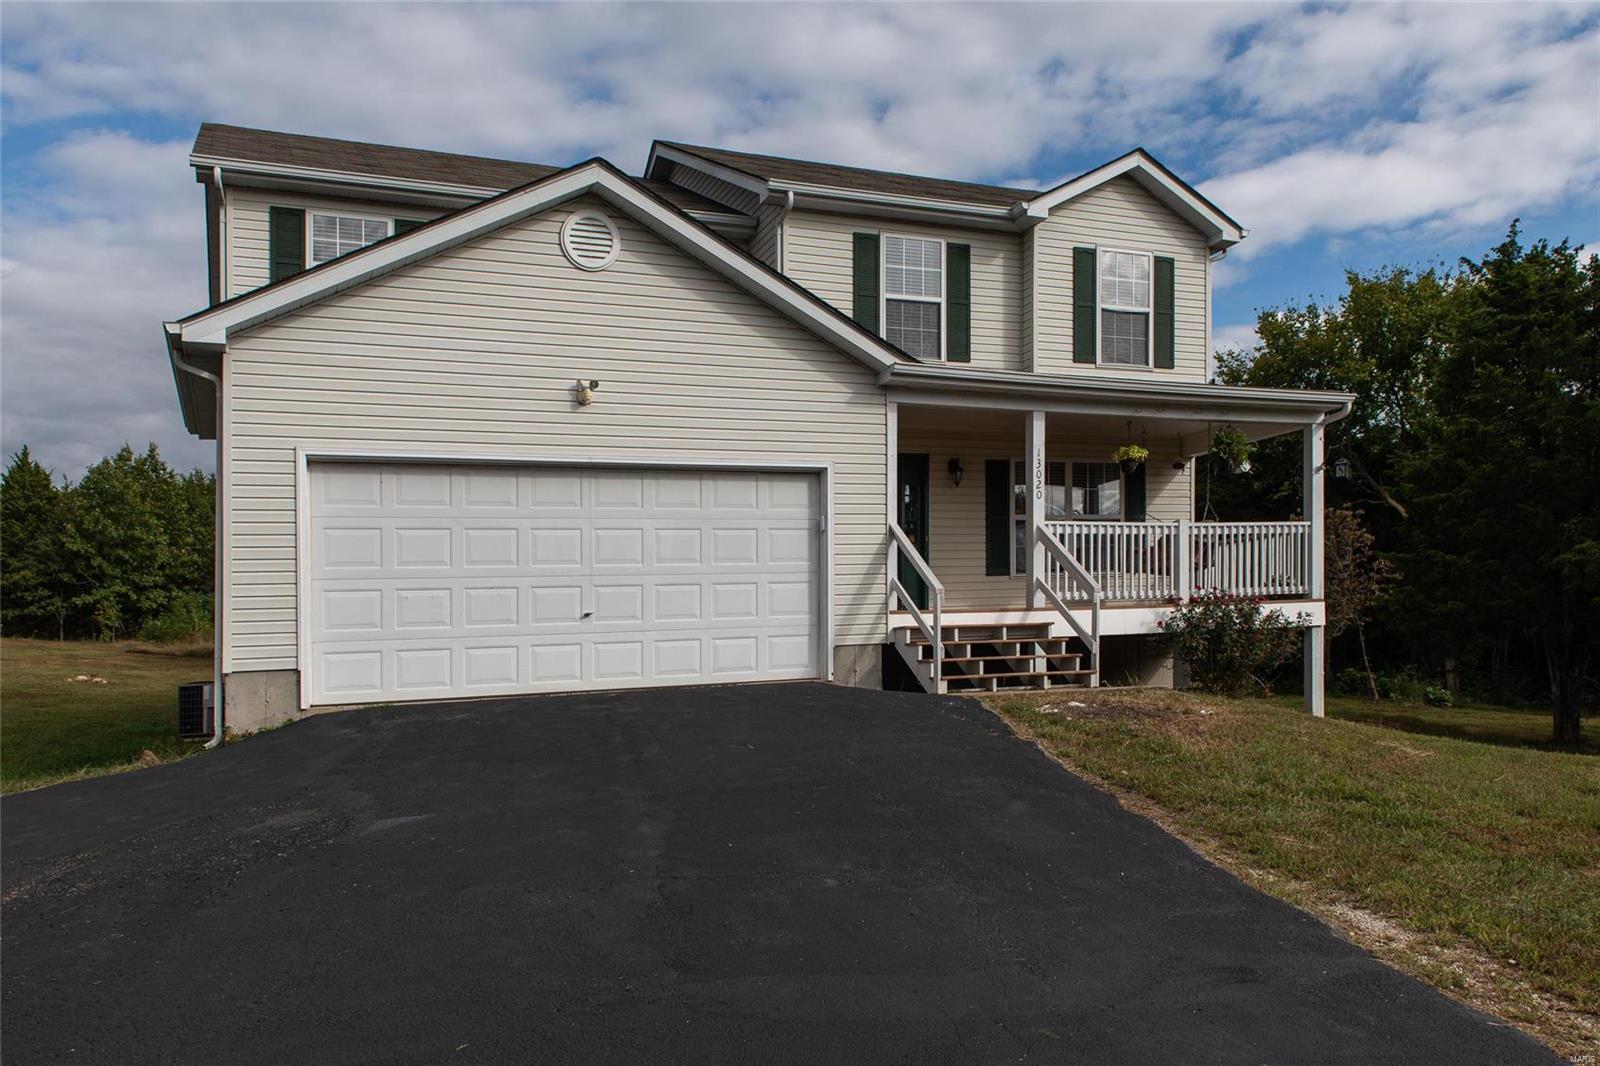
Priced to sell in today's economy.....this 2-story home offers both comfort and seclusion. This home features 3 bedrooms, 2.5 bathrooms, a 2 car garage, and a full walkout basement. This adorable home is situated on a 4 acre lot which you can enjoy from your covered front porch.Home is in a nice subdivision with private drive and yard. Covered front porch to sit and chill or go to back patio and enjoy the privacy of your large level yard. Beautiful hardwood floors and stair case . Some nice sized bedrooms. Walk out unfinished basement with bath rough-in to fix it the way you want. Mostly new doors and flooring thru out home. Play set in back yard for kids or grand kids. Two horses are allowed. If you want comfort and seclusion this is the home for you!
#20064077

De Soto

13020 Orchard Park Lane

4 Beds

2 Baths

1,040 Sq.Ft.

$239,900

MLS#: 20064077
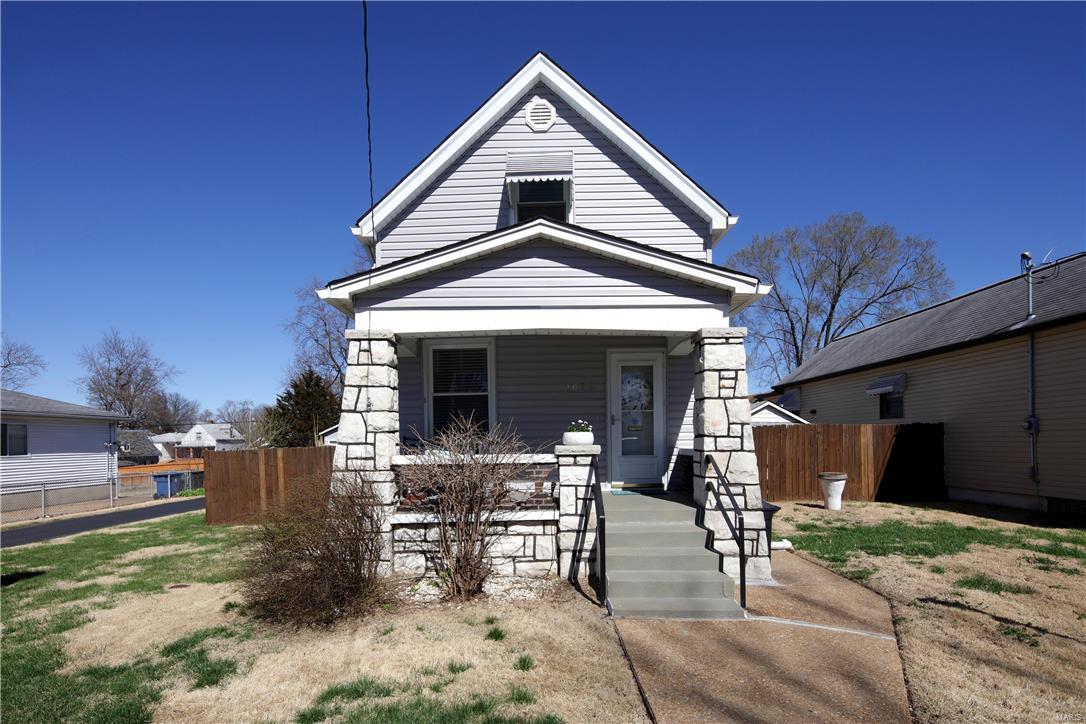
63123 at it's best! 1.5-story brick/stone meets cottage Better Homes & Gardens - casual comfortable living in this 2 bed/1 bath plus den! Pretty pine floors in living room, non-functioning fireplace, stained leaded glass side windows, some updated windows too! "Like a Bistro" redone kitchen offers stainless appliances (as-is) wine cooler, gas cooktop, refrigerator, microwave, dishwasher, counter seating AND wall mounted TV to watch while preparing your meals! Full bath shows jet tub/shower & large vanity! Upper level has 2nd bedroom and great office/den space! Be the superb party planner in your outdoor screened house, covered patio & charming greenhouse! 2 car side driveway entry garage leads to privacy fenced yard on 25x120 lot! Updated: roof, vinyl siding, gutters, downspouts.
#17016065

St Louis

4633 Heidelberg

2 Beds

1 Baths

1,248 Sq.Ft.

$127,000

MLS#: 17016065
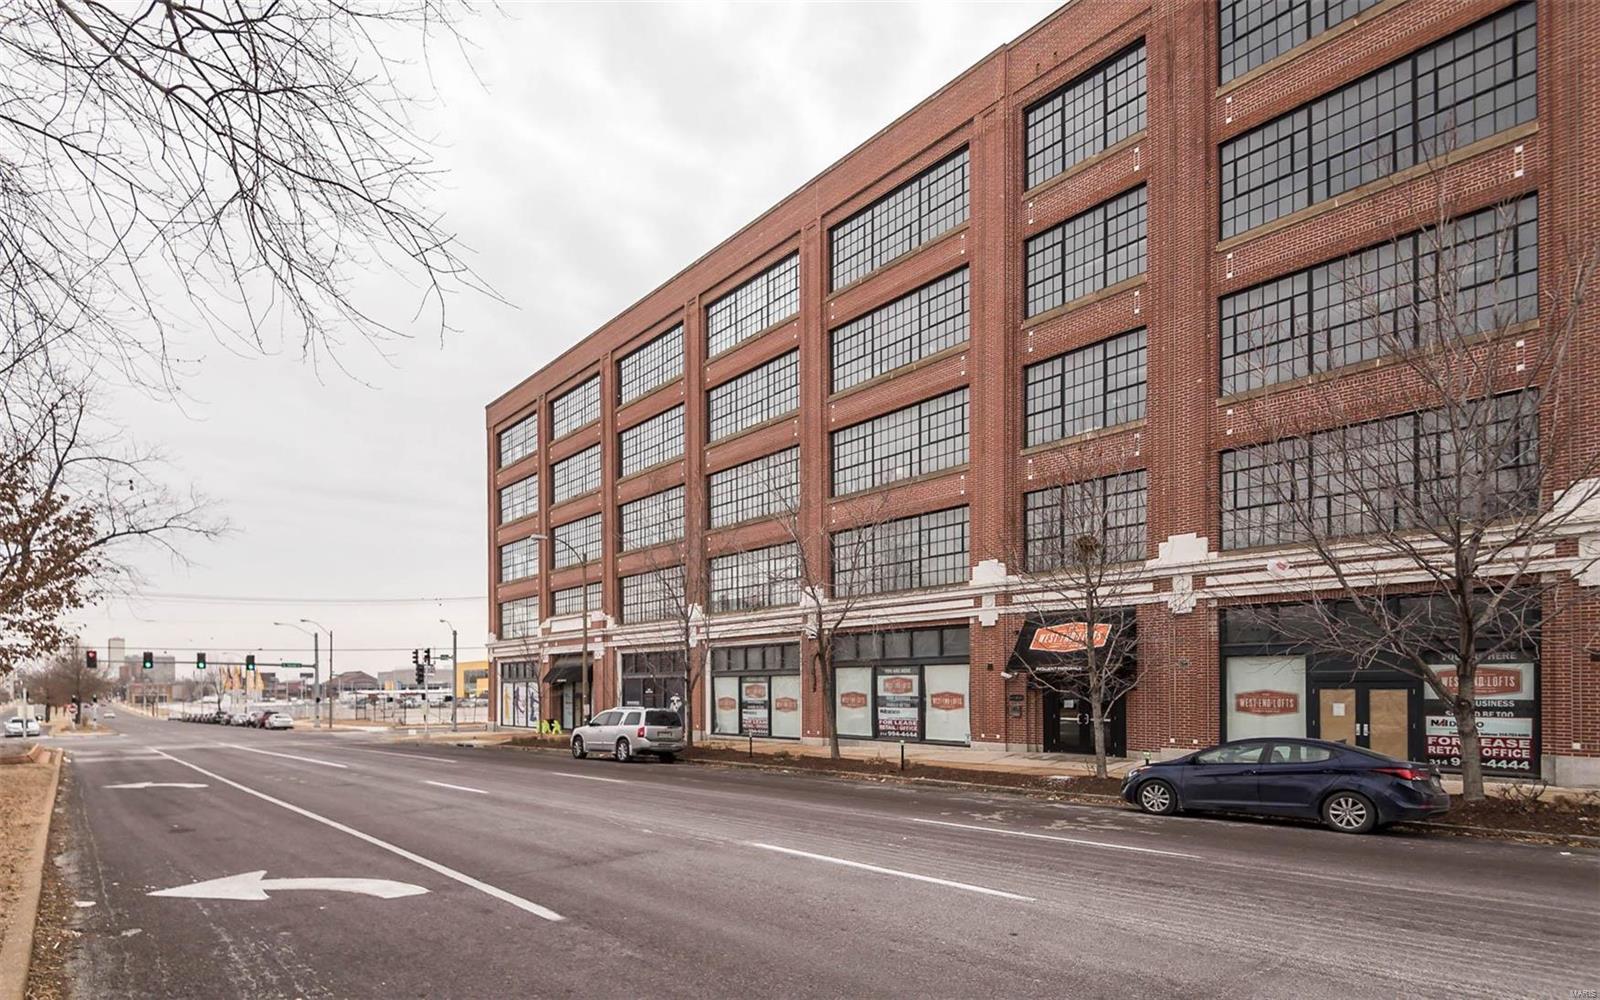
Nestled in an old Model T factory, this beautiful fourth floor loft possesses a north facing wall of windows, filling the living space with natural light. You will enjoy chic, urban living with a gas fireplace, hardwood floors, designer kitchen with Pedini Italian cabinetry, and amazing master bath with separate walk-in shower and 6 foot soaking tub. Two walk-in closets, in-loft washer/dryer, built-in shelving, storage space and covered parking seal the deal! West End Lofts is a lifestyle building filled with all of the necessary amenitites you desire... from large outdoor swimming pool, high-end fitness center & billiards room, to guest suite & dog amenitites. All located in a vibrant Central West End location that is walking distance to restaurants, cafes, BJC Hospital & Cortex District! Welcome home! Location: City, Upper Level
#18025348

St Louis

4100 Forest Park Avenue 403

2 Beds

2 Baths

1,224 Sq.Ft.

$250,000

MLS#: 18025348
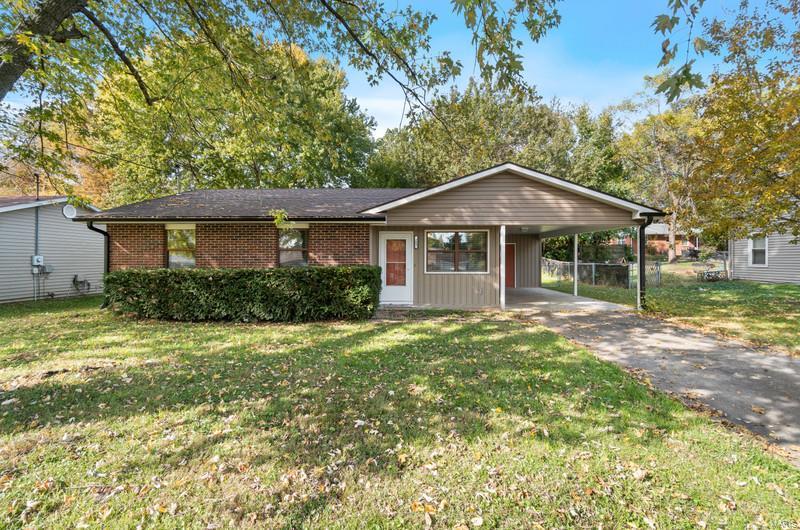
Cute, cozy and calling your name! This home is the perfect home for anyone looking for something completely updated and on a quiet street! The exterior has be given a facelift with a brand new roof, gutters, soffit and siding! Once you walk inside you will instantly appreciate all of the interior updates as well. The open concept living and dining area with luxury vinyl plank flooring running throughout gives you the modern, spacious feeling you can't find in this price range! The kitchen features new counters and sleek stainless steel appliances. The three bedrooms are large with cozy carpet and fresh paint and trim! This home is ready for any buyer! The current owner has brought it up to all government loan requirements, which means you can own it for as little as $500 down!
#21079332

Jackson

209 W Vale Dr

3 Beds

1 Baths

1,100 Sq.Ft.

$146,900

MLS#: 21079332
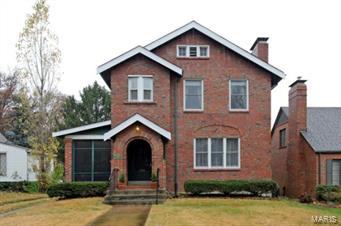
Located in popular Bel Nor Subdivision(across from UMSL campus), this lovely 3 bedroom, 1.5 bath offers a formal living room with fireplace flanked by beautiful stained leaded glass windows, a large formal dining room, kitchen AND a first floor sunroom that provides a casual first floor family room type area.  You will also enjoy the wonderful 18x17 screened in porch that is accessed from the front hall.  Look for several other stained glass windows that accent the house like on the staircase and in the upstairs bath. The roof is newer, the full bath was totally renovated.  There are  9' ceilings and beautiful hardwood floors and woodwork throughout the house.  There is a cedar closet.  The LL is not finished but it is cleverly set up for recreational area. Just a short walk to UMSL and very close to the Metrolink. Just waiting for you to call it home!
#13063219

Bel-nor

8310 Ardsley

3 Beds

1 Baths

1,840 Sq.Ft.

$130,640

MLS#: 13063219

1 ... 362 363 364 365 366 ... 666
* Listings identified with the FMLS IDX logo come from FMLS and are held by brokerage firms other than the owner of this website. The listing brokerage is identified in any listing details. Information is deemed reliable but is not guaranteed. If you believe any FMLS listing contains material that infringes your copyrighted work please click here to review our DMCA policy and learn how to submit a takedown request. © 2024. First Multiple Listing Service, Inc.
 - property

Send a message

Message successfully sent.

Your message

What is 3 + 4 ?

Reason for contacting?

I agree to receive email communication and understand I can unsubscribe at any time.

I agree to be contacted by Rock Island Realty via call, email, and text for real estate services. To opt out, you can reply 'stop' at any time or reply 'help' for assistance. You can also click the unsubscribe link in the emails. Message and data rates may apply. Message frequency may vary. Privacy Policy

Sign Out

Virtual Assistant

Would you like to take the next step with this property? We can help you schedule a showing or virtual tour, or send you more details.

Yes, I would like more information.

Thank You for Your Reply, One of Our Agents will contact you as soon as possible

No, maybe later.

Thank you, you can always contact me via email, phone number or through the contact form.

Realhub AI

Lucy - Your AI-Powered Realtor

Update Your Temporary Password

Personalize your search

Enter your email and we'll notify you immediately when new listings match what you're looking for.

or enter email address

Already have an account ? Login here

Continue your home search

I agree to receive communications and understand I can unsubscribe at any time.

I agree to be contacted by Rock Island Realty via call, email, and text for real estate services. To opt out, you can reply 'stop' at any time or reply 'help' for assistance. You can also click the unsubscribe link in the emails. Message and data rates may apply. Message frequency may vary. Privacy Policy

Already have an account ? Login here

We use cookies

We use cookies primarily for analytics to enhance your experience. By accepting, you agree to our use of these cookies. You can manage your preferences or learn more about our cookies policy.
