Properties

Browse or get in touch to schedule a walkthrough.

  • Nearby me
Price range

Popular features

Community features

Association

Property features

Waterfront

View

Exterior Features

Interior Features

Style

10000 properties match your criteria

Updated 1 minute ago

E-Alert name

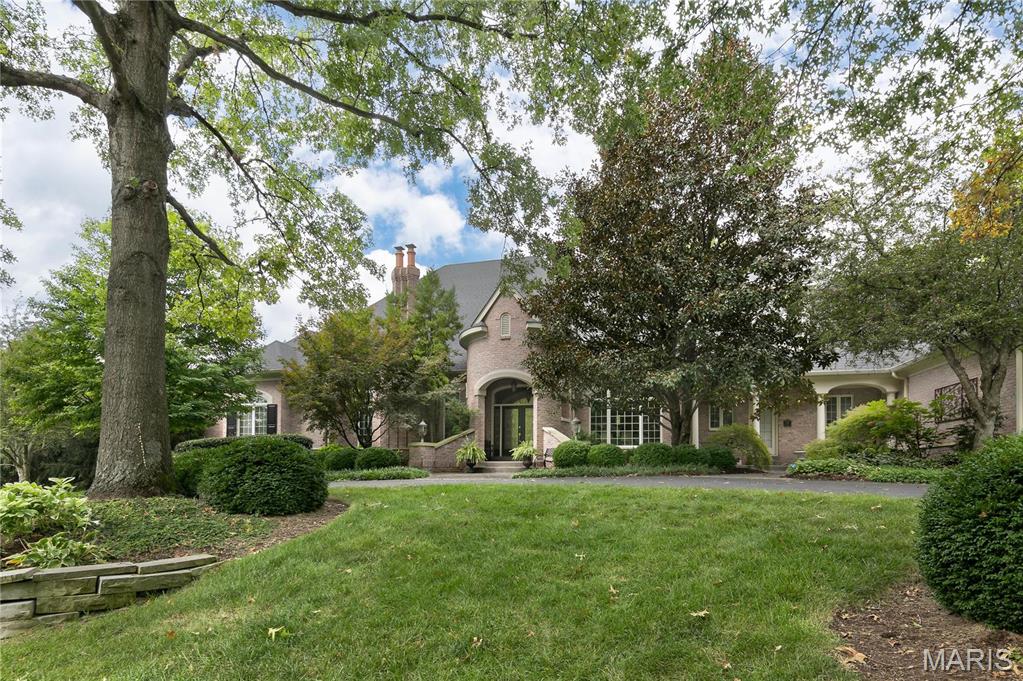
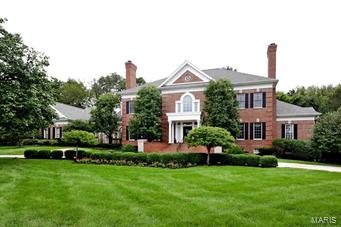
Welcome to the epitome of luxury living! This exceptional 5-bedroom, 6-bathroom home on over 6 acres offers a lifestyle of unparalleled convenience and sophistication. Step inside and experience the future of home automation. Every aspect of this residence has been thoughtfully designed for your comfort and ease and can be controlled from your phone. The motorized shades by Lutron allow you to effortlessly control natural light. The state-of-the-art lighting control system adds an extra layer of elegance. A comprehensive network of 13 security cameras providing 24/7 surveillance. The dedicated media room promises cinematic experiences like no other and the list goes on. 4-Car attached garage and another fully heated 4-car garage with bonus room above! This home comes furnished, making your move-in process a breeze. Don't miss this rare opportunity to own a fully automated, luxuriously appointed home that offers the perfect blend of comfort, security, and entertainment. Additional Rooms: Mud Room
#24017893

O'Fallon

3040 Matteson Boulevard

5 Beds

4 Baths

7,408 Sq.Ft.

$1,950,000

MLS#: 24017893

4.43 acres of prime real estate to start a business or build a housing subdivision. The metal building used for a church is about 4000 square feet and the other metal budling that is a gymnasium is also about 4000 square feet. With the close proximity to S&T, dining, and the 8000 +/- square feet of buildings makes this the perfect multi use property for anything you can imagine! Call today for a showing and this land and buildings!
#24054406

Rolla

2400 Vichy Road

None Beds

2 Baths

4,000 Sq.Ft.

$1,950,000

MLS#: 24054406

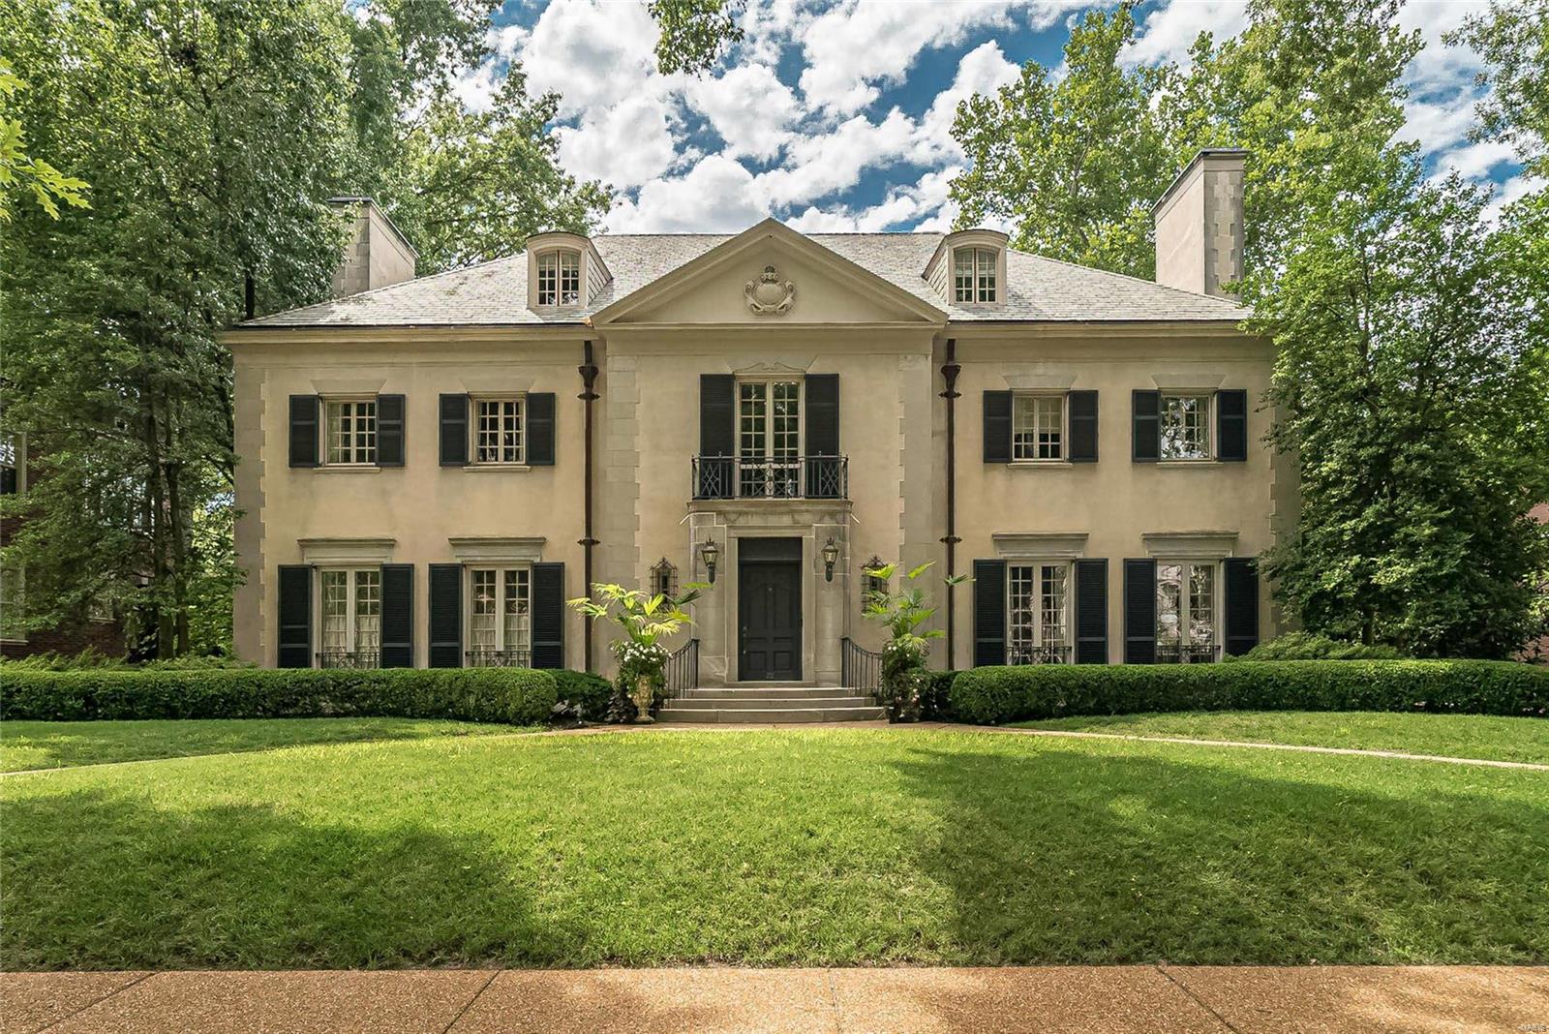
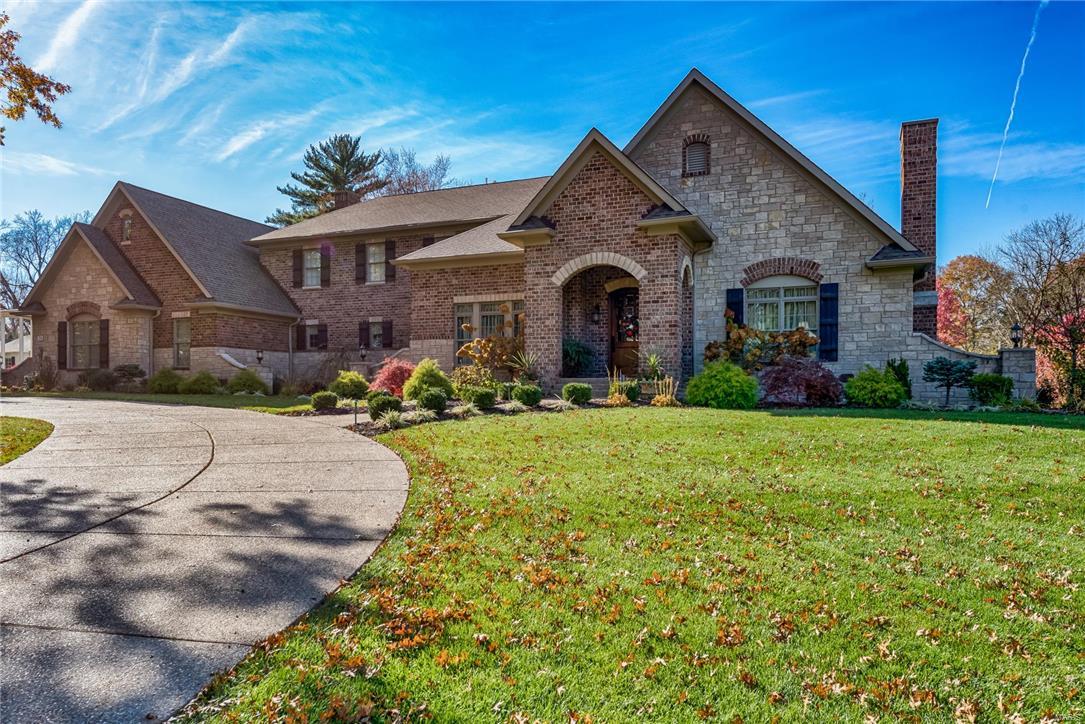
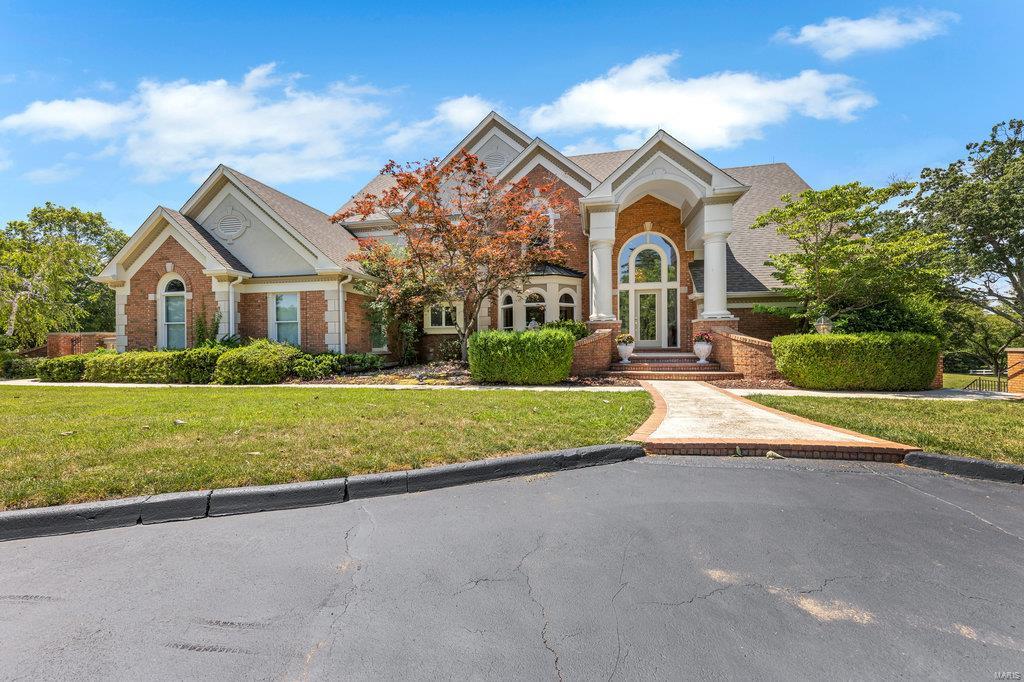
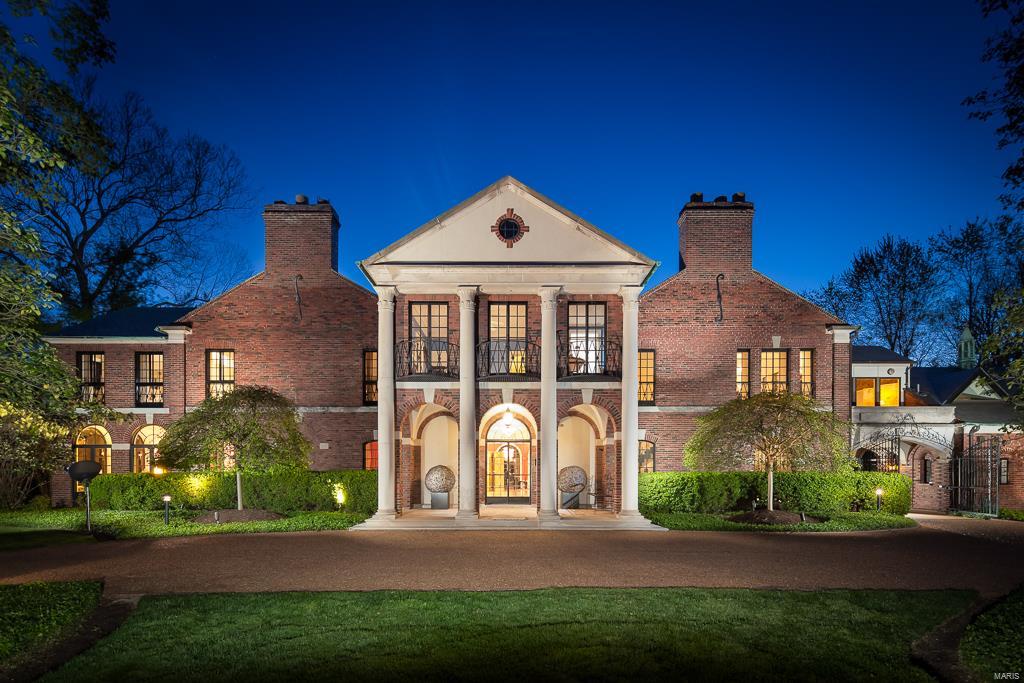
This impressive stone-front, brick home offers a blend of elegance and quality. You'll immediately notice the beautiful arched entry doors, high ceilings, hardwood flooring, custom moldings, and built-in details. The abundance of natural light and grand entertaining areas are truly inviting. The formal dining room, complete with striking pillars and an elegant chandelier, sets the stage for memorable gatherings. The two-story living room, with its cozy gas fireplace, seamlessly connects to a spacious eat-in kitchen. This culinary haven boasts a massive quartz double-edged island, chef-grade appliances, and ample storage. Off the kitchen, a three-season room offers the perfect transition to outdoor living. The main floor primary suite is a true retreat, featuring a tray ceiling, his-and-hers walk-in closets, and a spa-like ensuite bathroom. Upstairs, a landing area overlooks the living room and the lovely yard. You'll find two additional bedrooms, each with its own ensuite bath and walk-in closet. Downstairs provides additional living and entertaining space, including a bedroom with a walk-in closet and bathroom. A fireplace and wet bar add to the appeal, and a walk-out basement provides easy access to the backyard. Residents of this beautiful private gated community can enjoy leisurely strolls along the paths and peaceful moments by the reflecting pond and waterfall. Close proximity to Bellerive Country Club and a half mile from Whitfield School, this one is not to be missed!
#25008813

St Louis

332 Wythe House Court

4 Beds

4 Baths

5,880 Sq.Ft.

$1,950,000

MLS#: 25008813

Development Tract on Elm Tree Road! 30+/- acres South of Troy fronting Elm Tree Road and near Troy 9th Grade Center.  Joins Troy City limits to the North.  Utilities available. Additional acreage available.  Owner will divide. $65,000/acre
#24007245

Moscow Mills

30 Elm Tree Road

None Beds

None Baths

30.0 acres

$1,950,000

MLS#: 24007245

Enjoy livable luxury in this 6,500 sq ft stunner backing to the picturesque 26-acre neighborhood lake. Soaring 2-story great room w/impressive wall of windows showcasing breathtaking lake views. Those views are equally beautiful from the 4-season room, composite covered deck w/stone gas fireplace, & private primary suite w/composite martini deck. Chef's kitchen features soft-close 42" cabinets, quartz counters & Wolf stainless steel appliances. $300,000 was spent to professionally finish the walk-out lower level w/10' walls. It includes a rec room w/pool table, wet bar w/fireplace, home theater w/raised platform seating, star-studded ceiling, voice control, accent lighting, & soundproofed walls, home gym w/recovery room sauna, steam shower, & ice bath, office w/French doors, & secret/safe room behind the sliding bookcase. Spacious bedrooms w/private bath access & walk-in closets. Neighborhood pickleball courts, walking trail & much more. Amazing home! Unbeatable location! See it today! Additional Rooms: Sun Room
#24018120

Chesterfield

17017 Prestige Landing

4 Beds

3 Baths

6,474 Sq.Ft.

$1,950,000

MLS#: 24018120

Price reduced
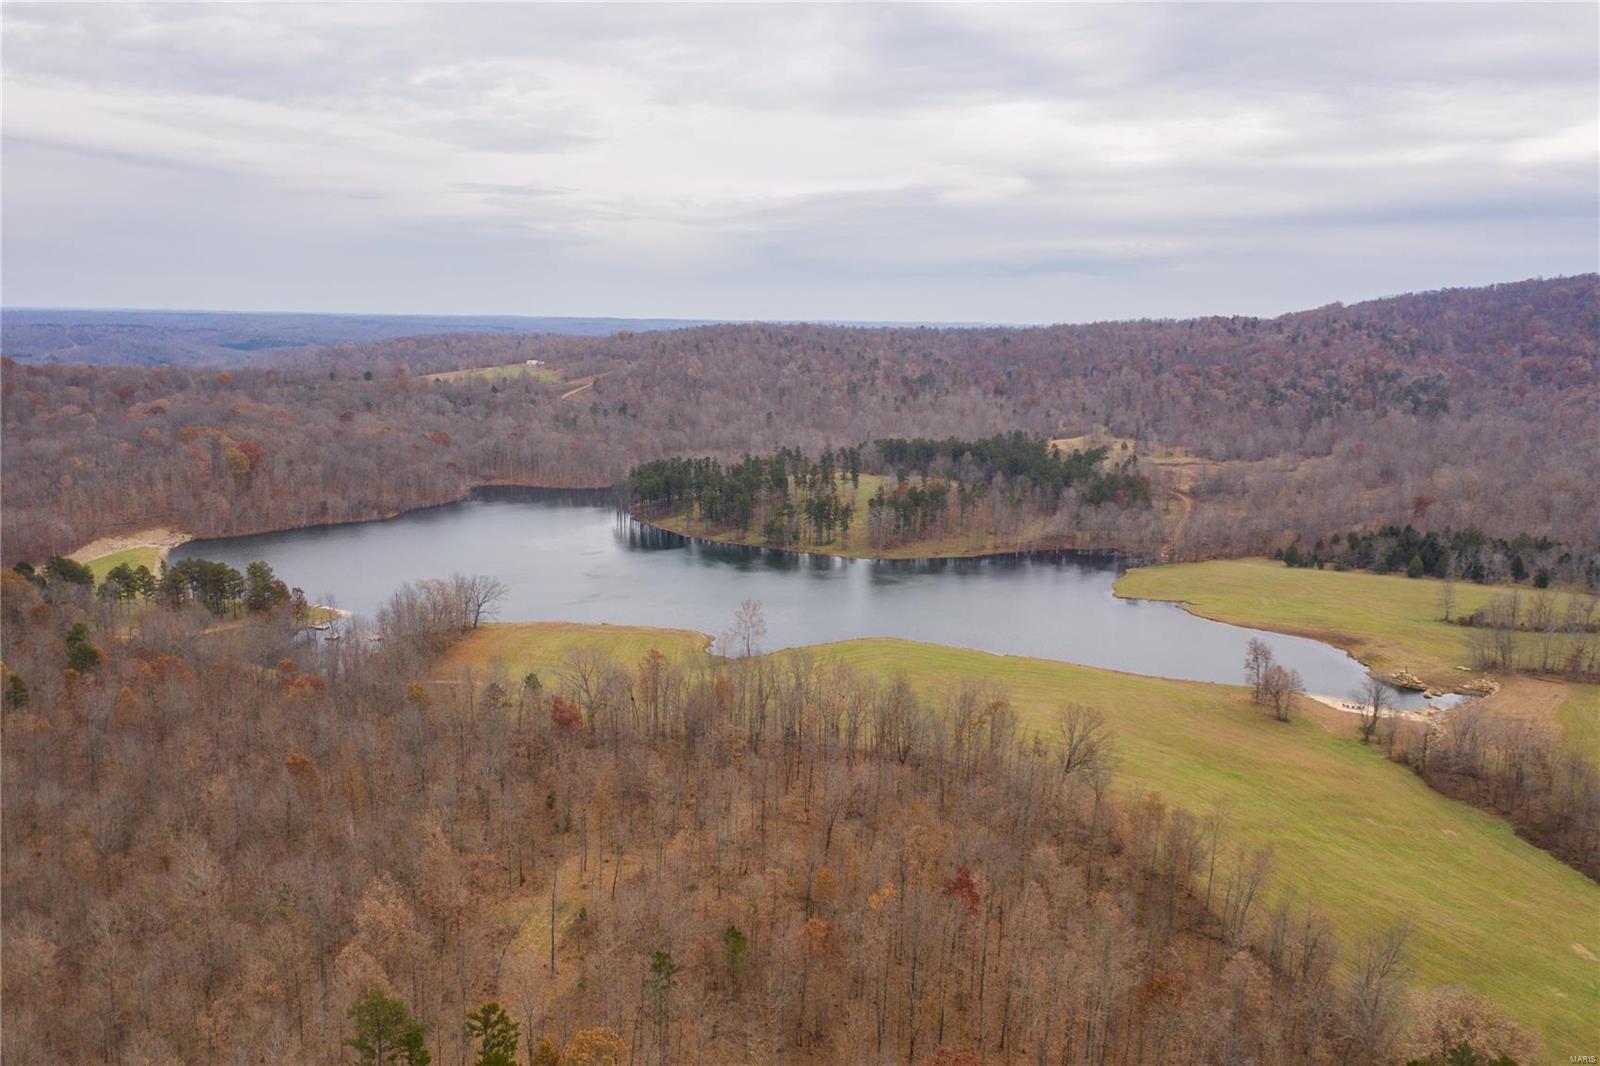
THIS is a ONE of A KIND PROPERTY and one of THE MOST BEAUTIFUL SETTINGS in THE AREA !! THIS CUSTOM BUILT HOME is SETTING ON 19.8 ACRES W/Large Scattered Trees, A POND. FULL BRICK & STONE HOME with fuLL finished WALK OUT BASEMENT, WONDERFUL VIEWS ,VERY OPEN CONCEPT LIVING and QUALITY IS THE WORD fromThe GROUND UP. New IN-GROUND POOL in 2023, NEW POOL HOUSE, This HOME HAS OVER 5400 SQ FT ML OF FINISHED LIVING SPACE, 3 CAR ATTACHED GARAGE. THE MAIN LEVEL OFFERS A LARGE LIVING ROOM W/FLOOR TO CEILING STONE FIREPLACE, Hardwood flooring throughout, Tile in The Baths, LARGE KITCHEN DINING AREA, CENTER ISLAND, GRANITE COUNTERS THROUGHOUT. A GREAT ENTERTAINING AREA, REAR COVERED PORCH, On the Main level has 3 BEDROOMS, 3 1/2 BATHS, HOME OFFICE,  DOG SHOWER ROOM. MASTER HAS A FIREPLACE, LARGE BATH W/CUSTOM TILE SHOWER, in all MAIN LEVEL BATHROOMS,  THEATRE AREA, VERY LARGE BAR, BEDROOM #4, w/ A FULL BATH, + 1/2 bath. W/urinal, SAFE ROOM. LARGEST HOME SHOP IN THIS AREA OVER interior 10,000. SQ FT w/SHOP space.11,620 sq ft w/porches, 2 LARGE OFFICES,  FULL BATH, LAUNDRY AREA, POLISHED CONCRETE FLOORS,14 FT OVER HEAD DOORS, COVERED PORCHES, 2- HVAC SYSTEMS in shop, New Shingles to be installed
#3582611

Lebanon

23900 EMERSON Road

4 Beds

4 Baths

5,472 Sq.Ft.

$1,950,000

MLS#: 3582611

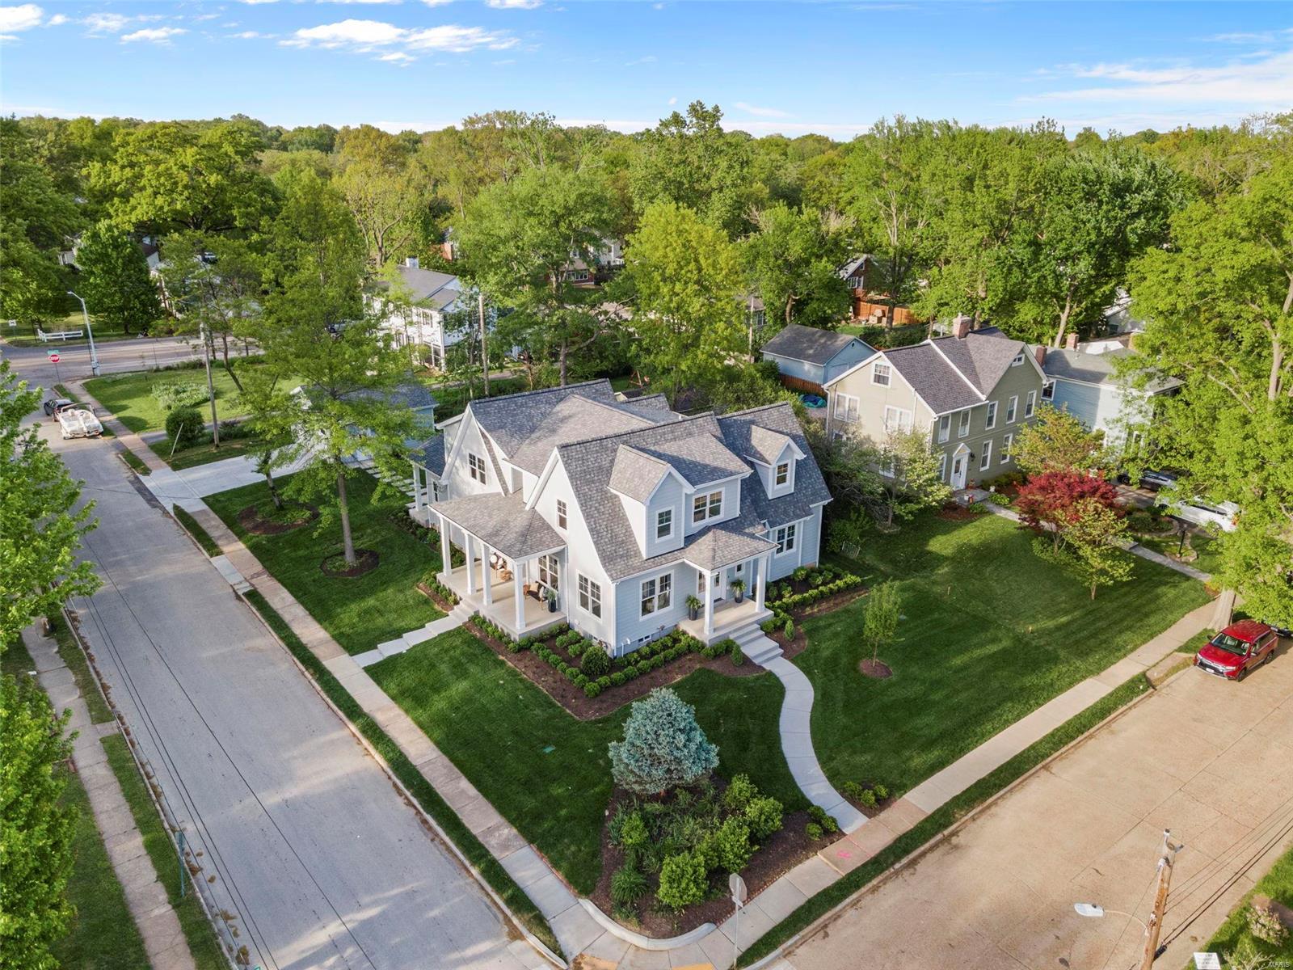
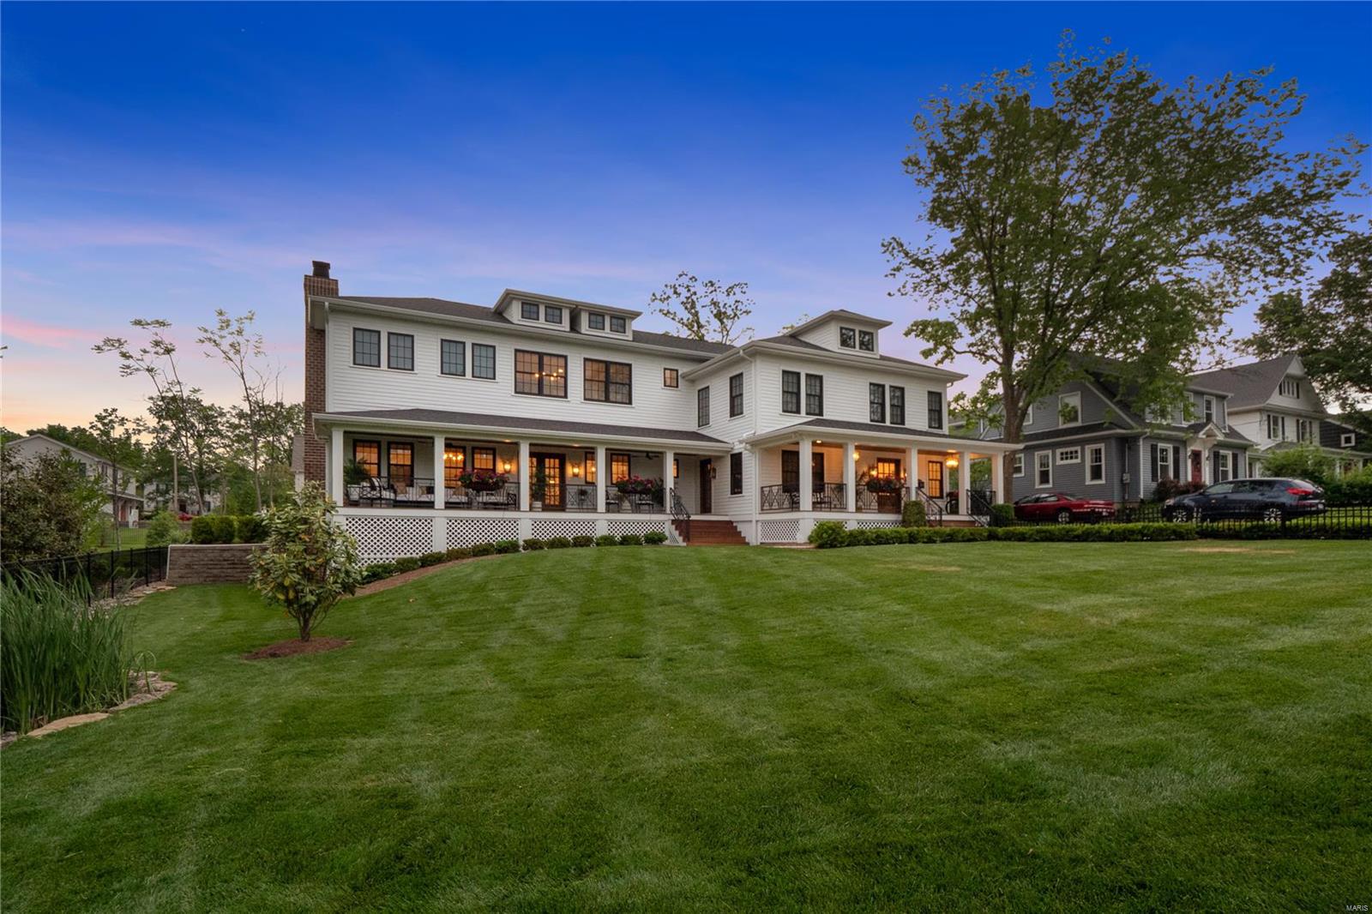
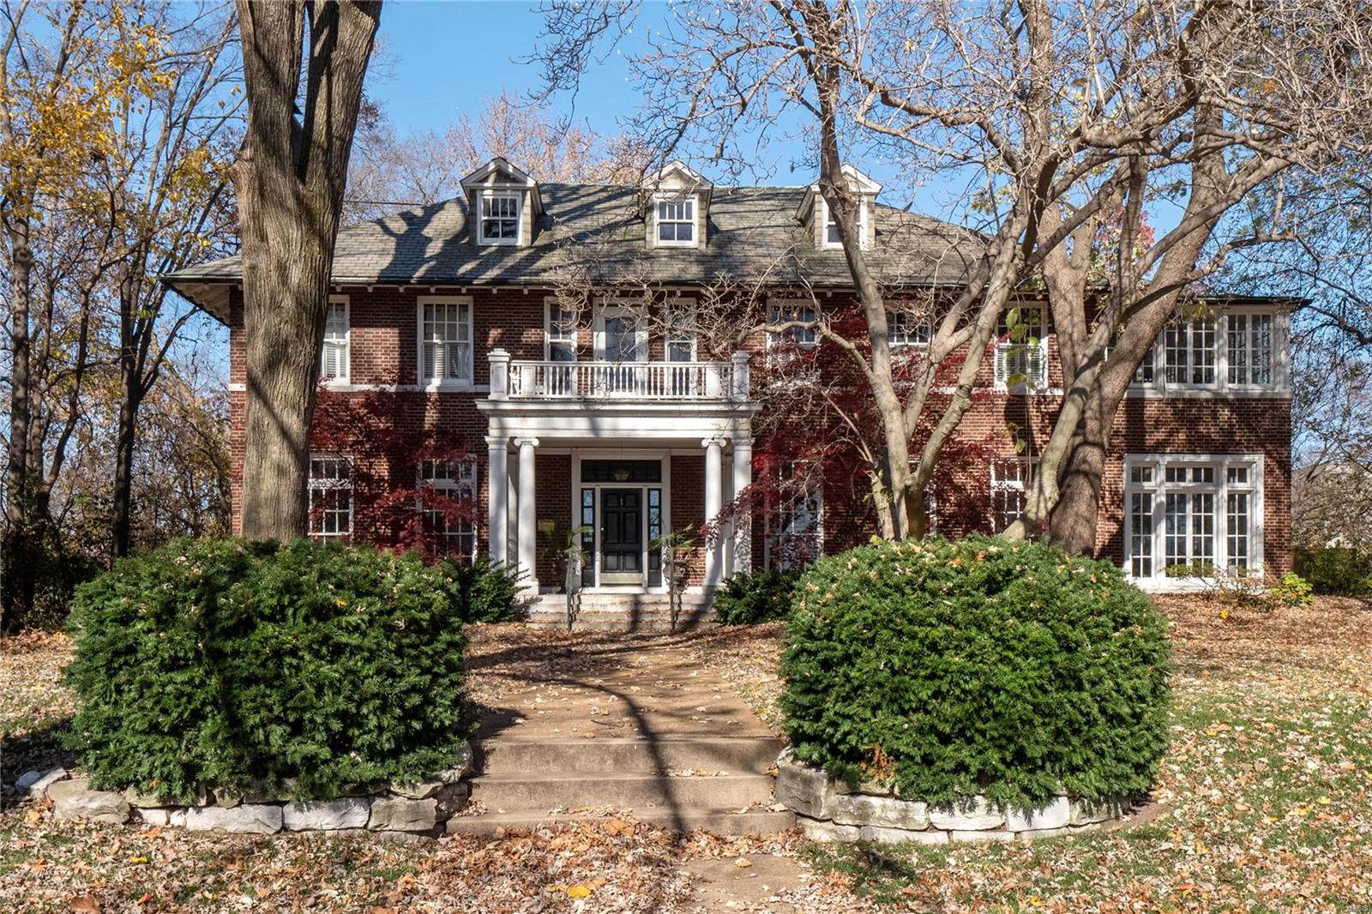
Timeless elegance, exceptional space, and an unmatched Webster Groves lifestyle come together in this stunning luxury residence set on a beautifully landscaped lot along one of the community's most coveted streets. Offering over 5,000 square feet of thoughtfully designed living space, this home seamlessly blends classic character with modern sophistication. A stately wrap-around porch greets you, and inside, rich hardwood floors, high-end finishes, and quality craftsmanship are showcased throughout — creating warm, inviting spaces that are both elegant and functional. A spectacular 1,700+ square foot addition completed in 2019 transformed the home with an expansive family room featuring a wall of French doors and transom windows, a stunning chef-inspired kitchen with a Thermador built-in 48" side-by-side fridge/freezer, 48" cooktop with 6 burners and griddle, massive 10' x 8' island, and quartz countertops, and a luxurious primary suite with double vanities, two walk-in closets, soaking tub, expansive walk-in tile shower with dual shower heads and pebble stone floor, and a sitting room — all designed for everyday comfort and effortless entertaining. With six bedrooms including two private primary suites, four full baths, and two half baths, the home offers remarkable flexibility for families, guests, or work-from-home needs. Generous gathering spaces invite connection, while private retreats provide comfort and tranquility. Enjoy morning walks beneath mature trees, evenings entertaining friends and family inside or out on the low-maintenance deck, and the convenience of being just moments from the charming shops, acclaimed restaurants, and vibrant community atmosphere of Old Webster. The home sits along the beloved July 4th parade route — one of Webster Groves' most cherished traditions — placing you at the heart of the community year-round. Whether dining on a neighborhood patio, browsing local boutiques, or taking part in the area's beloved events, this location places the very best of Webster Groves at your doorstep. More than just a home, this is a rare opportunity to enjoy luxury living in a storied neighborhood.
#26032578

St Louis

320 S Gore Avenue

6 Beds

4 Baths

6,241 Sq.Ft.

$1,950,000

MLS#: 26032578

Some homes fit into a neighborhood. This one redefines it.

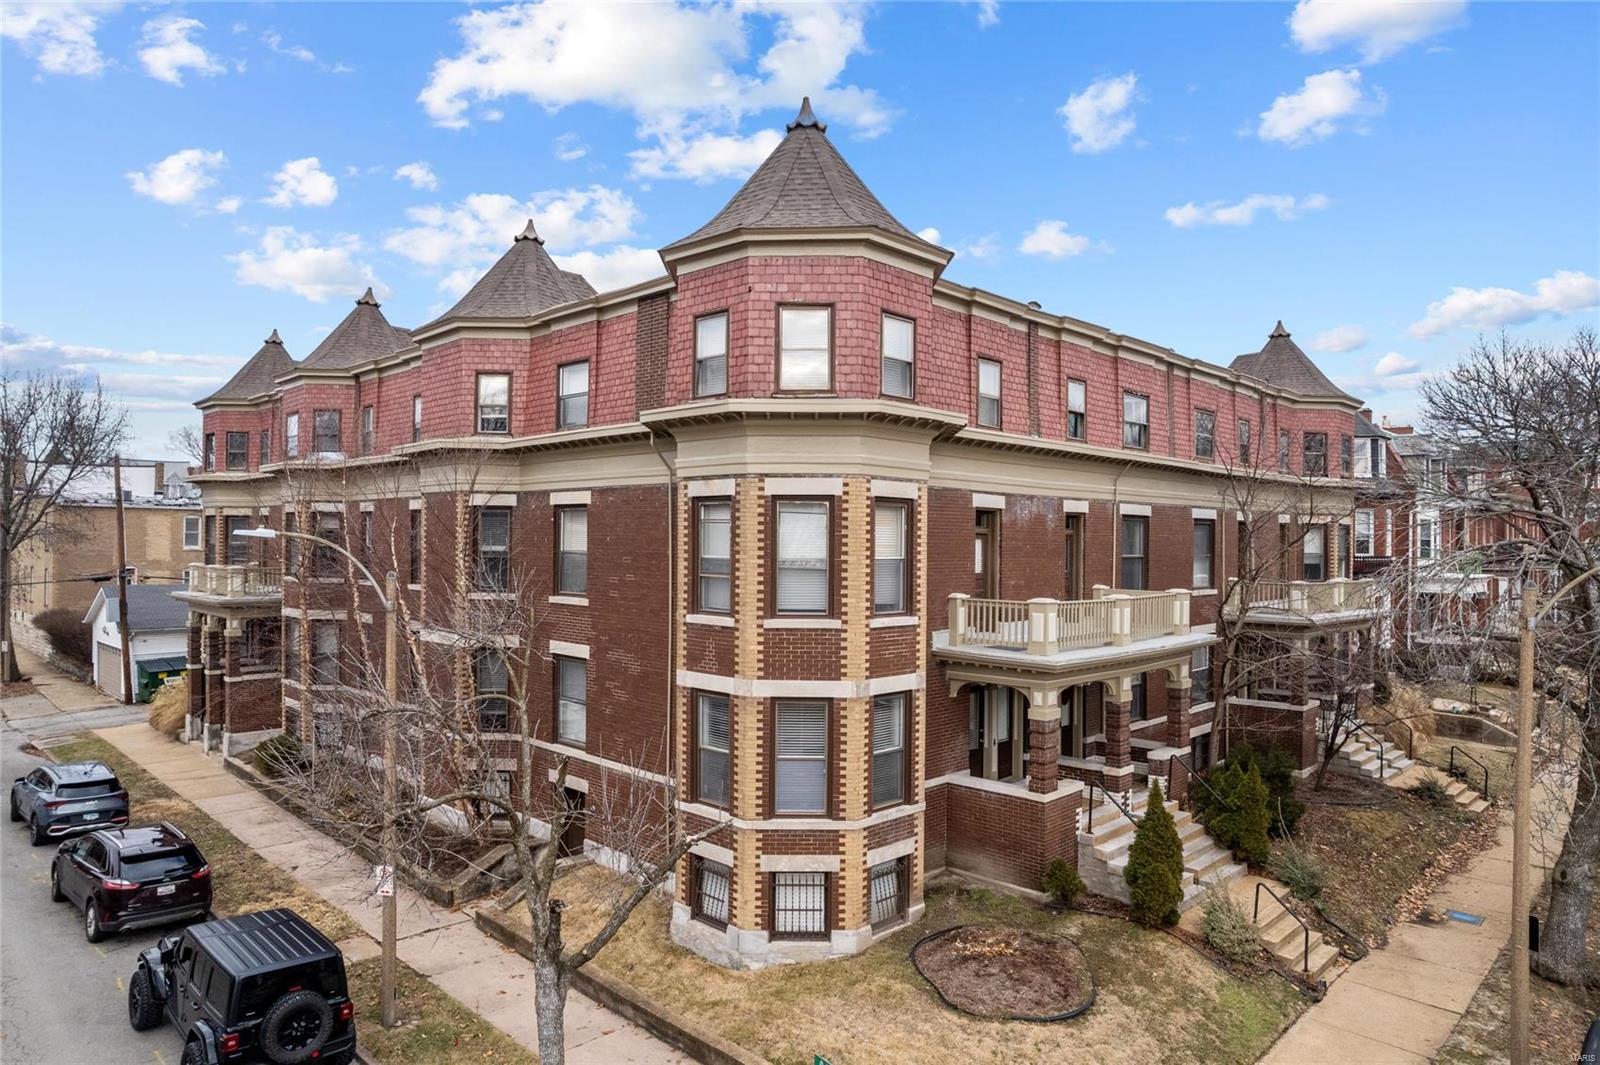
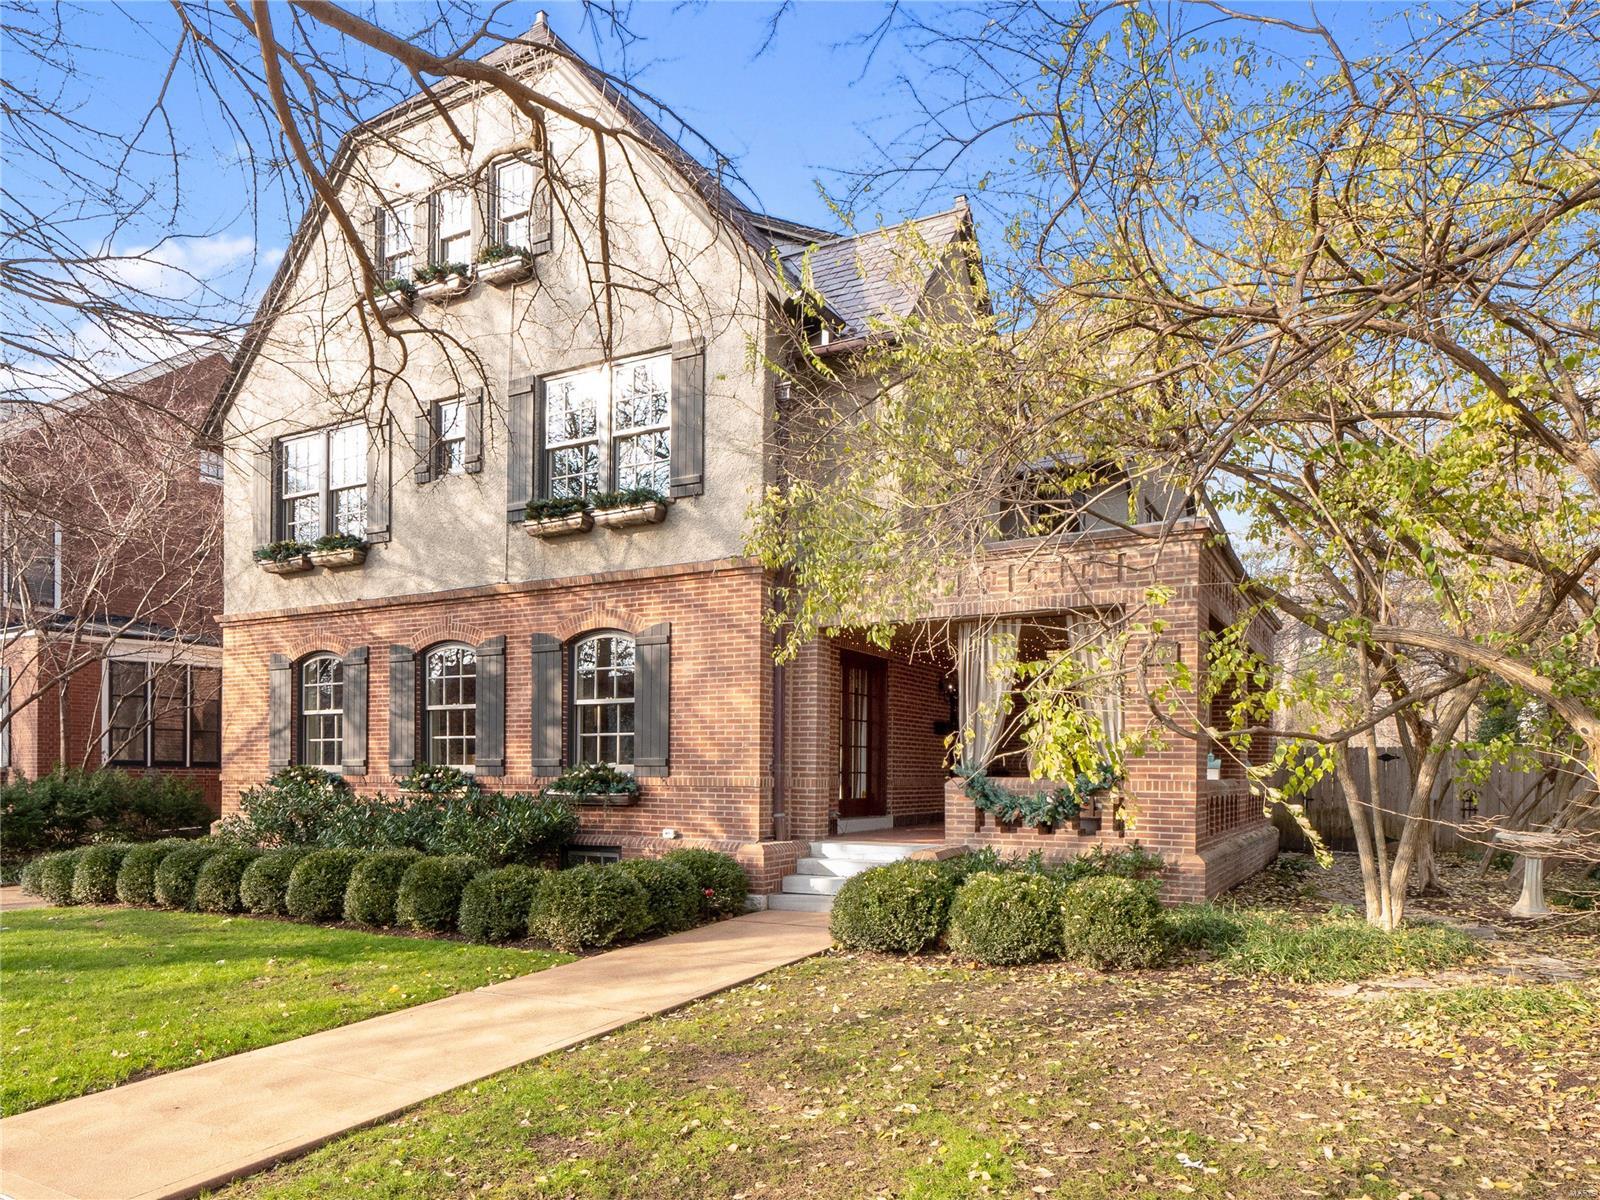
Occupying one of the most coveted locations in Lafayette Square, directly across from Lafayette Park on prestigious Park Avenue, this extraordinary residence represents a rare convergence of historic character, modern luxury, and irreplaceable location. Just steps from the neighborhood's beloved restaurants, cafés, and shops, it offers a lifestyle that few properties can match.

With nearly 9,000 square feet of total living space, this one-of-a-kind urban estate seamlessly blends historic architecture with a level of luxury, scale, and amenities rarely found in historic city neighborhoods anywhere in the Midwest. While many of Lafayette Square's grand Victorian homes remain defined by formal parlors and compartmentalized rooms, this residence was reimagined with a completely different vision. Soaring ceilings, expansive sight lines, and a dramatic open-concept design create a sense of volume rarely experienced in a historic home. At the center of it all stands a grand staircase, thoughtfully positioned to serve as an architectural focal point without interrupting the flow of the home. The result is a main level that feels both monumental and effortlessly livable. Designed for everyday living as well as unforgettable entertaining, the space features expansive gathering areas, a custom-built bar with backlit glass cases, a striking hand-crafted tiled facade wood-burning fireplace, and a completely reimagined chef's kitchen featuring two dishwashers, two ovens, a gas cooktop, a 50+ bottle Sub-Zero wine fridge and an expansive island with additional peninsula that can seat at least eight that anchors the entire home.

Step outside to discover a private resort-style retreat complete with a heated pool, custom outdoor wood-burning fireplace, modern deck with cable-style architecture, multiple seating areas, and an oversized four-car garage—an offering virtually unheard of in Lafayette Square. Of course this is all light-scaped for an unforgettable evening atmosphere. The pool equipment was smartly placed inside the garage to ensure peace and quiet while enjoying the outdoors with family and friends. While the neighborhood's private pool and tennis club is highly sought after and often carries a multi-year waiting list, this home delivers the ultimate luxury: your own PRIVATE oasis directly across from one of St. Louis' most treasured parks.

Overlooking Lafayette Park, the spectacular solarium is flanked by terraces on both sides and anchored by a stunning two-sided gas fireplace that connects seamlessly to the massive owner's suite, creating a private sanctuary unlike anything else in the neighborhood. Expansive park views and abundant natural light make this one of the home's most remarkable spaces.

The sprawling lower level offers endless flexibility for recreation, fitness, media, play, or large-scale gatherings. Nearly every inch of the home has been meticulously renovated, including all five bathrooms, with a level of craftsmanship and attention to detail that must be experienced in person.

There are luxury homes. There are historic homes. And then there are homes that redefine what is possible.

Welcome to the house that didn't exist until now.
#26037723

St Louis

2035 Park Avenue

5 Beds

4 Baths

8,794 Sq.Ft.

$1,949,900

MLS#: 26037723

Brand New home ready for immediate move in! Last available home in Stonemont Subdivision! All other homes in this enclave of 6 new homes have sold and are completed.  1.5 story, 4 car garage home offering approx. 4,900 sq. ft. of livable area. This open floor plan features a master suite on the first floor, veranda off the breakfast room and large gathering room with elevated ceilings and sprawling windows along the back providing natural sunlight and views of the woods. Second floor offers three (3) full suites with open bonus room.Seller/Builder is adding pprox.1,700sq.ft. finished lower level at no cost.$ 129,000.00 value. Large entertaining/family room w/wet bar, Full length windows & French doors to walk out patio, Bedroom, Bath, Staircase finished same as first floor, High ceilings w/crown molding Built & designed by Rehnquist Design & Build. Stonemont Subdivision is in an enclave of 6 new homes ranging from $1,825,000 to $2,300,000.
#20048776

Town and Country

13756 Stonemont Court

4 Beds

4 Baths

6,600 Sq.Ft.

$1,949,500

MLS#: 20048776

This modern California-inspired home is the embodiment of casual elegance! Embrace a relaxed lifestyle where friends come as they are, kick off their shoes, and enjoy nights of wine & appetizers around the fireplace while listening to the relaxing sounds of the water fountain. This exquisite home was meticulously expanded and renovated, boasting many of the features you find in New Construction. Incredible kitchen with massive island, state-of-the-art appliances, custom cabinetry, and triple-thick marble countertops. Open to the impressive family room, with 15’ ceilings and oversized sliding glass doors leading to the loggia with outdoor kitchen. Main-level Primary Suite with dual walk-in closets and spa-like bath with private water closet. Multiple office spaces for those working or studying. The open and flexible floor plan caters to multi-generational living, including a 1bed/1bath apartment suite with private exterior entrance. This one must be seen in person to appreciate!
#21055813

St Louis

9 Frontenac Estates Drive

5 Beds

5 Baths

8,650 Sq.Ft.

$1,949,000

MLS#: 21055813

Exceptional, newly built custom 5000 sq ft plus home in Ladue schools on a flat acre parcel featuring a floor plan designed for effortless living, both indoors and out. Incredible details throughout including stunning job finished hardwood, box beam ceilings, custom millwork and designer lighting. The gourmet kitchen features gorgeous finishes opening to a dramatic hearth room with full masonry fireplace. The master en suite includes walk in closets with built ins and a stunning spa like bathroom…finishes that extend to the three upper level en suites as well. Utility rooms on both floors, separate office area, and two first floor half baths are functional delights while the finished lower level includes an additional en suite and tons of light filled entertaining space. Don’t miss the backyard outfitted with a slate patio and loggia with outdoor fireplace… truly your personal resort like oasis. Additional Rooms: Mud Room COOL: 14 SEER+
#17035797

Creve Coeur

10 Sherwyn Lane

5 Beds

5 Baths

6,968 Sq.Ft.

$1,949,000

MLS#: 17035797

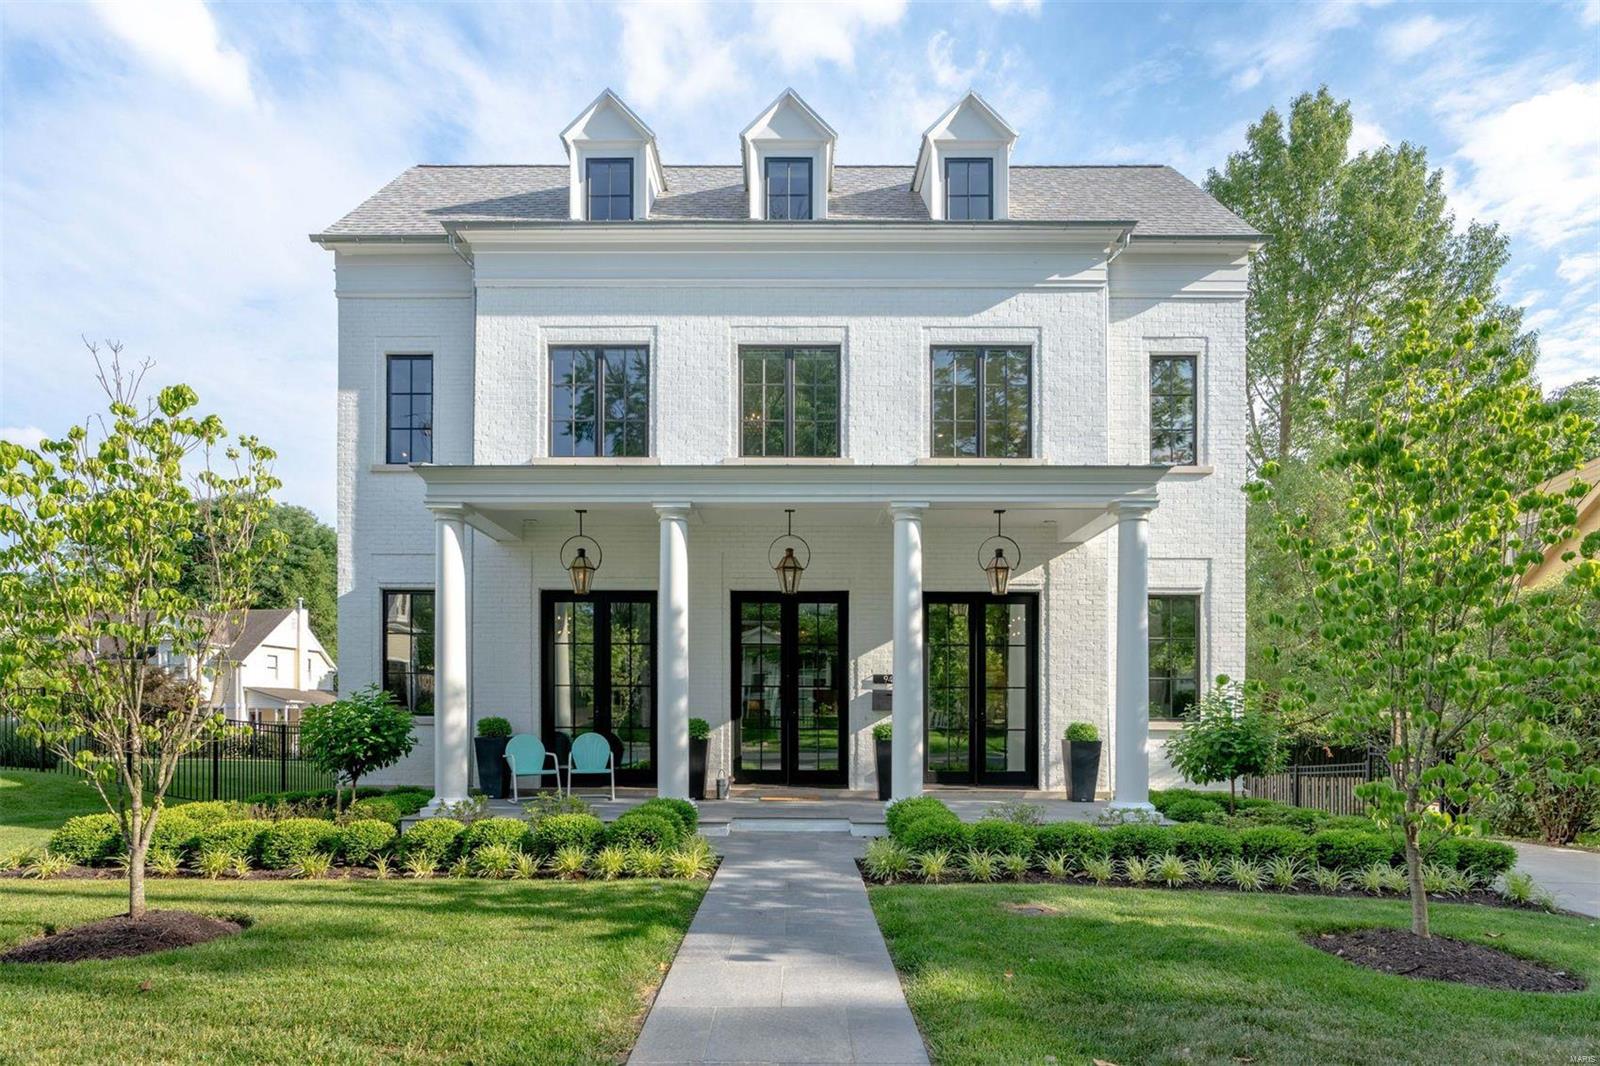
This Johnson-built Southern Colonial w/7362 sq ft of living space exemplifies classic architecture w/a fresh perspective. Grand 2-sty marble foyer opens to library-paneled study, elegant dining room & spectacular great room w/fireplace & full-height mantel, built-in bookcases, wet bar & dramatic wall of windows.  Designer kitchen featuring 42” white cabinetry, quartz countertops, Thermador appliances & butler’s pantry adjoins light-filled breakfast room w/wide bay window & vaulted hearth room with floor-to-ceiling brick fireplace. Coffered master bedroom suite & beautifully appointed marble bath w/freestanding tub offer an appealing retreat. T-staircase accesses 3 additional bedrooms, 1 w/ensuite bath & 2 with Jack n’ Jill bath. Lower Level includes recreation room w/ fireplace, billiards room & media room plus 2nd kitchen, workout room & full bath. Atrium doors open to outdoor living area w/paver patios & resort style pool w/waterfall surrounded by landscaped gardens.
#21043113

Town and Country

1108 Highland Pointe Drive

5 Beds

4 Baths

7,362 Sq.Ft.

$1,949,000

MLS#: 21043113

7.98+/- Acres on Veterans Memorial Parkway in O'Fallon, MO offering excellent visibility and exposure. This is an ideal site mixed-use development for commercial and multi-family. Situated in a high-growth, highly populated area, it benefits from easy access to Interstate 70, with 300 feet of road frontage along Veterans Memorial Parkway. Property is located in a high traffic area close to schools, shopping, and work. Great potential uses including senior living facility, townhomes, or condominiums,  commercial/retail, or service businesses. All utilities are available to site. Location: High Traffic, Hwy/Interstate Frntg
#25017294

O'Fallon

0 Veterans Memorial Parkway

None Beds

None Baths

N/A

$1,945,300

MLS#: 25017294

New plan and new price. The utmost in privacy, yet in the heart of Ladue schools off Spoede Road. A one acre homesite second to none. Picture this, pull down a quiet secluded private road and at the turn it opens to a home site in which your stunning new home will set atop of a hill overlooking your beautiful front yard. Plenty of room for a pool in the back. A walkout basement which includes a finished lower level (on any contract accepted in October, 2024). An area for a full sized sports court if you'd desire. This new home to be built by the award winning builder, The Manlin Company, provides the utmost in luxury with over 5000 sf of living space. Like to cook? A high end appliance package is included that provides for Wolf and Subzero appliances. Other high end features are included. Still time to make all your own selections. Call now to walk the property and for more details.
#24039846

Creve Coeur

1 Allegro Lane

6 Beds

4 Baths

5,072 Sq.Ft.

$1,945,219

MLS#: 24039846

Jaws will drop at the sight of this majestic lakeside estate, covered in wood from top to bottom, a luxury lodge on Alpine Lake.  The soaring ceilings coupled with the corner stone fireplace towers over the great room, drawing your attention to the large windows and a picture perfect view. 

Family is never far away in this home with its enviable, completely open floor plan. A gourmet kitchen overlooks the great room and features a breakfast bar, custom cabinets and granite counter tops. The entire home is finished with logs, cedar and stone, giving it a true "lake lodge" feel.  Every room was professionally decorated to be warm and inviting.  

Other features of the home include a wine cellar, elevator from the great room to the lower level, glassed in four seasons room, screened porch. The walkway from the lower level leads you to a flagstone patio featuring a stone wall in the backdrop coupled with a scenic view of Alpine Lake. 

This home is offered as a turn-key package. Additional Rooms: Mud Room
#18020604

Innsbrook

2273 Alpine View Drive

4 Beds

3 Baths

5,256 Sq.Ft.

$1,945,000

MLS#: 18020604

1 ... 126 127 128 129 130 ... 666
* Listings identified with the FMLS IDX logo come from FMLS and are held by brokerage firms other than the owner of this website. The listing brokerage is identified in any listing details. Information is deemed reliable but is not guaranteed. If you believe any FMLS listing contains material that infringes your copyrighted work please click here to review our DMCA policy and learn how to submit a takedown request. © 2024. First Multiple Listing Service, Inc.
 - property

Send a message

Message successfully sent.

Your message

What is 3 + 4 ?

Reason for contacting?

I agree to receive email communication and understand I can unsubscribe at any time.

I agree to be contacted by Colleen Brown via call, email, and text for real estate services. To opt out, you can reply 'stop' at any time or reply 'help' for assistance. You can also click the unsubscribe link in the emails. Message and data rates may apply. Message frequency may vary. Privacy Policy

Sign Out

Virtual Assistant

Would you like to take the next step with this property? We can help you schedule a showing or virtual tour, or send you more details.

Yes, I would like more information.

Thank You for Your Reply, One of Our Agents will contact you as soon as possible

No, maybe later.

Thank you, you can always contact me via email, phone number or through the contact form.

Realhub AI

Lucy - Your AI-Powered Realtor

Update Your Temporary Password

Personalize your search

Enter your email and we'll notify you immediately when new listings match what you're looking for.

or enter email address

Already have an account ? Login here

Continue your home search

I agree to receive communications and understand I can unsubscribe at any time.

I agree to be contacted by Colleen Brown via call, email, and text for real estate services. To opt out, you can reply 'stop' at any time or reply 'help' for assistance. You can also click the unsubscribe link in the emails. Message and data rates may apply. Message frequency may vary. Privacy Policy

Already have an account ? Login here

We use cookies

We use cookies primarily for analytics to enhance your experience. By accepting, you agree to our use of these cookies. You can manage your preferences or learn more about our cookies policy.