Properties

Browse or get in touch to schedule a walkthrough.

  • Nearby me
Price range

Popular Features

Community Features

Association

Property Features

Waterfront

View

Exterior Features

Interior Features

Style

10000 properties match your criteria

Updated 1 minute ago

E-Alert name

Price reduced
READY FOR LAKE LIFE? Check out this 3 bedroom, 2 bath lakefront home with two well modular concrete dock. The outside of the home has newer roof, siding and decks. (2022) The HVAC was installed in 2020.  Inside you'll appreciate an open concept living, dining and kitchen. The primary bedroom suite and large laundry are also on the main level.  The covered upper deck is great for enjoying the view. The lower level family room has a fireplace and access to the lower deck and hot tub deck. Two more bedrooms, another full bath and the utility room are on the lower level as well. The hot water heater and pressure tank were installed in 2022. Close to The Fish and Co., The Cave, Captain Ron's and The Hatch.  Nightly rentals are allowed and there is plentiful parking. This one could be your full time home, weekend getaway or investment property.
#3589350

Linn Creek

609 Winter Wood Loop

3 Beds

2 Baths

1,680 Sq.Ft.

$619,900

MLS#: 3589350
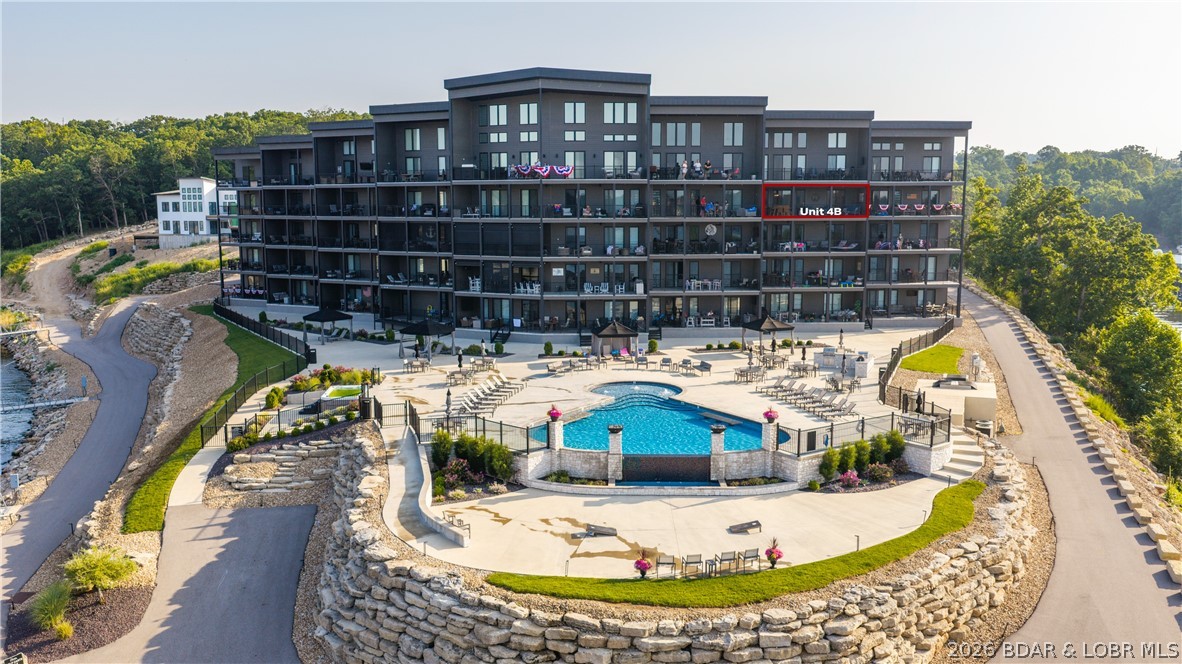
Luxury and comfort right on the lake at The Havens at Village of Four Seasons. ADA compliant building is constructed with high-quality materials like a steel roof, Hardie Plank Siding and Anderson windows and doors means no special assessments for deferred maintenance lurking around the corner. Enjoy luxury with confidence!  It would be tough to beat the panoramic lake view and Four Seasons fireworks from the spacious screened in deck, it's outfitted with American Sun Control Power sun shades. Enjoy top-tier comfort featuring high-end appliances and upgraded light fixtures and a Sleep Number mattress in guest bedrooms. Truly a resort feel at The Havens, with walking trails, a lakeside fire pit, clubhouse and fitness center and an incredible resort style pool with cabanas and an outdoor kitchen. Take the elevator with your cooler, kids or kayak down to the dock level where you'll find your 14x 40 slip. The complex features trailer parking and a boat ramp and ample parking.  This ready for you condo also comes with a highly coveted garage. Call your Real Estate Professional today!
#3588410

Lake Ozark

182 Havens Place Drive 4B

3 Beds

3 Baths

1,700 Sq.Ft.

$899,000

MLS#: 3588410

Price reduced
CHARMING 3BR/3BA RANCH WALKOUT AT THE 25MM W/ DOCK, WIDE LAKE VIEWS, & NEW SEWER SYSTEM COMING! Located in Sunrise Beach in a quiet, deep-water, no-wake cove, this turn-key lakefront home offers ideal full-time living or a getaway retreat! PROPERTY HIGHLIGHTS: • MAIN LEVEL LIVING: Bright open layout w/ hardwood floors, cozy fireplace, Pella doors, granite kitchen counters, & low-maintenance Trex deck. • LOWER LEVEL: 3rd bedroom, 3rd bath, spacious family room, laundry area, & lower deck w/ just 3 easy steps to the dock walkway! • DOCK & WATERFRONT: Private 1-well dock w/ swim platform & infinity steps (2nd well easily converted back). Wide main-channel views w/ calm cove protection! • NEW TECH ENVIRONMENTAL SYSTEM: Seller is currently installing a cutting-edge environmental discharge system for top-tier efficiency & compliance! • PARKING & ACCESS: Flat concrete parking pad for 4 vehicles (ready for future garage) + quick land & water access to hot spots. Complete turn-key lakefront package priced to sell fast! Don't miss this slice of paradise—schedule a private tour or view the interactive Virtual Tour today!
#3589560

Sunrise Beach

65 Westbrook Drive

3 Beds

3 Baths

1,544 Sq.Ft.

$499,000

MLS#: 3589560

Escape to 1545 Highway O in Gravois Mills—where flexibility, privacy, and convenience come together on a beautiful half-acre wooded lot across from Indian Rock Golf Club. This distinctive ranch offers 3 bedrooms, 2 bathrooms, and a completely separate living area. The main home features an inviting Great Room with a decorative inverted vaulted ceiling and fireplace. Updated Kitchen. Two main-level bedrooms (no closets) offer direct deck access. The guest suite is complete with its own living area, bedroom, bathroom, AC unit, and private entrance. Perfect for family, a home office, or potential rental income, this versatile space adds tremendous value and opportunity. Retreat to the peaceful and private wooded setting from the property's multiple decks and patio. A convenient circle drive provides plenty of parking for residents and guests. Ideally located just minutes from the lake, golf, dining, shopping, and recreation, 1545 Highway O offers a rare combination of character, versatility, and a tranquil setting. Whether you're looking for a full-time residence, weekend get-away or investment opportunity, this one-of-a-kind property is ready to make it your own.
#3589649

Gravois Mills

1545 Highway O

3 Beds

2 Baths

1,449 Sq.Ft.

$215,000

MLS#: 3589649

Price reduced
What if your next property didn't make you choose between privacy, recreation, and opportunity? Welcome to 62196 Highway C in Hight Point Missouri! Tucked away in the back of the property, the existing multi-use home provides the privacy buyers are searching for. With over 10 acres and no restrictions, you have the freedom to build that family compound you've been dreaming of, another shop, or simply enjoy the property as is. The infrastructure is already here with a private well, septic system, and electricity, so you can enjoy the property immediately. High Point offers a unique advantage, and that is the option to choose the School District that meets your family needs when your students are ready for high school.
#3589108

California

62196 Highway C

1 Beds

1 Baths

2,560 Sq.Ft.

$375,000

MLS#: 3589108

Experience the pinnacle of modern elegance at the brand-new Topsider Condos, perfectly situated at the 19MM in Osage Beach. This ''sleek chic'' 3-bedroom, 3-bathroom residence offers 1,600 sq. ft. of sophisticated living space, where 10-foot ceilings and an open-concept floor plan maximize natural light and breathtaking lake vistas. Every detail exudes luxury, from the premium quartz countertops and oversized kitchen island to the dedicated bar area with a beverage fridge, crown molding, and designer lighting. The primary suite serves as a private sanctuary, featuring a lavish walk-in shower and an extra-large vanity. Step onto your covered patio to enjoy sweeping views of the Lake, meticulously landscaped grounds, and a show-stopping infinity pool. Elite Amenities & Lifestyle: Resort Living-Clubhouse, fitness center, fire pits, and a dog park; Prime Location-Near Dog Days and the upcoming Oasis Amusement Park; Boater's Dream-Includes a 12x32 boat slip; Flexibility-Nightly rentals are permitted; HOA covers cable, internet, and water. Ideally located just minutes from the Lake's best dining and shopping--this is the stylish retreat you've been waiting for!
#3589386

Osage Beach

1055 Topsider Lane 212

3 Beds

3 Baths

1,606 Sq.Ft.

$609,900

MLS#: 3589386

Price reduced
OPEN HOUSE THIS WEEKEND + NEW PRICE + BOAT SLIP + REMODELED 4-BEDROOM LAKE VILLA + 2 CAR GARAGE! This package deal has it all with this beautifully updated 4-bed, 3-bath, 2- level villa with a 12x30 boat slip, tucked inside the State Park, surrounded by trees, wildlife, and the calming sounds of nature. With 2,283 sq ft and a 2-car garage, this low-maintenance home offers a serene retreat with main-level living and a finished walkout basement. The newly updated kitchen shines with fresh soft-close cabinets, granite countertops, and Kenmore Elite appliances, opening to a spacious family room with vaulted ceilings, ceiling fans, and views through new Andersen windows of deer wandering through the woods. Step from the living room onto a large deck perfect for entertaining.

The main level features the primary suite, a guest bedroom and bath, and an inviting dining area. Downstairs, you’ll find two additional bedrooms, a full bath, a generous laundry/storage area, and a second living area. New LVP and carpet throughout, plus newer HVAC, water heater, and roof, add comfort and peace of mind. A truly serene place to call home. Partially furnished.
#3589383

Kaiser

191 Park Place Drive

4 Beds

3 Baths

2,019 Sq.Ft.

$365,000

MLS#: 3589383
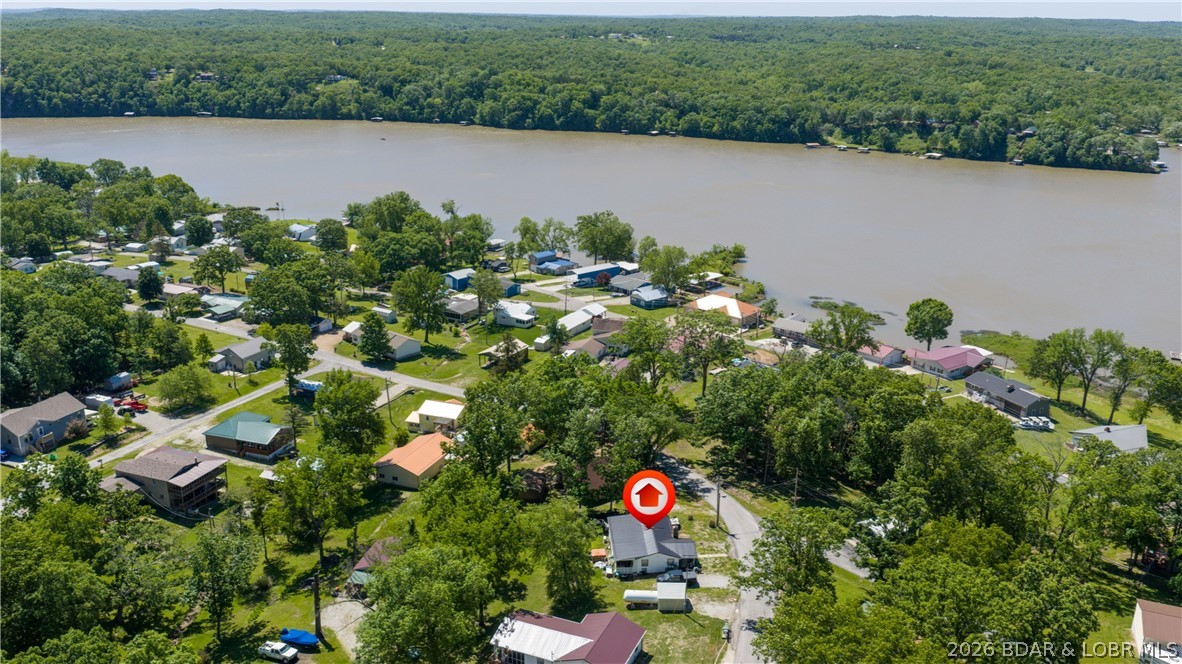
Tucked near the water in Warsaw, this 3-bedroom, 1-bath ranch offers an easy lake-area lifestyle with room to relax and make it your own. Inside, enjoy one-level living with updated finishes, LVP and laminate flooring, a wood-burning fireplace, and mini-split heating and cooling. The screened porch adds a cozy spot for morning coffee, quiet evenings, or weekend unwinding. Set on a .33-acre lot with a metal roof, shared well, septic, and Co-Mo internet, this home also offers subdivision amenities including beach access, boat ramp, playground, dock access, and road maintenance. A welcoming full-time home or weekend getaway near Warsaw.
#3587346

Warsaw

26583 Escapade Lane

3 Beds

1 Baths

1,039 Sq.Ft.

$184,000

MLS#: 3587346
Price reduced
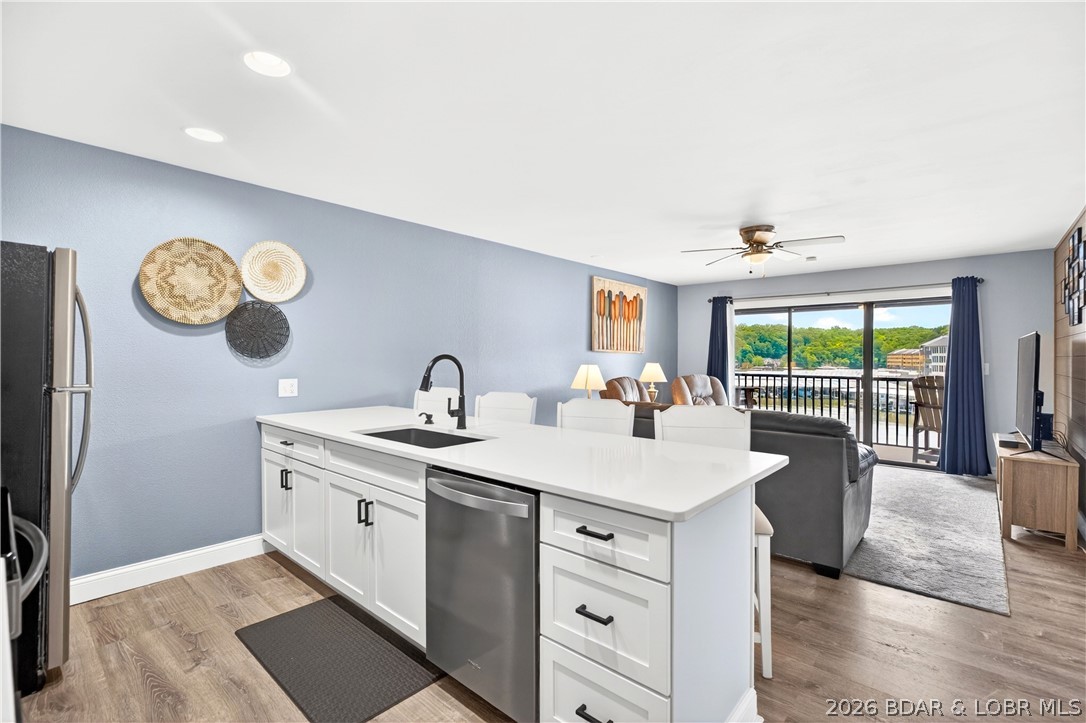
Welcome to the ultimate turn-key lake retreat at Harbor Point Condominium, situated right in the heart of Osage Beach! This spectacular 2-bedroom, 2-bathroom unit offers the highly coveted combination of walk-in access, top-floor privacy, and a dedicated parking spot right out front. Boasting over $50,000 in meticulous annual updates, this home features a new furnace and water heater, stylish kitchen cabinets, all-new appliances, LVP flooring, new doors, brand-new carpet in the bedrooms, and smooth ceilings with the popcorn removed. The updates flow right into the guest spaces, including a luxurious Onyx shower and a newly updated, fully screened deck. Perfect for boaters, this condo includes a 10x26 boat slip featuring a rare 6-foot wood patio section for lakeside lounging. Complete with resort-style community amenities—including a waterfront pool, tennis/pickleball courts, and a community laundry facility—this stunning, fully updated unit is ready for immediate summer enjoyment.
#3587868

Osage Beach

1532 Harbor Point 304 D

2 Beds

2 Baths

850 Sq.Ft.

$269,900

MLS#: 3587868

Custom-built home on 5 acres offering 3,837 sq ft with 4 bedrooms, 3.5 bathrooms, 2 offices, a large bonus room, and an attached 3-car garage with extra-tall ceilings. The open floor plan features spacious bedrooms, heated bathroom floors, a soaker tub, private deck access from the primary suite, quartz countertops, a walk-in pantry, and quality finishes throughout. The finished basement includes 10-ft ceilings, a wet bar with quartz island, butcher block shelving, mini fridge, wine cooler, a dedicated gym area, and a bonus room with a 4K home theater featuring a 160" screen and surround sound. A 17x12 concrete safe room with 8" concrete walls, a reinforced concrete ceiling, vault door, and emergency hatch offers exceptional security and storm protection. Outside, enjoy a 40x24 detached shop plumbed for future utility use with four garage openings, including tandem rear access. This thoughtfully designed property combines luxury, functionality, and privacy in a beautiful country setting. Seller is willing to sell select personal property separately.
#3579879

Other

8350 Dry Fork Acres Road

4 Beds

3 Baths

3,837 Sq.Ft.

$799,999

MLS#: 3579879
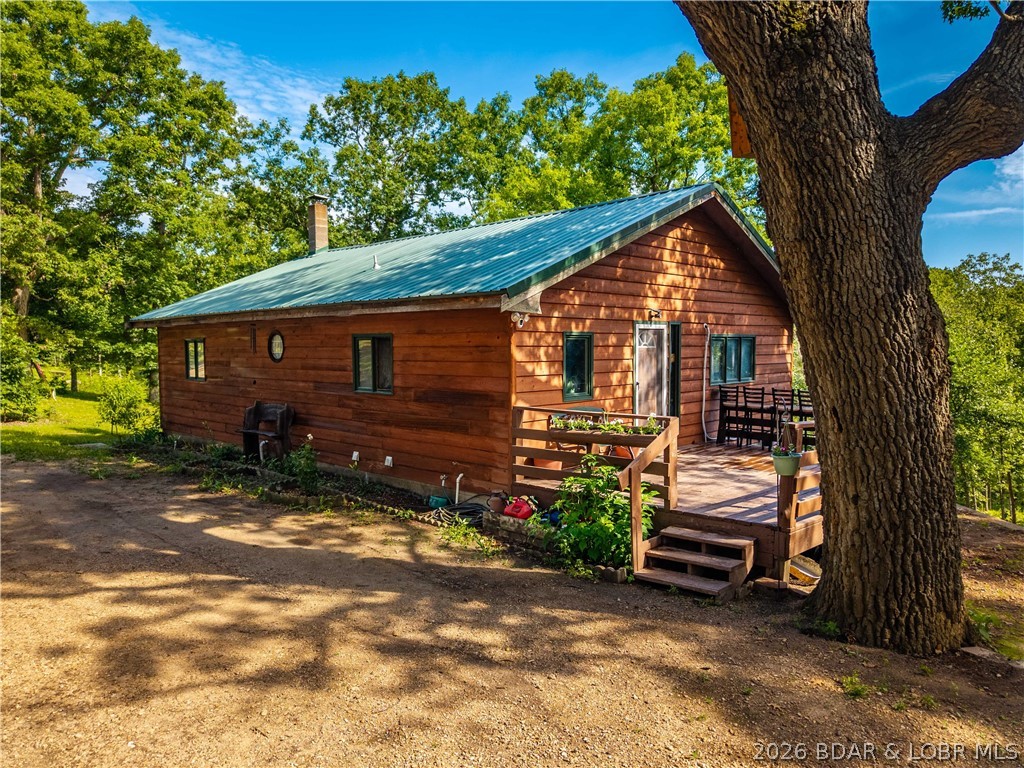
Price reduced
Escape to your own private retreat at 27405 Twin Ridge Rd in Gravois Mills! Nestled on 18 peaceful acres, this charming 3 bed, 2 bath home offers privacy, abundant wildlife, and a true country lifestyle—just minutes from town. The main living room features beautiful shiplap ceilings with open beams, creating a warm and rustic feel. Step outside to enjoy a large deck overlooking your land, perfect for relaxing or entertaining. The walk-out basement includes a lower-level garage for added convenience. Bring your homesteading dreams to life with a fenced garden, chicken coops, and an additional outbuilding. A bonus structure on the property—currently used as an office—could easily become a garden shed, guest space, or small apartment. This is the ideal setting for those craving space, nature, and a little bit of everything. Don't miss this unique opportunity! All furniture (except for the beds) will be included.
#3587898

Gravois Mills

27405 Twin Ridge Road

3 Beds

2 Baths

1,795 Sq.Ft.

$225,000

MLS#: 3587898

New on site 2 days ago
In the Sunrise Beach, MO. Area - Off of Lake Rd 7-12. This Fairly Gentle Lakefront, 2.4 Acre LOT is in a Protected Cove at the centrally located 31 Mile Marker on the Osage Arm of the Lake of the Ozarks. Located near the "4 CORNERS" of the Lake where the Big Niangua & Linn Creek Cove merge with the Osage Arm of the Lake. This is a deep cove offering calmer waters for swimming & simply playing in the Lake. Wooded Acreage w/ minimal undergrowth under the canape of trees & w/ Blacktop Roads on 2 Sides of the property. There is a Boat Dock Area on the Property which is pre-approved by Ameren UE located (at the SW Lakefront Corner of the Lot. See Attached Document from Ameren). There are Neighboring Homes, but w/ 2.4 Acres you can build the Secluded Home of your Dreams w/ easy access to the Lake & w/out HOA rules to follow. This Lake Lot is a real Gem offering lots of potential. These Gentle Lots are hard to find on the Lake of the Ozarks.  Easy access off of State Rd F-12. Electric is located at property on the Power Pole near the property's corner. You can Fulfill your Dreams on this Lake Lot on the Lake of the Ozarks; Right here on this Lakefront Lot.
#3589822

Sunrise Beach

TBD Point Charles Road

None Beds

None Baths

2.4 acres

$205,000

MLS#: 3589822
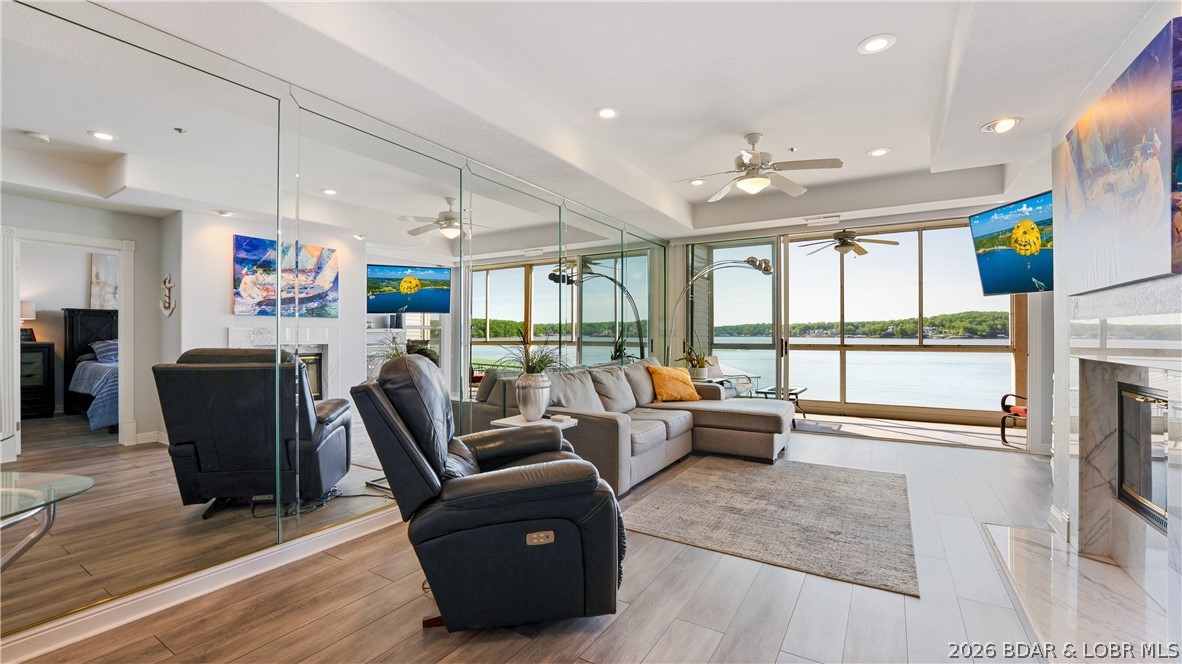
NEW HVAC JUST INSTALLED - SAME PRICE! Enjoy stunning, unobstructed waterfront views of the main channel from this walk-in 2 bedroom, 2 bathroom condo, featuring just four steps off the parking lot.  Ideally located on the 14MM central to all the lake’s hotspots and at the beginning of Horseshoe Bend for easy in and out on those busy weekends.  The deck will be your favorite spot as you watch the boat action and hear the relaxing splash of water and see turtles sunning. The 12’ x 32’ boat slip with approximately 12,000 lb. hoist is visible from the condo and with no steps to get to the wave-break protected dock, it’s a breeze rolling your cooler to the boat!  Move-in ready and the kitchen is fully updated with brand new ceiling-height cabinets, solid surface counters, and stainless steel appliances.  Furnished and conveniently located next to one of two pools and the clubhouse with fitness equipment.  Tennis/pickleball/sports court available for a little friendly competition. Perfect for lakefront living with easy access to amenities, recreational activities, golf courses, shopping and some of the lake’s best restaurants and music venues.
#3586790

Lake Ozark

204 Emerald Bay Drive 2B

2 Beds

2 Baths

1,178 Sq.Ft.

$315,000

MLS#: 3586790

Welcome to 315 Highland Shores 4F—an exceptional walk-in, 3-bedroom, 3-bath lakefront condo in the desirable Highland Shores community. This spacious end-unit combines effortless lake living with panoramic Main Channel views. The open floor plan creates an inviting space for everyday living. TWO lakefront Primary Suites offer privacy and access to the screened-in deck.  The expansive Living Room flows seamlessly to the oversized screened-in deck, creating the perfect setting for unwinding while taking in the view. The Kitchen features a convenient breakfast bar with additional seating. Thoughtfully furnished with stylish finishes  throughout makes the transition to lake life seamless. With true walk-in access and no steps, lake life is easy and convenient. Enjoy two lakeside pools and community docks.  Ideally located off Horseshoe Bend near shopping, dining, golf, and entertainment. Whether you’re looking for a full-time residence, weekend retreat, or investment opportunity, 315 Highland Shores 4F delivers the ideal combination of lakefront views, amenities, convenience, and low HOA dues. Experience the best of Lake Ozark living! Boat slip leases available in variouus sizes.
#3589445

Lake Ozark

315 Highland Shores Drive 4F

3 Beds

3 Baths

1,215 Sq.Ft.

$300,000

MLS#: 3589445

Space, updates, and lake living—all at an affordable price that's becoming harder to find! Offering over 2,000 square feet with 4 bedrooms and 2.5 baths, this move-in-ready home is much larger than it appears and offers the flexibility today's buyers are searching for. Enjoy a great seasonal lake view, nearby lake access, and the convenience of the school bus stopping right at your door, all in the highly desirable Camdenton School District. Nearly every major improvement has already been completed, including a newer septic system, remodeled kitchen, updated main-level baths, new flooring, lower-level windows, hot water heater, garage door, screened-in deck, firepit area, and attractive front landscaping with paver entry. (See attached improvement list.) A circle drive provides easy access and abundant parking, while the oversized detached 2-car garage offers plenty of room for vehicles, a workshop, or all your lake toys. Conveniently located between Camdenton and Greenview, this home combines space, updates, location, and value in one exceptional package. Opportunities offering this much for under $335K are becoming increasingly rare—don't miss your chance to make it yours!
#3589088

Camdenton

25 View Drive

4 Beds

2 Baths

2,025 Sq.Ft.

$332,000

MLS#: 3589088

1 ... 189 190 191 192 193 ... 666
* Listings identified with the FMLS IDX logo come from FMLS and are held by brokerage firms other than the owner of this website. The listing brokerage is identified in any listing details. Information is deemed reliable but is not guaranteed. If you believe any FMLS listing contains material that infringes your copyrighted work please click here to review our DMCA policy and learn how to submit a takedown request. © 2024. First Multiple Listing Service, Inc.
 - property

Send a message

Message successfully sent.

Your message

What is 3 + 4 ?

Reason for contacting?

I agree to receive email communication and understand I can unsubscribe at any time.

I agree to be contacted by Rock Island Realty via call, email, and text for real estate services. To opt out, you can reply 'stop' at any time or reply 'help' for assistance. You can also click the unsubscribe link in the emails. Message and data rates may apply. Message frequency may vary. Privacy Policy

Sign Out

Virtual Assistant

Would you like to take the next step with this property? We can help you schedule a showing or virtual tour, or send you more details.

Yes, I would like more information.

Thank You for Your Reply, One of Our Agents will contact you as soon as possible

No, maybe later.

Thank you, you can always contact me via email, phone number or through the contact form.

Realhub AI

Lucy - Your AI-Powered Realtor

Update Your Temporary Password

Personalize your search

Enter your email and we'll notify you immediately when new listings match what you're looking for.

or enter email address

Already have an account ? Login here

Continue your home search

I agree to receive communications and understand I can unsubscribe at any time.

I agree to be contacted by Rock Island Realty via call, email, and text for real estate services. To opt out, you can reply 'stop' at any time or reply 'help' for assistance. You can also click the unsubscribe link in the emails. Message and data rates may apply. Message frequency may vary. Privacy Policy

Already have an account ? Login here

We use cookies

We use cookies primarily for analytics to enhance your experience. By accepting, you agree to our use of these cookies. You can manage your preferences or learn more about our cookies policy.
