Properties

Browse or get in touch to schedule a walkthrough.

  • Nearby me
Price range

Popular Features

Community Features

Association

Property Features

Waterfront

View

Exterior Features

Interior Features

Style

10000 properties match your criteria

Updated 1 minute ago

E-Alert name
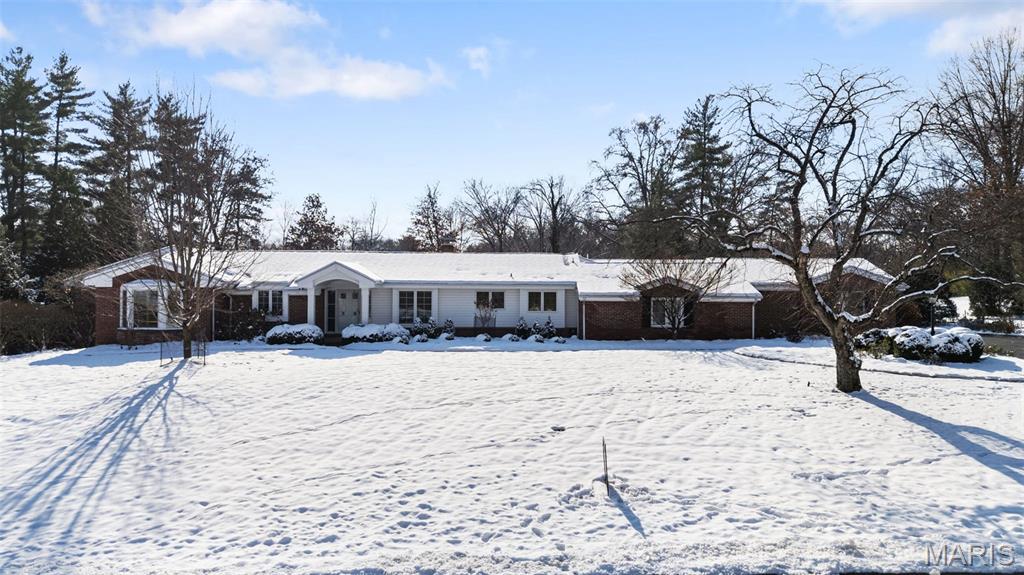
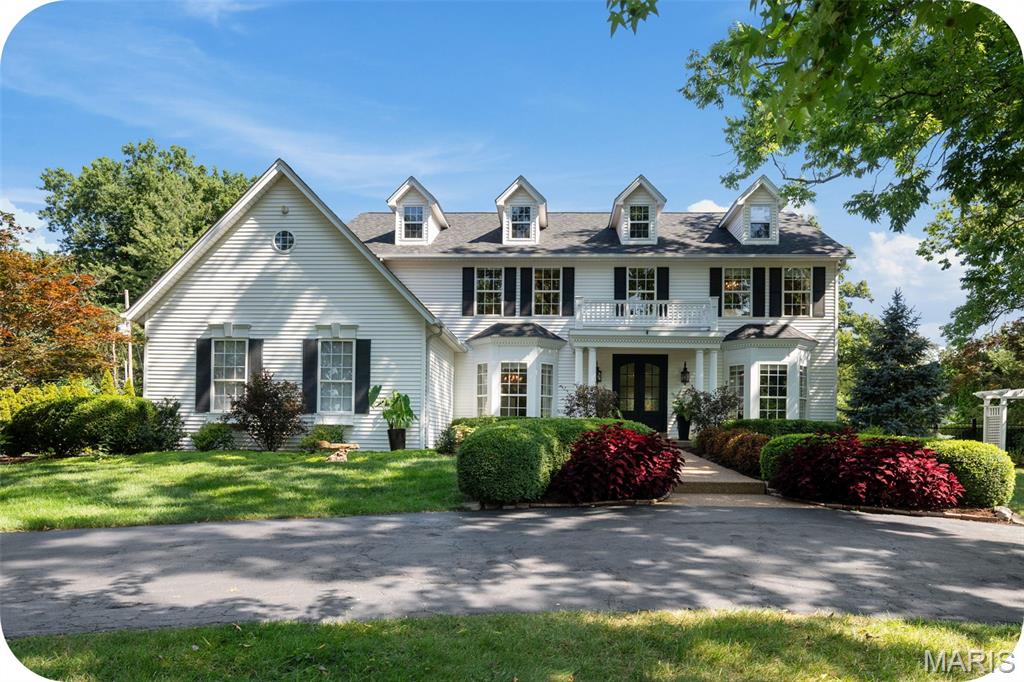
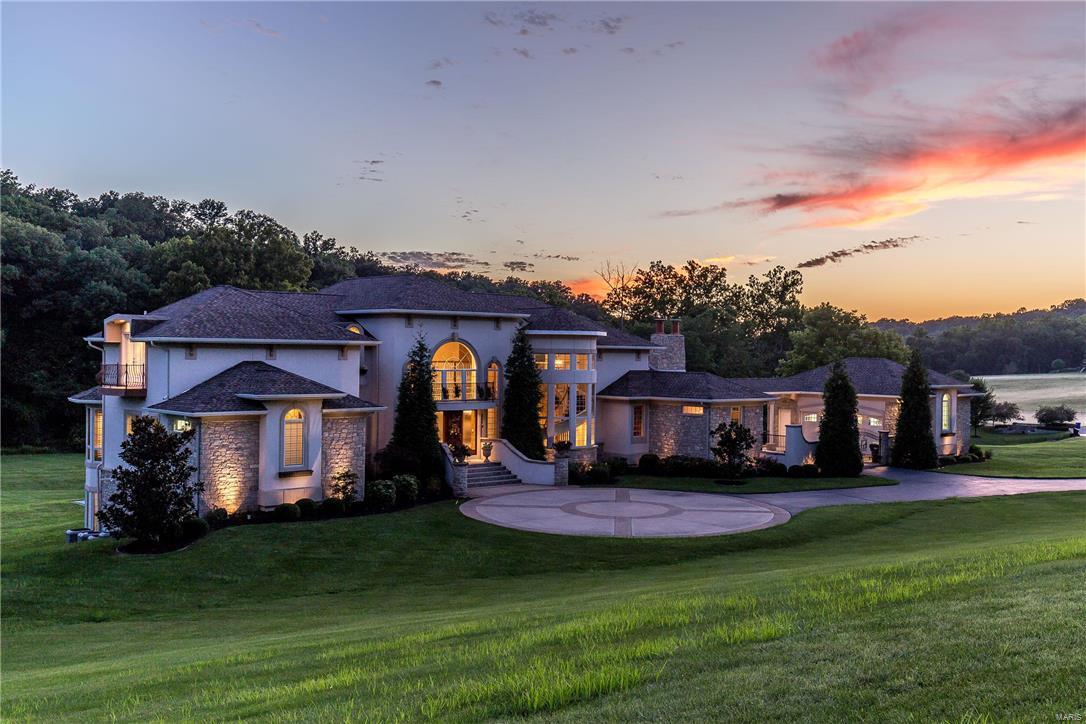
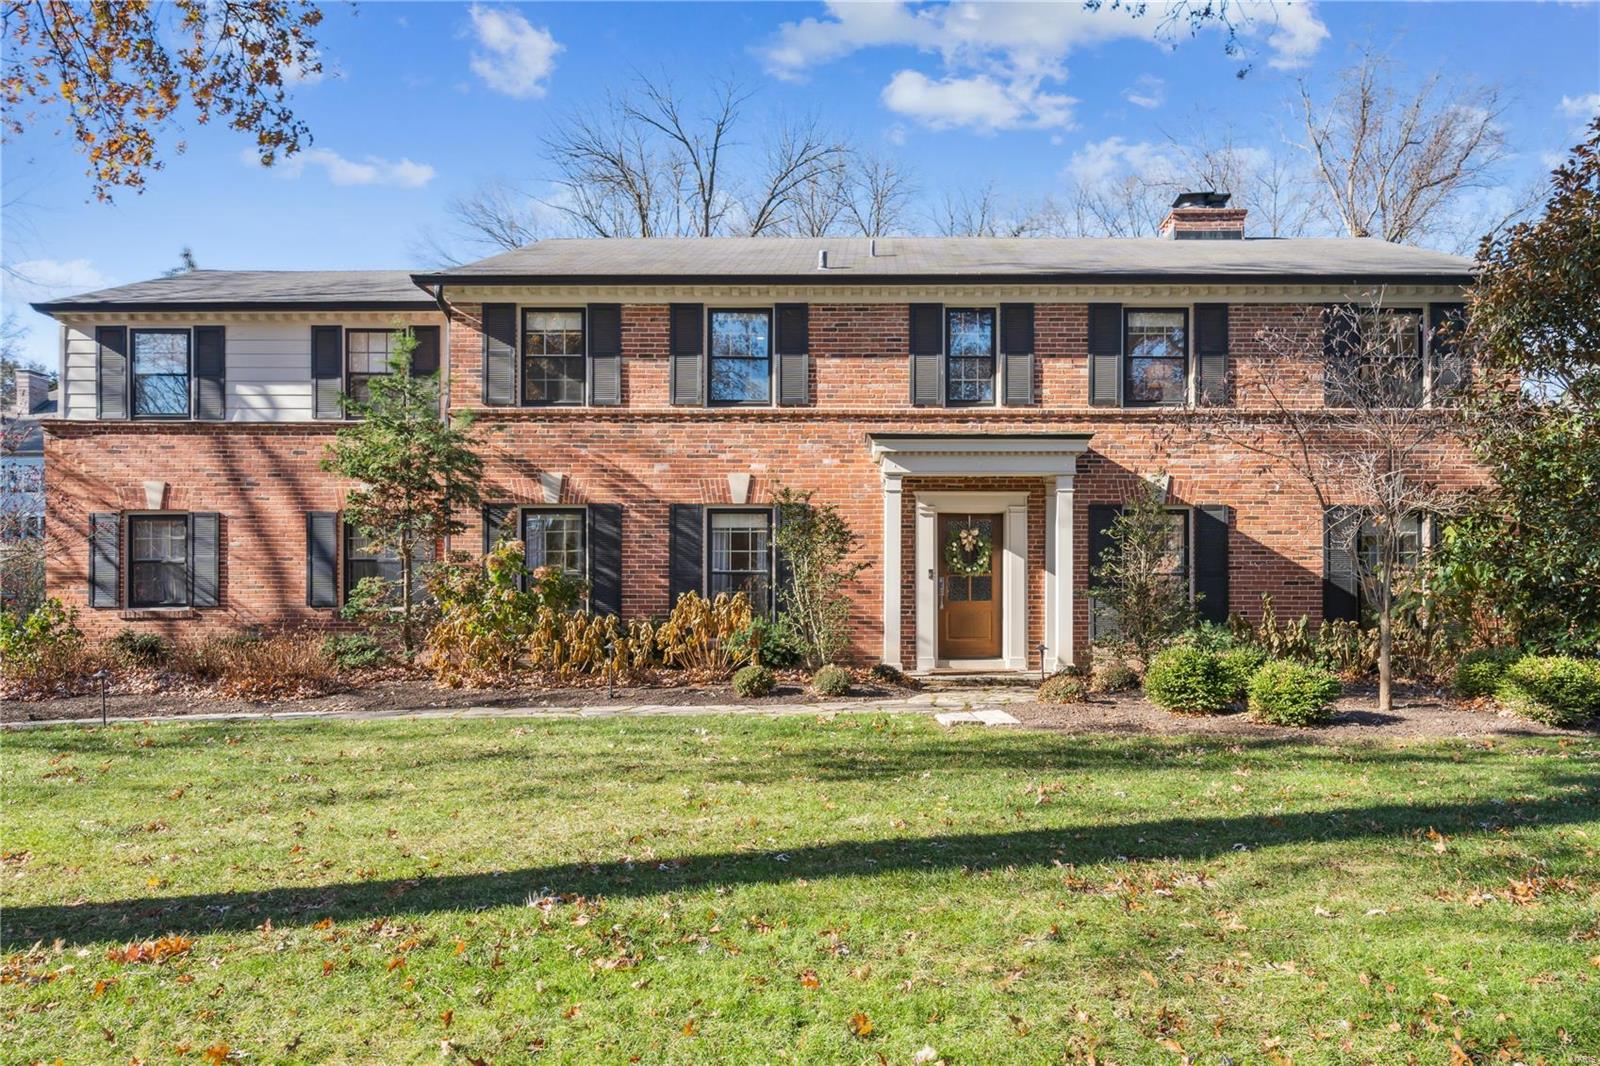
Nestled at the end of a cul- de-sac on a private Ladue lane, this outstanding 5 bedroom, 5.5 bath, 1.5 story is filled with all the amenities for today's lifestyle. The 2 story foyer immediately takes you to the fabulous great room with fireplace, wall of windows and bookcases and views of the pool and lush grounds. Generous size dining room opens to the bright white kitchen/hearth room with doors to the awesome pergola with retractable roof. Wonderful main floor master suite with his/her closets, newer marble bath with his/her vanities and charming sitting room. Upstairs are 3 bedrooms one en suite and two with jack & jill all with great closets.  The open staircase from the kitchen leads to full walk out with huge family room with built ins that access the outside pool area, full kitchen, billiard room, exercise room, 5th bedroom, office with built in desk (could be 6th bedroom) 2 updated full baths and terrific storage. Main floor laundry, 3 car oversized garage, large fenced yard.
#21054498

Ladue

14 Maryview Lane

5 Beds

5 Baths

6,490 Sq.Ft.

$1,645,000

MLS#: 21054498

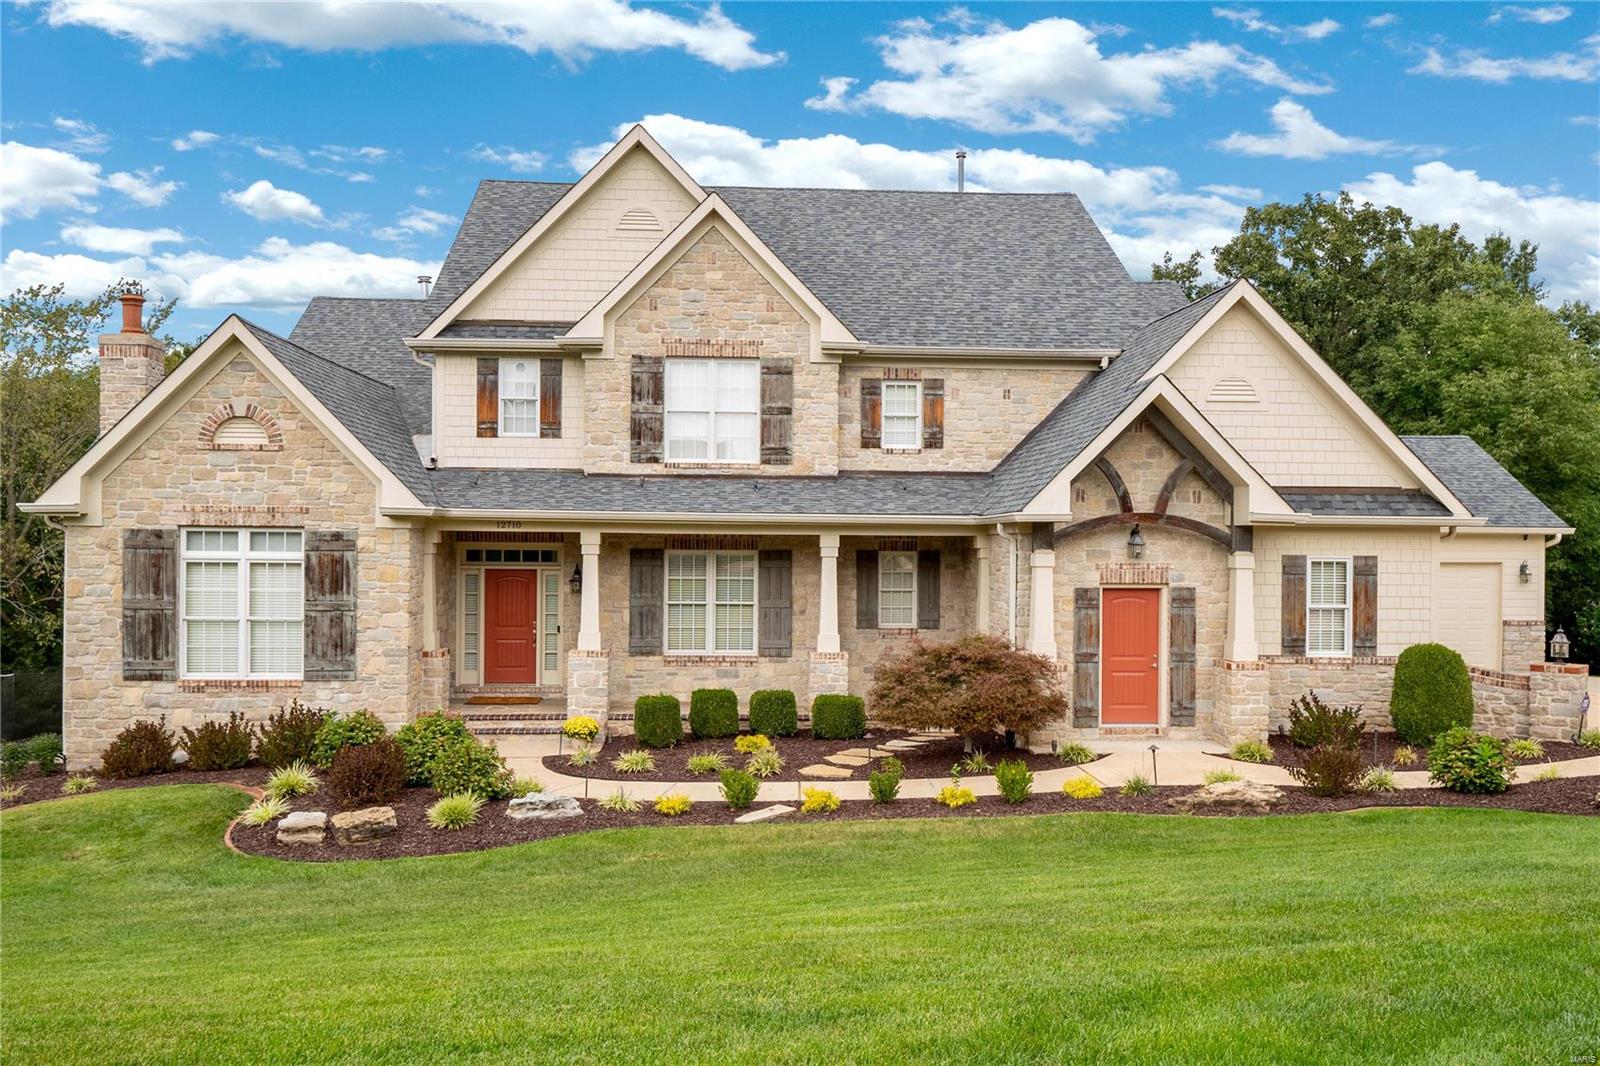
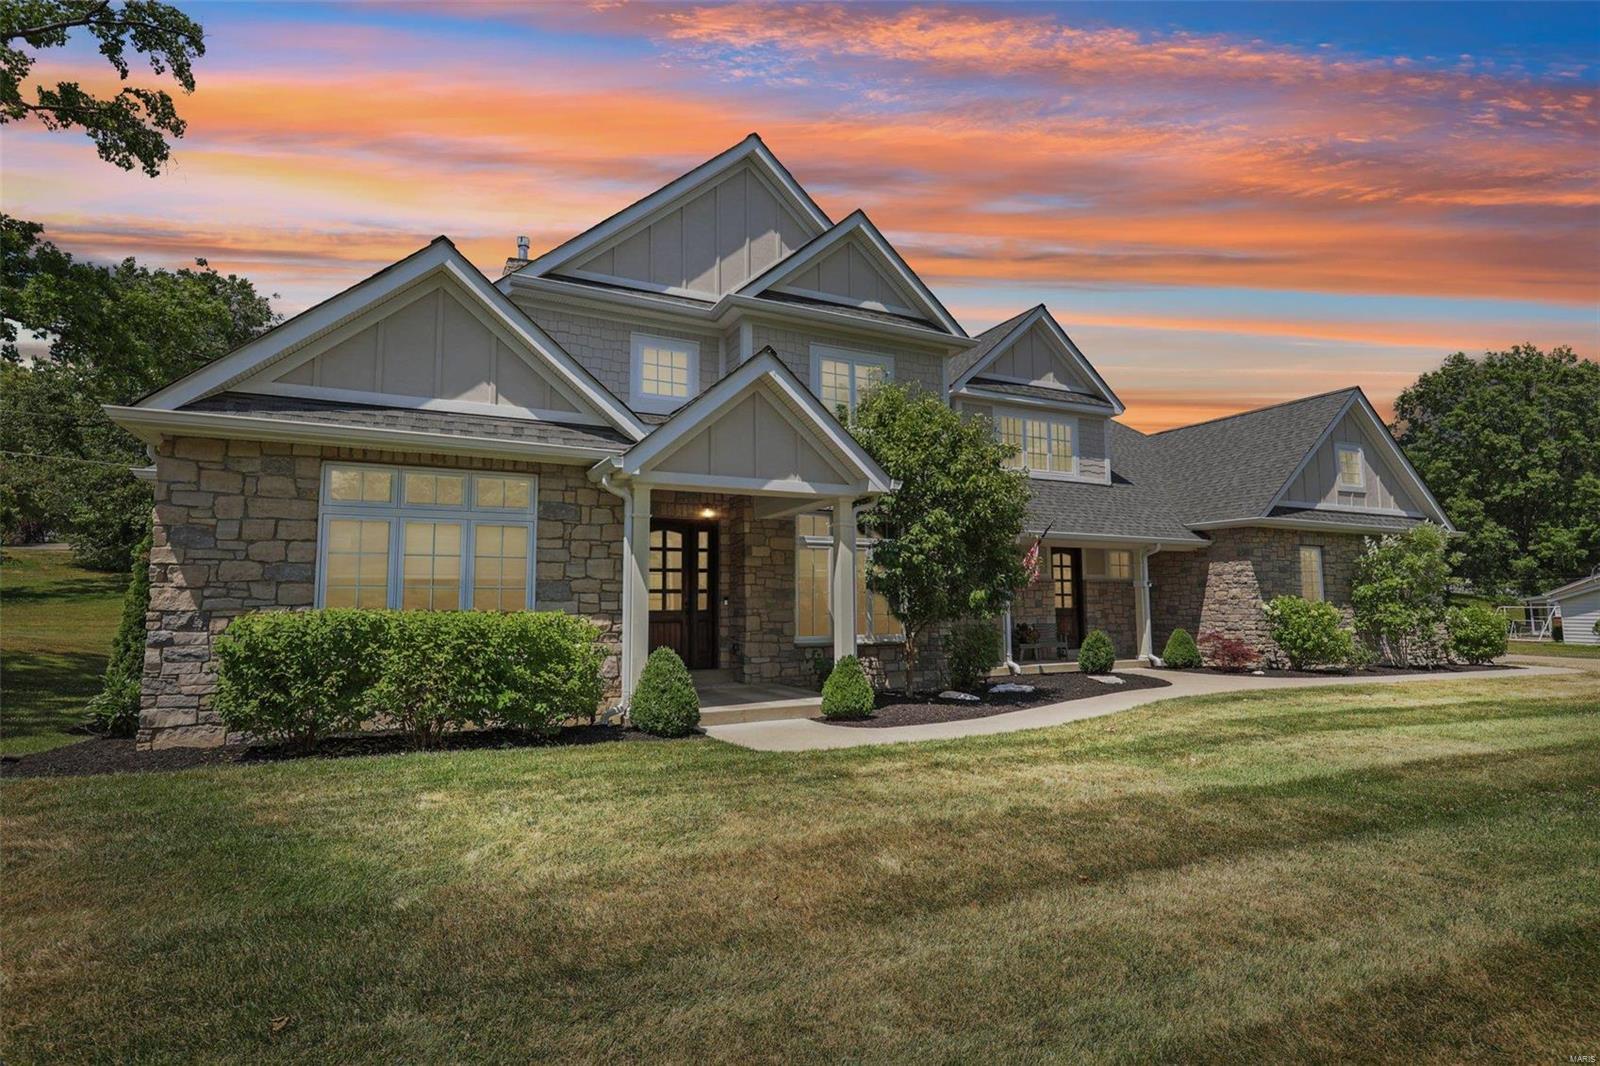
**Welcome to Your Dream Home** Step into this exquisite, newly constructed 1.5-story custom home in the highly sought-after Creve Coeur area. The stunning curb appeal featuring full stone and brick elevation, complemented by a custom iron French entryway.  Grandeur meets Comfort as you are greeted by a soaring 2-story ceiling great room, adorned with a wall of windows. Cozy up to the attractive tile-to-ceiling gas fireplace. The heart of the home is the luxurious kitchen with top-of-the-line Thermador appliances, built-in refrigerator and a 48" commercial gas range. Waypoint custom cabinetry and stylish quartz countertops.**No detail has been speared**From the vaulted sunroom to tray ceiling and crown molding in the dining room and main floor master suite, beautiful hardwood throughout the main floor, arched entryways, and open upstairs case to loft area. Don't miss the chance to make this custom home your forever home! Duplicate of MLS 23013642. Additional Rooms: Sun Room
#24003274

St Louis

14 N Walling Drive

4 Beds

3 Baths

3,727 Sq.Ft.

$1,645,000

MLS#: 24003274

Price reduced
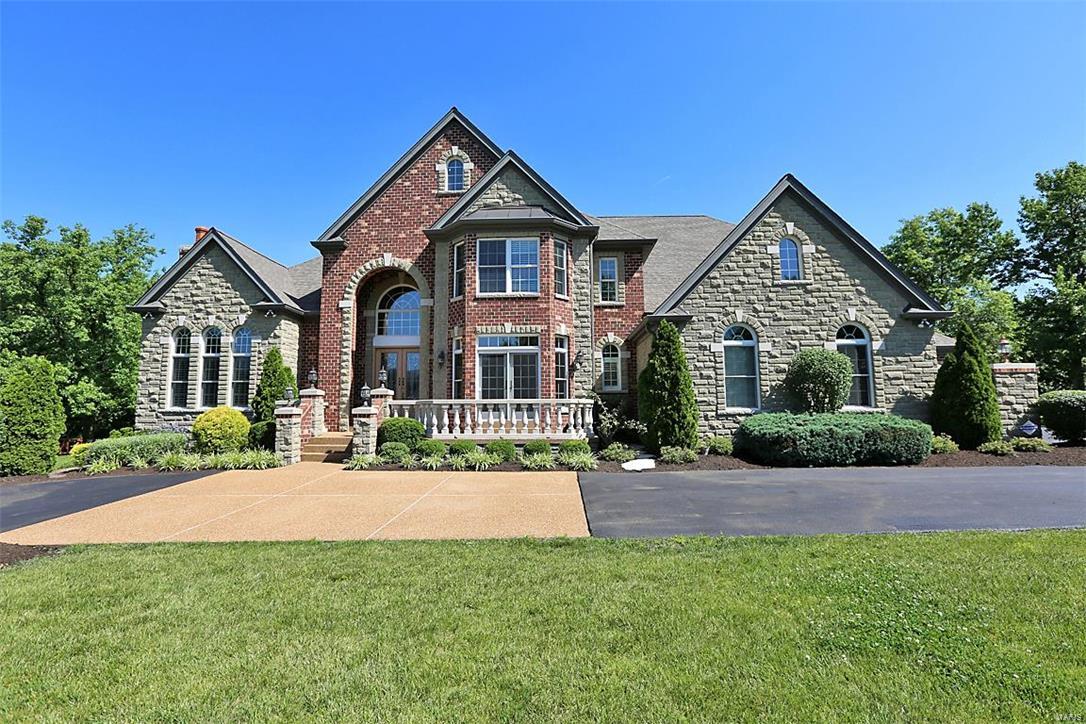
Welcome to 150 DelCreek Estates Drive — Are you ready for an exceptional living experience? This is a SPECTACULAR custom brick and stone Fischer & Frichtel-Built Home. The home has been barely been lived in and showcases thoughtful craftsmanship at every turn. Every corner features a custom touch you’re sure to fall in love with. DelCreek Estates is a 32 home sold out, private upscale community developed approximately 2023.  

The open floor plan offers sophisticated interior detailing and upscale appointments throughout. As you approach the home, you’ll immediately notice the peaceful, relaxing setting, complete with the tranquil sounds of water flowing across the pond’s rocks. Step through the custom front door and you’re welcomed by warm hardwood floors that flow beautifully throughout the main living spaces. Just off the entry, a private office provides the perfect space to work or unwind away from the main living areas.

The elegant dining room greets you with style and functionality. As you move into the great room, stunning wood ceiling beams highlight the exceptional craftsmanship of the home. The designer kitchen is a true centerpiece, featuring custom cabinetry, quartz countertops, stainless steel appliances, and a large center island ideal for gathering. The hearth room fireplace creates a warm, inviting space to enjoy while cooking or transitioning to the deck.

The primary suite offers a true retreat, with ample space to relax, along with a freestanding tub and walk-in shower. On the opposite side of the home, two additional bedrooms and a full bath provide comfort and convenience for family or guests.

The finished lower level is designed for both entertainment and leisure. It includes a well-appointed kitchen area with a wet bar, two custom under-counter refrigerators, a microwave, and plenty of space to dine, play, and unwind. An additional bedroom features peaceful wooded views and access to a beautifully finished bathroom.

With minimal prior occupancy, this home feels nearly new and offers all the modern features you’re looking for—located within the highly sought-after Wentzville School District.

Let’s make this dream home your reality.
#26018640

Foristell

150 Delcreek Estates Drive

4 Beds

3 Baths

4,400 Sq.Ft.

$1,645,000

MLS#: 26018640

This is a unique opportunity to purchase a 122 acre Missouri River hilltop farm in Labadie. The land has long endless views from many different hilltop locations. The property has 65 acres of income producing agriculture land with the balance in heavy woods. There are excellent trails connecting the various fields that can be used for walking, biking, horse or 4 wheeler trails. The property includes one pond and has a 7 acre potential lake site, this farm has it all. The property has over 5 buildings. The main 60' x 30' barn that includes 7 horse stalls. A second large building would make an excellent barn for entertaining, it was formally used as an antique shop and has beautiful pine floors throughout. A stone building measuring 10 x 13 provides old world charm to this setting.  
Labadie Elementary and Washington High School.
Will Subdivide into 10-35 acre- preliminary subdivision plan upon request.
#17055769

Labadie

4450 Boles Road

3 Beds

3 Baths

2,780 Sq.Ft.

$1,644,000

MLS#: 17055769

FOR COMP PURPOSES ONLY! Location: Ground Level
#25001268

St Louis

47 Topton Way 103

3 Beds

2 Baths

2,150 Sq.Ft.

$1,640,000

MLS#: 25001268

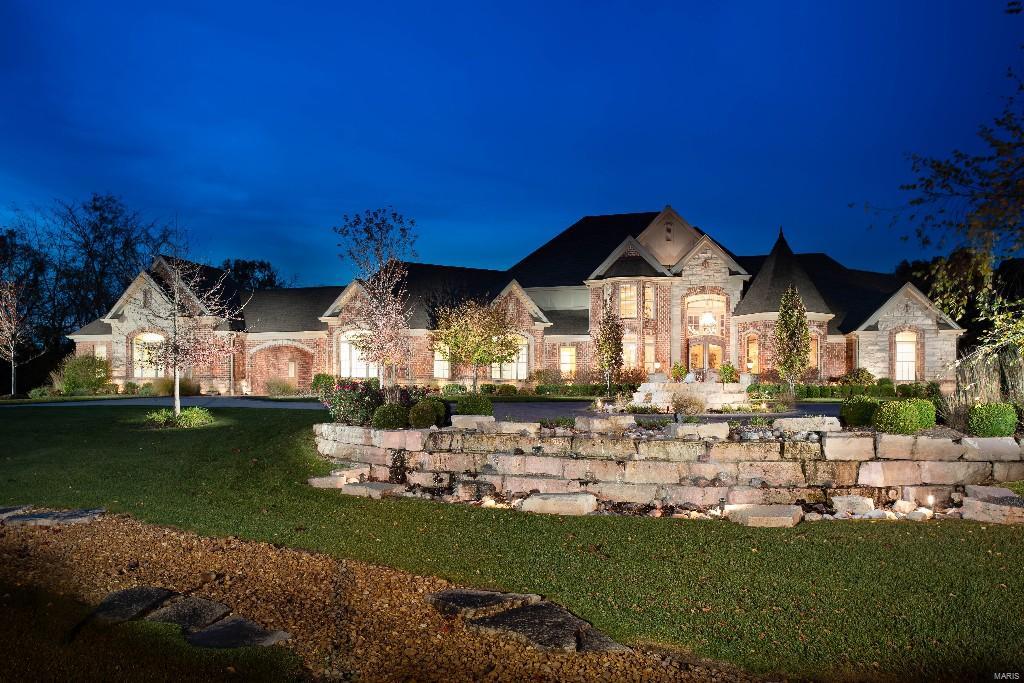
New Construction (HOME TO BE BUILT)! Built by one of St. Louis' premier hands on builders Claymont Development, LLC - Wesley Byrne. The EXCEPTIONAL “ENCLAVE” ranch is a 3/3.5 home of apx 4,500 sqft w/ 4 car courtyard garage. Hand forged wrought iron entry door leads to the foyer w/ 12 ’ ceiling; flanked by formal dining room & office/den. Great room features 12’ ceiling, wall of windows & fireplace paired w/ cabinetry & bookcases. Vaulted hearth room w/ floor to ceiling Masonry fireplace open to the gourmet kitchen w/ HUGE island, all SS appliances, & gorgeous custom cabinetry. Coffered ceiling in Owner’s Suite. Unique brick & stone covered patio. Partially finished walk-out LL includes spacious rec room, custom brick & stone wet bar, 3rd bed & bath. Amenities include onsite pickleball court, walking trail, common ground, & gazebo. Pictures of a previously built home. Tour is of the Display Home
#23023038

Chesterfield

805 Silver Buck Lane

3 Beds

3 Baths

4,534 Sq.Ft.

$1,640,000

MLS#: 23023038

New Construction, Chesterfield, Rockwood Schools! Built by one of St. Louis' premier hands on builders Claymont Development, LLC - Wesley Byrne. The EXCEPTIONAL “ENCLAVE” ranch is a 3 bed, 3.5 bath home of approximately 4,500 sq ft w/ 4 car courtyard garage. Hand forged wrought iron entry door leads to the foyer w/ 12’ ceiling; flanked by formal dining room & office/den. Great room features 12’ ceiling, wall of windows & fireplace paired w/ cabinetry & bookcases. Vaulted hearth room w/ floor to ceiling Masonry fireplace open to the gourmet kitchen w/ HUGE island, all SS appliances, & gorgeous custom cabinetry. Coffered ceiling in Owner’s Suite. Unique brick & stone covered patio. Partially finished walk-out LL includes spacious rec room, custom brick & stone wet bar, 3rd bed & bath. Amenities include: onsite pickle-ball court, walking trail, common ground, & gazebo, perfect for hosting events & socializing w/ neighbors. Tour is of the Display Home
#23023029

Chesterfield

782 Schaeffer's Grove Court

3 Beds

3 Baths

4,534 Sq.Ft.

$1,640,000

MLS#: 23023029

Sat. 5/10 Open House CANCELLED (now under contract).  Few architectural styles exude the charm of a shingle style home. It blends traditional design w/ weathered materials & calls to mind the seaside escapes of Cape Cod. Scharf Homes brings this charm to life in the heart of Glendale through a collaboration with Studio G Design. Don't be fooled by the subtlety of the exterior facade as this charming home has 4723 sq/ft including an incredible kitchen and fabulous butler's pantry w/ a huge island and a rich traditional design in natural hues throughout. There's also a main floor primary suite w/ french doors to a charming covered outdoor patio and fireplace as well as a main level mudroom! A 2nd level includes 3 beds, 2 baths and a sun-filled loft style family room.  There’s also a fully finished lower level and a nearly 1/3 acre level lot w/ an oversized 3 car garage.  It's perfectly located in walking distance to Kirkwood & Webster, golf courses, schools and ready for summer!
#25024600

Glendale

705 W Lockwood Avenue

5 Beds

4 Baths

4,723 Sq.Ft.

$1,639,900

MLS#: 25024600

This home blends a traditional design w/ weathered materials & calls to mind the seaside escapes of Cape Cod. Scharf Homes brings this charm to life in Webster through a collaboration with Studio G Design. The subtle exterior of this charming home is deceiving as inside you'll discover 4723 sq/ft including an incredible kitchen and fabulous butler's pantry w/ a huge island and a rich traditional design in natural hues throughout. There's also a main floor primary suite w/ french doors to a charming covered outdoor patio and fireplace as well as a main level mudroom! A 2nd level includes 3 beds, 2 baths and a sun-filled loft style family room.  The nearly fully finished lower level has another bed/bath and tons of recreation space.  The nearly 1/2 acre corner lot is massive and includes an oversized 3 car garage.  For your convenience it's perfectly located in walking distance to Old Webster and all the shops. Photos are of same home built in Glendale (finishes/colors will be different)
#25029558

Webster Groves

601 Foote Avenue

5 Beds

4 Baths

4,723 Sq.Ft.

$1,639,900

MLS#: 25029558

For Comp Purposes Only
#18064794

St Louis

2420 Town And Country Lane

5 Beds

5 Baths

7,313 Sq.Ft.

$1,639,000

MLS#: 18064794

New Price! 5.72% cap on current rents! Classy, elegant, 1930's vintage Clayton/Moorlands AAA-grade apartment asset. Irreplaceable construction quality and A+ Clayton location. Very few remaining apartment buildings in Clayton- most are condo-converted. It's even more rare to find a building with 7545 Oxford's pre-war curb appeal and spacious, elegant, carefully updated 3 bedroom, 2 full bath luxury apartments. Numerous recent upgrades including newer roof, new windows thoughout, new electric, recent tuckpointing, updated plumbing, 5 of 6 apartments have been thoughtfully updated with 3 having full high-end renovations. 3 units have in-unit washers & dryers. Top floor units have vaulted ceilings, some units have bay windows. All units have fireplaces and a very spacious 3 bedrooms (all bedrooms usable) and 2 full bathrooms. Best-in-Clayton 5.72% cap rate on current rents, and expenses of $6,262/unit including mgt fee, maint/rep, utilities, taxes, ins, lawn/grounds, and reserve.
#16020818

St Louis

7545 Oxford

None Beds

None Baths

12,214 Sq.Ft.

$1,639,000

MLS#: 16020818

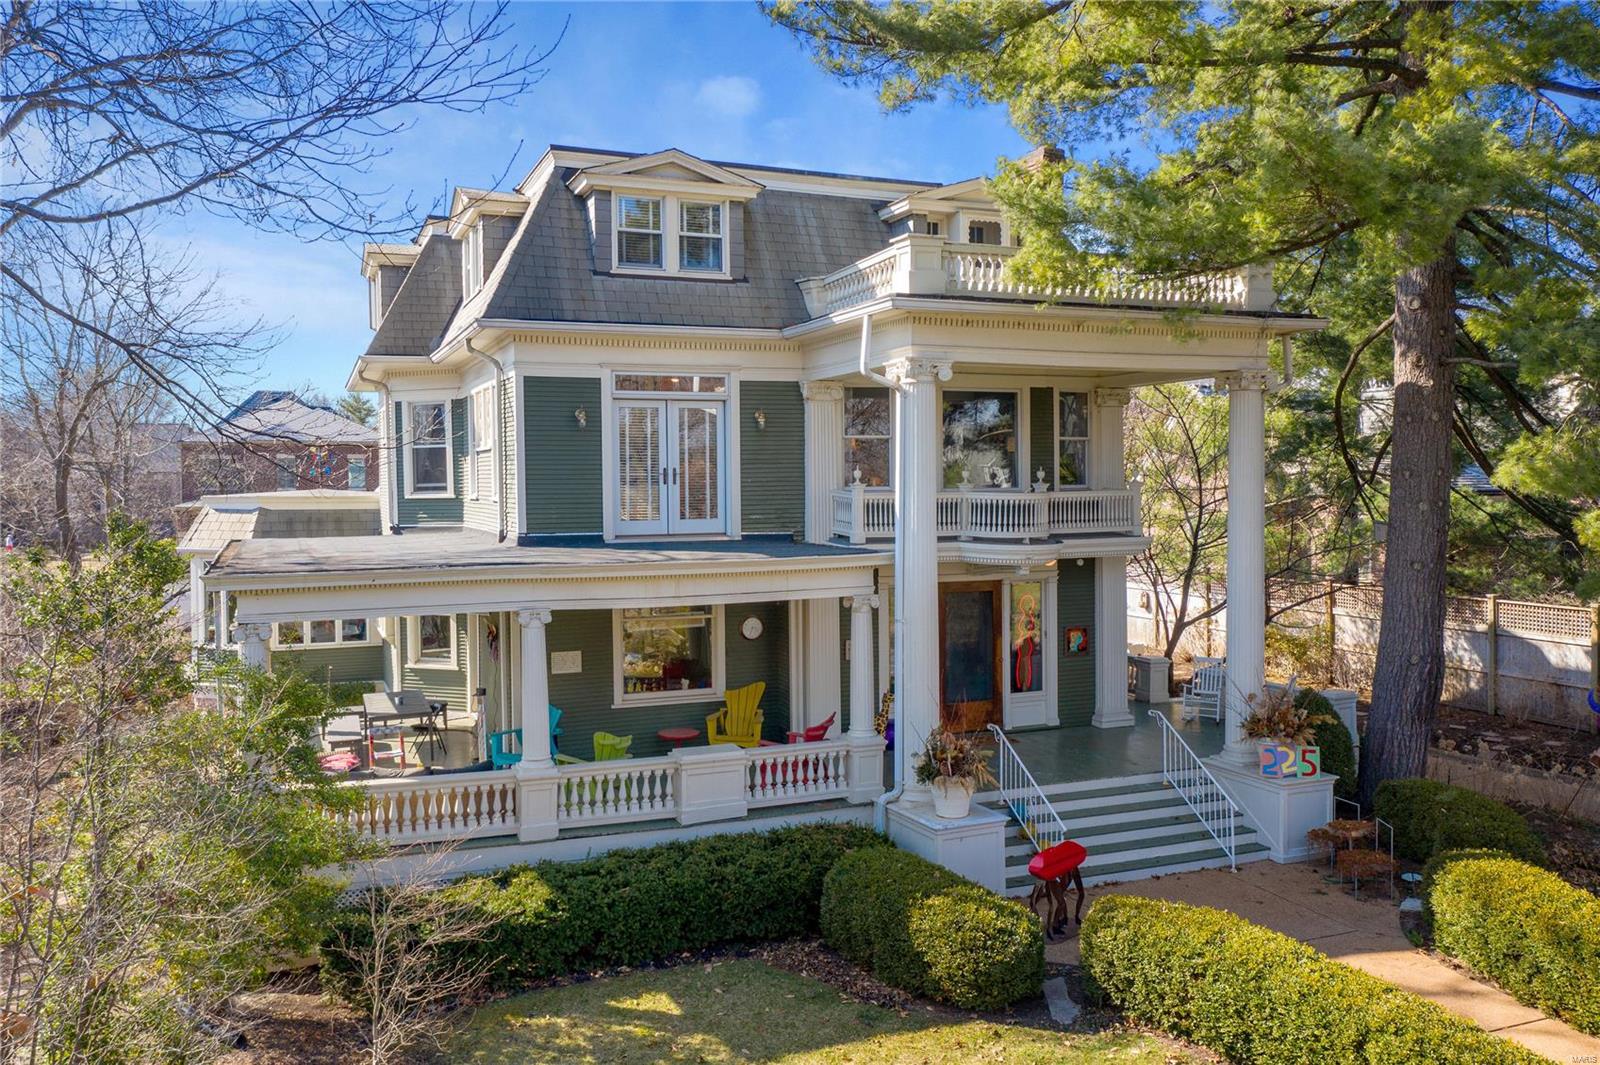
This exquisite brick & stone great room ranch from Simon Homes redefines luxury living. Beautifully designed 4846 sf “Avalon” model features soaring ceilings, detailed trim work, designer lighting & oak hardwoods that extend throughout the main floor. Barrel-vaulted entry foyer leads to well-appointed study/ensuite bedroom, formal dining room framed by architectural columns & stunning great room with 14’ ceiling, marble fireplace, built-in bookcases & dramatic bank of windows. Designer kitchen with quartz countertops, white cabinetry, premium appliances & 10’ center island adjoins light-filled breakfast room that opens to patio. Coffered primary bedroom suite with luxury bath offers an appealing retreat. Lower Level includes recreation room, family room with direct vent fireplace, gathering bar, 3rd & 4th bedrooms & full bath. Enjoy carefree living with included lawn maintenance, snow removal & irrigation system. Premier gated community with walking trails, ponds, fountain & waterfall.
#24074426

Creve Coeur

225 Mulberry Row Court

4 Beds

3 Baths

4,846 Sq.Ft.

$1,639,000

MLS#: 24074426

If you’re looking for a place 45 minutes outside of St. Louis that offers nature, privacy and chance for you and your family to unwind then 2200 Farris County Rd is your place.  The 5-bedroom/ 2bath home, extended 2 car garage and 5 horse barn sits on 61.82 acres of woods and prairie.  The property boasts walking trails, gardens, and multiple deer stands giving visitors the chance to disconnect. The property backs up to 107 acres of St. Charles County Town Park which limits other builders.  There is potential for development of 14 custom homes with 3 acres lots.  Copy and paste this link in browser to view satellite footage of this property: https://app.frame.io/presentations/b69de8a8-4ff7-4903-bb65-d54c31ec2dba

Duplicate listing of (MLS#21041496 )"
#22000511

Foristell

2200 Farris County Road

5 Beds

2 Baths

2,730 Sq.Ft.

$1,638,230

MLS#: 22000511

Vista Custom Homes....Preliminary plan is available to be used as is or redesigned to accommodate the homeowners individual taste. Take advantage of the opportunity to design and build your dream home on a rare walkout lot in a tremendously sought after Clayton neighborhood. Approx 4800 square foot with the option to finish the lower level. The existing home is occupied. Please set up an appointment to learn more information. Price can be adjusted to suit client finish requirements.
#13048308

Clayton

8322 Kingsbury Boulevard

4 Beds

4 Baths

4,200 Sq.Ft.

$1,637,000

MLS#: 13048308

Magnificent 1.5 sty Estate home blends exceptional craftsmanship with contemporary amenities! Grand 2-sty marble foyer highlighted by sweeping staircase leads to handsome library with custom built-ins, elegant dining room & spectacular 2-sty great room with fireplace flanked by palladian windows, wet bar & atrium door to private patio. Exceptionally large kitchen with granite countertops, custom cabinetry, professional quality appliances, double islands & planning center adjoins breakfast room with French doors to covered porch & barrel-vaulted hearth room with stone fireplace & built-in bookcases. Sumptuous master bedroom suite with bay window & marble bath with fireplace & Jacuzzi. 4 Additional bedrooms, 2 with private baths & 2 with Jack n’ Jill bath, complete the living quarters. Incredible walk-out Lower Level features recreation room with wet bar, media room, workout room & bath. Extensively landscaped 1+ ac lot includes patio with brick fireplace, circular drive & 3-car garage.
#15018269

Town and Country

2433 Town And Country Lane

5 Beds

4 Baths

7,175 Sq.Ft.

$1,635,000

MLS#: 15018269

1 ... 193 194 195 196 197 ... 666
* Listings identified with the FMLS IDX logo come from FMLS and are held by brokerage firms other than the owner of this website. The listing brokerage is identified in any listing details. Information is deemed reliable but is not guaranteed. If you believe any FMLS listing contains material that infringes your copyrighted work please click here to review our DMCA policy and learn how to submit a takedown request. © 2024. First Multiple Listing Service, Inc.
 - property

Send a message

Message successfully sent.

Your message

What is 3 + 4 ?

Reason for contacting?

I agree to receive email communication and understand I can unsubscribe at any time.

I agree to be contacted by Rock Island Realty via call, email, and text for real estate services. To opt out, you can reply 'stop' at any time or reply 'help' for assistance. You can also click the unsubscribe link in the emails. Message and data rates may apply. Message frequency may vary. Privacy Policy

Sign Out

Virtual Assistant

Would you like to take the next step with this property? We can help you schedule a showing or virtual tour, or send you more details.

Yes, I would like more information.

Thank You for Your Reply, One of Our Agents will contact you as soon as possible

No, maybe later.

Thank you, you can always contact me via email, phone number or through the contact form.

Realhub AI

Lucy - Your AI-Powered Realtor

Update Your Temporary Password

Personalize your search

Enter your email and we'll notify you immediately when new listings match what you're looking for.

or enter email address

Already have an account ? Login here

Continue your home search

I agree to receive communications and understand I can unsubscribe at any time.

I agree to be contacted by Rock Island Realty via call, email, and text for real estate services. To opt out, you can reply 'stop' at any time or reply 'help' for assistance. You can also click the unsubscribe link in the emails. Message and data rates may apply. Message frequency may vary. Privacy Policy

Already have an account ? Login here

We use cookies

We use cookies primarily for analytics to enhance your experience. By accepting, you agree to our use of these cookies. You can manage your preferences or learn more about our cookies policy.