Properties

Browse or get in touch to schedule a walkthrough.

  • Nearby me
Price range

Popular Features

Community Features

Association

Property Features

Waterfront

View

Exterior Features

Interior Features

Style

10000 properties match your criteria

Updated 1 minute ago

E-Alert name
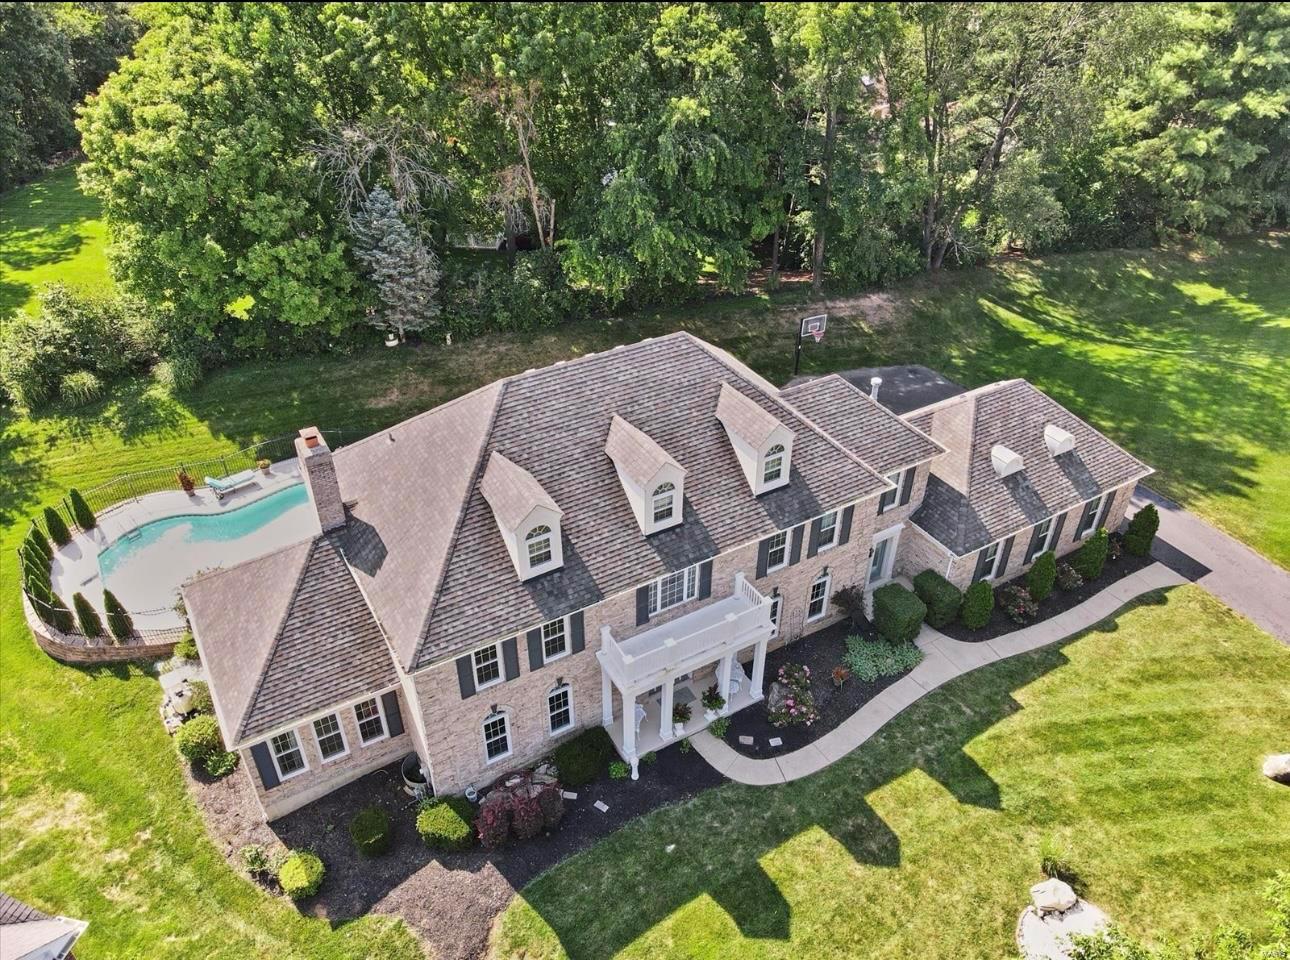
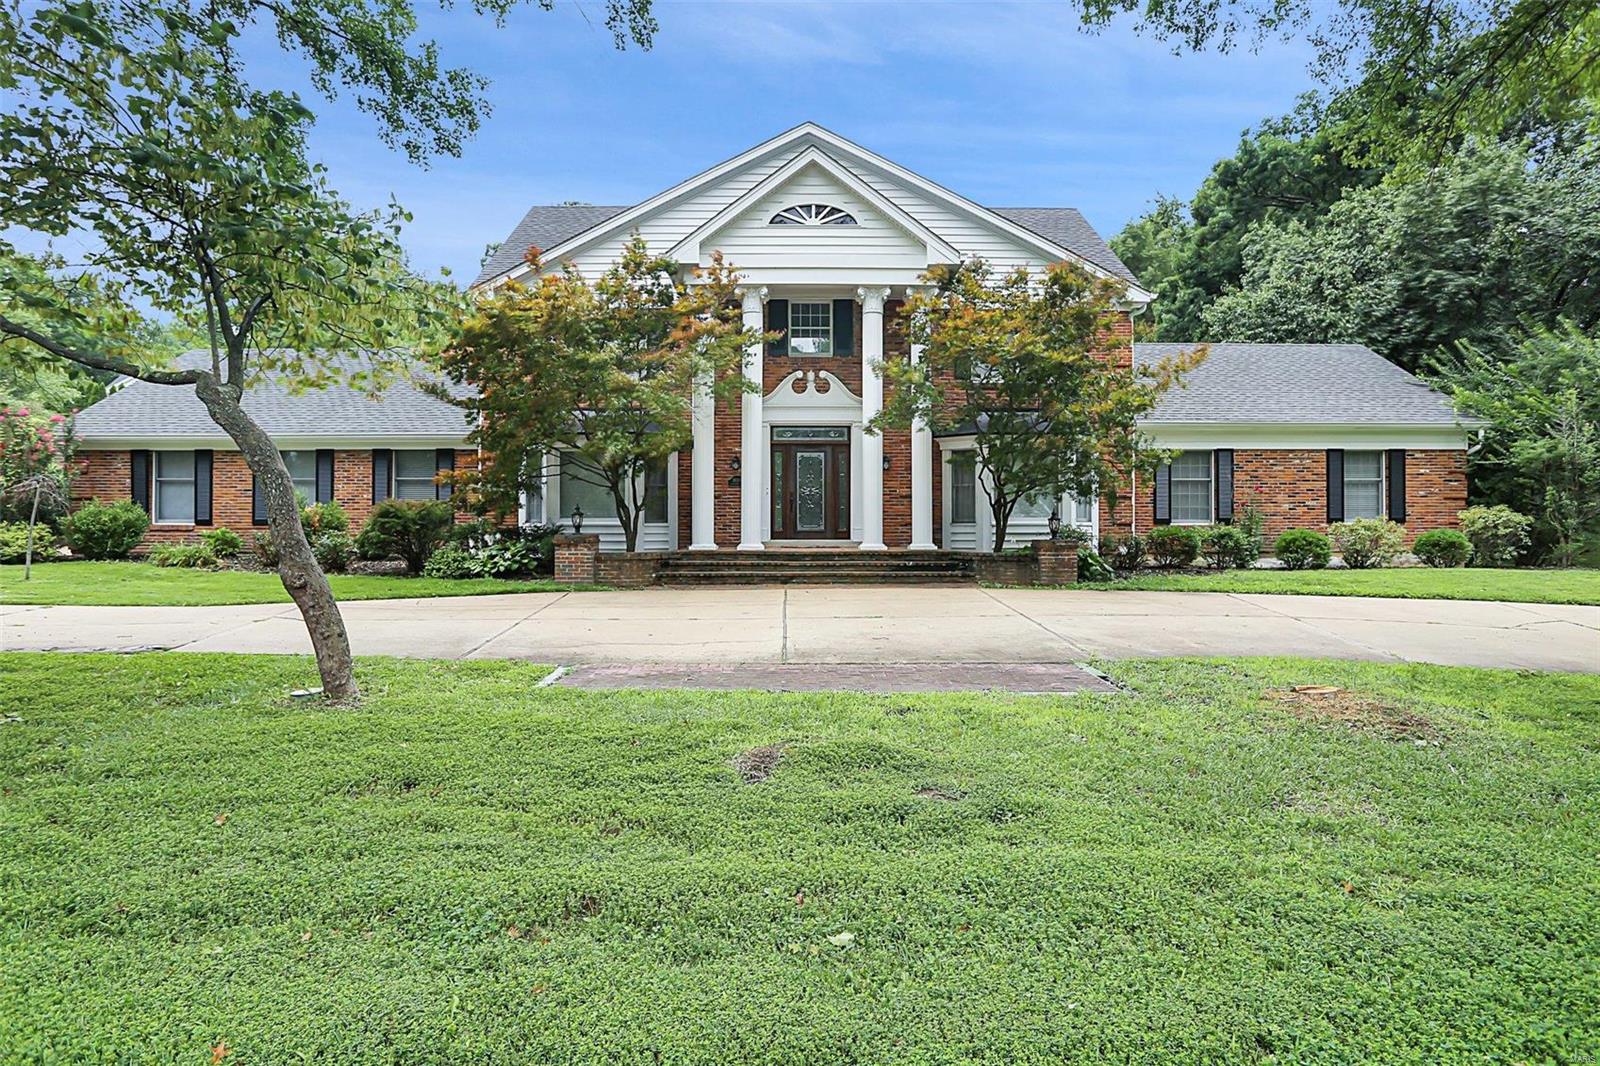
Your new castle has arrived! Twice celebrity owned estate home being offered at 62% of original acquisition & investment cost. 6,900 square feet of sheer luxury finished living area awaits your careful inspection. The architecturally perfect all brick exterior introduces excitement to the amazing interior. This fine home offers all of the features & appointments that are required to meet your excellent taste. Just a fraction of the interior features include; Wolf gas cooktop, two separate ovens, Meile dishwasher with second two drawer dishwasher, Sub-Zero refrigerator, stainless exterior exhaust, exciting master with unbelievable bathroom & closet, sitting area with stone fireplace within the master, dramatic two story great room with ridiculous wall of windows overlooking the backyard paradise with pool, waterfall & decking for your huge housewarming party. Better Homes & Gardens appeal nestled on the finest, private one acre lot you could imagine. See pic descriptions for more detail Additional Rooms: Sun Room
#15058639

St Charles

4384 Austin Pass Drive

6 Beds

4 Baths

6,900 Sq.Ft.

$1,250,000

MLS#: 15058639

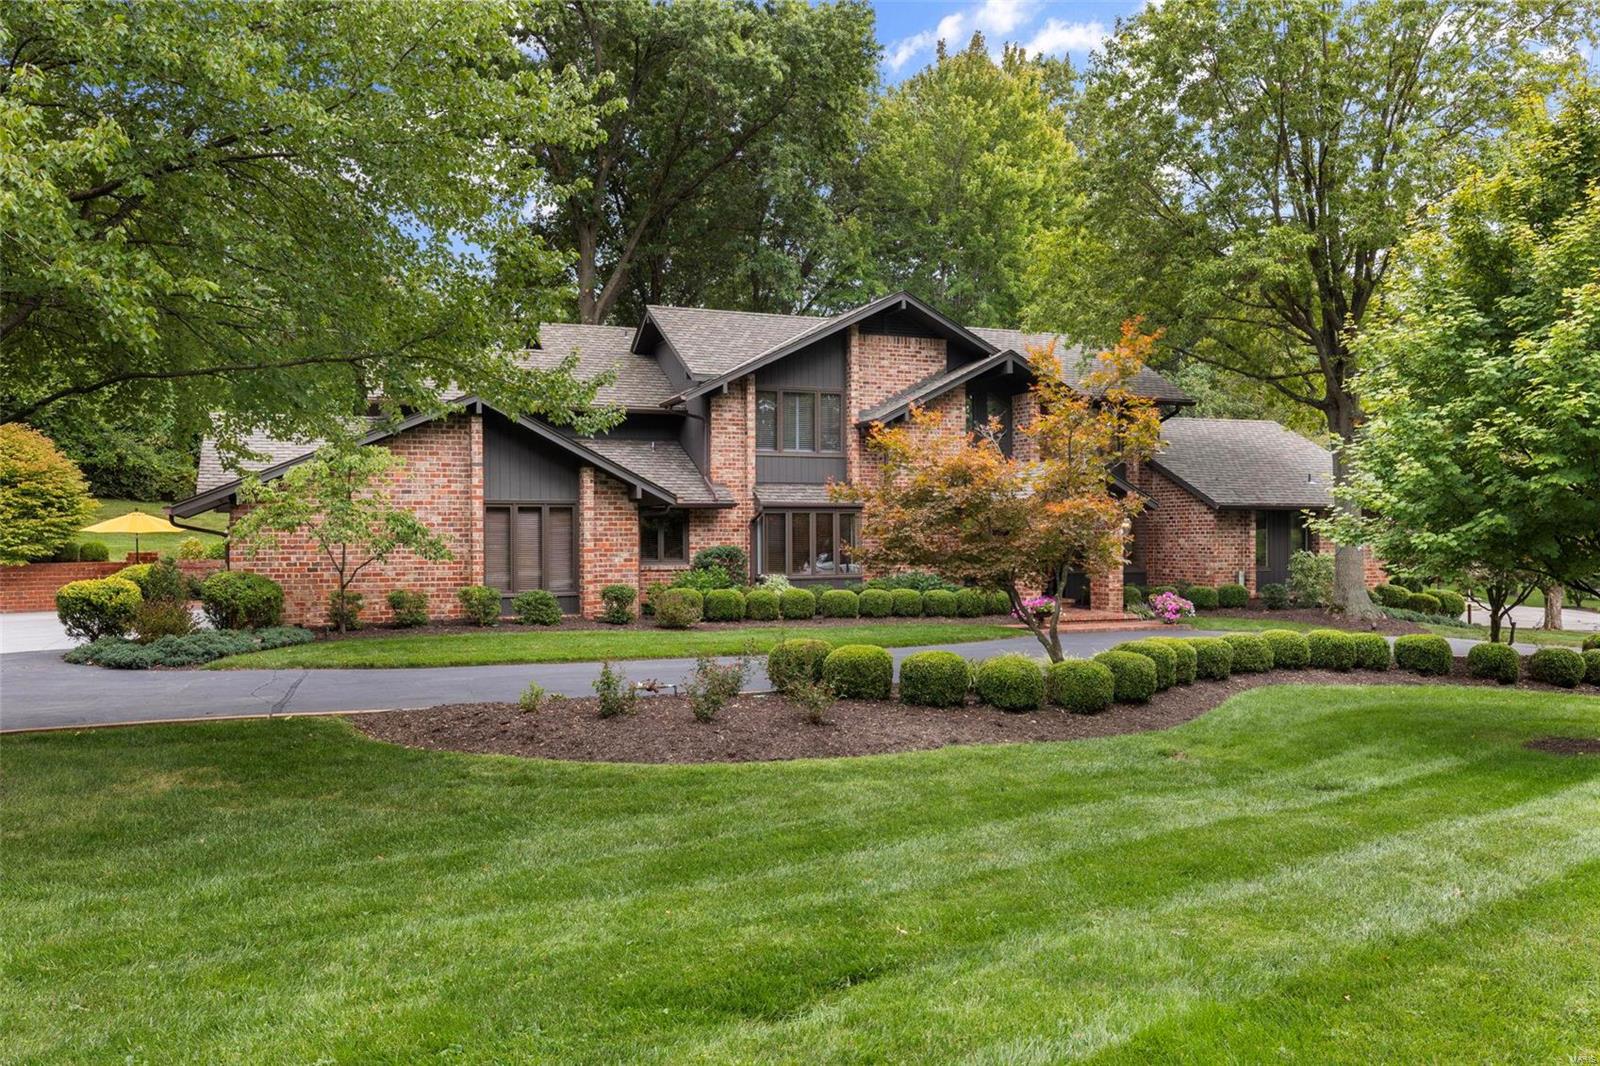
This 4BR home rests in a private estate in a leafy pocket of Ladue close to award-winning schools and all amenities. Thoughtfully designed, there’s abundant space inside and out. The 4000sqft+ interior oozes opulent country charm. The grand entry features hardwood floors and elegant trim work that extend into the formal living & dining areas. There’s a cozy hearth room with exposed timber beams and a stone fireplace. A gourmet kitchen boasts high-end appliances and a huge island bench. Slate floor, granite countertops and a masonry wall add to the classic country feel. To the rear is a light, bright sunroom overlooking a sparkling in-ground pool. Other highlights: 4.5 lavish bathrooms, roomy bedrooms. Downstairs is a vast, versatile space that includes state-of-the-art media room, gym and large play area/music zone. Outside, a 2-car garage, basketball ring, and custom-built BBQ are all housed on a landscaped 1-acre lot with luscious lawn Additional Rooms: Sun Room
#20020907

Ladue

60 Daniel Road

4 Beds

3 Baths

4,257 Sq.Ft.

$1,250,000

MLS#: 20020907

This classic, Grotpeter-built, Williamsburg colonial 1.5 story home is located in the heart of Town & Country on a beautiful 1 acre wooded lot backing to Longview Farm Park in prestigious Wheatfield Road Subdivision. As you enter this 5 bedroom, 5/2 bathroom home you are met with a grand open staircase that leads to 4 second floor bedrooms with generous room dimensions and wood flooring. The main floor features the master suite with fireplace and library, formal living & dining rooms, family room, kitchen, breakfast room, mudroom and laundry. The vaulted sun room overlooks the beautifully landscaped and lighted patio, terrace and backyard. The home also features 9 ft. ceilings, a second back staircase and 5 fireplaces. Extensive custom mill-work throughout and wide plank white oak floors enhance the charm and beauty of this home. Walkout lower level includes second family room with fireplace, game room with wet bar, full bath, workout area. Additional Rooms: Mud Room, Sun Room
#17055755

Town and Country

13037 Wheatfield Farm Road

5 Beds

5 Baths

6,627 Sq.Ft.

$1,250,000

MLS#: 17055755

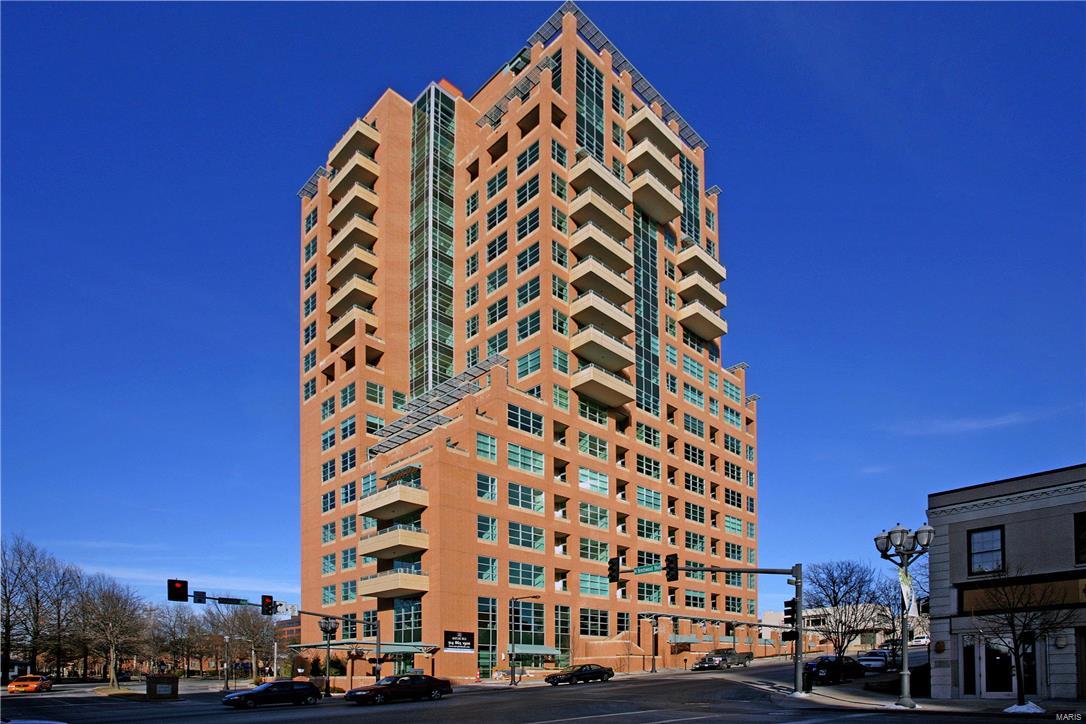
Luxurious home brimming w/super high-end details. One-of-a-kind 2,400SF 2BR/2.5BA,  Picturesque  south-facing view. Distinctive, chic & romantic. Most-desired location: on the curve, overlooking fountain. Custom cabinetry thruout & a long list of deluxe features/finishes. Lighting design w/art collection in mind. Dramatic ebony wood floors thruout living area. LR: fire ribbon gas FP w/granite bench, nearby: dry bar w/wine cooler. Terrace access from 2nd BR, DR & LR [w/phantom screens]. The Kit has stunning custom wood cabinets, beautiful  glass tile backsplash & granite, Wolf,Sub-Zero, Asko appl, breakfast bar &  butler’s pantry. The Master suite has 2 custom closets w spa bath that gets natural light from Bdrm, Robern medicine cabs, Carrera marble thru-out, stand alone tub, floating vanity & Hansgrohe fixtures. 6 TV’s. A/V equip, DR fixture, & gas grill included.  Bldg amenities: 24 hr doorman, valet, mgr, concierge, club rm, fitness ctr, garden w/dog park, garage w/2 spaces, storage Location: Interior Unit
#15045608

St Louis

155 Carondelet Plaza 501

2 Beds

2 Baths

2,400 Sq.Ft.

$1,250,000

MLS#: 15045608

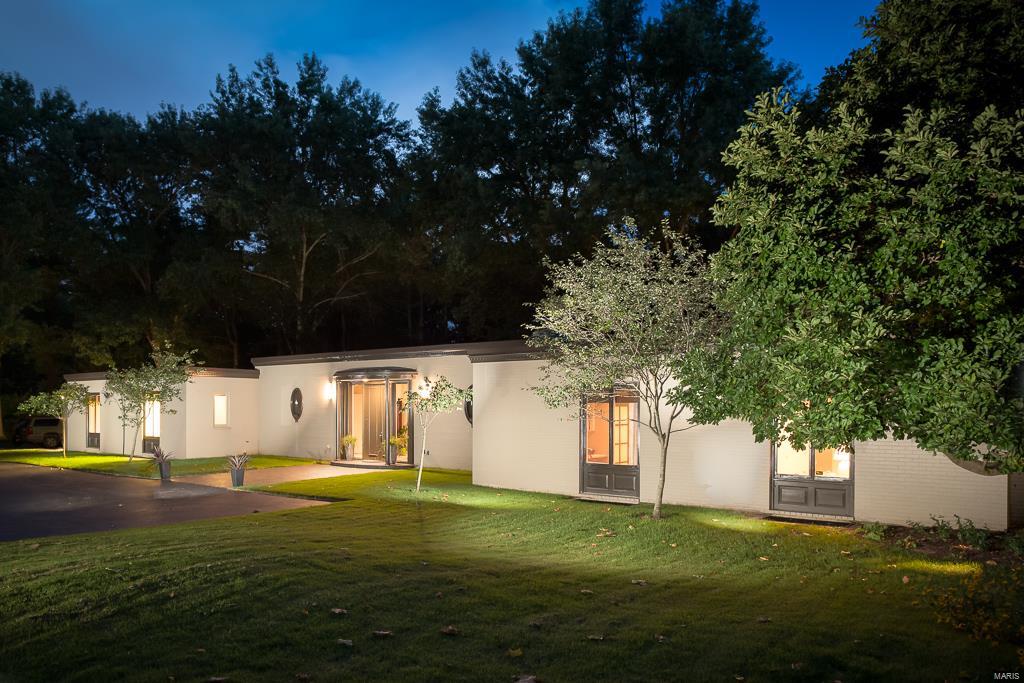
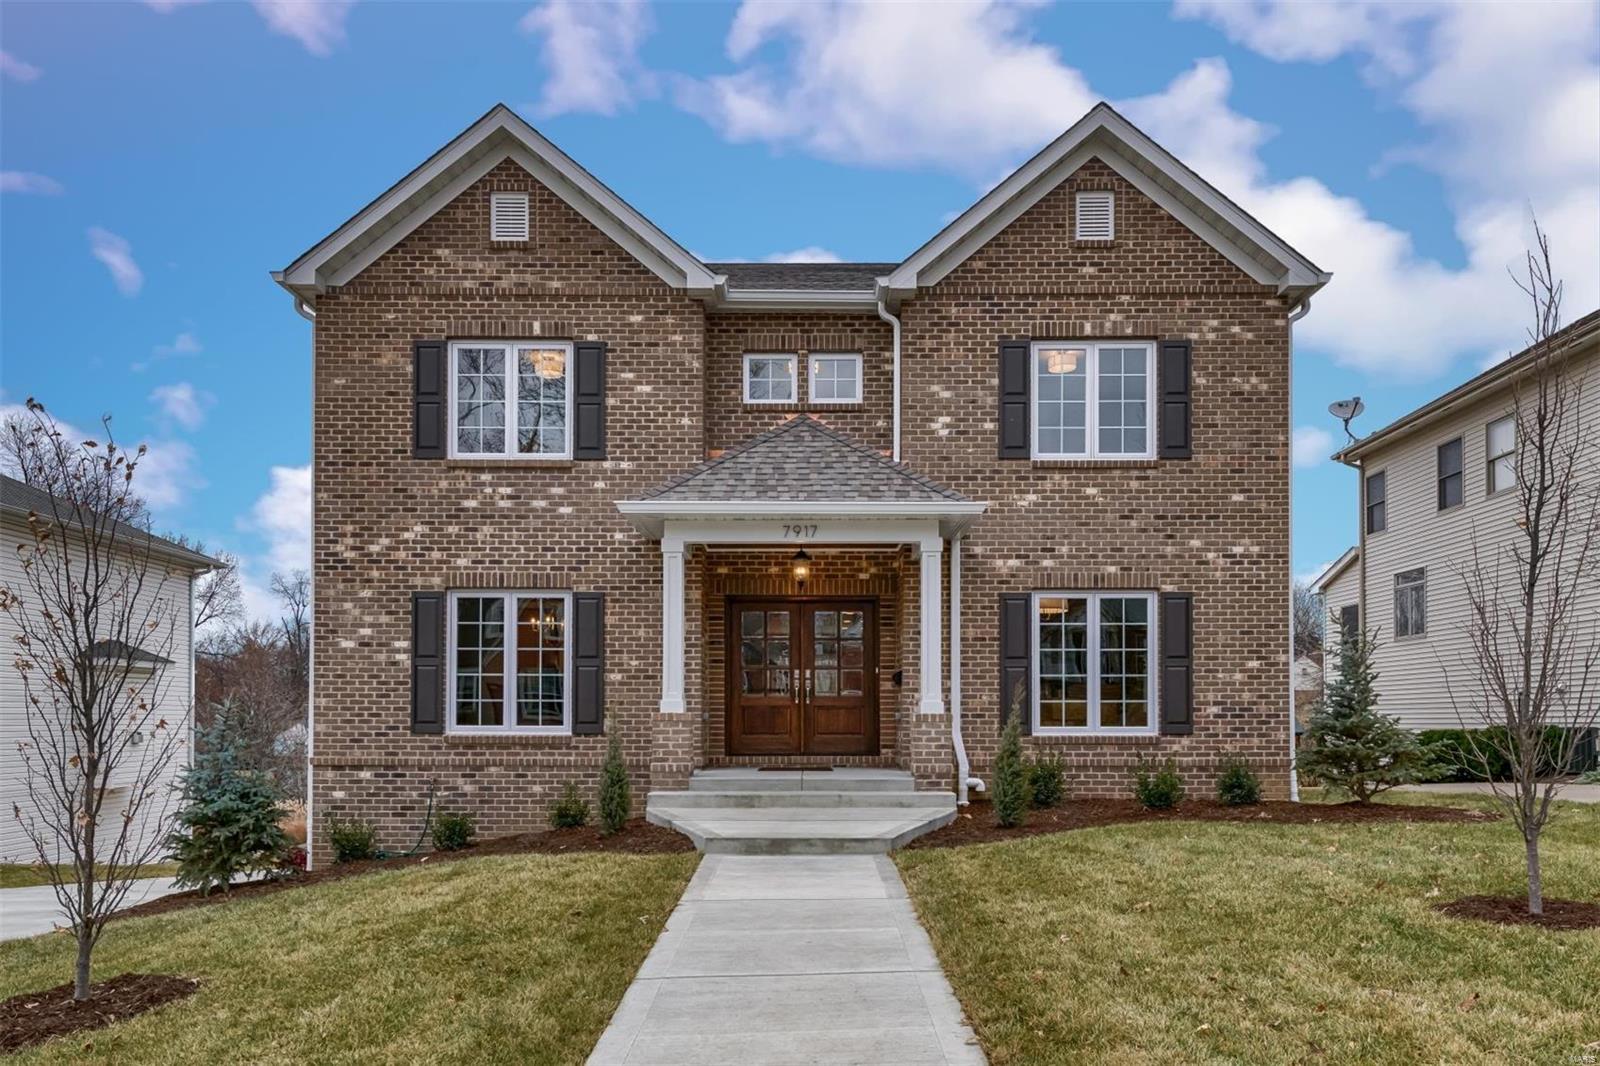
Newer construction. Lovely home with many recent fine appointments in Ladue School District.
#23007879

Olivette

3 Sleepy Hollow Lane

5 Beds

4 Baths

5,730 Sq.Ft.

$1,250,000

MLS#: 23007879

This exceptional Maritz and Young designed residence is sure to impress. From the moment you enter, you can't help but appreciate the remarkable architecture and graciousness of this home. The light filled living room has a large picture window and glass doors to an expansive patio featuring Eden limestone. The family room boasts a vaulted ceiling, palladian window and large stone fireplace. The formal dining room is perfect for entertaining. The updated eat in kitchen is a chefs' delight with Subzero, Dacor appliances, quartzite countertops & center island. A cozy den completes the 1st floor. The inviting master BR has fabulous closet space and an updated bath with double sinks and separate tub & shower. Three additional bedrooms & two more updated baths complete the 2nd floor. The lower level has a living area with gas fireplace, an office area & a large laundry room & storage area. The 4th full bath is in the LL. The spectacular lot with exquisite landscaping is beyond gorgeous!
#19023759

Richmond Heights

37 Berkshire Drive

4 Beds

4 Baths

4,019 Sq.Ft.

$1,250,000

MLS#: 19023759

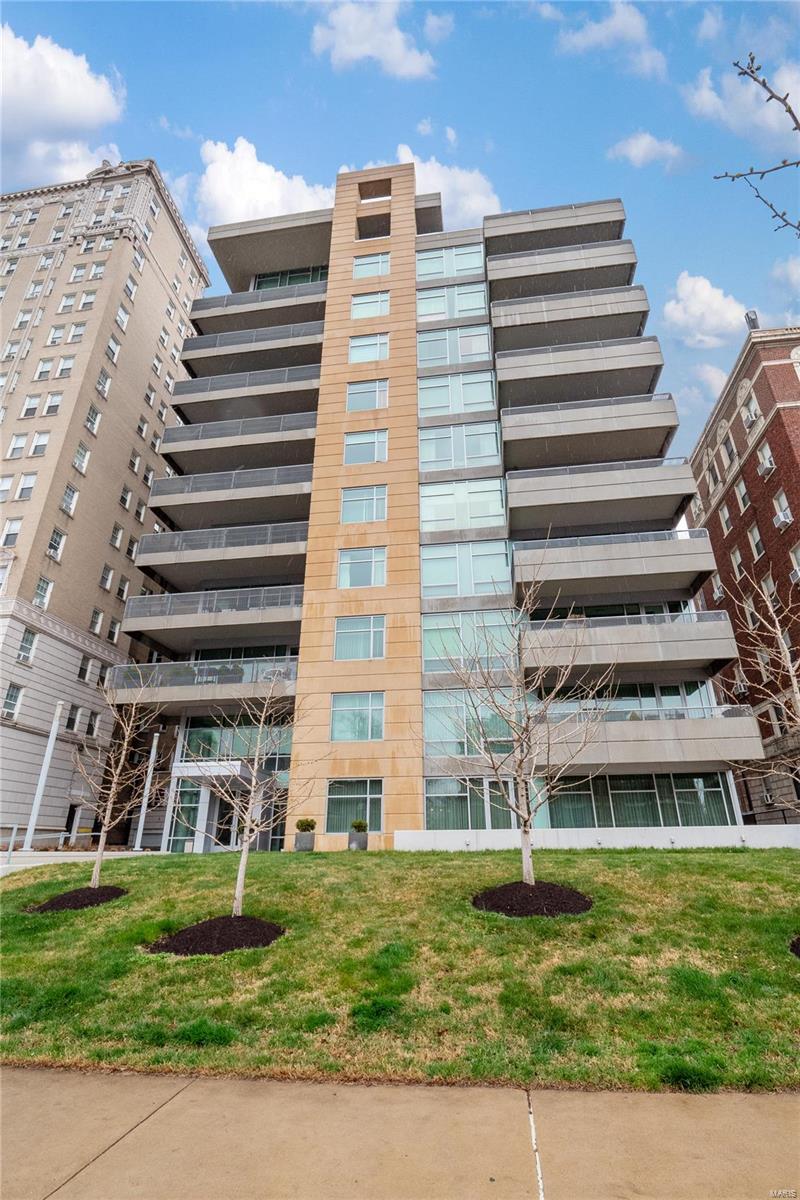
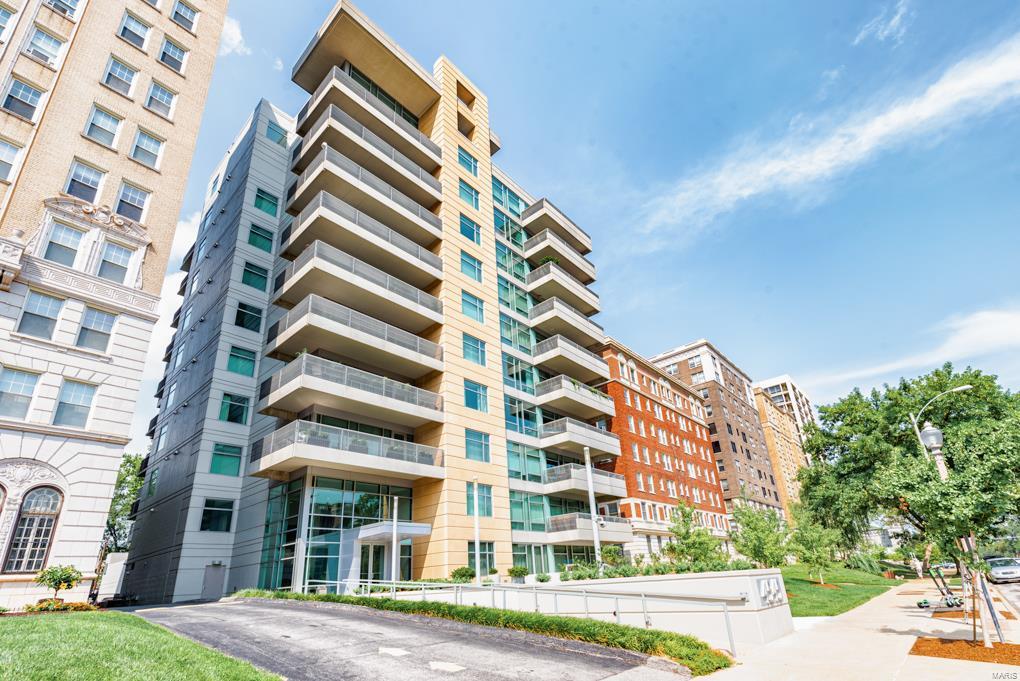
Exceptional and rare offering in Central West End's contemporary 4545 Lindell Boulevard. An upscale experience of private elevator opening directly into owner's private foyer, continuing to an open floorplan. Urban sophistication in an expansive 3300+SF 8th floor home, with sweeping floor-to-ceiling windows, views facing North, East & West, designer lighting and wood floors.  3 Bedrooms/4 Baths. Master suite w/sweeping covered terrace, extravagant bath and custom organized closet. 2 add'l BRs, each en-suite.  Gourmet kitchen, custom cabinets, rich granite & stainless appliances. The main living area, w/gas FP, is enhanced by a 2nd covered terrace. 2 separate laundries, in-unit. A thoughtfully designed living experience offering full amenities of 24hr doorman, fitness center, party room & Guest Suite. A pulsating lifestyle overflowing with St Louis' most vibrant energy; top restaurants, shops, Straub's, theaters and World Class Forest Park. 2 secured garage spaces. Storage. Location: End Unit, Upper Level
#16009053

St Louis

4545 Lindell Boulevard 27

3 Beds

3 Baths

3,309 Sq.Ft.

$1,250,000

MLS#: 16009053

Showings begin Friday 5/21. Distinctive style nestled in a cul-de-sac amidst the beauty of the Pevely Farms Golf Community. The covered front porch is one of its kind in the neighborhood. Beautiful gunite pool overlooking the 12th fairway. Two story entry & great room w/floor to ceiling windows & wet bar. Beautiful slate tile flooring adorns much of the 1st floor. Remodeled kitchen(2016) w/top of the line Thermador, Viking & Subzero appliances, granite countertops & custom cabinets. MSTR BDR has new carpeting, MSTR BTH has custom cabinets, counters, mirrors & sinks(2021), +heated flrs.Second level has 3 bedrooms each w/private bathrooms, 2 w/new counters, sinks, faucets & mirrors(2021). The lower level has a large recreation rm, workout area, wet bar, additional bedroom(no closet), office, craft rm, 2 large storage areas, floor to ceiling windows & walkout to coolcrete surrounding the pool & fire pit. House has a generator. New roof(19), Fresh paint/pool resurface(20/21). Additional Rooms: Mud Room
#21027096

Eureka

1 Barn Side Court

4 Beds

5 Baths

6,162 Sq.Ft.

$1,250,000

MLS#: 21027096

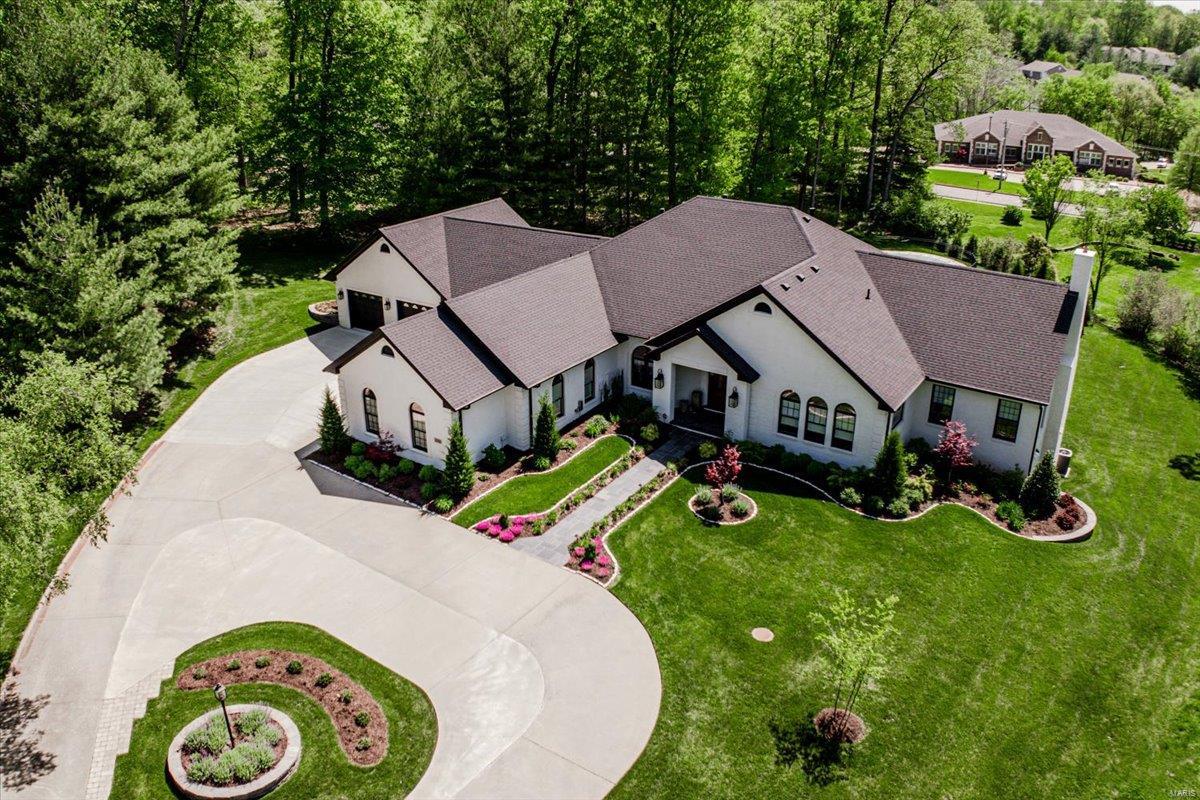
Elegance and class in this custom 1.5 story villa! Chesterfield's finest 24 hour gated community. This villa should be at the top of your list! Almost 6,000 sq ft of custom quality amenities. Elevator to all levels. Main floor features in the formal dining room, butler's pantry, great room office AND large enclosed porch! Hardwood floors. Kitchen amenities: Upgraded appliances (Thermador, Bosch, Subzero), gas cook top, granite counters. Master suite includes a separate dressing room and master bath w/marble counters & floors, Jacuzzi, custom built-ins. Two additional bedroom ensuites on the second floor! And a playroom/sitting room & plenty of storage. In the walk-out lower level you'll find a spacious recreation room with gas fireplace, exercise/hobby room, fourth bedroom, 1 1/2 baths, kitchen AND a second screened porch. Backs to trees! Privacy! 
convenient location and 24 our gated community! Location: End Unit
#19004513

Chesterfield

17 Bonhomme Grove Court

4 Beds

4 Baths

5,986 Sq.Ft.

$1,250,000

MLS#: 19004513

This stunning  4+bedroom 3.5 bath home has the kitchen you’ve always dreamed of.  A recent near total, high quality renovation, has turned this home into an absolute showpiece.  The ultra spacious and light kitchen is any chef’s dream with large center island, top of the line appliances, gorgeous backsplash, and bankhead seating. The kitchen opens into a delightful family room with sunny sliding doors to the back deck.  A spacious living room and gorgeous dining room are open to one another for seamless entertaining. A dedicated office and laundry complete the main floor.  The  lovely and luxurious primary suite boasts very spacious primary bedroom, abundant closet space, and a luxurious primary bath.  All 3 additional bedrooms are spacious.  Guests could stay comfortably for months in the almost entirely finished lower level.  It is an absolute delight with a fantastic great room, a sleeping area, a full bath, a second kitchen, and own entrance. You won’t want to miss this one!
#22030900

Clayton

8112 Kingsbury Boulevard

4 Beds

3 Baths

4,022 Sq.Ft.

$1,250,000

MLS#: 22030900

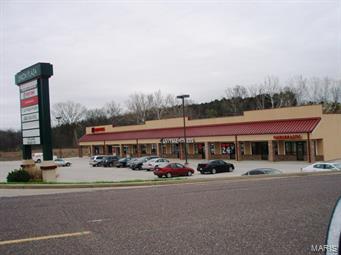
Entered for comp purposes only. Location: High Traffic
#24006233

Rolla

12595 County Road 5110

None Beds

None Baths

30,626 Sq.Ft.

$1,250,000

MLS#: 24006233

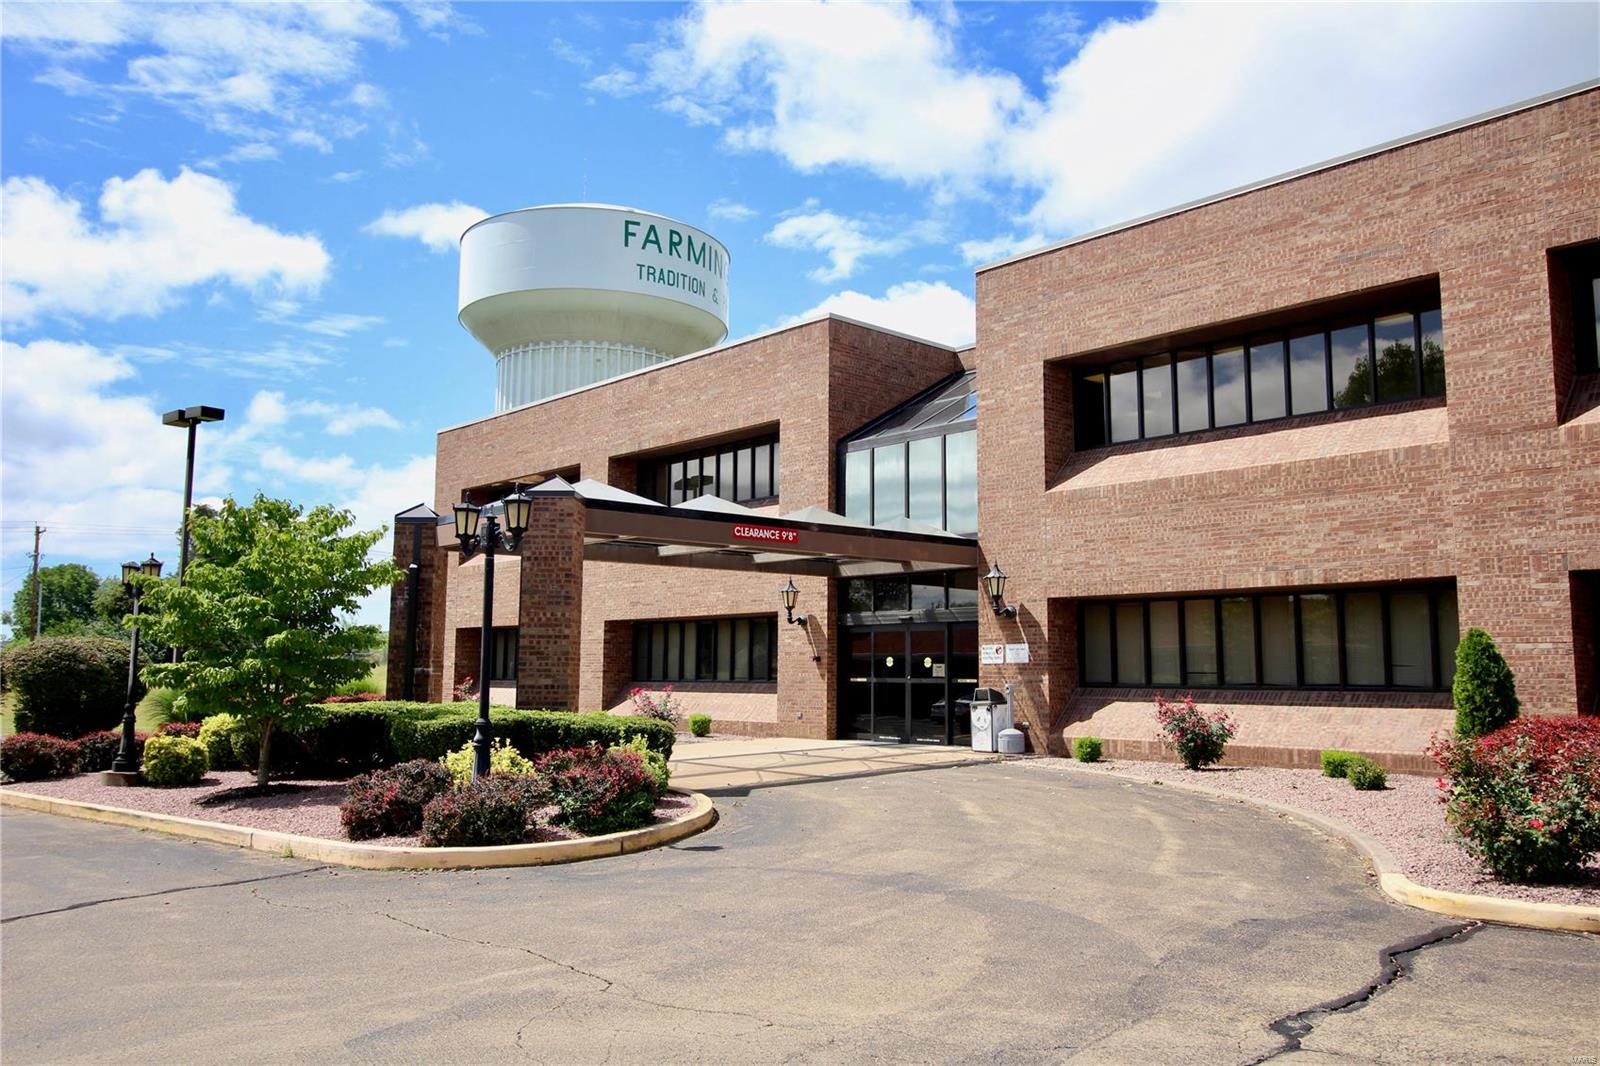
Industrial Park building on 6.8 acres Location: Industrial Park
#19087632

Farmington

1602 Air Park

None Beds

None Baths

59,875 Sq.Ft.

$1,250,000

MLS#: 19087632

An UNBELIEVABLE 49.5 acre property awaits the lucky buyer who has been searching for a little piece of tranquil living tucked amongst the trees, just minutes from town! A gorgeous lake filled w/fish, sits between high bluffs w/woods to explore & enjoy, as does the abundant wildlife! High on the hill, the quaint A-frame home is found w/large windows to allow views of the peaceful, wooded setting! A spacious & open living space includes the large living room w/cozy wood stove & high wood beams that opens to the dining area w/sliders that exit to the wrap-around deck, while the kitchen offers good workspace! Two bedrooms, 3 full baths & an open loft area gives everyone room to spread out plus the walk-out basement offers more usable space. Some TLC needed but so many possibilities! A detached 3 car garage & shed gives added value. Previously a working quarry (1960's), lots of options exist for a business or simply a wonderful place to call Home. Make it YOURS! *Sold As Is* *2 Tax IDs*
#24061359

Pacific

202 Hoven Road

2 Beds

3 Baths

1,862 Sq.Ft.

$1,250,000

MLS#: 24061359

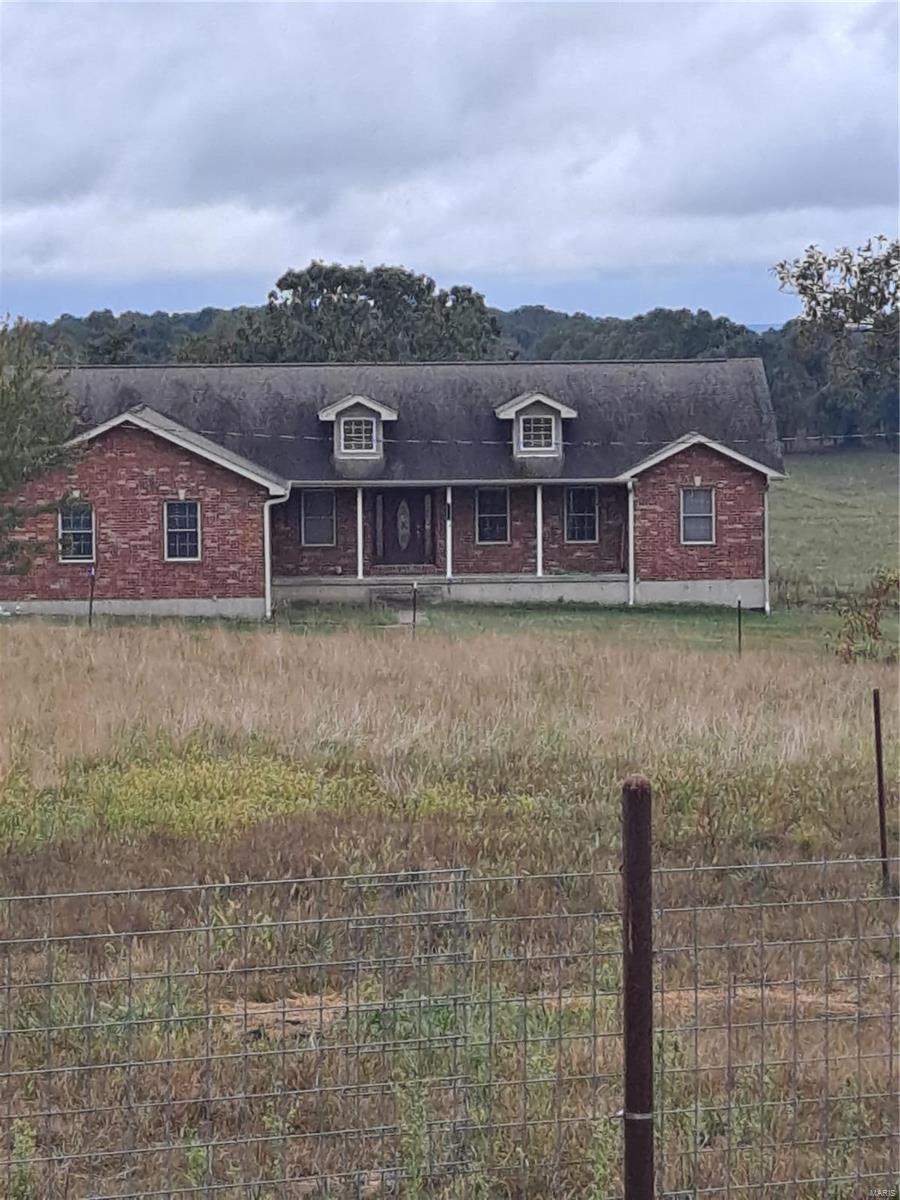
A Horse Lovers Dream! Welcome to your very own private "Ranch", with 38 acres of country gold. Nestled in the small town of Curryville, MO. Property includes 16 tillable acres and 2 fenced in pastures ready for cattle and/or horses. Your future "ranch" is home to a 180x90 indoor horse arena, with a 54x45 barn inside set up with 6 horse stalls, 4 of them turnouts leading into a 100x200 dry arena. With a full tack room, feed room, and wash room within the arena.  The beautiful 2600 sq ft home on the property is boasting an open concept, with kitchen, great room, and dining all under 12ft vaulted ceiling. This home offers 4 bedrooms and 3 full bathrooms. The master suit has 2 walk in closets and radiant heated floor in the master bathroom. Enjoy the wildlife as you sit on the covered front porch.
This listing is a duplicate of MLS #23074511 Some Accessible Features
#23074266

Curryville

20326 Highway M

4 Beds

3 Baths

2,600 Sq.Ft.

$1,250,000

MLS#: 23074266

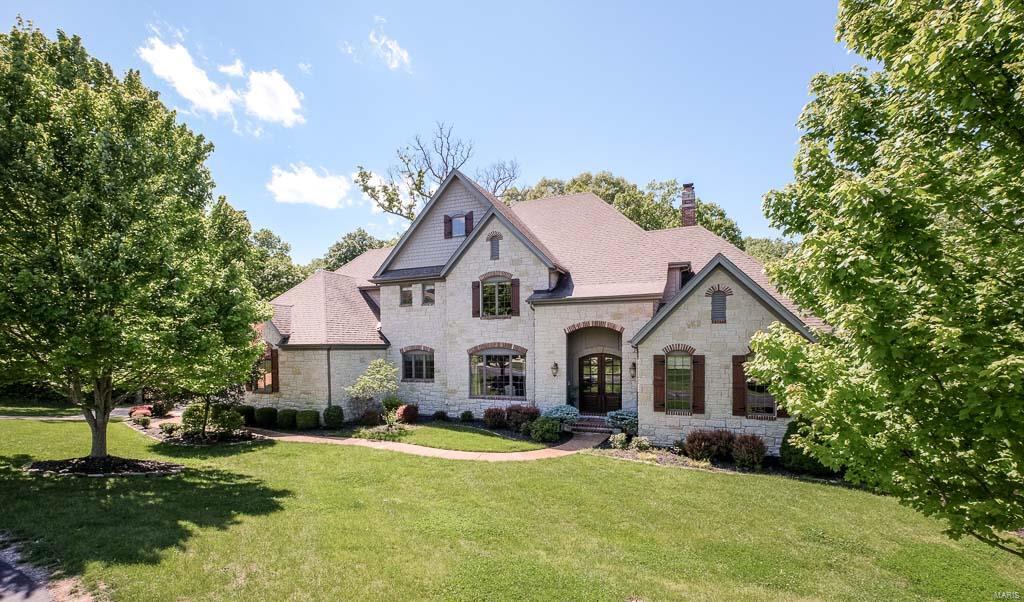
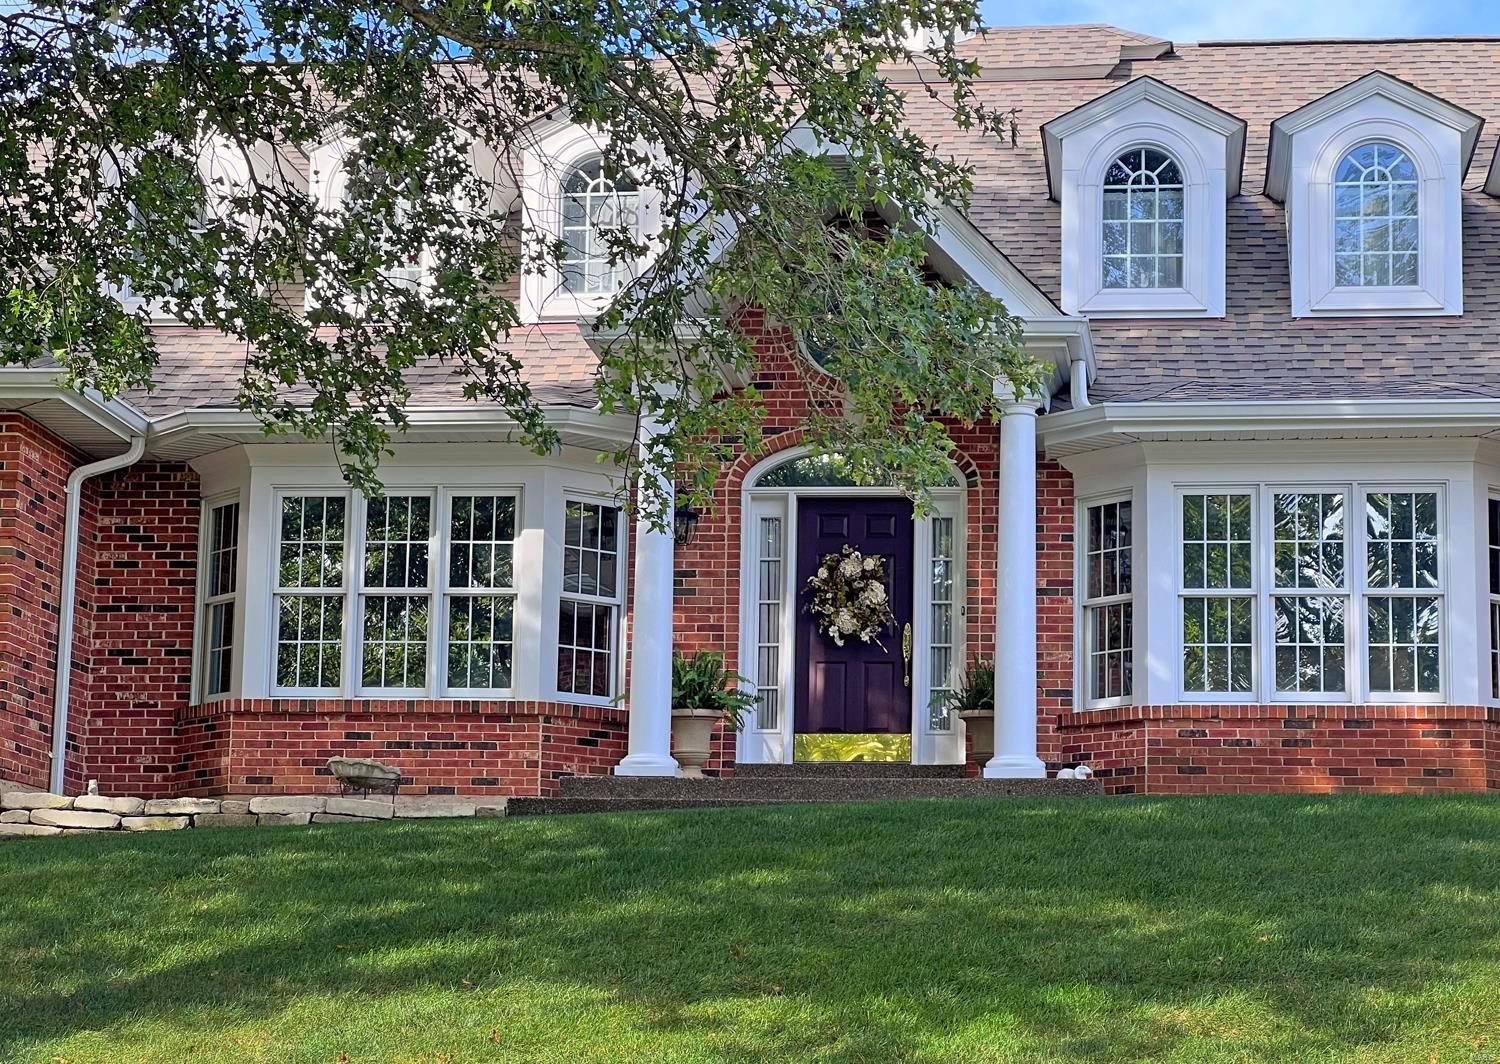
Exceptional craftmanship & distinctive design elements define this sophisticated 2-sty Georgian Colonial. Classic center hall floor plan features well-proportioned rooms with oak hardwoods, detailed trim work & plantation shutters. Impressive entry foyer leads to elegant dining room, formal living room/study and spectacular great room with wide bay window, wet bar & marble fireplace. Designer kitchen with 48” glazed white cabinetry, granite countertops, stainless steel appliances & 7’ center island adjoins breakfast room with butler’s pantry & groin vaulted sunroom. Coffered primary bedroom suite with luxury bath with freestanding tub plus 3 additional bedrooms, 1 with ensuite bath & 2 with Jack n’ Jill bath, complete the 2nd floor living quarters. Lower Level entertainment space includes recreation room, family room with stacked stone fireplace, game room with wet bar, 5th bedroom & full bath. Atrium door opens to outdoor living area with patio & pool surrounded by landscaped gardens. Additional Rooms: Sun Room
#23052817

Chesterfield

2043 Brook Hill Ridge Drive

5 Beds

4 Baths

4,938 Sq.Ft.

$1,250,000

MLS#: 23052817

1 ... 369 370 371 372 373 ... 666
* Listings identified with the FMLS IDX logo come from FMLS and are held by brokerage firms other than the owner of this website. The listing brokerage is identified in any listing details. Information is deemed reliable but is not guaranteed. If you believe any FMLS listing contains material that infringes your copyrighted work please click here to review our DMCA policy and learn how to submit a takedown request. © 2024. First Multiple Listing Service, Inc.
 - property

Send a message

Message successfully sent.

Your message

What is 3 + 4 ?

Reason for contacting?

I agree to receive email communication and understand I can unsubscribe at any time.

I agree to be contacted by Rock Island Realty via call, email, and text for real estate services. To opt out, you can reply 'stop' at any time or reply 'help' for assistance. You can also click the unsubscribe link in the emails. Message and data rates may apply. Message frequency may vary. Privacy Policy

Sign Out

Virtual Assistant

Would you like to take the next step with this property? We can help you schedule a showing or virtual tour, or send you more details.

Yes, I would like more information.

Thank You for Your Reply, One of Our Agents will contact you as soon as possible

No, maybe later.

Thank you, you can always contact me via email, phone number or through the contact form.

Realhub AI

Lucy - Your AI-Powered Realtor

Update Your Temporary Password

Personalize your search

Enter your email and we'll notify you immediately when new listings match what you're looking for.

or enter email address

Already have an account ? Login here

Continue your home search

I agree to receive communications and understand I can unsubscribe at any time.

I agree to be contacted by Rock Island Realty via call, email, and text for real estate services. To opt out, you can reply 'stop' at any time or reply 'help' for assistance. You can also click the unsubscribe link in the emails. Message and data rates may apply. Message frequency may vary. Privacy Policy

Already have an account ? Login here

We use cookies

We use cookies primarily for analytics to enhance your experience. By accepting, you agree to our use of these cookies. You can manage your preferences or learn more about our cookies policy.