Properties

Browse or get in touch to schedule a walkthrough.

  • Nearby me
Price range

Popular Features

Community Features

Association

Property Features

Waterfront

View

Exterior Features

Interior Features

Style

10000 properties match your criteria

Updated 1 minute ago

E-Alert name
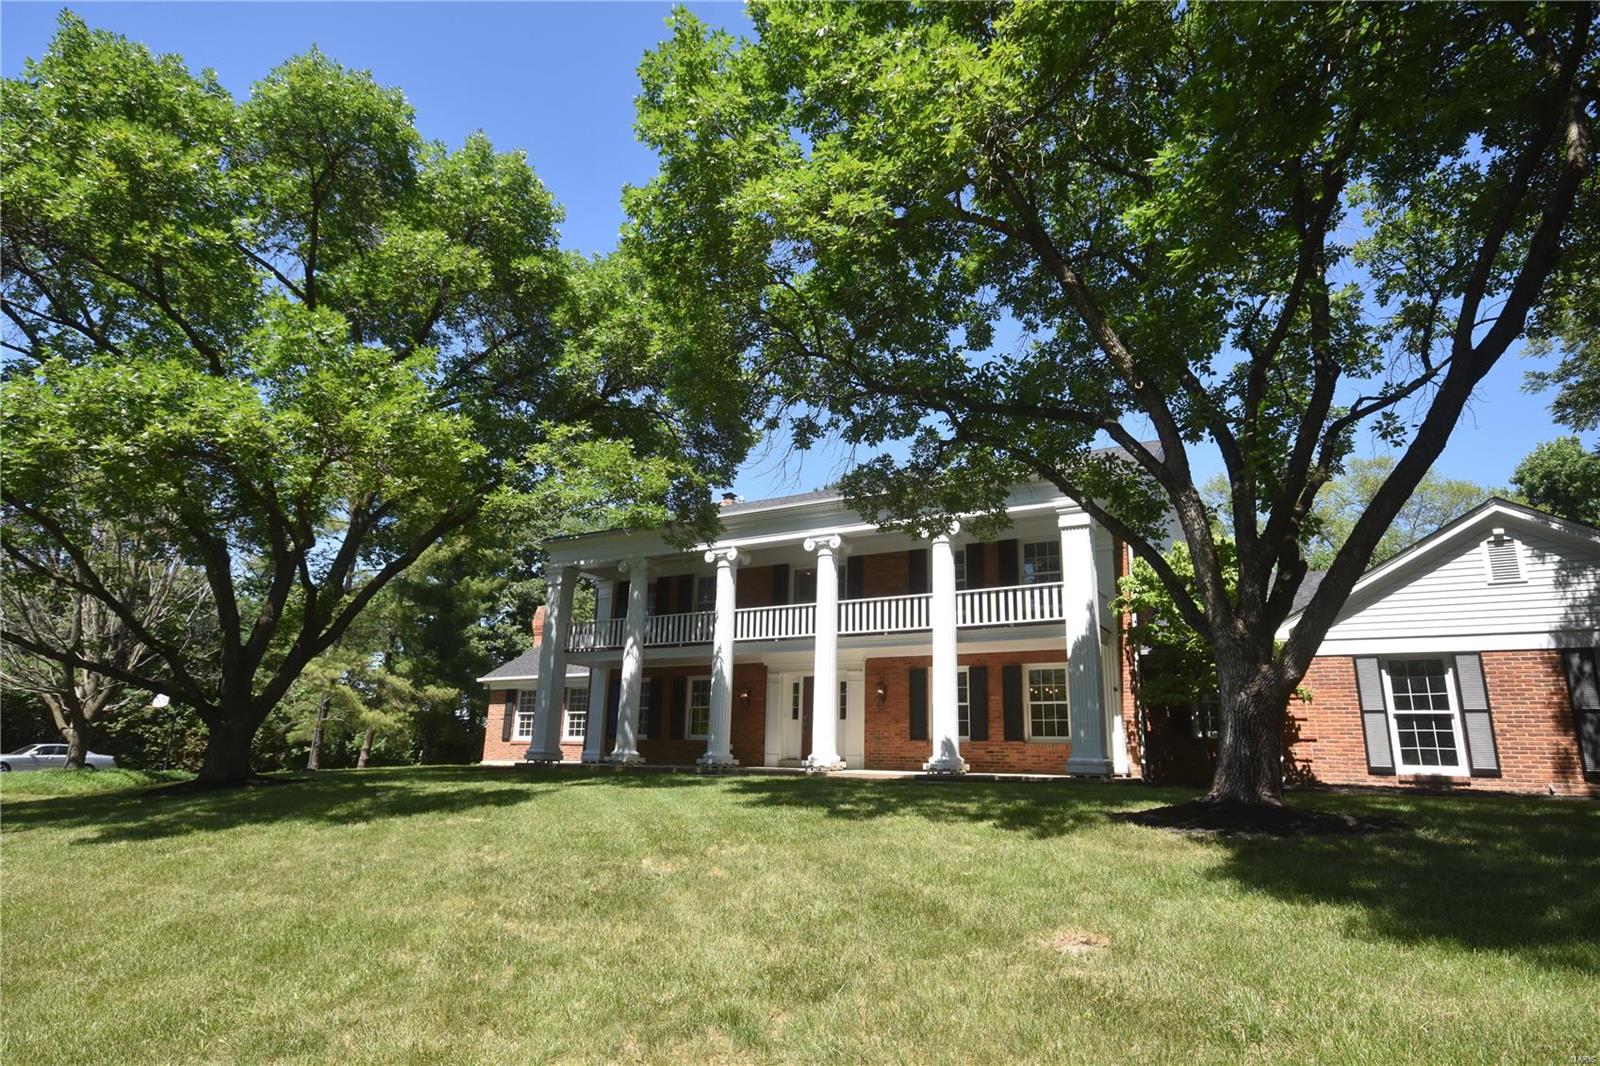
Circa 1909: Proudly situated at the entrance of Fullerton's Westminster Place sits 4484 Westminster Place. Designed by George W. Hellmuth, this historic manse features just over 6000 sq/ft, 5+ bedrooms, 3.5 bathrooms, gorgeous originals details, thoughtful updates & designer finishes throughout. The gracious & elegant formal living & dining rooms, with stunning pocket-doors, beautiful millwork, stained glass windows, leaded-glass built-ins & gas-burning fireplaces, are perfect for entertaining. The updated chef’s kitchen includes custom cabinets, custom zillege tile backsplash, granite countertops, SS appliances with a center island & butler’s pantry with beverage fridge & built-in ice maker. Upstairs, off the generously sized primary bedroom, you will find a private bath with spa-like multi-head shower, custom roman travertine tile & radiant-heated floors & a spacious walk-in closet with custom NewSpace cabinetry. Rounding out the 2nd floor are two spacious guest bedrooms with a jack & jill bathroom, office & laundry with high efficiency combo washer/dryer & custom applied paneling & storage. The 3rd floor, with beautiful original wood floors, offers a fantastic billiard/TV/game room, two guest bedrooms, full bath with laundry & eat-in kitchen. (That or easily convert the 3rd floor into a rentable apartment.) Outback, enjoy summer entertaining on the spacious patio and relax by the in-ground Pebble-Tec pool with heater. Oversized 2-car garage with EV charger. Walking distance to neighborhood shops, cafes & restaurants, beloved Forest Park, Wash U & more!
#26022306

St Louis

4484 Westminster Place

6 Beds

3 Baths

6,007 Sq.Ft.

$1,200,000

MLS#: 26022306

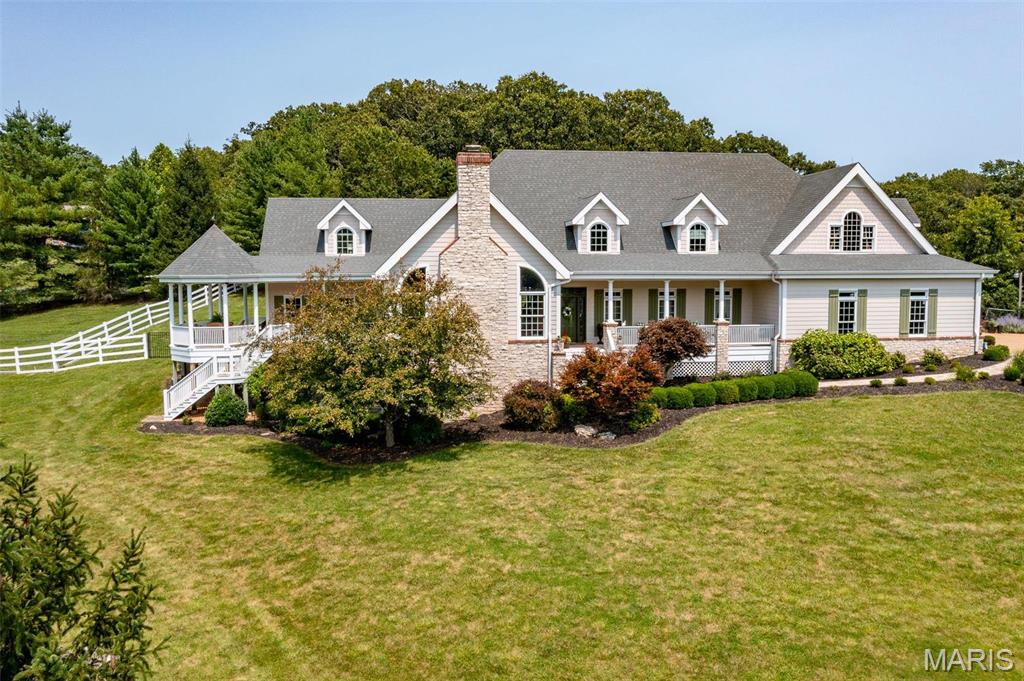
This is a one-of-a-kind EQUESTRIAN PROPERTY in the desirable Caulks Creek Ridge subdivision, MINUTES from the Chesterfield Valley, resting gracefully on the top of the ridge on 9.85+/- beautiful acres, surrounded by nature providing peace & tranquility. CHARMING 1.5 story, CUSTOM LOG home with 4 bedrooms, 2 full & 1 half bath & 3,613+/- total sqft. Job-finished wood flooring throughout most of home. Covered front porch & entry foyer greets you as you step inside. Living room features a floor-to-ceiling stone wood burning fireplace, wood plank ceiling w/wood beams, 2 French glass doors walk-out to 2 separate decks & walls of windows allowing plenty of natural light. Sitting room, hall full bath & bedroom w/carpet & walk-out to side covered porch complete the main level. Upper level extends living quarters with 2 bedrooms, hall full bath & primary bedroom with a floor-to-ceiling stone wood burning fireplace, 9’+/- vaulted ceiling, multiple closets & French glass door walk-out to private deck. Walk-out, lower-level has an eat-in kitchen flaunts custom cabinetry, granite counters, center island, Samsung stainless steel appliances, wood plank ceiling w/wood beams, walk-out to patio & large picture windows allowing stunning views of the property. Dining room boasts a floor-to-ceiling stone wood burning fireplace, wood plank ceiling w/wood beams & French glass door walk-out to screened-in porch. Storage room/pantry & laundry/storage room complete the lower level. Outside, enjoy an AWESOME level front yard with a tree lined circle driveway & stone wood burning firepit/bread oven. Additional building could be a GREAT renovation! Within the Rockwood School District with easy access to Hwy 40/64, shopping, dining, and Chesterfield Valley amenities. MUST SEE! :)
#26040029

Wildwood

16643 Caulks Creek Ridge Road

4 Beds

2 Baths

3,613 Sq.Ft.

$1,200,000

MLS#: 26040029

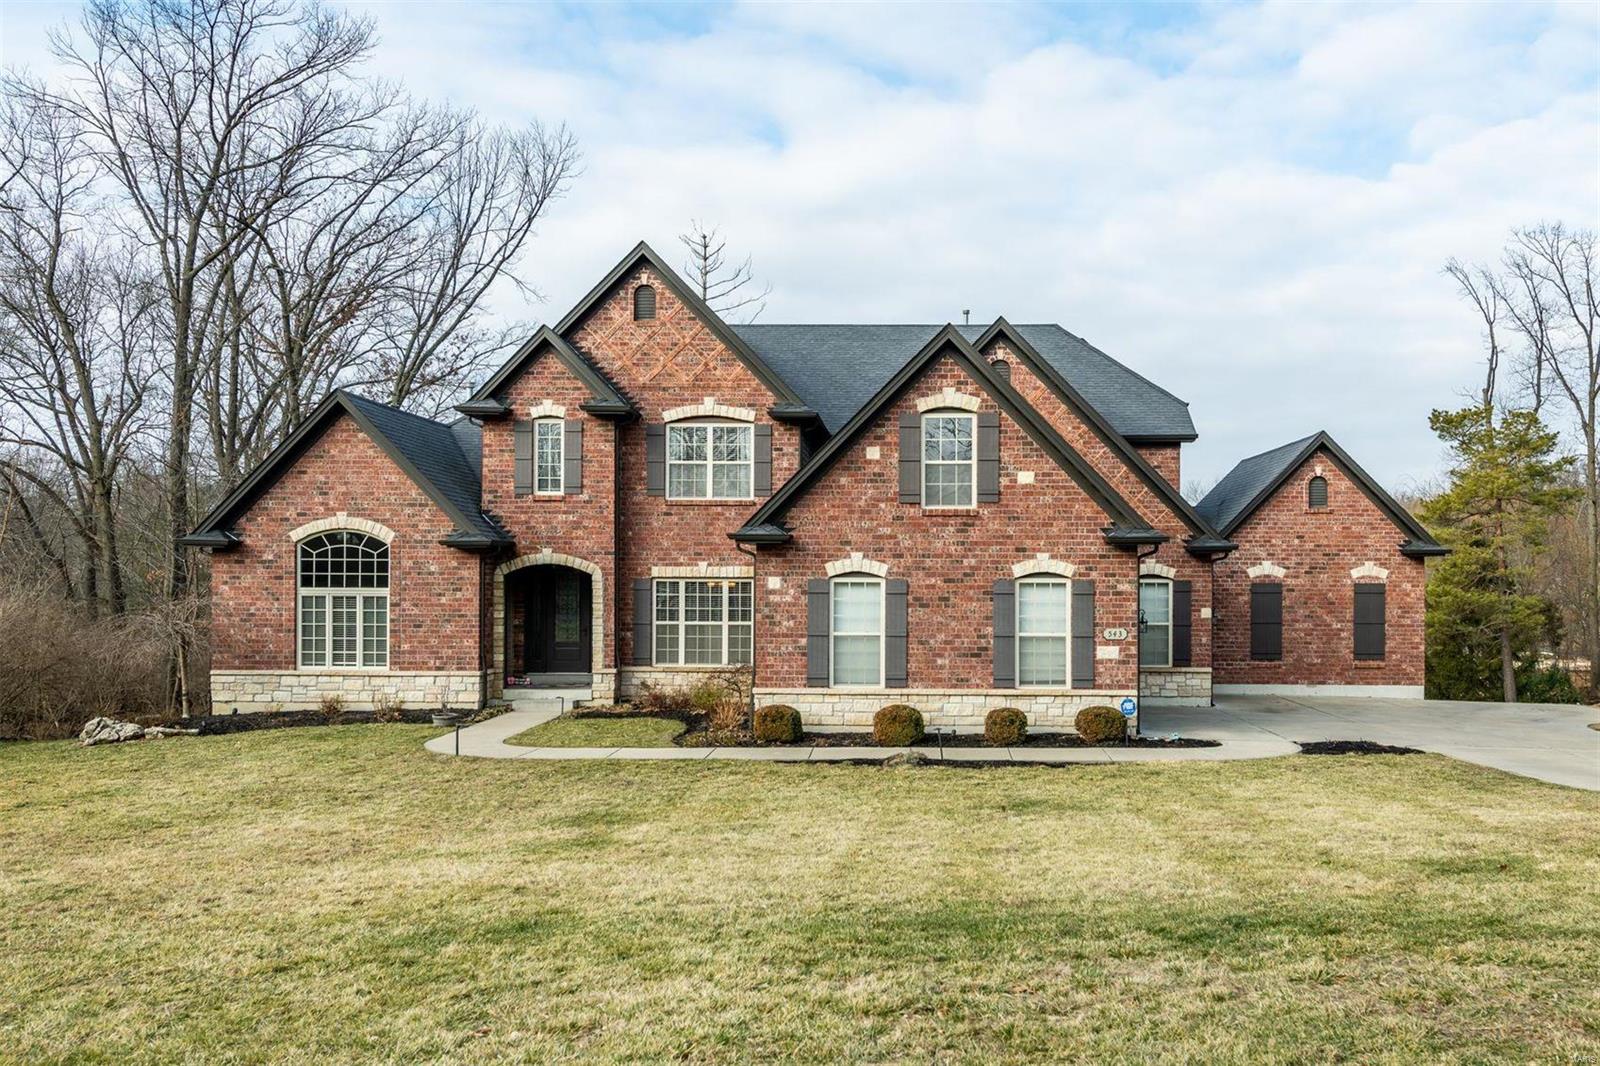
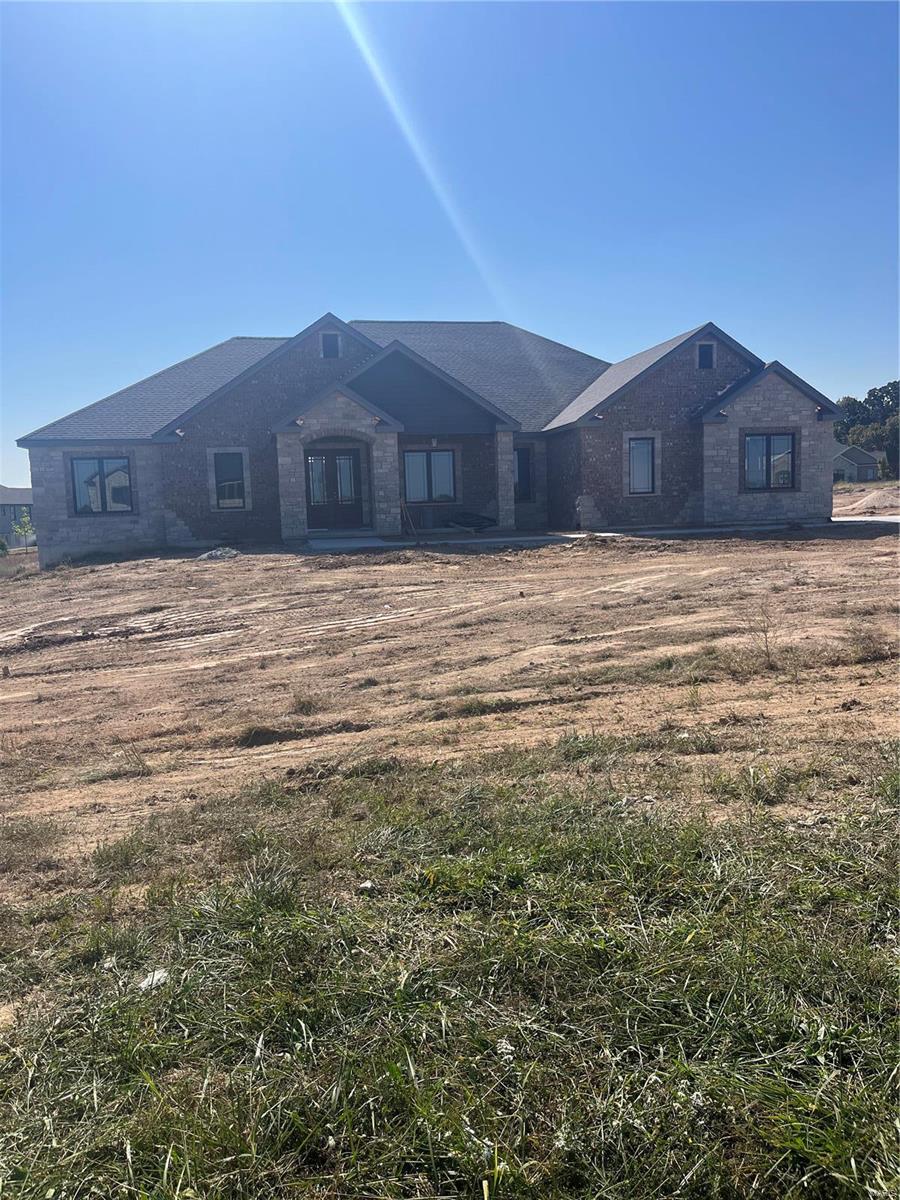
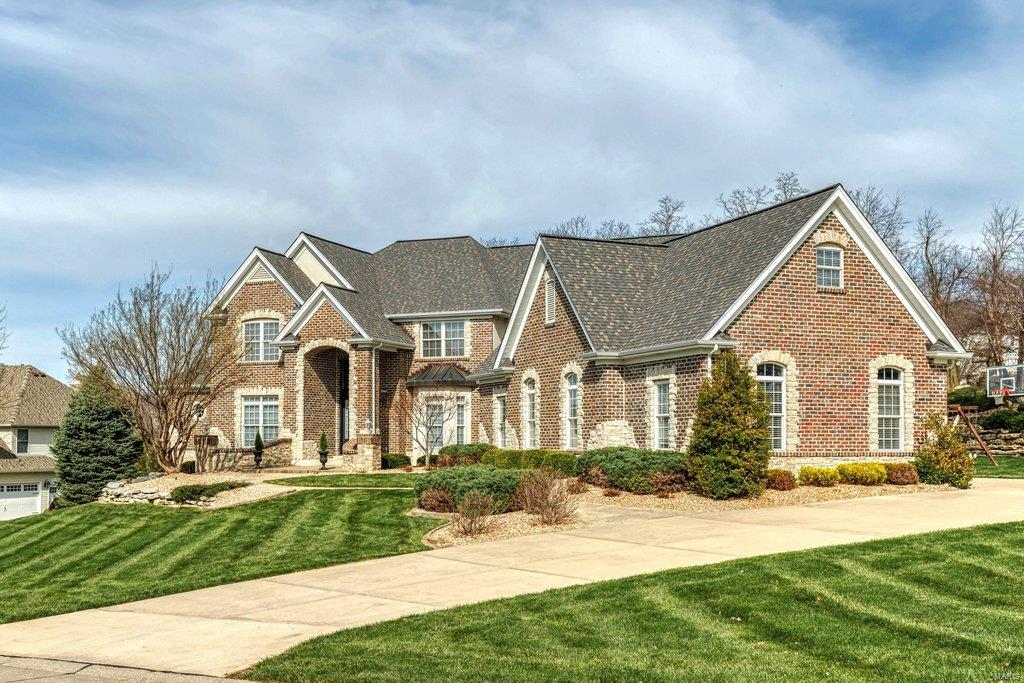
Discover the pinnacle of single-story living in this stunning custom ranch, masterfully designed and constructed by Whalen Custom Homes in the gated community of Pevely Farms. Nestled on a premier 1.07-acre lot, every inch of this residence reflects a commitment to quality and a passion for architectural detail. From the moment you arrive, the home’s striking curb appeal sets the tone, with beautifully curated landscaping, a full irrigation system, and a timeless blend of brick and stone creating an elegant first impression. The heart of this home is its magnificent high-ceiling open-concept great room, where natural light pours in, highlighting the seamless transition to the gourmet kitchen designed for culinary enthusiasts. Featuring quartz countertops, a massive center island, stainless steel appliances, and a spacious walk-in pantry, this space is as functional as it is beautiful. The adjoining hearth room offers a cozy sanctuary for crisp evenings by the fire. Step outside to your expansive covered deck, thoughtfully designed for year-round enjoyment with built-in gas hook-ups, perfect for grilling or outdoor heating. A ceiling fan keeps the summer air moving as you take in panoramic, unobstructed views of the surrounding wooded hills, Pevely Farms Golf Club, and the Meramec River bluffs. The backyard is equally impressive, complete with an aluminum fence for a clean, polished aesthetic without compromising the view! Designed for ultimate convenience, the home features four bedrooms and 2.5 bathrooms on the main level, ensuring everyone has their own space. You’re sure to love the main-floor laundry complete with a custom dog shower, along with wider hallways and oversized 36" doors that enhance everyday livability. Car enthusiasts and hobbyists alike will appreciate the oversized 3-car garage, complete with a custom-coated floor, upgraded overhead lighting, and higher-clearance garage doors. The journey continues in the finished walk-out lower level, featuring an open-concept recreation area, 8'8" ceilings, and an additional convenient half bath. The lower level opens directly to the lush backyard and patio, creating the perfect setting for entertaining. With a new roof (Oct 2024) and located in the prestigious Rockwood School District, this home is ready for its next chapter. Schedule your showing today!
#26003722

Eureka

347 Stonewall Drive

4 Beds

2 Baths

4,112 Sq.Ft.

$1,200,000

MLS#: 26003722

This is your chance for a rare opportunity to build on the shores of prestigious Lake Alpine, one of Innsbrook’s most coveted lakes. This beautiful 1.77-acre wooded homesite offers over 225 feet of lake frontage, incredible southwest-facing water views, and a gentle slope with ideal topography for a custom lakefront retreat. Tucked into a quiet cul-de-sac near the Konstanz gate, the setting offers both privacy and easy access in and out of the resort. Surrounded by established luxury homes while still feeling private and natural, this exceptional lot provides the space and setting to design a home that captures the lake, trees, and sunset views. A private lakefront dock may be added, creating the full Lake Alpine lifestyle for boating, swimming, relaxing, and entertaining. With no required timeline to build, the next owner can secure a premier lakefront property now and create their vision when the time is right.
#25078587

Innsbrook

2235 S Konstanz Drive

None Beds

None Baths

1.77 acres

$1,200,000

MLS#: 25078587

Approximately 700’ of frontage on Mid Rivers Mall Drive and another 550’ +/-  of frontage on St. Peters Cottleville Road. This location is a desirable area with many new commercial buildings and extensive new residential construction. This property has wetlands, flood plain and flood way due to Dardenne Creek. 
 
This property is currently a mulch farm. Sale Price includes the existing product and some of the machinery such as the Volvo tractor,  tub grinder, screener, conveyor and power pack. Other equipment could be available for separate purchase. Property is sold in As-Is condition. Location: High Traffic, Other, Retail Center
#18006198

St Peters

1 Illy Drive

None Beds

None Baths

10,080 Sq.Ft.

$1,200,000

MLS#: 18006198

Approx. 1,260 sq ft Office space with 2 restrooms. 1 dock high and i drive-in door.  Located in a multi purpose commercial area with high traffic and easy highway access. Total building sf is 10,200.  5,100 sf is occupied. Location: Other
#21001187

St Louis

6108 Baumgartner

None Beds

None Baths

10,200 Sq.Ft.

$1,200,000

MLS#: 21001187

Location, Location, Location! Don't miss out on this amazing property! Prime commercial real estate situated in high visibility/ high traffic area right on US Highway 61! The building offers 3,000sq ft of shop area and another 900sq ft of office space. This property has 4 garage bays and ample parking with fencing.  There is a heated flooring system in the newer larger size garage. The main office space has a customer check-in area as well as a separate large office and a full bathroom.  There is also a kitchen/breakroom and another open space that could be used for storage or an additional office space. Heating and cooling via Mini-split systems. Minimal maintenance with the metal siding on the exterior.
#25059476

Herculaneum

888 Commercial Boulevard

None Beds

None Baths

3,900 Sq.Ft.

$1,200,000

MLS#: 25059476

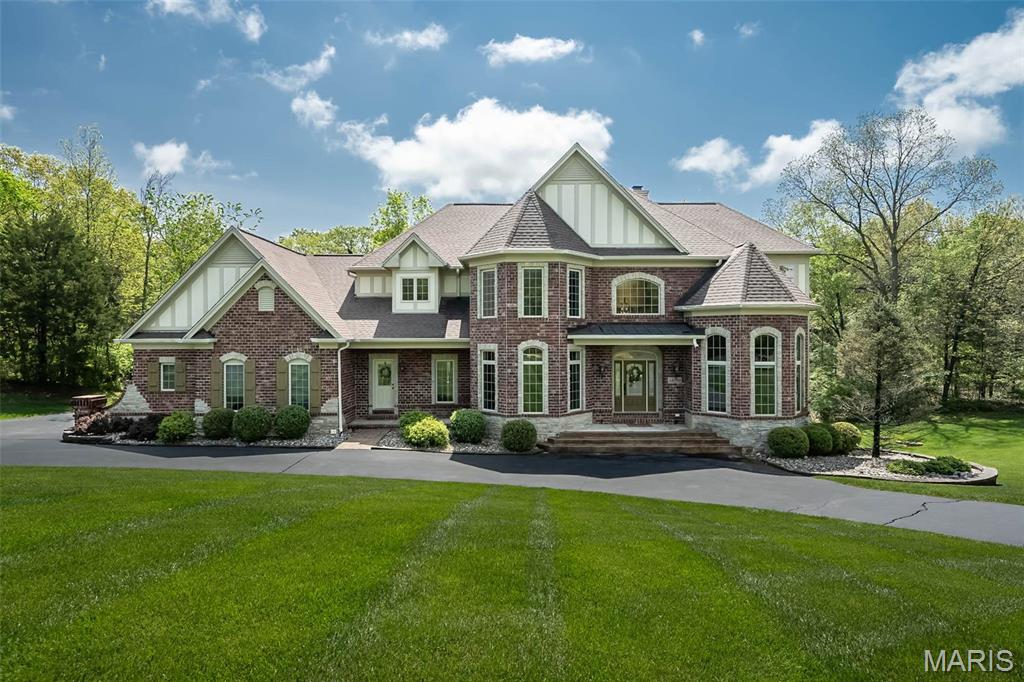
Stunning 1.5 story located in the much desired Fienup Farms Community, featuring 5BR's, 5 baths (4F/1H) & over 4800sqft of living space. Craftsman flair starts at the front door % leads to open concept living at its best. Wood flooring spans the main level, from the dining room to the great room featuring a wall of windows & gas FP to warm you on chilly evenings. The kitchen is exquisite w/ quartz countertops, gas stove, built in fridge, & large center island. Luxurious MF primary suite w/10ft ceilings, beautiful bath w/ oversized frameless shower & soaking tub, sep. vanities & custom walk in closet. MF laundry w/cabinets, cubbies & counter space. Walk upstairs to a spacious bonus rm, 3BR's w/walk in closets, 1 ensuite, & 2 share a j&j. Spectacular LL features  a 5th BR, full bath & rec area. Fienup Farms homeowners enjoy wonderful amenities including fishing, paddle boats, pickle ball courts, pavilions, playgrounds, & a charming 26 acre lake surrounded by walking & jogging paths. Additional Rooms: Mud Room, Sun Room
#25008793

Chesterfield

1233 Fienup Lake Drive

5 Beds

4 Baths

4,615 Sq.Ft.

$1,200,000

MLS#: 25008793

Incredibly Versatile Commercial Use property right on Hwy 72 in Rolla. There's a total of 4.17 acres m/l with 325 ft m/l of road frontage just a turn off of Hwy 63! This area is very active with high traffic exposure and consists of 3 lots surrounded by a mix of commercial and residential areas. Location is very close to Walmart and downtown businesses. Property to be sold in "as is" condition. Call for additional info! Location: City, Hwy/Interstate Frntg
#18081743

Rolla

109 S Rucker Avenue

None Beds

None Baths

31,240 Sq.Ft.

$1,200,000

MLS#: 18081743

Welcome to this stunning century home in the heart of the Central West End! Modern convenience blends seamlessly with historic charm as you take in the luxurious details of this beautiful 2.5-story, 5,604 sq ft home, complete with 4 BR, 3.5 baths, and a 1,050 sq ft carriage house (w/full bath) above the 3-car garage. Entertain in the the main level, whether that's gathering with friends in the great rm, enjoying a meal in the dining rm, or relaxing in the screened-in patio. Cook gourmet meals in the chef's kitchen that flows into the bright breakfast rm addition. Upstairs, the MBR has a sitting room w/FP, en-suite bath, and dream closet! You'll have 2 more BR, one with screened porch, full bath, third floor with guest suite and cinema rm. Finished LL has wine cellar, play room, hockey area, and storage, too. Enjoy the weather in the backyard with pool and hot tub and game nights in the carriage house w/full bar. Great location, walk to Forest Park and all that the CWE has to offer! Additional Rooms: Wine Cellar
#20031445

St Louis

4924 Pershing Place

4 Beds

4 Baths

6,654 Sq.Ft.

$1,200,000

MLS#: 20031445

Welcome to your dream Parkview home! This stunning Roth and Study designed house was built in 1913 and boasts a perfect blend of classic architecture and modern updates. Enter into a spacious foyer with the light-filled living room to your right and the dining room to your left which are perfect for entertaining guests, featuring elegant details and natural wood wainscoting. The chef's dream kitchen is a masterpiece, with soapstone countertops, Thermador appliances, abundant cabinets and a breakfast room. The family room is an ideal place to relax after a long day. Upstairs, you'll find a massive primary bedroom with built-ins and a fireplace, a large sunlit office, and 2 updated bathrooms. The 3rd floor offers 2 more spacious bedrooms, an updated bathroom and ample storage space. The leaded glass windows throughout the house offer breathtaking views of the beautifully landscaped front and back yards. The recently restored garage provides plenty of room for cars and storage. Additional Rooms: Mud Room
#23058451

St Louis

6334 McPherson Avenue

5 Beds

3 Baths

4,368 Sq.Ft.

$1,200,000

MLS#: 23058451

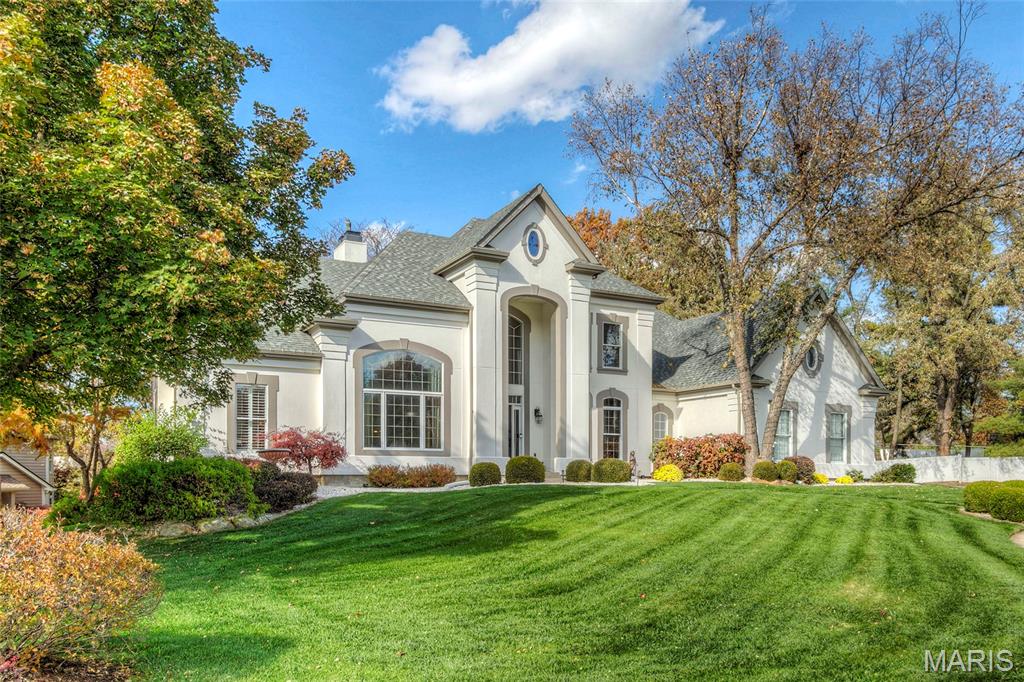
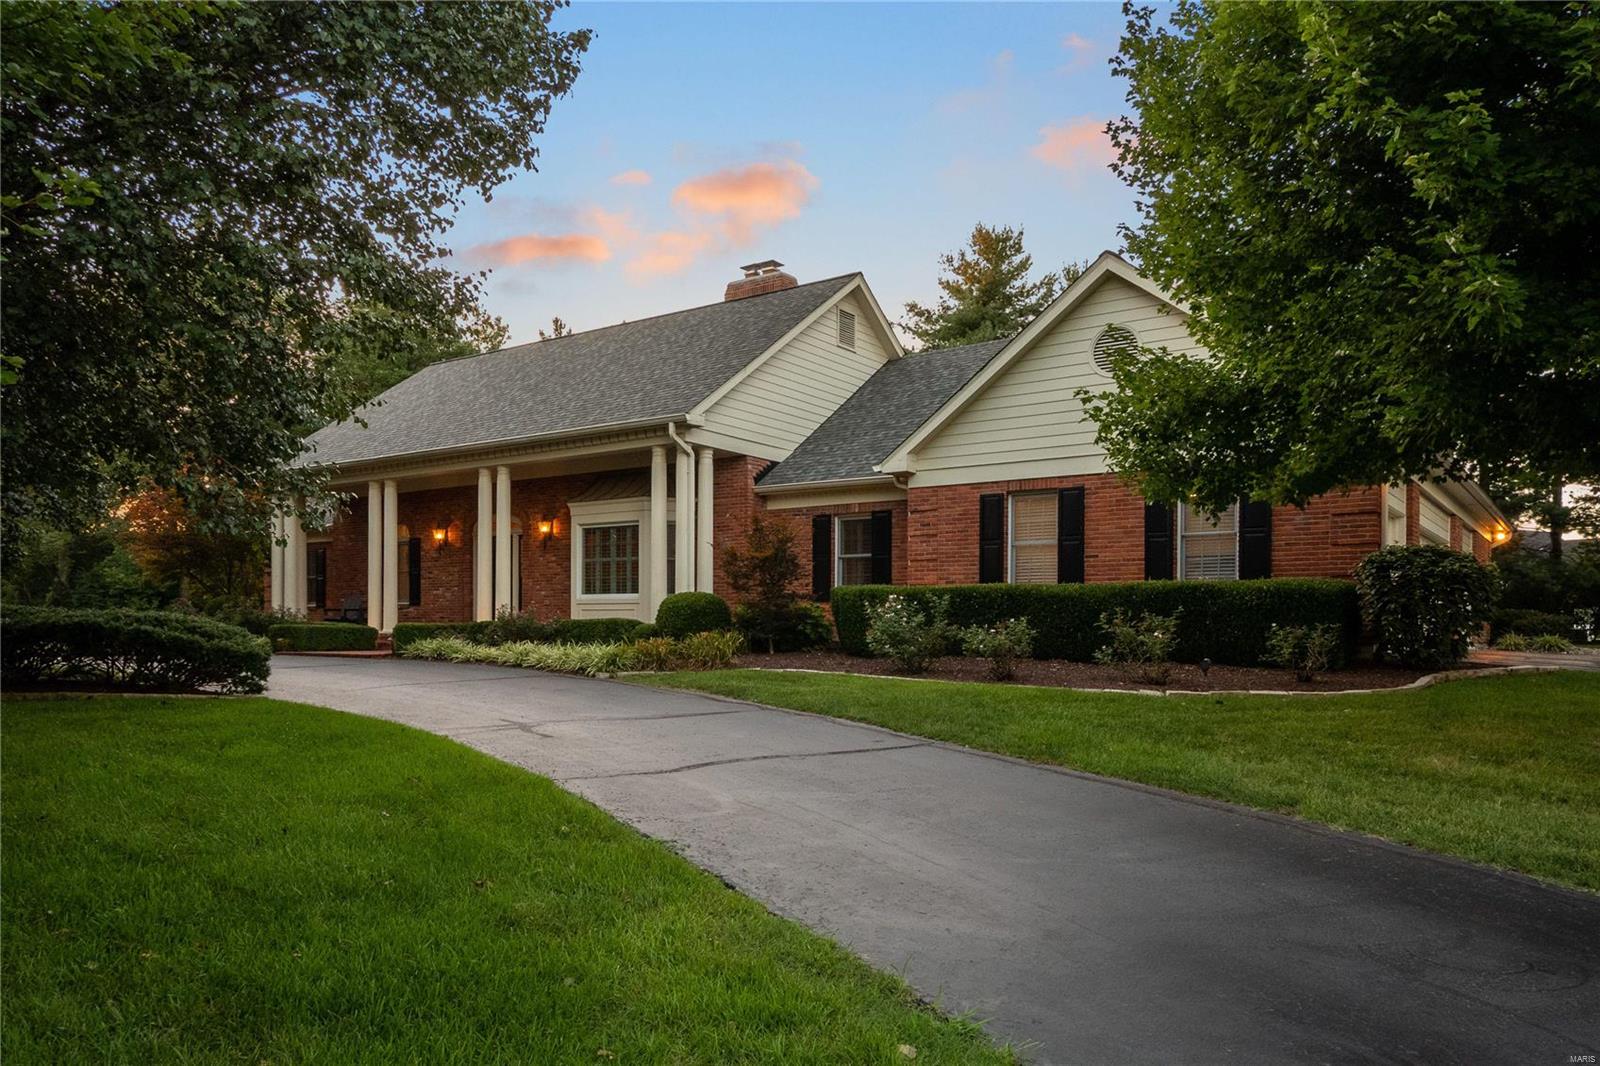
Custom built home by Dublen w/2005 addition to laundry rm w/exit to garden & added 2nd half bath just off the 3 car side-entry garage. Sec station & large pantry close off from the chef’s kitchen w/5 burner gas stovetop inside large solid surface island w/storage, seating for 5 & rinse sink. Also double oven, warmer tray, custom cabinets w/bubble glass crown molding, butlers pantry leads to large dining rm w/ new shutters.Entry through rounded door offers soaring ceilings to past study w/ shutters, french doors, and into great room w/wall of windows or French doors that leads to patio & flower garden oasis on ½ acre lot. The arched doorways from greater take you to the vaulted & sunny hearth room. floorplan is large but cozy throughout. Master bed has tray ceiling & suite bath w/his, her closets, marble jetted tub & shower. Upper level has bonus rm a bedroom w/on-suite & office cubby Jack-n-jill bath connects 2-3 beds. Dual zoned, surround sound, electric dog fence. Great Location! Additional Rooms: Sun Room
#23060303

St Louis

9360 Old Bonhomme Rd

4 Beds

3 Baths

4,050 Sq.Ft.

$1,200,000

MLS#: 23060303

Nestled within the exclusive Meridien neighborhood, you are sure to be pleased. 7-year-old 1.5 story home offers ample space with just under 6000 sq. ft. of finish and sits on 2+ acre lot w/ beautiful scenic views, backing to trees that offers privacy and serene setting. Open floorplan includes clearly divided smart space. Special features and highlights; home office, upper-level loft, mudroom, main floor laundry, main floor master bedroom suite with private bath with double vanity, separate tub, and shower plus his & her walk-in closet, main floor in-law suite, surround sound speakers, open kitchen with center island, butlers pantry, coffee bar, walk-in pantry with beautiful custom cabinetry open to great room with gas fireplace and lots of natural light. Upper level has 3 additional bedrooms all en-suite with private baths and walk-in closets. Finished walk-out LL offers large recreation space, half bath, and plenty of storage. Too many features to list out, this one is a must-see! Additional Rooms: Mud Room
#21000908

Wildwood

81 Grand Meridien

5 Beds

5 Baths

5,700 Sq.Ft.

$1,200,000

MLS#: 21000908

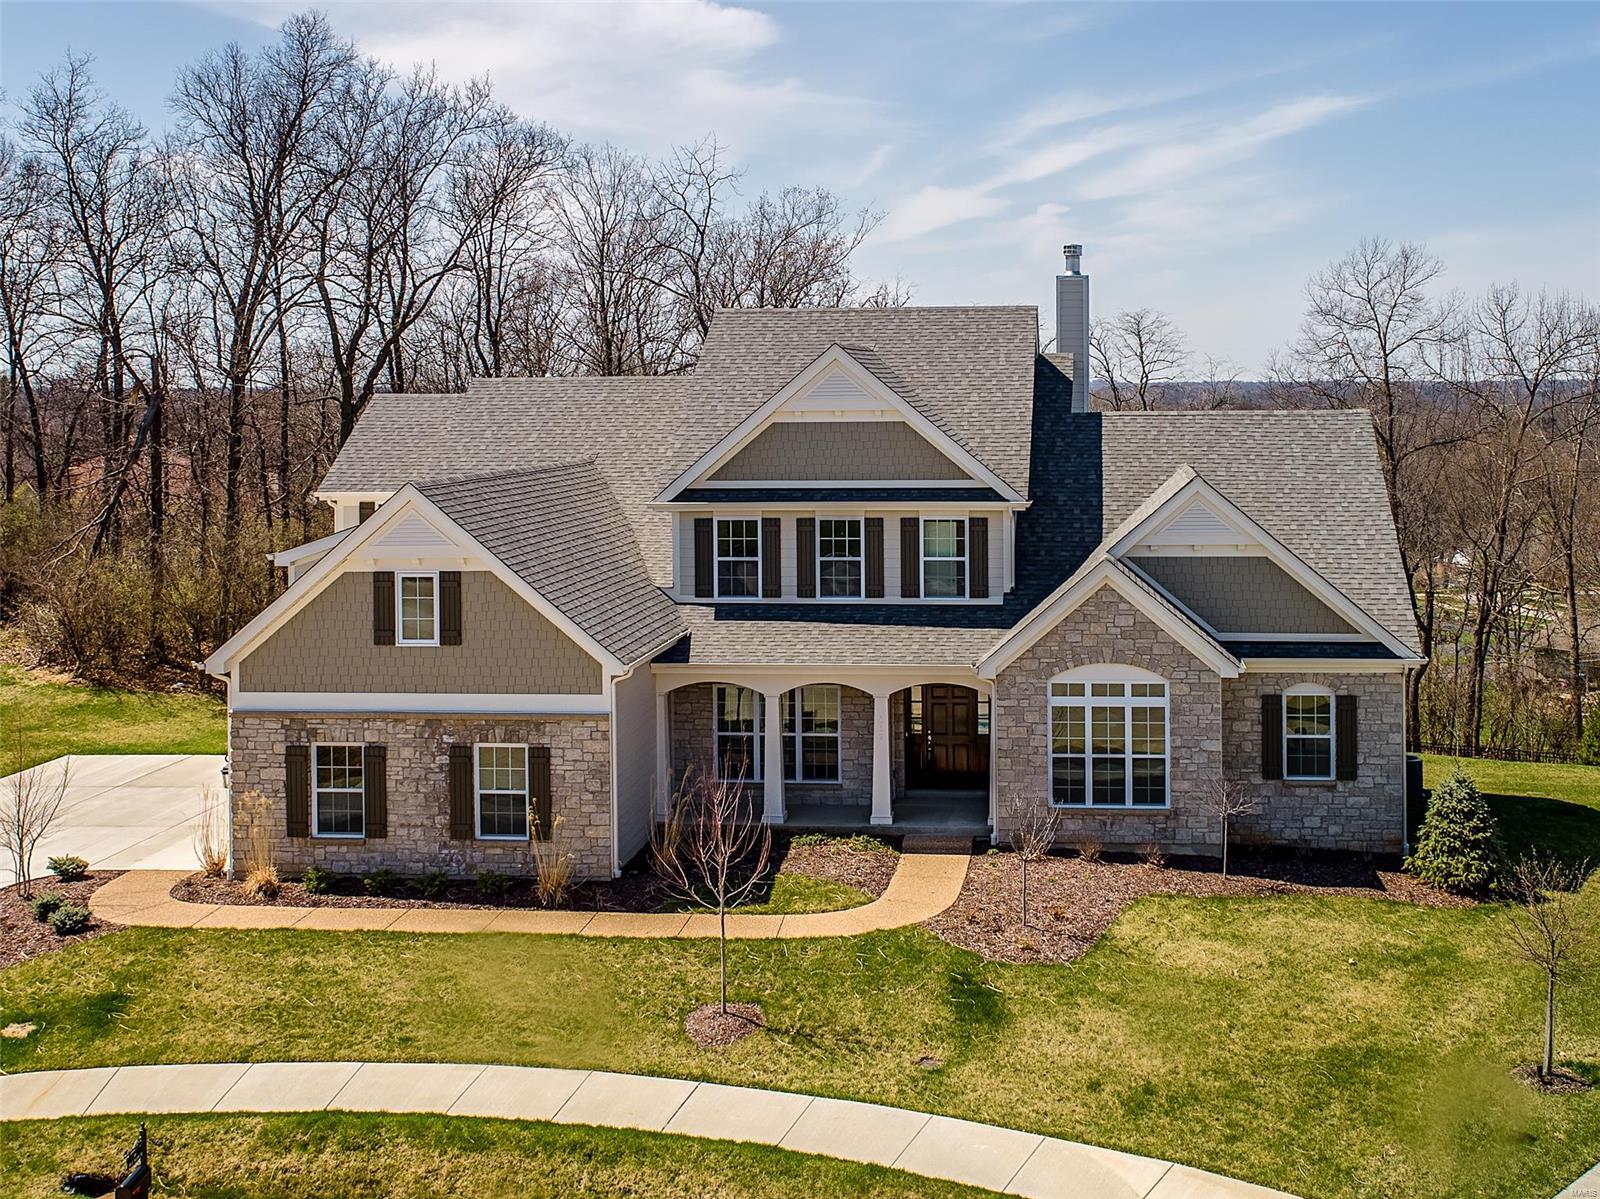
New Construction, Chesterfield, Rockwood Schools! SPECTACULAR 1.5 Story Home  in The Arbors at Kehrs Mill! Crafted by St. Louis' premier hands-on builder, Claymont Development, LLC-Wesley Byrne. The "Kennedy" is a sensational 4BR, 6bath home w/over 6,000 sq ft of exquisitely finished living space. Featuring a warm blend of brick & stone elevation, impressive Elegante Iron entry door, extensive millwork throughout, Andersen wood windows, 10' first floor ceilings w/ 8' doors, 4-car side entry garage; Gourmet Family-Sized kitchen featuring custom cabinets, Thermador SS appliances, granite counters & Breakfast Room + Hearth Room! Luxury MF Master Suite features whirlpool tub w/sep shower plus His & Her closets. 3 beds & 2 full baths don the upper level; Nest Thermostats; Tankless HWH; Photos are to demonstrate the quality of the finished product and may not be an exact representation of this home.
#17095339

Chesterfield

16926 Bottlebrush Court Lot 8

4 Beds

4 Baths

4,500 Sq.Ft.

$1,200,000

MLS#: 17095339

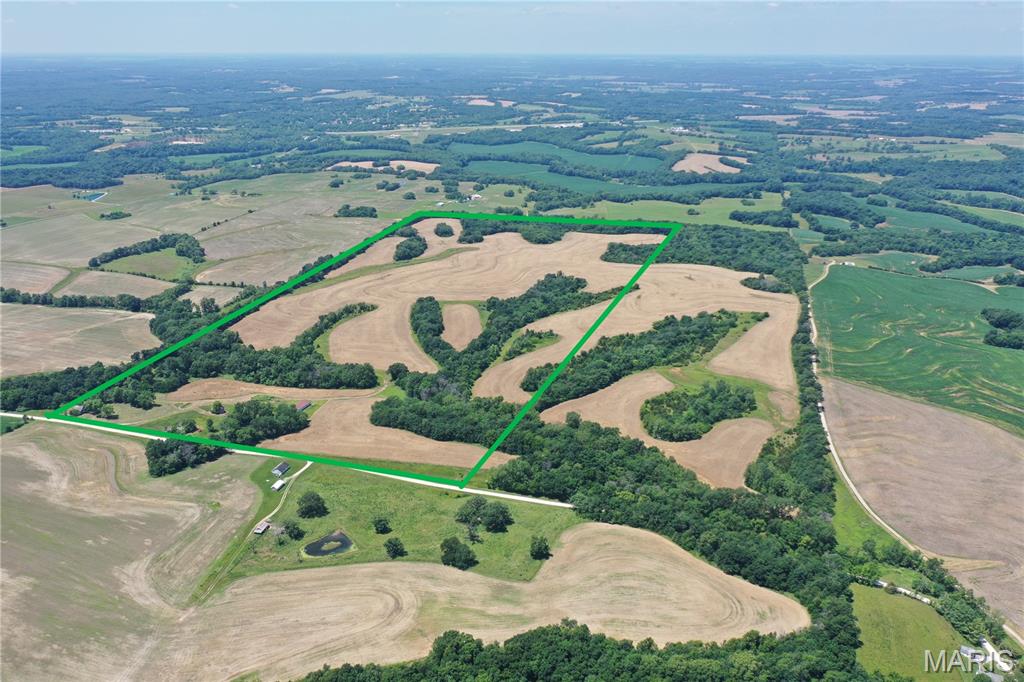
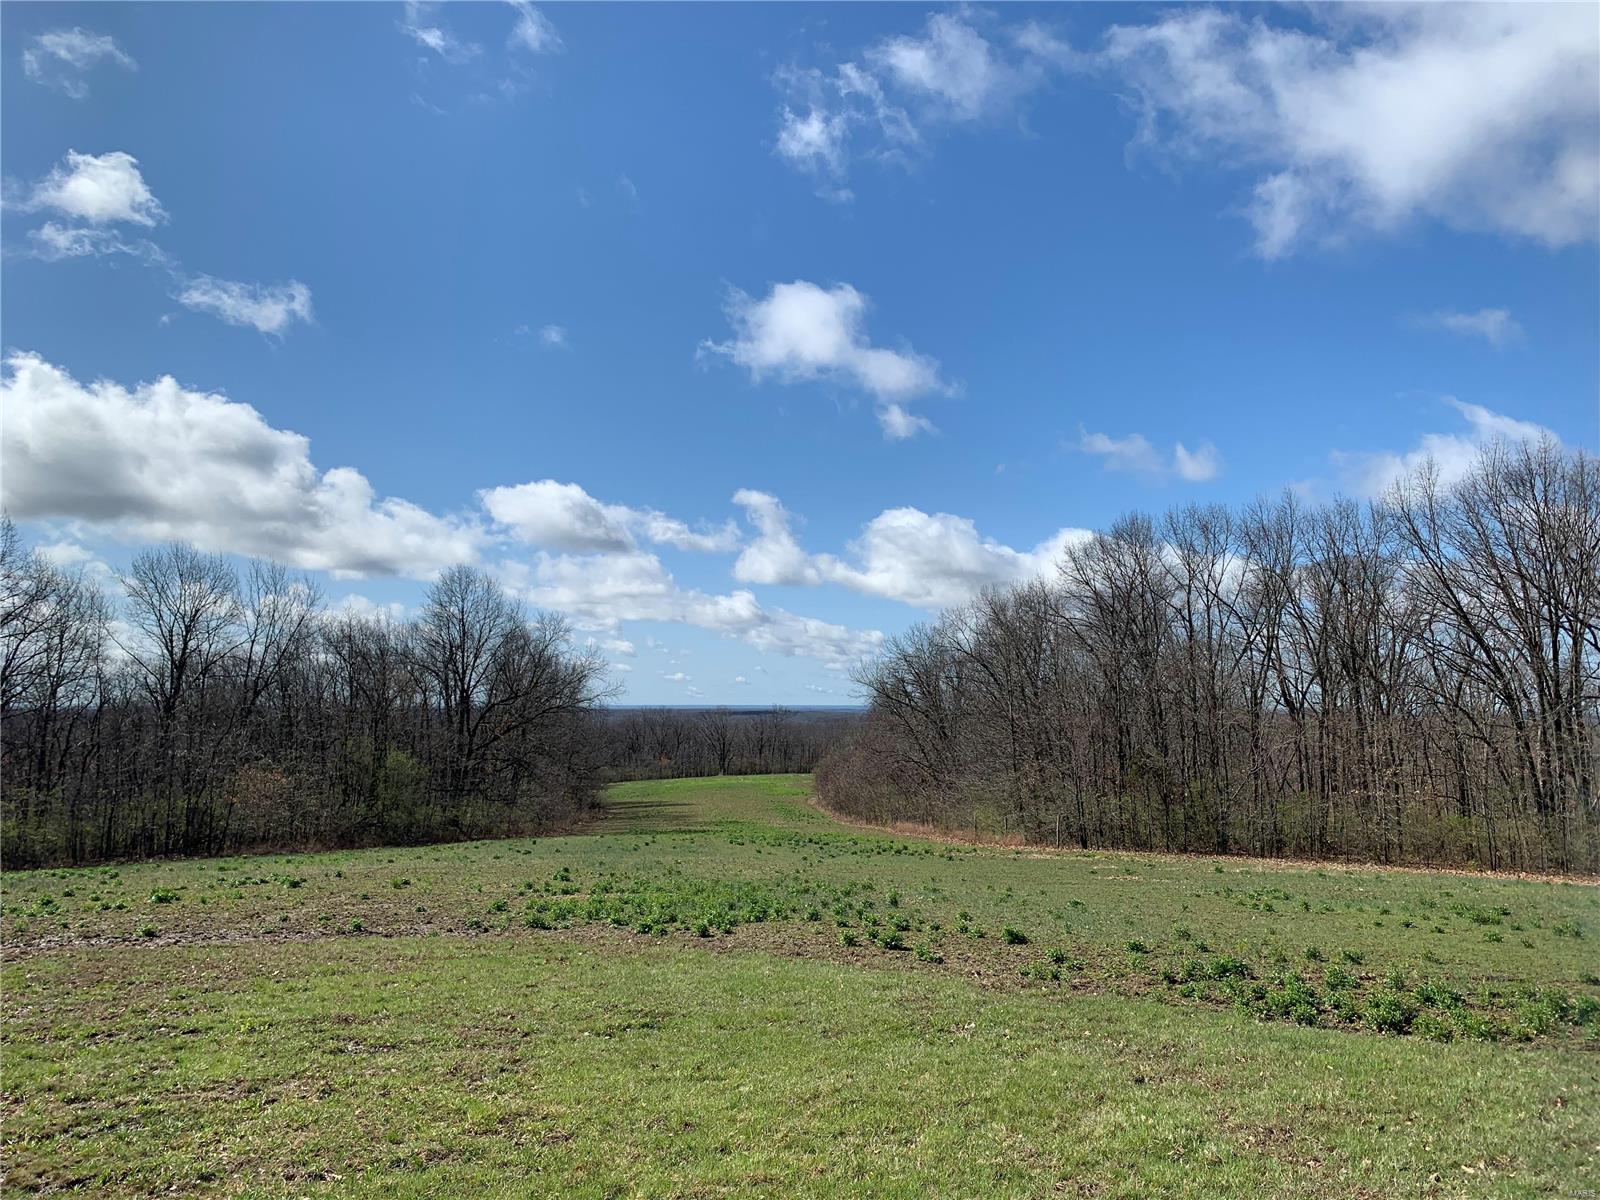
This land is prime for development! 15.22 Acres with Commercial 1 zoning so whether you want to do big box stores or a strip mall, you can find opportunity with this land! Situated in the city limits south of town, this land sits just minutes from I44, shopping, jobs and schools. Land is open with very little clearing needed. 

Finding this many acres in one plot this close to town is a rare find! Main highway artery into town, highest traffic count you can find without being on the interstate and RIGHT next to so much other commercial development!

2023 MODOT count AAWDT 4001
Sits across from Jet Capable airport

Big employers in town to include Tracker Marine, Lowe Boats, G3 Boats, Independent Stave Company, Emerson, Detroit Tool, Mercy Hospital, Lake Regional Hospital, Walmart, Lowes, Lebanon School District, Durham Manuf.

30 Min from Fort Wood, 60 Min to Springfield, 45 Min to Lake of the Ozarks Location: Corner Location, Hwy/Interstate Frntg
#25063033

Lebanon

2616 S Jefferson

None Beds

None Baths

N/A

$1,200,000

MLS#: 25063033

1 ... 388 389 390 391 392 ... 666
* Listings identified with the FMLS IDX logo come from FMLS and are held by brokerage firms other than the owner of this website. The listing brokerage is identified in any listing details. Information is deemed reliable but is not guaranteed. If you believe any FMLS listing contains material that infringes your copyrighted work please click here to review our DMCA policy and learn how to submit a takedown request. © 2024. First Multiple Listing Service, Inc.
 - property

Send a message

Message successfully sent.

Your message

What is 3 + 4 ?

Reason for contacting?

I agree to receive email communication and understand I can unsubscribe at any time.

I agree to be contacted by Rock Island Realty via call, email, and text for real estate services. To opt out, you can reply 'stop' at any time or reply 'help' for assistance. You can also click the unsubscribe link in the emails. Message and data rates may apply. Message frequency may vary. Privacy Policy

Sign Out

Virtual Assistant

Would you like to take the next step with this property? We can help you schedule a showing or virtual tour, or send you more details.

Yes, I would like more information.

Thank You for Your Reply, One of Our Agents will contact you as soon as possible

No, maybe later.

Thank you, you can always contact me via email, phone number or through the contact form.

Realhub AI

Lucy - Your AI-Powered Realtor

Update Your Temporary Password

Personalize your search

Enter your email and we'll notify you immediately when new listings match what you're looking for.

or enter email address

Already have an account ? Login here

Continue your home search

I agree to receive communications and understand I can unsubscribe at any time.

I agree to be contacted by Rock Island Realty via call, email, and text for real estate services. To opt out, you can reply 'stop' at any time or reply 'help' for assistance. You can also click the unsubscribe link in the emails. Message and data rates may apply. Message frequency may vary. Privacy Policy

Already have an account ? Login here

We use cookies

We use cookies primarily for analytics to enhance your experience. By accepting, you agree to our use of these cookies. You can manage your preferences or learn more about our cookies policy.