Properties

Browse or get in touch to schedule a walkthrough.

  • Nearby me
Price range

Popular Features

Community Features

Association

Property Features

Waterfront

View

Exterior Features

Interior Features

Style

10000 properties match your criteria

Updated 1 minute ago

E-Alert name
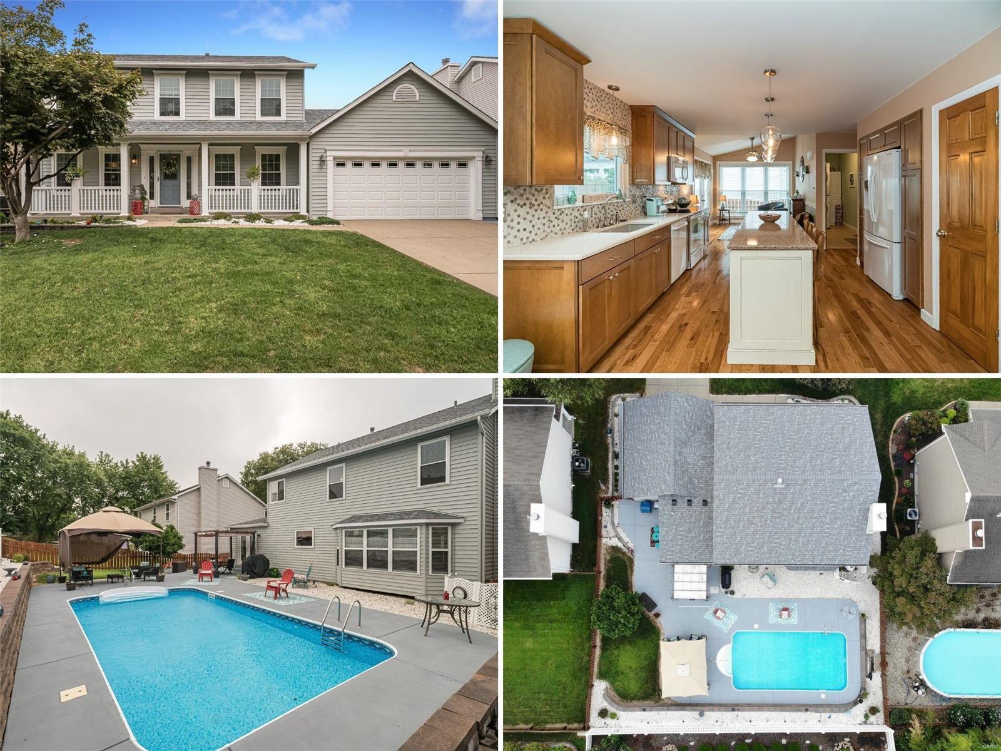
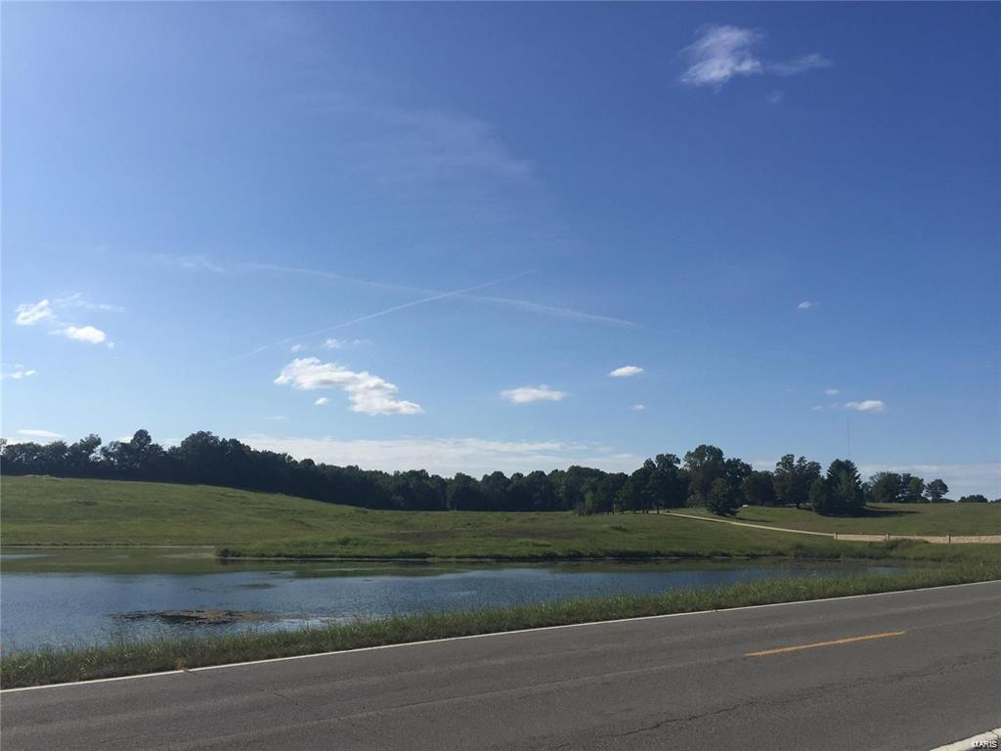
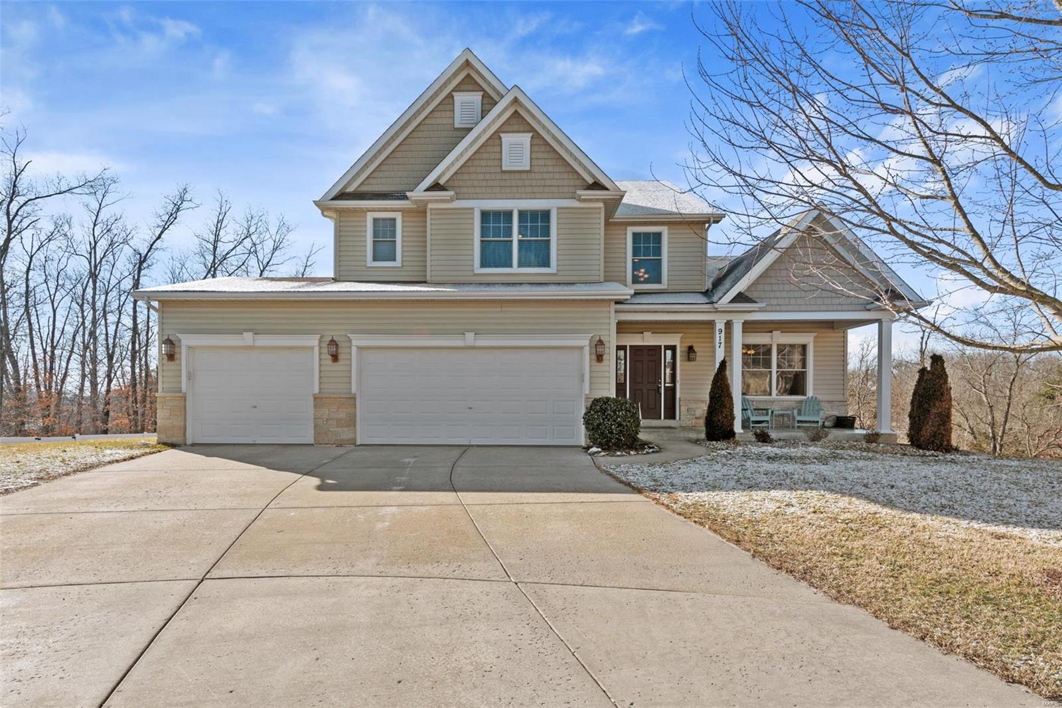
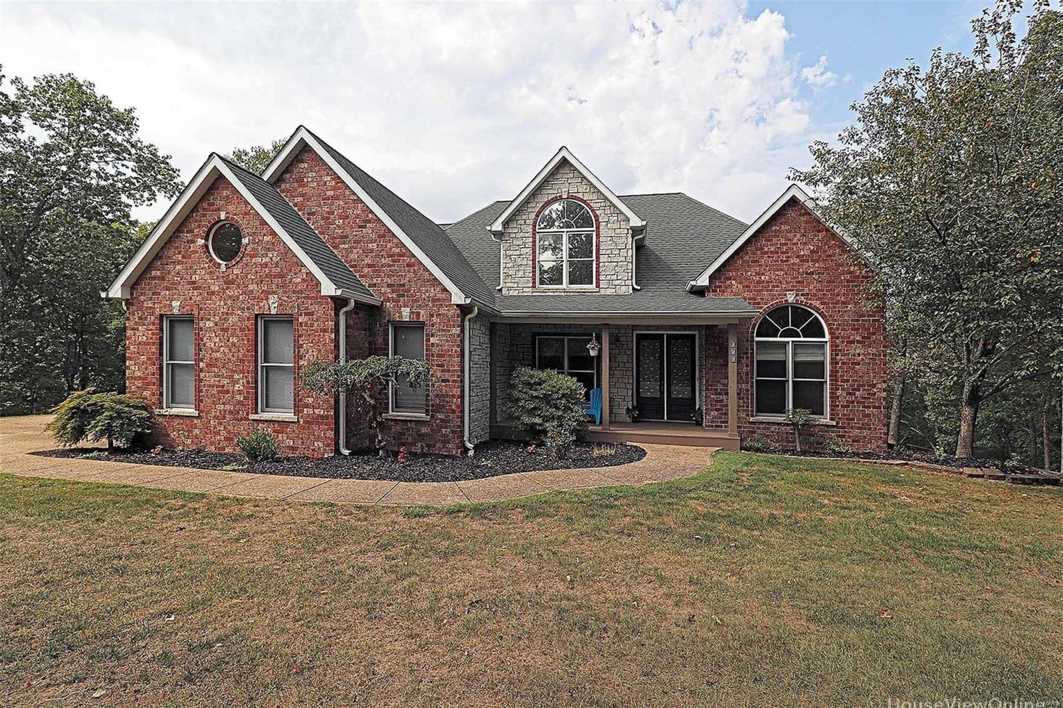
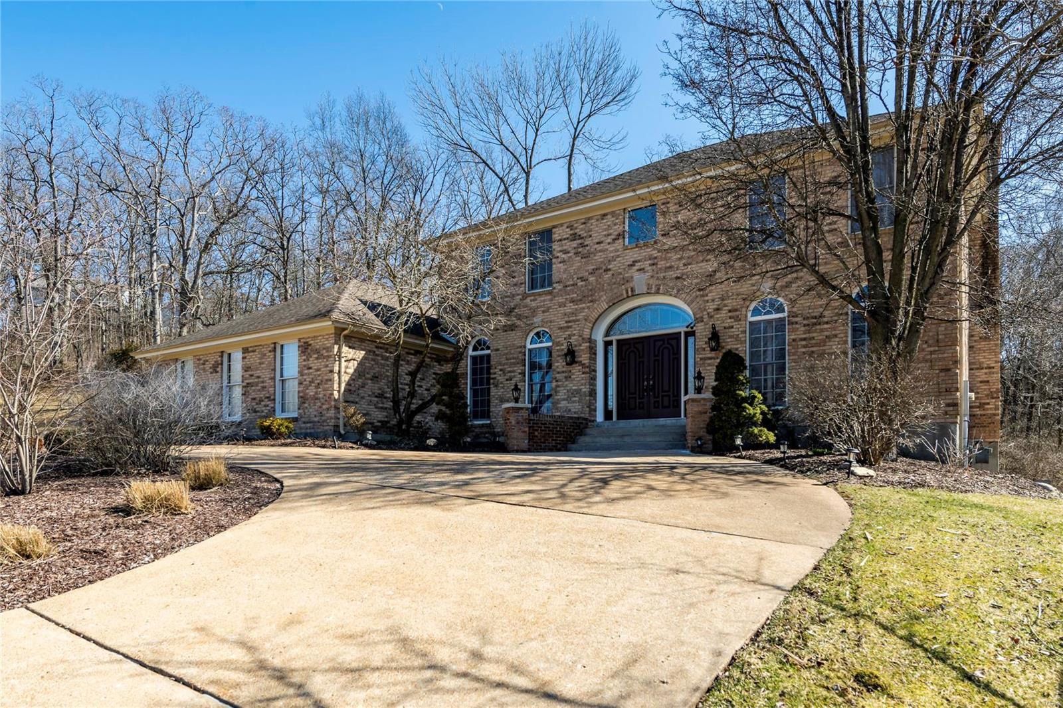
Location, location, Location! This beautiful home is situated on nearly 1.5 acres with a view of the neighborhood pond in AAA rated Lindbergh School District. It backs to a forest of trees full of wildlife and within walking distance to Watson Trails Park and the Sunset Hills pool. It's the perfect family home with 4 bedrooms, 2 full baths, and 2 half baths and plenty of room to entertain. The 2 story foyer is flanked by a study and dining room. The kitchen is open to the family room with a wet bar between. The kitchen and sun room walk out to a deck overlooking a very private back yard. It's the perfect place for all your family celebrations! The master bedroom has a coffered ceiling, an enormous master bath, and walk-in closet. There is a ceiling fan in every bedroom. The walkout basement is finished with a fireplace, .5 bath, and a wet bar. The built-in refrigerator has been removed but there is a space there for it. Garage is over sized too, 26 X 35. What a beautiful, family home!! Additional Rooms: Sun Room
#20012706

St Louis

9162 Fox Bridge

4 Beds

2 Baths

2,813 Sq.Ft.

$599,900

MLS#: 20012706
Palmyra schools, Hannibal address, just minutes from both towns.  This brick home in Hidden Valley Subdivision is 3 bedrooms, 3 bath home with an additional sleeping room or office located in the lower level as well as a rec room and lots of unfinished space currently used as storage.  The open floor plan offers lots of entertaining options with the kitchen, dining, and living rooms designed for easy flow.  New privacy fence just recently installed.
#15003718

Hannibal

5571 Hidden Valley

3 Beds

3 Baths

1,640 Sq.Ft.

$234,900

MLS#: 15003718

Location!  Updates!  Ready for you to move in!  This home is filled with a cheerful energy that is noticeable as soon as you walk through the front.  Living Room with WB fireplace.  Dining room with Juliet balcony and garden window.  Kitchen with 42” white cabinets, center island and SS appliances – gas stove top and convection oven.  Large master suite on the 2nd floor with approx. 800 sq ft of retreat space including a private bath and walk-in closets.  Two nice sized bedrooms and full bath complete the 1st floor.  Private fenced in yard with brick patio, waterfall with pond and flat side yard.  Many updates! Newer slate roof, landscape lighting, irrigation system, brick patio, copper water line to the main, stone and brick walkways, zoned HVAC, window glazing, cedar fence and more.  It isn’t often you find a gem like this one in an excellent location.  Walk to Wash U, Clayton & Metro.
#15053379

University City

7126 Northmoor

3 Beds

2 Baths

2,251 Sq.Ft.

$395,000

MLS#: 15053379

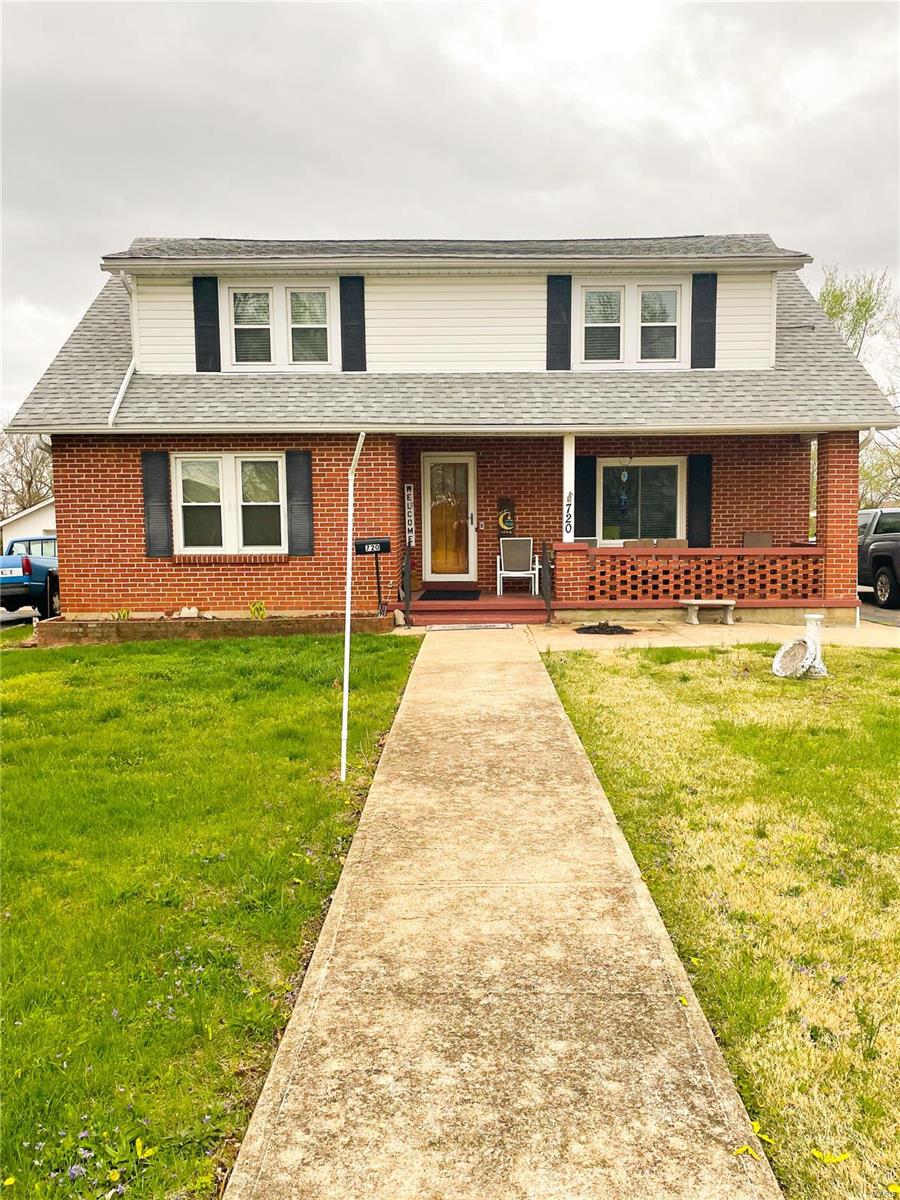
When the bones are good...all you have left to do is make it your own!  6607 Vermont is both a DIY homeowner and investor’s dream.  This 2-story Carondelet cutie is available and ready for it’s new owner!   Whether you want to move in, or rent it out, this home features ample living space on the first level; including a separate dining room, built-ins surrounding the fireplace, and an eat-in kitchen.  Original hardwood in the family and dining rooms and newer plank vinyl throughout the rest of the home leaves little to do when it comes to flooring!  Laundry/mudroom off of the kitchen makes clean up from playing in the fenced in backyard a breeze!  Both upstairs bedrooms are spacious & have plenty of closet space.  And the basement gives even more room for storage or more potential living space.  The possibilities are truly endless with this one.   So what are you waiting for?  Make 6607 Vermont YOURS! CHEERS! Additional Rooms: Mud Room
#21044799

St Louis

6607 Vermont Avenue

2 Beds

1 Baths

1,446 Sq.Ft.

$74,900

MLS#: 21044799

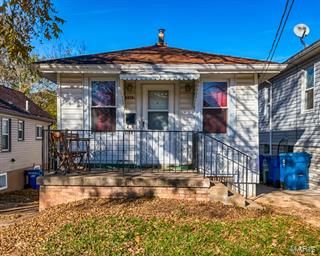
Very nice 2 bedroom home. HUD Aquired Property.  Property Being Sold. " AS IS ". Please use discretion when showing and bring a flashlight.
#16012516

St Louis

10303 Driver Avenue

2 Beds

1 Baths

992 Sq.Ft.

$25,000

MLS#: 16012516

Don't miss this opportunity to own this Former Display home that still shows like a display!  This beautiful home sits on a large fenced in corner lot in a cul-de-sac.   Step into this stunning home with beautiful laminate floor thought out, newer carpet in the bedrooms, and newer paint. The spacious great room has vaulted ceilings, wood burning fireplace with custom built pediments.  You will love the upgraded kitchen with granite countertops, tile backsplash, 42 inch cabinets, ceramic tile, bay window and plantation shutters.  The separate dining room offers plenty of room for family get togethers.  The main floor master suite offers a double door entry, bay window, coffered ceiling and a luxury master bath.  The large basement comes complete with a half bath and rec area.  You love the extensive patio space for evening entertaining that overlooks the large level back yard.  The over sized garage has been completely insulated and epoxy flooring!  Hurry, this gem wont last long.
#19058575

St Peters

64 Simeon Court

3 Beds

2 Baths

2,132 Sq.Ft.

$335,000

MLS#: 19058575

2 bedroom home. 1 car attached garage in St. Louis County.Quiet neighborhood in north county with access to highways and shopping. Home needs some minor repairs Motivated Seller, make your appointment today!
#20018124

St Louis

828 Marias

2 Beds

1 Baths

884 Sq.Ft.

$49,900

MLS#: 20018124

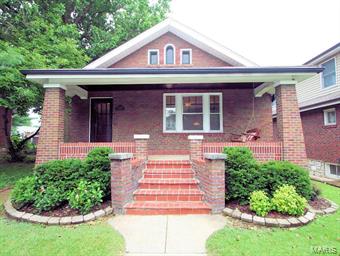
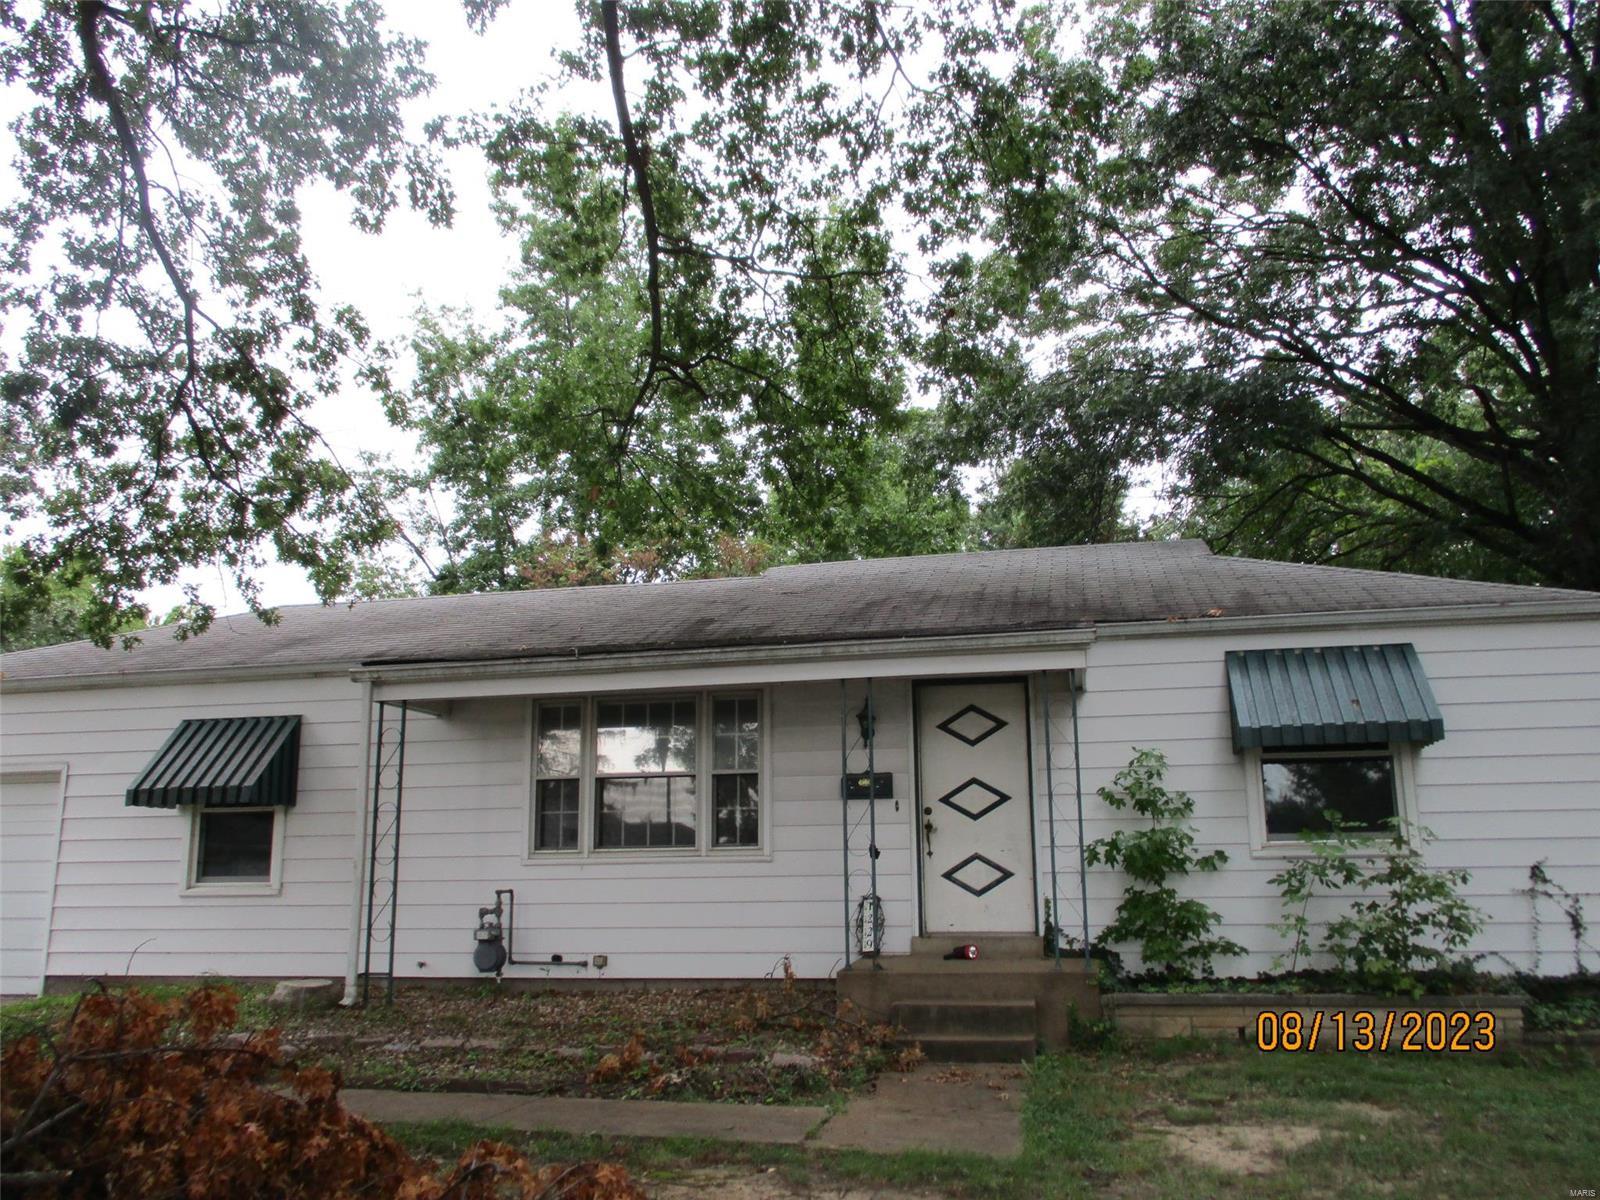
Come and see 9870 Monarch Drive! This 3 bedroom, 1 bath ranch style home with an open floor plan, is perfect for someone looking to buy property to add value and make it their own or to fix and flip! This is an as-is sale, the Seller is to do no repairs or inspections, and inspections are for the buyer's knowledge only.
#23012858

St Louis

9870 Monarch Drive

3 Beds

1 Baths

1,014 Sq.Ft.

$74,900

MLS#: 23012858

Beautifully maintained ranch home with tons of natural light has so much to offer the new owners! Upon entry, you’ll notice the spacious vaulted great room with wood burning fireplace. Gorgeous teak hardwood flooring throughout the entry and hallway makes such a statement of quality! The home is painted in a lovely neutral palette offset by white 6 panel doors and trim. The Master bedroom suite features a spacious walk-in closet and en-suite bath with double vanities. Two remaining bedrooms share a hall bath. Spacious, vaulted kitchen and MAIN FLOOR LAUNDRY! The separate dining room features a 3-window bay and a door that exits to the deck and fenced backyard. Beautifully finished Lower Level provides so much more living space with a large family room with wet bar, another full bath, office, cedar closet and a sliding door to the exterior. Recent updates include HVAC 2020 and water heater 2015. Fantastic location just minutes away from Highways 141 and 44!
#22042357

Manchester

944 Big Bend Station Drive

3 Beds

3 Baths

2,436 Sq.Ft.

$364,900

MLS#: 22042357

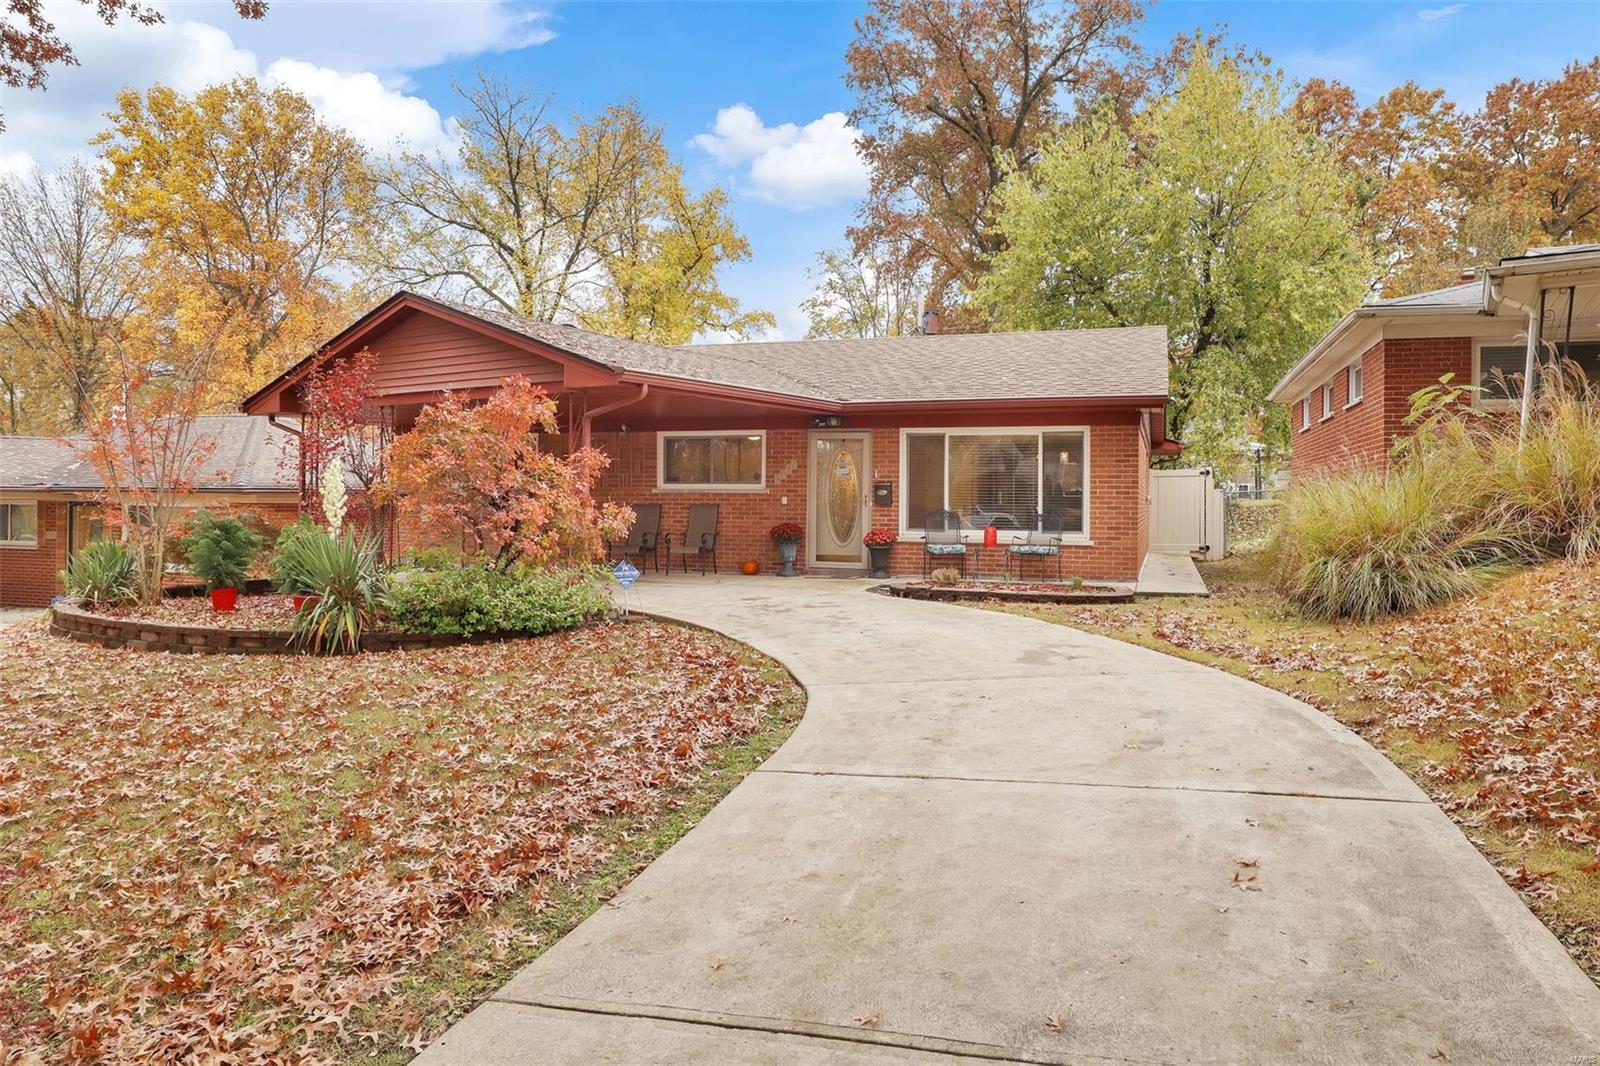
Welcome to this charming ranch home with adorable curb appeal!! This stunning 4 bedroom, 1.5 bathroom home boasts an abundance of natural sunlight, highlighting the beautiful hardwood floors throughout. A bright and airy eat-in kitchen is perfect for preparing meals and hosting gatherings with loved ones. Very large master bedroom was added on years ago and the other 3 bedrooms all are spacious with plenty of closet space. Step outside and experience the incredible backyard oasis, complete with a fenced in huge lot that's perfect for children and pets to play, or for hosting summer barbecues.  The walkout basement is unfinished but waiting for some extra living space to be added. Conveniently located close to highways, shopping, and restaurants, this home offers the perfect balance.  Don't miss out on this incredible opportunity to make this house your forever home!
#23022924

St Charles

1403 Caulks Hill Road

4 Beds

1 Baths

2,208 Sq.Ft.

$215,000

MLS#: 23022924

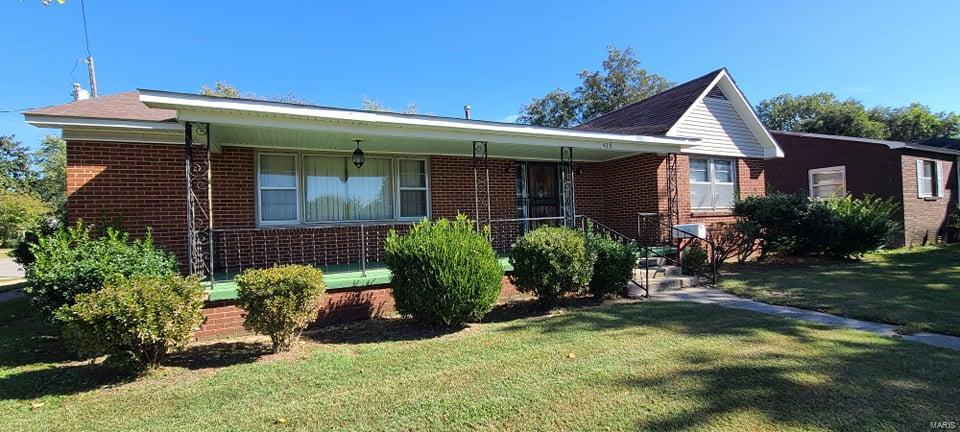
Convenient location, brick front ranch style home with 3 bedrooms 2 full bathrooms with a spacious living room with vaulted ceilings and an open floor plan. Dining area opens to the living room. Kitchen has oak cabinets and engineering wood flooring. The master bedroom has a walk in closet and master bath with shower only.  Garage originally was built as a two car and is now an oversized one car with a built in beauty shop that can be removed and change back to a two car garage.  The sink has a filter water system that stays. There is a covered deck in the back and fenced in backyard that faces a park and basketball court.  The FP has been added along with the gas stove that uses a propane tank that is rented.
#22009273

Rolla

1806 Maxwell

3 Beds

2 Baths

1,436 Sq.Ft.

$169,900

MLS#: 22009273

This home has a lot to offer. 3 bed, 2 bath with Living room & Family room, 2 oversize garages. Architectural shingles. Garages are 37x28, 1 carport is 10x20 and another is 20x30. Tractor shed is 14x12, wood shed is 16x12, utility shed is 8x8, toy shed 8x6. All Appliances stay. Tractor and implements stay. No value to the tractor. It has a front bucket grader blade. 65 Acre Fishing lake. 10 acres of land, suitable for horses or cattle. No pigs are allowed in the subdivision. Exclude curtains and mobile cabinet in kitchen.
#24017675

Blackwell

10310 Lakeshore Lane

3 Beds

2 Baths

1,327 Sq.Ft.

$285,000

MLS#: 24017675

Beautiful Home in The Cove of Lake Chesterfield, loaded with updates including partially finished basement. New Roof 9/19, New Windows 2015 with Warranty, HVAC 2017, Newer Upper Level Carpet. Updated kitchen with concrete counter tops and tile flooring, Built-in lockers w/shelving off the Kitchen, Breakfast Room, Family Room and Dining Room wood flooring, Dining Room accented with gorgeous tray ceiling. Family Room has speakers and Built-in Cabinets, Upgraded Millwork throughout. Spacious Master Bedroom Suite California Closet System with upgraded Bathroom, tile shower, granite flooring with double sinks. This is a must see! Additional Rooms: Mud Room
#19074681

Wildwood

314 Cove Landing Drive

4 Beds

2 Baths

2,792 Sq.Ft.

$329,000

MLS#: 19074681

This superstylish 3 bed, 2 bath SouthHamptom Neighborhood ranch has everything! 2 car oversized detached garage, beautiful yard with a new cedar privacy fence, a lovely 3 seasons room with new custom flooring offers tons of natural light. The beautiful kitchen offers custom cabinetry, granite countertops and a drybar with beverage fridge. Super spacious living room/dining area for entertaining. You will certainly want to view this one. Showings starts Saturday, October 29th.
In case multiple offers are received, offers will be reviewed on Monday Evening October 31st. Additional Rooms: Sun Room
#22069322

St Louis

5731 Bancroft Avenue

3 Beds

2 Baths

1,626 Sq.Ft.

$260,000

MLS#: 22069322

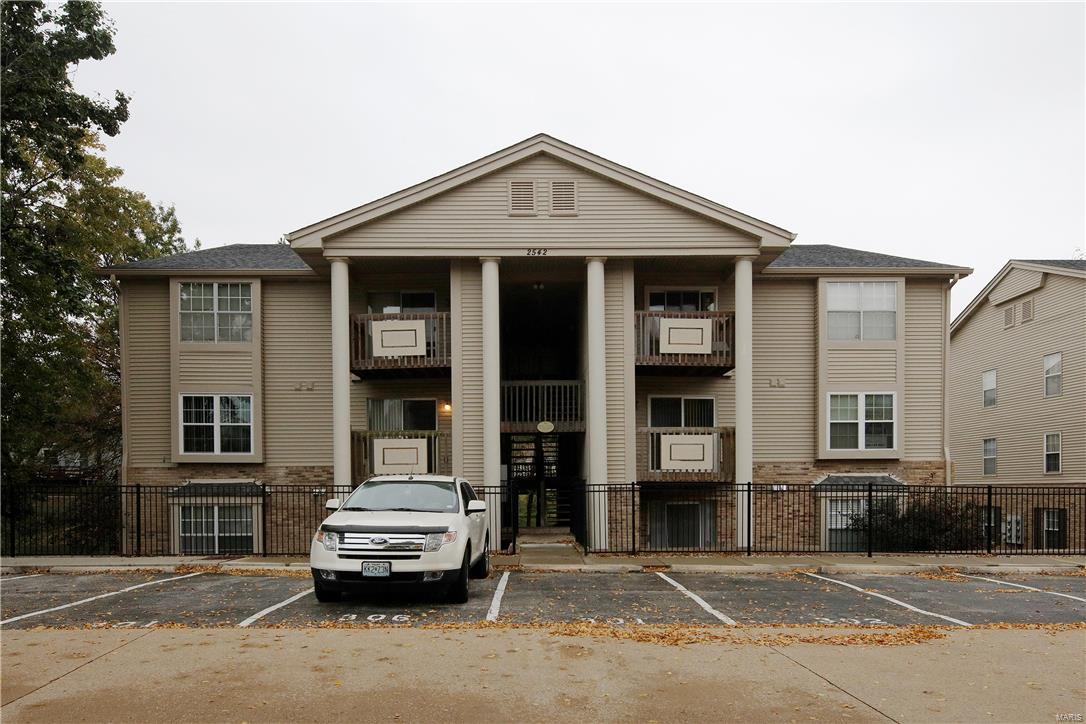
Est. 1917 - You will love the UPDATES in this beautiful Debaliviere Place 1 BR/1 ba condo! You are welcomed into an oversize FOYER which is open to the Living/Dining area boasting hardwood flooring! The Kitchen provides plenty of room for the burgeoning chef in you, and the perfect BREAKFAST BAR to serve those meals up to your friends! 42" maple cabinets, under cabinet lighting, GRANITE counters, stainless steel appliances, and ceramic tile flooring provide just the right ambiance. Check out the beautiful granite vanity top and CERAMIC wall and floor tile in the bathroom! This five story building is complete with elevators, SECURE front entrance, and assigned parking. Perfect for students and employees of Wash-U with the metro-link station JUST STEPS AWAY! And Forest Park, Hospitals, Clayton, U-City, CWE are so close too. Did I mention the new TROLLEY to the Loop will be steps away as well? Come see that you'll have everything you need for today's active lifestyle right here! Some Accessible Features SpecialListingConditions: Short Sale Location: City
#15066377

St Louis

5630 Pershing Avenue 23

1 Beds

1 Baths

700 Sq.Ft.

$95,000

MLS#: 15066377

1 ... 392 393 394 395 396 ... 666
* Listings identified with the FMLS IDX logo come from FMLS and are held by brokerage firms other than the owner of this website. The listing brokerage is identified in any listing details. Information is deemed reliable but is not guaranteed. If you believe any FMLS listing contains material that infringes your copyrighted work please click here to review our DMCA policy and learn how to submit a takedown request. © 2024. First Multiple Listing Service, Inc.
 - property

Send a message

Message successfully sent.

Your message

What is 3 + 4 ?

Reason for contacting?

I agree to receive email communication and understand I can unsubscribe at any time.

I agree to be contacted by Rock Island Realty via call, email, and text for real estate services. To opt out, you can reply 'stop' at any time or reply 'help' for assistance. You can also click the unsubscribe link in the emails. Message and data rates may apply. Message frequency may vary. Privacy Policy

Sign Out

Virtual Assistant

Would you like to take the next step with this property? We can help you schedule a showing or virtual tour, or send you more details.

Yes, I would like more information.

Thank You for Your Reply, One of Our Agents will contact you as soon as possible

No, maybe later.

Thank you, you can always contact me via email, phone number or through the contact form.

Realhub AI

Lucy - Your AI-Powered Realtor

Update Your Temporary Password

Personalize your search

Enter your email and we'll notify you immediately when new listings match what you're looking for.

or enter email address

Already have an account ? Login here

Continue your home search

I agree to receive communications and understand I can unsubscribe at any time.

I agree to be contacted by Rock Island Realty via call, email, and text for real estate services. To opt out, you can reply 'stop' at any time or reply 'help' for assistance. You can also click the unsubscribe link in the emails. Message and data rates may apply. Message frequency may vary. Privacy Policy

Already have an account ? Login here

We use cookies

We use cookies primarily for analytics to enhance your experience. By accepting, you agree to our use of these cookies. You can manage your preferences or learn more about our cookies policy.