Properties

Browse or get in touch to schedule a walkthrough.

  • Nearby me
Price range

Popular Features

Community Features

Association

Property Features

Waterfront

View

Exterior Features

Interior Features

Style

10000 properties match your criteria

Updated 1 minute ago

E-Alert name
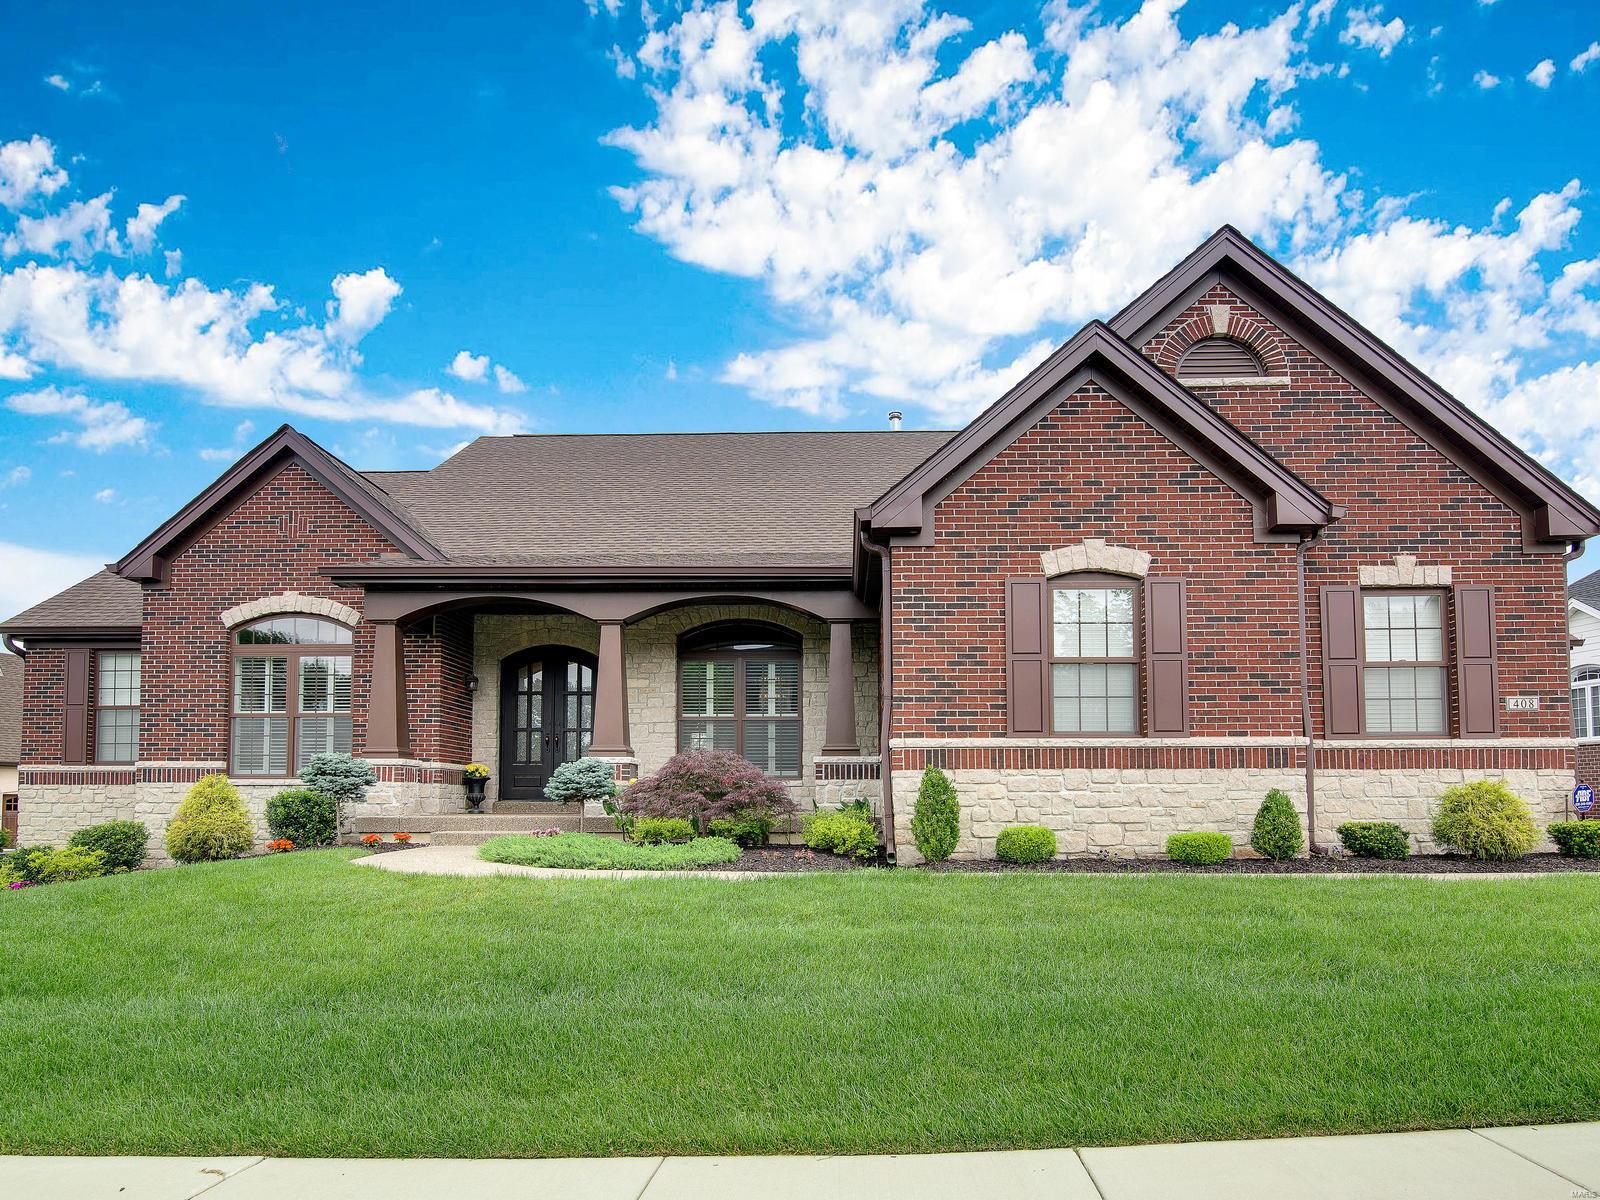
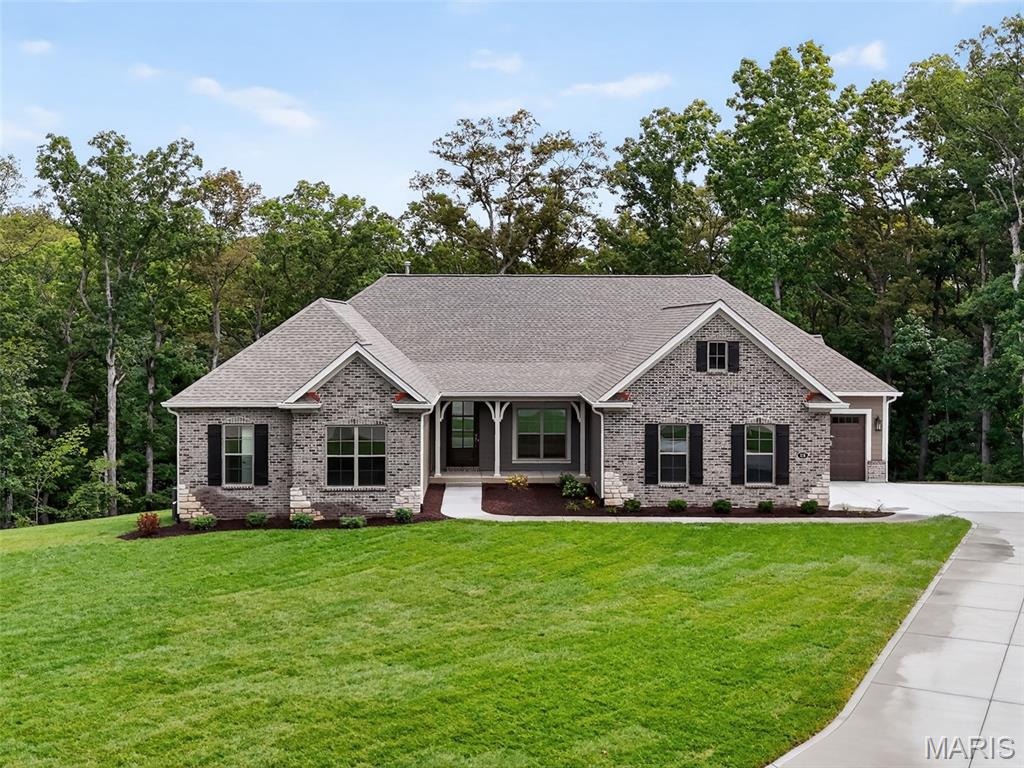
Welcome to 403 Thorntree Lake Court, a truly exceptional all-brick ranch with a heated in-ground pool and breathtaking lake views in the highly sought-after The Legends Golf Community. Offering more than 4,600 square feet of beautifully finished living space, this stunning, custom-built 5-bedroom, 3.5-bath home is perfectly situated on a meticulously landscaped 0.47-acre cul-de-sac lot.
From the moment you arrive, the home’s outstanding curb appeal sets the tone. A covered front porch welcomes you into a light-filled foyer, flanked by an elegant formal dining room featuring a coffered ceiling and extensive crown molding. The spectacular great room showcases 12-foot coffered ceilings, rich wood floors, a striking gas fireplace, and dramatic floor-to-ceiling windows that frame the spectacular backyard and lake beyond.
The gourmet kitchen is designed to impress, featuring newer crisp white 42-inch shaker soft-close cabinetry, granite countertops, and newer stainless steel appliances, including a 5-burner gas cooktop, two double ovens and a walk-in pantry. The sun-drenched breakfast room stars a distinctive shiplap ceiling and bay windows create the perfect setting for everyday living while capturing panoramic views of the pool and lake. Plantation shutters provide both privacy and timeless style.
The luxurious main-floor primary suite is a private retreat, complete with a coffered ceiling, serene lake views, a spacious walk-in closet with custom organizers, and a beautifully renovated spa-inspired bath featuring dual vanities, a walk-in tiled shower, and a freestanding soaking tub.
Two additional main-floor bedrooms share a renovated Jack-and-Jill bath, while a spacious laundry room with abundant storage and a powder room complete the main level.
The finished walk-out lower level is ideal for entertaining and flexible living, offering a large family room with  two additional bedrooms, a full bath, space for a home gym, study space, and substantial unfinished storage.
Step outside to your own resort-style backyard oasis. Enjoy peaceful lake views and abundant wildlife while relaxing in the heated pool or entertaining on the expansive pool deck.
Additional highlights include an oversized 3-car rear-entry garage and numerous recent updates, including a newer roof, furnace, carpeting throughout (2026), pool fence (2026), concrete driveway (2026), and matte black door hardware throughout (2026).
Residents of The Legends Golf Community enjoy outstanding walking trails, and scenic lakes.
This extraordinary home combines timeless craftsmanship, luxury finishes, and an unbeatable waterfront setting—an exceptional opportunity in one of the area’s premier communities. Located in the Award-Winning Rockwood School District.
#26004461

Eureka

403 Thorntree Lake Court

5 Beds

3 Baths

4,633 Sq.Ft.

$1,150,000

MLS#: 26004461

Price reduced
In 1849, German immigrant Dietrich F. Voss hired stonemasons at just 50 cents a day to build a legacy along the serene Bourbeuse River. By 1851, this iconic 4-story limestone Federal-style home rose on 17+ pristine acres—now exquisitely restored to reveal breathtaking details at every turn: meticulously refinished wood floors, original stone fireplaces, and expansive rooms filled with character. The chef’s kitchen is a masterpiece, boasting exposed stone walls, endless counter space, and a massive gas range designed for culinary artistry. Beyond the main house, discover three enchanting riverfront cabins, each with a private kitchen, cozy bedroom, porch, and dreamy outdoor shower overlooking the gently flowing river—perfect for mornings spent floating, fishing, or embracing nature’s calm. A sprawling 4-stall barn opens to lush pastures, complemented by a pot bellied pig enclosure, chicken coop, corn crib, summer kitchen, and smokehouse—historic charm meets elegant countryside living. Less than an hour from St. Louis, this estate offers limitless potential: create a lucrative income stream renting the cabins, launch a charming bed & breakfast, host unforgettable weddings, operate an dreamy hobby farm or simply embrace a peaceful, private homestead. Whether your dream is lifestyle, legacy, or profit, this rare Franklin County treasure delivers it all with unmatched beauty and opportunity.
#26027272

Leslie

5106 Noser Mill Road

4 Beds

4 Baths

3,700 Sq.Ft.

$1,150,000

MLS#: 26027272

Price reduced
Beautiful custom built French manor style brick and stone two story home with walkout finished lower level.  Property has two lots with a hundred and ninety feet curb and road finished frontage.  The main level features Tiger wood flooring and a gas log fireplace. The master bedroom includes ensuite Jacuzzi tub with 2 vanities and 2 walk in closets.  The upper level features 3 bedrooms, one extra large and a full bath.  The lower level is a complete living area with full kitchen, a fabulous family room, bedroom, full bathroom, media room, storage room and a 13×22 workshop /storage garage.  Two new Lennox heat and air units were installed in 2024, along with a new 50 gallon water heater.  Also added is a large 72 inch fan in living room cathedral ceiling.  New GE kitchen appliances installed in 2024.  There is a view of the pond from the front of the house. This home was the development builders personal home that features many custom extras.
#26037653

Dexter

113 Whitman Street

6 Beds

4 Baths

5,354 Sq.Ft.

$1,150,000

MLS#: 26037653

Absolutely gorgeous setting for this wonderful country home on 42 acres with a 1+ acre stocked lake, wonderful guest cabin/studio & 40x30 Morton Building barn. Less than 15 minutes to Hermann wineries & shops or on your bike at the Katy Trail in 10 minutes! Extraordinary custom timber frame home with beautiful views of woods, fields & lake. Original owner/architect designed; the home offers cozy rooms sitting by the 3 fireplaces (one on each floor). Updated kitchen boasts 2 pantries, one walk-in, quartz countertops & updated appliances. The primary bedroom offers a spacious walk-in closet & renovated bath. Enjoy a beautiful loft area (which could be 4th bedroom) & children's play room/library area. The open design offers plenty of light with large windows & sunny views. A finished lower level (included in total sq/ft) offers a bedroom & full bath, family room & plenty of storage. New HVAC 2022. Enjoy a cozy cabin by the lake, 2 docks, fishing and hiking! Duplicate listing of 25023431 Suitable for Bed/Brk
#26018927

Hermann

507 Leach Branch Road

3 Beds

3 Baths

3,236 Sq.Ft.

$1,150,000

MLS#: 26018927

Welcome to this beautifully appointed 14 year young home, perfectly situated in one of the area's most sought-after neighborhoods. Designed for everyday living as well as entertaining, this spacious home blends luxury, comfort and today's most wanted amenities. The heart of the home is the gourmet kitchen with 2 full size refrigerator/freezers and an impressive island that overlooks the breakfast room and family room with fireplace and built ins. The main level also includes a formal dining room for special gatherings, powder room and a mud room conveniently located off the 2 garage to keep your life organized. Upstairs you'll find 3 generously sized bedrooms, a hall bath with double sinks, laundry room and an exceptional primary suite, with exquisite millwork, 2 walk in closets and a generous sized bathroom. The finished lower level expands the living space offering a 5th bedroom, 3rd full bath, spacious rec room and an impressive golf simulator room. Outside you'll discover a backyard designed for relaxation, play and entertaining. Two stylish louvered pergolas create outdoor living spaces for dining al fresco, hosting friends and family or simply enjoying a quiet evening. A hot tub completes the outdoor oasis offering the ultimate place to relax. With this desirable location, floor plan and indoor and outdoor amenities this home offers a rare opportunity to enjoy luxury living. Showings to start Saturday 6/27.
#26038284

Kirkwood

333 Par Lane

5 Beds

3 Baths

3,421 Sq.Ft.

$1,150,000

MLS#: 26038284

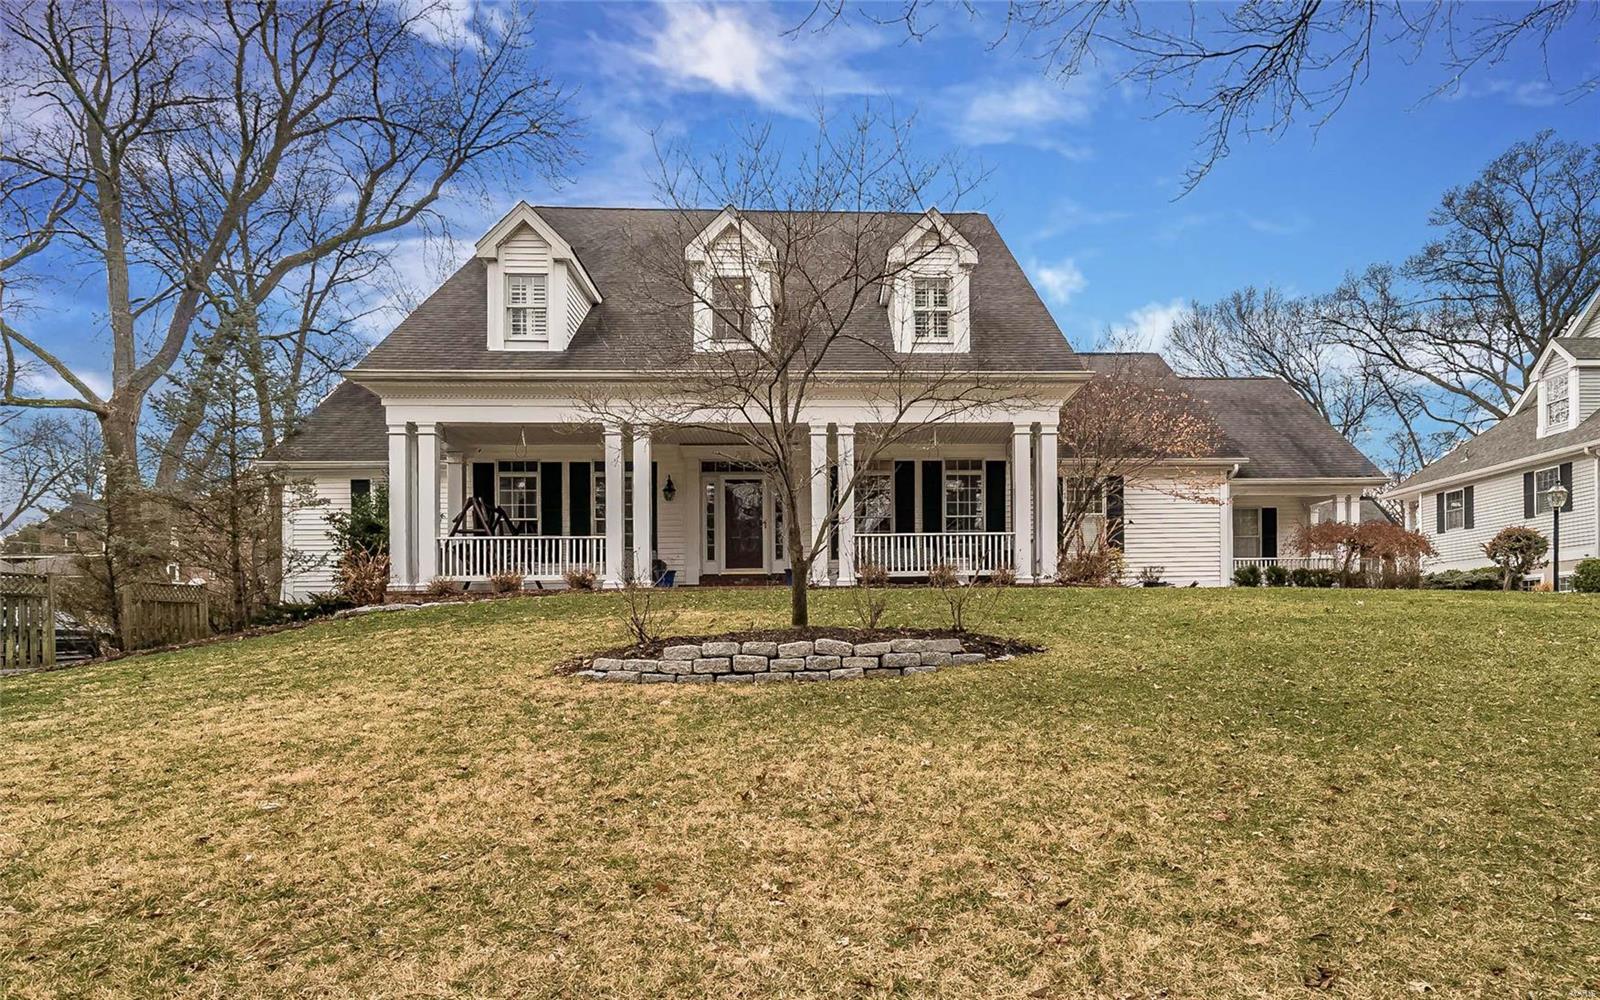
For the first time in generations, this extraordinary Webster Groves home is ready to welcome its next chapter.
Built in 1917 and lovingly held within the same family ever since, 445 Algonquin Place is a rare offering where history, craftsmanship, and thoughtful modernization come together seamlessly. The most recent steward of the home undertook the privilege of updating its systems while preserving the architectural details that make homes of this era so special.
Throughout the home, you'll find beautifully preserved woodwork, original built-ins, and intricate trim that speak to a level of craftsmanship seldom found today. Behind the scenes, major improvements to the electrical, plumbing, kitchen, and bathrooms provide the comfort and convenience expected for modern living.

With 4 bedrooms and 3.5 bathrooms, the floor plan offers flexibility for a variety of lifestyles. A main-level bedroom with an ensuite bath creates an ideal guest suite, private office, or multigenerational living arrangement. Upstairs, the primary suite is joined by two additional bedrooms and another full bath.

The nearly finished third-floor attic offers endless possibilities; whether envisioned as a playroom, home office, fitness space, studio, or retreat. Below, a rare tandem two-car garage provides convenient parking and storage within the basement level.
Meticulously maintained and deeply loved, this home sits on a picturesque street in one of Webster Groves' most cherished neighborhoods, where mature trees, timeless architecture, and a strong sense of community create an unmatched setting.
This is more than a home. It's a legacy property, carefully preserved for over a century and ready for the next family to create memories for generations to come.
#26037779

Webster Groves

445 Algonquin Place

5 Beds

3 Baths

3,094 Sq.Ft.

$1,150,000

MLS#: 26037779

Welcome to this exceptional Ladue residence, where timeless elegance meets modern comfort. Privately nestled behind mature evergreens and lush landscaping, this beautifully maintained 3-bedroom, 5-bath home offers a serene retreat in one of the area's most desirable locations.
A gracious entry foyer featuring a stunning custom front door and dual coat closets opens to an inviting living room and formal dining room, both enhanced by floor-to-ceiling windows that fill the home with natural light. The warm and welcoming family room showcases a gas fireplace flanked by custom shelving, a wet bar with cabinetry, and a wall of windows with an oversized sliding door that seamlessly connects indoor and outdoor living.
The updated eat-in kitchen is thoughtfully designed with 42-inch cabinetry, Quartzite countertops and backsplash, abundant storage, and a bright breakfast area surrounded by windows overlooking the beautifully landscaped backyard and pool. A convenient powder room is located just off the kitchen.
The main-level primary suite provides a peaceful retreat with 2 custom walk-in closets and the rare luxury of 2 ensuite bathrooms. Upstairs, a cozy loft area is accompanied by two spacious bedrooms and a full bath.
Beautiful hardwood floors extend throughout the main level, complemented by a private office, main-floor laundry room, mudroom with a full bath, perfect for the pool, and a large walk-in storage closet. Outside, enjoy the expansive patio, sparkling pool, and private backyard oasis designed for relaxation and entertaining.
Additional highlights include an oversized two-car garage with new concrete flooring and custom storage shelving, a newer roof and exterior fence (2020), a newer water heater, and a newer gas meter. This fabulous home offers an abundance of storage, with all of the large closets and expansive, immaculate unfinished lower level.
Ideally located just minutes from Clayton's premier shopping, dining, and business district, with convenient highway access, this timeless Ladue home offers the perfect blend of privacy,
#26040732

St Louis

18 S McKnight Road

3 Beds

4 Baths

3,736 Sq.Ft.

$1,150,000

MLS#: 26040732

SERIOUS INQUIRIES ONLY BY APPOINTMENT
PRIVATE DRIVE ENTRANCE TO HOME - NO DRIVE BY'S PLEASE

This private estate home is located less than a mile outside of Cape Girardeau City limits.  Set on a 17+/- acre fully timbered land tract, this country-feel living home features an end-of-the-road privacy with a stocked pond and a live water creek.  

As you drive into this property, you immediately realize that you’re entering a special place.  The road in runs along a ridgetop through a mature clean wooded canopy and delivers you to the custom homesite overlooking the pond below providing rural privacy, but the benefits of urban amenities.  

Tucked away on this secluded property is an impressive three-bedroom, three-bath residence boasting approximately 3,952 square feet of living space.  The home features Cambria quartz countertops and custom, high-quality Beussink cabinetry in solid pecan wood in the kitchen, bathrooms, and laundry room, along with solid wood doors and trim throughout.  This traditional home offers an open concept with numerous windows and natural lighting surrounded by beautiful views of the tree canopy.  Other features include a huge walk-through pantry with room for a second refrigerator, the convenience of main-level laundry, a double-sided fireplace in the living room, a formal dining room, and a two-car garage.  There is a fully finished walk-out basement, providing ample room for entertainment and recreation, as well as additional living quarters for larger families, extended family, or visiting guests. 

Designed for both comfort and style, the house also provides an enjoyable outdoor screened living space with a covered deck, perfect for relaxing evenings or morning coffee while overlooking the picturesque landscape, watching the wildlife activity, and a great view of the pond in the valley below.  Every detail in this home is crafted to blend modern luxury and technology amenities with the tranquility of timbered country living, making this estate a truly exceptional find.

Back outdoors, there’s a level building area with electric accessible for a Buyer to construct a shed or shop area of their choice.

Loaded hardwood timber, the landscape is clean and clear of underbrush.  There is a fully stocked pond containing bass, bluegill, crappie, and catfish.  Because it is set in a deep valley, its normal pool is at 16-17ft depth, but tops out at 22ft when full.  Below that is the live water Juden Creek running through the property providing that fisherman the ability to seine his own minnows for bait.  There’s nothing better than fishing with your own supply of live bait!  There are also prime locations for a hunter to place tree stands on this unrestricted property.  Imagine harvesting a whitetail just steps from your home with your bow out of your own tree stand.

This unique property in a secluded setting is a very rare unique find.  It’s move-in ready and offers plenty of outdoor space for recreation.  Showings will be provided to only well-qualified Buyers.
#26031525

Cape Girardeau

Undisclosed (No Drive By) Antler Ridge

3 Beds

3 Baths

3,952 Sq.Ft.

$1,150,000

MLS#: 26031525

Note: Active 7 days prior to show ready due to a maris system glitch with the coming soon feature. 

Have you ever dreamed of feeling like you’re on vacation every day? Welcome to one of Whitmoor Country Club’s most remarkable view properties.

Perfectly positioned to capture sweeping golf course and lake views, this extensively improved ranch offers a setting that is difficult to duplicate. Enjoy panoramic views overlooking Holes 6 & 7, sparkling water views, and breathtaking sunrises from the primary suite. Morning coffee in the conversation room comes with a view most homeowners only experience on vacation.

The current owners searched for more than five years before finding a home that checked every box. They immediately recognized the rarity of this location and have spent years thoughtfully enhancing the property to match its extraordinary setting.

Offering 4 BRs, 4 full BAs, a powder rm, and nearly 4,700 fin sq ft, this home was designed to capture natural light, sweeping views, and effortless everyday living. The dramatic GR features a 16’ vaulted ceiling, floor-to-ceiling stone FP, 6 atrium windows, 14 ' ceiling in BR, 9 foot ceiling throughout main and LL and 2 skylights. Walls of glass frame the golf course and lake while filling the home with natural light.  You will appreciate being inside feeling like you're outside along with many of nature's little visitors making their appearances.  Unlike many homes with expansive windows, the orientation allows abundant light without the harsh direct sun exposure often associated with large rear-facing windows. If you've ever had a home with harsh direct sun light, you will very much appreciate the gentle exposure. 

The kitchen opens to the breakfast room and bonus/sitting/ heath room and features a built-in Monogram appliance package, microwave drawer, pull-out spice racks, double oven, real custom cabinetry with dovetail, center island, prep sink, under-cab lighting, and an adjoining 14’ octagonal breakfast rm surrounded by oversized windows overlooking the course and lake beyond.

The primary suite offers a bay window, oversized walk-in closet, and spa-inspired shelving with heated floors and oversized travertine shower. A 2nd main-level BR features its own full bath with deep spa soaking tub, walk-in closet, and bay window.

The finished walkout LL lives like a second home with a large family room, stone gas FP, wet bar, game area, 2 additional BR suites, 2 full baths, exercise space, workshop/2nd laundry area, and exceptional storage.

Outdoor living is equally impressive with an expansive maintenance-free deck overlooking the golf course and lake, plus a covered patio below created by a custom under-deck ceiling system with integrated lighting and gutters.

Additional features include a circle drive, side-entry 3-car garage, zoned HVAC, sprinkler system, extensive crown molding, 8’ doors, updated lighting throughout, permanent exterior Govee lighting, new roof, gutters & garage doors (2025), and replacement of nearly all windows.

It probably goes without saying, homes offering this combination of views, space, ceiling heights, outdoor living, and a true ranch floor plan rarely come available. The sellers are finding it a hard one to give up as these might be impossible to find again.
#26036959

Weldon Spring

554 Malinmor Drive

4 Beds

4 Baths

4,757 Sq.Ft.

$1,150,000

MLS#: 26036959

Rare opportunity to own a flat, step-free lakefront lot in the heart of Osage Beach with stunning main channel bluff views. This unique property offers a true swim beach and private dock, creating the ideal setting for enjoying lakefront living with unmatched convenience by both land and water. The home features 3 bedrooms and 2 bathrooms, offering a charming and functional layout that is move-in ready for the summer season. Whether you choose to enjoy it as-is or update and expand, the large lot provides ample space to build, renovate, or create a custom lakefront retreat tailored to your vision. Properties with this combination of a gentle lot, direct water access, and prime location are exceptionally rare. Having been held in the same family for over 50 years, this property presents a unique opportunity to establish your own legacy at the Lake of the Ozarks. Endless potential, unbeatable location, and immediate usability—this is lake living at its finest.
#3584712

Osage Beach

2377 Lake Acres Drive

3 Beds

2 Baths

2,157 Sq.Ft.

$1,150,000

MLS#: 3584712

What a cool home! Oozing with character and charm, this home has been in the same family for 40 years, a first clue you have found a WINNER. Entry on the main level greets you with a Blow Your Mind View. Six steps down to the massive great room with the cutest little conversation pit (aka The Love Pit) surrounding the wood burning fireplace. Overlooking the great room is the fully remodeled eat in kitchen with tons of storage, all newer stainless appliances and granite surfaces plus a formal dining space. Darling screened porch walks right out to the newer composite decks with aluminum railings. Primary suite walks out to a more private deck area and features an oversize whirl tub plus double vanity and walk in closet. Three guest suites include a beautiful 20x24 addition with full bath and walkin closet that sleeps a bunch - let the kids invite their friends. Tucked away from the main channel & heavy traffic, sun and swim time on the two well dock is the weekend hangout spot. Lots of storage and garden room below deck. Other fine features: hickory floors with polyurethane finish, skylights, wood ceilings in primary suite and kitchen, updated baths, partially furnished.
#3586944

Gravois Mills

31524 Worley Road

4 Beds

3 Baths

3,649 Sq.Ft.

$1,150,000

MLS#: 3586944

Experience luxury lake living at its finest in this remarkable Signature Homes ranch walk-out, perfectly positioned at MM 4 of the Gravois Arm. Boasting 211 feet of pristine shoreline & unrivaled sunset views, this 4-bed, 3-bath retreat delivers ultimate privacy & sophisticated style in Rocky Mount. The heart of the home is a French Country chef's kitchen flowing into an open living space w/engineered hardwood & a whole-house speaker system. The luxurious primary suite features his-n-her closets & a spa-like ensuite. The lower level is an entertainer's dream, featuring a wet bar, a wine cellar with a custom handmade wood door, and a unique fireplace crafted from the stones of the property's original cabin. Step outside to a gentle, level walk to the large dock (featuring 11x30 and 10x20 slips, two hoists, and a swim platform) with layered rock shelving at the water's edge. Relax in the enclosed sunroom or by the massive fire pit area. The expansive concrete driveway parks 12+ vehicles and includes a 220V RV outlet. Located near favorites like Lake Burger, Jolly Rogers, Coconuts, and Maggies, every detail of this lakefront gem exudes quality. Your private, secluded sanctuary awaits!
#26019491

Rocky Mount

18028 Bayview Lane

4 Beds

3 Baths

3,651 Sq.Ft.

$1,150,000

MLS#: 26019491

New on site 4 days ago
Showings Begin Friday July 10th! Join us Sunday for OPEN HOUSE 1-4. 
Luxury meets charismatic charm in this University City home. One of the city’s most distinguished streets, this exceptional 5 bedroom, 3.5-bath is a beautifully maintained living space to call HOME. Rich in architectural character and thoughtfully updated for modern living, the home is in excellent condition and ready for its next adventure. You're greeted with a warm welcome from the impressive hardscape in the front or back entrance to your home. Interior boasts a list of upgrades galore: from the gas fireplace & stove, sheik lighting, remote custom Hunter Douglas blinds throughout, custom closets, hardwood floors, updated bathrooms, and the kitchen will not disappoint. **BONUS** 2nd level laundry. Let the day melt away with so many places to re-treat or entertain. Grab some vino and relax in the sun room right off the kitchen. It gets even better out back ... a true extension of living. Custom patio w/pergola and over-sized firepit & lighting create a backyard oasis. Entire roof replaced in 2025 with clay tile & underlayment. Level fenced yard with 2 car brick garage and minutes away from Washington University. This home has it all- walking distance to Delmar Loop, restaurants, Forest Park and so much neighborhood charm. It's all right here CIN CIN!
#26042804

University City

6946 Pershing Avenue

5 Beds

3 Baths

2,861 Sq.Ft.

$1,150,000

MLS#: 26042804

Welcome to your new modern retreat in Porto Cima. This stunning 4 bed, 3.5 bath home features three fireplaces, striking architectural details, and an open layout perfect for entertaining. The exterior makes a statement with sleek glass 8x10 garage doors and an extended 80-ft concrete driveway. Inside, you’ll find a seamless flow between living spaces, designer finishes, and warm gathering areas centered around multiple fireplaces. An additional lot provides extra privacy, room to expand, or space for a future pool with the hook ups already available. The impressive 80-foot concrete driveway offers ample parking and a grand approach to the home. There is a seperate exterior side entry to large crawl space storage and HVAC. A rare opportunity to own a fresh, modern build in one of the Lake’s most sought-after communities. Rendering of an optional pool in pictures.
#3586827

Porto Cima

241 Grand View Drive

4 Beds

3 Baths

3,410 Sq.Ft.

$1,150,000

MLS#: 3586827

Gracious Federalist-style side-entry mansion in the heart of the Central West End, offering 5,859 sq ft of refined, recently-renovated living space. This stately residence features 7 bedrooms, 4 full baths, and 1 half bath, blending timeless architecture with elegant scale. The 28' x 18' living room impresses with soaring 10-ft ceilings, refinished hardwood floors, grand proportions, and exquisite millwork—ideal for formal entertaining. Rich, refinished hardwood floors, detailed moldings, and multiple fireplaces echo the home's historic charm. The expansive dining room, chef’s kitchen, and breakfast room provide both functionality and style. A luxurious primary suite offers a spa-like bath, ample closet space and convenient home office. Additional bedrooms are generously sized, perfect for family, guests, or office use. The beautifully landscaped lot includes outdoor living spaces for relaxation or entertaining. 2-car garage w/ carriage house apartment updated with paint and new flooring. Ideally situated near dining, cultural institutions, and Forest Park, this architectural gem is a rare CWE offering.
#26032550

St Louis

5257 Westminster Place

7 Beds

4 Baths

5,859 Sq.Ft.

$1,150,000

MLS#: 26032550

1 ... 440 441 442 443 444 ... 666
* Listings identified with the FMLS IDX logo come from FMLS and are held by brokerage firms other than the owner of this website. The listing brokerage is identified in any listing details. Information is deemed reliable but is not guaranteed. If you believe any FMLS listing contains material that infringes your copyrighted work please click here to review our DMCA policy and learn how to submit a takedown request. © 2024. First Multiple Listing Service, Inc.
 - property

Send a message

Message successfully sent.

Your message

What is 3 + 4 ?

Reason for contacting?

I agree to receive email communication and understand I can unsubscribe at any time.

I agree to be contacted by Rock Island Realty via call, email, and text for real estate services. To opt out, you can reply 'stop' at any time or reply 'help' for assistance. You can also click the unsubscribe link in the emails. Message and data rates may apply. Message frequency may vary. Privacy Policy

Sign Out

Virtual Assistant

Would you like to take the next step with this property? We can help you schedule a showing or virtual tour, or send you more details.

Yes, I would like more information.

Thank You for Your Reply, One of Our Agents will contact you as soon as possible

No, maybe later.

Thank you, you can always contact me via email, phone number or through the contact form.

Realhub AI

Lucy - Your AI-Powered Realtor

Update Your Temporary Password

Personalize your search

Enter your email and we'll notify you immediately when new listings match what you're looking for.

or enter email address

Already have an account ? Login here

Continue your home search

I agree to receive communications and understand I can unsubscribe at any time.

I agree to be contacted by Rock Island Realty via call, email, and text for real estate services. To opt out, you can reply 'stop' at any time or reply 'help' for assistance. You can also click the unsubscribe link in the emails. Message and data rates may apply. Message frequency may vary. Privacy Policy

Already have an account ? Login here

We use cookies

We use cookies primarily for analytics to enhance your experience. By accepting, you agree to our use of these cookies. You can manage your preferences or learn more about our cookies policy.