Properties

Browse or get in touch to schedule a walkthrough.

  • Nearby me
Price range

Popular Features

Community Features

Association

Property Features

Waterfront

View

Exterior Features

Interior Features

Style

10000 properties match your criteria

Updated 1 minute ago

E-Alert name
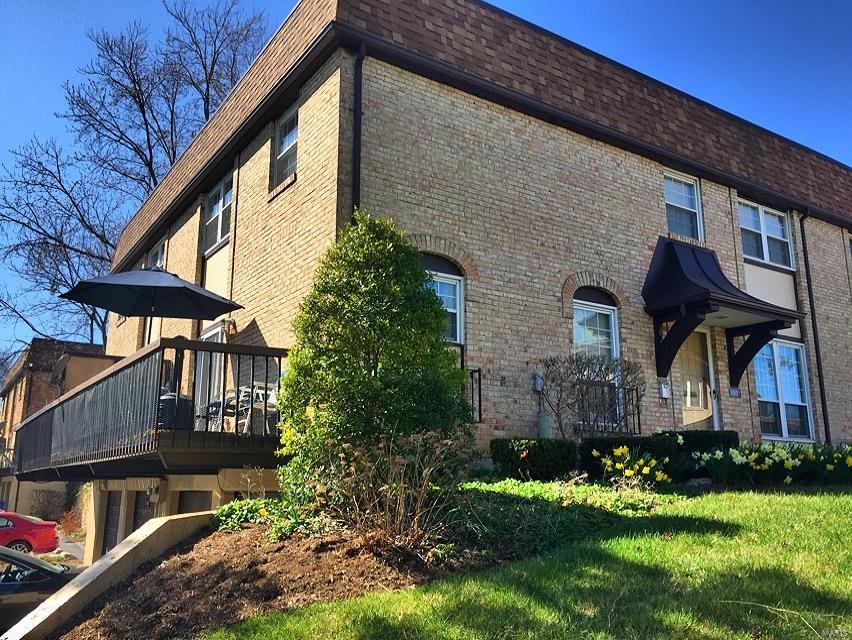
Welcome home to your new ground floor condo!  Clean and move in ready! Enjoy condo living with numerous amenities including an inground pool just a few steps away. Master bedroom has large walk-in closet. Newer carpet throughout and fresh paint. This unit also offers private main floor laundry, Newer kitchen appliances, eat in kitchen and plenty of counter space. Private patio area with sliding glass door and your own secure storage area.  Edwards Place Condo Complex is in a great location close to retail, restaurants and easy access to major highways. Location: Ground Level
#21015102

Maryland Heights

3115 Edwards Place 104

2 Beds

1 Baths

804 Sq.Ft.

$85,000

MLS#: 21015102

Are you looking for  home with modern updates? Neutral decor?  Large fenced backyard?  And an award winning school district?  Look no further.  Fantastic 4 bedroom , 3 bath house with great space and vaulted ceilings.  Walk in to the open entrance foyer and sunken living room with over-sized window.  The large main floor family room conveniently opens to the breakfast area and kitchen.  The master bedroom suite has a large walk-in closet, updated master bath with double vanities. Main floor has 2 additional bedrooms and an updated hall bath.  Lower level has laundry, an additional bedroom with newer cork floors and an updated full bath.  Great potential to finish the lower level and add your personal touch!  The newer cedar deck and fenced backyard that backs to trees has plenty of space for entertaining.
#18003463

Chesterfield

443 Whitree Lane

4 Beds

3 Baths

2,518 Sq.Ft.

$339,900

MLS#: 18003463

This is the rental you've been looking for! Easy access to Lindbergh or Interstate 44, near Geyer and Big Bend. This spacious Townhouse condo has plenty of room for storage. The open floor plan layout has a large living room, a nice tiled floor dining area and separate kitchen area. All appliances are included. There is a main floor bathroom for guests.  Enjoy this spring bbqing on your private patio with privacy fence. Bbq grill included!  Upstairs you have 3 bedrooms and 2 full baths. Master has its own bathroom. Washer and dryer is on site in your private lower level. Perfect for setting up another room, man cave, storage, kids play area or separate area to work. All this in the award winning Kirkwood school district. minutes to stores, restaurants, gas. No water, trash or sewer bill that's all included! HOA Fee is paid by the owner. Location: Other
#21015701

Kirkwood

1040 Lacouer Dr.

3 Beds

2 Baths

1,218 Sq.Ft.

$1,350

MLS#: 21015701

Constructed in 2019 this prime lake property located in Anthonies Mill is the ideal weekend, vacation residence or full time lake living. Panoramic views of Lake Ashley throughout the main and finished lower level. Large eat-in kitchen w/wood cabinetry, pantry, granite counters and stainless appliances. Vaulted great room with fireplace, stone hearth and wood mantle. Double atrium doors to the full length, composite deck. Primary bedroom w/atrium door to deck and double closets. Primary en suite w/dual sink vanity and master shower. Secondary bedroom w/atrium door to deck. Secondary en suite w/dual sink vanity and bathtub. Half bath on main level, wrought iron spindled, open staircase to finished lower level. Recreation room w/lake views, two sleeping areas and full bathroom w/dual sink vanity. Atrium door to lower level patio and walk-out to your private boat dock. Elfa closet systems in each closet and pantry. All appliances stay with home, furnishings negotiable.
#22049092

Bourbon

10085 Anthonie's Estates Drive

4 Beds

3 Baths

2,176 Sq.Ft.

$525,000

MLS#: 22049092

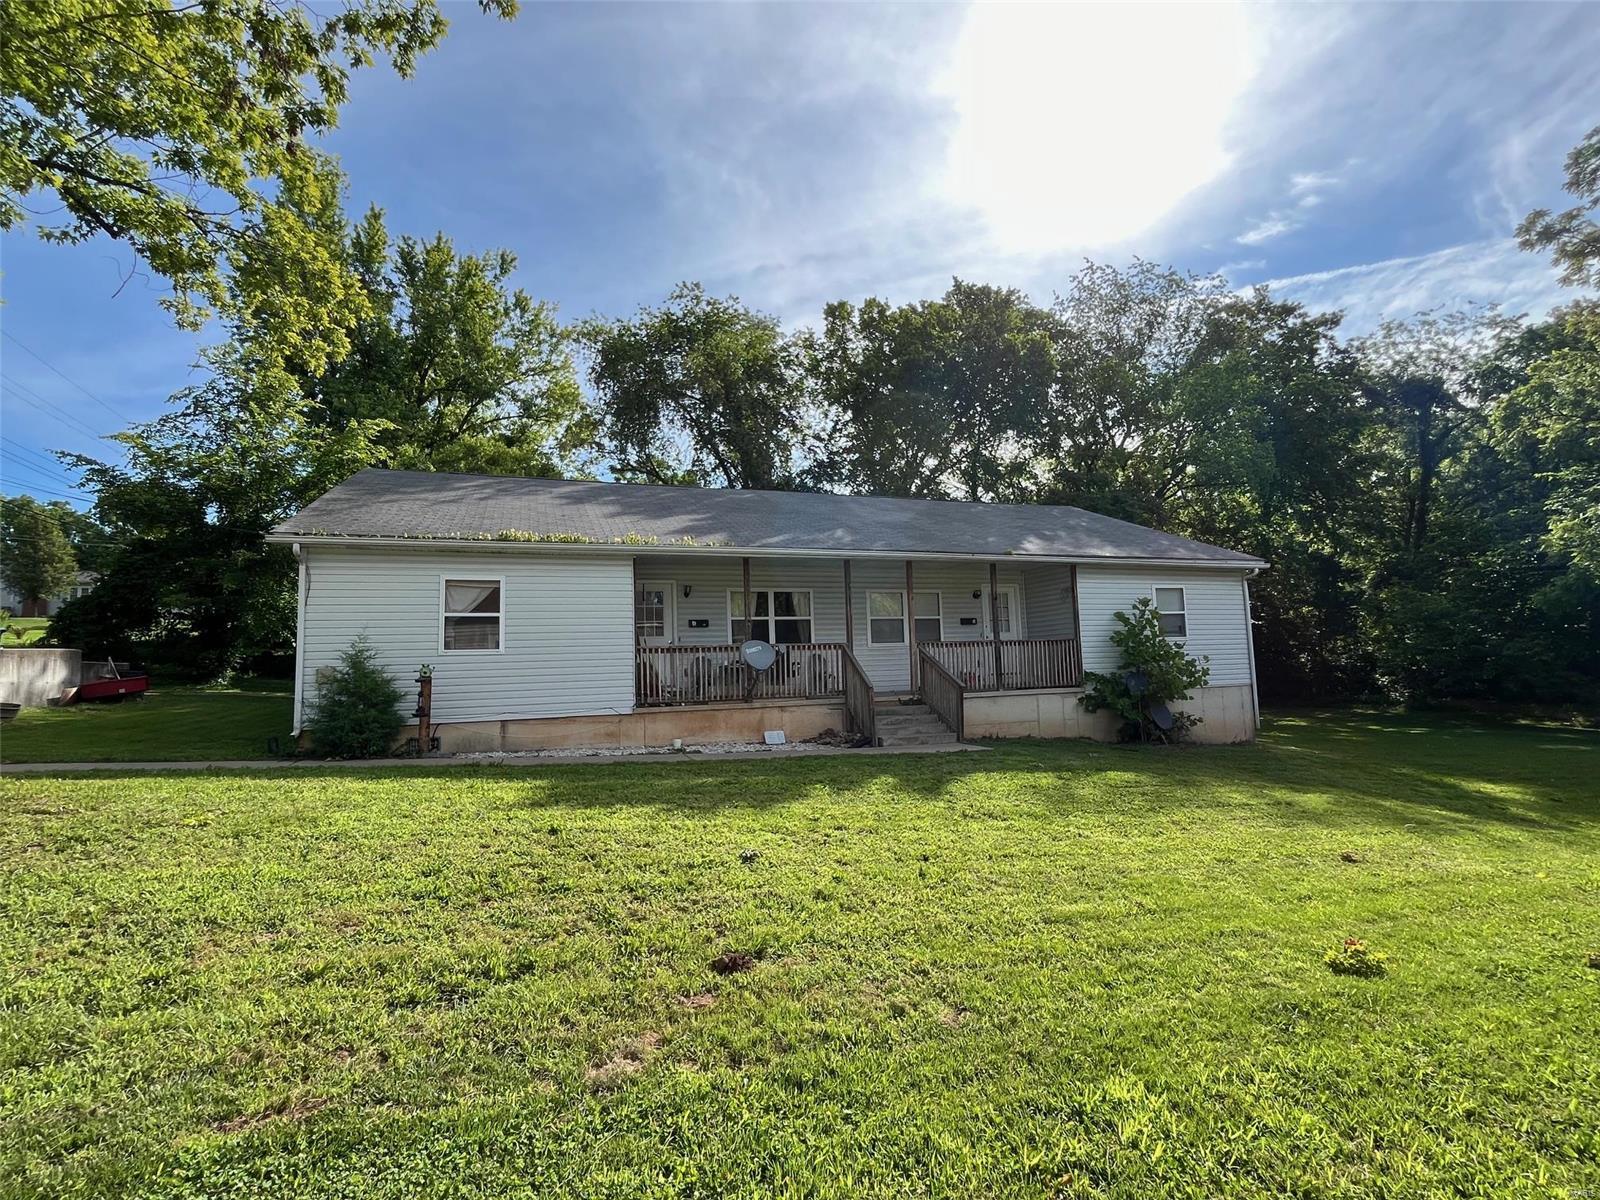
None
#21029034

Bloomfield

202 Winfield

None Beds

2 Baths

1,814 Sq.Ft.

$30,000

MLS#: 21029034

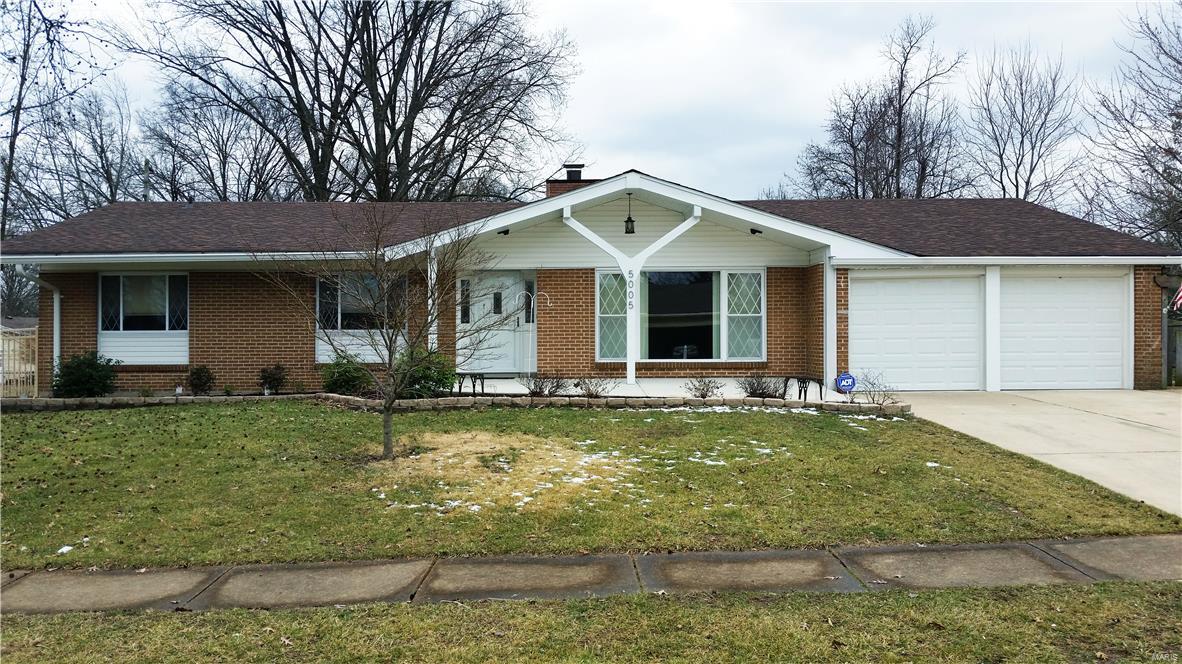
Do not miss this beautifully updated and renovated four bedroom ranch in the fabulous Woods Mill Subdivision. This lovely home has a wealth of wonderful recent updates to tout, including an eat-in kitchen with all new stainless appliances,  granite counter tops, undermount sink, and custom subway tile back-splash. The family room offers a gas-burning fireplace and sliding glass doors that open to a private patio. Additionally, you will find new thermal tilt-in windows, six-panel doors, flooring, baths, fresh paint throughout, an expansive finished lower level with separate office space and half bath, and attached two-car garage.  This one is turnkey, ready for its next owner to move in!
#20082474

Ballwin

819 Dutch Mill Drive

4 Beds

2 Baths

3,122 Sq.Ft.

$339,000

MLS#: 20082474

Live in a gated Community with privacy like living in the Country! One Owner home! Home will be sold with 2 additional lots, one on each side! 5 Bedrooms, 3 Full Baths, Great Room-Open floor plan! Large Kitchen with Stainless Appliances, newer counter tops & access to Laundry Rm, Dinning Rm, Garage, & Lower Level! Concrete, Over sized driveway for 3 car garage. 3rd car space 38'+/- deep for boat/trailer. Large Foyer welcomes you to Great Rm & Open Floor Plan! Kitchen, Dinning Rm, Main floor Laundry, Foyer, & lower level Bathroom has newer Porcelain Tile. Dining Rm has walkout to Deck that is great for BBQ. Lower level walkout with 2 more Bedrooms & Large, New, Full Bathroom, Recreation Room, & Storage Area. Walk out to a covered Deck that allows you to view the private wooded back yard! Lake Development allows access to all Lakes. Enjoy fishing, swimming, boating, Holiday Activities (fireworks, Easter Egg Hunt, Halloween Hay Ride, Etc.. Home has a Home Warranty paid by Seller!
#18036031

De Soto

507 Concord Dr

5 Beds

3 Baths

2,775 Sq.Ft.

$178,000

MLS#: 18036031

Enjoy the private setting of this mostly wooded 155+/- acre tract located in Silva, MO, Wayne County that is sure to entice the most avid of hunters. The current owners have put much effort into making this a turn-key hunting property for you to enjoy from the get-go. A well-preserved trail system has been developed, allowing you to navigate through the property with ease. During your travels, you will find 4 watering holes and 3 established food plots to help draw in the wildlife. For a more effective hunt, take your pick of one of the 13 deer stands situated throughout the property. TSI practices have been performed to help enhance the quality and efficiency of the property, including a controlled burn that was completed 2 years ago.  Relax in the uniquely built cabin constructed in 2015 that comes equipped with 3 BR, living area, and a small kitchen area. Electric heat and air are available as well as a wood stove. A cell tower is located nearby allowing sufficient cell service.
#22064396

Silva

2345 Wayne 205

3 Beds

None Baths

N/A

$489,000

MLS#: 22064396

This is for comp purposes only
#24065797

Bourbon

122 Maple Lane

3 Beds

2 Baths

1,428 Sq.Ft.

$195,000

MLS#: 24065797

3 Bed 2.5 Bath NEWER ROOF guttering and siding(2 years old), gleaming new floors, spacious open floor plan, master bath, tons of natural light, LL living space, 2-car garage, HUGE fenced yard w/outdoor entertaining area; this one has it all! Ranch home on oversized lot in Pattonville School District close to Bridgeway Park, easy access to shopping/dining. Living room & Kitchen feature new lighting & large windows for natural light. Recently remodeled kitchen with new back splash, counters, ample storage, large pantry, under-mount sink, gas range, and exits to the large deck built for entertaining. Kitchen flows into the Family Room for open entertaining space. Master bedroom offers double closets and ensuite bath. Lower level walks out to a covered patio, entry from the two car garage.  Large bonus/ rec area as well as full bath and office or additional sleeping area.  This home is move in ready and comes complete with fresh and current style!
#22044471

Bridgeton

3476 Erman Avenue

3 Beds

2 Baths

1,733 Sq.Ft.

$300,000

MLS#: 22044471

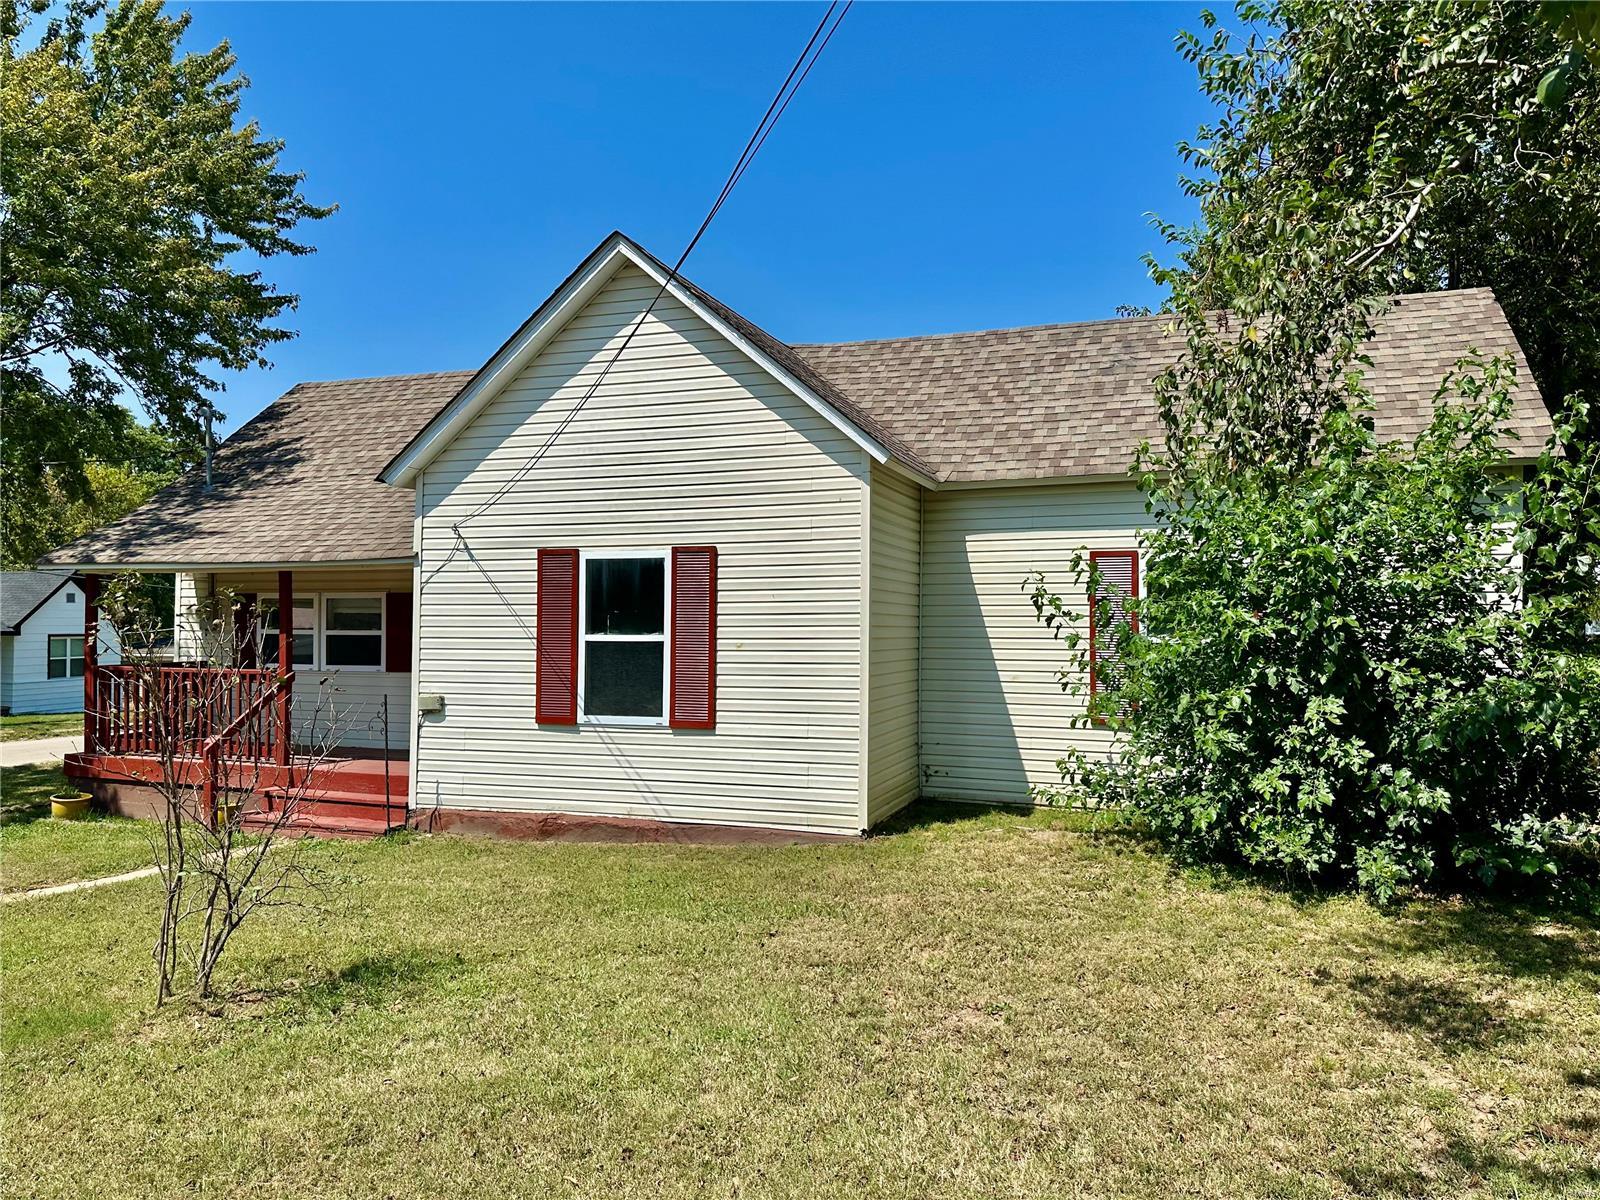
None
#20080646

St Louis

1518 Mclaran Avenue

2 Beds

2 Baths

1,144 Sq.Ft.

$42,000

MLS#: 20080646

***Open House - Sunday 8/9/15*** Beautifully remodeled Crestwood home in the Lindbergh school district boasts a spacious open floor plan with gleaming hardwood floors throughout! As you enter from the attached garage you'll be amazed by the bright and luxurious main floor laundry and mud room, complete with full amenities. One step into the inviting open living area and you'll be greeted by the marvelous, five-star kitchen sure to please even the pickiest of chefs. And with sliding glass doors overlooking the private back yard, you'll have the perfect spot for entertaining and relaxation. Then head downstairs to the generously sized finished basement, giving this house over 2000 sq ft of living space and no shortage of storage. There's even more room in the lower level for a workshop, hobby room, additional storage, you name it. Additional Rooms: Mud Room
#15041908

St Louis

8953 Crest Oak Lane

3 Beds

2 Baths

2,020 Sq.Ft.

$269,900

MLS#: 15041908

5.66 surveyed acres in the city limits of Perry! 5 minutes fro Mark Twain Lake access. Build your dream home or create a weekend getaway. Public utilities available. Acreage within the city limits doesn't come often, call agent today for a showing! Additional Rooms: Other
#22016650

Perry

0 Main St

None Beds

None Baths

N/A

$70,000

MLS#: 22016650

PASTURE LAND: Located off Hwy A, this property has highway frontage and has partial fencing. It is mostly pasture with some scattered cedars and about 2.5 acres of timber and the opposite side of Hwy A along Madison 229. The property lays nice and offers lots of possibilities.
#18029448

Fredericktown

0 Hwy. A

None Beds

None Baths

N/A

$52,650

MLS#: 18029448

Don't miss this updated Classic Gingerbread in the popular Southampton Neighborhood! This bright 2 bedroom, 2 bathroom home features arched doorways, hardwood flooring, original leaded art-glass windows and original millwork, doors and hardware. The updated kitchen has plenty of cabinets and counter space and has a sunporch perfect for a quiet reading spot or mud room. The finished lower level has a large family room with fireplace, full bathroom, and laundry room and is a fantastic space for entertaining friends and family. The privacy fenced backyard is beautifully landscaped with a patio and a 2 car garage. Just 1 block West of Macklind Ave. and The Macklind Business District, this beautiful home is close to parks, shops, restaurants and entertainment. Additional Rooms: Mud Room, Sun Room
#19039787

St Louis

5511 WALSH Street

2 Beds

2 Baths

1,832 Sq.Ft.

$189,900

MLS#: 19039787

1 ... 467 468 469 470 471 ... 666
* Listings identified with the FMLS IDX logo come from FMLS and are held by brokerage firms other than the owner of this website. The listing brokerage is identified in any listing details. Information is deemed reliable but is not guaranteed. If you believe any FMLS listing contains material that infringes your copyrighted work please click here to review our DMCA policy and learn how to submit a takedown request. © 2024. First Multiple Listing Service, Inc.
 - property

Send a message

Message successfully sent.

Your message

What is 3 + 4 ?

Reason for contacting?

I agree to receive email communication and understand I can unsubscribe at any time.

I agree to be contacted by Rock Island Realty via call, email, and text for real estate services. To opt out, you can reply 'stop' at any time or reply 'help' for assistance. You can also click the unsubscribe link in the emails. Message and data rates may apply. Message frequency may vary. Privacy Policy

Sign Out

Virtual Assistant

Would you like to take the next step with this property? We can help you schedule a showing or virtual tour, or send you more details.

Yes, I would like more information.

Thank You for Your Reply, One of Our Agents will contact you as soon as possible

No, maybe later.

Thank you, you can always contact me via email, phone number or through the contact form.

Realhub AI

Lucy - Your AI-Powered Realtor

Update Your Temporary Password

Personalize your search

Enter your email and we'll notify you immediately when new listings match what you're looking for.

or enter email address

Already have an account ? Login here

Continue your home search

I agree to receive communications and understand I can unsubscribe at any time.

I agree to be contacted by Rock Island Realty via call, email, and text for real estate services. To opt out, you can reply 'stop' at any time or reply 'help' for assistance. You can also click the unsubscribe link in the emails. Message and data rates may apply. Message frequency may vary. Privacy Policy

Already have an account ? Login here

We use cookies

We use cookies primarily for analytics to enhance your experience. By accepting, you agree to our use of these cookies. You can manage your preferences or learn more about our cookies policy.