Properties

Browse or get in touch to schedule a walkthrough.

  • Nearby me
Price range

Popular Features

Community Features

Association

Property Features

Waterfront

View

Exterior Features

Interior Features

Style

10000 properties match your criteria

Updated 1 minute ago

E-Alert name
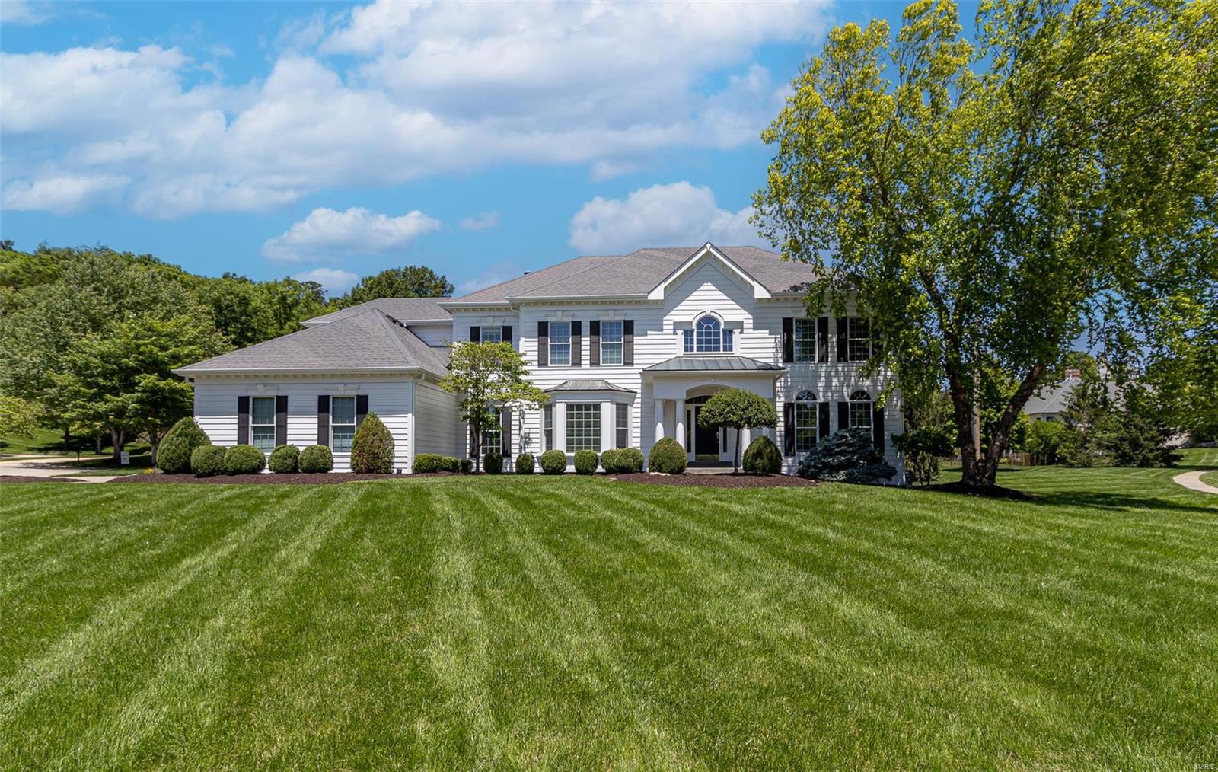
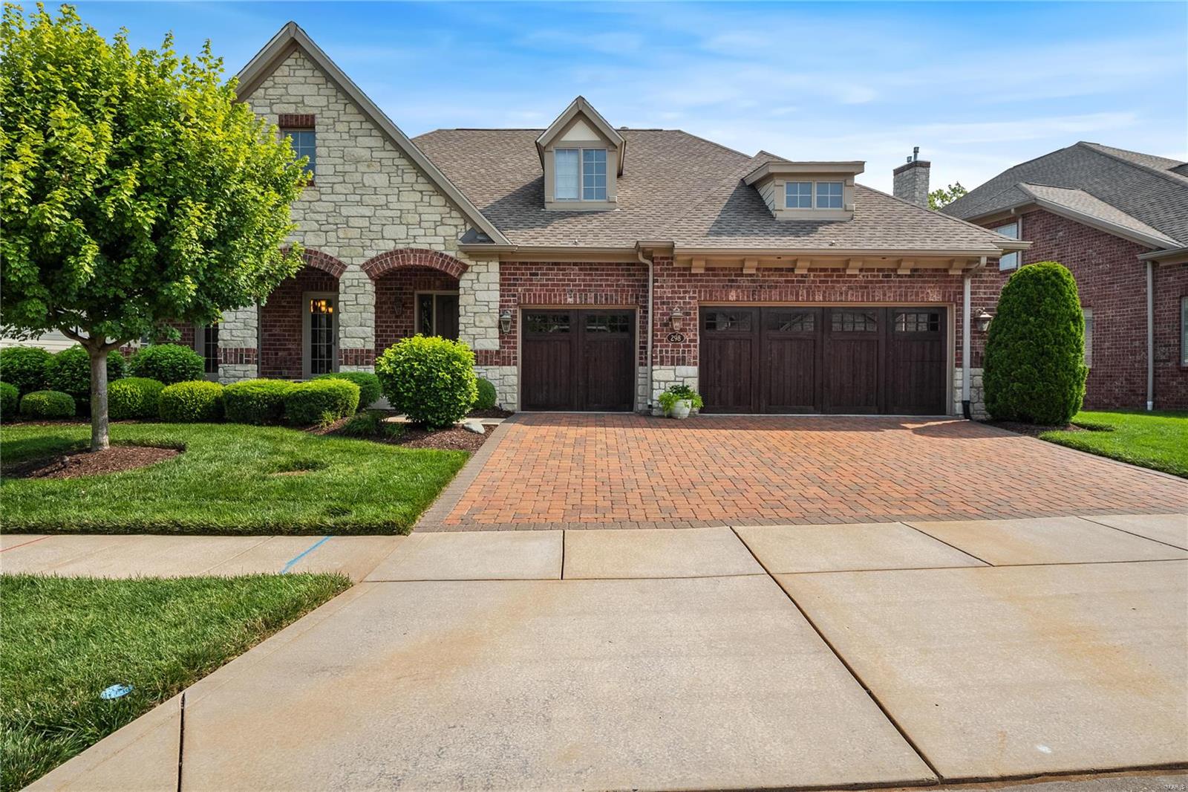
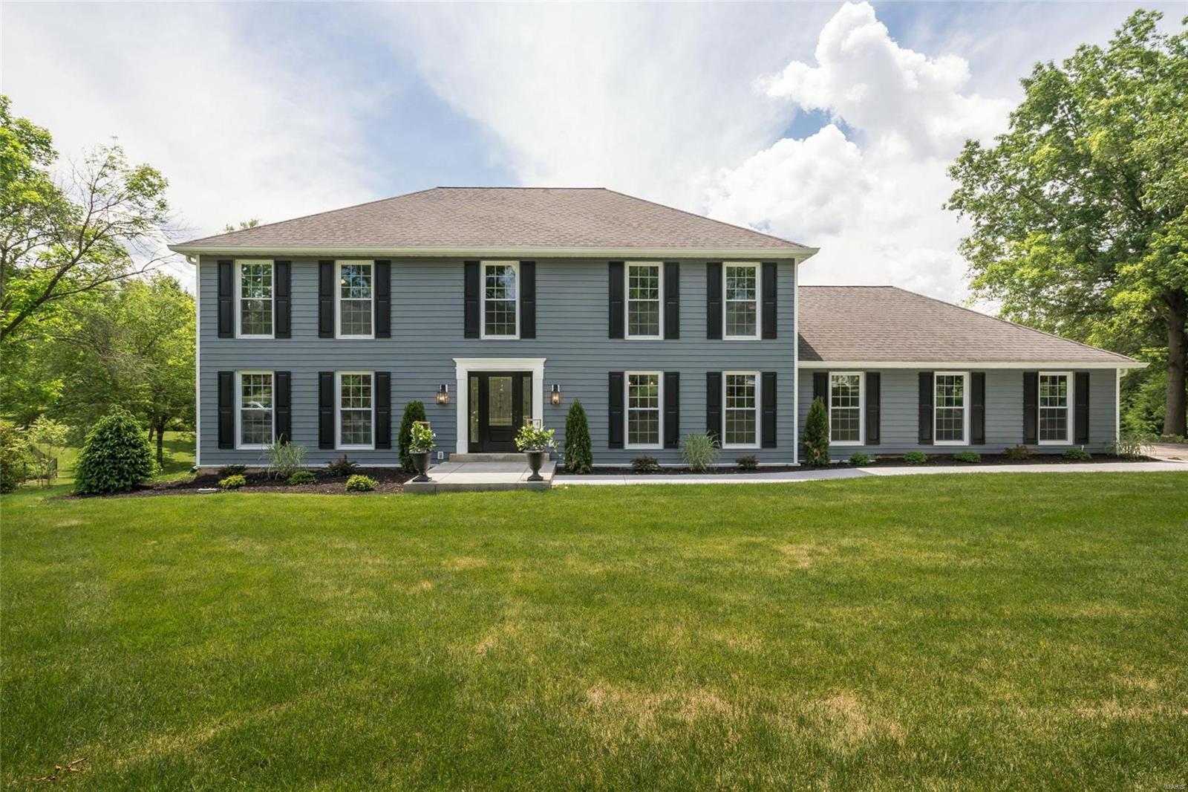
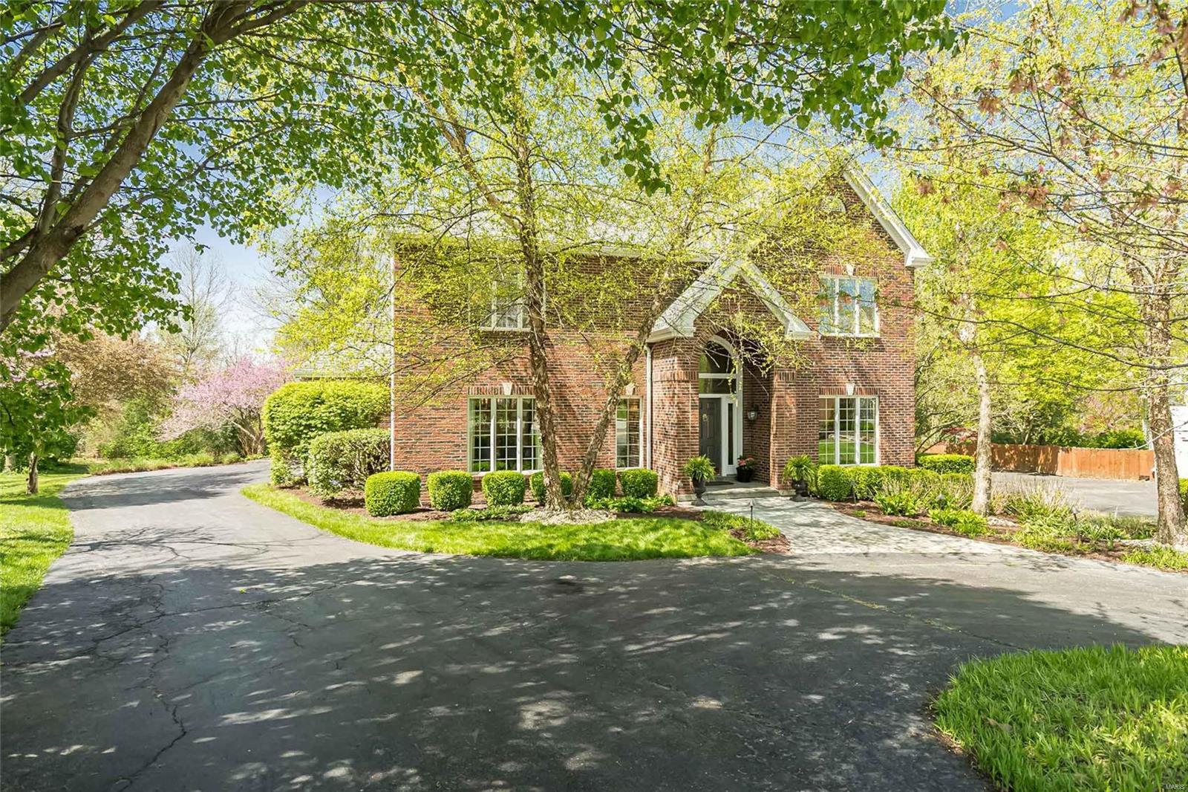
Nestled within the esteemed Grand Reserve Court in Chesterfield, this single-family residence offers an exceptional living experience with a contemporary design that embraces modern comfort. No corners were cut in the building process. Exterior features include Decorative Brick & Stone, Hardie Siding, Black Facia & Soffit, Upgraded Garage Door, Floor-to-Ceiling Front Door, Extensive Landscaping with Retaining Wall, French Drain, Sprinkler & Drip System, Flagstone Patio, and Covered Screened Porch. The wow factor when you step inside will take your breath away. Interior features include Hardwood Flooring & Upgraded Carpeting, Dreamy Bathrooms, Designer Paint, Window Tinting, Custom Shades & California Closets. The showstopper kitchen boasts Sleek Floor-to-Ceiling Black Cabinetry, Quartzite Countertops, Energy-Efficient Appliances including Sub-Zero Wine Cooler, Double Oven, Gas Cooktop with Hood, Large Island with Breakfast Bar, Lighted Pantry with Pull-Out Shelves & Breakfast Room with Wine Bar. The Great Room features a Floor-to-Ceiling Porcelain Wall with Gas Linear Fireplace & Blower. The Primary Suite has Hardwood Flooring and a stunning Bathroom with a 4x6 Walk-In Shower. An additional Main Floor Bedroom has its own private bath and walk-in shower. The Lower Level offers a spacious living or rec area, plus a large bedroom & full bath for guests. This home’s features must be seen to be fully appreciated!
#25054978

Chesterfield

913 Grand Reserve Court

3 Beds

3 Baths

2,577 Sq.Ft.

$1,050,000

MLS#: 25054978

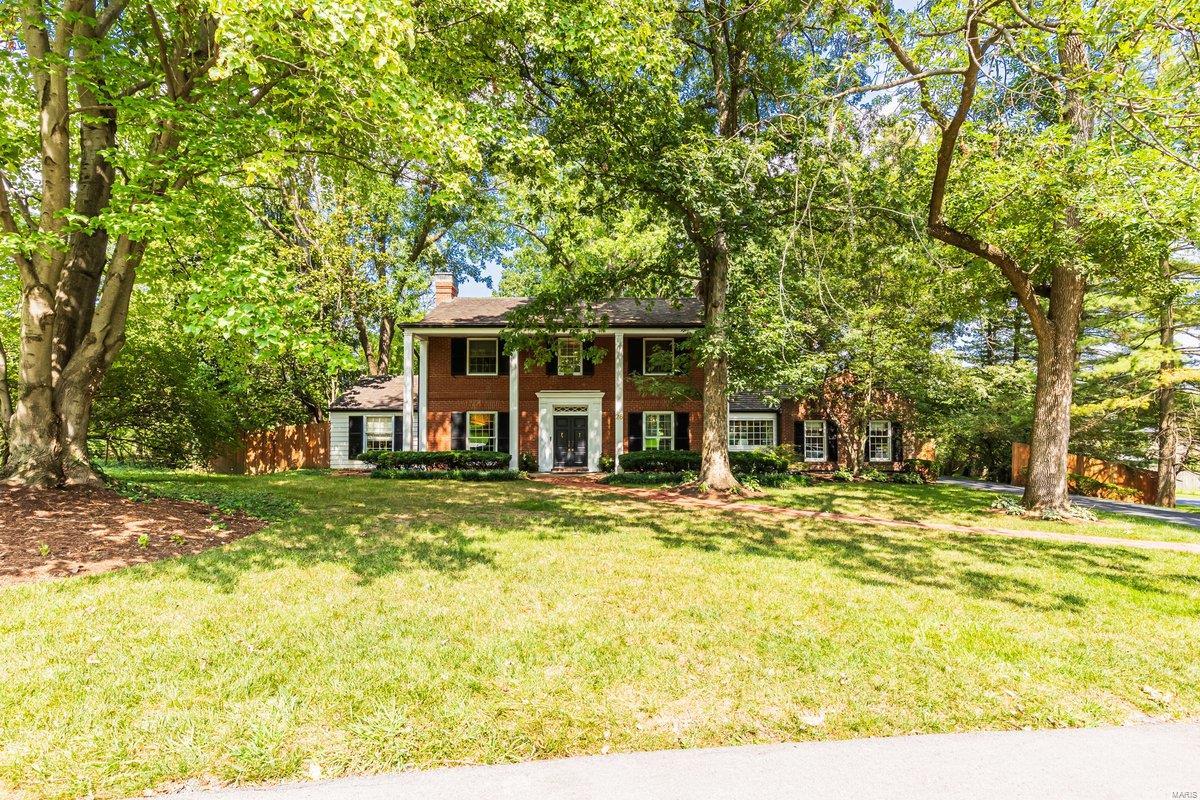
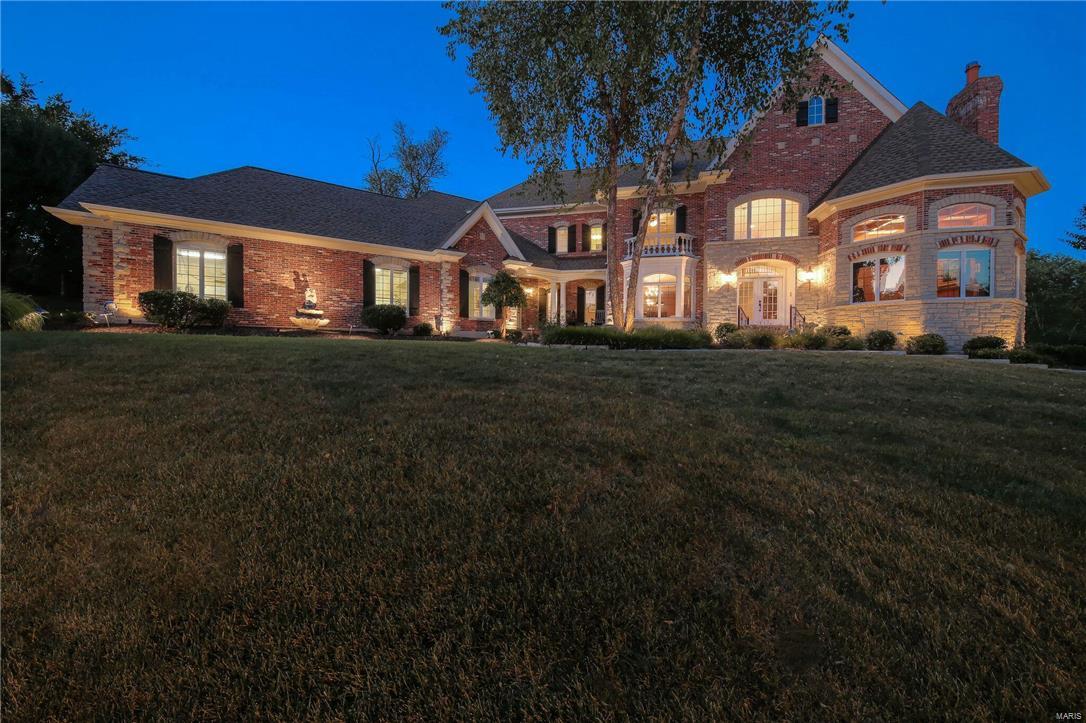
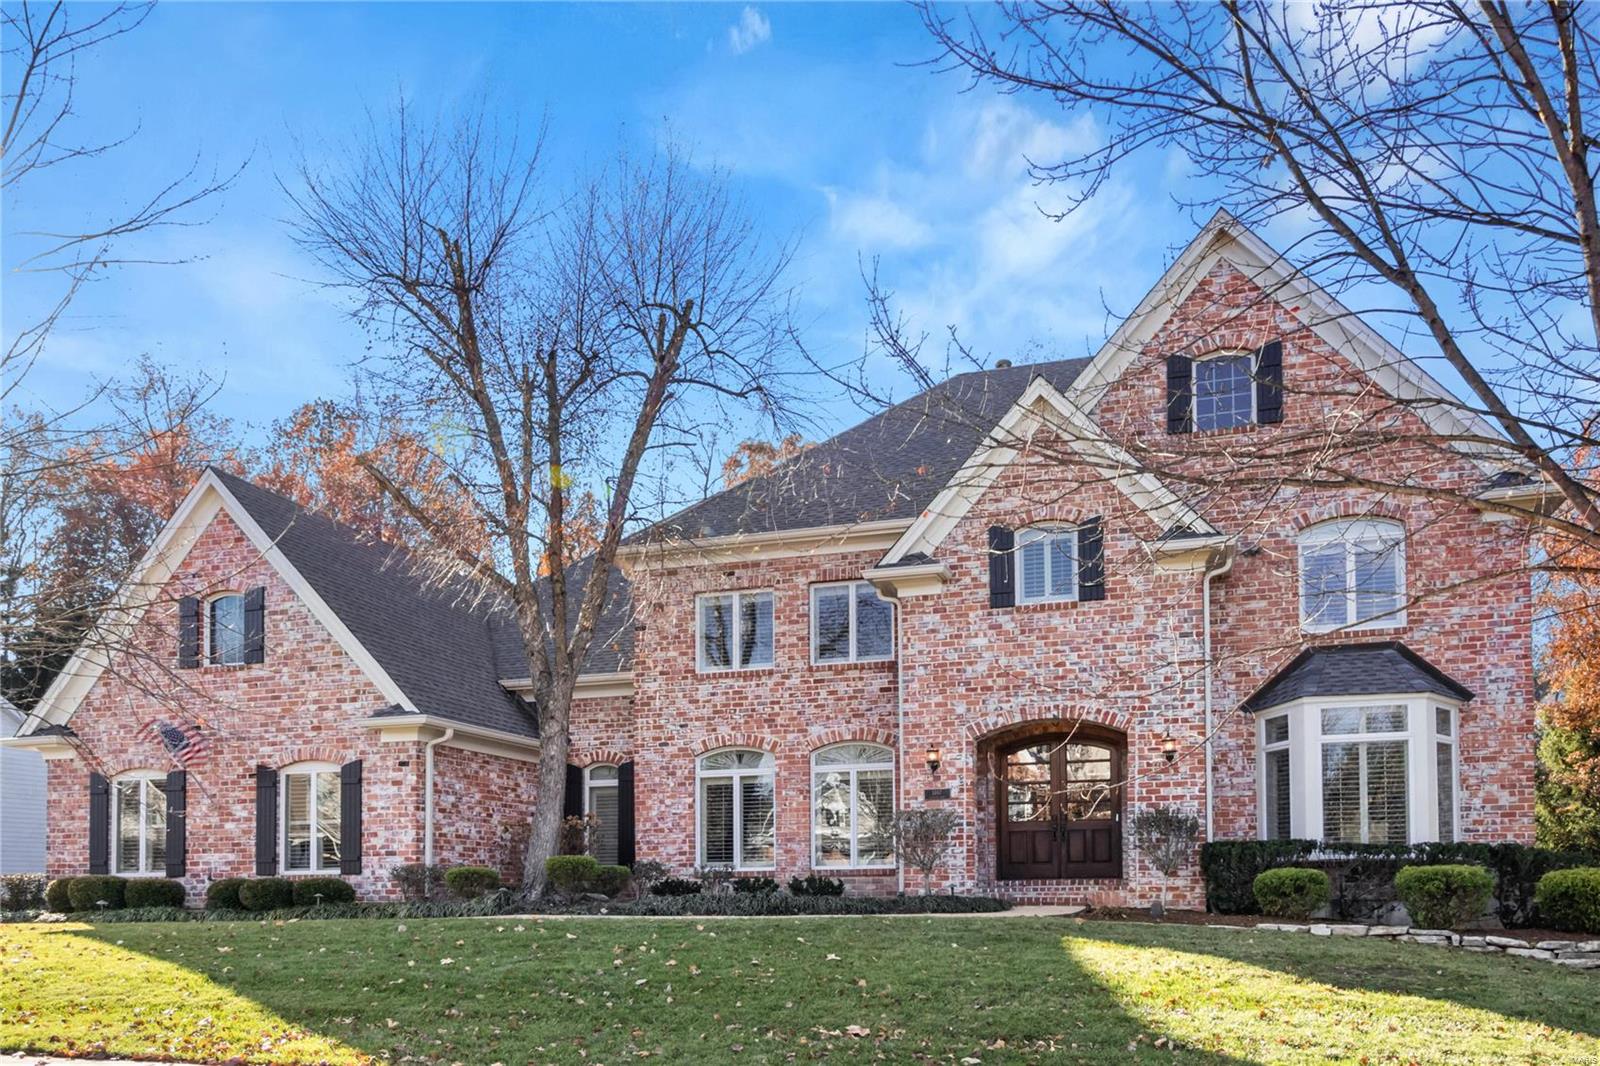
Fantastic outdoor spaces in this 5 bedroom, 4.5 bath home provides an oasis for your family and friends. Home is situated on the cul-de-sac at the back of Twin Estates at Meadowbrook subdivision backing to Meadowbrook CC! 2-Sty entry foyer has travertine tile floors & is flanked by the formal living/dining rooms. Custom stone gas fireplace, built-in bookcases, wet bar, & 5 window bay overlooking the backyard make the family room a cozy gathering place. Huge kitchen features granite counters, 5 burner Thermador gas range, Kitchen aid convection micro, center island, butler’s pantry, walk-in pantry, & adjacent breakfast room. 2-sty hearth room w/stone fireplace leads to the backyard. Upstairs is a primary suite complete w/large walk-in closet & luxury bathroom.  Add 2nd ensuite bedroom plus 3rd & 4th bedroom sharing a J & J bath in UL. Professionally finished LL boasts: movie room, game room, wet-bar, 5th bedroom, exercise/office area, full bath, & storage w/ workshop area. Large level fenced backyard has a covered patio w/wiring for outdoor TV, gazebo w/custom bench seating, heated in-ground pool with “cool deck”, fire pit area with bistro seating, playground, & professional landscaping. Add features: 3 car garage with built-ins, 220V EV charger, main floor laundry, custom millwork throughout, whole house speakers, & hand-scraped hickory floors throughout most of the main floor. All this located in the award winning Rockwood Schools makes this perfect place to call home!
#25056475

Chesterfield

15575 Meadowbrook Circle Lane

5 Beds

4 Baths

5,441 Sq.Ft.

$1,050,000

MLS#: 25056475

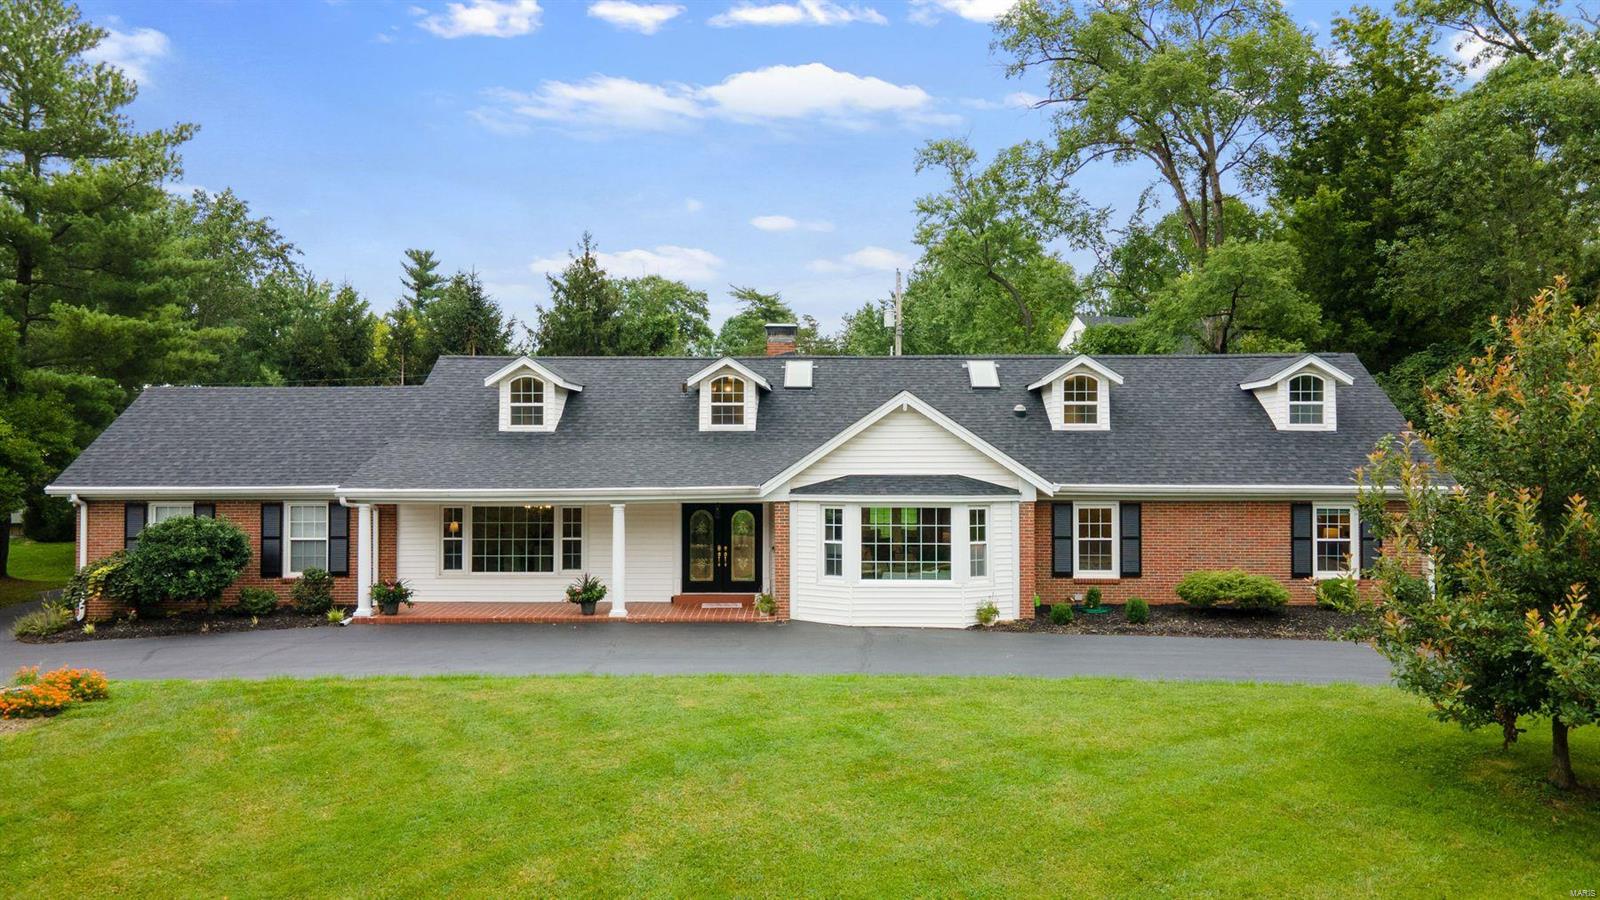
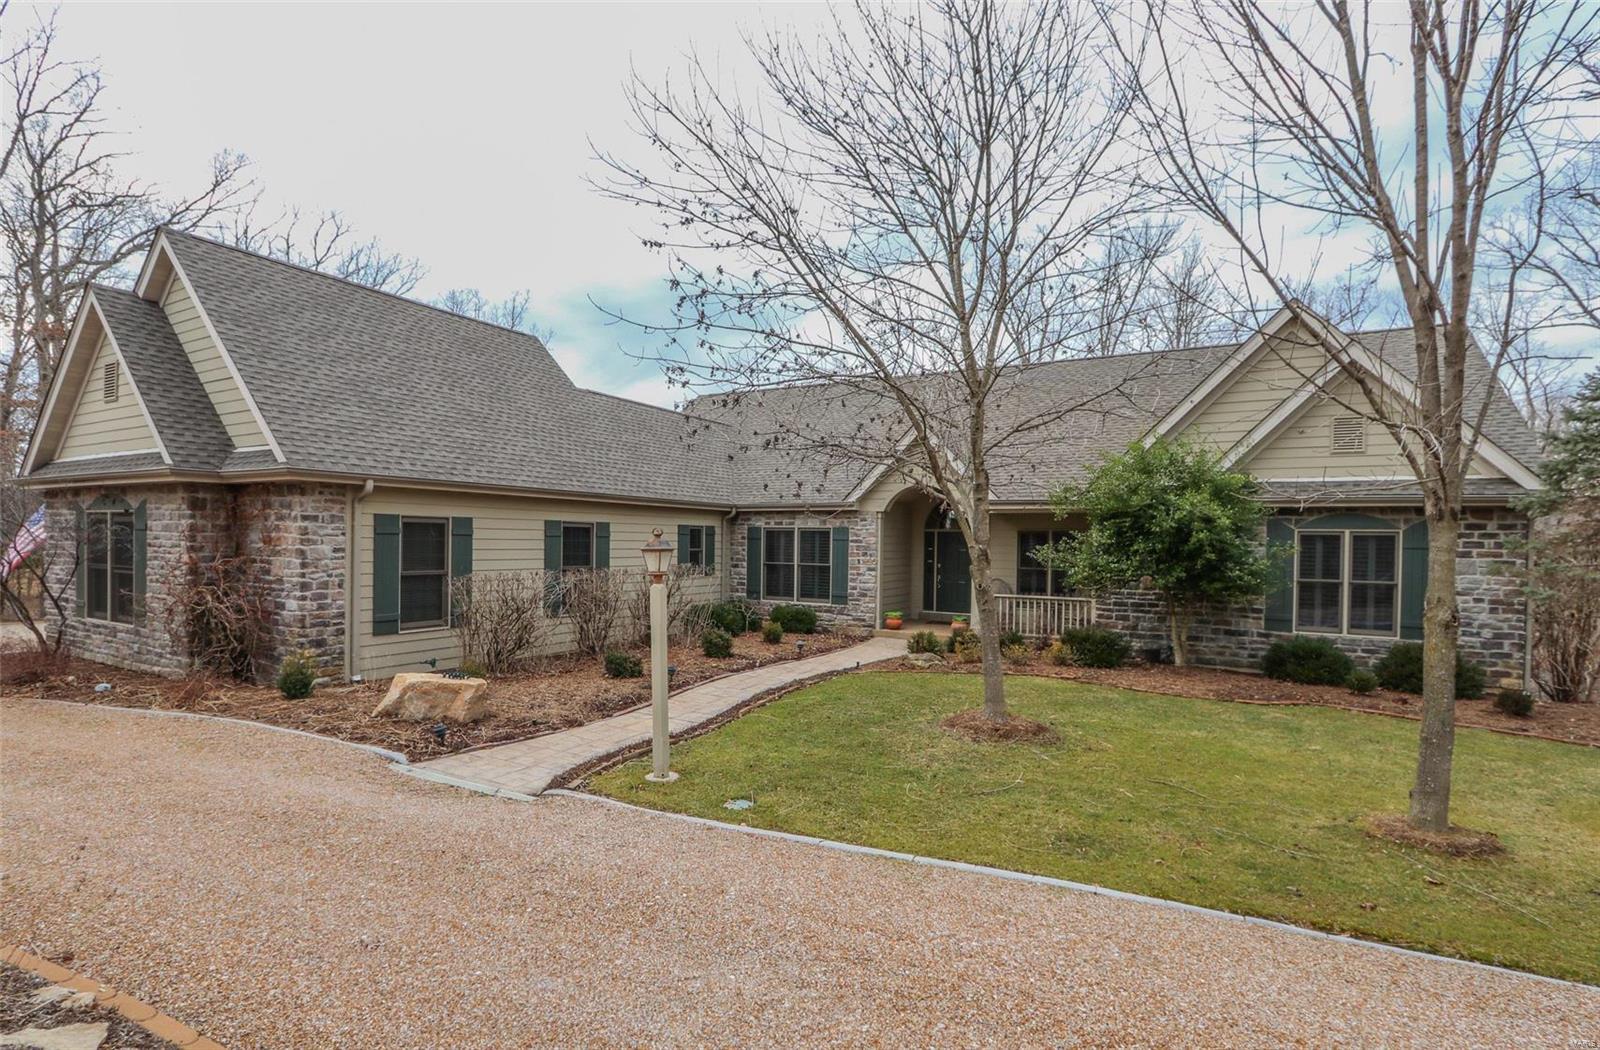
Offers due by 9pm 8/24 response time 1pm 8/25! GET READY TO FALL IN LOVE WITH THIS AMAZING AND UPDATED 1.5 STY IN THE HEART OF CHESTERFIELD. THIS TROPICAL OASIS SITS ON A .680 ACRE PRIVATE PREMIER LOT FEATURING A SALTWATER, HEATED POOL WITH WATERFALL AND TANNING LEDGE, COVERED PATIO, OUTDOOR KITCHEN, ENCLOSED SUNPORCH, PERGOLA & HOT TUB. New roof being installed, hardie board siding, exposed aggregate driveway & patio, sprinkler system, lush gardens & landscape, stone upper patio, fencing & numerous pines installed completing a true outdoor event. The interior is equally as stunning with a gourmet light & bright kitchen with Thermador appliances including induction stove, convection oven, warming drawer, & microwave. Cambria Quartz tops, large island, lighted display cabinets, soft-close cabs/drawers & new light fixtures. Hardwood floors flow thru the main floor, vaulted great room & breakfast room, spacious main floor primary with custom closet & gorgeous updated bath. Main floor Laundry with built-in utility sink, custom cabinets & central vac. Upstairs has new carpet, 3 bedrooms & 2 full baths. Lower level completely renovated w/ a partial kitchen boasting a large island, Thermador appliances, Cambria Quartz, ice maker, 2 refrigerators. Workout room, wine cellar, steam shower, LVP flooring, bookshelves, electric fireplace & tv bumpout! Epoxy flooring in 3car side entry garage! Too much more to list! Enjoy your tour & all you need to do is pack your bags and move right in.
#25057009

Chesterfield

1419 Carriage Crossing Lane

4 Beds

4 Baths

4,303 Sq.Ft.

$1,050,000

MLS#: 25057009

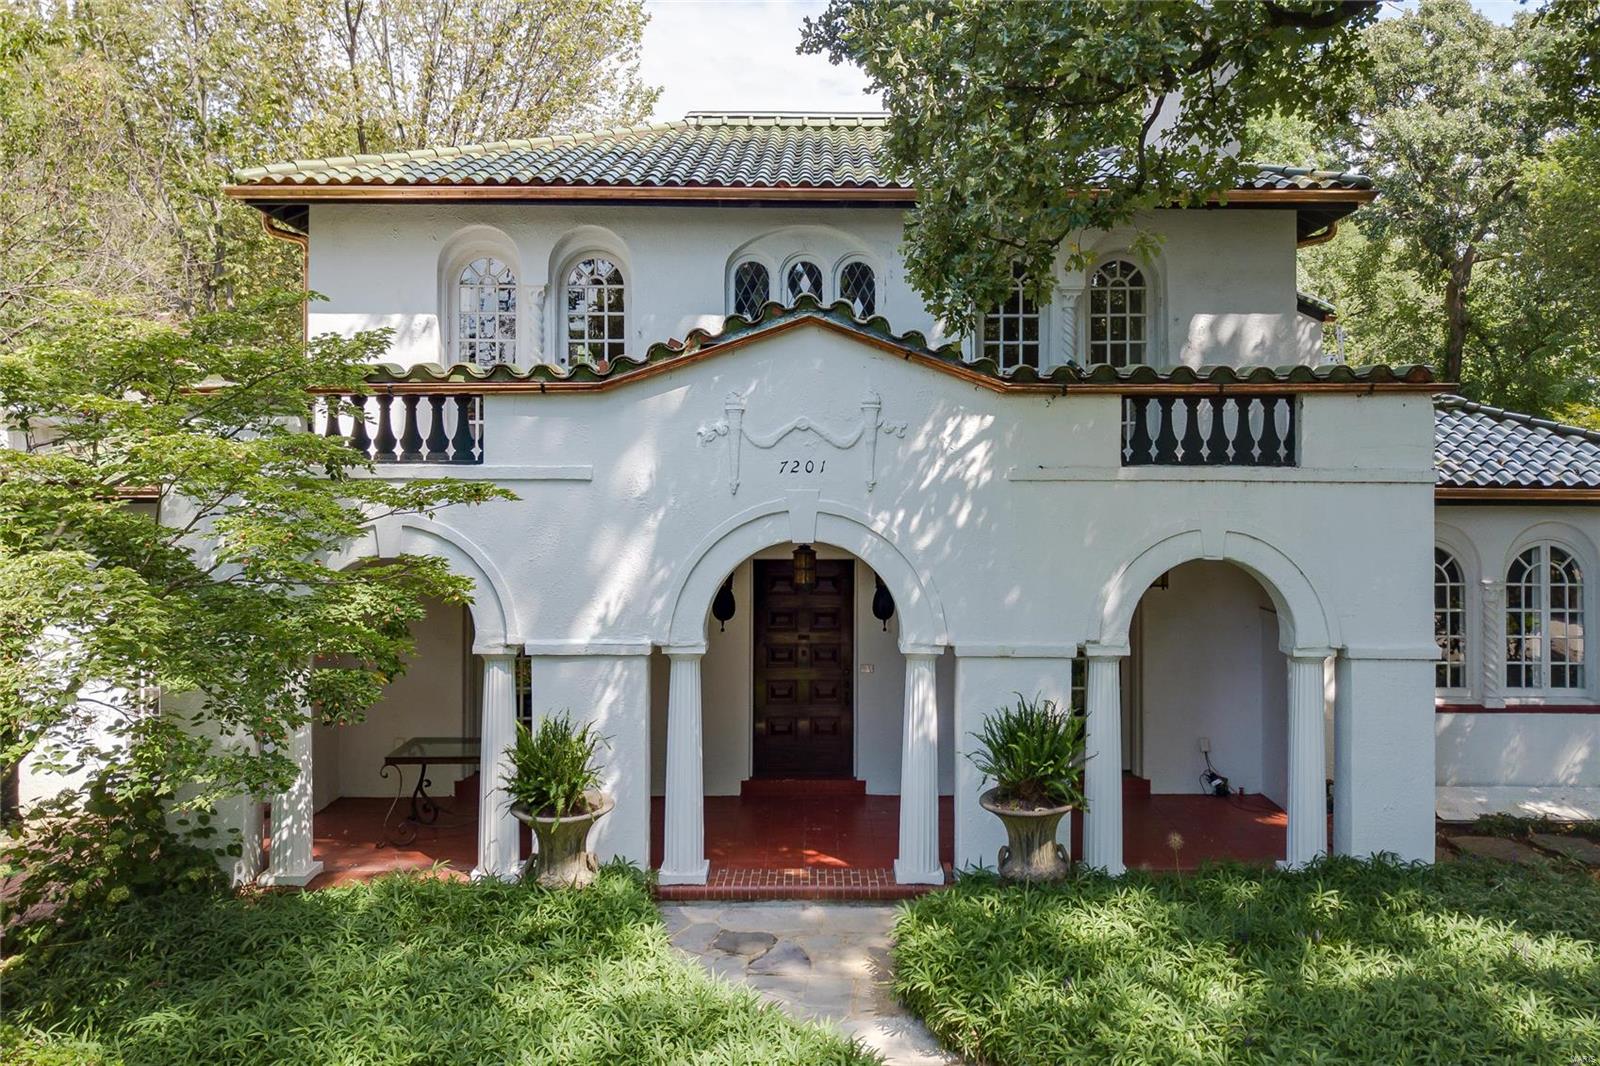
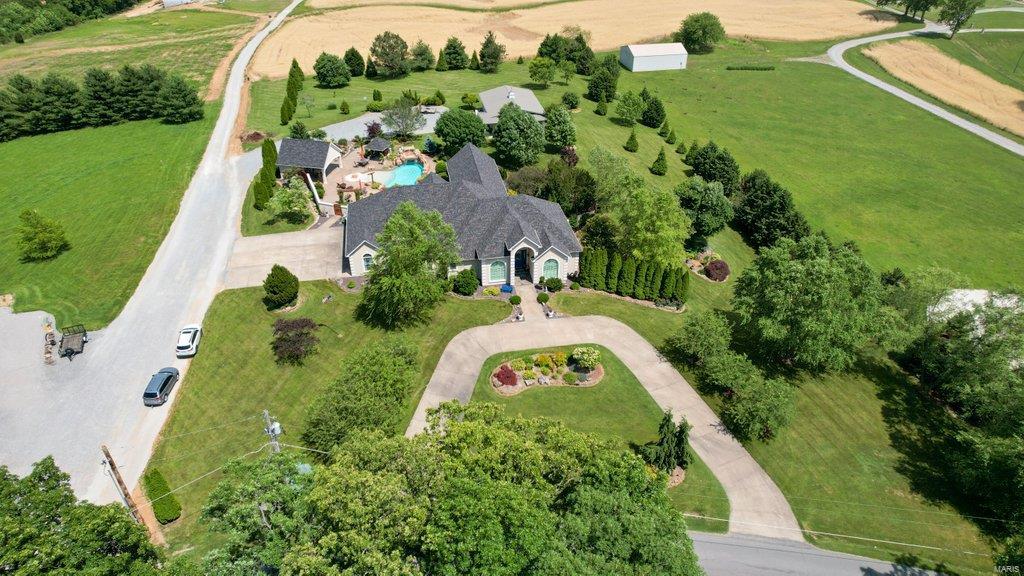
Welcome to this exceptional custom-built two-story by Boulevard Custom Homes, completed in 2021 and perfectly situated in the heart of Kirkwood. Offering over 3,700 square feet of total living space, this stunning 5-bedroom, 3.5-bath residence blends timeless craftsmanship with today’s most sought-after finishes and design features. From the moment you step inside, you’ll appreciate the soaring 9-foot ceilings, rich job-stained hardwood flooring, custom millwork, and thoughtfully designed spaces throughout. The gourmet kitchen is truly the heart of the home, showcasing beautiful custom cabinetry with soft-close doors and drawers, 42-inch upper cabinets with crown molding and light rail, quartz countertops, designer tile backsplash, stainless steel appliances, center island, and an impressive walk-in pantry. The adjoining family room is both elegant and inviting, featuring a gorgeous stone gas fireplace flanked by custom built-ins ( cabinets and drawers), along with a butler pantry, and classic wainscoting details. Everyday living is effortless with a functional drop zone complete with custom cubbies and a convenient second-floor laundry room. Retreat to the luxurious primary suite featuring tray ceilings, dual custom walk-in closets, and a spa-inspired bath with quartz vanities, ceramic tile flooring, oversized walk-in shower, and separate soaking tub.
The finished lower level adds exceptional flexibility with 9 ft ceilings, a spacious rec/family room, bedroom, and full bath — perfect for guests, entertaining, or a private home office setup. Outdoor living is just as impressive with a beautiful deck overlooking the fully fenced backyard. This beautifully crafted home offers the perfect blend of luxury, comfort, and modern living in highly sought-after Kirkwood — known for its charming downtown restaurants & shopping, a strong sense of community, award-winning schools, and timeless neighborhood appeal.
#26028163

Kirkwood

919 Poinsetta Lane

5 Beds

3 Baths

3,714 Sq.Ft.

$1,050,000

MLS#: 26028163

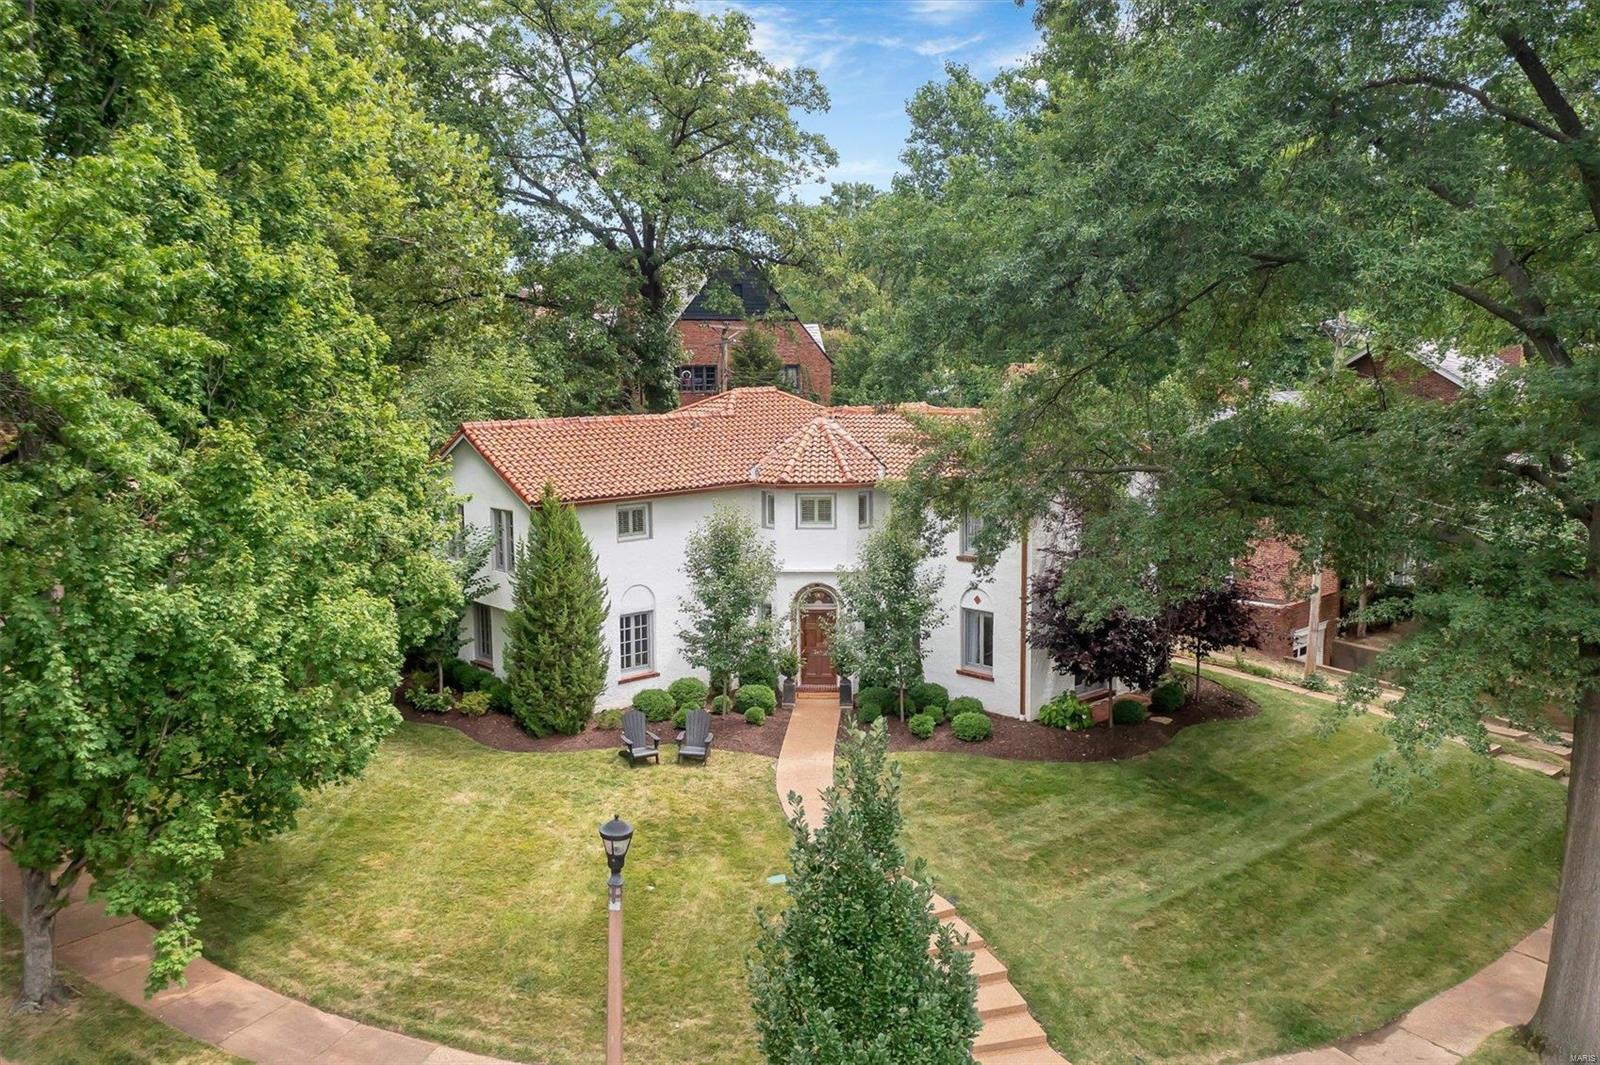
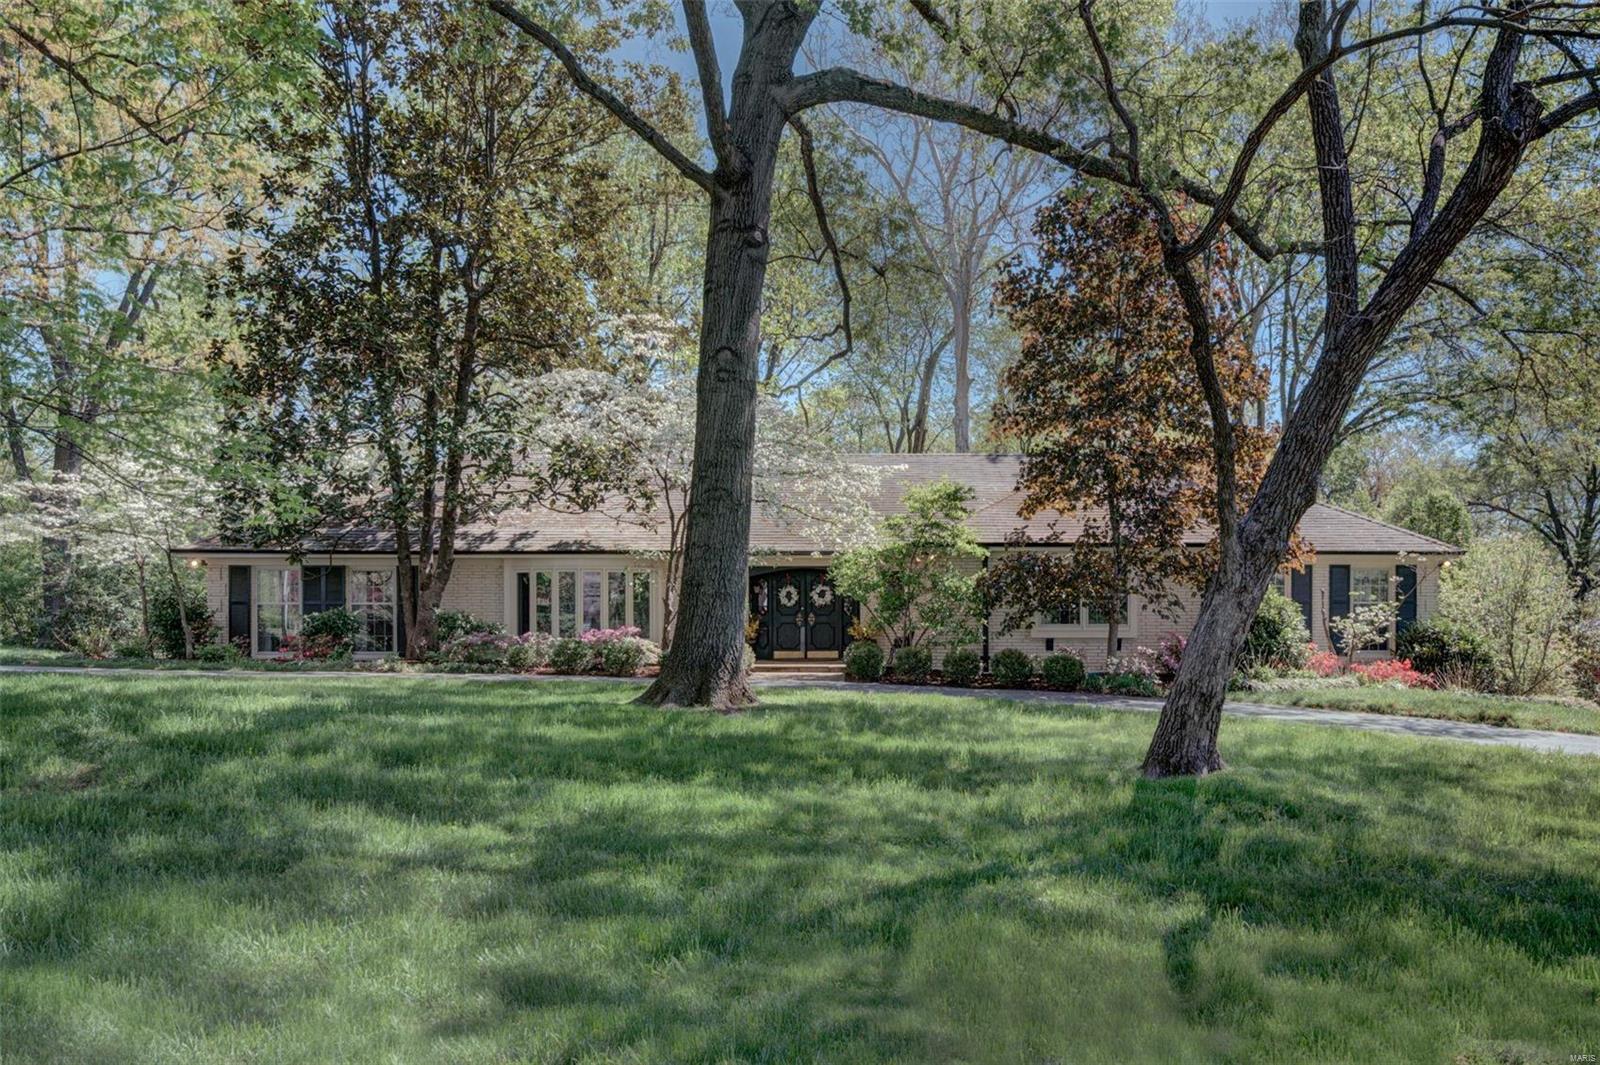
Tucked away on a quiet lane in the heart of Ladue, this beautifully updated ranch offers effortless living in an exceptional location. Thoughtfully renovated with timeless style and quality finishes, the home is filled with natural light. The living room features a gas fireplace and French doors that open to a private aggregate patio, extending the living space outdoors. Oak hardwood floors run throughout the main level. The main level also includes a spacious dining room, a laundry room, and a powder room. At the center of the home, the beautifully renovated kitchen showcases marble and soapstone countertops, abundant custom cabinetry, and a gas fireplace. The primary suite serves as a relaxing retreat with a generous walk-in closet, additional storage, and a luxurious bath featuring dual vanities, a soaking tub, and a glass-enclosed shower. Two additional bedrooms share an updated full bath. The finished lower level offers flexible living space, including a large recreation room, a full bath, a cedar closet, and ample storage. An attached two-car garage is included. Walk to Ladue's shops, restaurants, parks, and award-winning schools.
#26036826

Ladue

15 Glen Creek Lane

3 Beds

3 Baths

2,642 Sq.Ft.

$1,050,000

MLS#: 26036826

Historic Downtown Walking District
Adjacent to Kister Park
Wide Decking w/River & Park Views
Tenant is Riverside Sweets, 2 Apts & Ice cream Shop
PSRK STC APP
Close to County & City Municipal Buildings: OPO Tech Center, Katy Trail, Hospital & 30 restaurants
15 minutes to St. Louis Int. Airport
Sale Price: $1,050,000.00
Lease available: Suite B-1,265sf -$21.13 psf + NNN $5.43
#26037380

St Charles

416 S Main Street

None Beds

None Baths

N/A

$1,050,000

MLS#: 26037380

Vacation-at-home living meets an unbeatable central location in this one-of-a-kind lakefront retreat! Nestled on a gorgeous 1.2 acre lot backing to Westchester Estates' private lake, this exceptional ranch in Creve Coeur offers a rare combination of privacy, recreation & an amazing location with its close proximity to Highways 270 and 40/64. Enjoy fishing, boating or waterskiing on the lake or relax and enjoy the view of the lake from your backyard featuring an inground saltwater pool. To house all your cars and water toys, you will love the oversized 2-car attached garage PLUS the 30' deep detached garage with room for 2 additional cars and a boat. Inside, the home blends warmth, upscale finishes & wonderful natural light. The vaulted great room features hardwood flooring, 2 sets of atrium doors opening to the backyard oasis and a gorgeous tongue-and-groove ceiling with exposed beams and abundant recessed lighting. The center island kitchen boasts gorgeous Amish cabinetry, granite countertops, stainless steel appliances including a 5-burner gas stove, a stone backsplash, ceramic tile floors, a large adjoining breakfast room & a slider door to the sunroom. Hardwood flooring continues through the hallway and bedrooms, including into the spacious primary suite with its large walk-in closet featuring custom built-ins and a center island plus a beautifully renovated bathroom with heated tile floors, double bowl vanity & an oversized dual-head shower with gorgeous tile work. The hall bath that services the 2 ancillary bedrooms (both with nice-size walk-in closets) is fabulous, too, and features heated tile floors, a double bowl vanity & a zero threshold shower.  Completing the main floor are the laundry room and a 16' x 12' flex room with hardwood floors that could be converted back to a bedroom with the addition of a closet or used as a living room, dining room or home office. The finished lower level features a large rec room, another remodeled full bath with heated floors & designer tile work, an exercise room & an extra room that could be used as an office, playroom or sleeping area. The zoned HVAC and water heater were replaced in 2023, the front door & adjacent windows in 2025 and a new roof was installed just last week! This is more than a home—it’s a rare lifestyle opportunity in the heart of St. Louis!
#26032765

Creve Coeur

11601 Lakeshore Drive

3 Beds

3 Baths

2,857 Sq.Ft.

$1,050,000

MLS#: 26032765

Set in the rolling countryside of Gasconade County, Quail Ridge Acres offers 160 +/- acres of well-balanced ground combining open pasture, mature timber, and multiple water features, all anchored by a classic white 2-story farmhouse. The 3 bedroom, 1 bath farmhouse offers approximately 1,600 +/- sqft and reflects a traditional design with thoughtful updates over time. The home features an updated kitchen, comfortable living spaces, and a sunroom overlooking the lake, creating a natural connection between the home and the land. Positioned to take advantage of the setting, the home overlooks a stocked 2-acre lake, with views extending across the surrounding acreage. Approximately 100 acres of the property is open and currently utilized for hay and recreation, with the remaining acreage in woods providing an excellent wildlife habitat with abundant turkey and deer. The farm has been thoughtfully improved by the current owners and is  now set up for quail management, bird dog training, and horseback riding, with established trails running throughout the property. In addition to the main lake, the property includes two smaller ponds and a wet weather creek, enhancing both usability and wildlife appeal. Improvements include a well-maintained barn with horse stalls along with an additional outbuilding suited for equipment, livestock, or recreational use. Quail Ridge Acres is an opportunity for those seeking a private, well-rounded farm offering both a comfortable home and exceptional recreational ground.
#26023208

Bland

4386 Durbin Road

3 Beds

1 Baths

1,600 Sq.Ft.

$1,050,000

MLS#: 26023208

This doesn't come around often. Owner Financing Available. This one-of-a-kind Stoneledge Condominium is the only one with this exclusive floorplan that you do not want to miss out on. Featuring 4 spacious bedroom suites and 2 versatile loft areas, there's room for everyone to spread out and enjoy. Three suites are on the walk-in main level, while the upper-level suite boasts its own private living space—perfect for guests. And the best part? No steps to get inside! With elevator service from the parking level to the pool level, convenience is built right in. The full-length, tiled covered deck offers breathtaking main channel views—an ideal spot for dinners, drinks, and unforgettable sunsets. Love the lake life? You’ll fall for the stunning views right from your covered balcony and oversized 16x48 boat slip—plenty of room for your dream boat and then some. Quality is UNMATCHED at Stoneledge, known for its superior construction and peaceful, upscale environment with no short-term rentals (under 6 months) allowed. Location, views, space, and style—this is lakefront living at its finest!
#3584083

Osage Beach

5450 Christopher Drive 243

4 Beds

4 Baths

3,212 Sq.Ft.

$1,050,000

MLS#: 3584083

Step into timeless elegance in this exceptional WindCastle residence, where classic Lombardo craftsmanship meets refined modern living. This distinguished brick-and-stone 1.5-story home offers over 4,586 square feet of thoughtfully designed living space, blending architectural sophistication with everyday comfort in one of the area’s most prestigious communities. From the moment you arrive, the home makes a striking first impression with its dramatic covered front porch, professionally landscaped grounds, and extraordinary 8-foot entry door featuring an elegant wrought-iron glass insert. Inside, a grand foyer welcomes you with soaring ceilings, graceful arched passageways, rich acacia hardwood flooring, and finely crafted custom millwork that continues throughout the main level. Just off the entry, a private study creates the ideal setting for a home office, library, or quiet retreat. At the heart of the home, the spectacular two-story great room is designed to impress. A breathtaking wall of windows floods the space with natural light while framing serene outdoor views, and a floor-to-ceiling stone fireplace flanked by custom arched display niches creates a warm yet dramatic focal point. The open-concept layout flows seamlessly into the designer kitchen and breakfast area, creating an ideal environment for both entertaining and everyday living. The gourmet kitchen showcases an exceptional blend of beauty and function, featuring granite countertops, 42-inch espresso cabinetry, premium stainless steel appliances, a stunning stone cooking alcove, oversized 7-foot center island with seating for six, and an adjoining butler’s pantry perfect for hosting gatherings with ease. The adjoining breakfast room is filled with natural light and opens through sliding glass doors to the expansive patio. The luxurious main-floor primary suite offers a peaceful private retreat with an elegant tray ceiling, oversized walk-in closet, and spa-inspired bath complete with dual vanities, soaking tub, and separate shower. Upstairs, the open staircase leads to newly installed carpeting throughout and three generously sized secondary bedrooms, including one private ensuite and two connected by a Jack-and-Jill bath. A spacious bonus loft area provides endless versatility for a media room, playroom, or additional lounge space. The finished lower level features an expansive recreation room, stylish gathering bar, and private guest suite. Every level of the home has been carefully designed to maximize both functionality and comfort while maintaining an elevated sense of style. Perfectly positioned on an impressive .7-acre lot, the outdoor setting is equally inviting with professional landscaping, a spacious patio for outdoor entertaining, and an oversized 3-car garage. This extraordinary residence delivers an exceptional opportunity to experience sophisticated living in highly sought-after WindCastle.
#26028921

Unincorporated

6107 Knights Table Court

5 Beds

4 Baths

4,586 Sq.Ft.

$1,050,000

MLS#: 26028921

Ranch Style Lakefront Home with 300ft of Shoreline, 1.5 Acres, & Detached Shop w/ Studio Apartment! From vaulted ceilings to tons of outdoor patio space and an outstanding lake view, this is truly a rare find! Walk in to an open layout and vaulted ceiling over the updated kitchen featuring gorgeous counters and lots of pantry space, dining area lakeside, and living room with a gas fireplace. One side of the home has two bedrooms with a jack n jill bath and the other wing is the primary suite with a walk in closet, walk in shower, see through gas fireplace, and walks out to the screened patio area. The detached shop is not only a fantastic workshop area with tons of attic storage space but also has a full bath and kitchenette in the apartment area! Plus, there is a a whole house generator for peace of mind. This lot is so gentle that the walk to the dock is nice stroll on the sidewalk and the entire yard is usable space for pets, kids, and enjoying! 2 boat slips, 2 PWC slips, and a bunch of hangout space on the dock! Sandy beach along the shoreline and this area is great for fishing, swimming and all the water sports. High speed fiber optic internet is available!
#3586681

Climax Springs

163 Falcon Lane

4 Beds

3 Baths

2,730 Sq.Ft.

$1,050,000

MLS#: 3586681

Located just a short walk from Downtown Kirkwood, 350 S. Van Buren delivers the space, layout, and updates today’s buyers are looking for. Built in 2011 by Kingbridge Homes, this 2-story offers over 3,000 sq. ft. above grade with a thoughtful floor plan and fresh, move-in ready feel. Hardwood floors have just been refinished, the interior freshly painted, and new carpet installed—creating a crisp, updated look throughout. The kitchen anchors the main level with abundant cabinetry, a large center island, and seamless connection to the breakfast room and family room—ideal for both everyday living and entertaining. Upstairs, you’ll find four spacious bedrooms including a generous primary suite, while the finished lower level adds a fifth bedroom, full bath, and additional living space. Step outside to a large, fenced backyard with a patio and fireplace area—perfect for relaxing or hosting. A two-car garage and unbeatable walkable location round out this exceptional opportunity.
#26006510

Kirkwood

350 S Van Buren Avenue

5 Beds

3 Baths

3,636 Sq.Ft.

$1,050,000

MLS#: 26006510

One of the most sought after homes in Lake Sherwoood is now available! This gorgeous 1.5 story lodge style home offers lake front access to 135 acres of boating & swimming paradise just out your back door at the end of your 2 private docks fully equipped w/boat lifts making your dream of easy lake life living a reality! This home was built to impress w/a fabulous great room, 2 story wall of windows, floor to ceiling stone fireplace & custom wood carvings throughout. The kitchen boasts solid wood cabinetry, granite counters & large center island. The main floor owner's suite boasts a walk-in closet, full bath & french doors leading to peaceful views of the lake right off your bedroom. 2nd floor offers 2 bedroom suites plus loft space overlooking the great room. LL offers a 4th bedroom, full bath & a great atmosphere for entertaining w/a wet bar, game room, living room & easy access to the patio/docks. Additionally, the oversized garage is built w/a LL offering plenty of storage space.
#24022158

Marthasville

1794 N Lake Sherwood Drive

4 Beds

4 Baths

4,658 Sq.Ft.

$1,050,000

MLS#: 24022158

Nestled on a quiet street between Algonquin Golf Club and Larson Park, this home is simply stunning! Wood floors, crown moulding, tall baseboards, custom cabinets, granite counters, the list goes on. Pentrex built in 2018, all the bells & whistles, the current owners added Elfa shelving systems, plantation shutters and electric blinds, smart features too-Ring doorbell & Nest thermostat. The dining room is elegant and connects to a gorgeous open floor plan kitchen by the butlers pantry/bar. Large granite kitchen island & casual dining open to a family room w gas fireplace and built ins. Upstairs you'll find a generously sized primary suite w HUGE shower, 3 additional large beds, one w Jack & Jill bath, the other w full bath. The basement boasts high ceilings, a recreation room, full bath, additional bedroom and large unfinished space currently being used as a gym. The 3 car garage is accessed through a mudroom, and has a 2 charging stations (one Telsa brand). Level lot & prime location!
#22027951

Webster Groves

612 Sanguinet Avenue

5 Beds

4 Baths

3,858 Sq.Ft.

$1,050,000

MLS#: 22027951

Have you dreamed of owning a Victorian home within walking distance to downtown Webster Groves without the caretaking? This dream can become a reality with this 34 year old beauty. With over 4600 sqft of living space, 128 S Elm gives an old-world feel with updated amenities. With 10 ft ceilings, custom woodwork, & hardwood floors, the home offers a charming eat-in kitchen, open living area, parlor/office area, & separate dining room on the main level. The upper-level primary suite has a fireplace, custom walk-in closet, & bathroom with double vanities, separate shower, & a claw foot jetted tub. Three more bedrooms (one ensuite), two full baths, & a laundry area complete the upper level. A finished basement has space for multiple activities & includes a full bath and a separate room, which could be used as sleeping quarters. For outdoor entertaining, choose from the wrap-around front porch or the private backyard patio. Don't miss this beauty that provides all that Webster has to offer.
#23016791

Webster Groves

128 S Elm Avenue

4 Beds

4 Baths

4,647 Sq.Ft.

$1,050,000

MLS#: 23016791

1 ... 515 516 517 518 519 ... 666
* Listings identified with the FMLS IDX logo come from FMLS and are held by brokerage firms other than the owner of this website. The listing brokerage is identified in any listing details. Information is deemed reliable but is not guaranteed. If you believe any FMLS listing contains material that infringes your copyrighted work please click here to review our DMCA policy and learn how to submit a takedown request. © 2024. First Multiple Listing Service, Inc.
 - property

Send a message

Message successfully sent.

Your message

What is 3 + 4 ?

Reason for contacting?

I agree to receive email communication and understand I can unsubscribe at any time.

I agree to be contacted by Colleen Brown via call, email, and text for real estate services. To opt out, you can reply 'stop' at any time or reply 'help' for assistance. You can also click the unsubscribe link in the emails. Message and data rates may apply. Message frequency may vary. Privacy Policy

Sign Out

Virtual Assistant

Would you like to take the next step with this property? We can help you schedule a showing or virtual tour, or send you more details.

Yes, I would like more information.

Thank You for Your Reply, One of Our Agents will contact you as soon as possible

No, maybe later.

Thank you, you can always contact me via email, phone number or through the contact form.

Realhub AI

Lucy - Your AI-Powered Realtor

Update Your Temporary Password

Personalize your search

Enter your email and we'll notify you immediately when new listings match what you're looking for.

or enter email address

Already have an account ? Login here

Continue your home search

I agree to receive communications and understand I can unsubscribe at any time.

I agree to be contacted by Colleen Brown via call, email, and text for real estate services. To opt out, you can reply 'stop' at any time or reply 'help' for assistance. You can also click the unsubscribe link in the emails. Message and data rates may apply. Message frequency may vary. Privacy Policy

Already have an account ? Login here

We use cookies

We use cookies primarily for analytics to enhance your experience. By accepting, you agree to our use of these cookies. You can manage your preferences or learn more about our cookies policy.