Properties

Browse or get in touch to schedule a walkthrough.

  • Nearby me
Price range

Popular Features

Community Features

Association

Property Features

Waterfront

View

Exterior Features

Interior Features

Style

10000 properties match your criteria

Updated 1 minute ago

E-Alert name
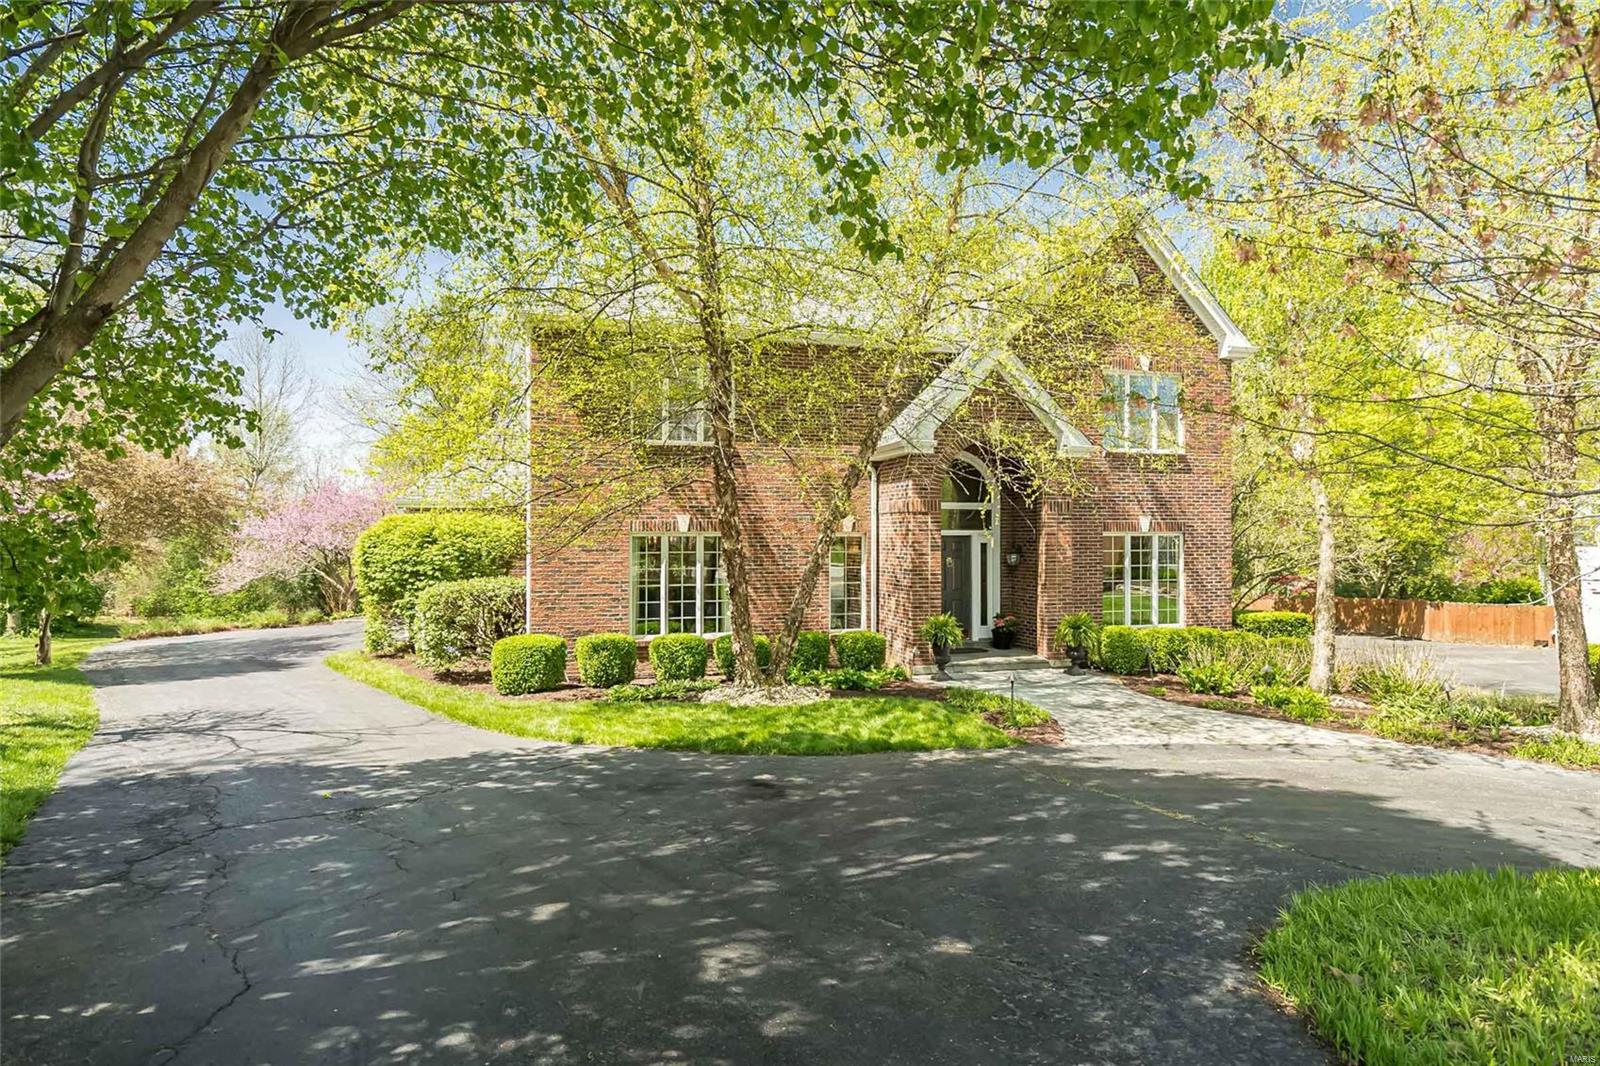
LADUE SCHOOLS and this  EXQUISITE TWO STORY, 4B/6BA ON A QUIET, FRIENDLY CUL-DE-SAC!  Enjoy the bounty of this seller's great taste in decor:  Abundant crown molding, detailed lighting, lush flooring and custom remodels.  Be WOW'ed from the front door and throughout w/ this 27-year-young updated home.  Hardwood floors + tall windows abound on the ML w/ 9' ceilings, custom built-ins, 2 half baths, ML laundry, DR, Liv Rm, Great Rm w/ blt-ins, fantastic wet bar & gas FP; plus there's room for your biggest table in the oversized kitchen & seating area. UL has (2019) REMODELED OWNER'S SUITE w/ HUGE w/in closet, and gorgeous bathroom for 2. Plush carpet carries you to 3 OTHER UL BEDROOMS: Two w/ blt-in desks; 1 w/ en suite bath;  2 share J&J bathroom.
FIN LL hosts LARGE PRIVATE OFFICE, LIVING AREA, BAR, WORK OUT AREA, SAUNA and WALK-OUT.  PARK-LIKE, PRIVATE YARD and OVERSIZED 3 CAR GAR complete this incredible LUXURY HOME convenient to excellent schools and highways.
#22022869

St Louis

11010 Martin Grove

4 Beds

4 Baths

4,704 Sq.Ft.

$1,075,000

MLS#: 22022869
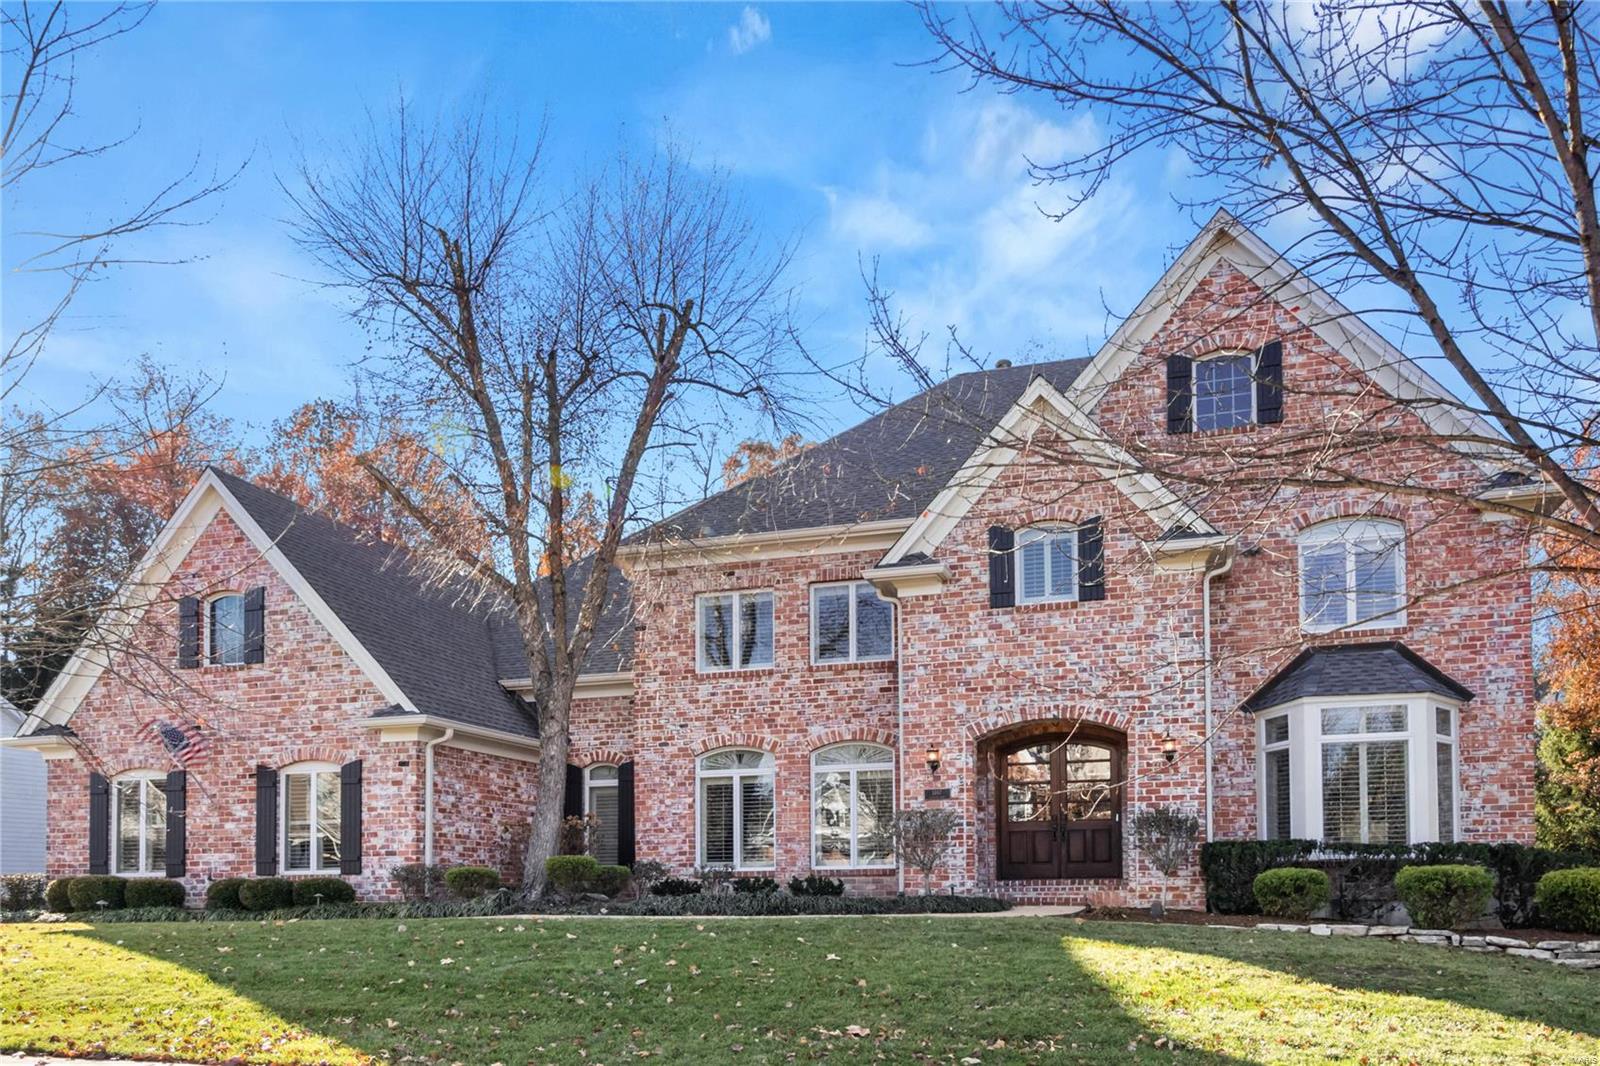
Better than new construction! Absolute perfection in desirable Country Lake Estates. The grand entry foyer flanked by a study & formal dining features an extra wide hardwood staircase with a seating bench & massive windows to take in expansive views of the private yard. Current owners have made significant improvements including upgraded lighting throughout, high end custom window treatments, special architectural details and custom built ins. The incredible gut master bath renovation is highlighted by heated tile flooring, clawfoot tub & huge customized closet with built in center island & vanity. Enormous updated kitchen and cozy hearth room have great outdoor access to 2 Belgard paver patio areas & a sizable fire pit with seating wall. Recently completed home theater was professionally designed for an exceptional theater experience. Plantation shutters on every level, fresh landscaping, outdoor lighting, sprinkler system, newer appliances, 3 newer HVAC units ...the list goes on! Some Accessible Features
#19086074

Chesterfield

1467 Country Lake Estates Drive

4 Beds

4 Baths

6,717 Sq.Ft.

$1,075,000

MLS#: 19086074
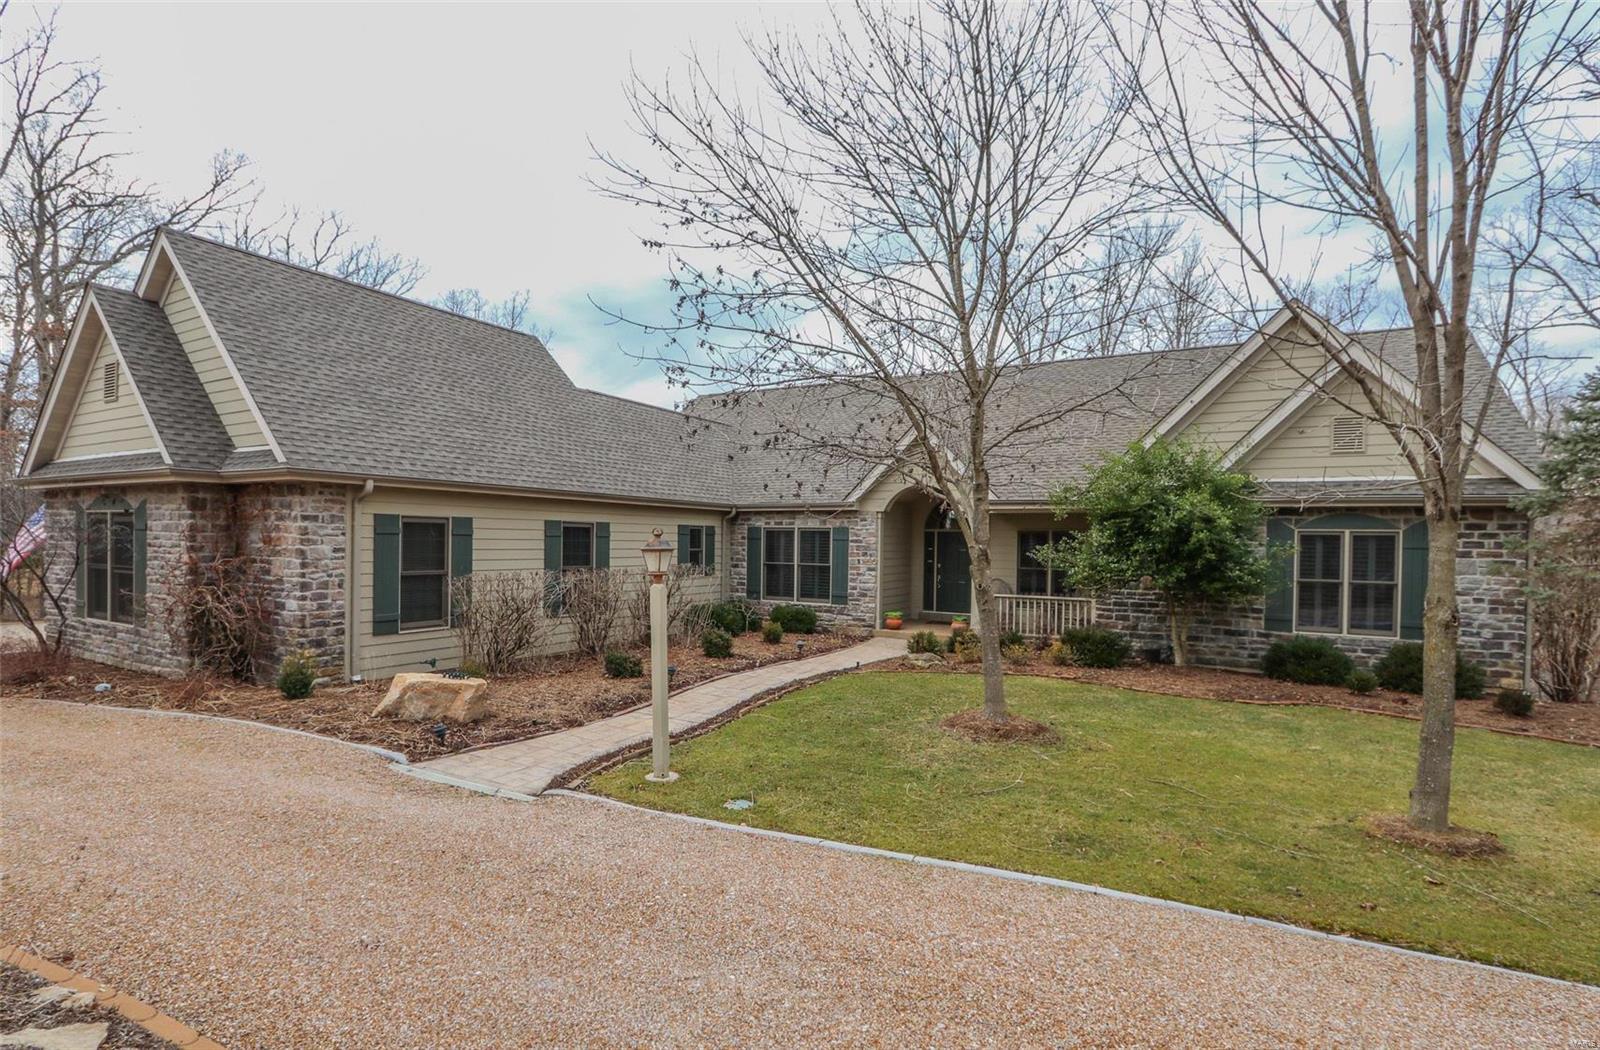
Perfectly perched and centered among towering oak trees on the shores of Innsbrook's  premier "Lake Alpine" could just be the perfect setting. Sunsets, lake views, and easy access describe the location to a tee?  Meticulously maintained, this home offers plenty of space for family and friends with room to room lake-views, privacy from adjoining property owners, and plenty of shoreline to enjoy with kids and grand kids. The hearth room upstairs creates the perfect setting for your morning gathering spot, not to mention the four seasons room just a few steps away. The lower level offers a family room accompanied by a wet bar and game room adjacent leading out to a spacious patio offering a serene setting overlooking the crystal clear waters of Lake Alpine. When it comes to overnight guest, be assured there's plenty of room with four bedrooms and additional sleeping in the lower level office outfitted with a Murphy bed. This is a must see, you won't be disappointed!!! Additional Rooms: Sun Room
#20008160

Innsbrook

2292 Alpine Lake Drive

4 Beds

4 Baths

3,765 Sq.Ft.

$1,075,000

MLS#: 20008160
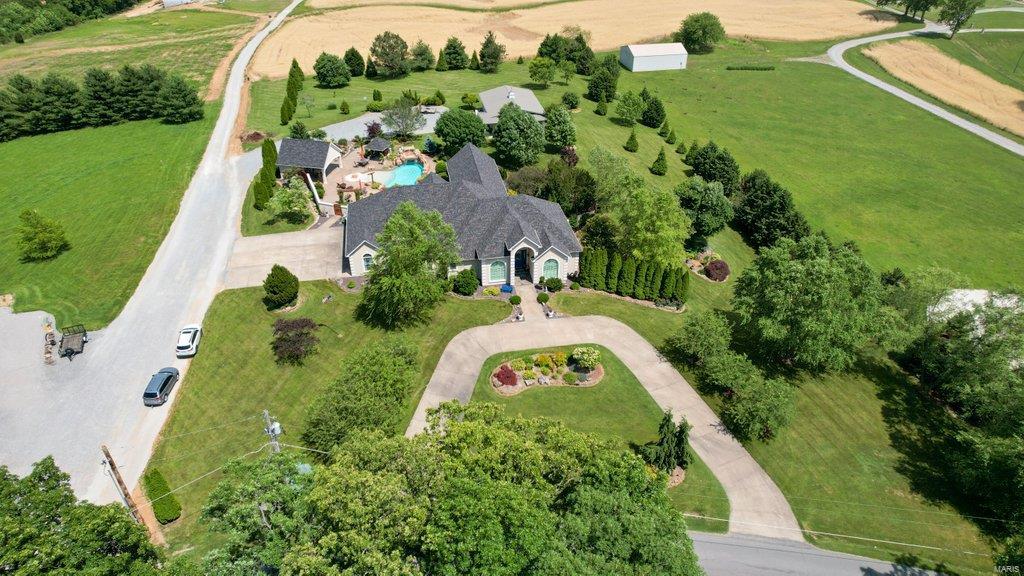
Upscale estate built on 2.82 gorgeous, extremely well manicured acres right outside the city limits. Beautiful hardwood floors span throughout the main level. Kitchen features custom cabinets, SS appliances, eat-in breakfast area & a pass through to the formal dining room. The main level master suite has a spacious en-suite with his/her walk-in closets/sinks and separate whirlpool tub & walk-in tiled shower. Step outside from the large 4 season family room to your own private backyard paradise which boasts a self-cleaning, beach-entry pool with waterfall & grotto, pool house with bathroom an attached green house and an outdoor kitchen and bar. Other highlights include a 35x45 detached garage, greenhouse, full irrigation system, theater room and lower level wet bar.
#23030526

Cape Girardeau

3681 County Road 318

4 Beds

4 Baths

6,352 Sq.Ft.

$1,075,000

MLS#: 23030526
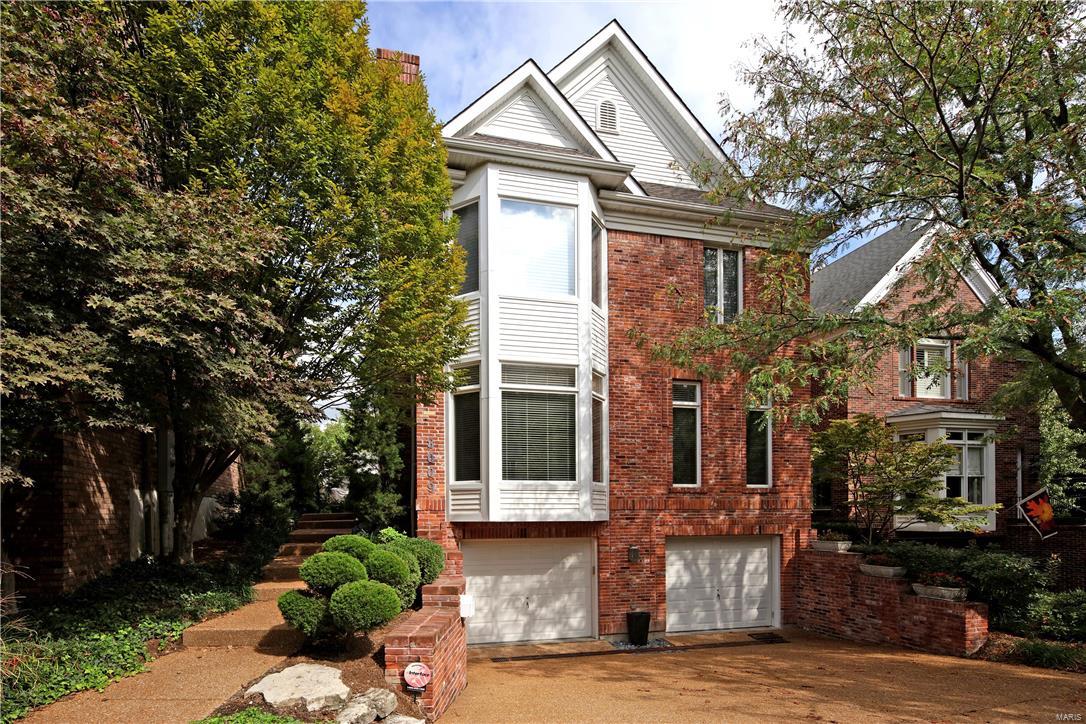
Offering a sense of serenity and quiet sophistication, this 3 bedroom, 3.5 bath Clayton townhome artfully combines light filled living spaces with exceptional modern amenities including an elevator to all three levels. The two story entry opens to the dining room and a step down living room with high ceilings, bay window, wood floors, cove lighting and a gas fireplace with a granite raised hearth. The upscale kitchen with custom cabinets, an island/breakfast bar, built in desk and wet bar/butler's pantry adjoins the sunny breakfast room and hearth room with wood burning fireplace and built in bookcases with door to the outside private deck and spa. Upstairs the master suite has a trey ceiling, bay window and incredible luxury marble bath with double sinks, steam shower, jet tub, skylight and large walk in custom closet. There are two other en suite bedrooms and laundry. The lower level has separate storage area and 3 car tandem garage.
#17080157

Clayton

8009 Clayton Lane Court

3 Beds

3 Baths

3,119 Sq.Ft.

$1,075,000

MLS#: 17080157
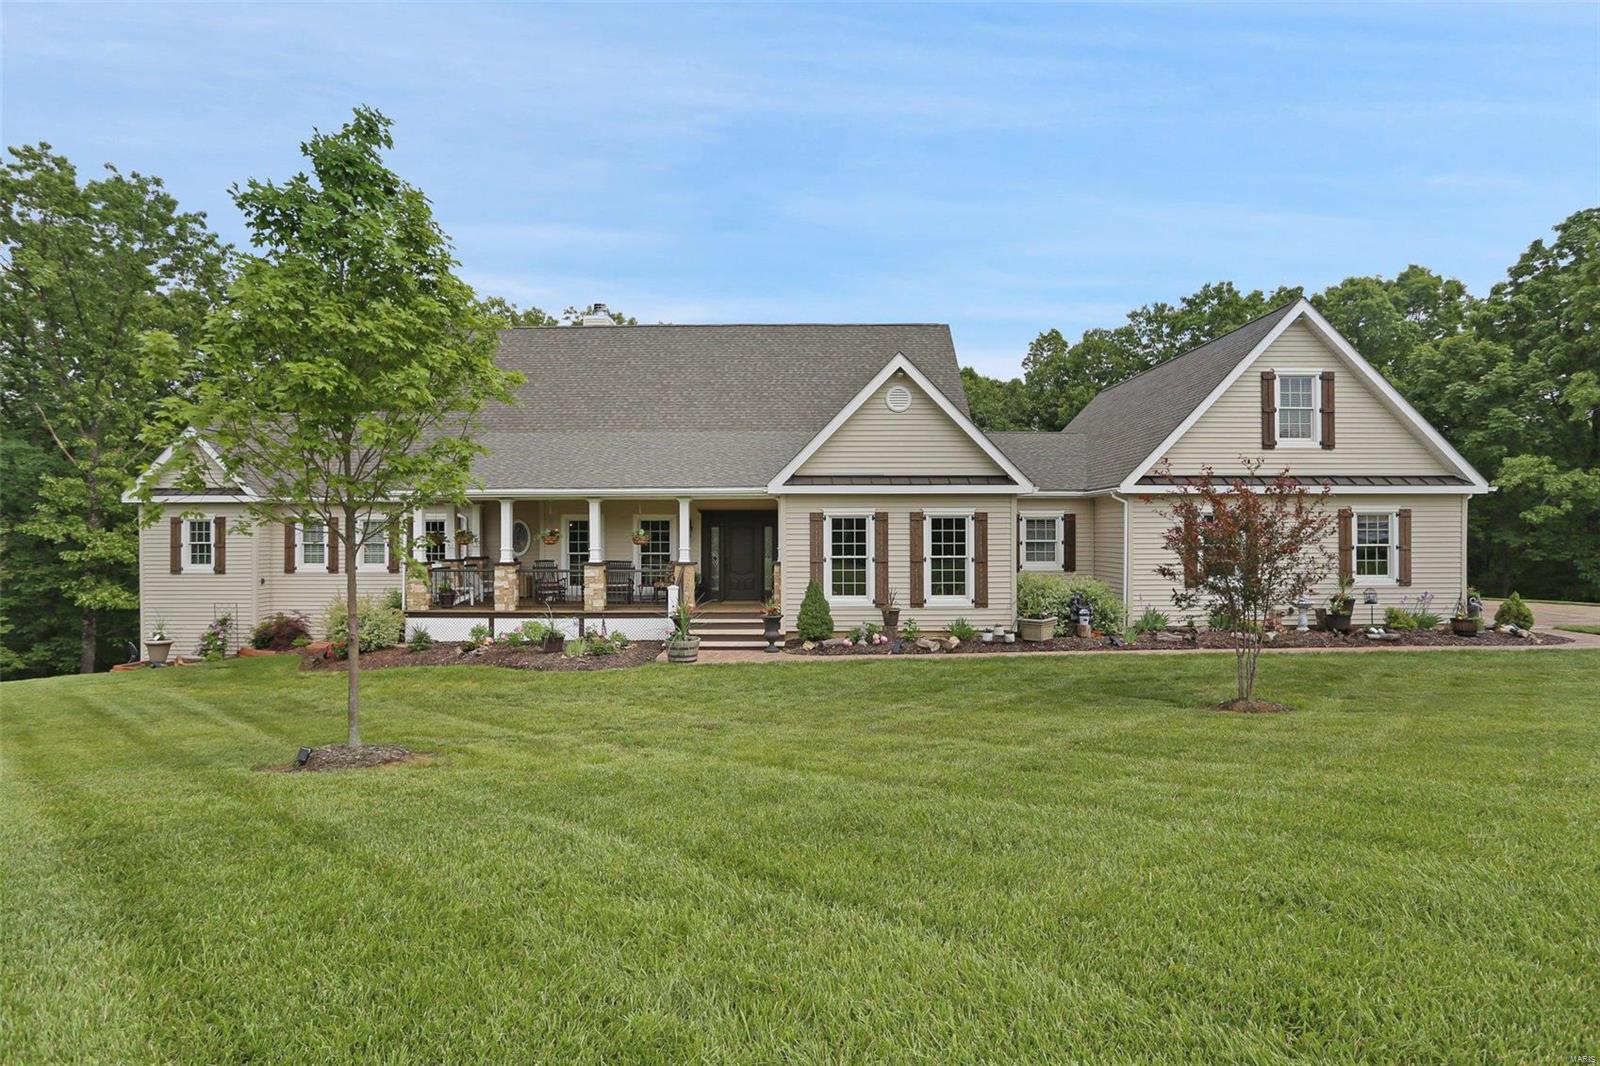
This 5400 sf French American Country Home designed by Dick Busch Architect is nestled on a 3.15 acre, wooded lot in Wildwood.  4 BR, 4 full BA including the main floor master suite featuring a fireplace, seating area and adjoins a verandah.  Luxury MB area with double shower, Jacuzzi hot tub, double vanity and separate walk-in closets.  The 600 sq. ft. loft offers privacy with a sitting area, full bath and beautiful BR.  Upper and lower level laundry areas.  The kitchen is fit for a Chef, gas range/professional hood, custom cabinets, breakfast bar and large walk-in butler’s pantry.  Open hearth-room with fireplace.  The walk-out LL offers an entertaining area, fireplace, full bar area and game room.  Luxurious dining room with custom wall treatments from France and fine fixtures.  Formal paneled study room.  Outside enjoy a large covered, wood burning fireplace and outdoor kitchen.  3 car garage, covered front porch, stamped concrete drivew Additional Rooms: Mud Room
#22034351

Pacific

2182 Meadow Forest Drive

4 Beds

4 Baths

5,400 Sq.Ft.

$1,075,000

MLS#: 22034351
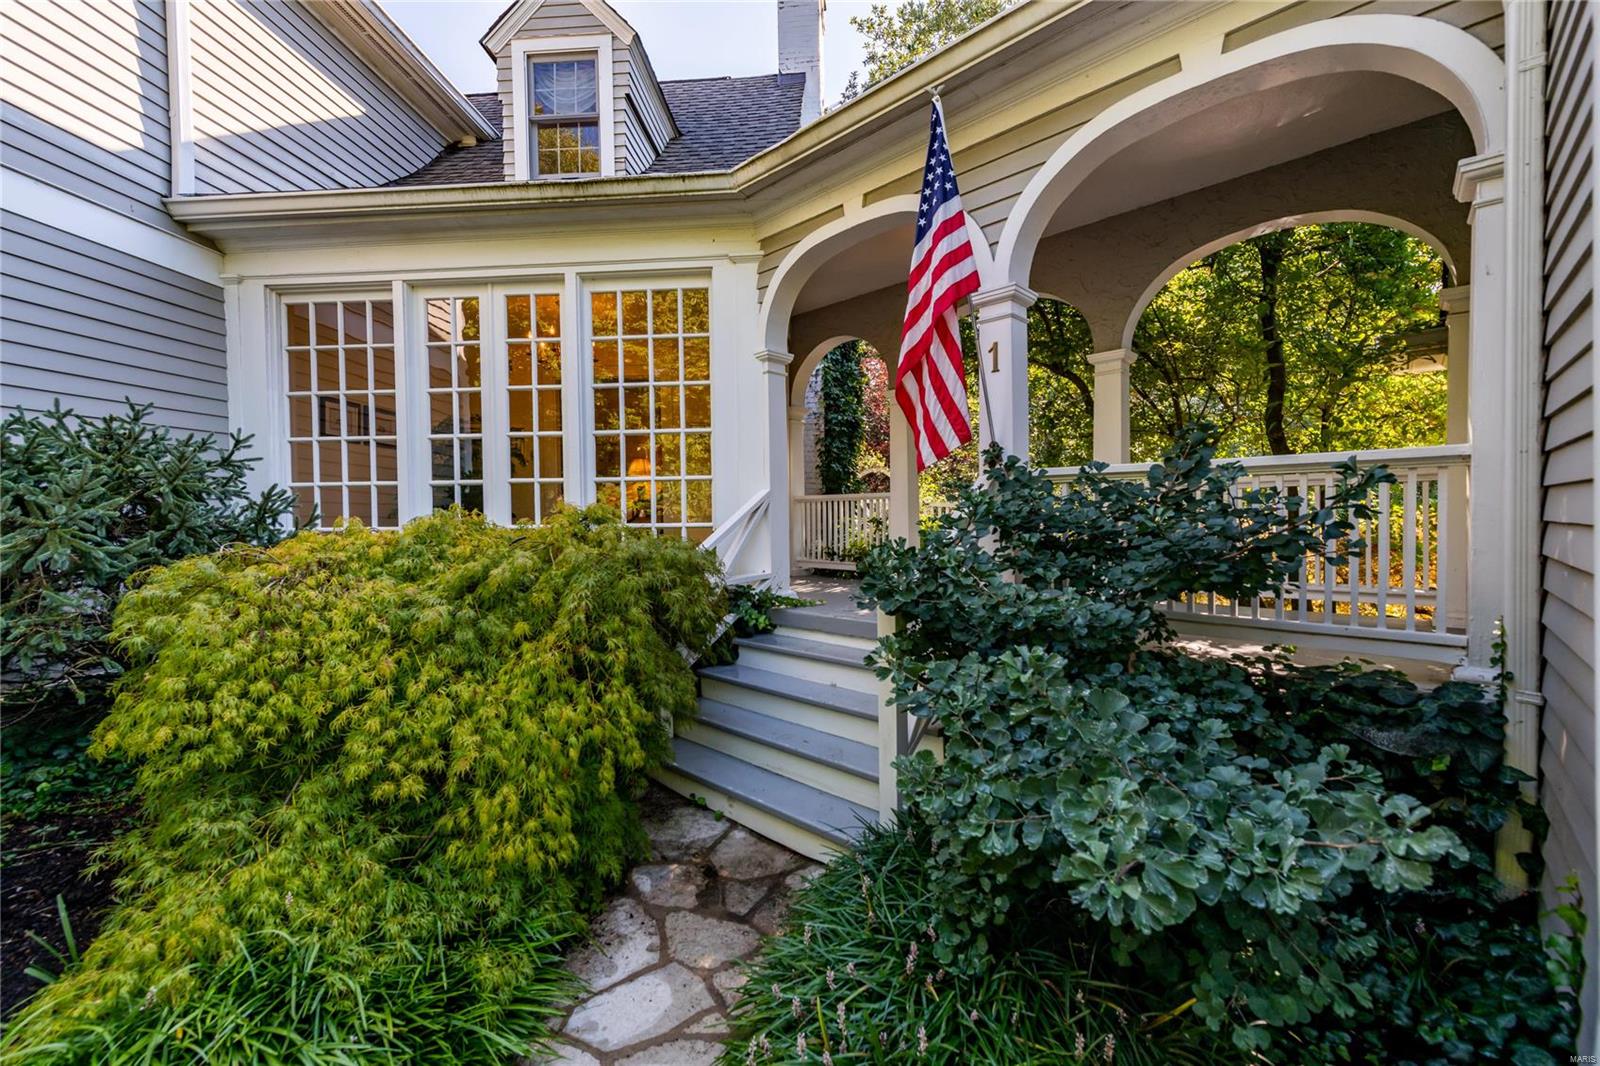
Classic 4bd/3.5ba Ladue home in one of the finest neighborhoods in St. Louis. Fine details like large, sun-drenched rooms, wood flooring, archways, built-ins, and intricate moldings throughout. Generously sized rooms create an effortless balance between gracious entertaining and relaxing living. Formal entry leads to the living room and opens to the incredible, temperature-controlled sunroom, perfect for morning coffee or an evening cocktail. Large kitchen opens to the hearth room with fireplace and the formal dining room. A handsome den, laundry and half bath complete the main. Flexible sleeping quarters including two ensuite primary options with walk-in closets, two additional bedrooms and another full bath. Huge, 3car garage. Magical garden and mature landscaping with private walking paths and sitting areas, situated on nearly an acre of pristine grounds. Incredible location in the top-rated Ladue School District and minutes to highways and Clayton.
#22057439

Ladue

1 Clermont Lane

4 Beds

3 Baths

3,516 Sq.Ft.

$1,075,000

MLS#: 22057439
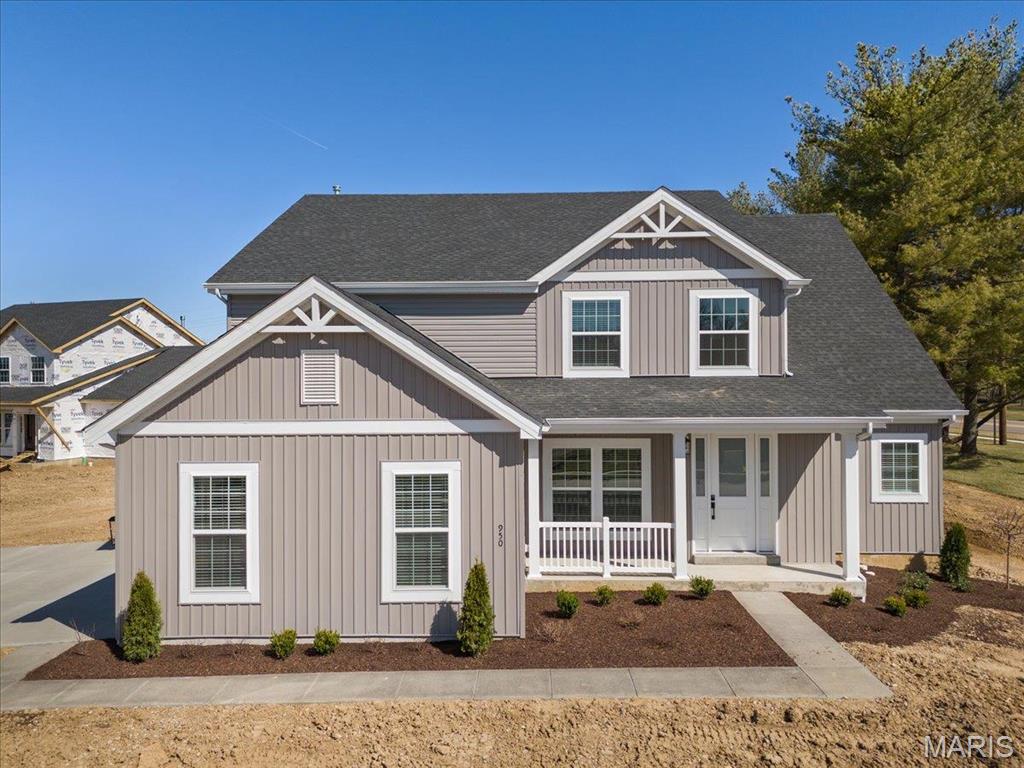
This exquisite newly built home with a 3-car side-entry garage blends elegance and comfort! The two-story great room features a breathtaking window wall, 9ft ceilings, 6ft windows, and hardwood flooring throughout the main level. The gourmet kitchen boasts white cabinetry, stacked glass cabinets, quartz countertops, a large island, and GE stainless steel appliances with a 36” cooktop and double oven. Retreat to the main-level master suite with dual walk-in closets and a spa-like bath featuring a soaking tub, walk-in shower, and dual vanities. Upstairs, a Jack & Jill bath connects two bedrooms, while a third enjoys a private bath. A spacious bonus room offers endless possibilities—perfect for a home office, playroom, or media space. Additional highlights include a dual-zone HVAC, open spindled staircase, main-floor laundry with cabinets, and stylish interior paint. Situated on a generous 1/2 acre lot in Tara Ridge, this home offers plenty of outdoor space to enjoy.
#25012251

Chesterfield

950 Tara Ridge Drive

4 Beds

4 Baths

3,715 Sq.Ft.

$1,075,000

MLS#: 25012251
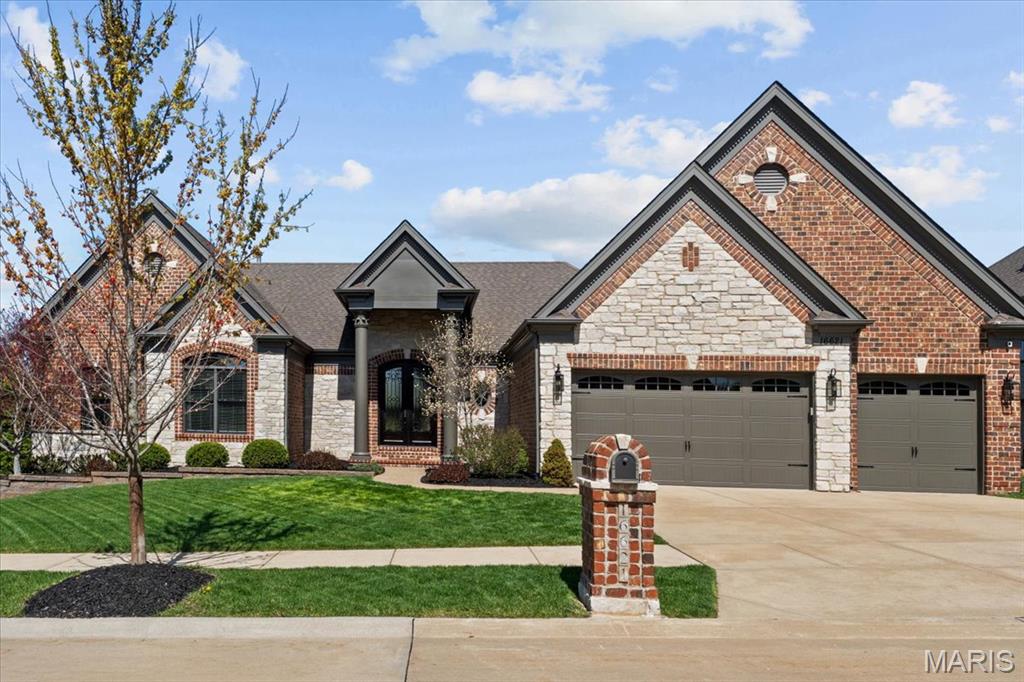
Nestled in the heart of Wildwood, in the sought-after Enclaves of Cherry Hills, this stunning 5-bed, 5.5-bath atrium ranch offers luxurious living with an open floor plan & abundant natural light. A wall of windows showcases the beautiful hardwood floors, vaulted great room, & gourmet kitchen with granite countertops, stainless steel appliances, custom cabinetry, eat-in kitchen, and center island. Each of the five spacious bedrooms is paired with its own private bath, ensuring comfort & convenience for all. The cozy hearth room & separate dining area add charm, while the recently remodeled master bath boasts a soaking tub and spa-like shower. The entertainer’s dream basement features a full bar, rec space, two additional bedrooms w/ en-suite baths, & two large storage areas. Step outside to a backyard oasis complete w/ a built-in fire pit & new hot tub. Ideally located near shops, restaurants, community pool, walking trails & schools this home blends elegance, comfort, and convenience! Additional Rooms: Mud Room
#25013968

Wildwood

16621 Kolbie Manors Court

5 Beds

5 Baths

4,819 Sq.Ft.

$1,075,000

MLS#: 25013968
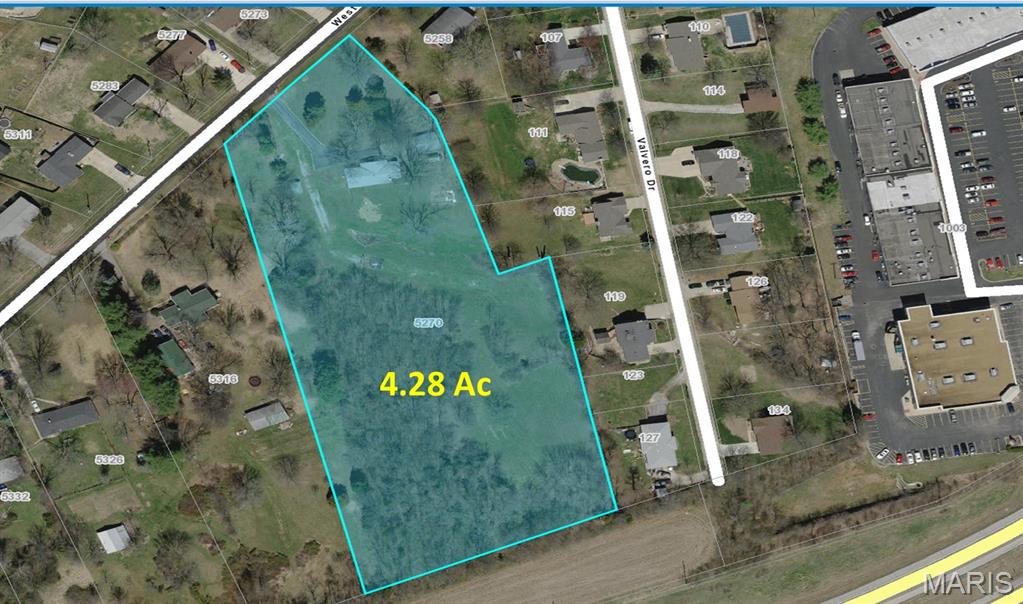
Located in Unincorporated St. Charles County this 4.48 acres, zoned C2 is in the “Golden Triangle”.  Access to education, employment, medical and retail is within minutes drive.  Access to 4 counties is within minutes drive from Hwy 364, I-64 & I-70.  The redevelopment of this lot could be Multi-Family, Storage, Residential, Office, Service or Commercial.  Future Use Plan has exit to Hwy 94 650’+/- from the parcel, Potential frontage on Hwy 94 would be 293’+/-. Current Hwy 94 access is 4 entries, of which 3 have signal lights.  Water, Electric, Gas on site, and there is an easement in place for the sewer.  On site dirt can be leveled out, or use the beautiful terrain to your advantage.  Frontage on Westwood is 117’+/-.  your private "oasis" for your "work-live" lifestyle. Location: Hwy/Interstate Frntg, Suburban
#26034867

Unincorporated

5270 Westwood Drive

None Beds

None Baths

N/A

$1,075,000

MLS#: 26034867
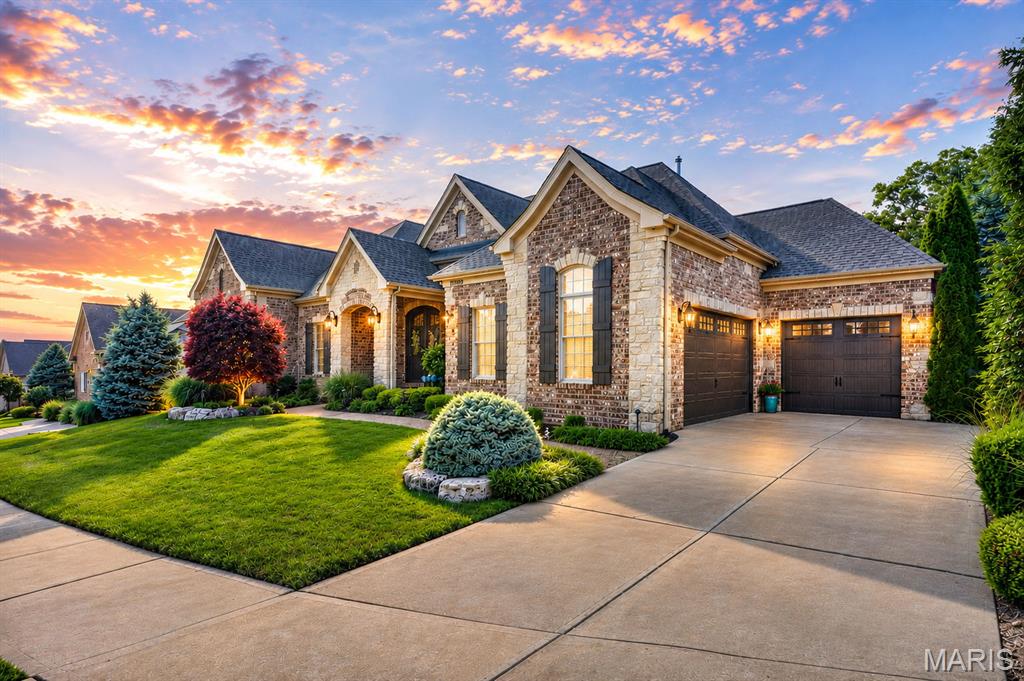
Stunning stone and brick ranch offering over 5,300 sf of total living space including 2,800 sf on the main level, thoughtfully designed with luxury finishes and exceptional craftsmanship throughout. Soaring 10' and 12' ceilings, including coffered and box ceiling details, create an elegant and spacious feel from the moment you enter the steel and glass front doors. 
The main level features 2 bedrooms plus a private office with beautiful built-in desks and custom furniture that could easily serve as a fourth bedroom with slight modifications. Entertain in style with a separate formal dining room and a chef's dream kitchen complete with stainless steel and built in cabinet appliances, instant hot water, reverse osmosis water softener, natural gas 5 burner cooktop, massive 10'x5' center island, breakfast room and inviting hearth room with floor to ceiling stone gas fireplace.
The finished lower level expands the living space with a 3rd bedroom, full bath, and a versatile room with mirrored walls and French doors ideal for a fitness room, studio, or additional flex space. Ample unfinished basement area provides exceptional storage opportunities.
Step outside to enjoy the covered aggregate patio with overhead heaters and charming courtyard area surrounded by professionally landscaped grounds offering incredible privacy in the backyard. The 3-car insulated and split garage adds convenience and curb appeal.
A community pool adds to the amenities without the homeowner hassle. Ideally located near shopping, restaurants, and everyday conveniences. All within the Rockwood school district.
#26032890

Wildwood

16609 Kolbie Manors Court

3 Beds

3 Baths

5,347 Sq.Ft.

$1,075,000

MLS#: 26032890

Villa living has never been so appealing!  Get ready for effortless comfort & elegance in this meticulously maintained home.  Nestled in the back of this picturesque gated enclave, it lives like a single-family home with the ease of a villa lifestyle!  Stately street presence is anchored by a beautiful masonry exterior, an oversized three car garage, you and guests are graciously welcomed by an 8' front door with elegant wrought iron detailing.  Once inside, prepare to be swept away in open and airy living spaces that flow perfectly from one to another.  The great room is the perfect gathering place with 12' ceilings, soring windows overlooking a private wooded area and a cozy yet impressive fireplace - all of which opens to the gourmet kitchen and sunny breakfast room!  Entertaining and daily living alike are a treat in this well designed chef's kitchen!  Clad in fine cabinetry with granite countertops accompanied by a marble backsplash with beautiful stone accents and a full suite of designer stainless steel appliances - this space will inspire even the most sophisticated epicurean!  A walk-in pantry and adjacent luxurious laundry room ensure ease of daily living.  The primary suite is a tranquil retreat with a soaring bay window overlooking the trees.  The ensuite bath is as elegant as it is comfortable with a large shower, soaking tub, dual vanities and a private water closet all appointed in soothing high end finishes.  At the front of the home, a guest suite with a private bath could serve as a beautiful den or office and an elegant dining room sets the tone of what's to come!  Outdoor living is enjoyed from a spacious low maintenance deck off of the breakfast room and grotto like covered patio below.  The lower level is a sweet bonus with tall ceilings, a spacious family room that could be enjoyed in a variety of ways.  There is also an additional bedroom and bathroom in quality consistent with the main floor.  An unfinished storage area is the perfect place to store all of your off season treasures.  If you have been looking for a high quality villa lifestyle, take the time to explore 195 Kendall Bluff Ct. - it as truly a very special home!
#26053285

Chesterfield

195 Kendall Bluff Court

3 Beds

3 Baths

3,784 Sq.Ft.

$1,075,000

MLS#: 26053285
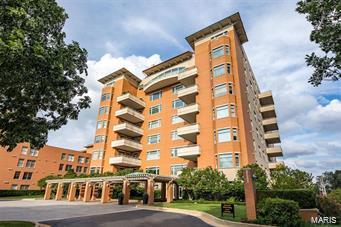
Your search has ended! This stunning, sophisticated, spacious condo is in "The Residence", one of Clayton's premier and most sought-after condo buildings. Gracious spaces for entertaining, dining & living. Grand living room area with gas fireplace, hidden wet bar & custom built-in shelving. Great light throughout. Elegant formal dining room. High 10 ft ceilings, hardwood flooring, some luxury carpet, and wide custom moldings. The Primary suite offers a grand size bedroom, spa-like bathroom, enormous walk-in closet & custom built-ins. Two Spacious private guest bedrooms with full baths. One can also be an office. Formal powder room. The SIGNATURE room is the kitchen area that includes a large island, a breakfast room, and a sitting area opening to a private terrace. In unit laundry room. 2 deeded garage spaces and a private storage locker in the heated garage. Building amenities include a 24-hour door attendant, party room, exercise room, elevator to all levels, and an inground pool. Location: Corner Location, Suburban
#22058875

St Louis

800 S Hanley Road 3D

3 Beds

2 Baths

2,893 Sq.Ft.

$1,074,900

MLS#: 22058875
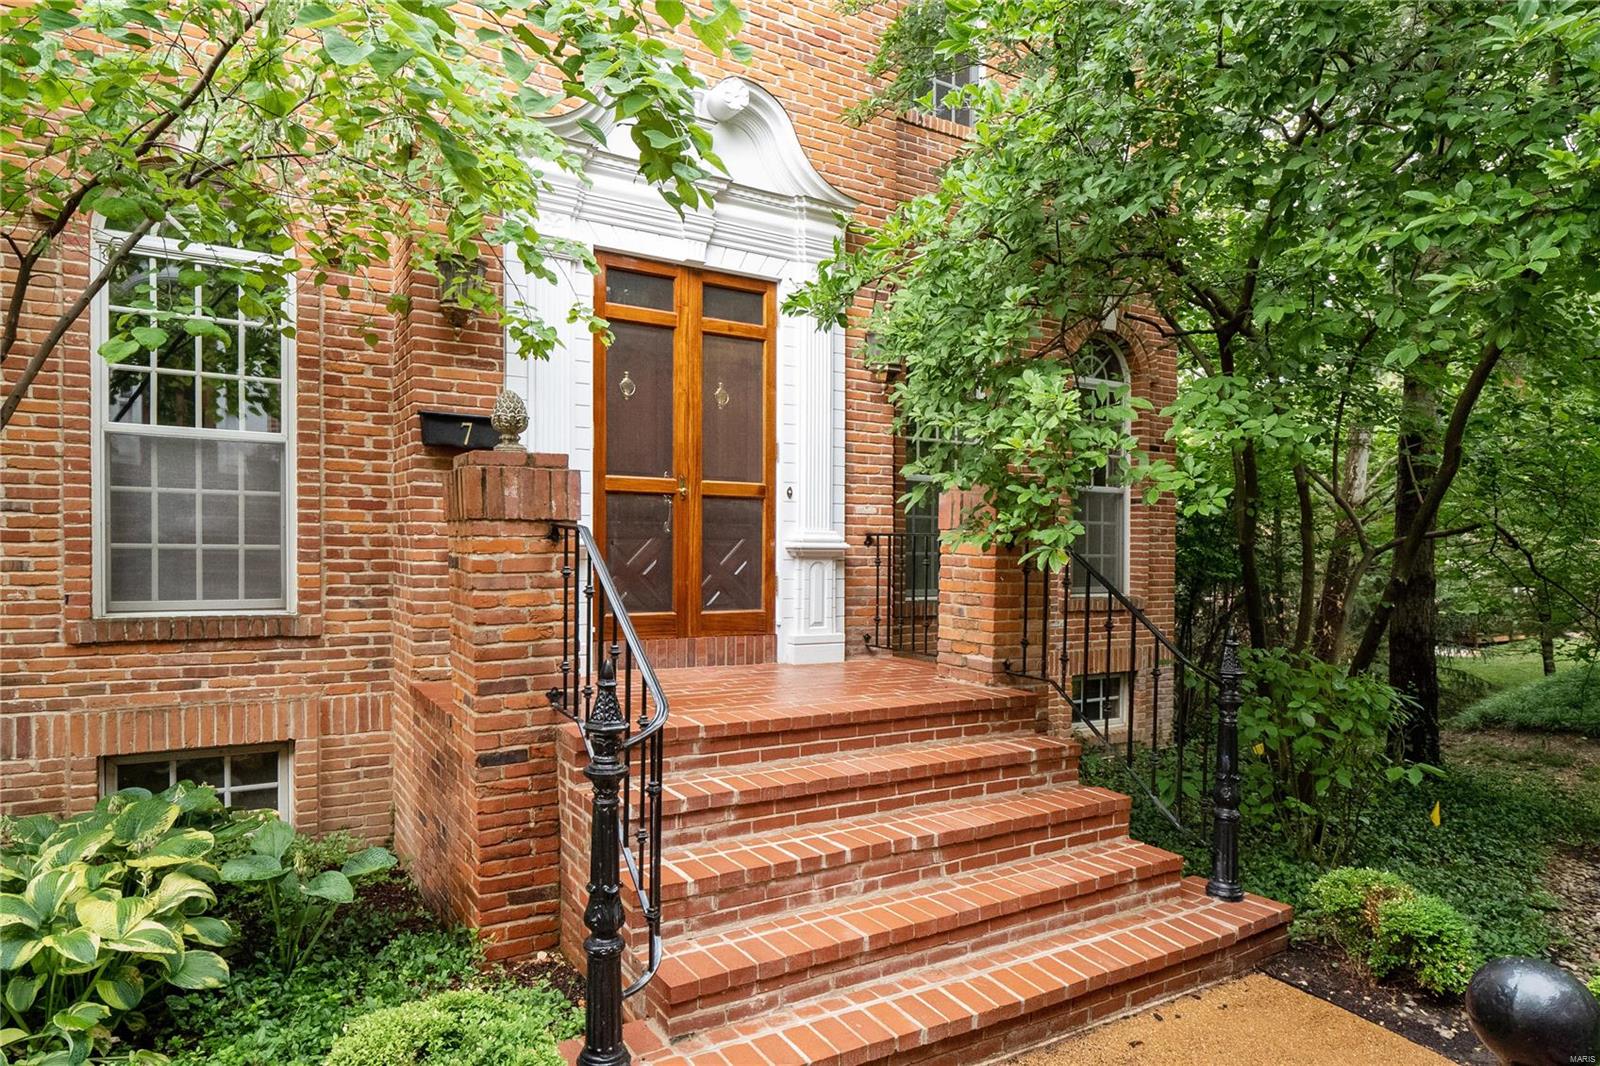
Beautiful Georgian townhouse surrounded by beautiful landscape. 10 foot high ceilings, special millwork & so much more. Spacious family room featuring built in bookcases, gas fireplace, a handsome full wet bar area. Separate dining room & living room w/ gas fireplace & bay window, Ideal for home office. Kitchen features granite counters & crisp white cabinets, gas cooktop, pantry. Access the deck, perfect for grilling, through the French doors from your breakfast room. Up the grand staircase, you will find a bonus/sitting room. Impressive master suite w/gas fireplace, massive walk-in closet w/ custom shelving & organization; separate soaking tub, standing shower, dual sink vanities. Second large bedroom w/ walk-in closet & private bath. Upper level laundry.  Walk-out lower level w/ recreation room & 3rd bedroom (now a gym)3rd full bath.  End unit w/ 2 car attached garage. Walking distance to downtown Clayton with its restaurants, boutique shopping, parks, and plenty of entertainment! Location: End Unit, Other
#20049267

St Louis

312 N Brentwood 7

3 Beds

3 Baths

4,199 Sq.Ft.

$1,074,900

MLS#: 20049267
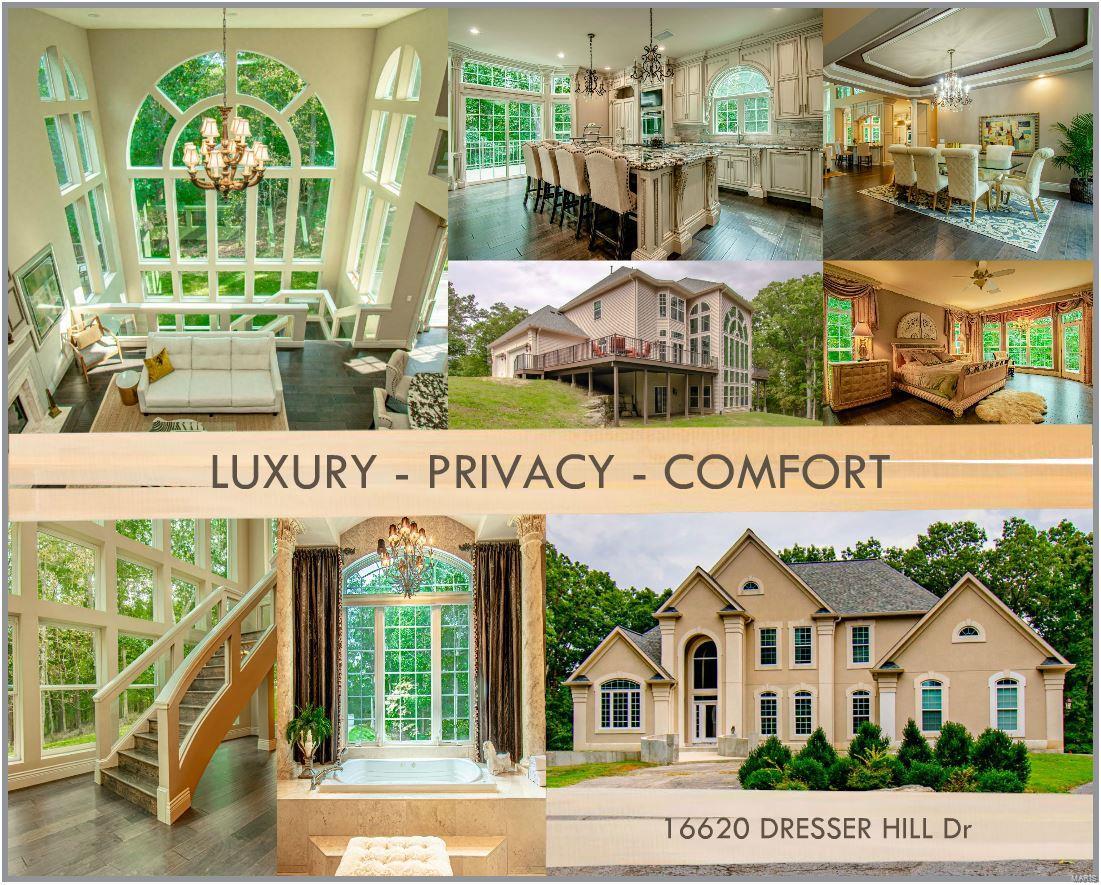
*LUXURY IN A PRIVATE SETTING* IMMACULATE 1.5 STY SITUATED ON WOODED 3 ACRE LOT SURROUNDED BY NATURE. HOME FEATURES - OVER 5600sqft OF GORGEOUS OPEN LIVING SPACE -  5 BEDROOMS - 5 BATHROOMS - 3 CAR GARAGE. Great divided bedroom floor plan, with a luxury M/Bedroom suite on the M/Level - features his/her walk-in closets, fireplace, double sinks, jet tub & walk-in shower. M/Bedroom exits to its own balcony enjoying the gorgeous wooded view. 2 Additional bedrooms & bathroom, loft/office on the U/Level, with another 2 bedrooms and full & half bath located in a beautifully finished L/Level.THE PROPERTY WENT THROUGH MAJOR RENOVATIONS OVER THE PAST FEW YEARS & NOW BOOST TONS OF UPGRADES! New Roof, Decks, Custom Designed Chef’s kitchen with gorgeous millwork & two islands for entertaining. New wood flooring, stairs, appliances, and much more.You will love the open living space, with the 3 stories of glass at the back of the home creating a calm and secluded living environment. OWNER/AGENT in MO.
#20071383

Wildwood

16620 DRESSER HILL Drive

5 Beds

3 Baths

5,694 Sq.Ft.

$1,074,900

MLS#: 20071383

1 ... 516 517 518 519 520 ... 666
* Listings identified with the FMLS IDX logo come from FMLS and are held by brokerage firms other than the owner of this website. The listing brokerage is identified in any listing details. Information is deemed reliable but is not guaranteed. If you believe any FMLS listing contains material that infringes your copyrighted work please click here to review our DMCA policy and learn how to submit a takedown request. © 2024. First Multiple Listing Service, Inc.
 - property

Send a message

Message successfully sent.

Your message

What is 3 + 4 ?

Reason for contacting?

I agree to receive email communication and understand I can unsubscribe at any time.

I agree to be contacted by Rock Island Realty via call, email, and text for real estate services. To opt out, you can reply 'stop' at any time or reply 'help' for assistance. You can also click the unsubscribe link in the emails. Message and data rates may apply. Message frequency may vary. Privacy Policy

Sign Out

Virtual Assistant

Would you like to take the next step with this property? We can help you schedule a showing or virtual tour, or send you more details.

Yes, I would like more information.

Thank You for Your Reply, One of Our Agents will contact you as soon as possible

No, maybe later.

Thank you, you can always contact me via email, phone number or through the contact form.

Realhub AI

Lucy - Your AI-Powered Realtor

Update Your Temporary Password

Personalize your search

Enter your email and we'll notify you immediately when new listings match what you're looking for.

or enter email address

Already have an account ? Login here

Continue your home search

I agree to receive communications and understand I can unsubscribe at any time.

I agree to be contacted by Rock Island Realty via call, email, and text for real estate services. To opt out, you can reply 'stop' at any time or reply 'help' for assistance. You can also click the unsubscribe link in the emails. Message and data rates may apply. Message frequency may vary. Privacy Policy

Already have an account ? Login here

We use cookies

We use cookies primarily for analytics to enhance your experience. By accepting, you agree to our use of these cookies. You can manage your preferences or learn more about our cookies policy.
