Properties

Browse or get in touch to schedule a walkthrough.

  • Nearby me
Price range

Popular Features

Community Features

Association

Property Features

Waterfront

View

Exterior Features

Interior Features

Style

10000 properties match your criteria

Updated 1 minute ago

E-Alert name
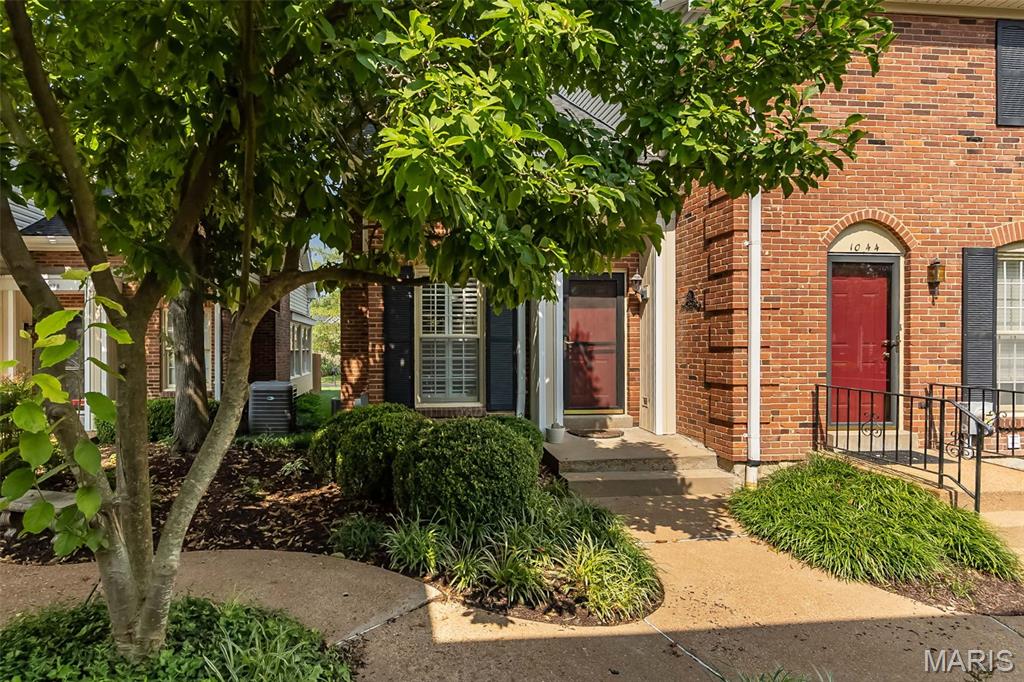
Enjoy low-maintenance living in this spacious Kirkwood townhome offering more than 1,800 square feet of flexible living and entertaining space. The bright, open floor plan welcomes you with an entry foyer and convenient coat closet. The spacious living room features a gas fireplace and an adjoining area that can serve as a dining room, home office, or additional sitting space. The large eat-in kitchen offers abundant white cabinetry, glass-front display cabinets, and ample room for everyday dining. All kitchen appliances are included. An updated half bath and utility closet complete the main level. Upstairs, the primary bedroom features a 5-by-5-foot walk-in closet. The second bedroom includes two double-width closets, and a spacious full bath serves the upper level. The partially finished lower level provides additional living space with a family room, storage room, and laundry area with a utility sink. Additional highlights include custom plantation shutters throughout the main level, a new water heater, and new flooring on all three levels. The condominium association has also recently replaced the roof and siding. Ideally located near highways, shopping, dining, and the many amenities of downtown Kirkwood.
#26046519

St Louis

1042 Brooksgate Manor Drive

2 Beds

1 Baths

1,867 Sq.Ft.

$267,000

MLS#: 26046519

A private backyard retreat paired with beautifully updated interiors makes this atrium ranch truly exceptional. Offering over 2,500 square feet of finished living space, this home blends inviting indoor living with resort-style outdoor amenities. The open-concept main level is filled with natural light, featuring a vaulted great room anchored by a stunning brick, wood-burning fireplace and a dramatic wall of windows overlooking the sparkling pool. The space flows seamlessly into the beautifully renovated kitchen, where crisp white cabinetry, quartz countertops, stainless steel appliances, and a spacious dining area create the perfect setting for both everyday living and entertaining. Step outside to the expansive deck and enjoy peaceful views of your private backyard oasis. The main-floor primary suite offers a private en-suite bath, while two additional bedrooms, a full hall bath, and convenient main-floor laundry complete the level. The finished walkout lower level expands the home's living space with a generous family room, dedicated workout room, fourth bedroom, and full bath, providing endless flexibility for guests, recreation, or a private home office. Step outside to the large patio and beautifully landscaped backyard featuring an inviting in-ground pool, creating the perfect setting for relaxing or entertaining all summer long.
#26044987

St Peters

205 Stage Coach Landing Drive

4 Beds

3 Baths

2,500 Sq.Ft.

$415,000

MLS#: 26044987

Update-Property is under contract and Open House is canceled. This DARLING, UPDATED, MOVE-IN READY ranch home is waiting for its new homeowners!  Located in the heart of O'Fallon, MO, 504 Woodcrest Blvd has been lovingly updated over the last few months. Beautiful & clean curb appeal welcome you with white siding, new mailbox, new mulched landscaping beds, new black shutters, matching front door & trim, an oversized 1 car garage with a 2 car extended driveway! Lots of parking space here!

Inside you'll find 3 bedrooms, 1 full bath and 1400 sq ft of total living space with the *partially finished* basement.  Enter this quaint home to find fresh, neutral paint & brand new carpeting throughout the entire home creating a calm & airy feel.  The cozy living room is flooded with natural light with the large picture window on the front of the home.   The eat-in kitchen provides a generous dining space, white cabinets, ceramic tile floor, new light fixtures, stainless steel appliances, a pantry, & a sliding glass door leading to your OVERSIZED patio which is perfect for outdoor entertaining or relaxing.  Let the kids & dogs roam and play in the large, level, & fully fenced backyard!

The primary bedroom has his & hers closets providing plenty of storage space. 2 additional bedrooms can serve as such OR be used as an office or playroom.  The full bath has brand new flooring, a reglazed tub & a new light fixture.  Head downstairs to the *partially finished* basement which has been freshly painted & is clean, nice & bright with newly installed recessed lighting & white beadboard paneling. A professional radon mitigation system is also installed for your preventative health & security.

Other updates include: Brand new sliding door (being installed in August 2026), Brand new picture window in living room (being installed in August 2026)

Don't miss this opportunity to own an affordable home in O'Fallon with top-rated schools & conveniently located near shopping, dining, parks, & more!
#26045037

O'Fallon

504 Woodcrest Boulevard

3 Beds

1 Baths

1,416 Sq.Ft.

$245,000

MLS#: 26045037

Price reduced
None
#26047206

Marble Hill

19224 Goldfinch Dr / Hwy 34

3 Beds

2 Baths

1,809 Sq.Ft.

$171,900

MLS#: 26047206
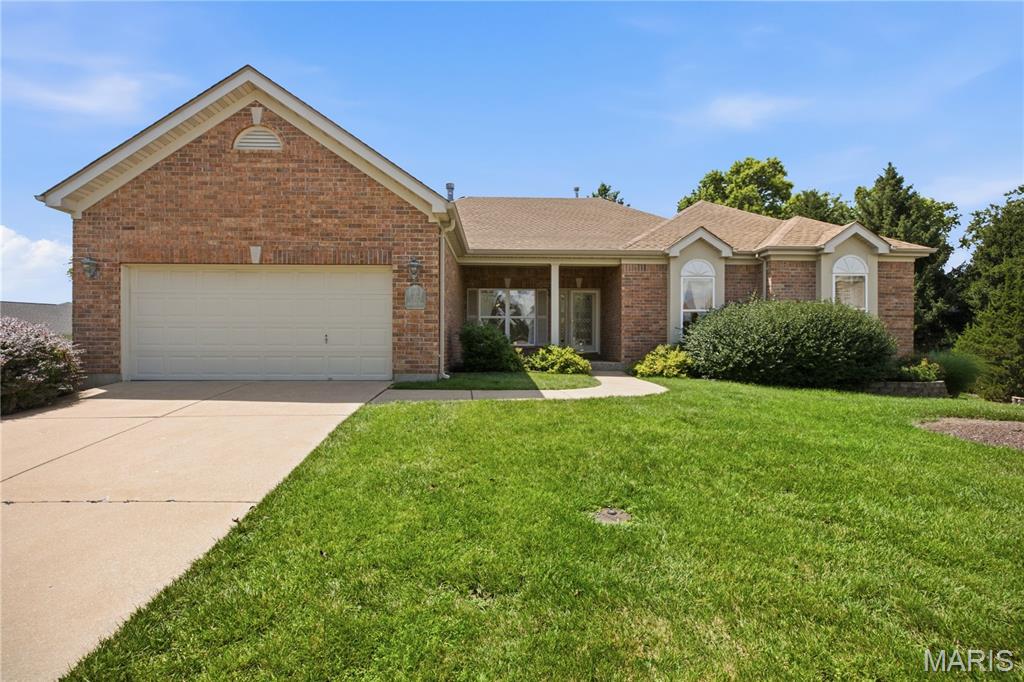
Welcome home to this beautifully maintained 3-bedroom, 3-bath atrium ranch nestled on a quiet cul-de-sac in the coveted Nooning Tree subdivision! Designed for both comfortable living and effortless entertaining, this light-filled home features an open floor plan with soaring ceilings, dramatic atrium windows, gleaming wood floors, and a stunning double-sided fireplace that creates a warm ambiance between the great room and breakfast room. The spacious kitchen flows seamlessly into the breakfast area, filling the home with natural light.
The main level offers a spacious primary suite with a private bath and an incredible oversized walk-in closet, thoughtfully converted from a former bedroom to provide exceptional storage and dressing space. A second bedroom, full hall bath, dedicated office, formal dining room, and convenient main-floor laundry complete the main level.
The finished walk-out lower level features a 9-foot pour, creating an open, airy feel throughout the expansive recreation room, third bedroom, full bath, and abundant storage space. Walk out to the covered patio or step onto the large deck overlooking the beautifully landscaped, private backyard—perfect for relaxing or entertaining.This home offers the perfect blend of style, comfort, and convenience.
#26042010

Chesterfield

1011 Nooning Tree Drive

3 Beds

3 Baths

3,452 Sq.Ft.

$795,000

MLS#: 26042010

Price reduced
1st FLOOR CONDO! Step into Brentwood Forest, a bucolic oasis in a vibrant suburb, with plenty of forested landscaping amid all the dining and shopping you could possibly want! In the St. Louis area, this might be the best location EVER! So close to Clayton, a quick jaunt to Wash U/Forest Park, right on top of the Galleria Mall, a stone’s throw to Highway 64, and about 17 minutes to the airport! It’s the crossroads of the universe! This little 1st floor beauty has 2 good-sized bedrooms, one bath, free-flowing transition from living room to dining room, and a private deck with what might be the most serene view in the entire complex. Ceiling fans, newer carpeting and HVAC, updated bath, this unit is well maintained and ready for some living. HOA includes a pool, tennis courts, clubhouse, walking trails and a lovely little park with a lake! And much, much more! 
This is also the condo community comeback story of the year! After a rough patch back in 2023-24, due to once in a generation repairs, this complex is on the rebound, and now is exactly the right time to buy low, build equity fast, and see values fully restored by the time you’re ready to upgrade to a single-family in just a few years. Astute Millennials and Gen Z’ers will observe that this is the perfect way to crack open the difficult housing market. But also perfect for a Boomer or two to quietly live out their dreams without burning through their entire legacy. This is the perfect utility condo for whatever your needs may be!
#26046602

Brentwood

9194 Wrenwood Lane

2 Beds

1 Baths

832 Sq.Ft.

$132,500

MLS#: 26046602

CHECK BACK FOR PHOTOS ON SATURDAY! This beautifully maintained 4-bedroom, 3.5-bath home in the desirable Williamsburg Subdivision is ready to impress! From the moment you arrive, you'll notice the pride of ownership throughout.
The heart of the home is the beautifully updated eat-in kitchen, featuring abundant cabinet space, a large walk-in pantry, ceramic tile flooring, and a drinking water filtration system for added convenience. The spacious great room offers rich wood flooring and a cozy brick fireplace for those cold winter nights.
Enjoy the convenience of main-floor laundry and a half bath, while upstairs you'll find generously sized bedrooms complete with custom closet organizers. The finished walkout basement is the perfect extension of your living space, featuring a spacious recreation room with built-in surround sound speakers, an additional bedroom, and a full bath with a custom tile shower—ideal for guests, entertaining, or a private retreat.
Step outside to your maintenance-free deck overlooking the vinyl-fenced backyard, creating the perfect outdoor space for relaxing or hosting family and friends. Additional updates and features include a newer roof, newer water heater, storage shed, iron deck railing, ceramic tile in all bathrooms, white doors and trim, and behind-the-wall wiring installation.
#26043761

Crystal City

203 Richmond Drive

4 Beds

3 Baths

2,047 Sq.Ft.

$339,900

MLS#: 26043761
Price reduced
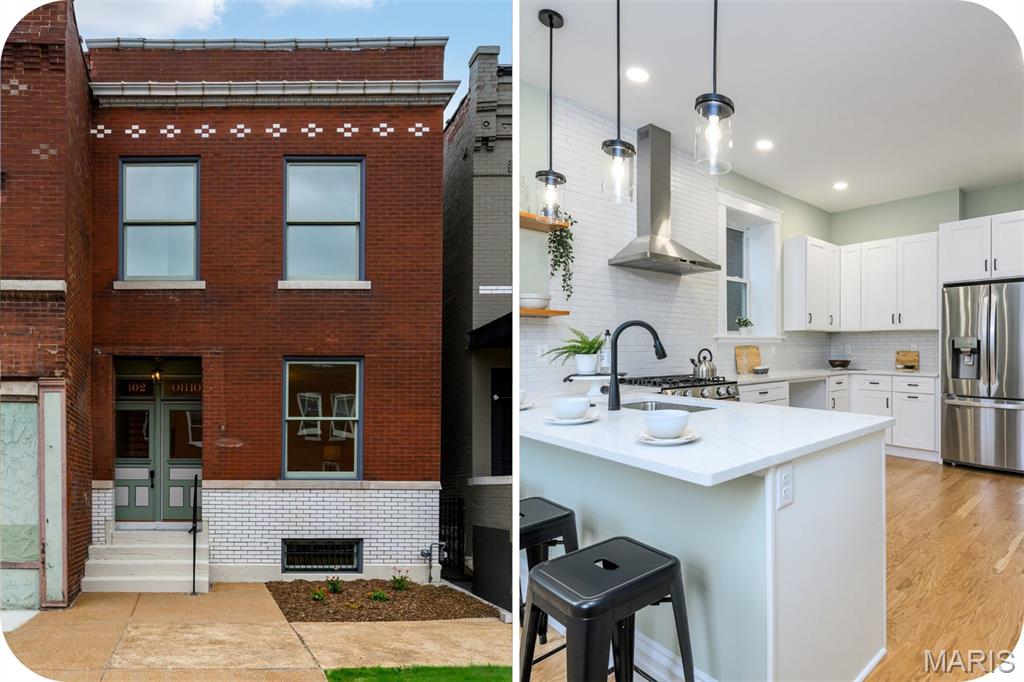
Open house SUNDAY 8/30 from 1-3pm. The latest historic rehab from the past winner of the Landmark's Association's "Most Enhanced" Award!  Behind its historic facade lies a completely transformed home designed for modern living. This comprehensive top-to-bottom renovation leaves nothing untouched, with nearly every system, finish and structural component newly installed. Brand-new electrical, plumbing, sewer, water service, zoned HVAC, hot water heater, TPO roof, walls, flooring, windows, framing and more. Offering 3 spacious bedrooms, 2.5 bathrooms and 2,182 square feet of thoughtfully designed living space, this home features premium finishes and meticulous craftsmanship throughout. The main level features a cozy living room with pocket door, generous dining space, stylish half bath and amazing laundry room. The show-stopping kitchen, designed for both function and style, boasts white quartz countertops, custom soft-close cabinetry, tile backsplash, and stainless steel appliances. Upstairs, the luxurious primary suite offers a small walk-out deck, spacious double closets and spa-inspired en suite with dual vanities. Two additional bedrooms and a second full bathroom complete the upper level. Outside, enjoy a newly fenced backyard and double parking pad. Located just one block from the heart of the Cherokee Street district, you're steps away from some of the city's best restaurants, galleries, shops and culture. This is your opportunity to own a piece of history updated for today's lifestyle. The neighboring building at 3300 Ohio and the building across the street at 2701 Utah are also being rehabbed by the same developer, with anticipated completion this coming winter, further enhancing this rapidly improving block.
#26047174

St Louis

3302 Ohio Avenue

3 Beds

2 Baths

2,182 Sq.Ft.

$345,000

MLS#: 26047174

Nestled at the quiet end of a desirable cul-de-sac, this Fenton gem offers the perfect blend of structural peace of mind and an incredible living space. If you’ve been searching for a beautiful home in a top-tier school district, your search ends here. Boasting 3 spacious bedrooms and 2.5 bathrooms, the 1.5-story floor plan offers a highly functional flow and great architectural interest. Upon entering the home you are greeted by a two-story entryway with a direct view of the floor to ceiling fireplace. The main floor primary suite has been thoughtfully designed, including a spa-like remodeled bathroom with a soaking tub and separate shower. Beautiful full height windows in the living room flood the space with with natural light and offer the perfect view of the expansive backyard. Designed for ultimate convenience, the main level features a practical half bath for guests alongside a dedicated laundry room, making daily routines a breeze. Upstairs the flex space loft offers a bird's eye view of the home, making it an ideal office or upstairs family room. Two bedrooms with generous closets as well as a full bathroom complete the second floor. Rest easy knowing the big-ticket exterior items are already taken care of, featuring a brand-new roof and gutters (2025), recently refinished hardwood floors, and updated windows (2020). The property backs up to a line of mature trees, offering excellent privacy. The show-stopper outdoor living space features a beautiful, tranquil water feature making it a perfect spot for relaxing on quiet evenings or entertaining guests. Opportunities to own a 1/2 acre in the highly-coveted Lindbergh School District do not come around often!
#26041307

Fenton

301 Arlington Glen Court

3 Beds

2 Baths

2,597 Sq.Ft.

$519,900

MLS#: 26041307

Welcome to this one-owner home, perfectly situated on 5 private acres in the award-winning Festus R-VI School District. Surrounded by a beautiful wooded backdrop and abundant wildlife, the property offers walking trails around it, a spacious yard and plenty of room to enjoy the outdoors. Relax with your morning coffee on the covered back deck, unwind on the patio swing or entertain guests from the large, welcoming front porch. Inside, you’ll find an inviting open-concept layout, convenient main-floor laundry and a walkout basement offering additional possibilities. An oversized two-car attached garage provides generous space for vehicles, storage, hobbies and equipment. Freshly power-washed and cleaned, this peaceful property is ready for its next owner to make it home!
#26046218

Festus

3241 Cambridge Drive

3 Beds

2 Baths

1,520 Sq.Ft.

$379,900

MLS#: 26046218

Price reduced
COUNTRY LIVING WITHOUT GIVING UP CONVENIENCE! Nearly 5 private acres, a pond, dream shop, pool and incredible outdoor living—all approximately 20 minutes from Chesterfield Valley. Welcome to 53 Glenn Oaks, a beautifully renovated 4-bedroom, 4-bath country estate where the work has been done and the lifestyle is ready to enjoy.
Step inside to a home that has been extensively updated, including a completely remodeled kitchen, renovated bathrooms, all new windows, new flooring throughout, hardwood added to the second level, a beautifully remodeled primary bath and updated upstairs hall bath. The spacious primary suite is a true retreat, and every bedroom features a walk-in closet.
Need room for parents, adult children, guests or a work-from-home lifestyle? The finished walkout lower level offers an entirely separate living experience with a second full kitchen, large family room, bonus room ideal for an office, gym or guest space, full bath and abundant storage.
Outside, this property becomes your own private retreat. Enjoy the above-ground pool with maintenance-free decking, covered deck, covered walkout patio, outdoor cooking island, pergola and fire pit, and picturesque pond. There’s room to garden, entertain, raise chickens or simply enjoy the peace and privacy of the countryside.
And don’t miss the 24’ x 30’ all-electric shop, offering exceptional space for hobbies, projects, equipment, storage or recreational toys, plus the custom-built chicken coop.
Nearly 5 acres. Pond. Pool. Shop. Two kitchens. Finished walkout. All new windows. Extensive renovations. It’s difficult to find all of this in one property—especially this close to Chesterfield. Come experience what life at Glenn Oaks could look like.
#26046727

Labadie

53 Glenn Oaks Drive

4 Beds

3 Baths

4,246 Sq.Ft.

$869,000

MLS#: 26046727
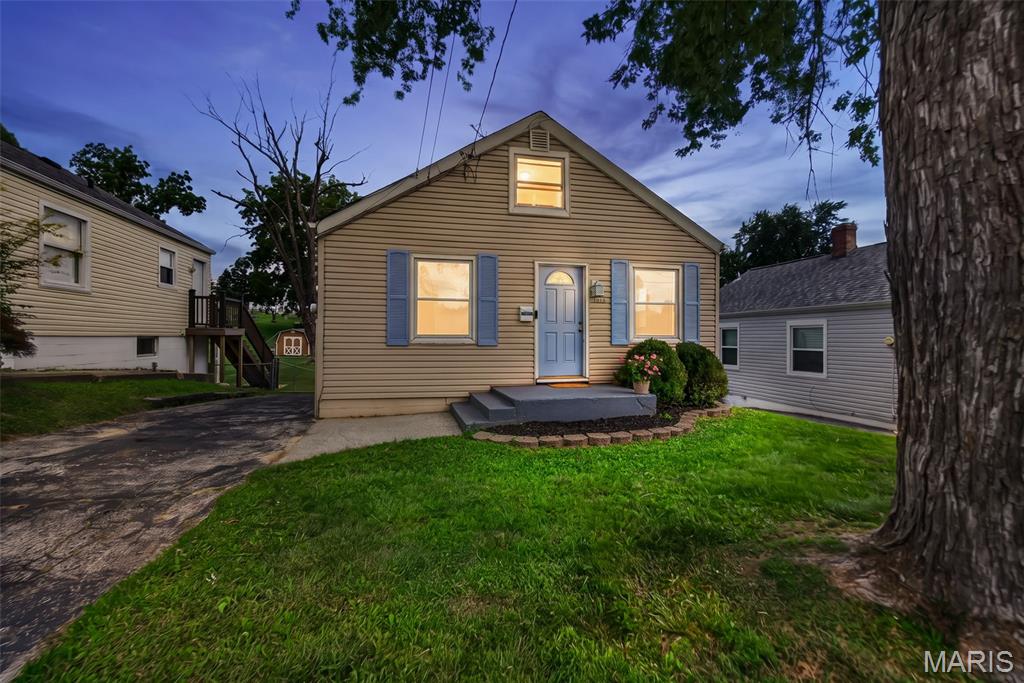
Welcome to 1015 S 6th Street in the heart of St. Charles, just minutes from Historic Main Street, Streets of St. Charles, and Lindenwood University. This charming bungalow is full of character and modern updates, offering 3 bedrooms, 1 bathroom, and nearly 1,000 square feet of inviting living space. Step inside to find beautiful hardwood floors and a warm, welcoming feel throughout. The main level offers living room, kitchen with white cabinets and appliances, bedroom, and full bath with tub and shower. The bonus attic bedroom adds flexible space for a private retreat, guest room, or home office. The partially finished lower level expands your living options even further with a third bedroom and second potential bathroom already roughed in and some fixtures in place, giving the next owner a head start on adding additional value. Don’t miss the versatile unfinished area perfect for a home gym, playroom, or future finishing potential. Outside, enjoy your own patio overlooking the large flat, fenced yard ideal for relaxing, entertaining, and letting the kids and pets play. Recent updates include a new roof and some siding (2026), a new shed front (2026), and new upstairs carpet (2025). With its unbeatable location, thoughtful updates, and undeniable charm, this home is one you won’t want to miss.
#26046511

St Charles

1015 S 6th Street

3 Beds

1 Baths

986 Sq.Ft.

$225,000

MLS#: 26046511

Move-in ready split-level gem in one of Cape Girardeau’s quietest neighborhoods. This meticulously maintained 3-bedroom, 3-bath home offers 1,782 sq ft of comfortable living space on a fantastic, low-traffic street. The upper level features a massive 14x22 primary bedroom with sliding glass doors that open to a private balcony, an updated kitchen, and a living room centered around a convenient gas fireplace. Downstairs, the finished lower level provides a spacious family room with a second gas fireplace, an expansive 9x18 third bedroom, and a half bath. Step outside to a fully fenced backyard that’s ready for kids, pets, and entertaining, complete with a large deck. With major updates already handled, this home is move-in ready. Attached two-car garage. Don’t miss your chance to join this friendly community.
#26047067

Cape Girardeau

1226 Hilldale Circle

3 Beds

2 Baths

1,782 Sq.Ft.

$239,900

MLS#: 26047067
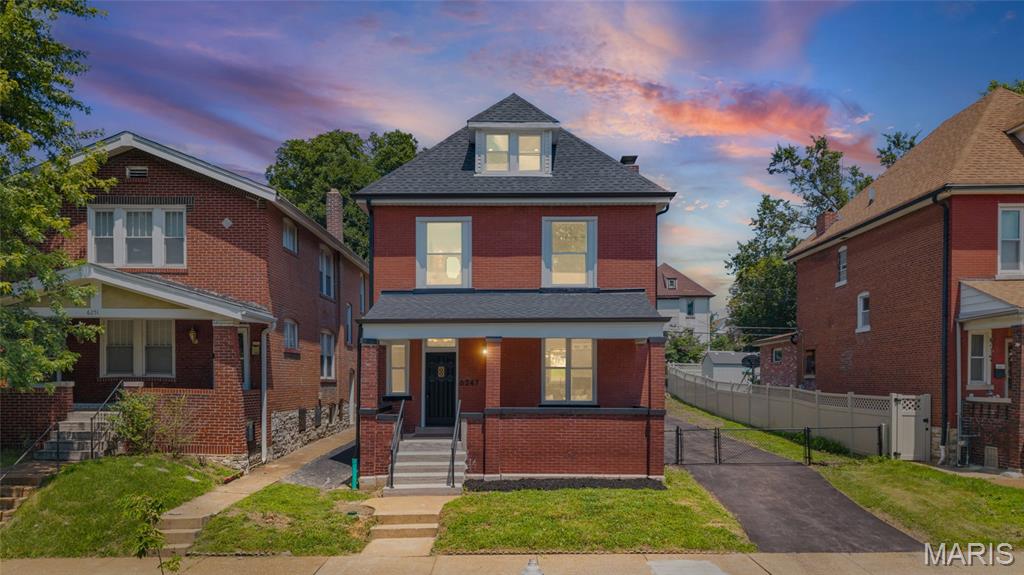
Modern living meets classic St. Louis charm at 6247 Magnolia Ave in Clifton Heights. This fully renovated 3-bedroom, 2.5-bath home has been thoughtfully redesigned with an open floor plan, quality finishes, and major updates throughout. The new kitchen features custom cabinetry, granite countertops, and a large island overlooking the main living and dining areas. Upstairs, the spacious primary suite offers a walk-in closet and stylish en-suite bath with a double vanity and walk-in shower with dual shower heads. Convenient second-floor laundry adds everyday functionality. The third-floor loft provides flexible bonus space ideal for a playroom, home theater, office, or lounge. Major improvements include a new roof, new plumbing, new main water line, new electrical wiring and service, and two new HVAC systems. Outside, enjoy a fenced yard, long private driveway with room for additional parking or a boat, and a detached garage. Move-in ready and located in desirable Clifton Heights.
#26046963

St Louis

6247 Magnolia Avenue

3 Beds

2 Baths

2,000 Sq.Ft.

$524,900

MLS#: 26046963

Price reduced
Welcome home to this beautifully updated, all-brick Ranch nestled on a quiet, picturesque street in the heart of highly desirable Warson Woods. Offering nearly 3,000 SF of finished living space, this special home blends timeless character, thoughtful updates, inviting gathering spaces, and an exceptional neighborhood lifestyle.
Mature shade trees, lush landscaping, beautiful gardens, and a charming covered front porch create a warm first impression. Inside, the light-filled open floor plan showcases original hardwood floors, crown molding, built-in bookcases, and a classic wood-burning fireplace. The welcoming family room flows into the dining area and NEW kitchen, featuring custom cabinetry, quartz countertops, stainless steel appliances, a wine/beverage refrigerator, floor-to-ceiling pantry, luxury flooring, and a versatile movable island.
Main level living includes 3 bedrooms and 1.5 baths, including a comfortable primary suite with dual closets and a private ensuite powder bath. For those who prefer hardwood, original hardwood flooring is visible beneath the bedroom carpeting in the closets; condition of the covered flooring is unknown. The finished lower level adds exceptional flexibility with a spacious family/TV room, nostalgic Mid-Century Modern bar, another full bath, office or sleeping area, dedicated laundry room, and abundant storage.
Outdoor living is truly special, with a screened-in porch, two-tier deck with included gas grill, fire pit, gardens, and fully fenced backyard. A private gate provides direct access to Royal Oak Park, with the Warson Woods pool, tennis courts, playground, pavilion, and green spaces just beyond your backyard.
Extensively updated and meticulously maintained, improvements include a new roof, HVAC system, kitchen, carpeting, paint, retaining wall, professional landscaping, and updated bathrooms.
Most of all, this home offers the Warson Woods lifestyle—where children ride bikes, neighbors wave hello, evening walks are part of the routine, and parks, schools, shopping, restaurants, and everyday conveniences are close at hand.
More than a home, this is a place to put down roots, gather with family and friends, and enjoy the simple pleasures of everyday life in one of St. Louis' most cherished communities.
#26043791

Warson Woods

1435 Andrew Drive

3 Beds

2 Baths

2,822 Sq.Ft.

$680,000

MLS#: 26043791

1 ... 516 517 518 519 520 ... 666
* Listings identified with the FMLS IDX logo come from FMLS and are held by brokerage firms other than the owner of this website. The listing brokerage is identified in any listing details. Information is deemed reliable but is not guaranteed. If you believe any FMLS listing contains material that infringes your copyrighted work please click here to review our DMCA policy and learn how to submit a takedown request. © 2024. First Multiple Listing Service, Inc.
 - property

Send a message

Message successfully sent.

Your message

What is 3 + 4 ?

Reason for contacting?

I agree to receive email communication and understand I can unsubscribe at any time.

I agree to be contacted by Rock Island Realty via call, email, and text for real estate services. To opt out, you can reply 'stop' at any time or reply 'help' for assistance. You can also click the unsubscribe link in the emails. Message and data rates may apply. Message frequency may vary. Privacy Policy

Sign Out

Virtual Assistant

Would you like to take the next step with this property? We can help you schedule a showing or virtual tour, or send you more details.

Yes, I would like more information.

Thank You for Your Reply, One of Our Agents will contact you as soon as possible

No, maybe later.

Thank you, you can always contact me via email, phone number or through the contact form.

Realhub AI

Lucy - Your AI-Powered Realtor

Update Your Temporary Password

Personalize your search

Enter your email and we'll notify you immediately when new listings match what you're looking for.

or enter email address

Already have an account ? Login here

Continue your home search

I agree to receive communications and understand I can unsubscribe at any time.

I agree to be contacted by Rock Island Realty via call, email, and text for real estate services. To opt out, you can reply 'stop' at any time or reply 'help' for assistance. You can also click the unsubscribe link in the emails. Message and data rates may apply. Message frequency may vary. Privacy Policy

Already have an account ? Login here

We use cookies

We use cookies primarily for analytics to enhance your experience. By accepting, you agree to our use of these cookies. You can manage your preferences or learn more about our cookies policy.
