Properties

Browse or get in touch to schedule a walkthrough.

  • Nearby me
Price range

Popular features

Community features

Association

Property features

Waterfront

View

Exterior Features

Interior Features

Style

10000 properties match your criteria

Updated 1 minute ago

E-Alert name
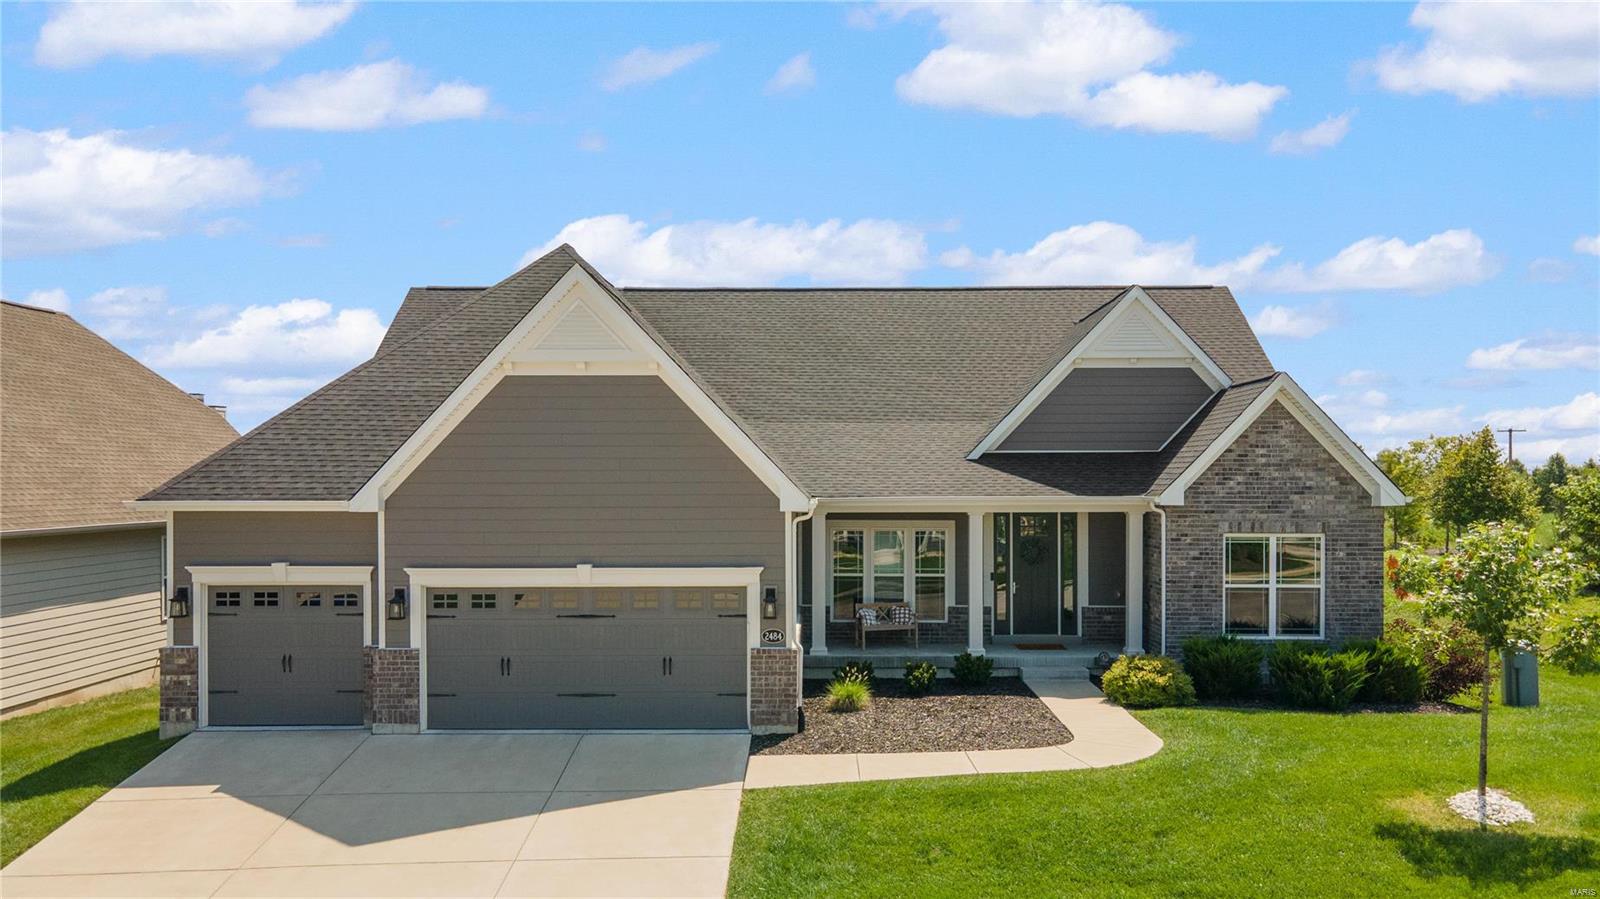
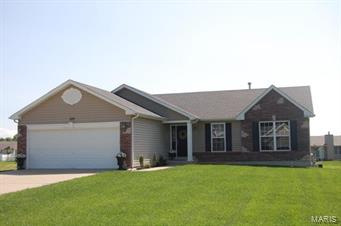
2006 Traditional two story offers 5 bed, 2.5 bath, with more than 4150 square feet of living space plus a basement, and an attached 3 car garage. The home sits on a sizable lot measuring about 0.21 acres with well manicured landscaping. This is a blank slate ready for a new owner. Some of the features include wood flooring, neutral paint, wall of windows, and comfortably sized bedrooms. The daylight basement is partially finished and includes a bathroom and bar. A few finishing touches will make this a great second living area or rec room. Bring your furniture and move right in. Come check it out! This is one you have to see for yourself. SpecialListingConditions: Foreclosure
#16059459

St Charles

494 Coussot Parc

5 Beds

2 Baths

N/A

$339,200

MLS#: 16059459

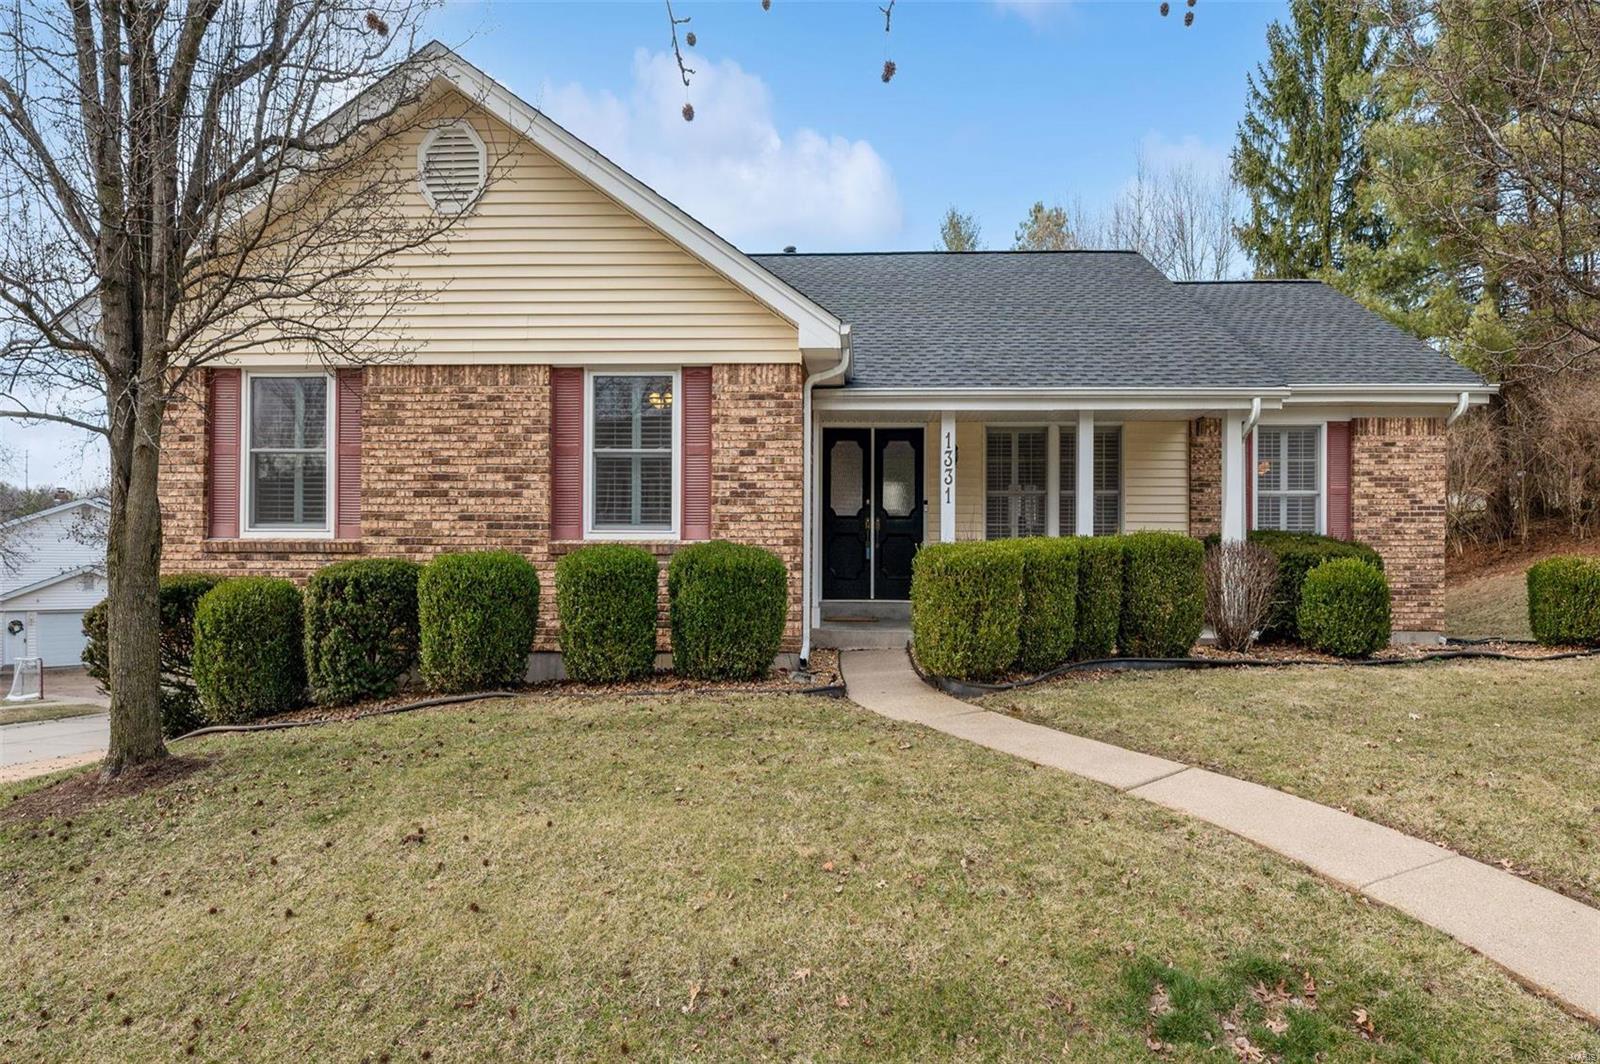
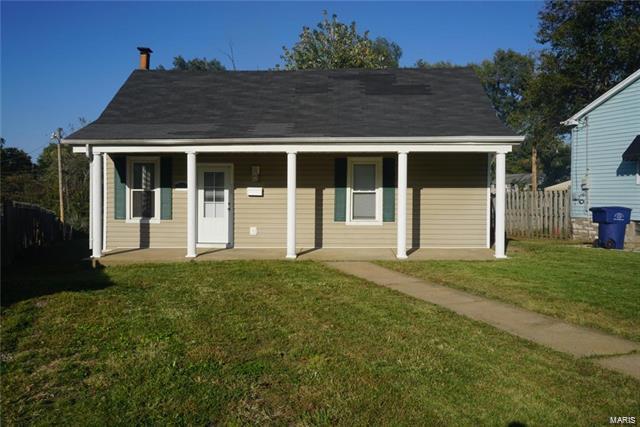
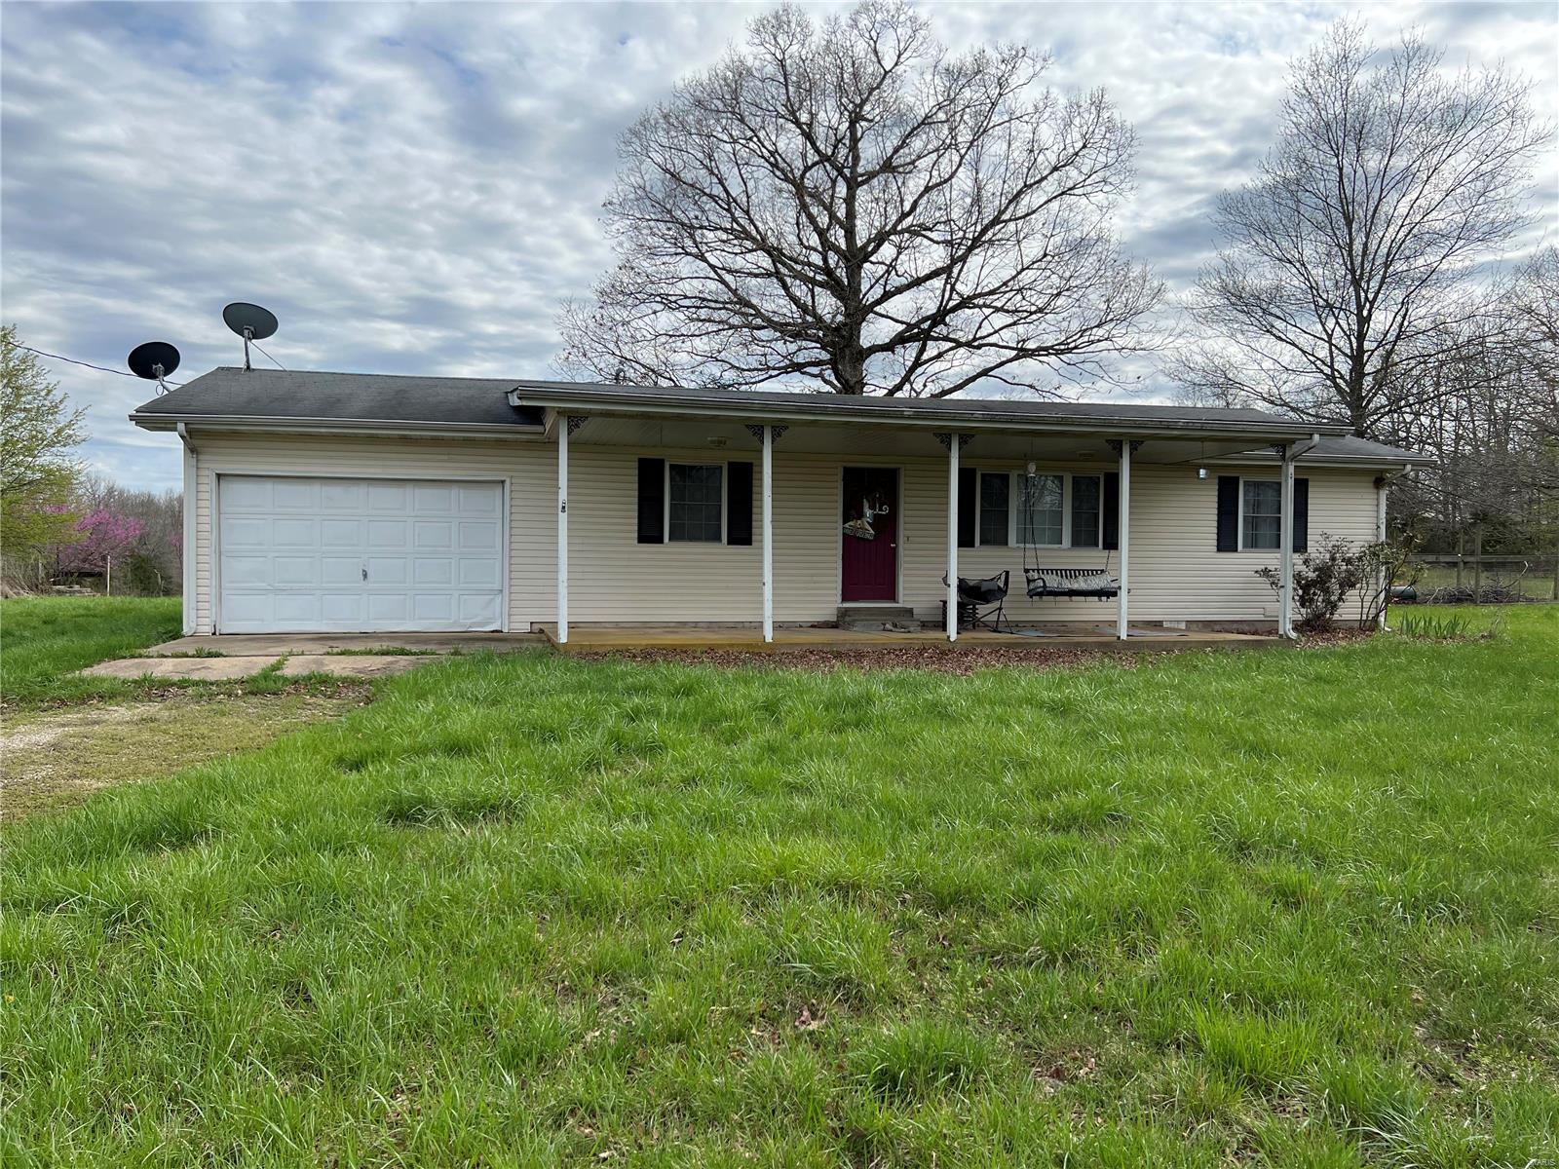
Located South of Poplar Bluff off of CR 4761 sits this 3 could be 4 bedroom, 3/4 bath home in a private setting. This home sits on just under 1 Acre. This home features vaulted ceilings with real hardwood floors, fireplace in the living room, as well as a large kitchen. Additional features this property offers is an updated kitchen and an extra large front porch for afternoon Sweet Tea Sipping.
#23009280

Poplar Bluff

172 County Road 4761

3 Beds

2 Baths

1,612 Sq.Ft.

$129,900

MLS#: 23009280

Two story entry with open floor plan,  Newer vinyl plank wood flooring greets you as you continue into the large family room w/FP. Bay windows add to the charm of this home, Breakfast area offers French doors which open to a custom covered patio & your privacy is ensured by the newer, upgraded LOW maintenance 6' vinyl fence (Chesterfield Fence), Level yard with SPRINKLER SYSTEM (maintained by Metro) & updated/replaced SIDING & exterior w/newer roof (50 yr Arch shingles) Returning to the kitchen there are lots of cabinets, new stove (2019) & MFL - washer/dryer pair to remain -Home Warranty offered for peace of mind! There is more! Continue your tour, to the large loft w/newer carpeting on main & 2nd level, All Bedrooms are nicely sized, BR 2 has walk in closet, & the MBR is amazing w/vaulted ceiling & 2 walk in closets, large corner soaking tub, & separate shower, Ceiling fans abound, Basement is unfinished, w/rough in & custom storage! Minutes to Splash Station/Peine Park & AAA schools
#19010265

Wentzville

111 Stewart Springs

3 Beds

2 Baths

3,220 Sq.Ft.

$254,900

MLS#: 19010265

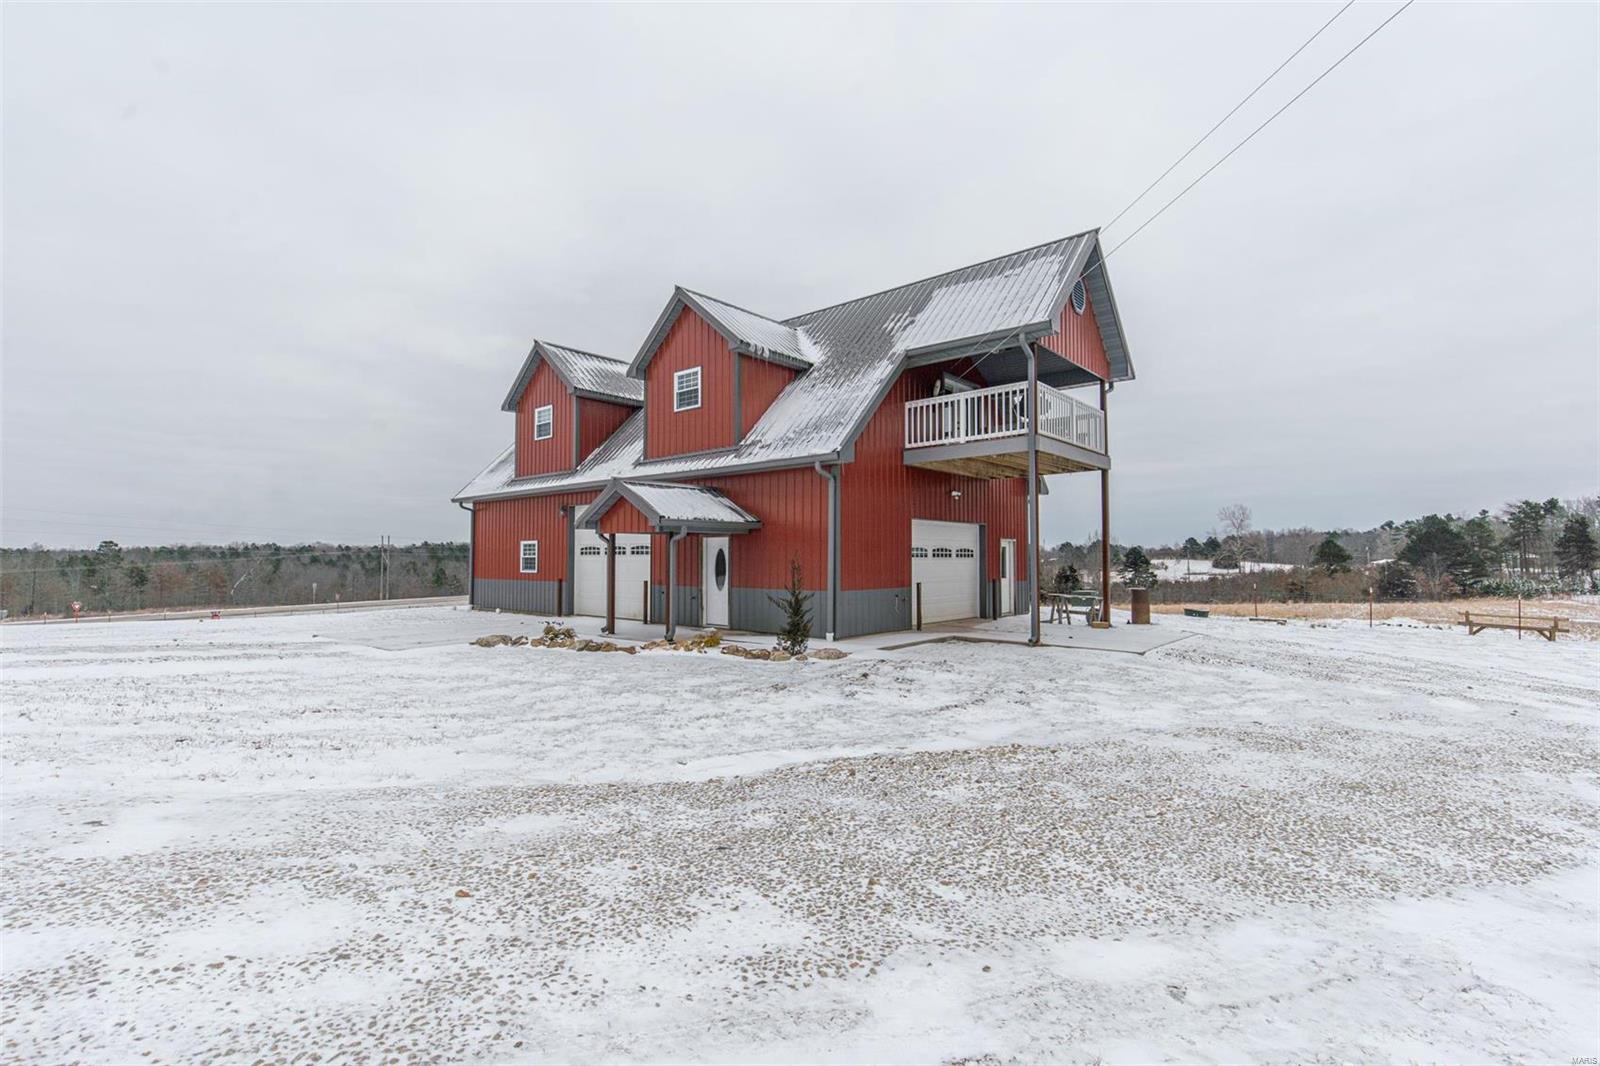
For comp purposes only.
#22018556

Warrenton

22232 Clark Hollow Lane

None Beds

None Baths

3.58 acres

$50,000

MLS#: 22018556

Spectacular 2sty w/updates & upgrades throughout! 4 Bds, 2.5 Bths & nearly 2500 sqft! Striking curb appeal w/covered porch; charming Entry w/tile floors; French doors open to Living Rm & formal Dining Rm. Gourmet Kitchen w/custom 42” cabinets w/lights & moldings, granite, stone backsplash & island provides more prep space! Breakfast Rm offers pantry & large bay w/door to deck. Gorgeous Great Rm w/large bay offers great views of yard! Stylish Powder Rm & convenient Laundry Rm completes Main Flr. Perfect home for entertaining! T-staircase leads to 2nd Flr w/vaulted Master Ste, walk-in closet & custom Bth w/cherry cabinets; garden tub, corner window, shower & dual vanities w/dressing table. 2nd Flr also finds 3 add’l Bds & add’l full Bth! Highlights: 9 ft ceilings/Main Flr, custom window treatments, zoned HVAC, attached garage w/new doors (2014) & circle drive! Unfinished W/O LL w/rough-in! Relax on deck & admire private yard/trees; or go fish in the stocked lake! Easy access to Hwys!
#18084039

Byrnes Mill

134 Echo Lake Circle

4 Beds

2 Baths

2,488 Sq.Ft.

$309,900

MLS#: 18084039

Fantastic ranch on spacious corner lot in Park Hills! This 3 bedroom home has 3 full baths as well as a full finished basement with 2 additional bedroom/sleeping areas.  So many great features and recent upgrades including: newer HVAC, water heater & electrical service; newer windows; newer roof; hardwood floors on the main level; new kitchen flooring; modern light fixtures; new range hood; 6-panel doors; new carpet in the lower level; fresh paint throughout.  Need space for your vehicles, tools or toys? - you'll love the oversized 2-car garage with additional parking, as well as the large 16x15 shed.  Like to entertain? Have pets or toddlers? - the yard has plenty of level space and is fenced-in.
#21044120

Park Hills

500 Buckley Street

3 Beds

3 Baths

1,976 Sq.Ft.

$139,900

MLS#: 21044120

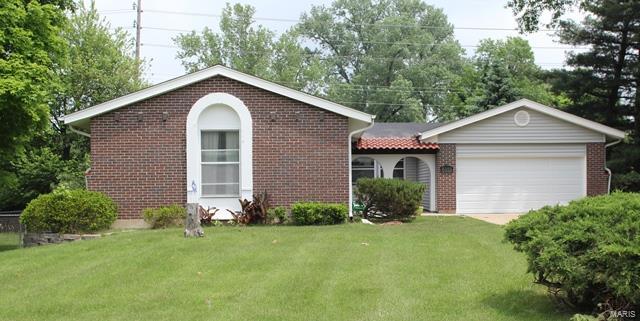
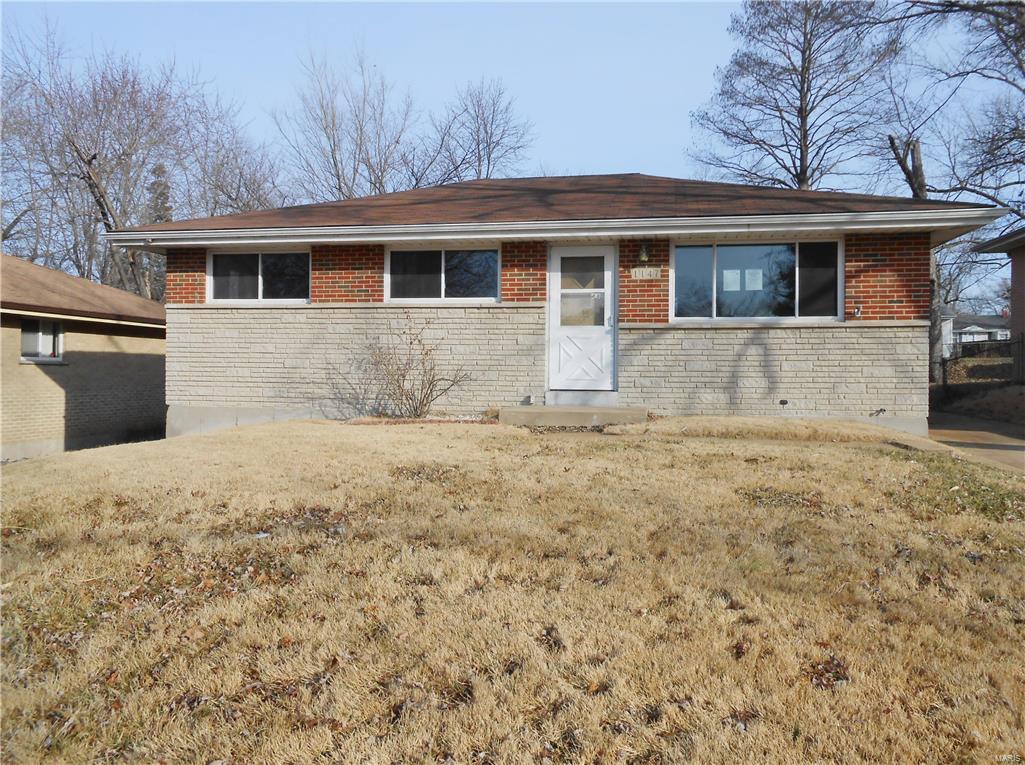
This all brick home has 3 bedrooms, all on the main floor, and wood floors throughout except for tile in the kitchen. The living room is spacious with plenty of room for furniture and for hanging out with family and friends, and the large windows give lots of natural light in the living room and dining room. The dining room opens onto a large deck overlooking the backyard; there is also a patio off the deck. The lower level has a large finished family room, a full bathroom, and a finished room that can be used for an office, craft room, you name it. Fridge will stay. Roof is only 3 years old.
#17044794

St Louis

316 Lambeth Lane

3 Beds

2 Baths

1,138 Sq.Ft.

$128,000

MLS#: 17044794

Welcome home to this beautiful 2 story. This home has everything you need with 4 bedrooms, 3 full baths, 1 half bath, and a finished lower level. Updated kitchen with a large center island, 42" custom cabinets, soft close drawers, pull out drawers in the island, and granite countertops.  The Family room includes a wood-burning fireplace and bay window with dark laminate flooring. Main floor also includes a formal dining room and flex space currently an office. Upstairs you will find a vaulted master bedroom with a large walk-in closet and an updated master bath that includes quartz countertops, soaking tub, and shower. Three additional bedrooms with large closets and a hall bath with an updated vanity with soft close drawers and ceramic tile.  The finished lower level includes a large entertainment area, full bathroom and lots of storage space. Fully fenced in yard with patio and extra parking in rear.  Twin Chimneys boasts several amenities including a clubhouse, pool, tennis courts.
#20022724

O'Fallon

2207 May Wine Lane

4 Beds

3 Baths

3,556 Sq.Ft.

$340,000

MLS#: 20022724

You're going to want to drop everything to come check out this beautiful two story three bedroom three bathroom home located in Valley Park! Features an open floor plan, granite counter tops in kitchen and master bath, plantation shutters, sky lights and vaulted ceilings in master bedroom. All new carpet in 2018 and new roof in 2015. Located in a friendly cul-de-sac, backing to woods with a beautiful stone patio and fire pit-just in time for fall! Schedule soon because this home won't last long! 
What we LOVE:
We LOVE the fall season! Backing to woods gives you the perfect place to hang out when it cools down. Between the stone patio, fire pit and the privacy its a great place to hang out with the neighbors. There is also a lot of wildlife in the woods from big bucks, red fox, to the hooting of owls at night. We also love the neighborhood and have met some of our best friends on Wynstay Ave! .
#19073977

Valley Park

227 Wynstay Avenue

3 Beds

2 Baths

1,350 Sq.Ft.

$224,900

MLS#: 19073977

Welcome to this charming, updated, move in ready home. Upon arrival, you will be greeted by the great curb appeal of the house that boasts new widows and shutters. A large living/dining combo with hardwood floors to welcome you as you enter. As you walk farther into the house, the living room opens to the stylish kitchen, which has been totally remodeled with plenty of storage and counter space as well as new appliances. Two bedrooms with hardwood floors and an updated bathroom completes the main level. Fresh paint throughout, new windows and other updates around every corner of the home. Partially finished, dry basement with ton of storage. Large leveled and fenced back yard with a concrete patio that is perfect for entertainment. All of this plus located close to shopping, dining, entertainment, and major highways. The only thing missing is YOU!
#20029895

St Louis

9316 Guthrie Avenue

2 Beds

1 Baths

864 Sq.Ft.

$95,000

MLS#: 20029895

FOR COMP PURPOSES ONLY - Original owner home in poor condition, needing extensive rehab & repair
#19027188

Florissant

605 Gateswood Drive

4 Beds

2 Baths

1,704 Sq.Ft.

$50,000

MLS#: 19027188

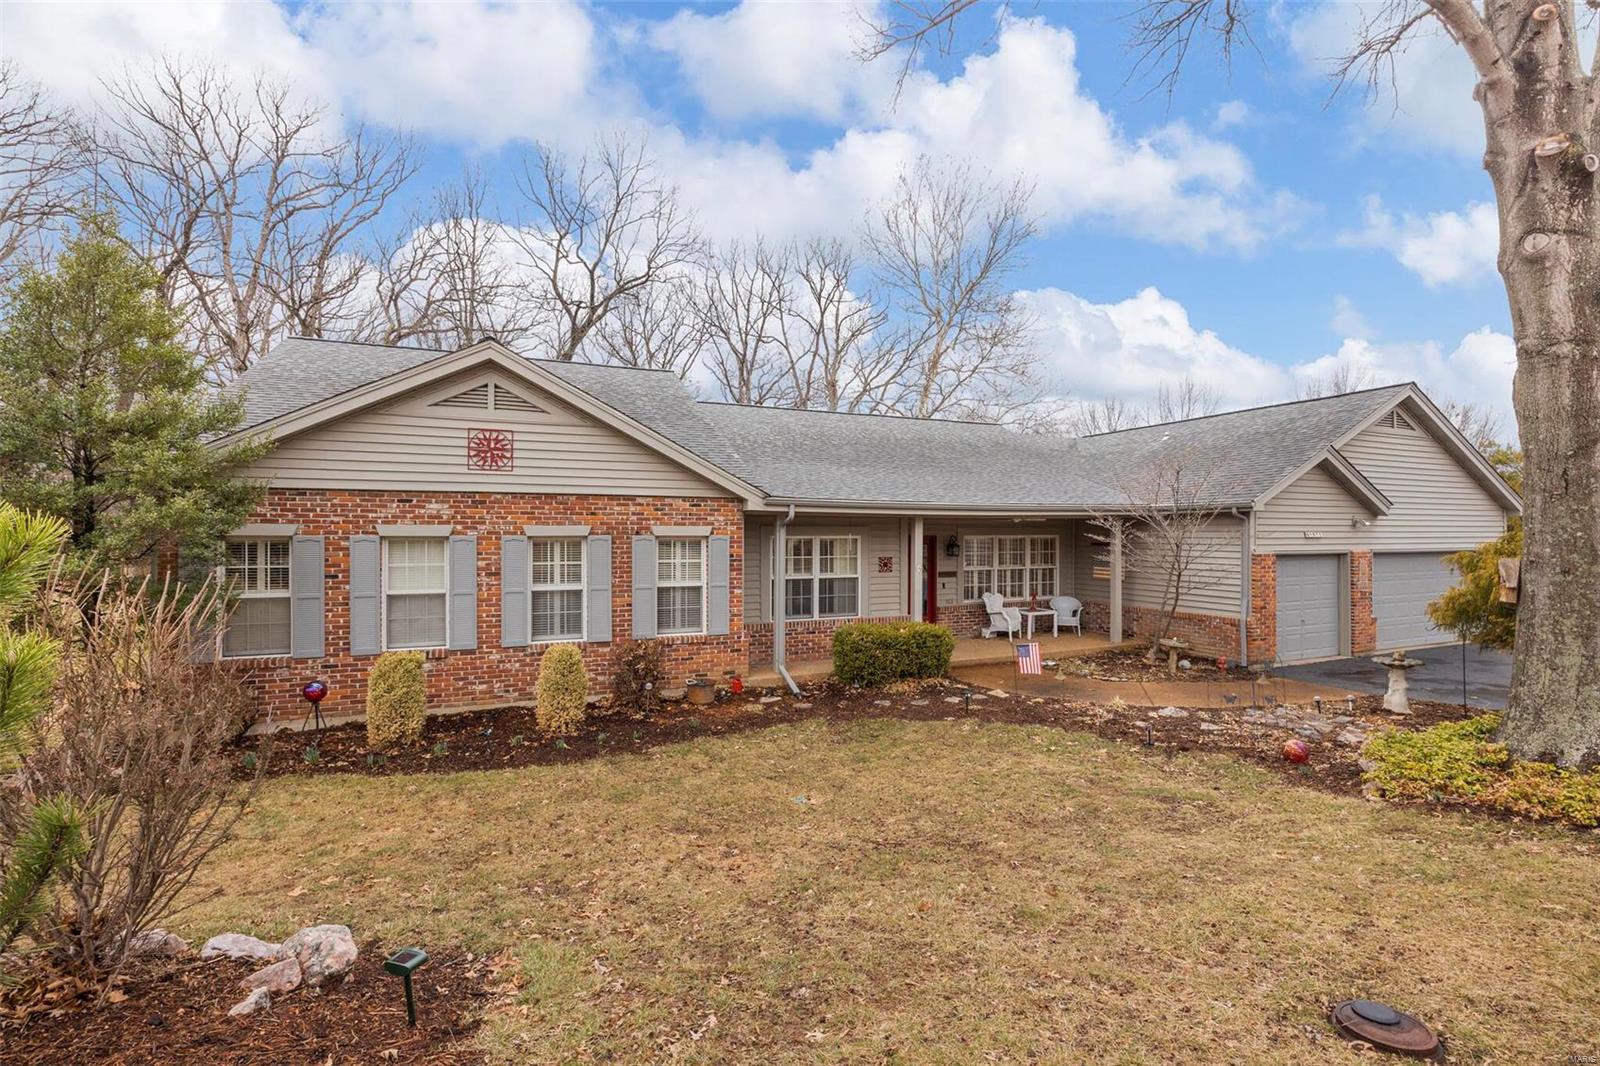
Need space, but still that neighborhood charm? Nestled at the end of cul-de-sac, enter through the front door of this FIVE bedroom home to find real WOOD floors ahead. To the left, find an updated kitchen with GRANITE counters, tile backsplash, updated lighting including pendant light over the sink and eat-in space large enough for your family-sized table. A vaulted living room provides access to partially covered deck, with view over St. Robert! The master suite offers a stylish tray ceiling in the bedroom, followed by double bowl vanity, tile shower and HUGE walk-in closet. Across the house, find 2 bedrooms and a full bathroom. Downstairs, a large family room awaits. Two additional bedrooms, full bathroom and ample storage round out the lower level. From the family room, exit onto an oversized patio, with fenced yard. Minutes to the main gate of Fort Leonard Wood, access to the Interstate and more, this Brush Creek Subdivision home offers unparalleled convenience and appeal!
#22011155

St Robert

138 Creek View Drive

5 Beds

3 Baths

2,669 Sq.Ft.

$254,900

MLS#: 22011155

Nicely situated on a cul-de-sac street in the popular Westbrooke Woods neighborhood, this Beautifully Updated Home is sure to please both inside and out! OUTSTANDING LOT BACKING TO WOODS! Enter to find gorgeous hand scraped hardwood flooring that flow from the large entry foyer throughout the main living areas…Kitchen, Breakfast Room & Family Room...all open, bright & cheery! Family Rm features an attractive fireplace, 5 window bay & opens to the wonderful Kitchen boasting white shaker cabinetry, stainless appliances, granite counters & tile flooring. The adjacent Breakfast Rm leads to a nice deck overlooking the beautifully landscaped, PRIVATE yard which backs to the wooded common grounds! Back inside, main level Laundry & 1/2 Bath complete the 1st floor. Upstairs features 5 Bedrooms including a Master Suite with private Bath, whirlpool tub, sep shower & His/Her closets. Finished Lower Level adds great living space with multipurpose Rec Room, Office, full Bath & walk-out to Patio area
#17056099

Ballwin

548 Wetherby Terrace

5 Beds

3 Baths

3,413 Sq.Ft.

$345,000

MLS#: 17056099

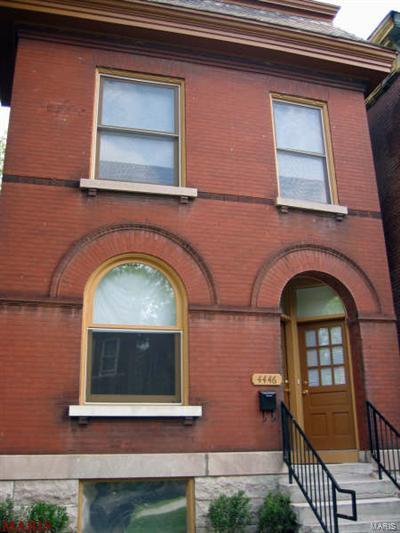
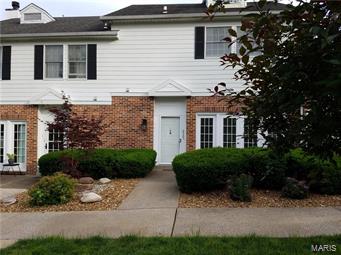
First Floor unit available in beautiful Tower Grove South duplex.  Large living space, updated kitchen with stainless steel appliances and satin finished counter tops.  Refinished hardwood floors, a bonus room off the kitchen with balcony.  Parking pad in the back.  Applications must be completed online.  $50/person.  Security Deposit the equivalent of 1-mo rent.  Tenants pay gas, electric and water. Pets negotiable upon owners approval and accompanied with a pet deposit and $50/mo pet rent.  Some breed restrictions. Location: Lower Level
#19061863

St Louis

3922 McDonald Avenue 1

2 Beds

1 Baths

1,248 Sq.Ft.

$1,200

MLS#: 19061863

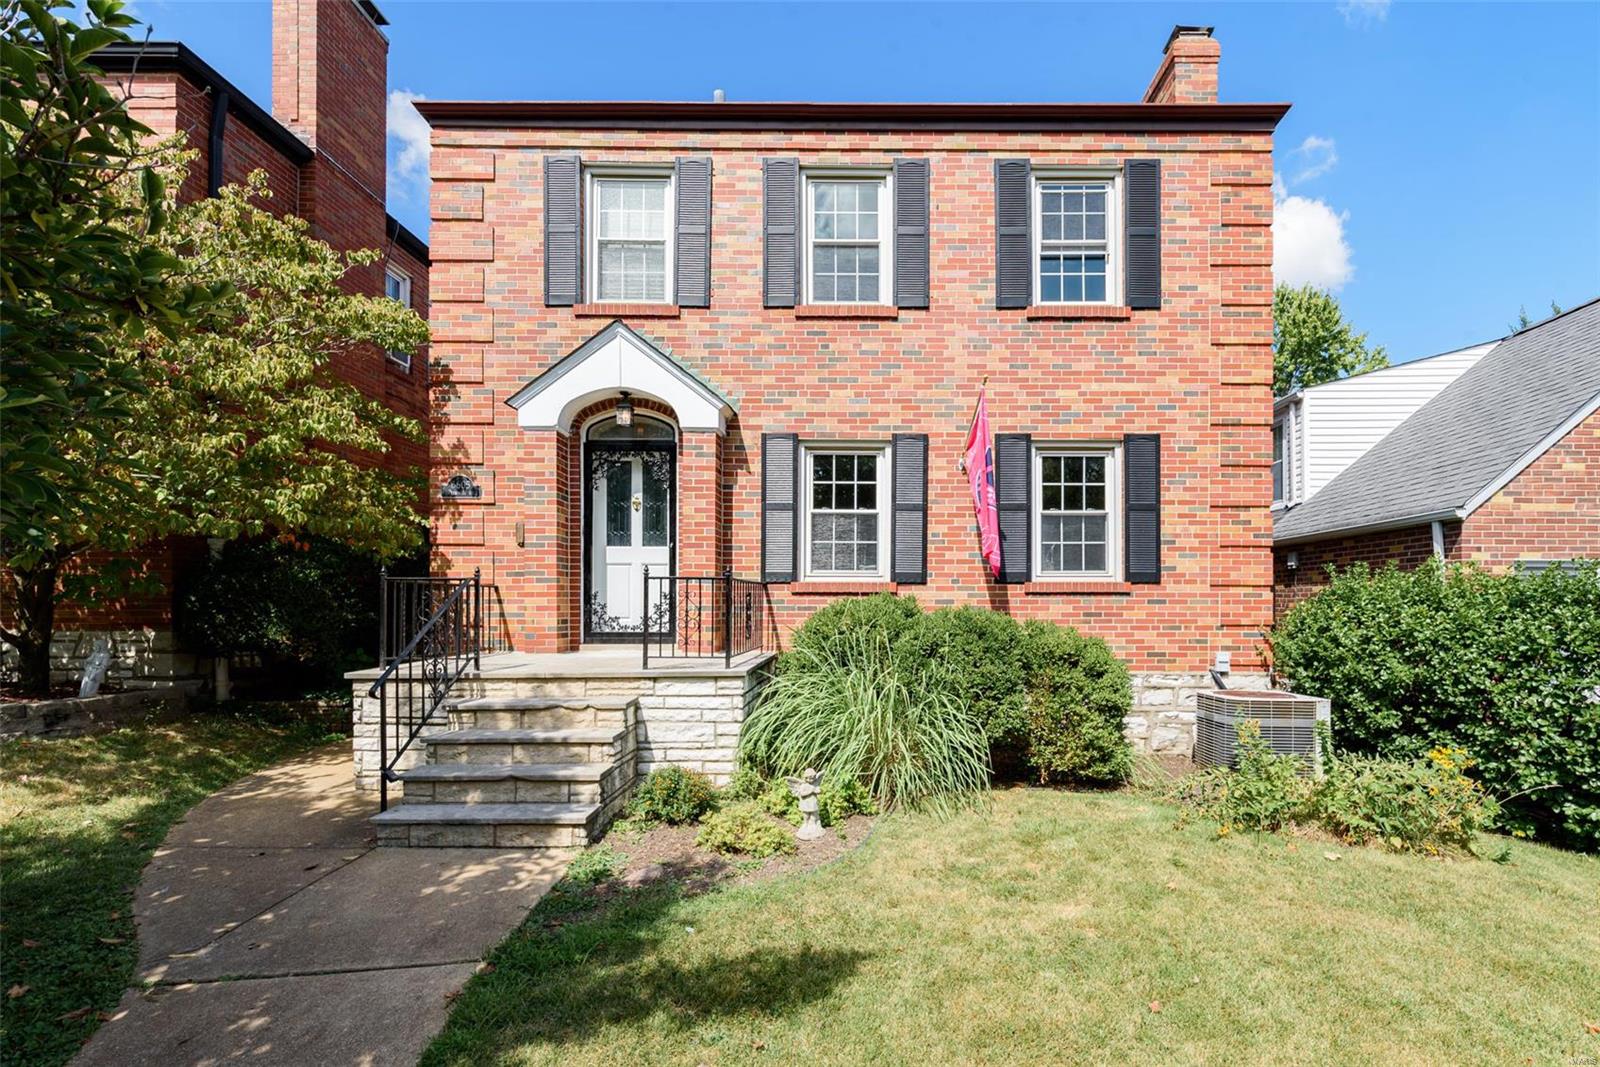
Welcome Home to this super cute and turnkey 3 Bedroom 3 FULL BATH classic home with incredible curb appeal in the desirable North Hampton neighborhood!! Everything has been updated including the kitchen with white shaker cabinets, granite countertops and stainless appliances. Upstairs the spacious primary bedroom features a walk-in closet for her (& a closet for him!) & full bath with his/hers sinks. Find another full bath in the second bedroom as well as on the main floor! WOW! The third main floor bedroom is currently being used as an office & has a huge closet! Charm & original details abound around every corner with refinished hardwood floors, stained glass windows, stone fireplace & covered porch. Modern updates include recessed lighting, updated electric, zoned HVAC, plumbing, sewer & water lines, windows, roof, siding, soffit & fascia & a recently poured concrete drive! Outside is a 1 car detached garage & level fenced yard. Run don't walk to this perfect move in ready home!!!
#24058308

St Louis

5233 Oleatha Avenue

3 Beds

3 Baths

1,687 Sq.Ft.

$375,000

MLS#: 24058308

1 ... 538 539 540 541 542 ... 666
* Listings identified with the FMLS IDX logo come from FMLS and are held by brokerage firms other than the owner of this website. The listing brokerage is identified in any listing details. Information is deemed reliable but is not guaranteed. If you believe any FMLS listing contains material that infringes your copyrighted work please click here to review our DMCA policy and learn how to submit a takedown request. © 2024. First Multiple Listing Service, Inc.
 - property

Send a message

Message successfully sent.

Your message

What is 3 + 4 ?

Reason for contacting?

I agree to receive email communication and understand I can unsubscribe at any time.

I agree to be contacted by Colleen Brown via call, email, and text for real estate services. To opt out, you can reply 'stop' at any time or reply 'help' for assistance. You can also click the unsubscribe link in the emails. Message and data rates may apply. Message frequency may vary. Privacy Policy

Sign Out

Virtual Assistant

Would you like to take the next step with this property? We can help you schedule a showing or virtual tour, or send you more details.

Yes, I would like more information.

Thank You for Your Reply, One of Our Agents will contact you as soon as possible

No, maybe later.

Thank you, you can always contact me via email, phone number or through the contact form.

Realhub AI

Lucy - Your AI-Powered Realtor

Update Your Temporary Password

Personalize your search

Enter your email and we'll notify you immediately when new listings match what you're looking for.

or enter email address

Already have an account ? Login here

Continue your home search

I agree to receive communications and understand I can unsubscribe at any time.

I agree to be contacted by Colleen Brown via call, email, and text for real estate services. To opt out, you can reply 'stop' at any time or reply 'help' for assistance. You can also click the unsubscribe link in the emails. Message and data rates may apply. Message frequency may vary. Privacy Policy

Already have an account ? Login here

We use cookies

We use cookies primarily for analytics to enhance your experience. By accepting, you agree to our use of these cookies. You can manage your preferences or learn more about our cookies policy.