Properties

Browse or get in touch to schedule a walkthrough.

  • Nearby me
Price range

Popular features

Community features

Association

Property features

Waterfront

View

Exterior Features

Interior Features

Style

10000 properties match your criteria

Updated 1 minute ago

E-Alert name
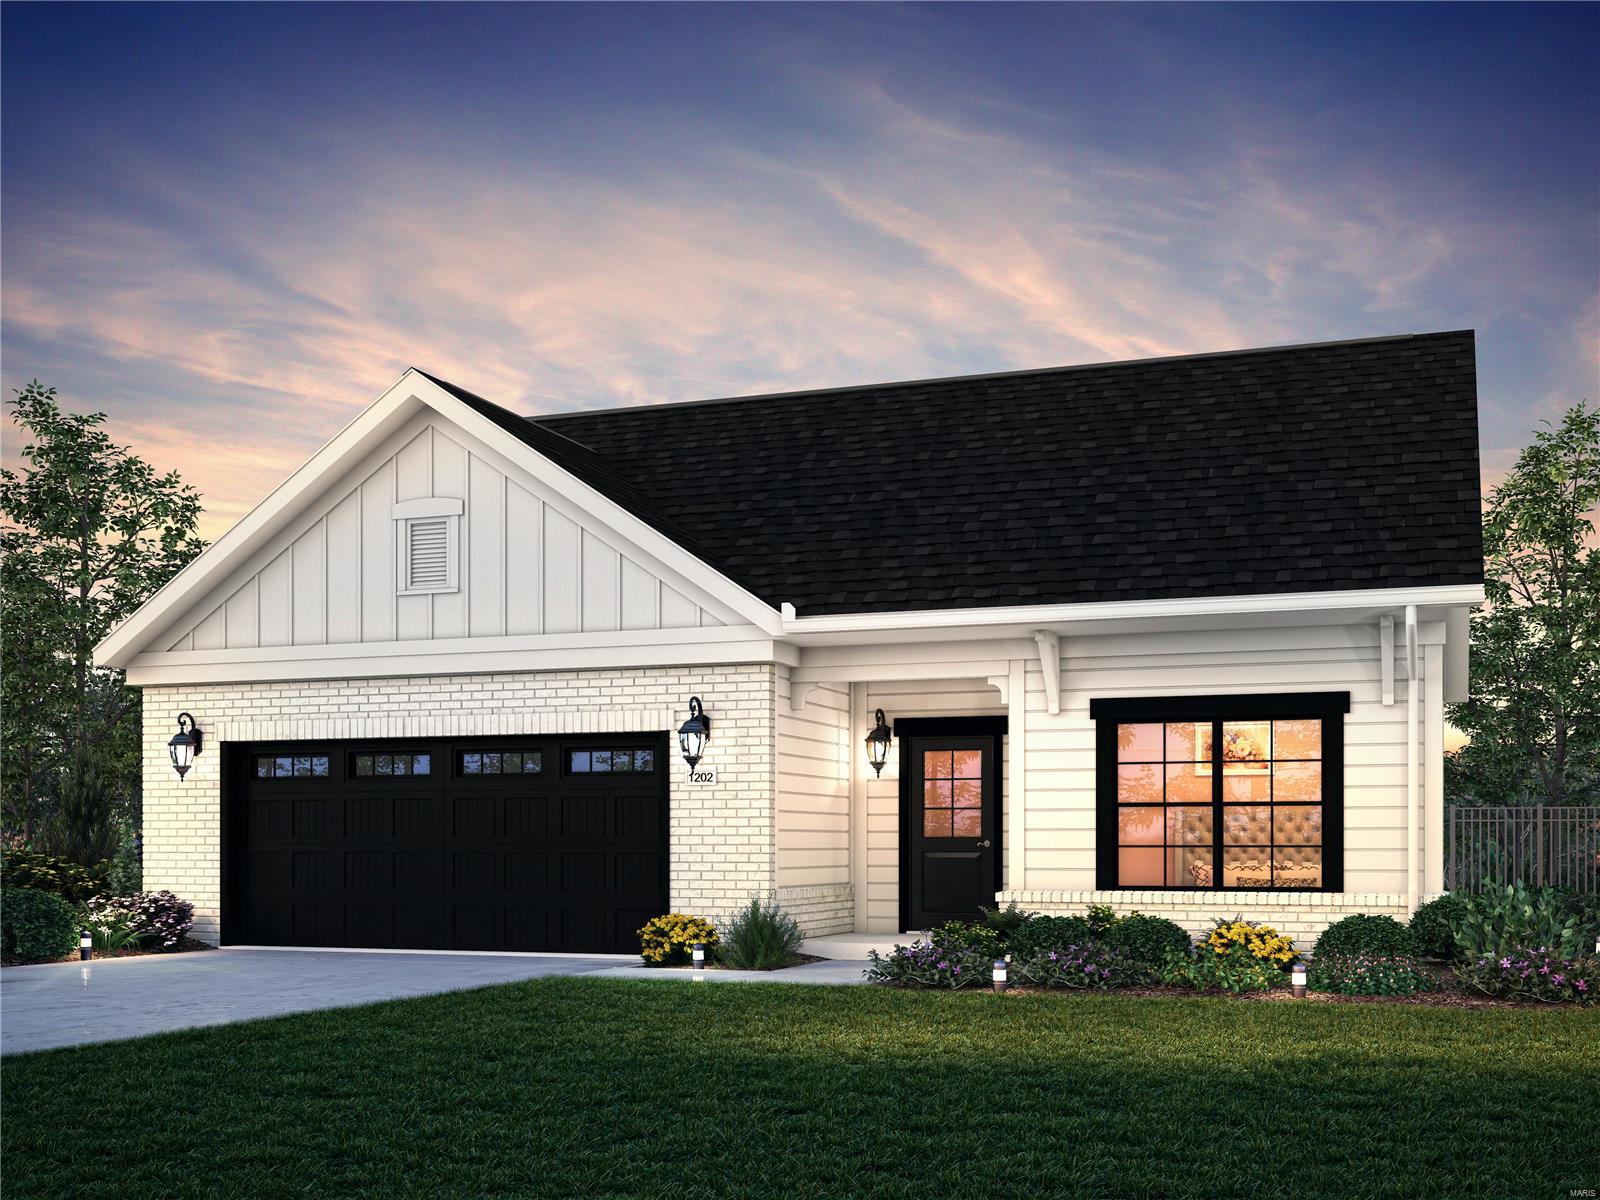
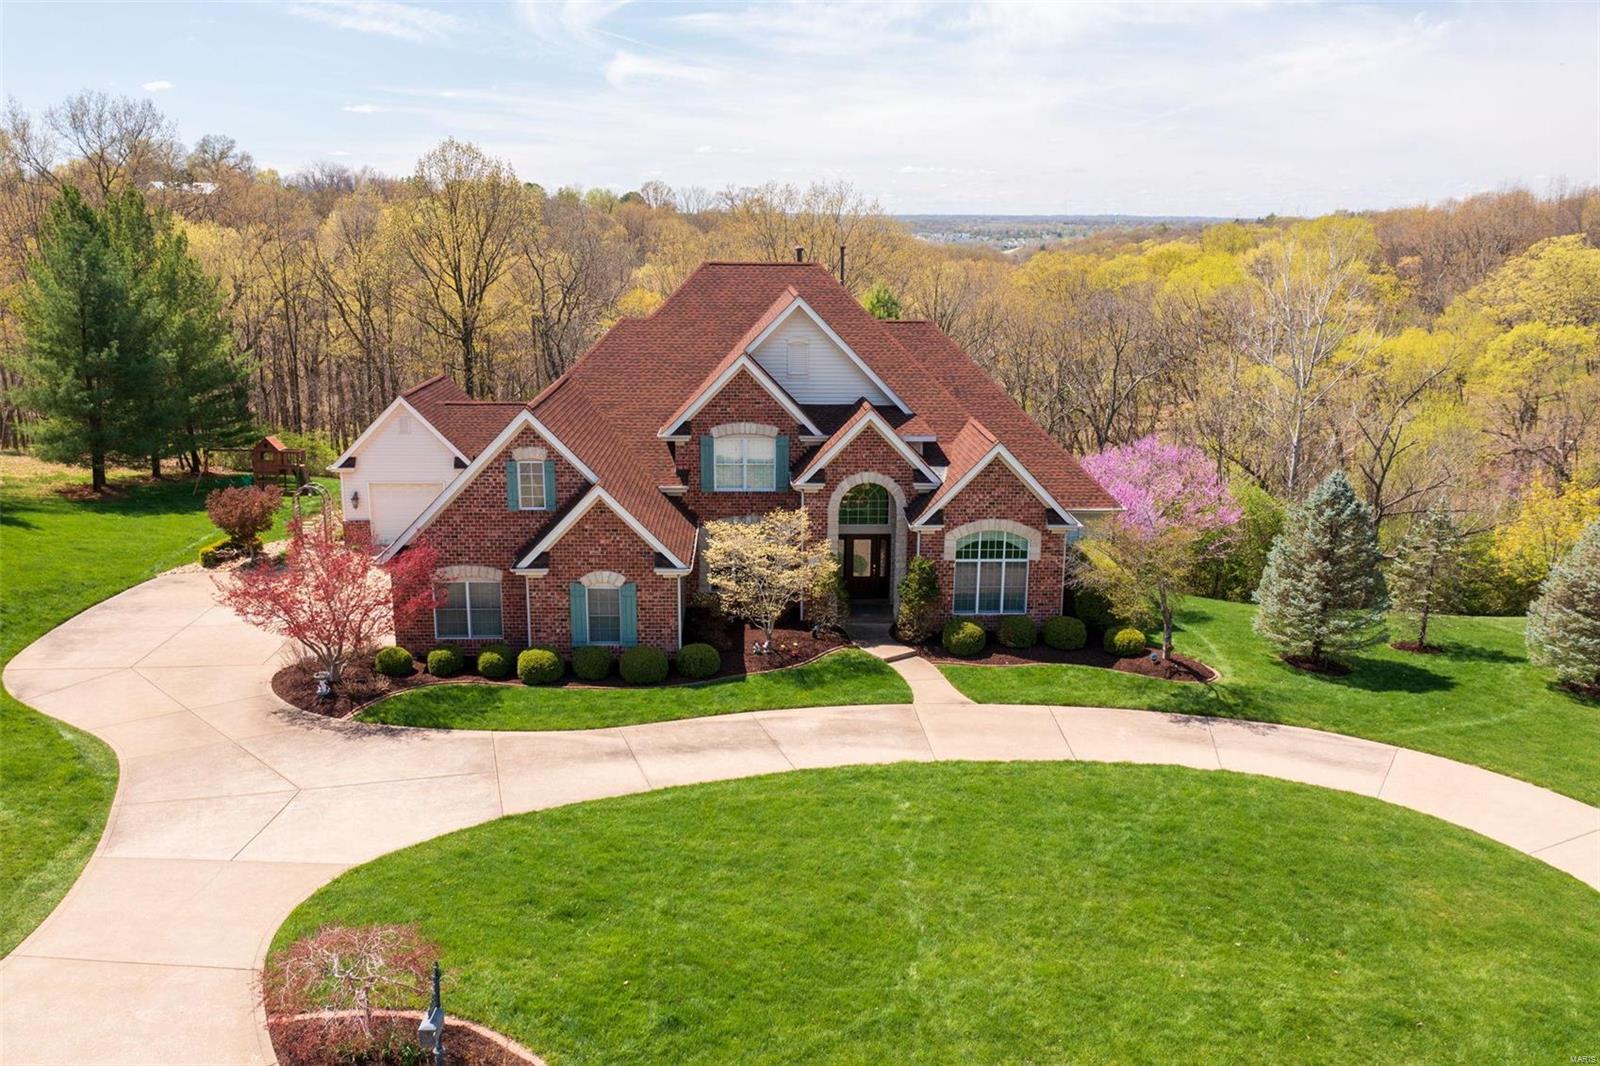
This Sprawling Brick Ranch"Estate" boasts 5800 Square feet of total living space on a spacious lot of.92 Acres which includes 4 bedrooms, 5 bathrooms, 2 fireplaces, a 3 car garage, a professionally finished lower level of over 2400 Square Feet and an inground pool in the sought after established community of "Ladue Farm Estates"! This home has a very open floor plan with lots of natural light throughout the home with scenic views of mature trees from every window in the home. Gourmet kitchen offer a gas Viking Cooktop, Dacor double ovens,built-in Microwave, granite countertops and center island.(stainless steel appliances).Ceramic tile and Gleaming hardwood floors through out the main floor. Home offers in-ground sprinkler, pool house, Hot tub, and main floor laundry! The lower level offers an additional bedroom,2 baths,26X20 recreation rm and 40X19 family rm, a woodburning fireplace,a gorgeous bar area w/ full refrigerator,sink and granite countertops!
#22018550

St Louis

13503 Ladue Farm Road

4 Beds

4 Baths

5,800 Sq.Ft.

$999,950

MLS#: 22018550

Nestled in the prestigious Villa Coublay neighborhood within the renowned Ladue School District, this light-filled ranch-style home seamlessly blends charm and comfort. With five bedrooms and 3.5 bathrooms, it's perfect for families of any size. As you step into the entryway, you're greeted by abundant southern light flooding the living room, creating a warm atmosphere. The kitchen boasts top-tier appliances, a central island with a breakfast bar, and ample storage, including a pantry. From here, step onto the patio complete with an ample sized pool and beautifully matured landscaping. The fully finished lower level adds versatility, featuring an extra bedroom, a full bathroom, a fitness room, and various entertainment spaces. The home also offers a convenient side-entry two-car garage, parking pad, and a circular drive, ample room for parking. Enjoy the perfect blend of comfort and relaxation in this home, where every detail contributes to a welcoming living environment.
#24052147

St Louis

9 Villa Coublay

4 Beds

3 Baths

4,065 Sq.Ft.

$999,900

MLS#: 24052147

None
#21001680

Chesterfield

223 Appaloosa Drive

4 Beds

4 Baths

6,500 Sq.Ft.

$999,900

MLS#: 21001680

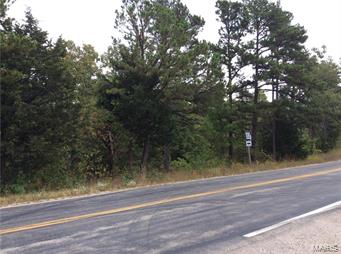
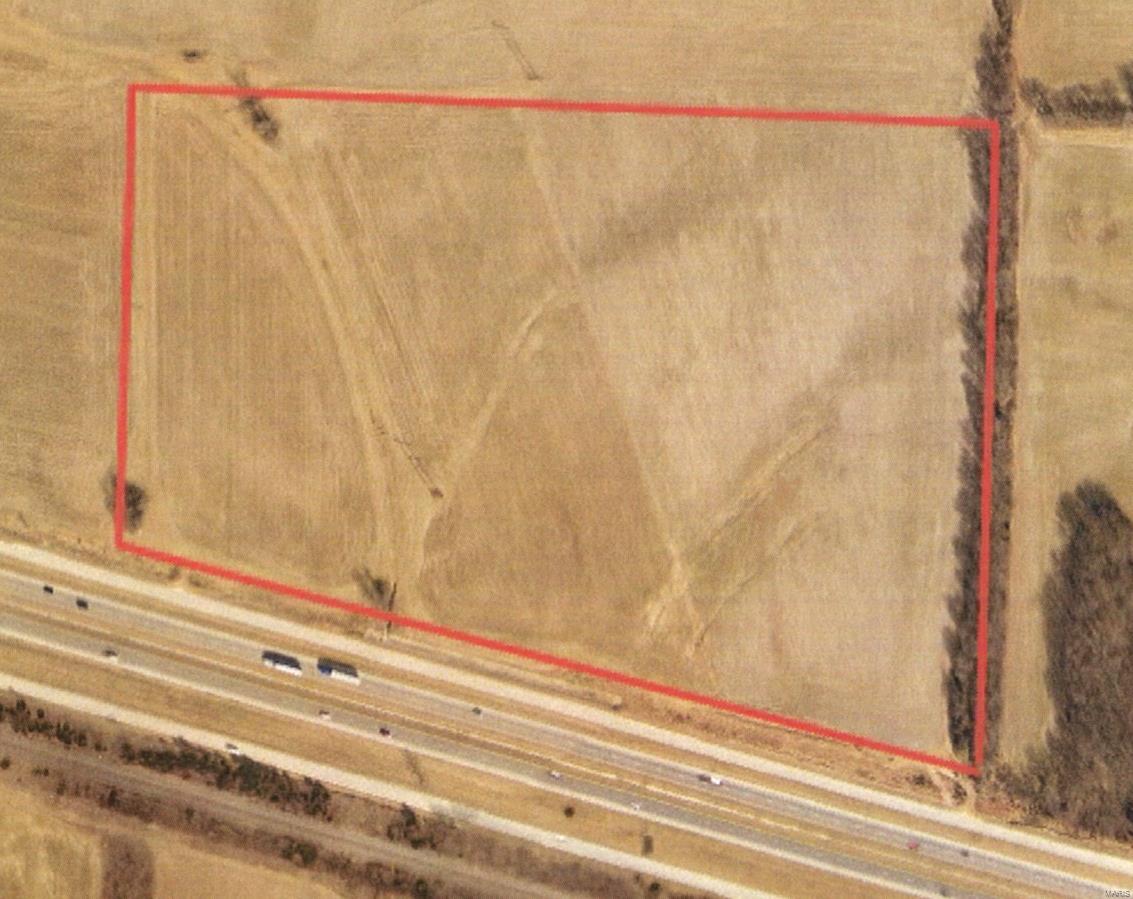
50 Acres unincorporated Warren County, perfect for your private estate, hunt club, or campus. The possibilities are only limited by your imagination! This would make a magnificent winery, wedding/event venue, micro brewery, distillery, or all of the above combined into one! This could also be an ideal location for a church group/youth ministry, or other non-profit. This land and its historic buildings could be developed into a theme park, or you could divide it up and sell it off in smaller parcels for profit. Schedule your private tour today! *Duplicate listing; MLS #232061280* Location: Hwy/Interstate Frntg, Other
#23061184

Marthasville

11900 Emmaus Drive

None Beds

None Baths

N/A

$999,900

MLS#: 23061184

You'll have heated tile floors in the 2 full baths this winter! All updates done in the last 11 years: kitchen, 2 full and 1st floor baths, windows and storms, landscaping, fencing, etc. Enjoy the bubble tub in the hall bath, library with built-in bookcases, the open floor plan where the family joins the kitchen and patio, zoned hvac for your comfort, the garage party room with brick arches and painted floor. Add a 5th bedroom or office on first floor near the bathroom pre-plumbed for a full bath. Beauty shines with the one-piece marble fireplace, custom millwork, gorgeous front door with meandering front walk, high curb appeal, and attention-getting nighttime accent lighting. Lower level built for a long-term guest with carpet, kitchenette, bathroom, fireplace, walkout & separate laundry hookups. The 1st floor laundry, giant storage room, oversize driveway & garage complete the spaciousness of this home on a HUGE corner lot overlooking the common area park. Some Accessible Features COOL: 14 SEER+
#17054505

St Louis

7812 Davis Drive

4 Beds

2 Baths

4,000 Sq.Ft.

$999,900

MLS#: 17054505

GREAT NEW PRICE! Est. 1914: Extraordinary Compton Heights true restoration! Designed by architect Charles F. May for Ernst H. Schultz in 1914 in the Prairie School Style of architecture, the current owners have spent 15 years painstakingly restoring this home & its abundance of wood trim, pocket doors, quarter sawn oak floors, original fixtures, hardware & more. A fantastic exterior pulls you inside to a functional floor plan feat 5,700+ sq ft of living space. Main flr offers a formal parlor & library each w/gas logs, inlaid wood floors in formal entry, spacious dining room w/box beam ceiling, a gorgeous kitchen w/sep breakfast room, a solarium & gracious screened porch. 2nd floor offers a master suite w/sep dressing rm & 4-season sunroom, a guest suite, den & sitting rm. 3rd flr boasts a lrg billiard rm & 2 addt'l bdrms + full bath. Gated lrg lvl lot w/spacious patio & fountain, a gated drive & oversized 2-car gar w/addt'l bath & chauffeurs quarters. This is truly an exception home!! Additional Rooms: Sun Room
#21018871

St Louis

3402 Longfellow Boulevard

5 Beds

3 Baths

5,789 Sq.Ft.

$999,900

MLS#: 21018871

Exquisite 1.5 story brick home by Borzillo Homes in private enclave of custom-built homes features exceptional craftsmanship & upgrades galore! 4 bdrms,4 full baths & 3 half baths; Step-down Great Rm boasts 20’ cathedral ceiling, surrounded by ornate iron railing & gas stone FP; Gourmet Kitchen equipped w/6 eye Wolf gas range & custom hood, stone counters, 2 center islands, cabinet-faced refrigerator, & Brazilian cherry hardwood floors; ML Mstr Suite has tray ceiling, large walk-in closet & luxurious bath w/tub, walk-in shower & dual vanities; Hearth room, formal Dining Room, Office, and Laundry complete the ML. Divided UL extends living quarters w/3 add’l bdrms  each with ensuite bath; LL includes family rm w/half bath, dry bar, and large storage area with stair access to garage. Outdoor screened-in porch w/20’ vaulted ceiling and brick flooring; 3 car side entry garage. Easy access to Wildwood Town Center amenities. *Bronze Statues are NOT included in sale of the home.
#22033470

Wildwood

18450 Hencken Valley Estates Drive

4 Beds

4 Baths

4,913 Sq.Ft.

$999,900

MLS#: 22033470

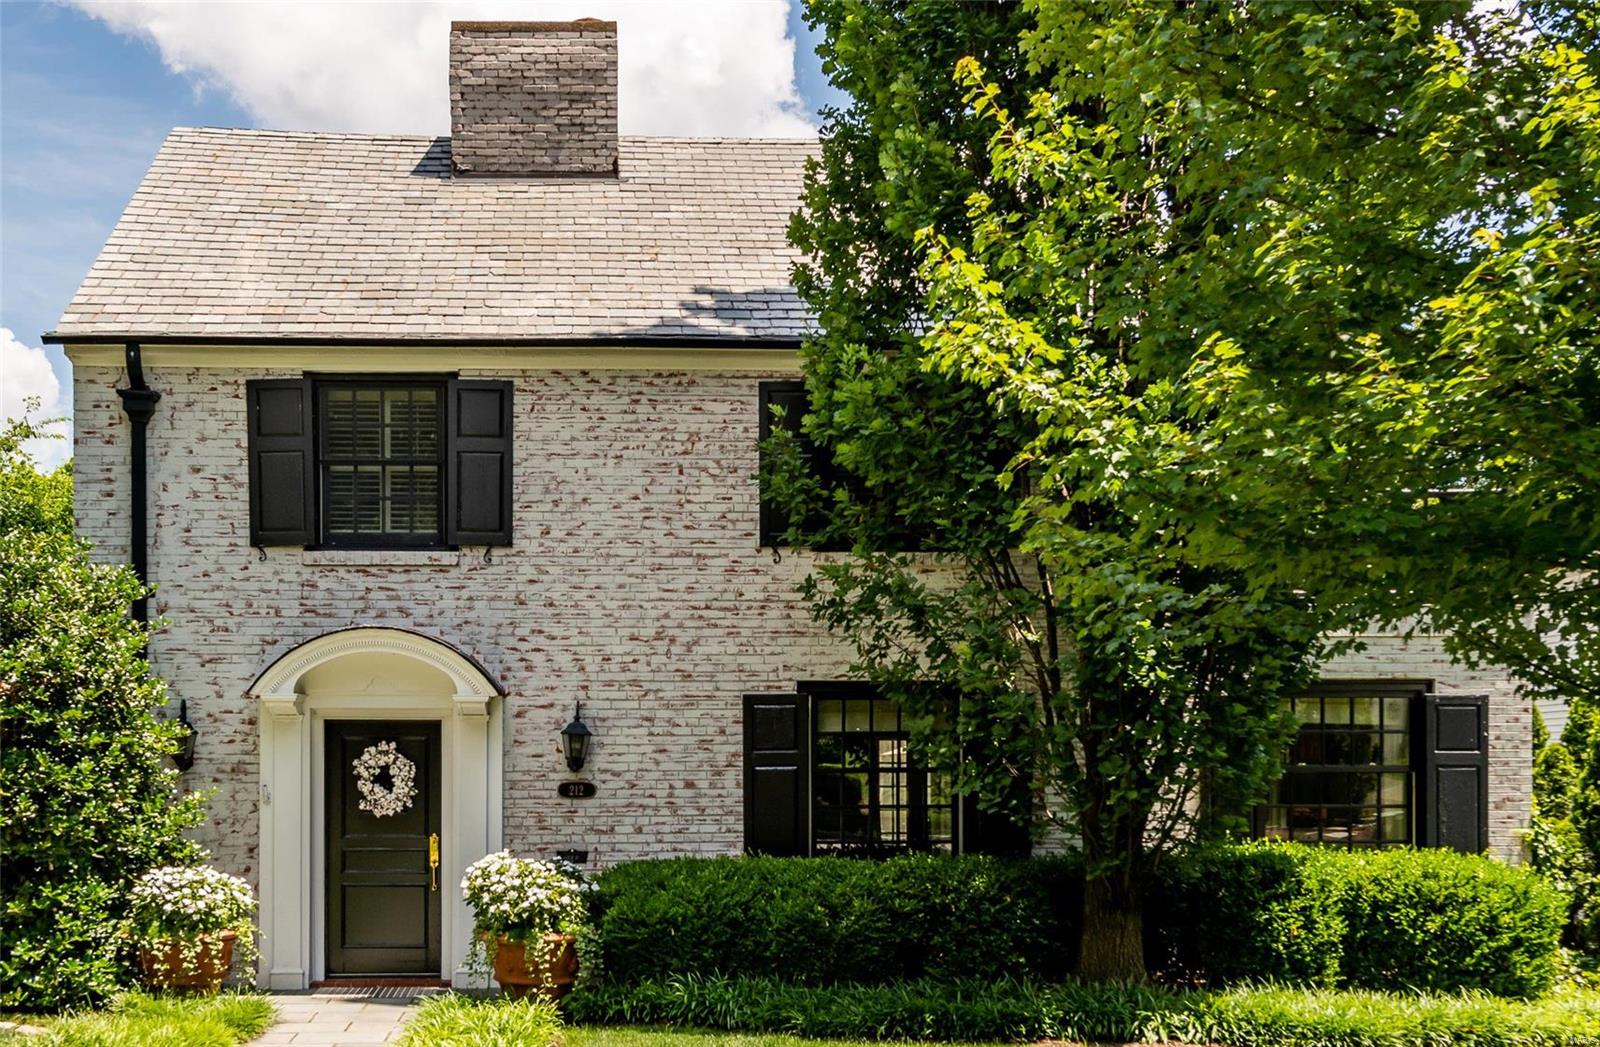
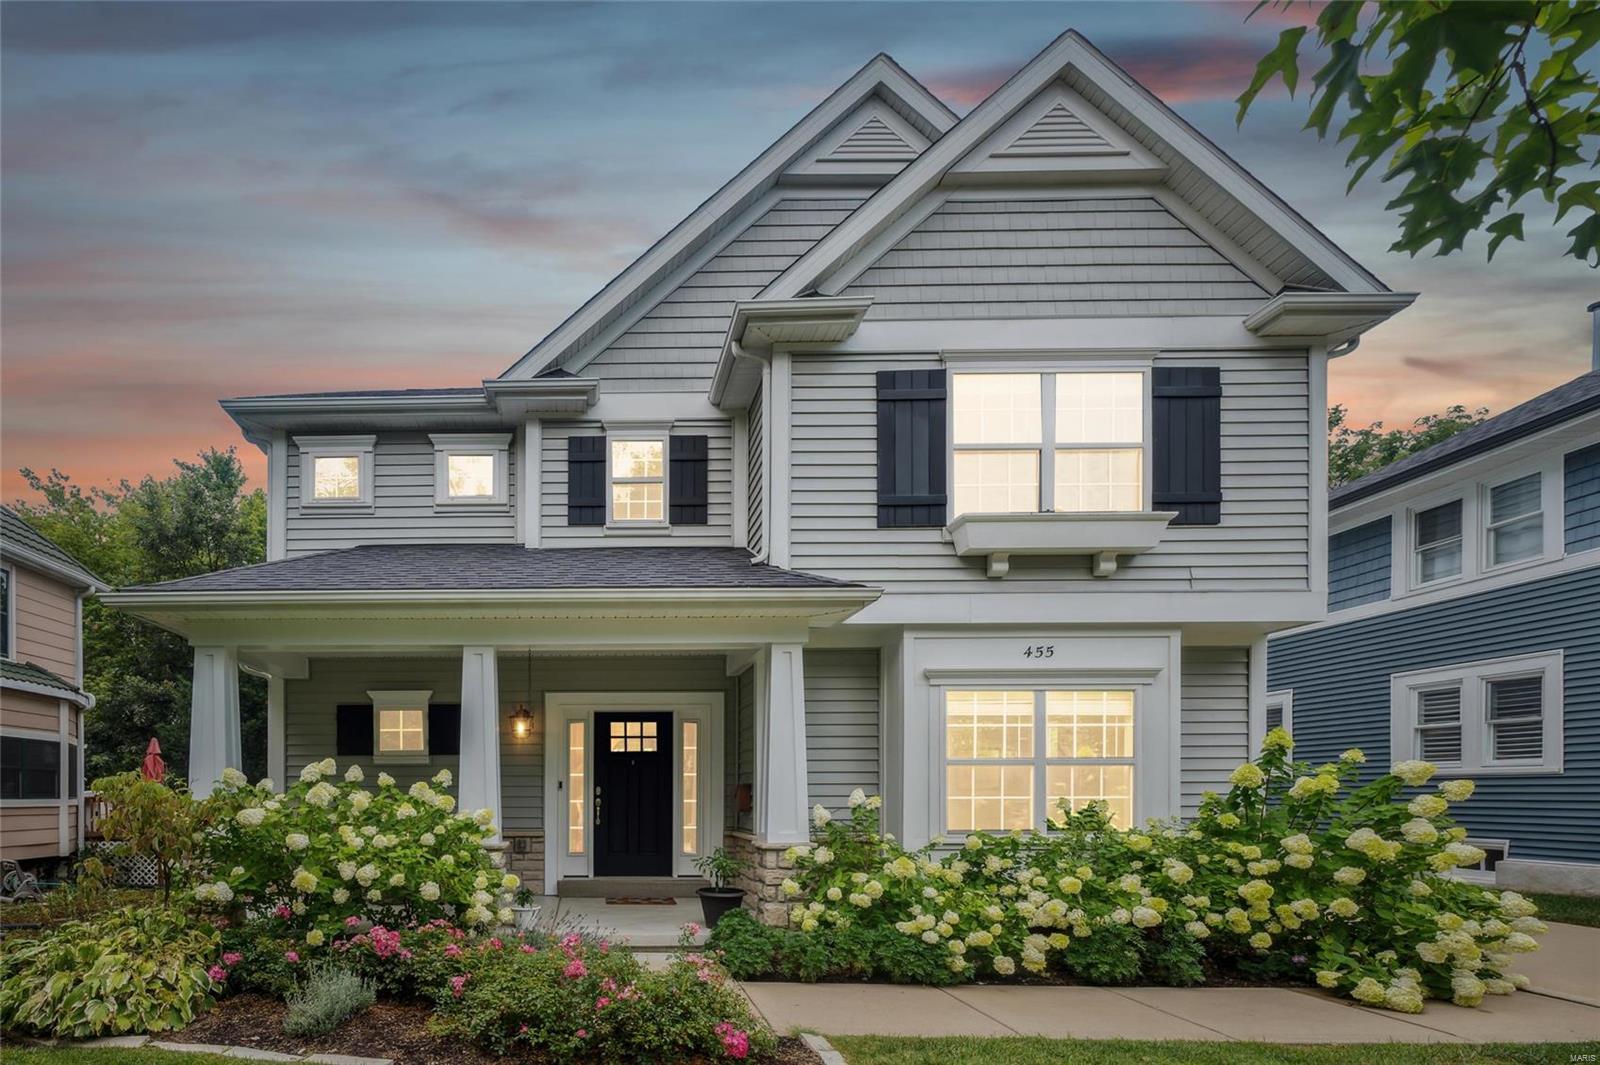
27 Colonial Hills Parkway is a stunning 2-story home, full of warmth and an undeniable feeling of enduring quality. Tucked away on a picturesque Creve Coeur lane, this center hall floor plan includes two gorgeous fireplaces on the main level, each the clear focal point anchoring its own space. The dining room is truly made for a crowd, so bring your people and settle in for holiday meals you’ll never forget. This updated kitchen is fabulous! White and gray perimeter cabinets with a simple center island that puts the chef in the middle of everything. The 2nd floor includes 5 bedrooms, 3 full bathrooms, one of each comprising a spectacular master suite! The lower level is so much more than simply “finished”! Beautiful windows overlook mature landscapes while easy walk-out access is just begging for a pool. And please don’t overlook the 3-car garage! What an exceptional property that’s every bit as good as it appears! Additional Rooms: Mud Room
#21043555

Creve Coeur

27 Colonial Hills Parkway

5 Beds

4 Baths

4,549 Sq.Ft.

$999,900

MLS#: 21043555

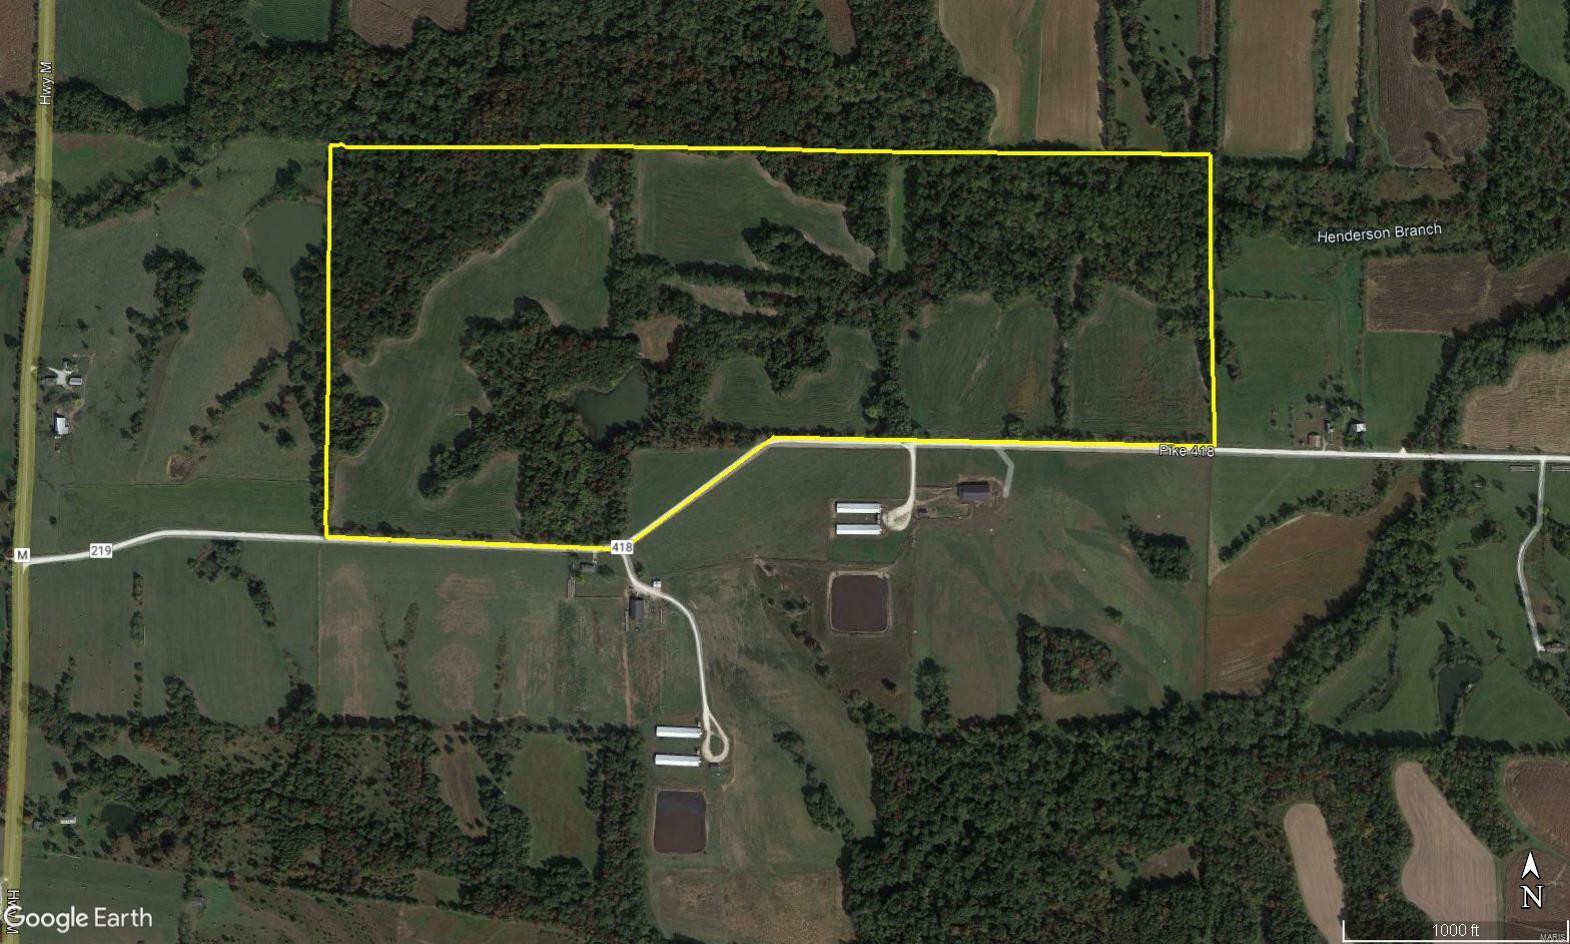
Looking for a private luxury estate? This custom built all brick ranch situated on 32 private acres with a 7 car garage. This home is quality built with approx. 3,100 sq. ft. on the main level w/ the same footprint below ready to be finished. The walk out LL has windows all t/o and a beautiful fireplace.  The sprawling kitchen offers stainless steel appliances, walk-in pantry, custom cabinetry built by the Amish, a planning desk and a butlers pantry. The breakfast/hearth rooms are open to the kitchen and lead you to a sprawling composite deck perfect for entertaining. Large formal dining room w/ hardwood floors and sunken great room w/ beautiful floor to ceiling stone fireplace.  Oversize heated/cooled 3-car garage w/ bonus room built above & detached 40x45 garage w/ soaring ceilings perfect for an RV/workshop and/or storage, could easily hold 4 or more cars. The 32 acres is mostly wooded, w/ trails t/o  perfect for recreational riding & hunting. Less than 10 minutes from Hwy. 70!
#23010084

Warrenton

26585 Garland Woods Drive

3 Beds

3 Baths

3,104 Sq.Ft.

$999,900

MLS#: 23010084

Experience luxury living in this magnificent premium lakefront ranch. This meticulously updated home offers 4 beds & 3 baths. Enjoy breathtaking lake views from your private boathouse & expansive backyard. Inside, custom amenities abound, featuring beautiful flrs, upgraded light fixtures & recessed lighting. Vaulted great room with fireplace & wall of windows seamlessly connects you to endless water views. The chef’s kitchen is a dream with large island, quartz countertops, farmhouse sink, premier ss appliances & custom 42” cabinets with soft-close doors. Retreat to the spacious primary suite, complete with coffered ceiling, private FP & luxurious bath with walk-in shower & quartz double vanity. Walk-out lower level includes 27' rec room, 3rd FP, 2 large bedrooms (both with lake views), multipurpose sleeping area, full bath & wet bar. Enjoy outdoor entertaining on custom decks & sundeck. Add'l features: stunning hardscape, circle drive, oversized garage, composite decking & EV charger. Additional Rooms: Mud Room, Sun Room
#24048716

Hillsboro

9710 W Vista Drive

4 Beds

3 Baths

3,888 Sq.Ft.

$999,900

MLS#: 24048716

Exquisite custom home located in a quiet cul-de-sac at Windwood Lake Estates.  This home is surrounded by mature trees with an exceptional view of the lake! Once you enter the front door, you will fall in love with the two story entry way and all the natural light that flows throughout the entire home.  The vast, open first floor boasts a Kitchen with stainless appliances, elegant dining area that is great for entertaining.  The master suite has a gas fireplace, sitting area and master bath that is spacious and has two custom walk-in closets. When you enter the newly renovated lower-level, you will be drawn to the various living/entertaining spaces available...be sure to check out the beautifully designed wine conversation area where you can display your wine, spirits or any other prized possessions. From the main floor or lower-level you can step outside and become one with nature on the custom stone patio overlooking the lake...Absolute Paradise!
#21019388

Cape Girardeau

146 Lakeshire Court

5 Beds

5 Baths

9,508 Sq.Ft.

$999,900

MLS#: 21019388

Tucked away on 3 private acres, this breathtaking 1.5-story retreat offers peaceful creekside living with stunning bluff views and unmatched privacy. From the moment you arrive, you’ll appreciate the thoughtful updates including new Pella windows perfectly framing the scenery, a beautiful ProVia double entry door, new exterior doors, can lighting throughout, whole-house generator, and a smart technology package. The garage is a dream with high-rise door lifts and sleek epoxy floors.
Inside, you’ll find fresh carpeting upstairs, 4 full baths plus a powder room, and a well-appointed kitchen featuring 42” cabinetry, a new glass cooktop, and a center island ideal for gathering. The main-floor primary suite is a true escape with a bay window slider opening to your own private green space—perfect for a future hot tub—along with dual closets, a soaking tub, and a picture window view you’ll never tire of.
The finished lower level offers incredible flexibility with two bonus rooms (office, theater, fitness), a spacious family room, full bath, and abundant storage. The dramatic 2-story great room with fireplace and vaulted ceilings flows into a light-filled 4-seasons room, creating the perfect setting to relax or entertain year-round. This home is truly special—see agent remarks for additional lot opportunity at 5516 Elk Valley Estates.
#26021393

St Louis

5512 Elk Valley Estates Drive

3 Beds

4 Baths

5,771 Sq.Ft.

$999,900

MLS#: 26021393

Nestled on a serene .77-acre wooded lot, this exceptional home offers 5 bedrooms, 4.5 baths, and over 5,600 sq. ft. of living space designed with comfort and elegance in mind. The main floor features a luxurious primary suite with a spa-like bath, a hearth room with a gas fireplace, and a chef’s kitchen boasting quartz countertops, stainless steel appliances, a gas cooktop, double ovens, an island, a breakfast bar, and a walk-in pantry. Hardwood floors and 9-foot ceilings add to the charm.

Upstairs, find spacious bedrooms with walk-in closets, a Jack-and-Jill bath, a princess suite, and a bonus room. The beautifully finished lower level includes a second primary suite, a custom bar, a game room, and a gym. Dual HVAC systems, a 3-car side-entry garage, and ample storage complete the home.

This home is a true gem—schedule your private tour today! Additional Rooms: Mud Room
#24072665

Wentzville

401 Gatehouse Circle

5 Beds

4 Baths

5,537 Sq.Ft.

$999,900

MLS#: 24072665

Premier location in the heart of Clayton for this stately,3-story brick townhome. Location is everything overlooking Shaw Park and within walking distance to work,dine,shop,swim or go to school. Brand new maple floors,10ft ceilings, custom millwork and high end finishes are found throughout the home. An open and versatile floor plan allow you to live and entertain as you desire.The kitchen is an entertainer's dream with granite countertops,professional stainless appliances, center island and custom cabinetry.Enjoy the gas fireplace in the dining/hearth room that opens to a private deck. The master suite is extravagant in size and finish with a jacuzzi tub, marble counters and a generous walk in closet. The second and third bedrooms also contain their own full baths and walk in closets. Enjoy additional living space in the vaulted great room on the 3rd floor, adjacent to the 3rd bedroom. The 3 car garage is tucked under the deck and leads to a full basement for storage. This is the one! COOL: 14 SEER+
#20004113

St Louis

7 Brighton Way

3 Beds

3 Baths

3,327 Sq.Ft.

$999,900

MLS#: 20004113

Step into luxurious living with this exquisite first-floor condo in downtown Kirkwood. Boasting 10 ft ceilings and over 1800 sf, this 2-bdrm, 2-bath home features floor-to-ceiling windows that flood the space with natural light. The spacious great room with gorgeous hardwood floors offers a custom fireplace framed by built-in shelving. You'll also find a versatile den, ideal for an office or library. The chef’s kitchen is the heart of the home, featuring a large granite island, double ovens & sleek finishes. The primary suite offers a peaceful retreat with a high end bath and custom closet. Throughout, custom plantation shutters add a touch of sophistication and privacy. Enjoy the 900+ sf terrace, with space for dining, gardening, or simply relaxing in your own urban oasis. Included are 2 heated garage spaces, a storage unit, and elevator service. The property offers a walkable lifestyle, blending modern elegance with neighborhood charm. Don’t miss the chance to own this stunning home! Location: Corner Location, Ground Level
#24060212

Kirkwood

204 S Clay Avenue 101

2 Beds

2 Baths

1,810 Sq.Ft.

$999,900

MLS#: 24060212

1 ... 545 546 547 548 549 ... 666
* Listings identified with the FMLS IDX logo come from FMLS and are held by brokerage firms other than the owner of this website. The listing brokerage is identified in any listing details. Information is deemed reliable but is not guaranteed. If you believe any FMLS listing contains material that infringes your copyrighted work please click here to review our DMCA policy and learn how to submit a takedown request. © 2024. First Multiple Listing Service, Inc.
 - property

Send a message

Message successfully sent.

Your message

What is 3 + 4 ?

Reason for contacting?

I agree to receive email communication and understand I can unsubscribe at any time.

I agree to be contacted by Colleen Brown via call, email, and text for real estate services. To opt out, you can reply 'stop' at any time or reply 'help' for assistance. You can also click the unsubscribe link in the emails. Message and data rates may apply. Message frequency may vary. Privacy Policy

Sign Out

Virtual Assistant

Would you like to take the next step with this property? We can help you schedule a showing or virtual tour, or send you more details.

Yes, I would like more information.

Thank You for Your Reply, One of Our Agents will contact you as soon as possible

No, maybe later.

Thank you, you can always contact me via email, phone number or through the contact form.

Realhub AI

Lucy - Your AI-Powered Realtor

Update Your Temporary Password

Personalize your search

Enter your email and we'll notify you immediately when new listings match what you're looking for.

or enter email address

Already have an account ? Login here

Continue your home search

I agree to receive communications and understand I can unsubscribe at any time.

I agree to be contacted by Colleen Brown via call, email, and text for real estate services. To opt out, you can reply 'stop' at any time or reply 'help' for assistance. You can also click the unsubscribe link in the emails. Message and data rates may apply. Message frequency may vary. Privacy Policy

Already have an account ? Login here

We use cookies

We use cookies primarily for analytics to enhance your experience. By accepting, you agree to our use of these cookies. You can manage your preferences or learn more about our cookies policy.