Properties

Browse or get in touch to schedule a walkthrough.

  • Nearby me
Price range

Popular features

Community features

Association

Property features

Waterfront

View

Exterior Features

Interior Features

Style

10000 properties match your criteria

Updated 1 minute ago

E-Alert name

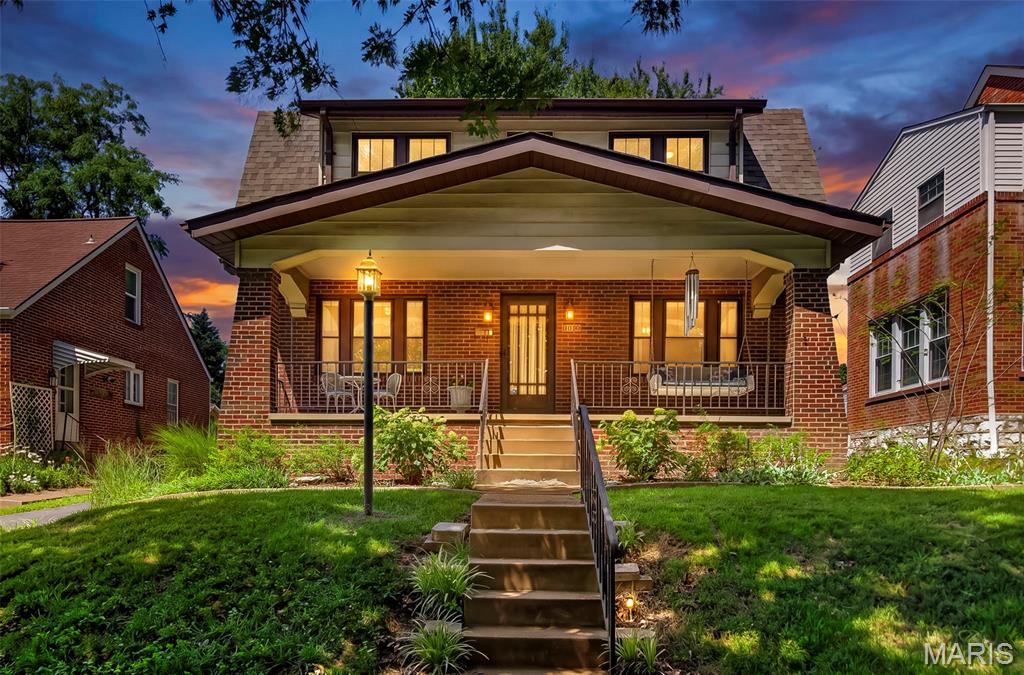
Step into this stunning open floor plan featuring 9-ft ceilings and beautiful hardwood floors throughout the main level. The spacious main-floor primary suite offers a large garden tub, separate shower, and walk-in closet for the perfect retreat. You’ll also appreciate the convenience of main-floor laundry and a separate dining area. This impressive 4-bedroom, 3.5-bath, 1.5-story home includes a 3-car garage, dual-zone HVAC system, and a fully finished basement designed for entertaining with a fantastic wet bar and space ideal for a home gym. Ample storage is available with built-in shelving in the utility area. Enjoy relaxing or entertaining on the deck, perfect for family and friend BBQs. Conveniently located just around the bend from Byrnes Mill City Park!
#26031923

Byrnes Mill

6811 Silverstone Court

4 Beds

3 Baths

3,482 Sq.Ft.

$485,000

MLS#: 26031923

BACK ON MARKET!  ABSOLUTELY NO FAULT OF SELLER!  If you missed your opportunity the first time, here's your second chance to make this incredible home yours.  Stunning 2-Story brick home showcasing timeless elegance and over $150,000 in updates! A beautiful 2-Story entry with stately columns welcomes you into this meticulously maintained home featuring exquisite landscaping and a 3-car garage. The grand foyer opens to a spacious dining room and a gorgeous private study with French doors.  The impressive great room offers custom built-ins, a fireplace, bay window, an elegant T staircase with access to the upper level. The updated kitchen and breakfast room feature 42" white cabinetry, granite countertops, stainless steel appliances, and hardwood flooring that extends throughout the main level. Additional main floor highlights include a laundry room and powder bath. Upstairs, the expansive primary suite boasts vaulted ceilings, a walk-in closet with custom organizers, and a luxurious bath with dual vanities, soaking tub, and walk-in shower. Three additional bedrooms include one en suite and two connected by a Jack-and- Jill bath. The finished lower level provides abundant additional living and workspace along with a full bath. Outdoor living is exceptional with a large level lot, screened-in porch, and gorgeous patio perfect for relaxing or entertaining. This exceptional home combines elegance, comfort, and extensive updates in a truly beautiful setting.
#26031346

Wildwood

17821 Wilderness Cliff Court

4 Beds

4 Baths

3,650 Sq.Ft.

$820,000

MLS#: 26031346

Price reduced
Beauty & nature bring peace to the soul at 777 Malibu. Set facing over 80 acres, & 1700 ft. of preserved state park shoreline this retreat offers forever views & untouched scenery. Not simply a lakefront home, it's a rare architectural statement. Soaring ceilings, hardwood floors, & walls of glass pull the lake into every living space. This exceptional lakefront estate couples' fun with function. Each bedroom is a private lakefront ensuite w/ 5-star comforts. The chef's kitchen showcases crisp white cabinetry blended w warm wood accents; eloquent granite & a statement range, designed for premium functionality. Resort-style pool framed by rich Brazilian IPE decking appears to spill directly into the lake giving a luxurious & enduring experience for family & guests. Extraordinary 4,000+ sq ft dock is an entertainer’s dream w/ 18x52 cruiser slip, 12x32 slip customizable to 16x40, PWC slips, integrated sound system, slide & dive platform. City utilities, no HOA, & vacation rental opportunity.  Minutes to lakefront & off-water dining, hospital & clinics, shopping & attractions!  777 Malibu is a luxurious home in an irreplaceable location, offering lasting value for generations to come.
#3586448

Osage Beach

777 Malibu Road

4 Beds

4 Baths

5,814 Sq.Ft.

$3,695,000

MLS#: 3586448

INCREDIBLE Top Floor 2+Bedroom, 2 Bath STATION PLAZA Penthouse Loft with SOARING CEILINGS and STUNNING VIEWS overlooking Downtown Kirkwood. This Rarely Available unit features a western exposure for beautiful sunsets. This is the best floorplan in the building. The only floorplan with a main floor bedroom and full bath. The main floor features an Updated Kitchen with white cabinetry, solid surface countertops, center island, breakfast bar, and NEW stainless-steel appliances. The Kitchen is open to the large Living and Dining Rooms with 20 foot ceilings and access to the balcony overlooking Kirkwood Road and all the action. A main floor bedroom with walk-in closet, full bathroom, and a main floor laundry complete the first floor. The second floor Primary Suite features an updated bathroom with NEW Vanity and Fixtures, a large walk-in closet, an office that could be converted to a second closet, and a loft space that could be used as an office, study, or additional sleeping area. NEW Carpet and Flooring throughout. NEW Paint. NEW Fixtures. NEW HVAC. 2 parking spaces and a large Storage Unit in the Private Garage. Station Plaza amenities include gym, business center, and rec room. WALK to shopping, dining, nightlife, and ALL that DOWNTOWN KIRKWOOD has to offer.
#26031017

Kirkwood

200 S Kirkwood Road 308

2 Beds

2 Baths

1,725 Sq.Ft.

$499,999

MLS#: 26031017

This charming 3-bedroom, 2-bathroom home is ideally located adjacent to Litz Park and situated on a generously sized lot, offering both convenience and outdoor potential. The property has been well maintained, featuring a newer HVAC system and hot water heater for added efficiency and reliability.
The home is competitively priced below its February 2026 appraisal, presenting a strong value opportunity. Please note that the roof is approximately 22 years old, and a portion of the property is located within a designated flood plain. These factors have been thoughtfully reflected in the pricing.
#26033164

Jackson

601 Odus Drive

3 Beds

2 Baths

1,681 Sq.Ft.

$159,900

MLS#: 26033164

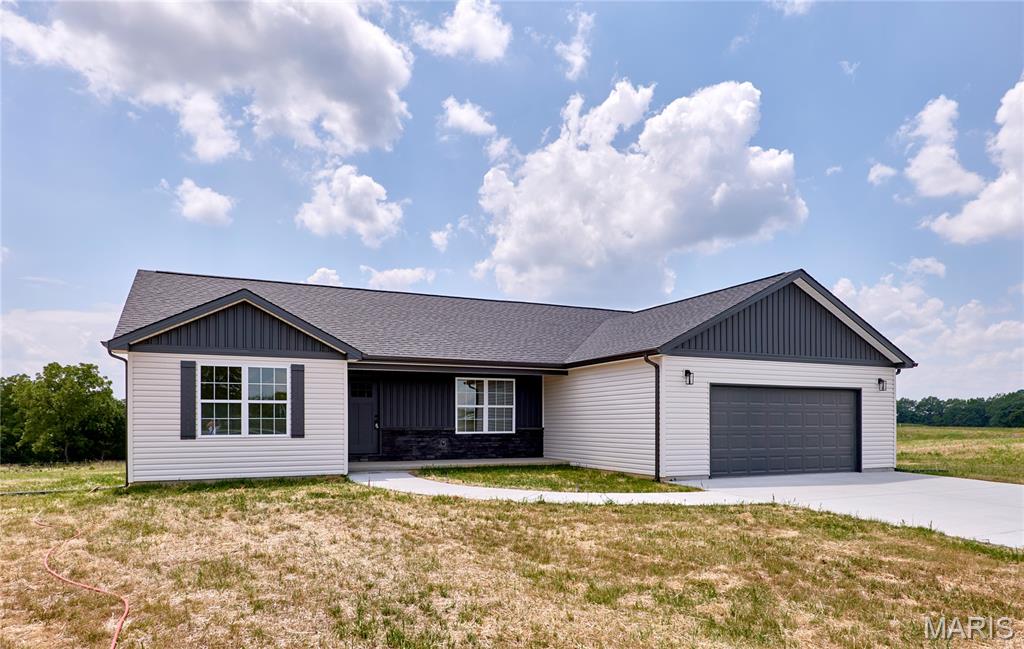
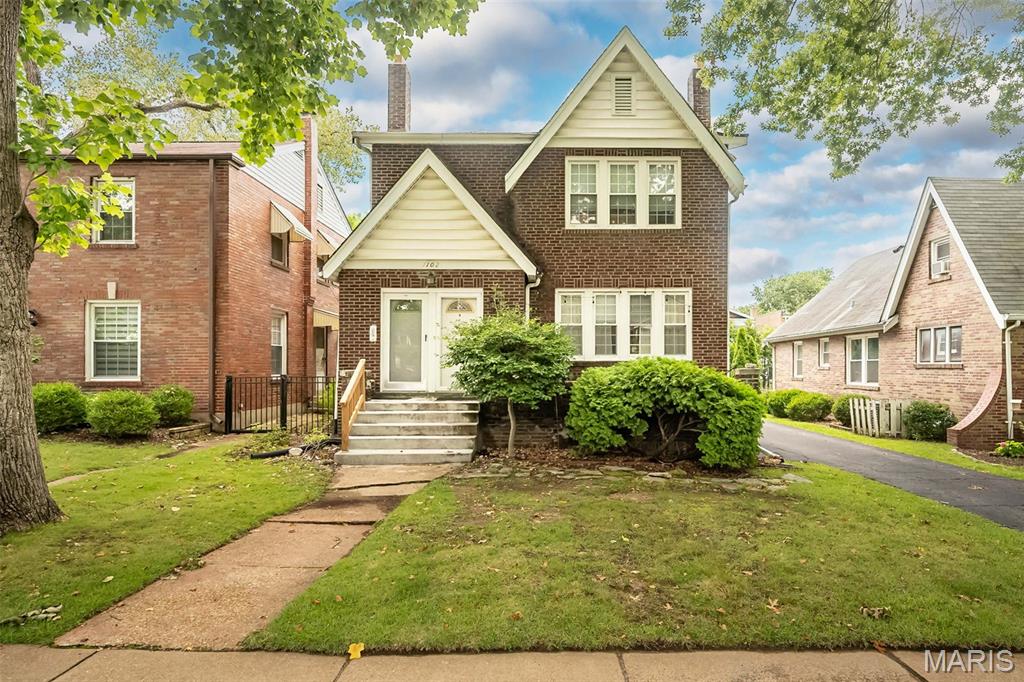
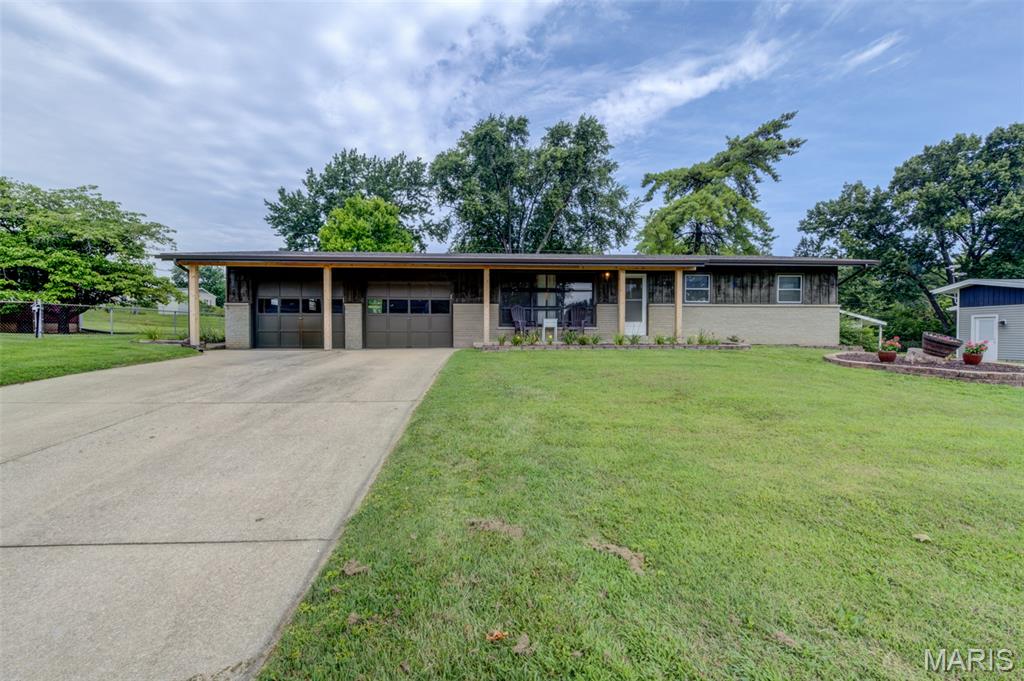
Tucked away on a charming street, 516 Crestview Lane welcomes you with tidy landscaping and inviting curb appeal. A convenient 2-car carport provides covered parking and an added bonus is the roof is only 6 years old! Step inside to find a comfortable living room that flows seamlessly into the eat-in kitchen, creating an easy and functional layout. Down the hall, you’ll find a full bathroom and three bedrooms, including the primary bed with its own conveniently located half bath. The Seller is offering a $1,500 to go towards carpet replacement in the bedrooms. The beautifully updated eat-in kitchen features quartz countertops, some stainless steel appliances, and a large pantry space. Head downstairs to the spacious finished basement, complete with a cozy wood-burning fireplace that makes the perfect gathering spot during the colder months. The basement also offers extra unfinished storage space in the laundry area and a workspace area, along with a bonus room that provides endless possibilities for a workout room, home office, hobby space, or guest area. Out back, the oversized fully fenced yard is built for entertaining, featuring a large patio area and plenty of room to relax, play, or host gatherings year round. Schedule a showing today, this is one you have to see in person!
#26028961

St Charles

516 Crestview Lane

3 Beds

1 Baths

1,535 Sq.Ft.

$265,000

MLS#: 26028961

Welcome to 340 Pine Bend, an exceptional residence where timeless elegance meets resort-style living. Perfectly positioned on a beautifully landscaped lot, this stunning property offers a private backyard retreat designed for both sophisticated entertaining everyday relaxation and family fun. The outdoor setting is truly extraordinary, featuring a sparkling pool with water feature, gas fire pit area, and lush professionally designed landscaping that creates an inviting outdoor living environment. Multiple gathering spaces provide the perfect backdrop for summer entertaining, evening cocktails, or peaceful afternoons in your own private oasis. Inside, the home showcases refined finishes and thoughtfully designed living spaces throughout. The expansive family room serves as the heart of the home, highlighted by a striking stone fireplace and rich cherry hardwood floors that flow throughout the main level, adding warmth and timeless sophistication. The chef’s kitchen is both elegant and functional, featuring custom 42-inch cabinetry, granite countertops, 
2 walk-in pantries, and generous preparation space, ideal for everything from casual family meals to hosting on a grand scale. A beautiful sunroom is one of the home’s standout features, offering panoramic views of the spectacular backyard and pool while filling the space with natural light—allowing you to enjoy the scenery comfortably in every season. The home offers five spacious bedrooms, including a luxurious primary suite designed as a private retreat. The suite features his-and-her walk-in closets and a spacious layout that provides both comfort and convenience. The finished walk-out lower level significantly expands the home’s living and entertaining space. This level includes a large rec room, gaming area, fireplace, fifth bedroom, full bath, built in surround sound speakers, pool gathering space, and abundant storage, along with a fully equipped wet bar and ice maker—perfect for hosting guests, game nights, or casual evenings at home. The walk-out design creates a seamless connection to the backyard and pool area. Outdoor living continues with a beautiful deck overlooking the private backyard, providing the perfect setting for morning coffee, outdoor dining, or relaxing while taking in the serene surroundings. Additional thoughtful details include a well-designed laundry room with built-in cubbies for organization and a side-entry three-car garage that enhances both functionality and curb appeal. With its elegant finishes, expansive living spaces, walk-out lower level, and resort-style outdoor setting, 340 Pine Bend delivers an exceptional lifestyle of comfort, luxury, and effortless entertaining. Located in the highly sought-after Rockwood School District and served by Lafayette High School, this remarkable property offers the perfect combination of prestige, location, and livability. Washer, dryer, refrigerator, kitchen and basment TV convey with the property.
#26026055

Wildwood

340 Pine Bend Drive

5 Beds

4 Baths

5,217 Sq.Ft.

$1,100,000

MLS#: 26026055

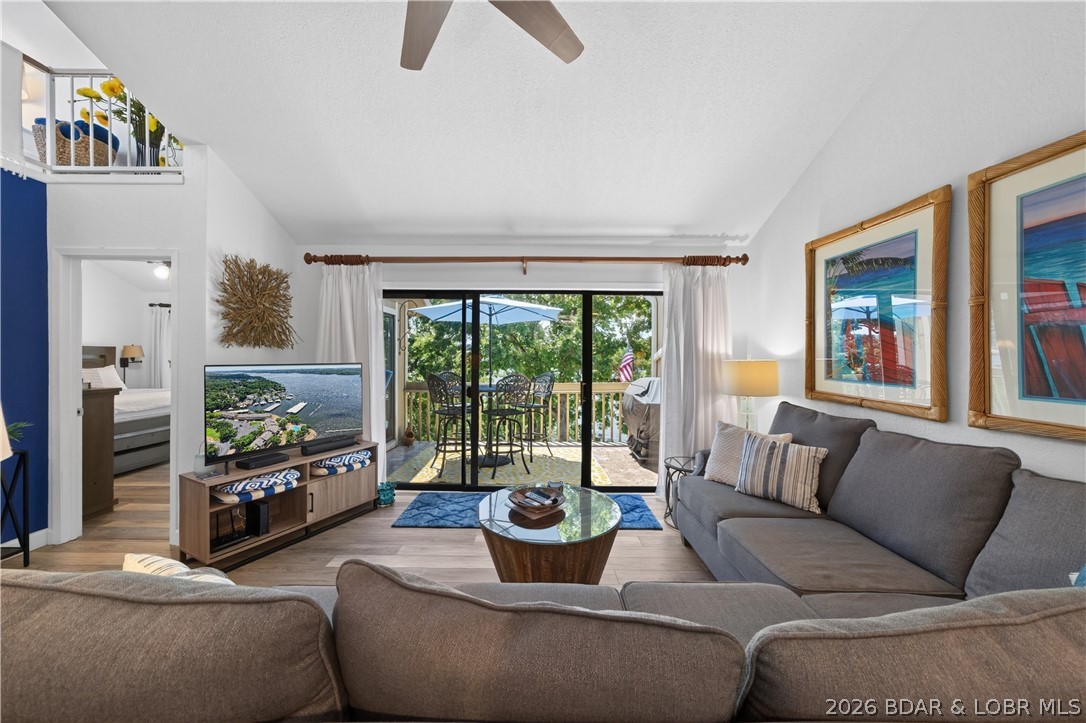
Turn-key lakefront living in the gated Southwood Shores complex on the 12 mile marker in Four Seasons. This 1 bedroom, 1 bathroom ground floor condo offers easy access to the water from the lakeside patio and a private setting that looks directly at the lake instead of nearby docks. Boat slips are available, making it a great option for enjoying the Lake lifestyle full-time or part-time. Recent updates include newer flooring, fresh paint, newer water heater, updated bar area, new bedroom mattress, newer patio railing, and an HVAC system that is only 5 years old. The shaded lakeside patio creates a comfortable outdoor space to relax during the summer months, while the ground floor location helps keep utility costs low. Southwood Shores amenities include a lakeside pool, indoor pool, tennis and pickleball courts, playground, boat ramp, boat trailer parking, gated entry/exit, and more. Conveniently located near Lake House 13 by water and The Office and Angels Mexican by land, while entertainment, shopping, and golf are also just a short drive away. This condo offers low-maintenance lake living in one of the Lake’s most desirable condo complexes.
#3587659

Lake Ozark

159 Southwood Shores Place 1B

1 Beds

1 Baths

420 Sq.Ft.

$139,000

MLS#: 3587659

7.8 +/- wooded acres in the heart of Osage Beach with city sewer available! Extremely rare opportunity to find acreage of this size zoned agricultural within Osage Beach city limits. Prime development or private estate opportunity located just minutes from Lake Regional Hospital, shopping, restaurants, entertainment, and area schools. Beautiful wooded acreage offers privacy and endless potential. Additional adjoining parcel available featuring a 3 bedroom, 2 bath home. Excellent location with easy access to all the conveniences of town while maintaining a peaceful setting. Rare opportunity to own large acreage in one of the Lake area’s most desirable locations!
#3587467

Osage Beach

TBD Wilson Drive

None Beds

None Baths

7.84 acres

$540,000

MLS#: 3587467

Come take a look at this great building lot for your dream home in an upscale and very sought after neighborhood in Palisades Pt, Four seasons community. It's in a quiet private cul-de-sac location. You can enjoy all the Four Seasons amenities  even with a brand new indoor and outdoor aquatic center, with work out room, community pools, playground, dog park, club house boat ramp is close by. This could be a builders dream!!!
#3587679

Lake Ozark

TBD Bluewater Ct. Court

None Beds

None Baths

0.32 acres

$3,999

MLS#: 3587679

Price reduced
Beautiful 3-bedroom, 2-bath home located right in the heart of Osage Beach! The main level offers convenient one-level living with bedrooms on the main floor, while the upper level includes an additional private primary suite with its own bath. Bonus opportunity to purchase the additional 7.8 acres directly behind the property. Extremely rare opportunity to find acreage of this size zoned agricultural within Osage Beach city limits. Conveniently located close to the hospital, schools, shopping, dining, and everything Osage Beach has to offer. Call today to schedule your private showing!
#3587465

Osage Beach

4702 Wilson Drive

3 Beds

2 Baths

1,635 Sq.Ft.

$325,000

MLS#: 3587465

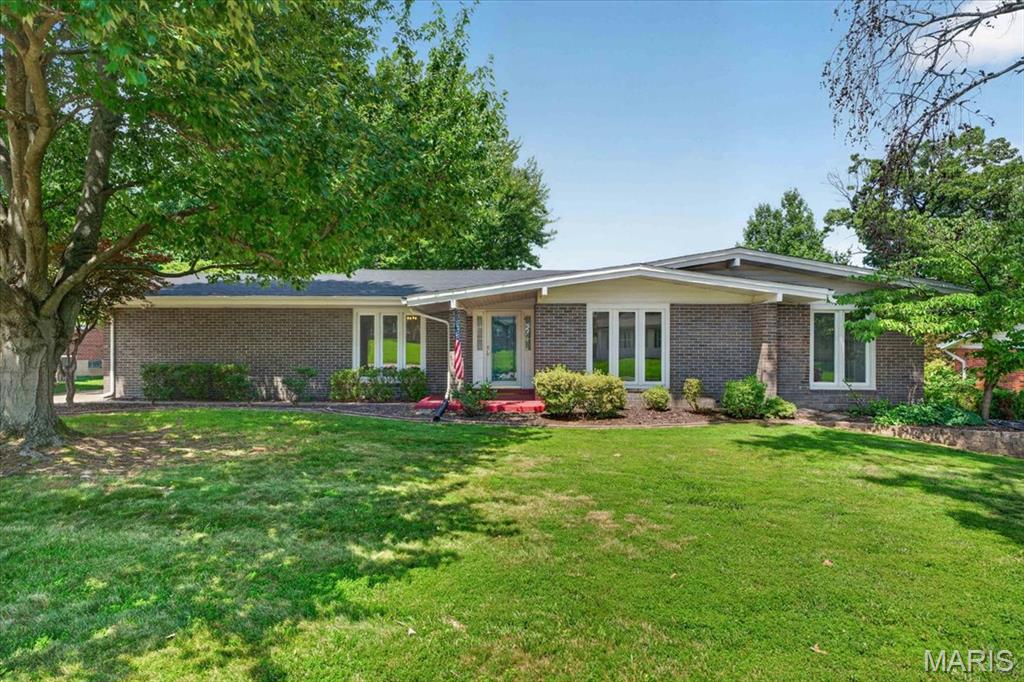
Welcome home to this meticulously maintained, custom-built atrium ranch stunner in the heart of Oakville and minutes from anywhere! With over 3300sqft of living space, there is something for everyone! Let’s start with the huge custom kitchen, separate dining room, a breakfast room that leads out to a fantastic 20’x12’ covered and screened in deck that backs to trees and a giant vaulted great room featuring a classic brick gas fireplace! The sizable primary bedroom leads to a well appointed bathroom with large soaking tub and separate walk in shower and a closet that a person could get lost in! The large guest bedroom is conveniently located adjacent to the full hall bathroom. The 11’x13’ den is an office, playroom, craft room, gaming room or bonus bedroom. It’s the perfect pinch hitter to be whatever you need! The lower level in this gorgeous home is just amazing.  The enormous family room is 42’x19’ with a full wet bar, including custom cabinets, a full size fridge, built in wine fridge, a dishwasher and granite counters has endless possibilities.  Continue on to the large 3rd bedroom, full bathroom, additional walk in closet, an 18’x11’ workshop and a storage area that has to be seen to be believed.  Rounding out this absolute gem is an enormous 3 car garage and a beautiful and simply landscaped yard. All of this and the peace of mind that comes with a newer roof (2024), newer HVAC system (2022) with an Aiprilaire Air Cleaner (2025) and newer hot water heater (2022).  Come on in, take a look and fall in love with your new home.
#26032827

Unincorporated

620 Tanya Court Drive

3 Beds

3 Baths

3,331 Sq.Ft.

$599,900

MLS#: 26032827

Quiet living in a small neighborhood in the woods. This property offers room to build a dream home, cabin, or add to the existing property for additional income if desired. 5+/- acres ready to enjoy!
#26033061

Wappapello

211 Post Oak Road

2 Beds

1 Baths

980 Sq.Ft.

$49,900

MLS#: 26033061

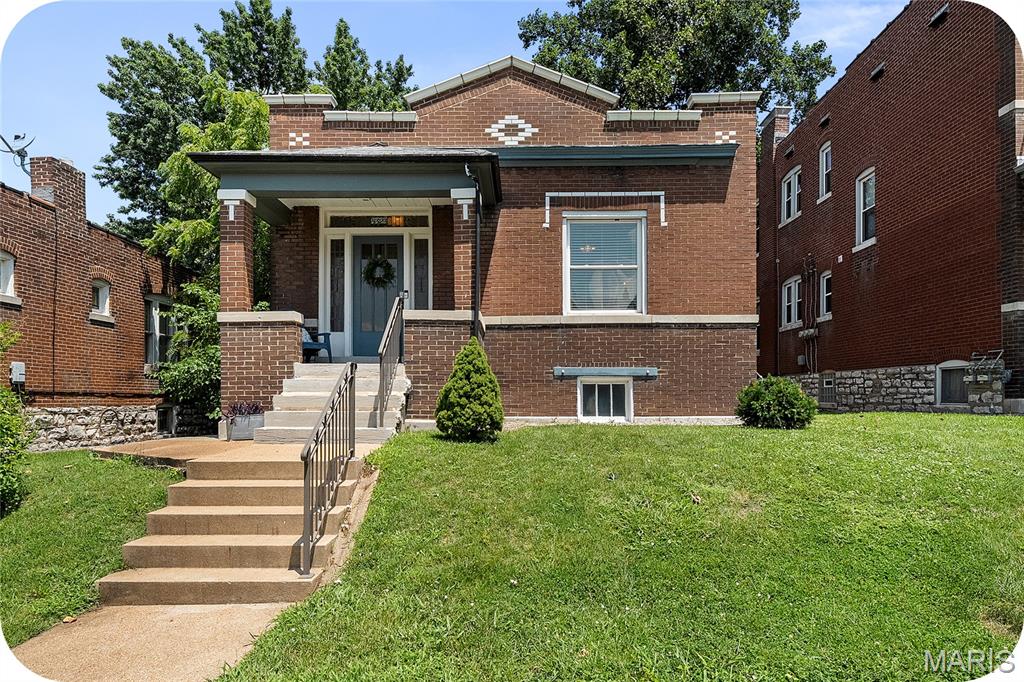
CLASSIC CHARM MEETS MODERN CONVENIENCE ! Fresh, impeccable & thoughtfully updated * Built in
1955, this meticulously remodeled mid-century home offers a seamless blend of timeless elegance and
contemporary upgrades * Step inside to discover original hardwood floors that exude warmth and
character throughout the living spaces * With 2 bedrooms and 2 full baths, this gem provides comfortable
accommodation for both homeowners and guests alike * From the stunning kitchen and baths to the
spacious main floor family room, you’ll love every inch of space here, including main floor laundry - stack
washer & dryer included * The partially finished basement offers extra sleeping quarters, providing
versatility for various lifestyle needs * Conveniently located in Alma Schrader school district, this property
promises an exceptional living experience for families * Also ideal for first-time homebuyers seeking
affordability without sacrificing quality, as well as savvy investors eyeing Airbnb or short-term rental
opportunities, 860 Poppy Lane presents a compelling investment prospect * All situated in the heart of
town * Don't miss out on the chance to make this exquisite property your own * Contact us today to
schedule your private tour.
#26033093

Cape Girardeau

860 Poppy Lane

2 Beds

2 Baths

1,671 Sq.Ft.

$199,900

MLS#: 26033093

Nestled on a breathtaking and private 3-acre lot in the heart of Defiance, this beautifully updated ranch home offers the perfect blend of tranquility, comfort, and convenience. With 4 bedrooms, 3 full baths, and over 3,500 square feet of thoughtfully designed living space, this home feels like your own secluded retreat among the trees.

From the moment you step into the foyer, you'll be captivated by the dramatic wall of windows across the back of the home, bringing the outdoors in and creating the feeling of living in a treehouse. In the spring, the surrounding woods come alive with stunning blooming dogwood trees, providing a truly picturesque backdrop.

The open floor plan is ideal for both everyday living and entertaining. The vaulted great room features custom built-in bookshelves and an inviting, airy feel. The beautifully updated kitchen is a chef’s dream, showcasing 42-inch custom hickory cabinetry with ambient lighting, granite countertops, a center island, and stainless steel GE Profile appliances, including a wine refrigerator.

Just off the kitchen, the screened-in porch offers the perfect place to enjoy your morning coffee or unwind with a glass of wine while taking in the peaceful views.

The finished lower level expands your living space with a spacious second family room, a fourth bedroom, and a full bath—ideal for guests, a home office, or multigenerational living.

Additional features include a fully drywalled 3-car garage with attic storage, Andersen Windows, gutter guards, exceptionally low monthly utility costs, and newer roof and HVAC systems.

If you've been dreaming of a serene and private setting with the convenience of being just a short drive to major highways, wineries, restaurants, and everyday amenities, this extraordinary Defiance property is one you won't want to miss.
#26031063

Defiance

7 Walnut Ridge Court

4 Beds

3 Baths

3,546 Sq.Ft.

$650,000

MLS#: 26031063

1 ... 557 558 559 560 561 ... 666
* Listings identified with the FMLS IDX logo come from FMLS and are held by brokerage firms other than the owner of this website. The listing brokerage is identified in any listing details. Information is deemed reliable but is not guaranteed. If you believe any FMLS listing contains material that infringes your copyrighted work please click here to review our DMCA policy and learn how to submit a takedown request. © 2024. First Multiple Listing Service, Inc.
 - property

Send a message

Message successfully sent.

Your message

What is 3 + 4 ?

Reason for contacting?

I agree to receive email communication and understand I can unsubscribe at any time.

I agree to be contacted by Colleen Brown via call, email, and text for real estate services. To opt out, you can reply 'stop' at any time or reply 'help' for assistance. You can also click the unsubscribe link in the emails. Message and data rates may apply. Message frequency may vary. Privacy Policy

Sign Out

Virtual Assistant

Would you like to take the next step with this property? We can help you schedule a showing or virtual tour, or send you more details.

Yes, I would like more information.

Thank You for Your Reply, One of Our Agents will contact you as soon as possible

No, maybe later.

Thank you, you can always contact me via email, phone number or through the contact form.

Realhub AI

Lucy - Your AI-Powered Realtor

Update Your Temporary Password

Personalize your search

Enter your email and we'll notify you immediately when new listings match what you're looking for.

or enter email address

Already have an account ? Login here

Continue your home search

I agree to receive communications and understand I can unsubscribe at any time.

I agree to be contacted by Colleen Brown via call, email, and text for real estate services. To opt out, you can reply 'stop' at any time or reply 'help' for assistance. You can also click the unsubscribe link in the emails. Message and data rates may apply. Message frequency may vary. Privacy Policy

Already have an account ? Login here

We use cookies

We use cookies primarily for analytics to enhance your experience. By accepting, you agree to our use of these cookies. You can manage your preferences or learn more about our cookies policy.