Properties

Browse or get in touch to schedule a walkthrough.

  • Nearby me
Price range

Popular features

Community features

Association

Property features

Waterfront

View

Exterior Features

Interior Features

Style

10000 properties match your criteria

Updated 1 minute ago

E-Alert name
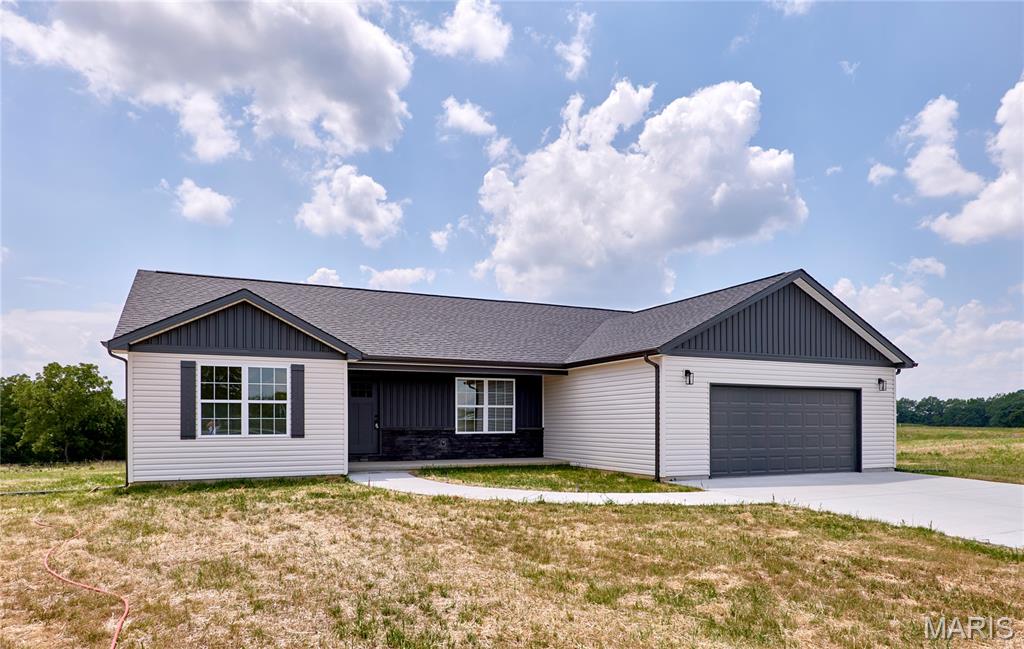
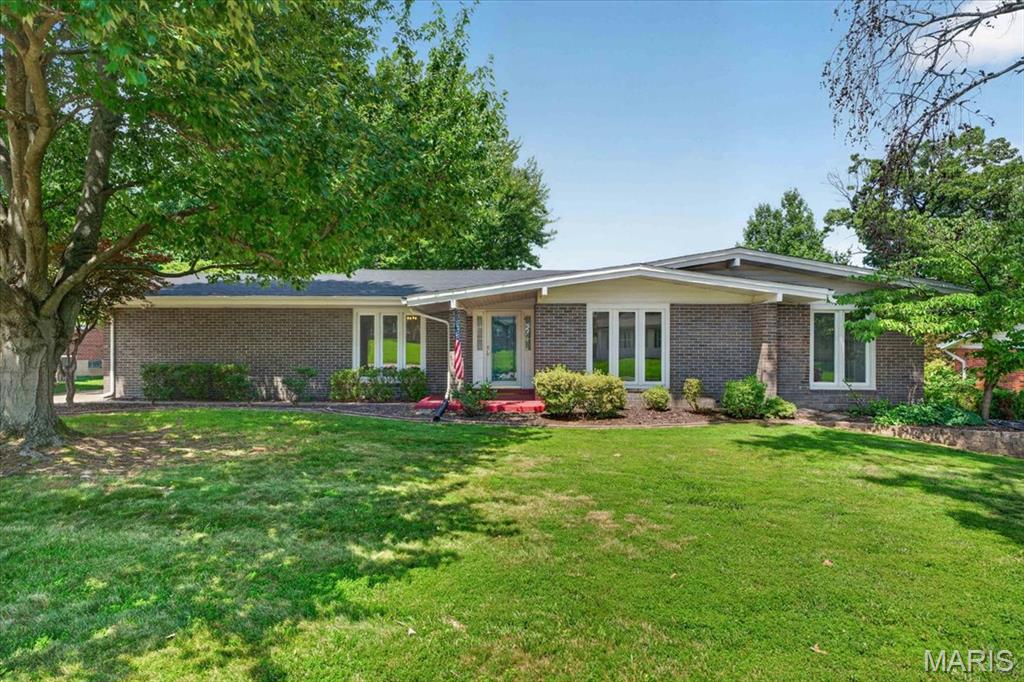
Doesn't get much better!!! 3 bedroom, 1 bath ranch home in Fox Schools!!!  This house has been totally remodeled with all new laminate flooring upstairs and downstairs, new white kitchen cabinets with hardware, new stainless appliances including a GE Cafe series microwave, , all bedrooms and living room new ceiling fans, new lighting, new base on main level.  The new tile flooring, vanity, toilet and shelving in bathroom makes the bathroom feel like brand new.   Both levels painted the popular agreeable grey and ceilings have been freshly painted.  All closets have new wire shelving.  Finished basement has about 500 square feet finished for great additional living space.. Enjoy your 12x12 patio with your spacious fenced backyard.  New Roof, gutters,& downspouts, wooden posts wrapped, some siding May 2025 while hot water heater 2022--invoices available.  Fox schools, close to shopping, jump on hwy 55 in about 4 minutes.  Lateral sewer already passed and occupancy will be finished this week leaving this home move-in ready!!!!!   This will be the cleanest & nicest ranch in this price range.
#26030420

Arnold

3128 Pinebrook Drive

3 Beds

1 Baths

1,238 Sq.Ft.

$229,900

MLS#: 26030420

None
#26019747

Unincorporated

13009 Musket Court

4 Beds

2 Baths

2,171 Sq.Ft.

$419,900

MLS#: 26019747

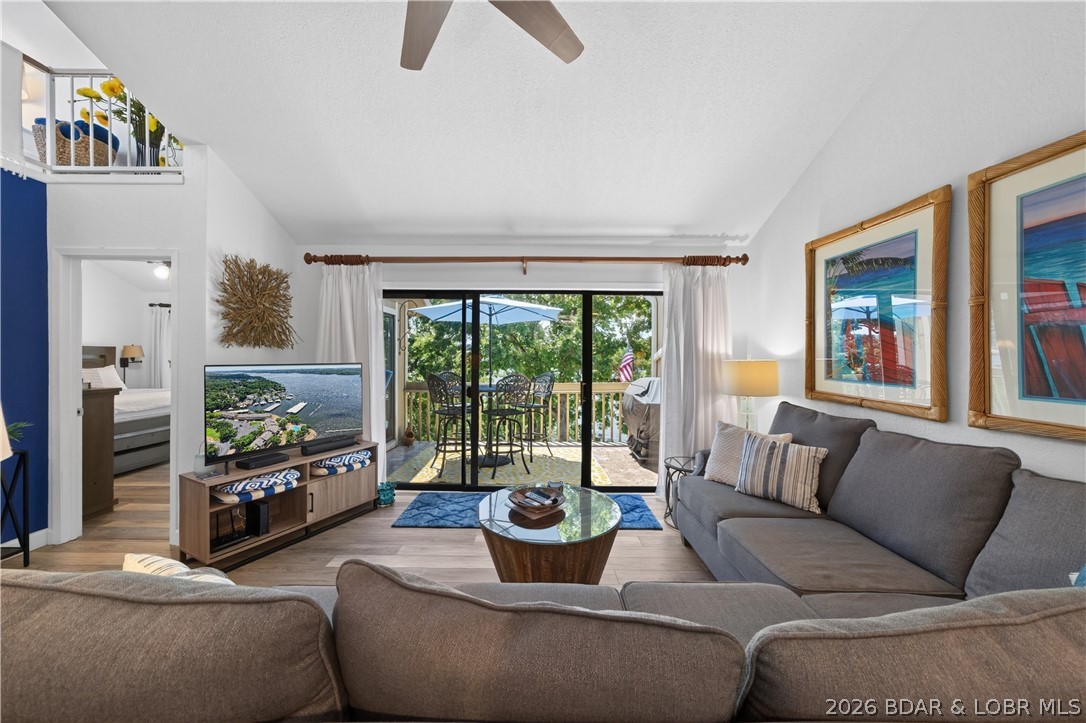
This could be your perfect getaway place! Located within walking distance of cove 5 so you can easily launch your boat, fish, or jump in for a swim! Sitting on two lots to give you some privacy. The screened in porch is huge and this is where you will live all summer long! Sliding glass doors at the front of the house bring in lots of natural light and give you access to the deck. An open floor plan with living/dining/kitchen area allows for easy entertaining. The main level has two full bedrooms, one features an en suite half bath. Another full bath is on this level. The unfinished lower level has a walk out so it could be converted to usable living/bedroom space. The full bathroom is completed for you! Indian Lake is a 326 acre (+/-) lake that members can use for ALL the watersports. Boating, skiing, tubing, jet skis, fishing and swimming will fill your sunny days of summer. There is a sandy beach with pavilions and a playground. Basketball, tennis/pickleball, baseball and horseshoes are additional activities. The community center hosts various activities throughout the year including trivia nights, bingo nights, potlucks, poker runs and more. The community center can also be rented for private events. A full service marina make lake life easy providing boat, golf cart repair and offering essentials at the general store.
#26033073

Cuba

1643 Sequoya Ih Road

2 Beds

2 Baths

896 Sq.Ft.

$209,900

MLS#: 26033073

Built in 2021, this elegant 1.5-story with almost 5000 square feet of living and entertaining area showcases distinctive design elements and thoughtful upgrades throughout. Wide-plank oak flooring, detailed trim work, transom windows, and an integrated sound system create a refined yet comfortable living environment. An impressive entry foyer welcomes you into a formal dining room and a stunning great room featuring a dramatic 12-foot box beam coffered ceiling and a floor-to-ceiling stone fireplace, beautifully flanked by custom built-in cabinetry. The designer kitchen is a true centerpiece, offering white Shaker cabinetry, quartz countertops, premium KitchenAid appliances, and an expansive 9-foot center island. It seamlessly connects to a light-filled breakfast room with a sliding glass door leading to a screened porch and adjacent deck—perfect for indoor-outdoor living. The main-floor primary suite serves as a private retreat, highlighted by a gorgeous double tray ceiling with accent lighting and a luxurious spa-inspired bath with an oversized shower and tub. Additional conveniences include a main-floor mudroom and laundry, plus a second laundry on the upper level. Upstairs, an oak staircase leads to three additional bedrooms—one with an ensuite bath and two connected by a Jack-and-Jill bath—along with a second family room and upper-level laundry. The walk-out lower level is ideal for entertaining or extended living, featuring a spacious media room, game room with patio access, second kitchen, fifth bedroom, and a private (sixth bedroom) guest suite. Since purchase, the owners have made meaningful investments in both comfort and peace of mind: the rear yard was professionally regraded with a custom retaining wall and landscaped to create a fully level and usable lot; Hunter Douglas motorized shades with remote controls were installed; and upgraded insulation for comfort. Located in sought-after Des Peres, this exceptional home blends elegance, functionality, and comfort in a truly beautiful setting. This home will go active in the computer on Wednesday, May 27th.
#26030339

Des Peres

11915 Kendon Drive

6 Beds

4 Baths

4,969 Sq.Ft.

$1,670,000

MLS#: 26030339

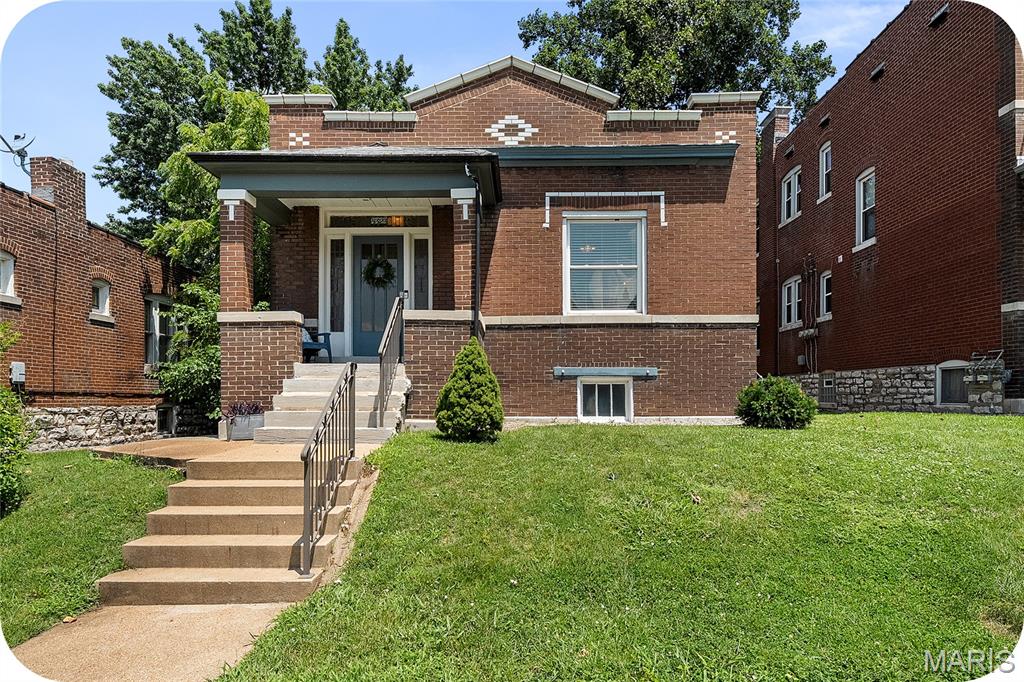
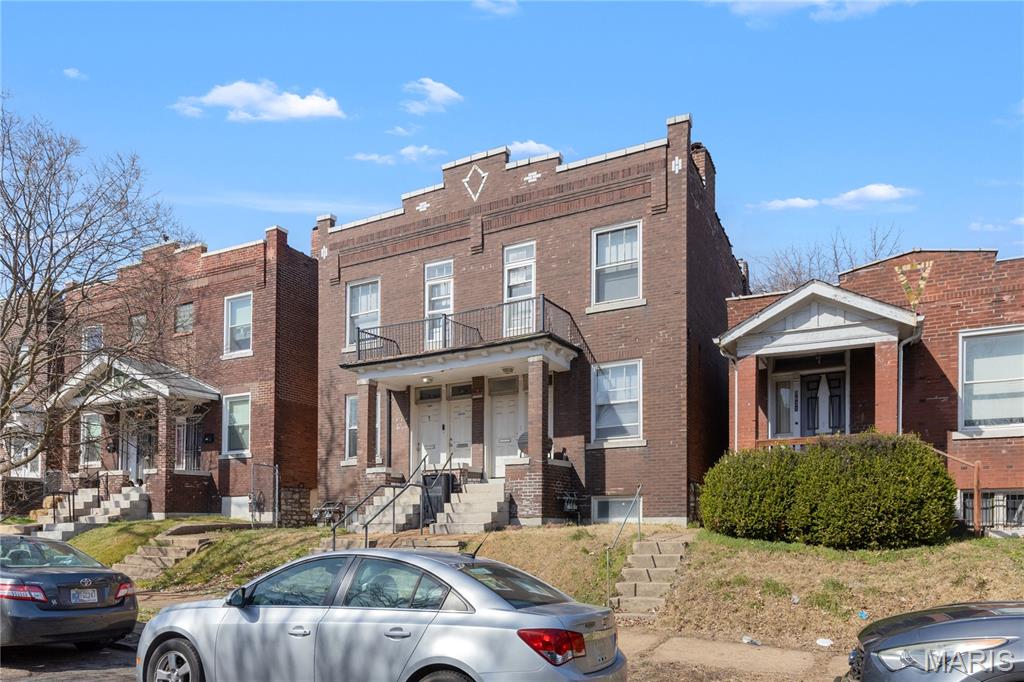
OPEN SUN 11-1PM! Welcome HOME to this beautiful South City Charmer - 3 bedrooms, 2 full bath home with a detached two-car garage, covered front porch, big Lower Level and a HUGE city lot! Inviting front welcomes you to the inside of this meticulously maintained story-and-a-half home in Dutchtown offering classic South City charm and SO much room. You'll love the large living room as you enter. The kitchen has ample amount of cabinets, custom built-in, stainless steel appliances and connects you to your big back porch. Charming main floor bedroom with stained glass windows. Full bath with original tiles and an office/ bonus room complete the main level. Upper level includes two large sized bedrooms with walk-in closet space and a full bathroom with a tub. Lower level has a walk out and is a full basement with washer/dryer hookups, utility sink, workbench and multiple storage areas. HVAC fully replaced in 2022! Home is set back from the street with a large front yard and mature shade tree. Shared driveway easement leads to detached oversized 2-car garage, additional rear parking pad and backyard space. Move-in READY for you - comes with a passed occupancy AND a Home Warranty! Tucked away, yet incredibly convenient -you’re less than 5 minutes to I-55 & all major highways, within walking distance to Urban Eats Food Hall on Meramec, close to all the best restaurants, shops & parks St Louis City has to offer. CALL NOW
#26026536

St Louis

3930 Meramec Street

3 Beds

2 Baths

1,432 Sq.Ft.

$169,900

MLS#: 26026536

New construction home with over 1,200 sq ft of finished basement space, featuring 2 bedrooms, a spacious rec room, and a full bath—scheduled for completion in July—set on a private, wooded lot in the highly desirable Incline Village community.
Enjoy resort-style living with access to private lakes, golf course, pool, tennis courts, and clubhouse. Inside, the open floor plan features 9' ceilings, vaulted great room with 11 foot tray ceiling, and a gourmet kitchen with quartz countertops, stainless steel appliances, 42” soft-close cabinetry, and a walk-in pantry—designed for both everyday living and entertaining.
The primary suite delivers a true retreat with a coffered ceiling, spa-style wet room featuring a freestanding tub and oversized tiled shower, plus dual walk-in closets. The covered patio and composite deck overlook a peaceful, tree-lined backyard—perfect for relaxing or hosting.
Additional highlights include upgraded flooring, recessed lighting, main-floor laundry, mudroom, oversized 3-car garage, and a striking stone-accented exterior. FHA/VA financing available with a One-Year Builder Warranty. Owner/Agent.
#26033205

Foristell

10428 VILLAGE Drive

6 Beds

3 Baths

3,100 Sq.Ft.

$575,000

MLS#: 26033205

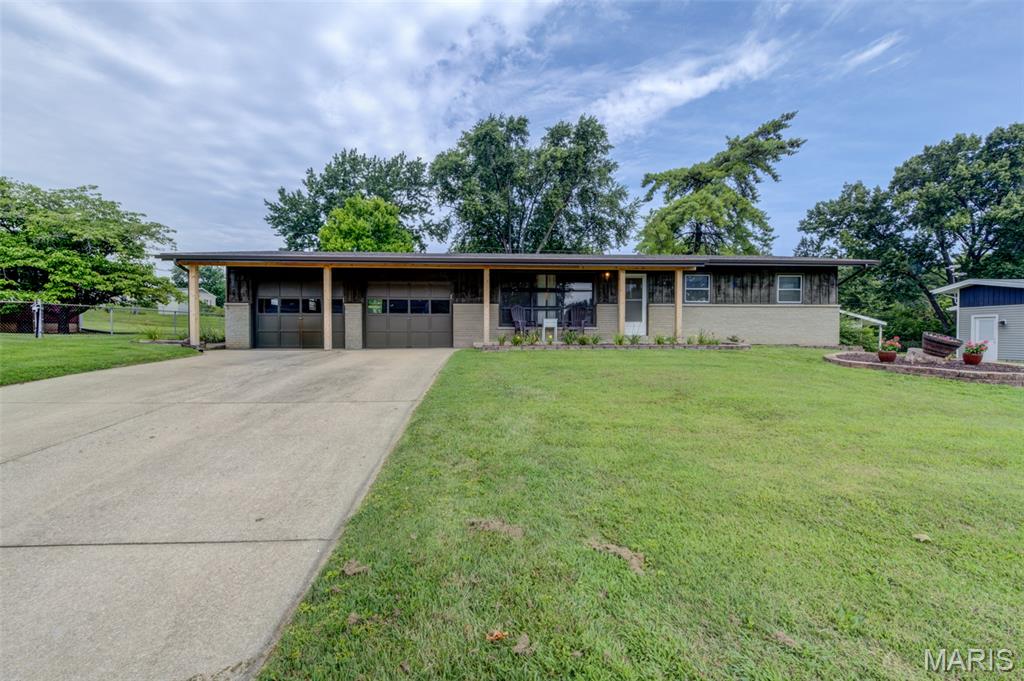
Welcome home to this move-in-ready 3-bedroom residence offering comfort, convenience, and modern updates throughout. All three bedrooms are located on the main level, along with a spacious living area that provides a welcoming setting for everyday living and entertaining.

The updated eat-in kitchen features stylish white cabinetry, granite countertops, a stainless steel gas range, a stainless steel refrigerator with ice maker, and a brand-new stainless steel dishwasher, creating a space that's both functional and attractive.

The partially finished lower level offers abundant storage and endless possibilities for future customization, whether you envision a workshop, exercise area, hobby space, or additional storage. A partial walkout basement provides convenient access to the outdoors.

Additional features include a carport for covered parking and a practical layout designed for easy living. With its modern kitchen updates and move-in-ready condition, this home is ready for its next owner to enjoy. Schedule your showing today!
#26032196

St Louis

6509 Myron Avenue

3 Beds

1 Baths

1,062 Sq.Ft.

$138,900

MLS#: 26032196

Prime opportunity on 8.20; acres in Gideon, MO with direct frontage on North Main Street.

This property features a 16,800; sq ft functional warehouse currently in use, offering an open floor plan, steel frame construction, concrete floors, and multiple access points including overhead, sliding, and roll-up doors. The site also includes a loading dock and loading well, making it well suited for distribution, storage, or industrial use.

In addition, the property includes a 4,900; sq ft shop building with concrete floors and an open layout ideal for equipment storage, workspace, or support operations.

A secondary 26,500; sq ft warehouse structure is also present on the property. While currently not operational and considered to have limited contributory value, it presents a significant opportunity for redevelopment, renovation, or repurposing.

Additional improvements include a concrete block building and portable structure, adding further flexibility to the site.

Situated on level ground with strong accessibility and multiple structures already in place, this property offers space, functionality, and upside for an owner-user or investor.

Opportunities with this kind of footprint and potential don’t come around often.
#26032685

Gideon

110 N Main Street

None Beds

None Baths

16,847 Sq.Ft.

$165,000

MLS#: 26032685

Welcome home to this beautifully renovated second-floor condo in the desirable Trianon at Southwoods community in Shrewsbury. Filled with natural light and thoughtfully updated throughout, this 2-bedroom, 2-bath residence perfectly blends comfort, style, and convenience.
The stunning eat-in kitchen showcases custom soft-close cabinetry, quartz countertops, and stainless-steel appliances, creating a modern and functional space for everyday living. The open floor plan offers spacious bedrooms, updated bathrooms, in-unit laundry, plenty of storage space and a bright living area that flows seamlessly onto a private deck. A dedicated storage locker located off the deck provides additional convenience. Residents enjoy access to community amenities including covered parking and a refreshing pool. Just steps away, a scenic trail leads directly to Wehner Park, featuring 26 acres of green space, tennis courts, playgrounds, and a pavilion. Conveniently located near Highway 44 and Watson Road, this home provides quick access to shopping, restaurants, and entertainment.
#26031741

Shrewsbury

7600 Triwoods Drive E

2 Beds

2 Baths

868 Sq.Ft.

$159,900

MLS#: 26031741

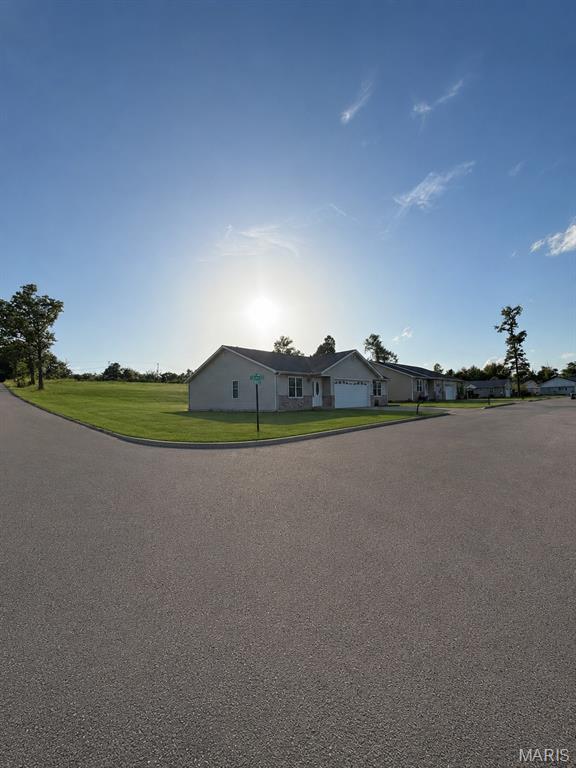
Several lots to choose from, including walk-out, flat and cul-de-sac lots.  Choose from 8 models:  Ranch models include, The Del Rio with 1,272 sq ft, 3 Bed and 2 full Bath, and 2-car garage--The Cypress with 1,426 sq ft, 3 Bed and 2 full Bath, and 2-car garage--The Dogwood with 1,766 sq ft, 3 Bed and 2 full Bath, and 2-car garage--The Hickory with 1,600 sq ft, 3 Bed and 2 full Bath, and 3-car garage.  1 1/2 Story, The Pine model with 1825 sq ft, 3 Bed and 2 1/2 Bath, and 3-car garage.  Several 2-story plans to include the Red Bud I with 2,054 sq ft, 4 Bed and 2 1/2 Bath and 2-car garage, The Pin Oak with 2,196 sq ft, 4 Bed and 2 1/2 Bath and 2-car garage, and The Sycamore model with 2,445 sq ft and 4 Bed and 2 1/2 Bath, and 2-car garage.
#26033173

Hillsboro

802 Dogwood

3 Beds

2 Baths

1,272 Sq.Ft.

$259,900

MLS#: 26033173

11 Acres with a 2 Bed, 2 Bath mobile Home. Property has a place for another dwelling, Power, Well, Private drive off of Hidden Valley. Come give this a look.
#26033022

Mountain Grove

2152 M-Hidden Valley Drive

2 Beds

2 Baths

980 Sq.Ft.

$134,900

MLS#: 26033022

Price reduced
Tucked away on 3 wooded acres, this meticulously maintained 4-bedroom, 2.5-bath home offers over 2,600 sq ft of comfortable living space, combining privacy, functionality, and stylish updates.
The main floor is filled with natural light and features a spacious primary suite with walk-in closets, convenient main-floor laundry, a separate dining room, and a flexible front living room/office. The updated kitchen showcases solid amish cherry cabinetry, Cambria quartz countertops, stainless steel appliances, and opens seamlessly to the breakfast area and family room, complete with a wood-burning fireplace. Step outside to the low-maintenance deck (new in 2021) overlooking the backyard, creating the perfect space for relaxing or entertaining.
The walkout lower level offers exceptional storage space and includes a bathroom rough-in, providing excellent potential for future finishing. Outside, enjoy the spacious yard, endless wildlife and extensively updated rock landscaping designed for both beauty and low maintenance. The oversized 3-car garage provides ample space for vehicles, storage, and hobbies. 
Recent major improvements include a new roof (2025), new dishwasher (2025), new window wraps (2026), new gutters (2026), fascia (2026), and garage doors with updated hardware (2026). This move-in ready home offers space, updates, and flexibility both inside and out. Close to major highways and all that Defiance, Augusta, Chesterfield and Saint Charles has to offer!
Sellers are offering up to $2,500 credit towards closing costs.
#26032889

Defiance

79 Wilderness Lane

4 Beds

2 Baths

3,372 Sq.Ft.

$542,400

MLS#: 26032889

Price reduced
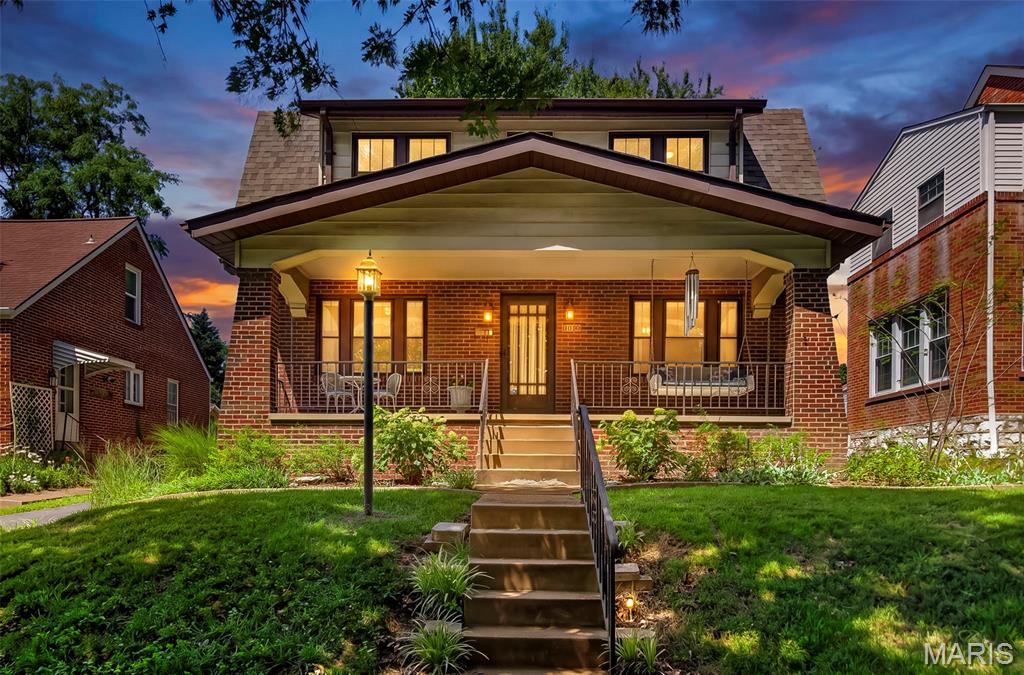
Older home middle of Leasburg Mo, 1 bedroom on main floor and could be 2 additional bedrooms upstairs or a nice size bedroom with an office or sitting room. Both rooms upstairs feature new ceiling fans and new carpeting. Main level features good size living room and eat in kitchen., full bath features tub/shower combination, and laundry. Beautiful covered front porch across the entire front of the home, would be a great place for some patio chairs to watch the sunsets. Across the entire back of the house features a bonus room that stretches from end to end, a sun room with plenty of windows, door to back yard, this room is heated and air conditioned to add additional living space. Home sits on a corner lot in town, and is on the way to Onondaga State Park. Back yards sits next to pasture land and is peaceful and quiet. Backyard also features nice size shed, recently resided and has electric to it for a great workshop. This home would be a great starter home for a young family or could be used for a weekend get away.
#26032901

Leasburg

204 E Blue Bird Lane

3 Beds

1 Baths

900 Sq.Ft.

$129,500

MLS#: 26032901

None
#26033118

Fredericktown

412 Lindell Street

2 Beds

1 Baths

722 Sq.Ft.

$119,999

MLS#: 26033118

Price reduced
Welcome to your dream farmhouse retreat! This stunning 4 bedroom 4 bath home is nestled on an expansive 8.3 acres offering breathtaking views of the surrounding landscape and plenty of privacy. The exterior showcases charming natural wood shutters and elegant stone details that highlight the character of this beautiful property. Step inside to discover a spacious and inviting interior featuring a large kitchen with premium stainless steel appliances, a generous island and custom cabinetry that adds a touch of sophistication, while the expansive windows flood the space with natural light showcasing stunning views throughout. This home also boasts a full unfinished walk-out basement, providing endless opportunities for customization and additional living space. Prime location near wineries and surrounded by beautiful hiking trails! Don't miss the chance to make this exquisite property your own!
#26033075

Farmington

24925 State Route MM

4 Beds

4 Baths

2,600 Sq.Ft.

$585,000

MLS#: 26033075

1 ... 559 560 561 562 563 ... 666
* Listings identified with the FMLS IDX logo come from FMLS and are held by brokerage firms other than the owner of this website. The listing brokerage is identified in any listing details. Information is deemed reliable but is not guaranteed. If you believe any FMLS listing contains material that infringes your copyrighted work please click here to review our DMCA policy and learn how to submit a takedown request. © 2024. First Multiple Listing Service, Inc.
 - property

Send a message

Message successfully sent.

Your message

What is 3 + 4 ?

Reason for contacting?

I agree to receive email communication and understand I can unsubscribe at any time.

I agree to be contacted by Colleen Brown via call, email, and text for real estate services. To opt out, you can reply 'stop' at any time or reply 'help' for assistance. You can also click the unsubscribe link in the emails. Message and data rates may apply. Message frequency may vary. Privacy Policy

Sign Out

Virtual Assistant

Would you like to take the next step with this property? We can help you schedule a showing or virtual tour, or send you more details.

Yes, I would like more information.

Thank You for Your Reply, One of Our Agents will contact you as soon as possible

No, maybe later.

Thank you, you can always contact me via email, phone number or through the contact form.

Realhub AI

Lucy - Your AI-Powered Realtor

Update Your Temporary Password

Personalize your search

Enter your email and we'll notify you immediately when new listings match what you're looking for.

or enter email address

Already have an account ? Login here

Continue your home search

I agree to receive communications and understand I can unsubscribe at any time.

I agree to be contacted by Colleen Brown via call, email, and text for real estate services. To opt out, you can reply 'stop' at any time or reply 'help' for assistance. You can also click the unsubscribe link in the emails. Message and data rates may apply. Message frequency may vary. Privacy Policy

Already have an account ? Login here

We use cookies

We use cookies primarily for analytics to enhance your experience. By accepting, you agree to our use of these cookies. You can manage your preferences or learn more about our cookies policy.