Properties

Browse or get in touch to schedule a walkthrough.

  • Nearby me
Price range

Popular Features

Community Features

Association

Property Features

Waterfront

View

Exterior Features

Interior Features

Style

10000 properties match your criteria

Updated 1 minute ago

E-Alert name
Price reduced
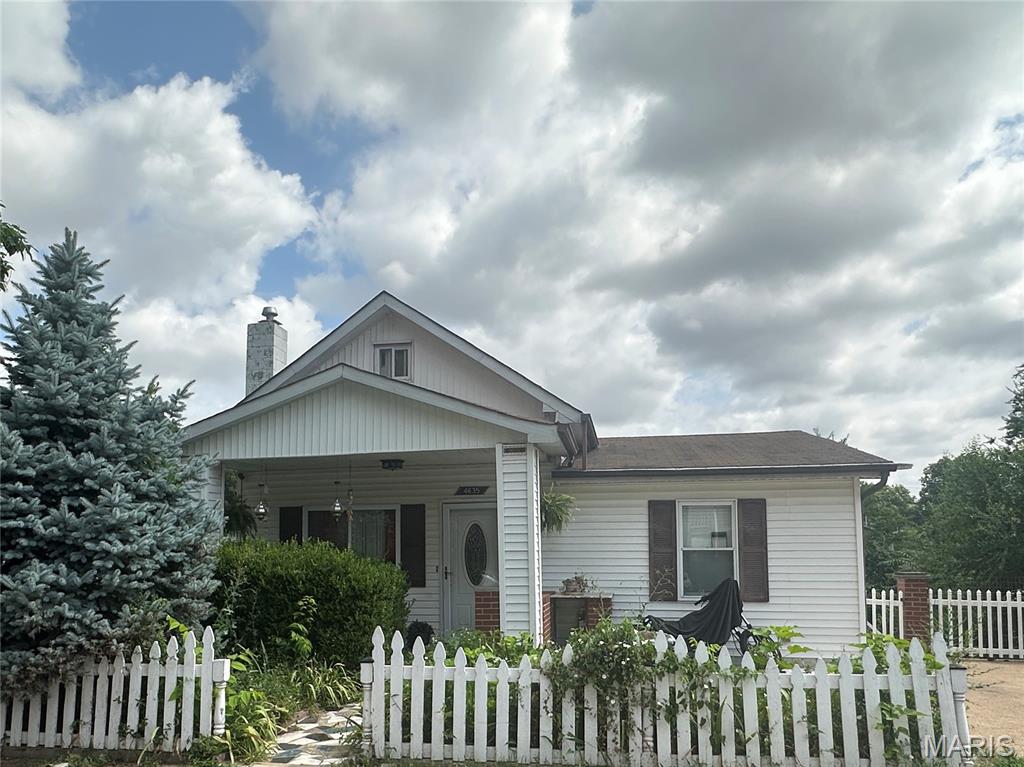
Turnkey Charm in Unincorporated Hannover Heights! Pristine 2-Bed, 2-Bath with Steady Cash Flow

Welcome to 4635 Oldenburg, a beautifully maintained 2-bedroom, 2-bathroom home located in the highly desired, unincorporated McDernotts Hannover Heights 2nd Addition neighborhood of St. Louis! This property is an absolute dream for savvy investors looking for immediate, hassle-free income, or buyers willing to secure a fantastic home now and move in later.
The home is currently occupied by an exceptional, long-term tenant who has treated the property with immaculate, pride-of-ownership care. Professionally managed by Eaton Properties, this is a truly seamless, hands-off addition to your portfolio.
From the street, you’re greeted by a picturesque white picket fence, a covered front porch, and classic curb appeal. Step inside to find a welcoming layout highlighted by a gorgeous kitchen backsplash that elevates the entire space.
Standout Features Include:
Bonus Living Space: A beautifully converted attic space room—perfect for a home office, hobby space, or non-conforming extra room.
Basement Advantage: A partially finished basement offering additional flexibility and storage.
Backyard Oasis: A fully fenced backyard featuring a massive back patio area designed for weekend BBQs and outdoor entertaining.
Upgraded Storage: A sturdy backyard shed equipped with an actual garage door for easy access and utility.
Important Showing Instructions: To respect the privacy and schedule of the stellar current tenant, viewings will be granted only with an accepted offer. Do not miss your chance to lock down a pristine property in a high-demand pocket of St. Louis County at an incredible price point!
Asking Price: $187,000
#26045850

St Louis

4635 Oldenburg Avenue

2 Beds

2 Baths

991 Sq.Ft.

$168,300

MLS#: 26045850

PRICED TO SELL! Beautifully updated 3BR/2BA lakefront home in desirable Indian Creek Cove, known for outstanding crappie fishing and abundant catfish. Perfect as a full-time residence, weekend getaway, vacation rental, or investment with NO rental restrictions! Open floor plan features two primary suites with walk-in closets, granite-hearth fireplace, and an updated kitchen with Whirlpool stainless appliances, granite countertops, and subway tile backsplash. Enjoy expansive lakeside decks with gorgeous cove views, plus a private dock with two slips. Smart home features include 4 Ring cameras, Ring doorbell, and Nest thermostat. Lower level offers 9' ceilings and unfinished space ready for additional living area, game room, or guest suite. Conveniently located by water to Jolly Rogers, & more! Offering the perfect mix of peaceful lake living and waterfront entertainment. Move-in ready and priced to sell—schedule your private showing today!
#3588778

Rocky Mount

26553 Mesa Drive

3 Beds

2 Baths

1,462 Sq.Ft.

$359,000

MLS#: 3588778
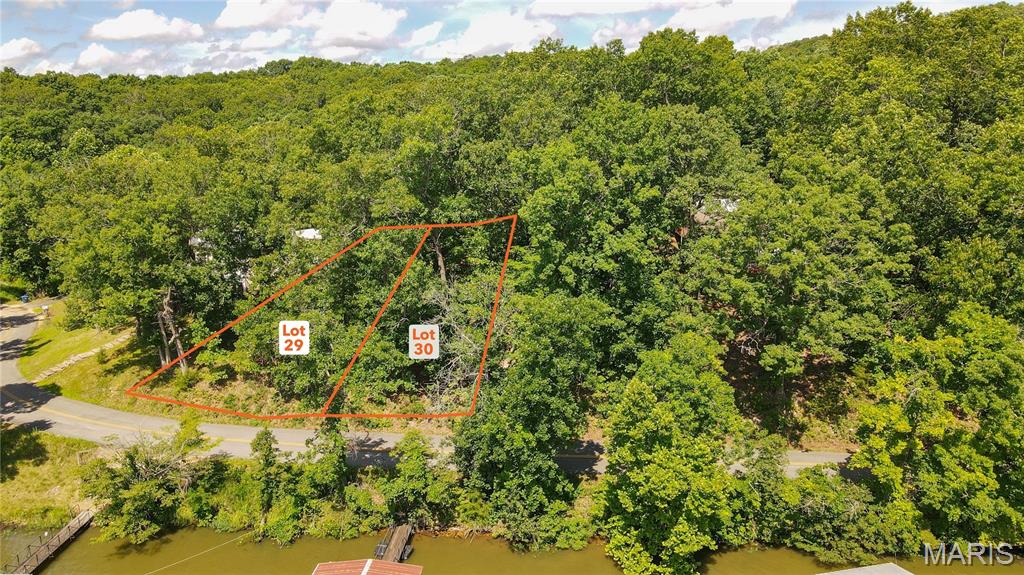
AUCTION LISTING - List price is not indicative of Seller’s final reserve amount.  This property is part of an online bidding event.  This sale will be executed with a no-contingency contract provided by brokerage representing the Seller. See MLS Supplement Document for complete details. Here is the perfect opportunity to build your dream home or lake getaway on the peaceful side of the Lake of the Ozarks. These attractive building lots offer the ideal combination of privacy, convenience, and excellent lake access. With blacktop roads leading all the way to the property, you'll enjoy easy year-round access without the hassle of gravel roads. Located directly across the road is the community lakefront, where you'll have the opportunity to install your own dock in a well-protected cove featuring good water depth throughout the summer pool season. Whether you enjoy boating, fishing, swimming, or simply relaxing by the water, this location provides everything you need to experience the lake lifestyle. The lots also offer beautiful lake views and are just steps away from the private community boat ramp, making it quick and convenient to launch your boat and spend the day on the water. Tucked away in a quiet cove, you'll enjoy a peaceful setting while still having easy access to all the attractions, restaurants, and amenities the Lake of the Ozarks has to offer. With two adjoining lots available for purchase, you have the flexibility to buy one lot that best fits your needs or purchase both for additional privacy, more building space, or room for extra parking, a larger home, or additional outdoor living areas. Whether you're planning a full-time residence, a vacation retreat, or an investment property(s), these lots offer outstanding potential. Don't miss this opportunity to own your own piece of the Lake of the Ozarks and start building the lake home you've always envisioned.
#26045436

Gravois Mills

Lot 30 Avalon Way

None Beds

None Baths

0.151 acres

$1

MLS#: 26045436
Price reduced
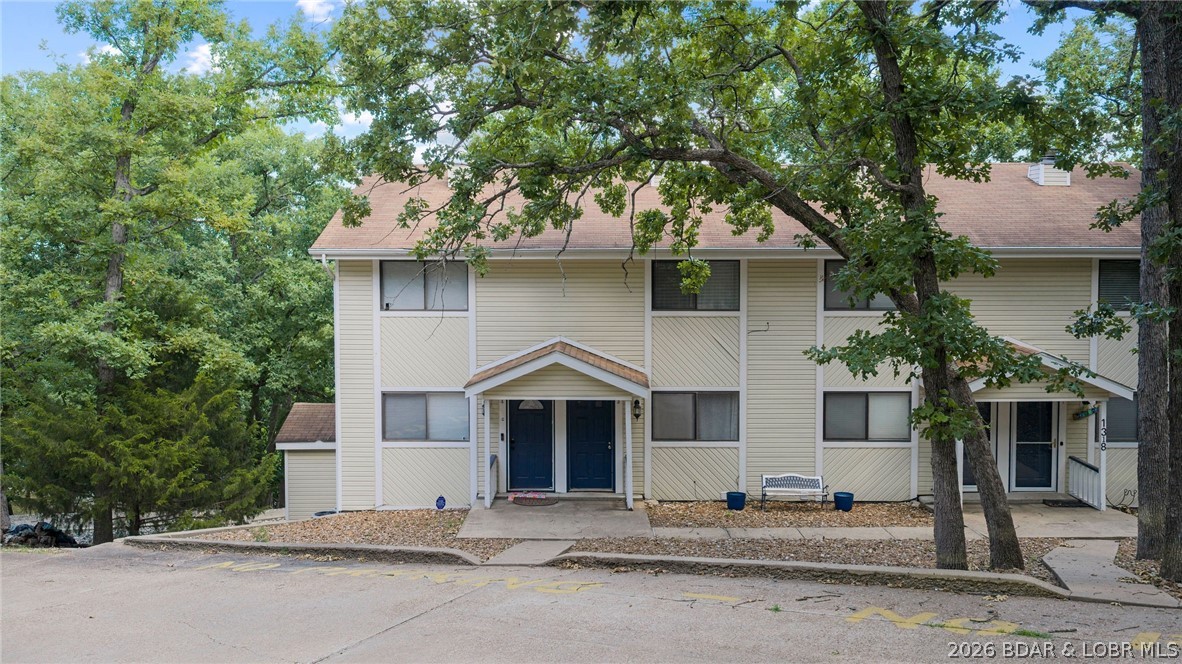
Welcome to 1318 Evergreen Ln #3, in the heart of Osage Beach, Missouri!  2 bedroom, 2.5-bath walk in unit . Take advantage of the spacious deck and lower-level walkout covered patio—perfect for grilling, entertaining, or simply soaking in the spectacular lake scenery. Just a short stroll brings you to the community dock offering a swim platform, and you'll love having your very own covered 10x20 boat slip—ready for endless days on the water. Tucked in a prime location, this unit is only minutes away from some of the Lake’s most popular restaurants, shopping, and entertainment, giving you easy access to the best Osage Beach has to offer. Priced significantly below appraisal values, and a great long term rental investment. Don’t miss your chance to own a piece of paradise—call today to schedule your private tour!
#3588712

Osage Beach

1318 Evergreen Lane 3

2 Beds

2 Baths

1,443 Sq.Ft.

$225,000

MLS#: 3588712
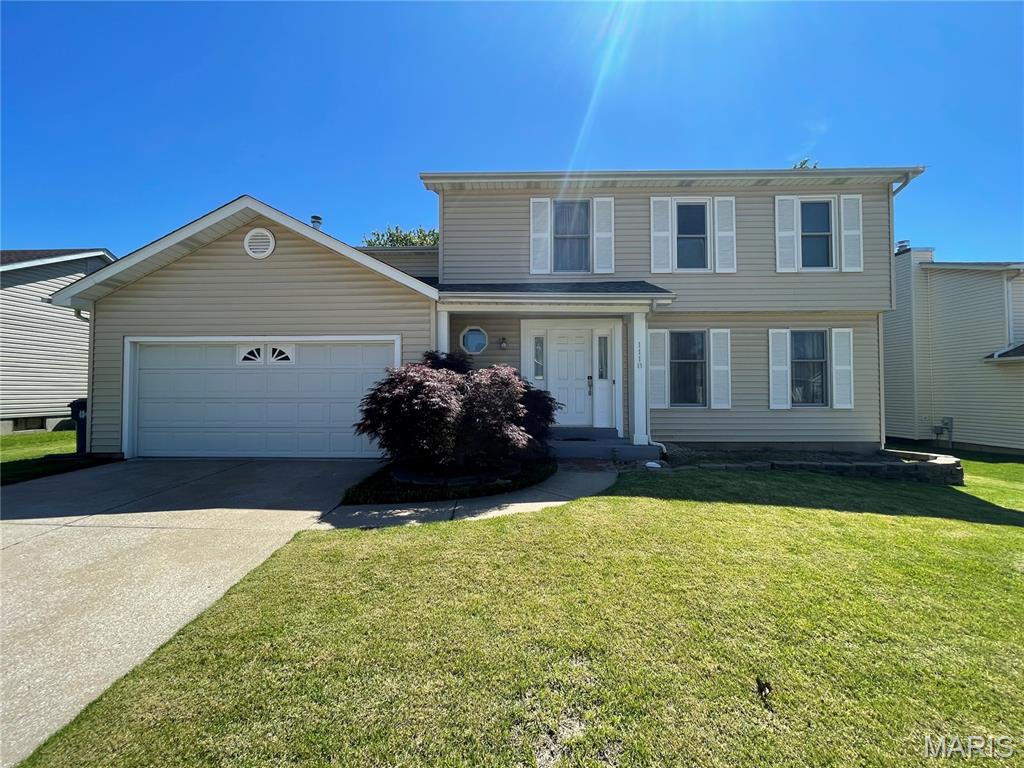
Spacious 3 bed 2.5 bath home with over 2,000 square feet in Riverwood Place Subdivision. Step inside this well-maintained home with vaulted ceilings, main level offers half bath, living room, dining room, kitchen and family room with wood burning fireplace. Upstairs you'll find a spacious master bedroom with attached bathroom having hers/his sinks, tub and shower. The other two bedrooms are down the hall with a full bathroom. Partially finished basement ready to finish with your personal touches. Amenities include clubhouse, pool, tennis court, pickle ball court and weight room. In Hazelwood West Schools and walking distance to parks. Minutes off the highway and many shopping centers. Your new home awaits you, request a private showing today! Home includes 1 year home warranty and 65 inch smart TV!
#26030366

St Louis

1118 Riverwood Place Drive

3 Beds

2 Baths

2,286 Sq.Ft.

$300,000

MLS#: 26030366
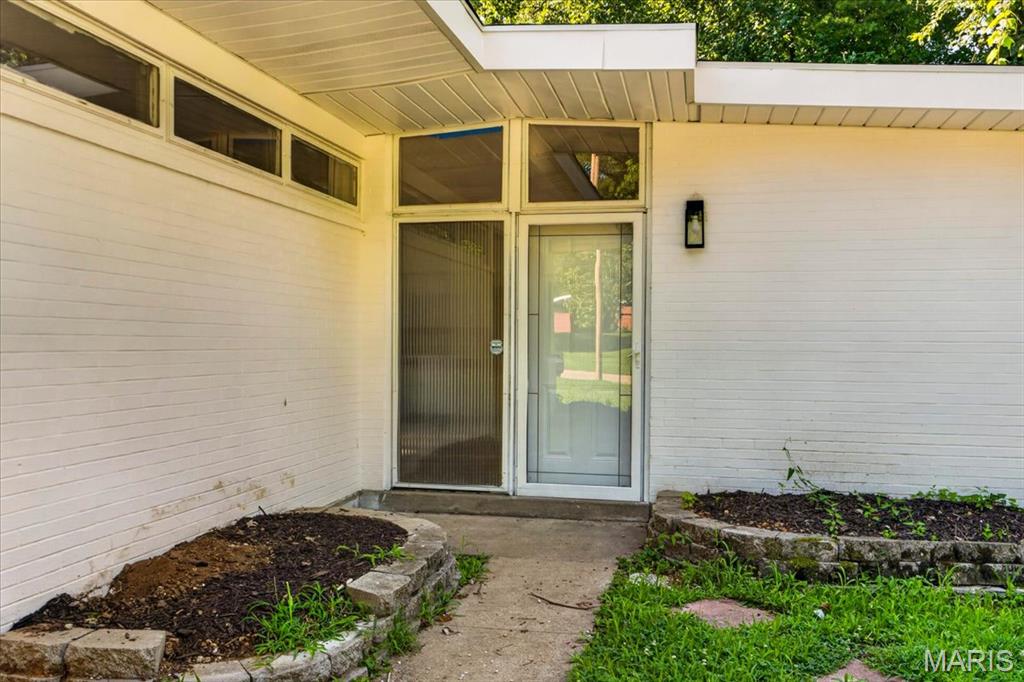
Welcome home to this beautifully renovated 4-bedroom, 2 full-bath gem, perfectly situated on a spacious half-acre lot. From the moment you arrive, you’ll be captivated by the fresh updates and inviting charm this fully rehabbed property has to offer. With a brand-new roof, newly installed flooring throughout, and stylish new appliances, new cabinets, new countertops, every detail has been thoughtfully refreshed to create a move-in-ready home you’ll love.
Inside, you’ll find generous living spaces designed for both comfort and everyday living. The decorative fireplace adds warmth and character, creating a cozy focal point for the home. The spacious layout includes four well-sized bedrooms and the convenience of main-floor laundry, making daily routines effortless and accessible.
Step outside and enjoy all the possibilities that come with a large half-acre lot. The soon-to-be resealed driveway adds to the home’s curb appeal, while the backyard shed provides extra storage or space for hobbies and outdoor essentials.
Blending modern updates with classic comfort, this charming property is the perfect place to settle in and make lasting memories. Don’t miss your chance to own this beautifully updated home with space, style, and so much to offer.
#26043797

Berkeley

8300 Pepperidge Drive

4 Beds

2 Baths

1,540 Sq.Ft.

$135,000

MLS#: 26043797
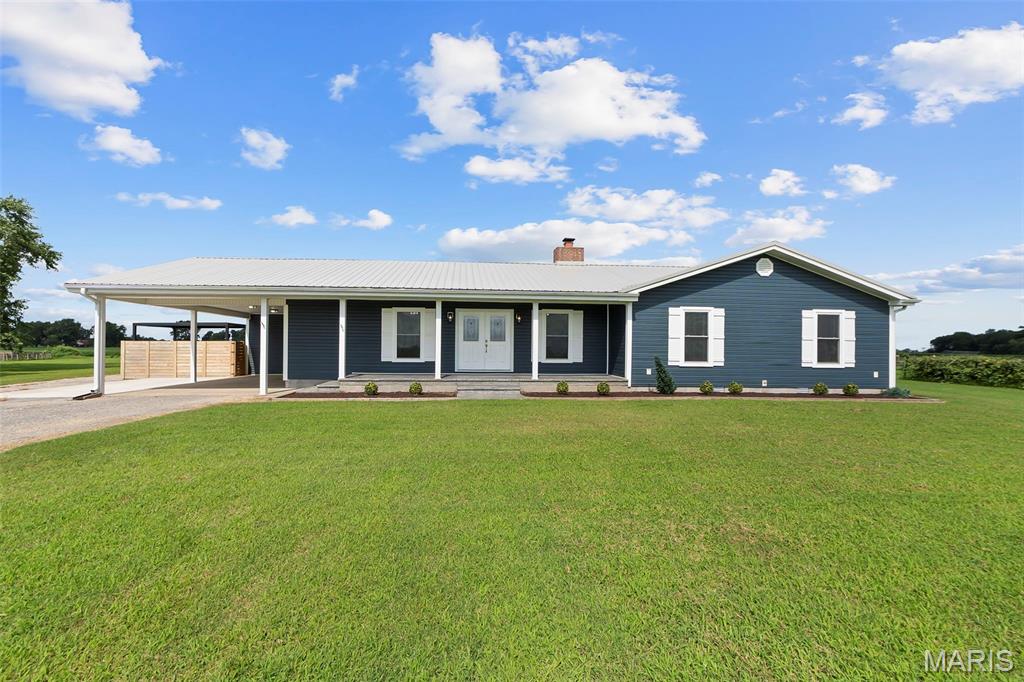
None
#26045444

Sikeston

1789 State Highway Z

3 Beds

2 Baths

2,059 Sq.Ft.

$385,000

MLS#: 26045444
Price reduced
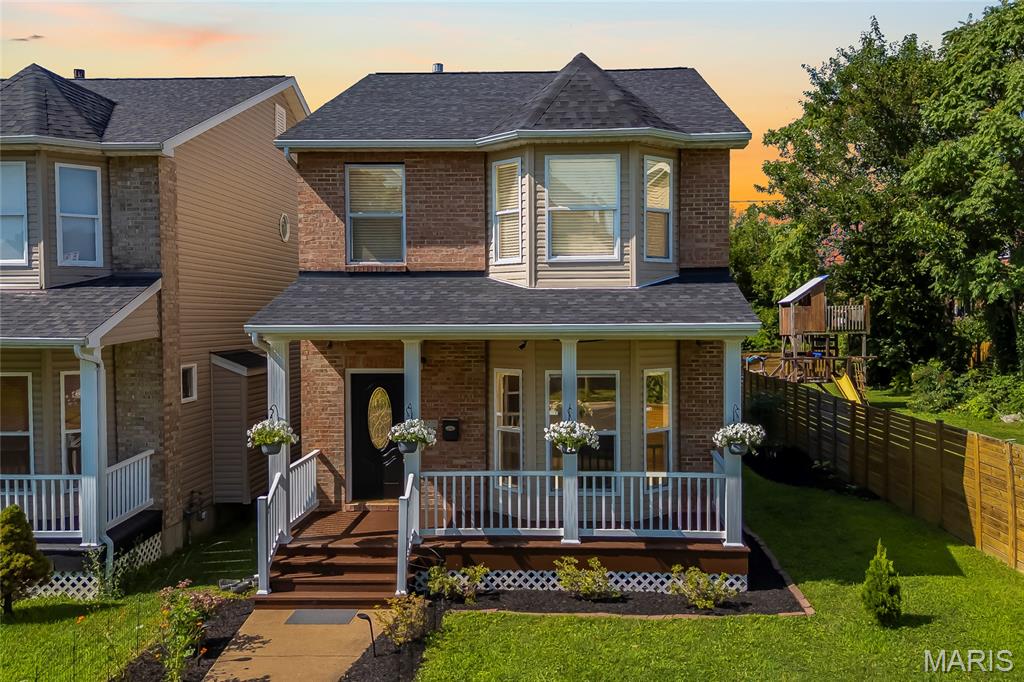
Move-in ready and thoughtfully updated, 4222 Delmar Boulevard offers a hard-to-find combination of approximately 2,275 square feet of total living area, an oversized rear-entry attached 2-car garage, and modern convenience in St. Louis’ Central West End. This 3-bedroom, 2.5-bath single-family home includes 1,852 square feet above grade, plus a partially finished lower level that provides additional flexibility.

A covered front porch opens to a bright, welcoming interior with hardwood floors and a generous living room featuring a bay window and gas fireplace. Renovated in 2021, the kitchen is equally well suited to everyday living and entertaining, with quartz countertops, smart appliances, gas cooking, a large center island, pantry storage, and an open connection to the dining area. Sliding glass doors lead to the deck, creating an ideal setting for grilling, hosting friends, or relaxing outdoors.

Just off the kitchen, a combined main-floor laundry and mudroom creates a practical drop zone with direct garage access. Smart lighting and a Tesla EV charger installed in 2024 add convenience to daily life.

Upstairs, the oversized primary suite includes a walk-in closet and beautifully remodeled en suite bath, also renovated in 2021, with a rain shower and contemporary finishes. Two additional spacious bedrooms and another full bathroom complete the second level.

The partially finished lower level expands the usable living space with an electric fireplace and a versatile area for a home office, fitness room, media lounge, playroom, or recreation space. The unfinished portion offers abundant storage for seasonal items, equipment, hobbies, and household needs.

Recent improvements include a furnace installed in 2023, roof replaced in 2025, plus fresh neutral interior paint, new carpeting, and refreshed landscaping completed in 2026. Together, the thoughtful upgrades, functional floor plan, generous storage, and attached garage create a polished, practical home designed for comfortable everyday living.

Situated in the highly connected 63108 corridor, the property offers convenient access to Forest Park and its Saint Louis Zoo, Saint Louis Art Museum, Missouri History Museum, and The Muny; City Foundry STL and Cortex Innovation Community; Grand Center Arts District and the Fabulous Fox Theatre; Saint Louis University, Washington University Medical Campus, Barnes-Jewish Hospital, restaurants, recreation, cultural venues, entertainment, and major employment centers.

Built in 2006, this Central West End residence combines updated interiors, adaptable living areas, attached garage parking, and convenient access to many of St. Louis’ most recognizable destinations.
#26035232

St Louis

4222 Delmar Boulevard

3 Beds

2 Baths

2,275 Sq.Ft.

$314,900

MLS#: 26035232
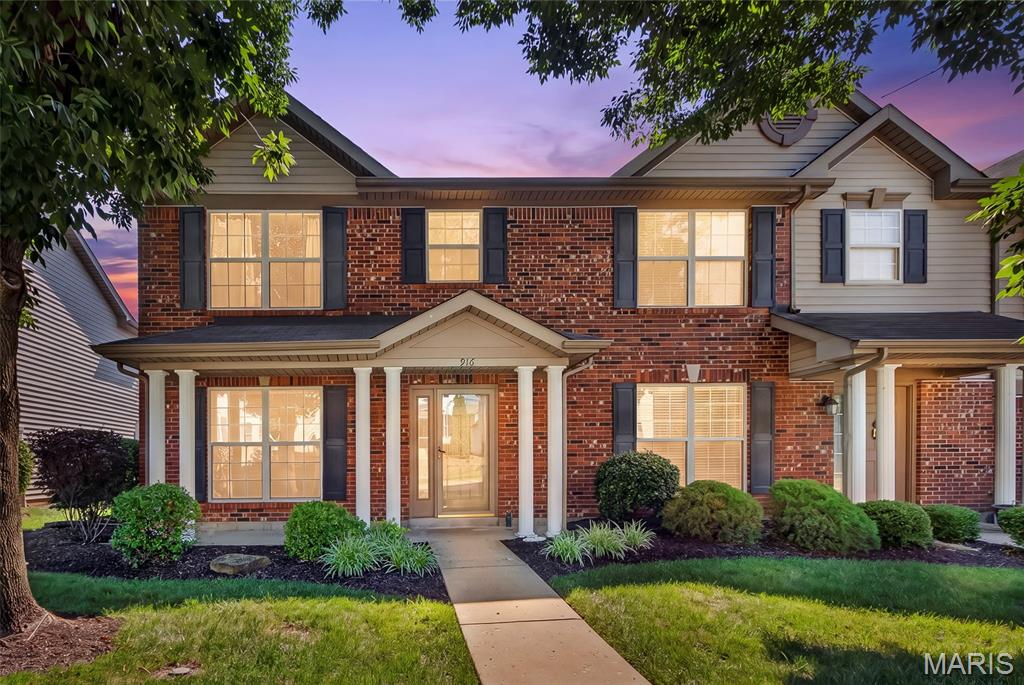
Seller is offering a $5000 flooring credit at Closing. This is a wonderful opportunity to put your own personal touches on this home. Discover a traditional townhouse in the Saratoga community of Lake St. Louis and highly rated Wentzville Schools. Conveniently located near Zachary's Playground, walking paths, major highways, shopping, restaurants and much more.  Built in 2005, this end unit townhouse offers granite counter tops, 1/2 bath and laundry on main floor. The 2nd floor offers a large primary with a walk-in closet, 2nd bedroom, full bath and a loft/office area.  . New AC added 2020, freshly painted and has an attached garage for your safety.  Monthly HOA of $160 takes care of lawn maintenance, trash & snow removal. There is an additional yearly HOA fee of $275.
#26045133

Lake St Louis

916 Carpathian Drive

2 Beds

1 Baths

1,272 Sq.Ft.

$225,000

MLS#: 26045133

Price reduced
Welcome home to 131 Poplar St, featuring a massive, sundrenched kitchen that serves as the centerpiece of this move-in-ready home! Designed for entertaining, this oversized kitchen boasts endless counter space, abundant cabinetry, and massive windows filling the space with natural light. Offering just under 1200 sq ft of stair-free, single-level living space, this clean and manageable
2-bedroom, 1-bath layout flows seamlessly from the kitchen into a spacious living area. This is the ultimate starter home, active retirement spot, or low-maintenance downsizing move in Camden County.  Best of all, you are just a short walk to historic downtown Camdenton dining, local shops, and city events. Schedule your private showing today.
#3588625

Camdenton

131 Poplar Street

2 Beds

1 Baths

1,178 Sq.Ft.

$219,000

MLS#: 3588625
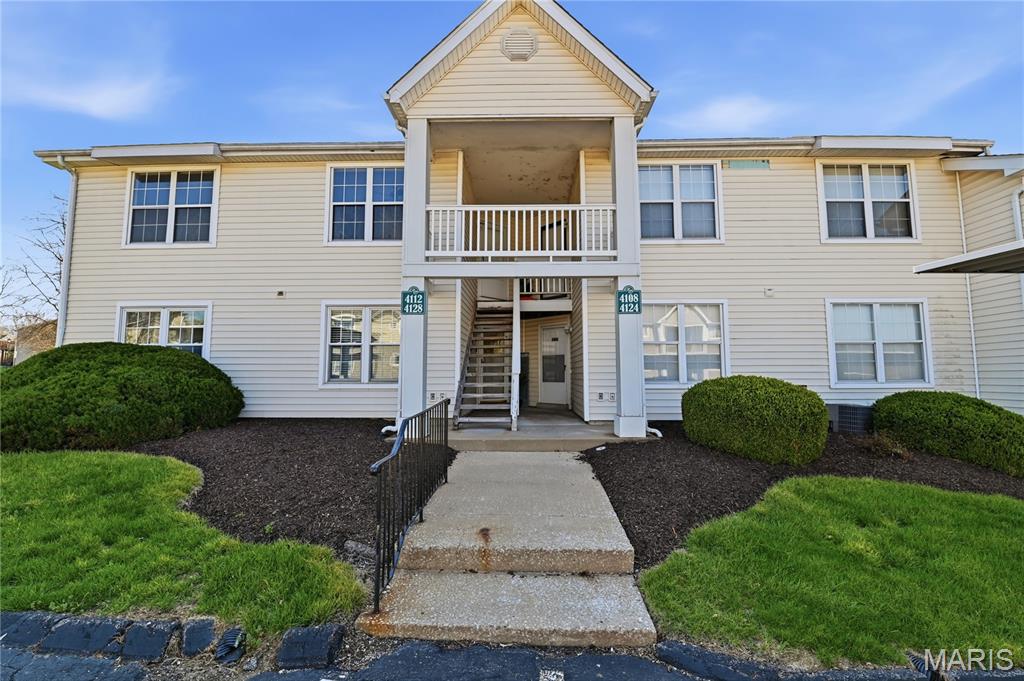
Move in ready 2 bed 2 full bath apartment style condo in one of Florissant's most convenient areas! Features include: updated kitchen, spacious living room, primary bedroom with en suite full bath and deck with storage. This unit is a practical option for folks looking to get out of renting & start building equity or down sizers. Call your favorite realtor today and schedule a tour, showings begin 7/17!
#26045344

Florissant

4112 Gulf Shore

2 Beds

2 Baths

916 Sq.Ft.

$100,000

MLS#: 26045344

Beautiful-Private-Spacious.  Brand New Home with almost 3,000 sq ft of finished living space, nestled on 3 acres.  Tucked away at the end of a one road neighborhood on a cul de sac.  This 5 bedroom 3.5 bath home has so much to offer.  Open floor plan - Huge living room with 11 ft ceilings, views of the wooded back yard, and electric fireplace.  Separate dining room.  Kitchen features beautiful custom cabinets with quartz counters, 8' island, composite sink, stainless appliances and luxury vinyl plank flooring.  Huge walk in pantry with cabinets and quartz counters matching the kitchen.  Split bedroom floorplan - Primary bedroom with tray ceiling and view of the woods in the back yard.  Attached primary bath with double vanity and large walk in shower.  Bedrooms 2 and 3 share a jack and jill bath.  Main floor laundry and a powder room round out the main level.  Enjoy the privacy hanging out on the 11 x16 composite deck off the living room.   Walk out lower level with 9 ft foundation, Family/Rec room, 2 bedrooms - one with an attached full bath, and a ton of storage space.  The lot is pie shaped spreading out very wide in the back.  Community shared well (only $200/yr)  Septic so no sewer bill.
#26045999

Wright City

144 Jabin Farm Road

5 Beds

3 Baths

2,920 Sq.Ft.

$550,000

MLS#: 26045999
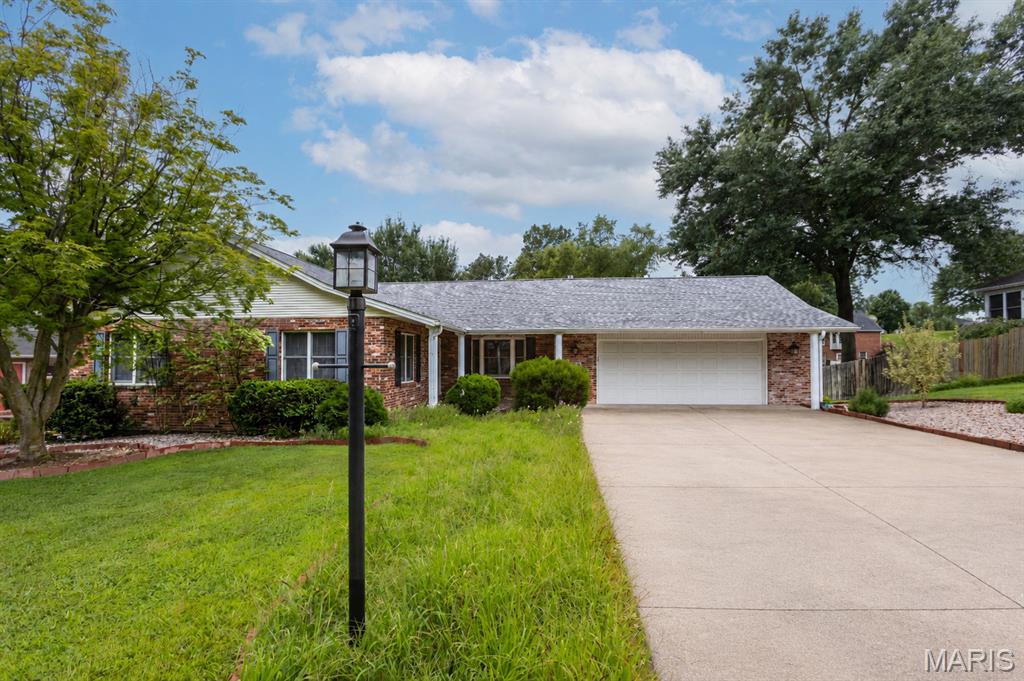
Priced Under Appraisal! This custom built ranch-style home is a great opportunity to buy in Randol Farms, one of Cape's most desired neighborhoods. Amazing space, many built-in features, and awesome closets and storage throughout!  The living room/dining room combination has new paint, and brand new carpet and pad from Holloway. The main level family room has a gas fireplace, a built in bookshelf/curio area, and a bay window facing the front of the home. The kitchen offers an abundance of custom cabinetry, custom lighting, and counter space. All appliances and the washer and dryer stay. The electric range/oven and microwave are stainless. A large walk-in pantry is adjacent to the kitchen, and opposite the convenient main-level laundry. The primary bedroom suite is a true sanctuary that will accommodate your king-sized bed and furniture. The primary bathroom features a make-up vanity counter, and two sets of built in storage units. Then you walk into an amazing floor to ceiling closet space that is sure to impress. The two additional bedrooms also have extra closet space. The second full bath also has extra built-in wall storage. The lower level is designed for relaxation by the fireplace or fun- with a wet bar and mini frig, space for a gym area, a pool table, library bookcases, a theatre room, or homeschool classroom. The sleeping room, that many would use as a fourth bedroom, could be a large office, or playroom with closets on two walls. The third bath in the basement also has an extra closet and built-ins. The John Deere room with an extra walk-out door exit has a utility sink, a workbench, and a large wall of storage shelves. Don't miss the 1/2 bath off the main level garage, the sunroom porch, garden area, lampposts on each side of the driveway, and many more custom features. Enjoy peace of mind with a new roof in April 2025, and a 22KW Whole House GENERAC Standby Natural Gas Generator! Schedule your appointment today to see all that 2419 Horse Shoe Ridge has to offer!
#26037939

Cape Girardeau

2419 Horse Shoe Ridge

3 Beds

3 Baths

3,764 Sq.Ft.

$400,000

MLS#: 26037939

Beautifully maintained and updated 4 bedroom 4.5 bath home on 47+/- acres near Bourbon, MO.  An amazing country setting filled with woods and wildlife.  This custom homes features an inviting covered front porch, 2x6 construction, and lots of woodwork.  The main floor starts with 2-story entryway, oak flooring, a main floor master suite, large living room, kitchen with custom cabinets, breakfast and a dining room. Upstairs are two more spacious bedrooms and a full bathroom.  The finished walk out lower level includes a 9 ft pour, an extra bedroom, craft room, wet bar, full bathroom and lots of storage. The attached 3 car garage is oversized, has A/C, a 1/2 bathroom and attic access. An additional newer outbuilding with electric provides plenty of space for all your toys or hobbies.  Schedule your private tour today and come see everything this property has to offer. Just 5 miles from Bourbon and I-44 and only an hour from St. Louis.
#26041964

Bourbon

1574 Turkeyfoot Road

4 Beds

4 Baths

4,300 Sq.Ft.

$950,000

MLS#: 26041964
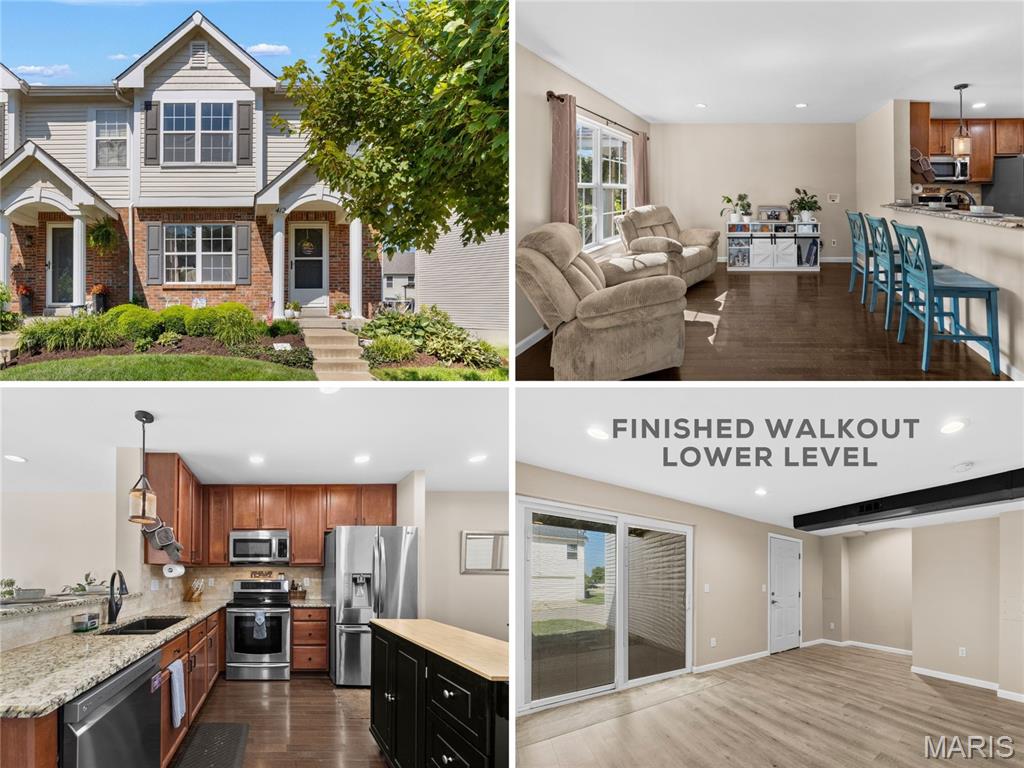
Elegant END UNIT townhome with 3 bedrooms, 3.5 baths, open floor plan, main-floor bedroom and FINISHED WALKOUT lower level, plus 3-YEAR HOME WARRANTY provided! Upscale Craftsman curb appeal with brick detail, newer roof and discreet rear-entry garage. Bright living room with rich wood flooring and recessed lights. Open kitchen with peninsula bar, GRANITE COUNTERS, 42" warm wood cabinets, tile backsplash, STAINLESS APPLIANCES, smooth-top stove and DUAL PANTRIES. Dining area with sliding door to deck - ideal for entertaining. Flexible main bedroom and hall bath. Upstairs are 2 PRIMARY SUITES, with the larger featuring a vaulted ceiling and walk-in closet. Each bath finished with ceramic tile flooring and tub/shower combo. Convenient 2nd floor laundry. Downstairs rec room with water-resistant luxury vinyl plank flooring. Sliding barn door to BONUS ROOM, half bath with vessel sink, plus storage. Walkout to west-facing COVERED PATIO - great for container gardening. RELAX EVERY WEEKEND, exterior maintenance is provided. Residents enjoy COMMUNITY POOL, dog park, playground, picnic area, sports, trails and a large pond. Easy access to Highways 364/64/40, with most daily errands within a mile. AWARD-WINNING SCHOOLS. Single-family home eligible for FHA and VA financing.
#26041614

O'Fallon

412 Wild Oak Drive

3 Beds

3 Baths

1,800 Sq.Ft.

$269,900

MLS#: 26041614

1 ... 569 570 571 572 573 ... 666
* Listings identified with the FMLS IDX logo come from FMLS and are held by brokerage firms other than the owner of this website. The listing brokerage is identified in any listing details. Information is deemed reliable but is not guaranteed. If you believe any FMLS listing contains material that infringes your copyrighted work please click here to review our DMCA policy and learn how to submit a takedown request. © 2024. First Multiple Listing Service, Inc.
 - property

Send a message

Message successfully sent.

Your message

What is 3 + 4 ?

Reason for contacting?

I agree to receive email communication and understand I can unsubscribe at any time.

I agree to be contacted by Rock Island Realty via call, email, and text for real estate services. To opt out, you can reply 'stop' at any time or reply 'help' for assistance. You can also click the unsubscribe link in the emails. Message and data rates may apply. Message frequency may vary. Privacy Policy

Sign Out

Virtual Assistant

Would you like to take the next step with this property? We can help you schedule a showing or virtual tour, or send you more details.

Yes, I would like more information.

Thank You for Your Reply, One of Our Agents will contact you as soon as possible

No, maybe later.

Thank you, you can always contact me via email, phone number or through the contact form.

Realhub AI

Lucy - Your AI-Powered Realtor

Update Your Temporary Password

Personalize your search

Enter your email and we'll notify you immediately when new listings match what you're looking for.

or enter email address

Already have an account ? Login here

Continue your home search

I agree to receive communications and understand I can unsubscribe at any time.

I agree to be contacted by Rock Island Realty via call, email, and text for real estate services. To opt out, you can reply 'stop' at any time or reply 'help' for assistance. You can also click the unsubscribe link in the emails. Message and data rates may apply. Message frequency may vary. Privacy Policy

Already have an account ? Login here

We use cookies

We use cookies primarily for analytics to enhance your experience. By accepting, you agree to our use of these cookies. You can manage your preferences or learn more about our cookies policy.
