Properties

Browse or get in touch to schedule a walkthrough.

  • Nearby me
Price range

Popular Features

Community Features

Association

Property Features

Waterfront

View

Exterior Features

Interior Features

Style

10000 properties match your criteria

Updated 1 minute ago

E-Alert name
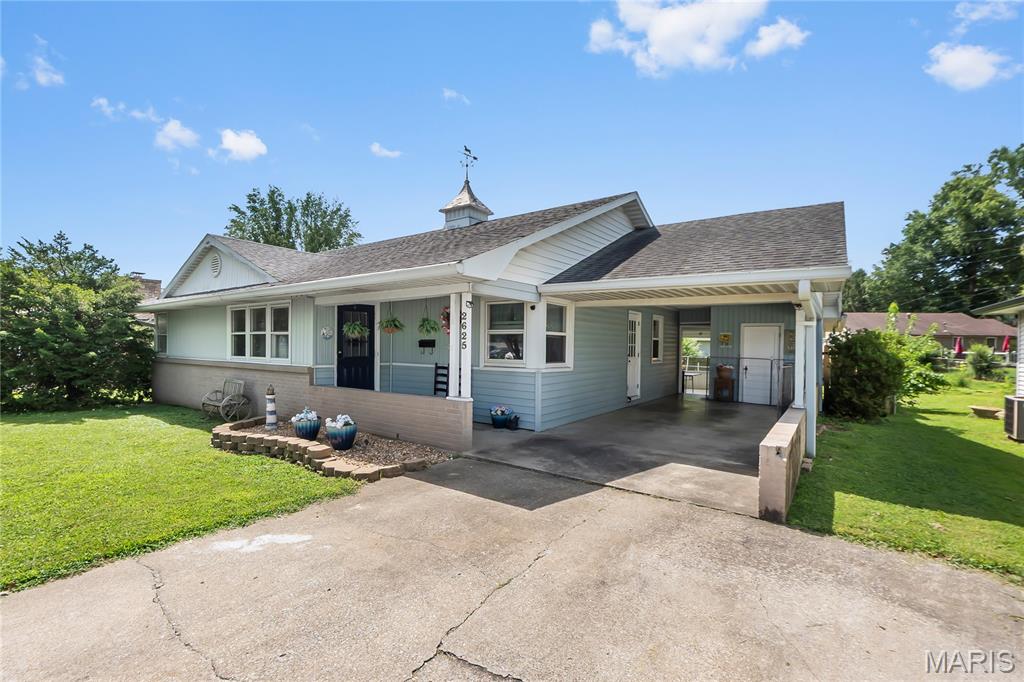
This one offers a little something extra.
This well-maintained three-bedroom home has been lovingly cared for and is ready for its next
chapter. The main level features a spacious living room, a separate dining room just off the
kitchen, and a comfortable layout that makes everyday living feel easy.
The full basement gives you even more room to spread out, with a generous family room, a
versatile bonus room, and a convenient half bath. Whether you need space for guests, a home
office, hobbies, or simply a second living area, there are plenty of ways to make it your own.
Outside, the large covered patio overlooks a fully fenced backyard—perfect for relaxing, grilling,
pets, or enjoying time with the people you love.
What truly makes this property unique is its C-2 zoning, which opens the door to both
residential and commercial possibilities. It could continue to be a wonderful home, but it could
also work beautifully as an office, boutique business, live/work space, or investment
opportunity.
With a convenient location, great visibility, and so many possibilities, this is more than just a
well-cared-for home. It is an opportunity to create something that fits exactly what you need.
#26045314

Cape Girardeau

2625 Hopper Road

3 Beds

1 Baths

1,835 Sq.Ft.

$221,000

MLS#: 26045314

Price reduced
HAPPY HOUR OPEN HOUSE! FRIDAY 4:00pm - 6:00pm Welcome to Knickerbocker Lofts, where historic character and downtown convenience come together in one stylish studio retreat! Perfectly positioned in the heart of downtown St. Louis, this condo puts you just steps from restaurants, entertainment, sporting events, and some of the city’s most recognizable attractions. This studio condo delivers the classic loft feel Knickerbocker is known for, with soaring ceilings, exposed brick, oversized windows, and the architectural details that make downtown loft living so appealing. The open layout creates a bright, flexible living space with room to relax, work, and entertain, while maintaining the charm and character of the building’s historic design. The location makes it easy to enjoy an urban lifestyle with everything close at hand. Whether you’re looking for a low-maintenance city home, a stylish weekend getaway, or an investment opportunity in the heart of downtown, this Knickerbocker Lofts studio is one you won’t want to miss. CALL NOW
#26035722

St Louis

507 N 13th Street 306

1 Beds

1 Baths

966 Sq.Ft.

$95,000

MLS#: 26035722

Welcome to Summers Crossing! Bring your building plans for this beautiful 3-acre lot! This secluded development offers open fields, great views on bluffs overlooking valleys! Excellent location just west of Troy with access from Hwy 47! Square footage minimum is 1800, deeded restrictions, community well, underground utilities, black top roads and Troy School District! This lot is perfect for a walkout and has mature trees! Don’t wait, get this fabulous lot now and start building your dream home!!
#26045470

Hawk Point

100 Summers Drive

None Beds

None Baths

3.0 acres

$60,000

MLS#: 26045470

Price reduced
Private Log Home Retreat on 8 Acres with Income Potential!!
Escape to the peace and privacy of this beautiful 3-bedroom, 2-bath log home nestled on 8 scenic acres. From the moment you step inside, you'll appreciate the exceptional craftsmanship, featuring stunning tongue-and-groove walls and ceilings, exposed wood beams in the living room and dining area, and warm natural woodwork throughout.
The spacious home includes a full unfinished walk-out basement with radiant floor heat, offering endless possibilities for additional living space, a workshop, or storage. There is an outside wood furnace.  Step outside to enjoy the expansive front yard or relax on the inviting wraparound porch that stretches across the front of the home and continues along the side to the above-ground pool—perfect for entertaining or simply taking in the peaceful surroundings.
This versatile property offers incredible bonus features, including a 14' x 50' single-wide mobile home that is currently rented, providing immediate rental income. An additional in-law suite, currently operating as a beauty shop, offers flexible space for extended family, a home business, or additional rental opportunities.
Outside, you'll find a large barn with fencing, making the property ideal for hobby farming, livestock, horses, or equipment storage. The beautifully landscaped yard enhances the home's curb appeal while maintaining the privacy and tranquility of this country setting.
Whether you're looking for a family home, a mini-farm, or a property with multiple income opportunities, this one-of-a-kind retreat has it all!
Owners are selling the property As Is.
#26045607

Mineral Point

10231 Old 8 D

3 Beds

2 Baths

2,400 Sq.Ft.

$459,000

MLS#: 26045607
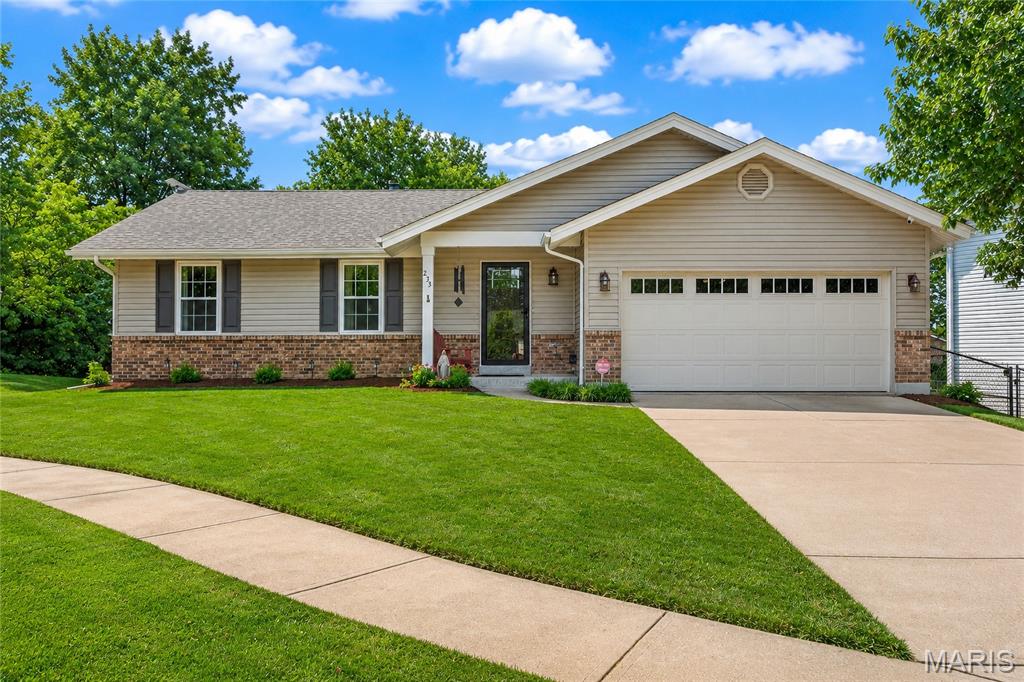
235 Surrey isn't just an address, it's a HOME that's been exceptionally cared for. Lovingly maintained by its original owners, this move-in-ready ranch reflects decades of thoughtful ownership and quality improvements. Situated on a cul-de-sac in the heart of O'Fallon with no HOA, this home offers the perfect combination of comfort and convenience.

Hardwood flooring, durable tile, and two fireplaces; a wood-burning fireplace in the living room and a ventless gas fireplace in the lower level, add warmth, character, and functionality throughout. The floor plan features 3 bedrooms and 2 full bathrooms on the main level, along with a finished lower level complete with an additional full bath and expansive living area. 

Step outside to the upgraded patio overlooking the backyard, creating an inviting outdoor living space, while the Rain Bird irrigation system helps keep the landscaping looking its best.

Adding even greater value is the extensive list of major improvements already completed, including a new Lennox high-efficiency HVAC system (2025), roof, siding, gutters, and fascia (2024), commercial-grade water heater (2022), garage door with LiftMaster opener and battery backup, windows with a transferable lifetime warranty, water softener, and security system.

With original ownership, significant capital improvements, no HOA, and convenient access to parks, shopping, dining and major highways, 235 Surrey offers a rare opportunity to own a home that has been maintained with exceptional care and is ready for its next owner.
#26045476

O'Fallon

235 Surrey Court

3 Beds

3 Baths

1,352 Sq.Ft.

$335,000

MLS#: 26045476
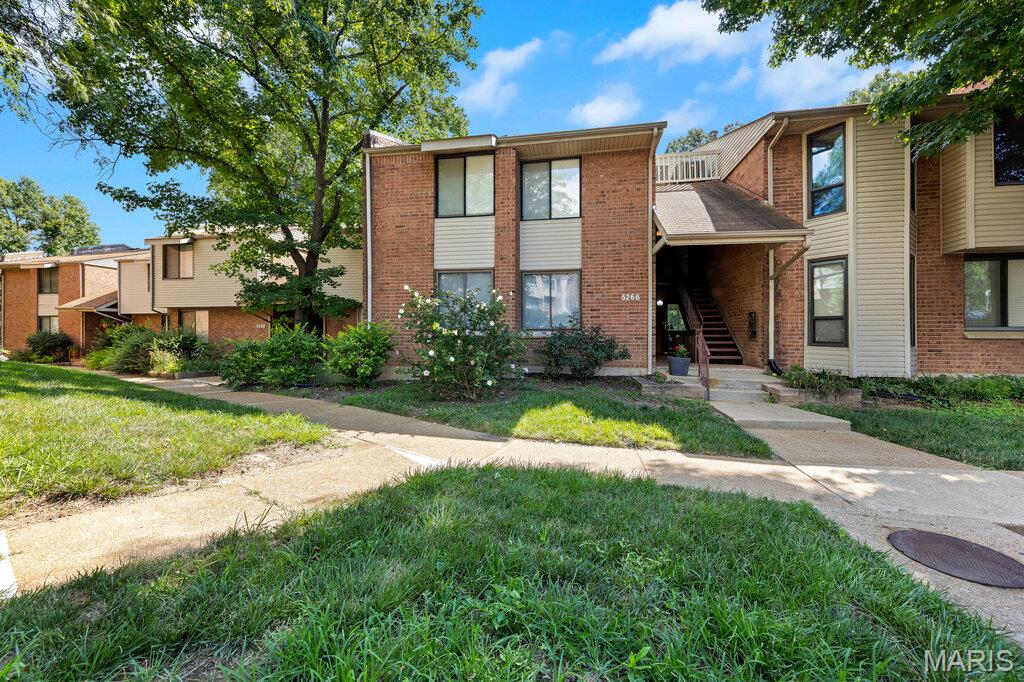
Here is the kind of remodel that buyers are looking for! Step inside and see the difference immediately with all new LVP flooring throughout, and brand new sliding glass doors to a walk out deck. Continue up the stairs to see a newly carpeted loft that receives plenty of natural light coming up through the main living area. Perfect for a home office or extra living/recreation area. The kitchen continues to impress with brand new quartz countertops, stainless steel appliances, cabinets, and tile backsplash all installed. The full bathroom has been entirely renovated as well with new tiling, vanity, and new fixtures. The deck has been newly refurbished, and features a beautiful view of the wooded lot out back! This is a perfect spot for morning coffee, relaxing evening meals, or bringing your own vision to create an incredible outdoor space! Finally, a brand new air conditioning system was installed as well. All utility fees, besides electricity (Ameren), are included within the association fee!! The property features a gorgeous private pool out back that is also provided by the association. This move-in ready home is where value and opportunity meet. You get the full renovation with unique property features that will be hard to find elsewhere. Schedule your showing today and come experience it for yourself!
#26045569

St Louis

5266 Cedarstone Court D

2 Beds

1 Baths

1,042 Sq.Ft.

$149,900

MLS#: 26045569

Price reduced
More space. More flexibility. More home for the way you actually live.

Welcome to 32 Lisa Nicole Court, where over 4,000 square feet of finished living space gives you room to spread out without sacrificing style or location. Tucked onto an oversized corner lot on a cul-de-sac in the heart of St. Peters, this 4-bedroom, 3.5-bath home delivers a rare combination of space, updates, and everyday functionality.

The main level was made for gathering, with an updated kitchen centered around a large island, an open living area, and a floor-to-ceiling brick gas fireplace framed by custom built-ins. Main-floor laundry keeps daily life convenient, while the expansive deck just outside creates an easy transition from indoor living to outdoor entertaining.

Upstairs, the oversized loft adds valuable flex space for a home office, lounge, playroom, or second living area. The vaulted primary suite feels like its own retreat with a private bath, separate tub and shower, and two walk-in closets. Another updated full bath completes the upper level.

Need even more room? The finished walkout lower level adds a recreation area, additional sleeping room, full bath, storage, and endless possibilities for guests, hobbies, workouts, or movie nights.

Outside, enjoy a spacious yard, irrigation system, and plenty of room to entertain. Add in a 3-car garage, solar panels, newer hot water heater, and a central St. Peters location near shopping, dining, parks, schools, and highway access, and this home offers the kind of space and versatility that is increasingly hard to find.
If you’ve been waiting for the right combination of size, updates, location, and value—this one deserves a look!
#26043716

St Peters

32 Lisa Nicole Court

4 Beds

3 Baths

4,124 Sq.Ft.

$525,000

MLS#: 26043716

Price reduced
NEW PRICE! You have to come and see this lovely split level home located on almost a half acre. Lots of trees in the back of of the yard for shade and privacy and plenty of grass area for outdoor activities. If you've been wanting to be in the Parkway West school area, this is your chance to own a great home that is ready for you to add your finishing touches on it. This move in ready 4 bedroom 2 bath split level home features on the main floor a large living room with gas fireplace, new vinyl windows on the front of the house, and hardwood floors that flow into the kitchen/dining room combo. Wood-stained chair rails all around the room and with wood-stained crown molding throughout the main floor rooms as well. Pella wood slider door leads out to the enclosed sunroom/porch perfect for extra living space while enjoying your private view of nature. Three bedrooms are on the main floor and share the full bathroom with tub/shower combo and extra linen closet. Kitchen has all new stainless-steel appliances and a cool retro/mid century modern look to it. Plenty of cabinetry for storage needs. Head down to the lower level and you’ll find a huge multi-purpose room with gas fireplace perfect for additional living. This could be the 4th bedroom, rec room, workout space, game room, so many options. Full bathroom is also on this level. Freshly painted, new vinyl siding July 2026, AC is approximately 1 year old, roof approximately 8 years old. Washer and dryer stay with the home. Come and bring your imagination and see yourself living at 205 Morewood Dr.
#26044446

Manchester

205 Morewood Drive

4 Beds

2 Baths

1,820 Sq.Ft.

$354,900

MLS#: 26044446
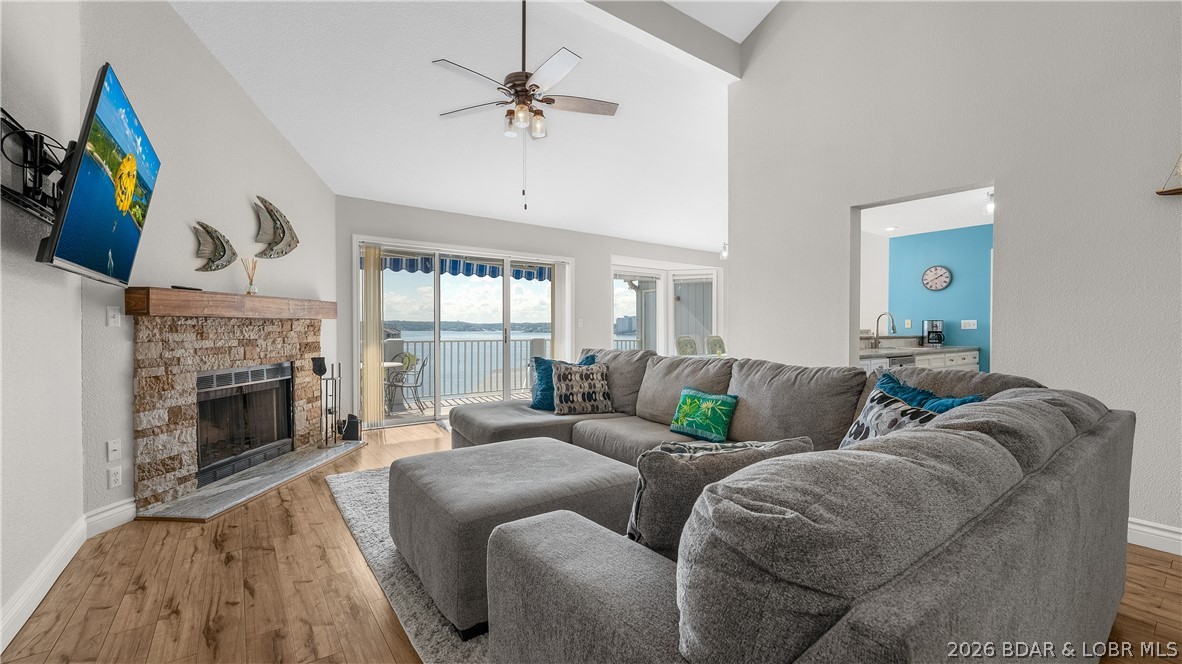
Welcome to this spacious 3 bedroom, 3 bath top-floor condo at Regatta Bay, offering vaulted ceilings and a big main channel view. With a prime location at the 12 MM on Horseshoe Bend, you’ll be close to both fine and casual dining, shopping, golf, entertainment, and some of the best water action at the Lake. This partially furnished condo includes a 12 x 30 boat slip with easy access in front of the condo, a rare find with two storage closets—one on the deck and one outside the front door—and a walk-in laundry room with pantry.  Recent updates include a beautifully tiled master bath shower and vanity top, and LVP flooring. The expansive lakeside deck will be your favorite place for a beverage and watching the boat action. Regatta Bay stands out with acres of green space, plenty of parking, and resort-style amenities including two pools, tennis and pickleball courts, playground, covered picnic pavilion, grilling stations, fire pit, and pet stations.  With 1,600 square feet, this condo is ideal for full-time living, a vacation getaway, or investment use. Call for your private tour today.
#3588754

Lake Ozark

488 Regatta Bay Circle 4B

3 Beds

3 Baths

1,619 Sq.Ft.

$415,000

MLS#: 3588754
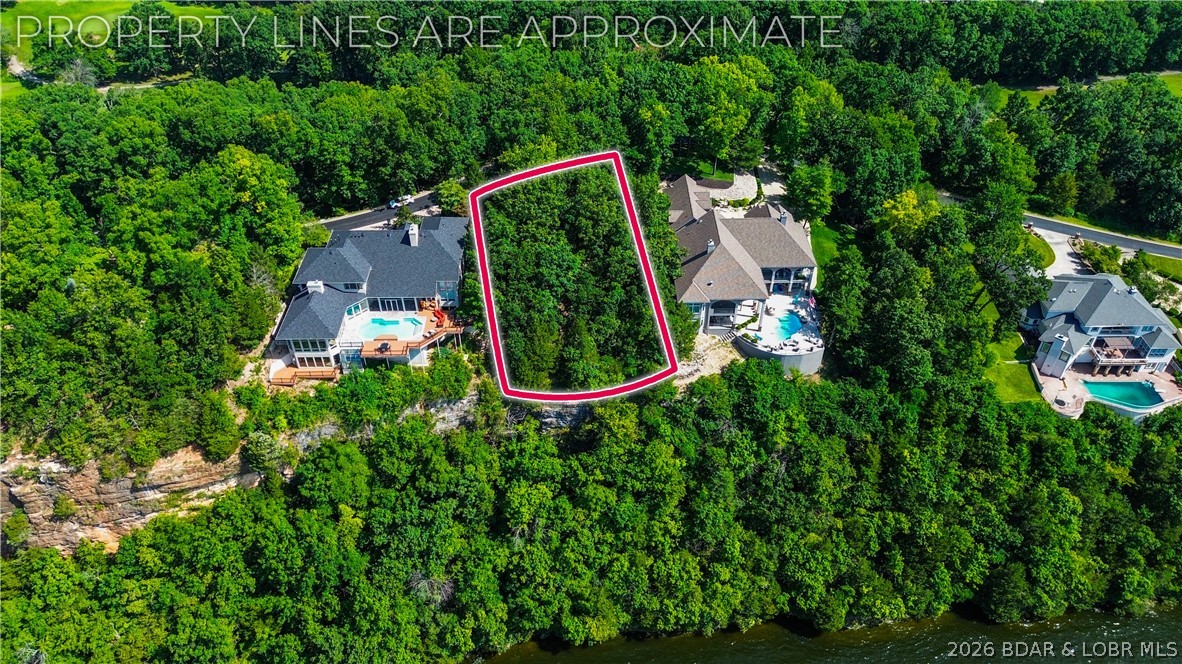
One of the last opportunities to build in prestigious Cedar Crest! This spectacular lakefront lot is located in one of Lake of the Ozarks' most exclusive gated communities, where luxury homes, manicured grounds & breathtaking views create an unmatched setting. Nearly built out, Cedar Crest rarely offers vacant lots, making this an exceptional opportunity to build your dream home among some of the area's finest residences. Offering approximately 108 ft of lake frontage and nearly a half-acre, the homesite features a level building area with dramatic bluff-top views overlooking the lake. The panoramic vistas are simply incredible and provide the perfect backdrop for a custom luxury home. Beyond the property itself, you'll love Cedar Crest's beautifully landscaped entrance complete with water features, flowers & meticulous grounds. Residents enjoy a community pool, tennis courts & a community dock where boat slips are often available. Located just seconds off Horseshoe Bend Parkway, you'll appreciate one of the most convenient locations at Lake of the Ozarks. If you've been waiting for the right lot in the right neighborhood, here is your chance to build in beautiful Cedar Crest!
#3588808

Lake Ozark

Lot 112 Cedar Crest Drive

None Beds

None Baths

0.49 acres

$450,000

MLS#: 3588808

Welcome to this impeccably renovated home, thoughtfully designed for all stages of life. With chic custom finishes & attention to detail, this property is a true showstopper. The main floor features 3 bedrooms, 2.5 bathrooms, & seamless transitions between the dining room, family room, kitchen, & outdoor living space. Natural light streams through floor-to-ceiling windows, while the finished 1,515 sq ft basement offers a guest sleeping area along with a full bathroom, space for play or a gym, & abundant storage. Ideal for entertaining, the outdoor area boasts a gas fireplace, TV & grill hookups, & ample room for dining & lounging, surrounded by new landscaping & a spacious side yard. Located on a cul-de-sac in the Kirkwood school district, the home showcases marble flooring in the bathrooms, custom cabinetry, sophisticated trim, & modern updates like new HVAC systems, water heaters, windows, lighting, & Hardie board siding. Stylish & functional, this dream home awaits! The neighborhood features 3 neighborhood parks, tennis/pickleball and basketball courts, and a swimming pool and swim club that you can join and get to know the neighbors! Close to many great restaurants, grocery stores, pet stores and more!!
#26044782

Warson Woods

410 Monaco Drive

3 Beds

3 Baths

3,748 Sq.Ft.

$989,000

MLS#: 26044782
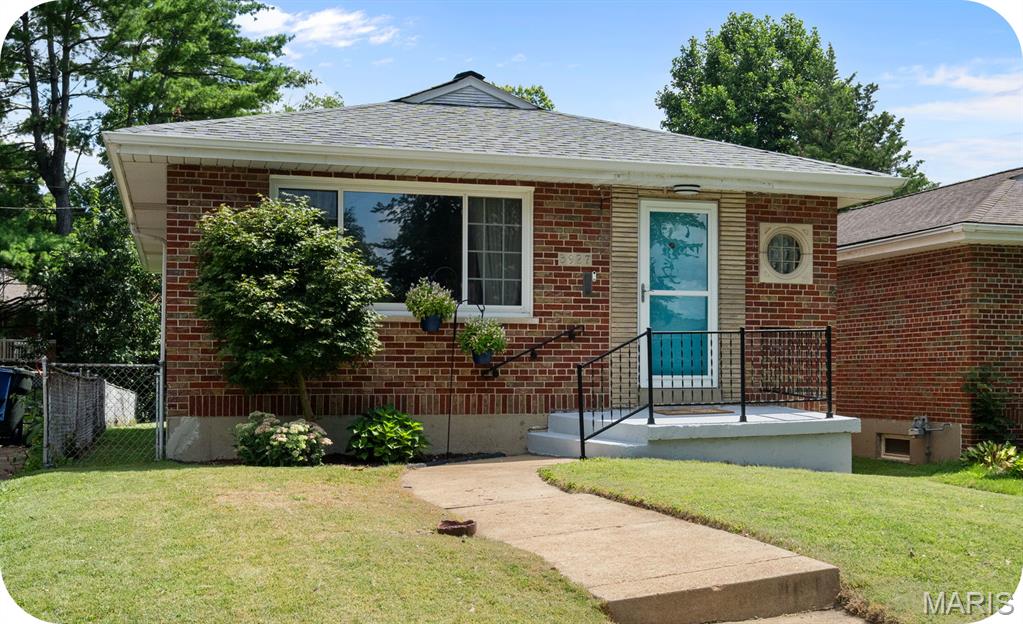
Why settle for ordinary when French Ct. is serving up charm with a side of privacy? This adorable 2 bedroom, 1 bath brick beauty is move-in ready and waiting for its next lucky owner. Inside, you'll find an updated kitchen that's ready for weeknight dinners & weekend brunches, plus a refreshed bathroom that keeps things stylish and functional.
Need a little peace and quiet? You're in luck! This cutie & it's detached one-car garage are tucked off a dead-end alley, giving you the kind of privacy that's hard to come by, less traffic, more tranquility. And when you're ready to get outside, you're just moments from beautiful Carondelet Park, where morning walks, afternoon picnics, and evening sunsets are always on the agenda. Cute, updated, and in a location you'll love, this little brick charmer is saying "Oui, oui!" to its next owner. Don't leave this French connection waiting!
#26045583

St Louis

3927 French Court

2 Beds

1 Baths

960 Sq.Ft.

$190,000

MLS#: 26045583
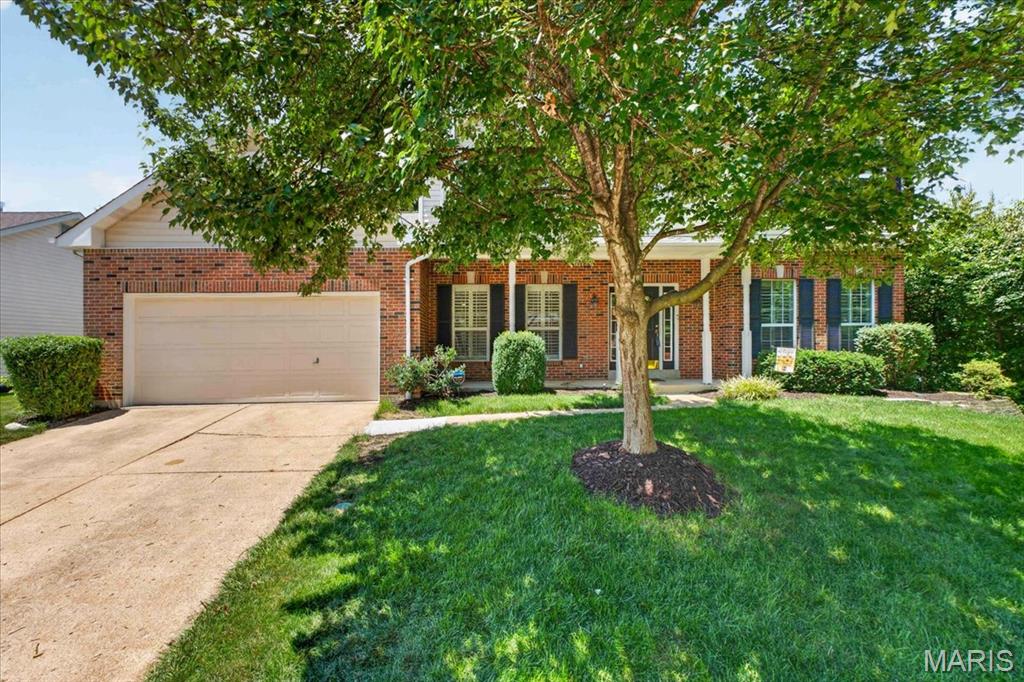
Tucked away at the end of a quiet street in sought-after Audubon Woods, this beautifully maintained 2-story home offers a perfect balance of privacy, comfort, and functional living. Set on a spacious, level lot, the setting is ideal for both everyday living and effortless entertaining. Inside, you’ll find a welcoming layout featuring a formal dining room with hardwood floors and classic wainscoting, along with a versatile office or living room complete with pocket doors and plantation shutters. The family room is filled with natural light from bay windows and features rich wood flooring, custom built-ins, and a cozy gas fireplace, creating a warm and inviting gathering space. The kitchen is designed for both style and function with slate tile flooring, a center island, planning desk, and a bright breakfast area with a bay window and direct access to the patio. Upstairs, the spacious primary suite offers a coffered ceiling, two walk-in closets, and a private bath with double vanities, soaking tub, and separate shower. Additional bedrooms are generously sized, and the updated hall bath features double sinks for added convenience. The finished lower level expands the living space with luxury vinyl plank flooring, a large rec room, exercise area, and a half bath, perfect for entertaining or relaxing. Additional highlights include main level laundry, a 2-car garage, ample storage throughout, and an attic fan for added efficiency. A peaceful setting combined with thoughtful updates and flexible living spaces makes this home a standout opportunity.
#26027524

Manchester

821 Pheasant Woods Drive

4 Beds

2 Baths

3,510 Sq.Ft.

$569,000

MLS#: 26027524
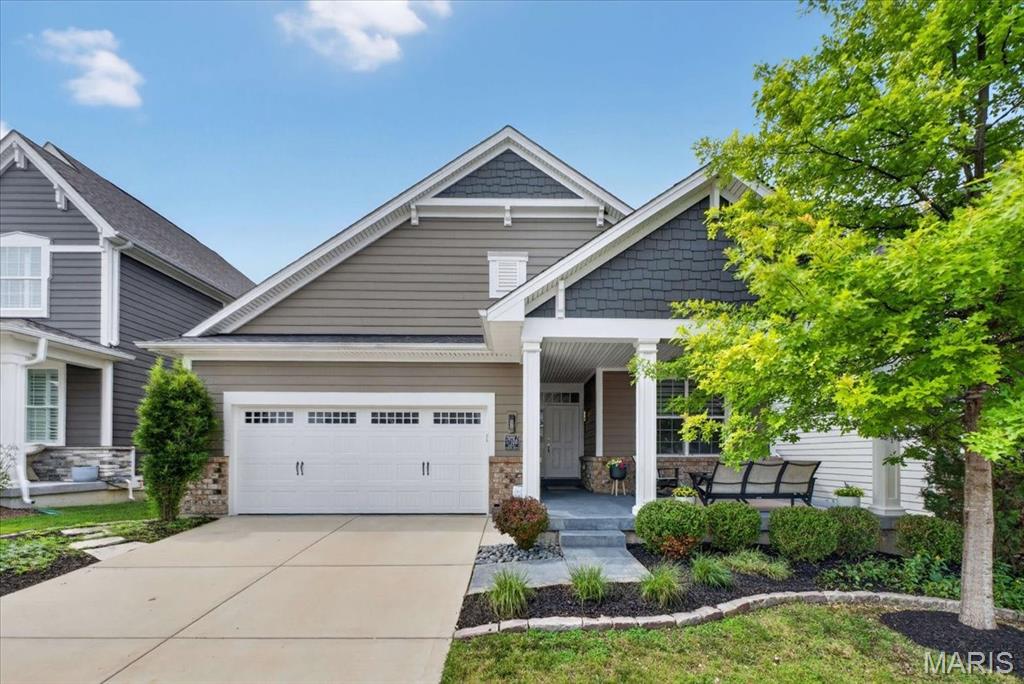
LOVELY, TURN-KEY, RANCH home, built in 2018, offers excellent space and modern living in one of the area’s most desirable, recently developed community, Main Street Crossing. 2 Bedroom, 2 full bath home featuring 1,631+/- SqFt, 9’+/- ceilings & laminate “wood like” flooring through-out (except bedrooms & office). Spacious, yet COZY, covered front porch greets you as you step inside the entry foyer. Living room boasts 12’+/- ceiling, gas fireplace w/Marble surround & recessed lighting. Fabulous kitchen offers custom cabinetry, center island w/breakfast bar, Frigidaire stainless steel appliances, Quartz countertops, tile backsplash, butler’s pantry & 12’+/- ceiling. Breakfast/dining area with 12’+/- ceiling & a sliding glass walk-out to deck allowing plenty of natural light. Primary suite with carpet, bay window & ensuite full bath with a large custom shower, double single sink vanity, private commode & large custom walk-in closet. Other bedroom with carpet, slide closet & shares hall bath with a shower/tub & single sink vanity. Laundry room & office complete the main level. Unfinished, lower-level has great potential for additional living space just awaiting your finishing touches w/8’+/- ceilings, roughed-in full bath & egress window. Outside, enjoy an AWESOME level lot with a wood deck, concrete patio & 2-car attached garage w/epoxy flooring. Within the Rockwood School District, easy access to Highway 100/Manchester Road & minutes to Wildwood Town Center, shopping, parks, dining & amenities. MUST SEE! :)
#26035682

Wildwood

17108 Centaur Station Drive

2 Beds

2 Baths

1,631 Sq.Ft.

$549,000

MLS#: 26035682
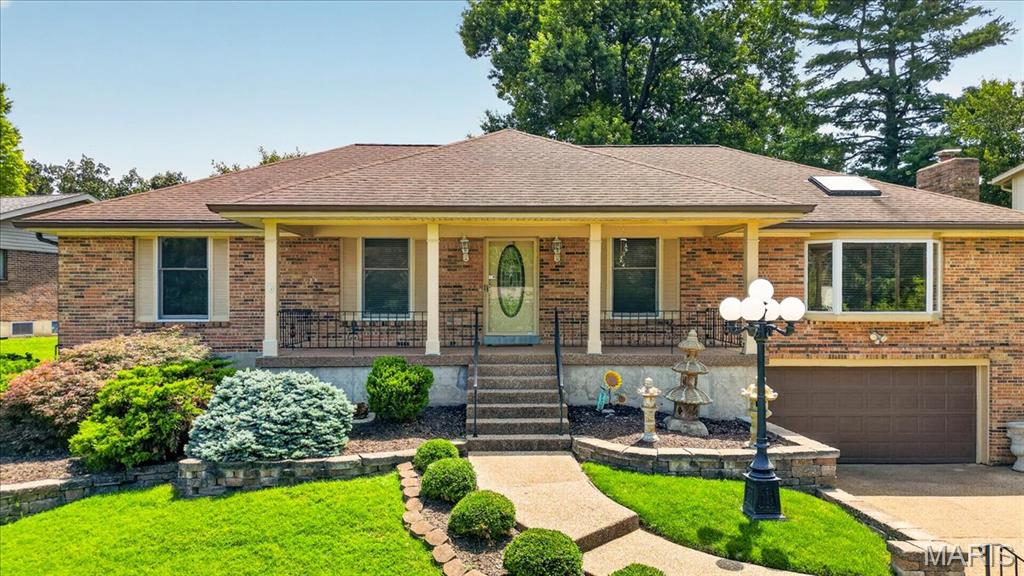
Welcome home to this beautiful all-brick ranch offering 3 bedrooms and 3 full bathrooms. The spacious great room is filled with natural light and boasts a wood burning fireplace, skylight, bay window and hardwood floors, creating a warm & inviting atmosphere.  The kitchen features stainless steel appliances, granite countertops, double wall ovens and a large walk-in pantry. There is also a separate dining room.  The living room can be used as another sitting room or maybe a home office or playroom?  The primary suite offers hardwood flooring, crown molding, a private en-suite bathroom, his-and-her closets (one is a walk in cedar closet with a built in safe).  The main floor includes 2 additional bedrooms, a 2nd full bath w/a relaxing jetted tub and a convenient main-floor laundry room adding to the home's functionality.  The finished lower level provides additional living space with a large recreation room complete with a bar, a comfortable family room, a kitchenette, a third full bathroom featuring a separate shower & a jetted tub, a cedar closet and still plenty of storage space.  Enjoy peaceful mornings on the spacious covered front porch or unwind in the evening on the private patio just off the kitchen. Recent updates provide added peace of mind, including a new HVAC system and 75-gallon water heater installed approximately two years ago, while the roof is approximately eight years old.  Completing this home is an oversized garage - offering plenty of room for vehicles, storage and/or a workshop. This well-maintained ranch combines comfort & convenience and is ready for you to call it home.
#26042377

Creve Coeur

468 Falaise Drive

3 Beds

3 Baths

2,100 Sq.Ft.

$469,900

MLS#: 26042377

1 ... 574 575 576 577 578 ... 666
* Listings identified with the FMLS IDX logo come from FMLS and are held by brokerage firms other than the owner of this website. The listing brokerage is identified in any listing details. Information is deemed reliable but is not guaranteed. If you believe any FMLS listing contains material that infringes your copyrighted work please click here to review our DMCA policy and learn how to submit a takedown request. © 2024. First Multiple Listing Service, Inc.
 - property

Send a message

Message successfully sent.

Your message

What is 3 + 4 ?

Reason for contacting?

I agree to receive email communication and understand I can unsubscribe at any time.

I agree to be contacted by Rock Island Realty via call, email, and text for real estate services. To opt out, you can reply 'stop' at any time or reply 'help' for assistance. You can also click the unsubscribe link in the emails. Message and data rates may apply. Message frequency may vary. Privacy Policy

Sign Out

Virtual Assistant

Would you like to take the next step with this property? We can help you schedule a showing or virtual tour, or send you more details.

Yes, I would like more information.

Thank You for Your Reply, One of Our Agents will contact you as soon as possible

No, maybe later.

Thank you, you can always contact me via email, phone number or through the contact form.

Realhub AI

Lucy - Your AI-Powered Realtor

Update Your Temporary Password

Personalize your search

Enter your email and we'll notify you immediately when new listings match what you're looking for.

or enter email address

Already have an account ? Login here

Continue your home search

I agree to receive communications and understand I can unsubscribe at any time.

I agree to be contacted by Rock Island Realty via call, email, and text for real estate services. To opt out, you can reply 'stop' at any time or reply 'help' for assistance. You can also click the unsubscribe link in the emails. Message and data rates may apply. Message frequency may vary. Privacy Policy

Already have an account ? Login here

We use cookies

We use cookies primarily for analytics to enhance your experience. By accepting, you agree to our use of these cookies. You can manage your preferences or learn more about our cookies policy.
