Properties

Browse or get in touch to schedule a walkthrough.

  • Nearby me
Price range

Popular Features

Community Features

Association

Property Features

Waterfront

View

Exterior Features

Interior Features

Style

10000 properties match your criteria

Updated 1 minute ago

E-Alert name
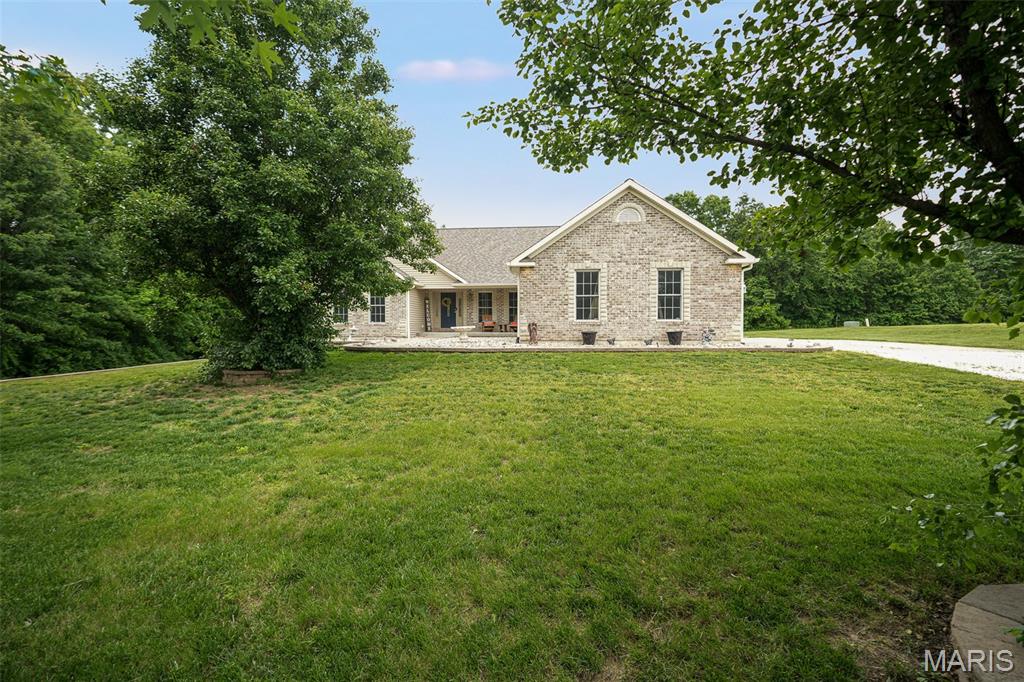
Welcome to 360 Laduemont Drive in the prestigious Ladue Conway Estates subdivision of Creve Coeur. Perfectly situated on an impressive nearly one-acre lot, this picture-perfect home offers luxury, comfort, and exceptional spaces designed for both everyday living and unforgettable entertaining.

From the moment you enter, you'll appreciate the beautiful hardwood flooring, elegant tile work, and timeless finishes throughout. The thoughtfully designed floor plan features 4 spacious bedrooms, 5 full bathrooms, and 3 half bathrooms, providing abundant space for family and guests.

Whether you're hosting indoors or out, this home was built to impress. Multiple expansive patios create the perfect outdoor retreat for relaxing or entertaining while overlooking the beautifully landscaped grounds. Inside, the dedicated theater room provides the ultimate setting for movie nights and game-day gatherings.

Car enthusiasts and hobbyists will love the impressive 4-car garage, offering ample room for vehicles, storage, and workspace. Additional updates include a roof approximately 10 years old, new air condition (s), providing added peace of mind.

Located in one of Creve Coeur's most desirable neighborhoods, this exceptional property offers an ideal combination of elegance, privacy, and convenience with easy access to shopping, dining, hospitals, parks, and major highways.

This is a rare opportunity to own a stunning home in sought-after Ladue Conway Estates—where luxury living meets an unbeatable location.
#26045003

St Louis

360 Laduemont Drive

4 Beds

4 Baths

7,667 Sq.Ft.

$2,150,000

MLS#: 26045003

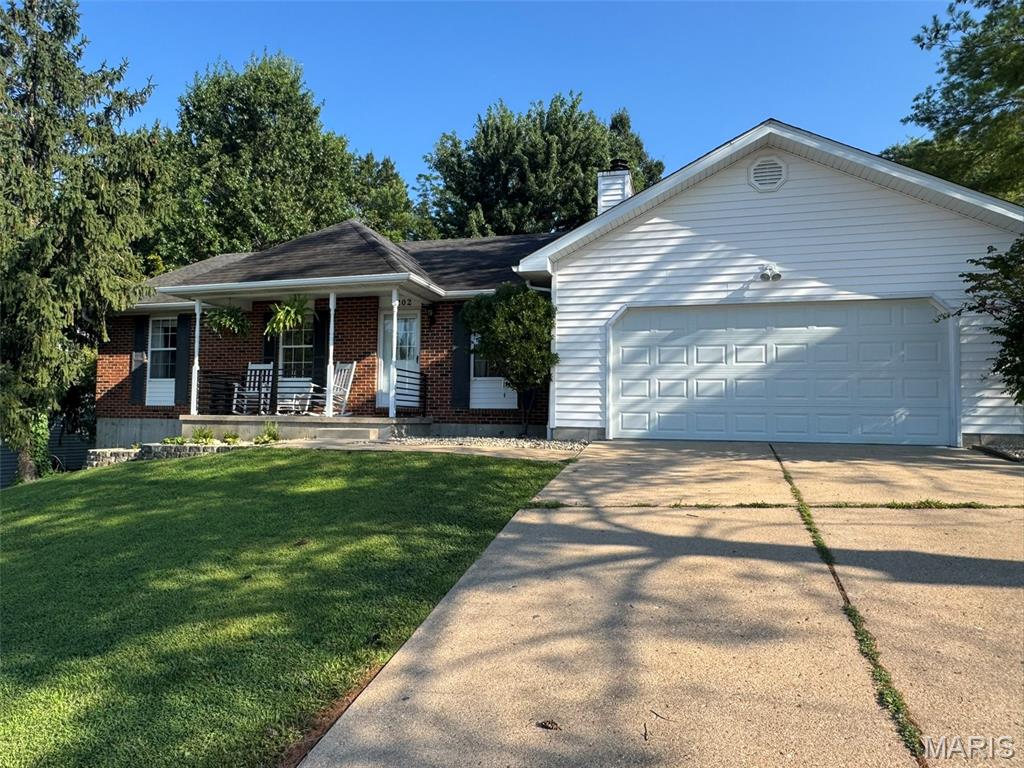
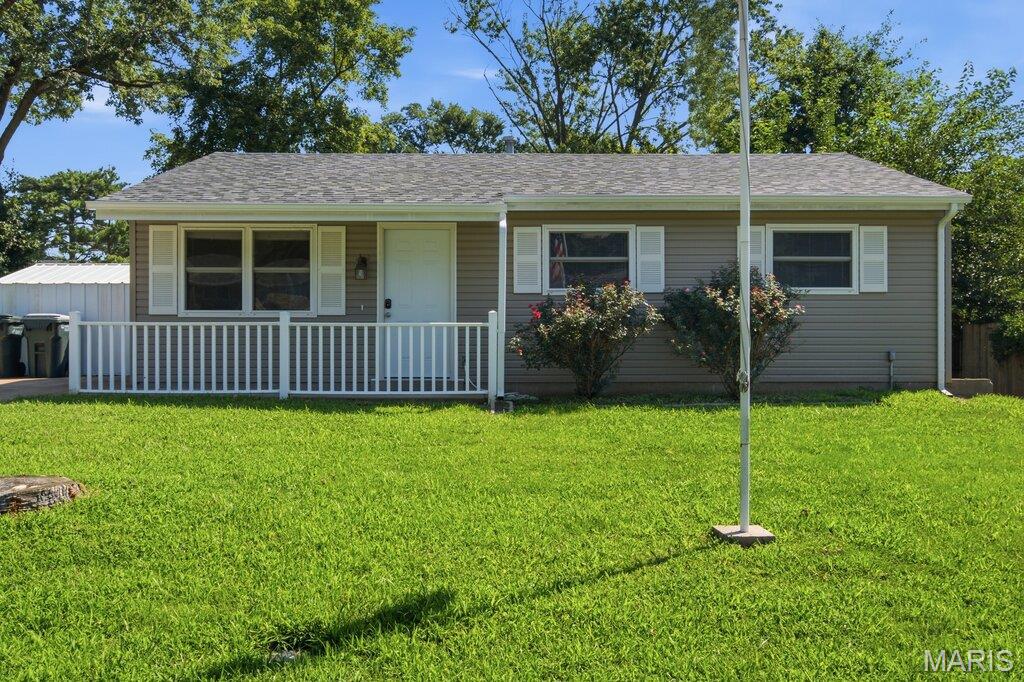
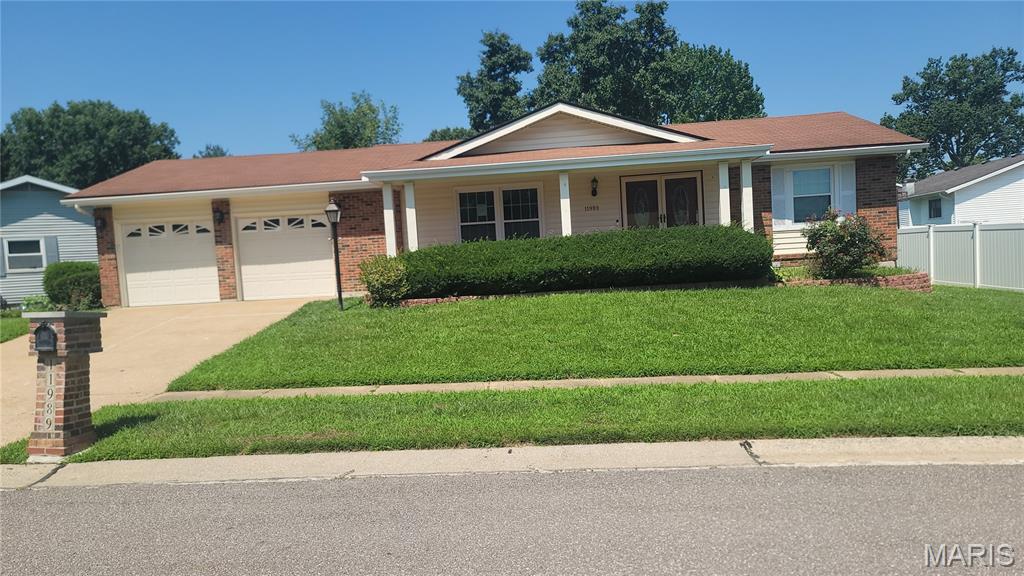
Looking for a move-in ready 3-bedroom, 2-full-bath home with an oversized 2-car garage in Farmington, MO? This well-maintained one-story ranch sits on a level lot near Highway 67 and Karsch Boulevard, in the Farmington R-VII School District — just minutes from Walmart, Maple Valley Center, and dining spots like Catfish Kettle, Sugarfire Smoke House, and Colton's Steak House. Upon arriving, you're greeted by a glass-inset front door that opens to a charming foyer with a crystal chandelier and tile flooring. Step inside and take in the soaring vaulted ceilings and warm hardwood floors flowing through the main living areas.

The spacious primary suite offers a full bath and a walk-in closet with built-in wire shelving, across the hall from two additional bedrooms and a hall bath — all conveniently grouped together. The kitchen is made for gathering, with a peninsula and breakfast bar seating, a pantry, and a handy built-in desk, all just steps from main floor laundry. Slide open the living room door onto a 15x12 private deck, with stairs leading down to the patio below — your new favorite spot for morning coffee or evening get-togethers. Downstairs, the partially finished basement includes a rough-in bath and plenty of bonus space just waiting for your vision. Outside, the fully fenced yard offers a white picket front fence, vinyl privacy fencing with gates on both sides, and mature shade trees. With a new roof installed June 2026 and all-electric utilities, this home offers real peace of mind from day one. Close to shopping and dining, and ready for its next chapter — schedule your private showing today, before someone else calls it home!
#26044957

Farmington

507 Cobblestone Court

3 Beds

2 Baths

1,556 Sq.Ft.

$310,000

MLS#: 26044957

Welcome to 812 Silver Lake View Drive in the sought after Silver Lake Estates Subdivision!  This attractive property offers a refined living experience, blending classic colonial charm with modern comforts designed for sophisticated living. The heart of this home is its open concept living space including the  kitchen, thoughtfully designed with stainless steel appliances, reverse osmosis, and a central island. This culinary space seamlessly flows into the family room, creating an open plan ideal for both everyday living and entertaining. Retreat to the bright and airy living room for quieter times or join the family for some special meals in the seperate dining room.  Rounding out the main floor is a laundry room off the garage and an updated half bath.  Upstairs, you will find four roomy bedrooms!  The primary has a vaulted ceiling for added flair with a walk in closet and spacious bathroom to retreat to for rejuvenation!  The primary bath features a beautiful atrium window over the luxurious soaking tub with a seperate shower and double vanity with a vanity section.  Travel downstairs to the walk out entertainment area.  Bar and stools included!!  This property extends its appeal outdoors with multi levels of enjoyment.  A large, level, fenced in private yard offering a serene escape and a beautiful deck for enjoying the night skies.  Spend the evenings on the front porch enjoying the sounds of the fountain in the garden pond.  Discover the exceptional lifestyle awaiting you at this beautiful colonial home!  This community is where it is at!  They boast a community pool, a lake for fishing, a clubhouse, and community events!   HVAC (2021) Windows (2023) Roof (2023)
#26042105

Pacific

812 Silver Lake View Drive

4 Beds

2 Baths

2,656 Sq.Ft.

$382,000

MLS#: 26042105

Country living doesn't get much better than this! Situated on just over 10 acres m/l, this beautifully maintained 3-bedroom, 2-bath home offers the perfect mix of modern updates, privacy, and room to roam. Conveniently located on a state-maintained highway, you'll enjoy easy year-round access while still feeling tucked away from neighboring properties.

From the moment you pull in, it's easy to see the pride of ownership. Inside, you'll find a spacious living room with a beautiful wood-burning fireplace, creating the perfect place to gather on cool evenings. The open layout flows into the dining area and the fully remodeled kitchen, featuring abundant cabinetry, a large pull-out pantry, updated appliances, and plenty of counter space.

The oversized primary suite offers plenty of room to unwind and includes a spacious bathroom and a large walk-in closet with access from both the bedroom and bath. Two additional generously sized bedrooms, each with walk-in closets, and an updated hall bath provide plenty of space for family or guests.

Recent improvements include beautiful laminate flooring, a newer roof, and newer HVAC, giving you peace of mind for years to come.

Outside, you'll find two outbuildings that provide excellent storage, with one offering heat, air conditioning, and electricity—perfect for a workshop, hobby space, or whatever fits your needs.

The back five acres have been thoughtfully cleared to establish food plots, creating an excellent habitat for wildlife. Deer and turkey have been harvested on the property year after year, making this an exceptional opportunity for hunting enthusiasts.

Whether you're looking for a full-time residence, a weekend escape, or a place to enjoy everything country living has to offer, this property is ready to welcome you home.
#26045225

Richland

31781 Highway FF

3 Beds

2 Baths

1,848 Sq.Ft.

$249,000

MLS#: 26045225

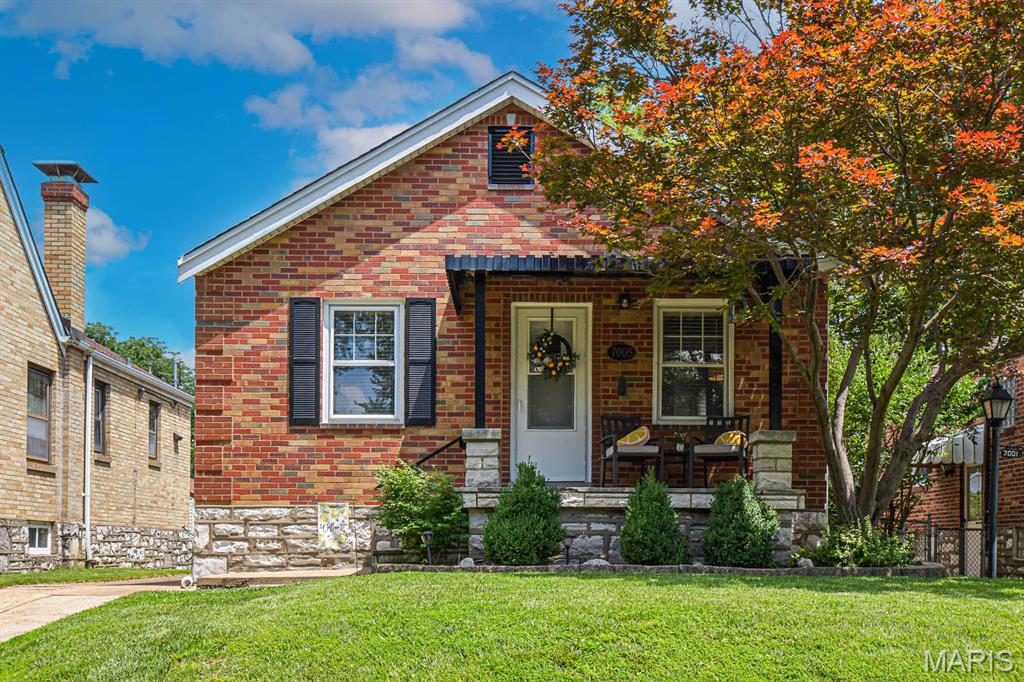
Classic South City charm meets thoughtful updates in this beautifully maintained bungalow, where inviting living spaces, a surprisingly spacious kitchen, and a beautifully renovated bath come together to create a place you’ll love calling home. Step inside to a light-filled family room featuring gleaming hardwood floors and plenty of space to relax or gather with family and friends. Just beyond, the adjoining breakfast room provides the perfect spot for everyday dining and flows seamlessly into the updated kitchen. Offering far more space than you’d expect, the kitchen features abundant cabinetry, generous countertop space, stainless steel appliances, and a functional layout designed for everyday living. The primary bedroom offers direct access to the backyard deck, creating a peaceful retreat and an easy connection to the outdoor living space. The second bedroom provides exceptional versatility and includes main-floor laundry hookups, giving you the option for convenient one-level living while still maintaining laundry in the lower level. The fully renovated bathroom is a true showpiece, showcasing a custom tiled walk-in shower with glass enclosure, stylish vanity, updated fixtures, and beautiful designer finishes. The full unfinished lower level offers abundant storage along with endless possibilities for future living space. Outside, you’ll find a fenced backyard with plenty of green space to enjoy, along with a spacious deck that’s ideal for grilling or relaxing. An oversized detached one-car garage provides exceptional storage and everyday convenience. Other improvements include new water heater (2021), furnace (2023), newer roof (2020) and blinds (2026).  Ideally located in the heart of South City, you’ll enjoy easy access to parks, neighborhood favorites, shopping, restaurants, and major highways, offering the perfect blend of classic neighborhood charm and an unbeatable location.
#26044717

St Louis

5541 Wyoming Street

2 Beds

1 Baths

768 Sq.Ft.

$194,900

MLS#: 26044717

Welcome to 12272 Hyfield Road! Nestled on 8+ acres, 3-bedroom, 2-bath home offers the perfect blend of modern updates, functional space, and peaceful country living. With approximately 1,700 square feet of thoughtfully updated living space, this property is designed for both comfort and convenience.

Inside, you'll find a bright, inviting floor plan featuring updated flooring, fresh paint, a beautifully refreshed kitchen with modern finishes, renovated bathrooms, and spacious living areas perfect for everyday living or entertaining.

Step outside and discover everything this property has to offer. The 8-acre setting provides room to roam, garden, or simply enjoy the privacy and scenic surroundings. A barn offers excellent space for livestock, hobbies, storage, or equipment, while the oversized detached garage provides ample room for vehicles, a workshop, recreational toys, or additional storage.

Whether you're dreaming of a hobby farm, need space for your outdoor lifestyle, or simply want to enjoy the peace and quiet of country living, this property delivers. Conveniently located just minutes from De Soto, you'll enjoy the best of both worlds—rural tranquility with easy access to schools, shopping, dining, and major highways.

Don't miss this rare opportunity to own an updated home on 8+ acres with a barn and oversized garage. Schedule your private showing today!
#26040870

De Soto

12272 Hyfield Road

3 Beds

2 Baths

1,728 Sq.Ft.

$389,900

MLS#: 26040870

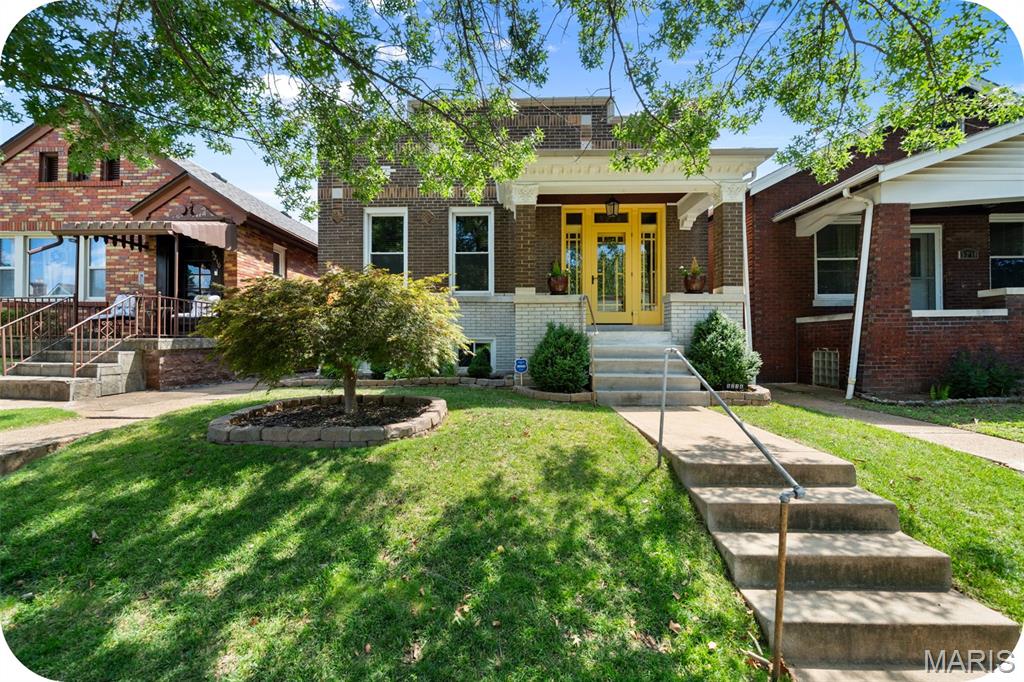
A smart investment in one of St. Louis' most sought-after neighborhoods! This well-maintained 4-family in Tower Grove South offers strong rental income, making it an ideal addition to any investment portfolio or a perfect opportunity for an owner occupant looking to offset their mortgage. The property features 4 spacious 1-bedroom units with charming historic touches, hardwood floors, and desirable layouts that appeal to long-term tenants. All 4 units are fully occupied, providing immediate and reliable rental income. The detached 4-car garage is also rented and provides an additional source of monthly income. Their prime location near Tower Grove Park makes them consistently desirable to renters, helping support strong occupancy. Recent capital improvements, including the replacement of 3 furnaces, help minimize future maintenance expenses. Just moments from Tower Grove Park, one of St. Louis' most beloved and active parks, known for its Farmers' Market, Food Truck Fridays, tennis and pickleball courts, walking paths, festivals, and year-round community events. Combined with the neighborhood's restaurants, coffee shops, and local businesses, it's easy to see why Tower Grove South remains one of the city's most desirable places to live.
#26044505

St Louis

4154-4156 Fairview Avenue

None Beds

None Baths

3,128 Sq.Ft.

$365,000

MLS#: 26044505

Price reduced
Stunning Main Channel Views & Complete Package! Experience the ultimate lake lifestyle in this beautifully updated 3-bedroom, 3-full-bath Palisades condo. Immediately upon entering, your eyes are drawn to the fantastic, sweeping views of the main channel. The heart of the home features an open galley kitchen that flows seamlessly into the living area, highlighted by modern wood-vinyl flooring in a clean, stylish white and grey color palette. Step outside to relax or entertain on the screened-in patio—the perfect spot to enjoy the lake breeze without the bugs. This unit offers the complete package: it comes fully furnished, includes a 12x32 boat slip equipped with a double drive-on PWC lift, and features a private parking space & includes your very own garage directly across from unit. Perfect for full-time living, a weekend retreat, or an investment property!
#3588796

Lake Ozark

372 W Palisades Condo Drive 4B

3 Beds

3 Baths

1,737 Sq.Ft.

$500,000

MLS#: 3588796

Located within the sought-after 24-hour gated Lake Sherwood community, this exceptional waterfront home is perfectly nestled among the trees on a scenic 0.30-acre point lot, offering over 5,000 square feet of living space with breathtaking main lake views.
Featuring 5 bedrooms, 4 full baths, space for everyone this home is designed to accommodate large families, weekend gatherings, or year-round lake living. The thoughtfully designed floor plan includes three finished levels—main, upper, and lower—along with two full kitchens, multiple living areas, and an impressive great room, providing incredible flexibility for entertaining or multi-generational living.
Step outside onto multiple decks where you can relax and enjoy the peaceful wooded surroundings with natures wildlife and lake views. Your private dock on the main lake offers easy access to boating, fishing, swimming, and everything lake life has to offer.
Additional highlights include zoned heating and cooling, an oversized two-car garage, and a private wooded setting that offers both tranquility and beauty.
Properties like this are rarely available. With its distinctive point location, expansive floor plan, incredible waterfront setting, and endless possibilities, this is a truly unique piece of property. This lake community offers boating, fishing, beaches, a marina, clubhouse, pool, campground, A Lakeside Grill with a full menu and year-round community events.
This is more than a home—it's a lifestyle. Come experience what waterfront living is all about at Lake Sherwood.
#26041552

Marthasville

817 W Gray Friar

5 Beds

4 Baths

5,400 Sq.Ft.

$699,000

MLS#: 26041552

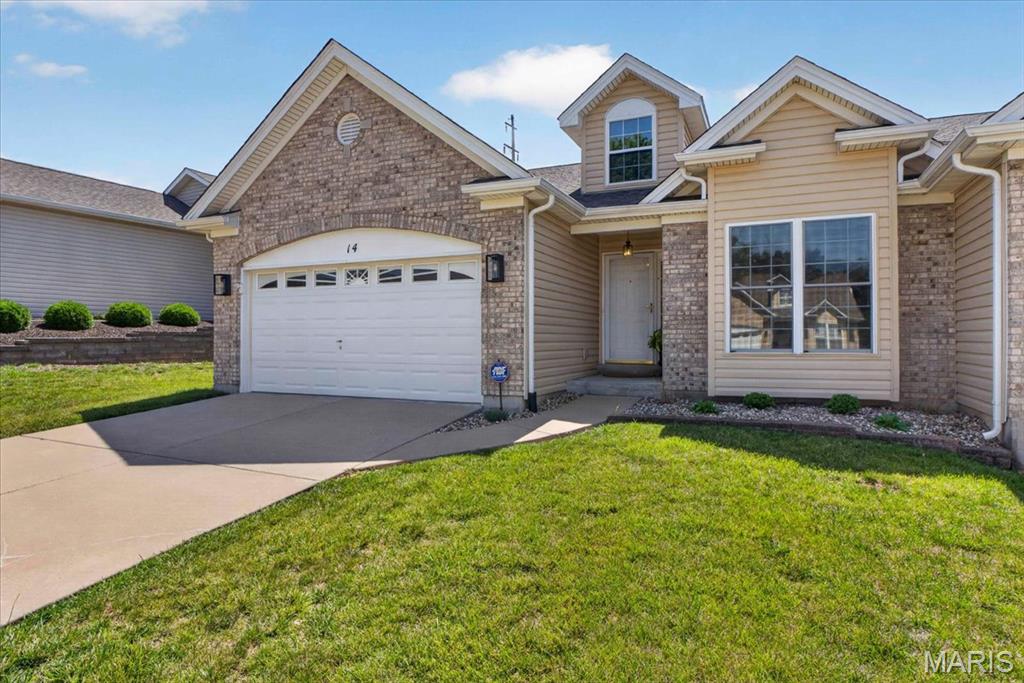
This meticulously maintained home was built in 2014 and has had only one owner. The seller is leaving this beauty in move-in ready condition only to downsize. From the moment you step through the front door, you’ll think it’s professionally staged—but this is simply how it’s lived in every day.

Designed for both comfortable everyday living and effortless entertaining, the spacious floor plan offers room for a growing family or welcoming out-of-town guests. The main level features a desirable primary suite and convenient main-floor laundry. Tinted living room windows provide added comfort and privacy. Living room window treatments will remain with the home.

Situated on a desirable corner lot, the exterior is just as impressive with a rear-entry two-car garage, fenced backyard and in-ground sprinkler system. A section of the patio was lifted June 2026. Once outside, outside, enjoy immediate access to the walking and biking trail located right in front of the home. If shopping and restaurants are your thing, or golf and parks, this home is screaming your name! A short drive in any direction will surely lead you to your favorite places!

Additional updates include a 5-year-old roof, dishwasher replaced approximately 4–5 years ago, and microwave replaced approximately 3 years ago. The unfinished lower level offers endless possibilities with an egress window, sump pit and pump, rough-in plumbing for a full bath, and abundant storage space.

A home this well cared for is a rare find. Schedule your private showing today!
#26038688

Cottleville

1401 Colonial Drive

3 Beds

2 Baths

1,993 Sq.Ft.

$415,000

MLS#: 26038688

Price reduced
GROUND FLOOR UNIT!  Fantastic 1 Bed/ 1 Bath - NO STAIRS or STEPS from parking to entry of condo.  Updated condo offers 747 sq ft of living space with beautiful new luxury vinyl plank throughout along with new neutral paint and new lighting.  Spacious living room is open to the kitchen and has lots of natural light from the sliding glass door which leads to the covered patio area.  Back inside the eat-in kitchen has been beautifully updated with lots of new shaker style cabinets that offer an abundance of storage, white subway backsplash, SS appliances (refrigerator STAYS!), new counter tops.  Down the hall the large bedroom has LVP flooring, newer neutral paint & ceiling fan.  Large walk-in bedroom closet has newer washer/dryer unit that STAYS.  Lovely Full Bath has new white surround composite tub/shower with tile and large wall product inset for added convenience and safety.  Bathroom also has new vanity cabinet, faucet, mirror, lighting paint and flooring.  HVAC has been newly serviced and cleaned.  Unit also has 1 assigned parking space close to entry.  Condo is very close to the community clubhouse, very nice pool and picnic/BBQ area too.  Very peaceful and well-maintained complex is surrounded by mature trees and nice manicured grassy areas offering a park-like setting.  Very convenient South County location with easy access to Highways 55 & 270 and near shopping, restaurants, medical, entertainment.  Low monthly fee of $389 a month covers water, sewer, trash, exterior maintenance and pool/clubhouse/picnic & bbq area, parking lot and ground maintenance, snow removal.  Condo has already passed St. Louis County Occupancy.  Come view and make this great condo yours!  Seller is out of state and Selling As Is.
#26044574

Oakville

5766 Westphalia Lane B

1 Beds

1 Baths

747 Sq.Ft.

$72,000

MLS#: 26044574

Price reduced
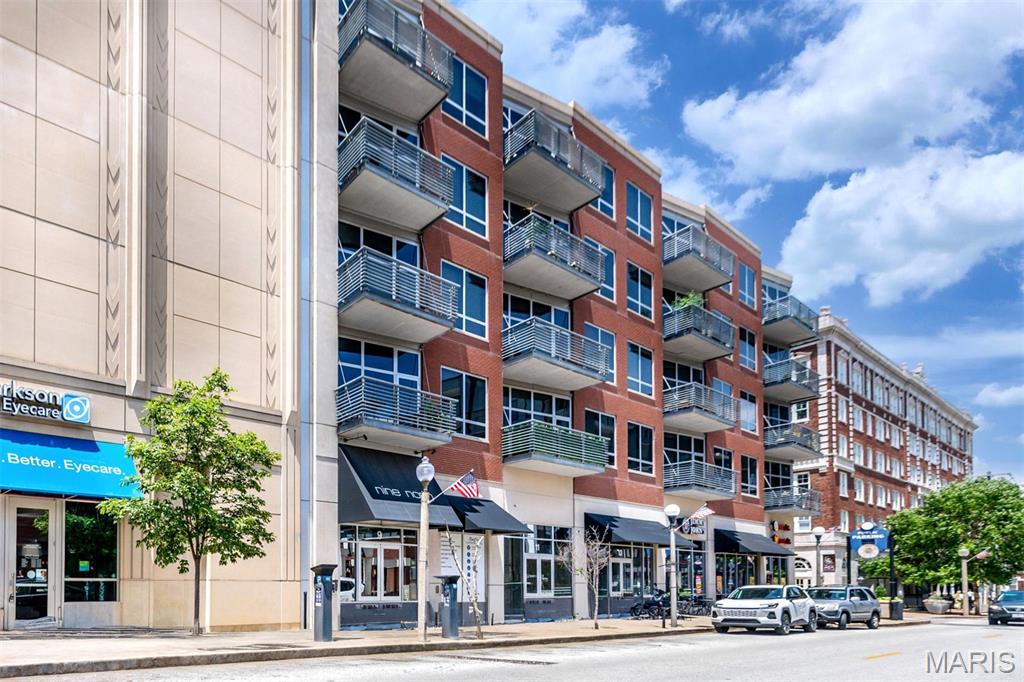
This absolutely stunning corner condo with gleaming dark wood floor-to-soaring ceiling windows offers unobstructed city views and wrap-around balconies in 3 cardinal directions, defining a top-floor lifestyle in the lovely Central West End of St Louis. Composed of 1600+ square feet, this home hosts 2 bedrooms and 2 full baths plus an additional office with custom-built bookshelves and additional storage. Enter the gracious, combined dining and living areas that epitomize fabulous flow, comfort and natural light. The grand granite island defines both form and function, and serves as the spot to gather while the chef makes the most of a kitchen outfitted with hand-made tile backsplash, wine fridge, and plenty of counter space and storage. This main area balcony has room to retire with guests, and overlooks expansive north and west views. A loaded primary suite has fabulous views and a balcony of its own, and includes a dual vanity plus walk-in closet, and in-unit laundry.  A second sun-filled bedroom is privately tucked toward the rear, along with a hall bath with combined tub and shower. As grand and light as it all is, custom blinds and black-out curtains turn this sky-high space into a cozy retreat at the flip of a switch and the draw of a drape. The amenities include 2 side-by side assigned parking spaces, a pool with a fabulous patio, a gym, an additional storage container, and perhaps the most walkable location in the Central West End; just steps to Forest Park, BJC, Wash U, and  all the top restaurants, bars ad lunch spots an urban dweller could desire. Come experience this one-of-a-kind home today!
#26044407

St Louis

9 N Euclid Avenue 604

2 Beds

2 Baths

1,608 Sq.Ft.

$610,000

MLS#: 26044407

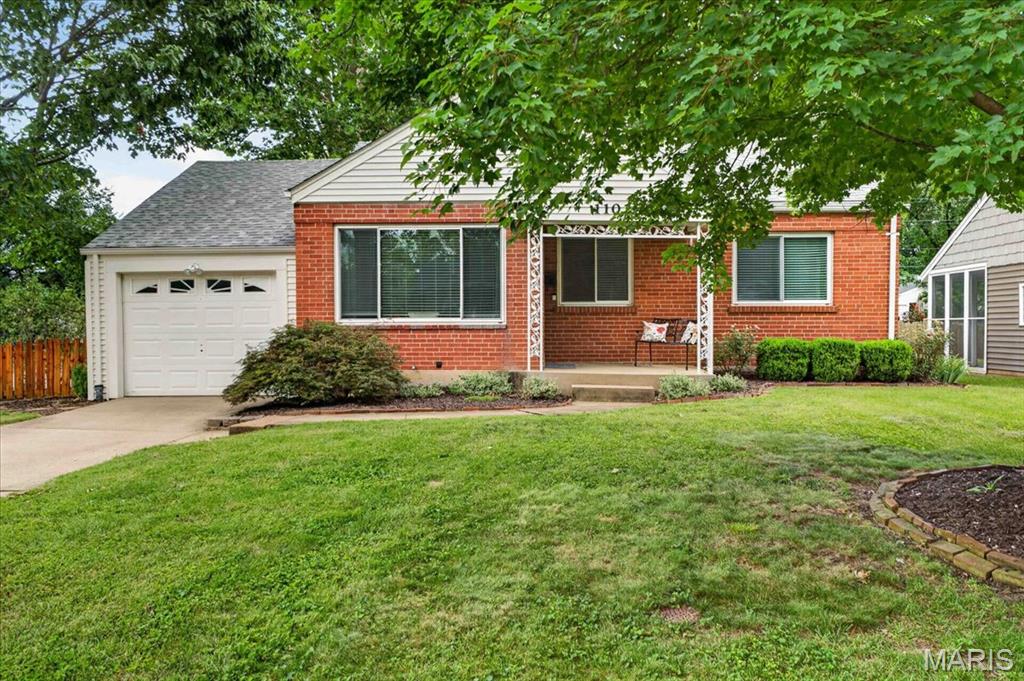
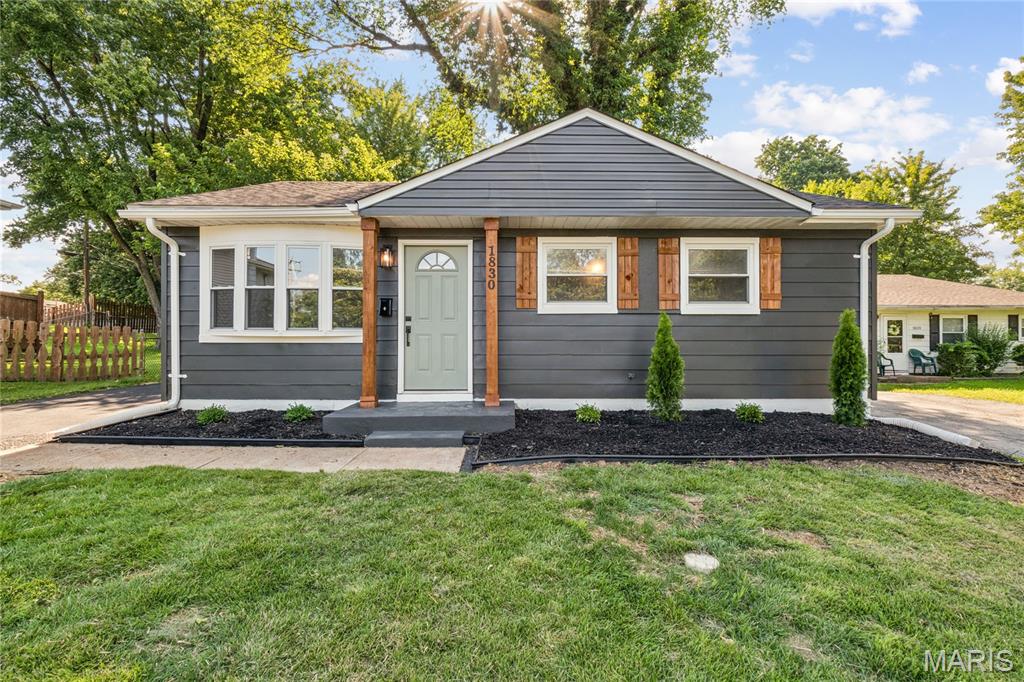
Welcome home to this darling Oakville ranch that is the perfect place to start your next chapter! This charming 3-bedroom, 2-bath home offers adorable curb appeal, a spacious corner lot, and a large, level backyard with plenty of room to relax, play, garden, or entertain. Step inside to find a bright and inviting floor plan featuring beautiful laminate flooring throughout most of the main level. The kitchen offers great functionality, and the refrigerator stays for the new homeowner! Both bathrooms have been beautifully updated, adding modern touches throughout. Need extra space? The finished lower level offers a spacious rec room plus a bonus room that could make a great possible 4th bedroom, home office, workout space, or guest area. Enjoy relaxing evenings outdoors on the cute covered patio overlooking the backyard — the perfect spot to unwind after a long day. Car enthusiasts and hobbyists will love the extra-deep 2-car garage measuring approximately 27 feet deep, offering plenty of space for storage, tools, or toys. Conveniently located in the sought-after Oakville School District and close to shopping, restaurants, parks, and more. Whether you’re a first-time buyer, downsizing, or looking for extra space, this adorable ranch checks all the boxes! For added peace of mind, the seller is providing a one-year Choice Ultimate home warranty at closing. This one is ready to welcome you home!
#26043375

St Louis

6339 Treehouse Trail

3 Beds

2 Baths

2,048 Sq.Ft.

$315,000

MLS#: 26043375

Welcome home to this inviting 2-bedroom, 2-bathroom condo in desirable North O’Fallon! This two-story home features both bedrooms upstairs for added privacy, while the main level offers comfortable living space and a kitchen with direct access to a private patio—perfect for enjoying your morning coffee or relaxing outdoors. The patio offers peaceful views of trees near the park and the pool.

Enjoy an unbeatable location directly across the street from Civic Park and Alligator’s Creek Aquatic Center. Spend your days walking the trails, taking the kids to the playground, walking your dog along the trails, or cooling off at the aquatic center—not even a minute from your place. The post office is just seconds from here! The condo also includes one assigned parking space for your convenience, just a few steps from your front door.

The HOA provides low-maintenance living by covering exterior maintenance, lawn care, landscaping, snow removal, and trash service, giving you more time to enjoy everything this fantastic location has to offer. Rentals are allowed.
#26044746

O'Fallon

3 Dixons Court G

2 Beds

1 Baths

920 Sq.Ft.

$150,000

MLS#: 26044746

Tucked on a quiet lane in the heart of Kirkwood's Dougherty Ferry corridor, 2240 Ferncliff Lane delivers the rare combination of a fully renovated home and a neighborhood that feels genuinely settled and connected. This one was renovated top to bottom for how people actually live, and the difference shows the moment you walk in.

The main floor moves the way a busy household needs it to. The living room is anchored by a newer gas fireplace with a slate tile surround, flanked by custom built-ins and a handcrafted mantle that give the room real character. From there the space flows into a kitchen finished with quartz countertops, quartz backsplash, and new GE appliances, with a custom open staircase adding an architectural moment you don't expect at this price point.

The vaulted family room is the everyday hub, a true second living space filled with natural light from Pella windows, and it walks out to a new wrap-around deck that extends the living area outside from spring through fall. Main floor laundry and a proper mud room handle the daily chaos of backpacks, cleats, and muddy paws.

Upstairs, the vaulted primary suite feels like a genuine retreat, with a walk-in closet and a fully tiled walk-in shower with double shower heads. All new lighting and fresh paint inside and out keep the whole house feeling crisp and move-in ready.

Just as important is what you won't have to think about. Newer HVAC, Pella windows throughout, newer Hardie siding and trim, newer gutters, newer garage door and opener, and a newer roof. The expensive, unglamorous work is already done.

Then there's Kirkwood itself. You're minutes from the farmers market, the shops and restaurants of downtown, and Kirkwood Park with its pool, ice rink, and summer concerts!
#26044102

Kirkwood

2240 Ferncliff Lane

3 Beds

2 Baths

1,947 Sq.Ft.

$525,000

MLS#: 26044102

1 ... 578 579 580 581 582 ... 666
* Listings identified with the FMLS IDX logo come from FMLS and are held by brokerage firms other than the owner of this website. The listing brokerage is identified in any listing details. Information is deemed reliable but is not guaranteed. If you believe any FMLS listing contains material that infringes your copyrighted work please click here to review our DMCA policy and learn how to submit a takedown request. © 2024. First Multiple Listing Service, Inc.
 - property

Send a message

Message successfully sent.

Your message

What is 3 + 4 ?

Reason for contacting?

I agree to receive email communication and understand I can unsubscribe at any time.

I agree to be contacted by Rock Island Realty via call, email, and text for real estate services. To opt out, you can reply 'stop' at any time or reply 'help' for assistance. You can also click the unsubscribe link in the emails. Message and data rates may apply. Message frequency may vary. Privacy Policy

Sign Out

Virtual Assistant

Would you like to take the next step with this property? We can help you schedule a showing or virtual tour, or send you more details.

Yes, I would like more information.

Thank You for Your Reply, One of Our Agents will contact you as soon as possible

No, maybe later.

Thank you, you can always contact me via email, phone number or through the contact form.

Realhub AI

Lucy - Your AI-Powered Realtor

Update Your Temporary Password

Personalize your search

Enter your email and we'll notify you immediately when new listings match what you're looking for.

or enter email address

Already have an account ? Login here

Continue your home search

I agree to receive communications and understand I can unsubscribe at any time.

I agree to be contacted by Rock Island Realty via call, email, and text for real estate services. To opt out, you can reply 'stop' at any time or reply 'help' for assistance. You can also click the unsubscribe link in the emails. Message and data rates may apply. Message frequency may vary. Privacy Policy

Already have an account ? Login here

We use cookies

We use cookies primarily for analytics to enhance your experience. By accepting, you agree to our use of these cookies. You can manage your preferences or learn more about our cookies policy.