Properties

Browse or get in touch to schedule a walkthrough.

  • Nearby me
Price range

Popular features

Community features

Association

Property features

Waterfront

View

Exterior Features

Interior Features

Style

10000 properties match your criteria

Updated 1 minute ago

E-Alert name
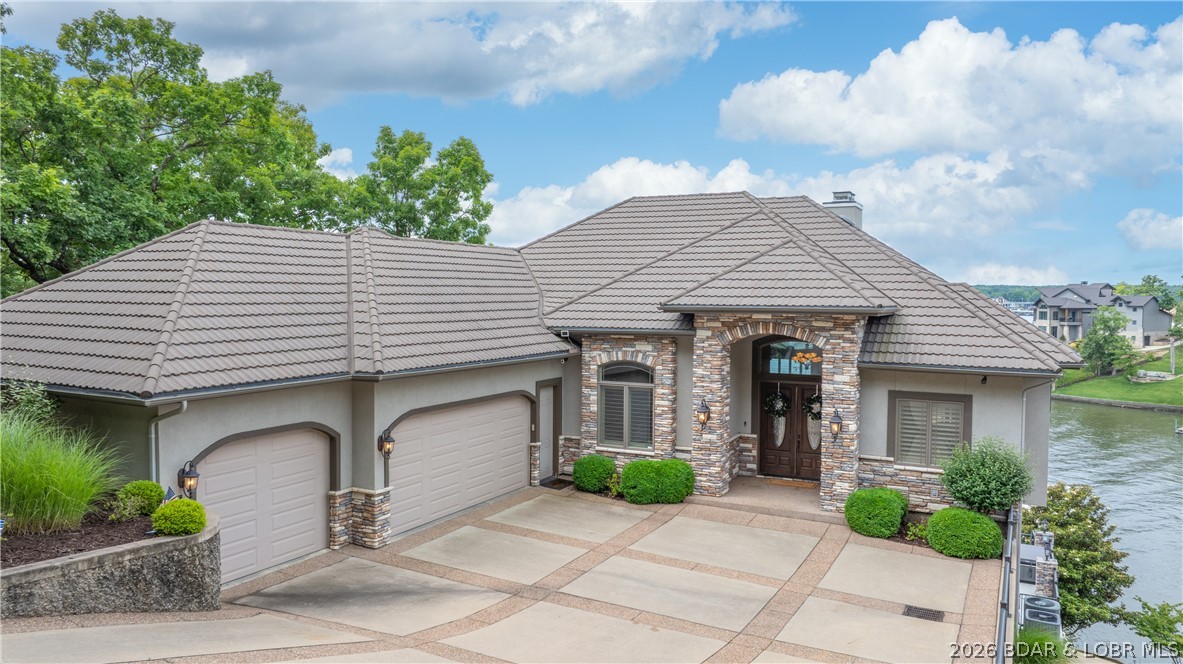
Experience the ultimate lakefront lifestyle in this breathtaking 6,000 sq ft luxury retreat! Fully furnished with newer, high-end furnishings, this exquisite home seamlessly blends comfort, elegance, and practicality. With 6 bedrooms and 5.5 bathrooms, there’s ample space for family & guests to relax in style. The main level offers an open-concept layout, featuring a custom gourmet kitchen, spacious living areas, & easy access to a screened-in patio—perfect for unwinding. The expansive master suite includes a luxurious en-suite bathroom and a generous walk-in closet. The lower level boasts 4 additional bedrooms, 3 full bathrooms, a second living area, and a wet bar—ideal for entertaining. A walk-out basement reveals a third living space, a 6th bedroom with
private bath, and direct access to the private pool and hot tub. Enjoy stunning main channel views with the benefit of cove protection from your impressive 2-well dock, which includes a 16x44 slip, a 12x30 slip, 4 covered PWC slips, & a spacious swim platform. A 3-car garage completes this entertainer’s dream. A complete package option is avail which includes the boat & cover, lift, PWC's, PWC Pads, for add. $$.
#3587766

Sunrise Beach

1028 Brookhaven Lane

6 Beds

5 Baths

5,952 Sq.Ft.

$2,499,000

MLS#: 3587766
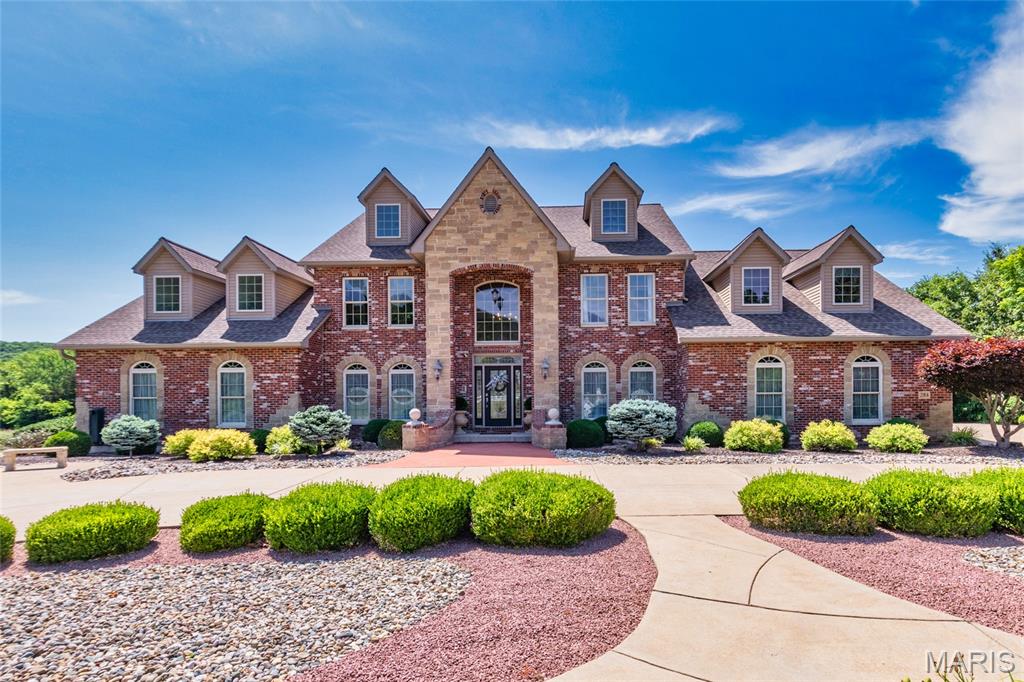
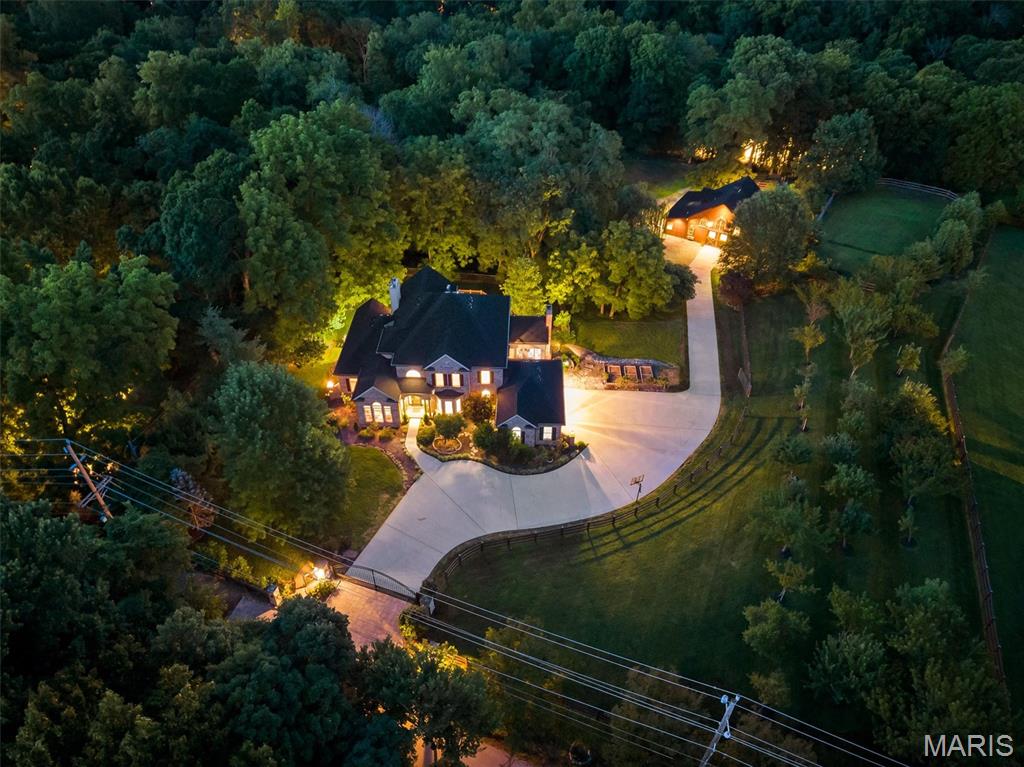
Spectacular 1.5Sty w/5Bds, 9Bths (7F/2H) & nearly 11000sqft of living spc, 1+acre on private cul-de-sac! Main Flr:Grand Entry, elegant Dining Rm, octagonal Den, Great Rm w/accordion-style doors to lanai. Chef’s dream Kitchen w/custom cabinets, top tier granite, island, Butler’s pantry & Hearth Rm w/stone frplc;Mud Rm & Powder Rm. Divine Master Ste w/see-through frplc, French doors to gazebo, 2 wlk-in closets & Laundry Rm; luxury Bth w/air jetted tub & His/Her vanities. 2ndFlr: 3add’l Bds, 3full Bths, Bonus Rm w/balcony terrace & Laundry Rm. Amazing LL w/wine cellar, Family Rm, wet bar, Media Rm, Golf Rm, Fitness Area, full Bth & add’l Powder Rm. Highlights:energy efficient/zoned geo-thermal HVAC & pool, Smart Home, natural stone & shake shingle siding, alarm, sprinklers, stamped concrete driveway & 4car garage. Relax outside on the lanai; at the outdoor bar; around the stone frplc; or take a dip in the pool. Perfect for entertaining! Great location ~ Ladue Schools! Additional Rooms: Mud Room COOL: 14 SEER+
#17010406

Frontenac

9 Terrace Gardens

5 Beds

7 Baths

10,657 Sq.Ft.

$2,499,000

MLS#: 17010406
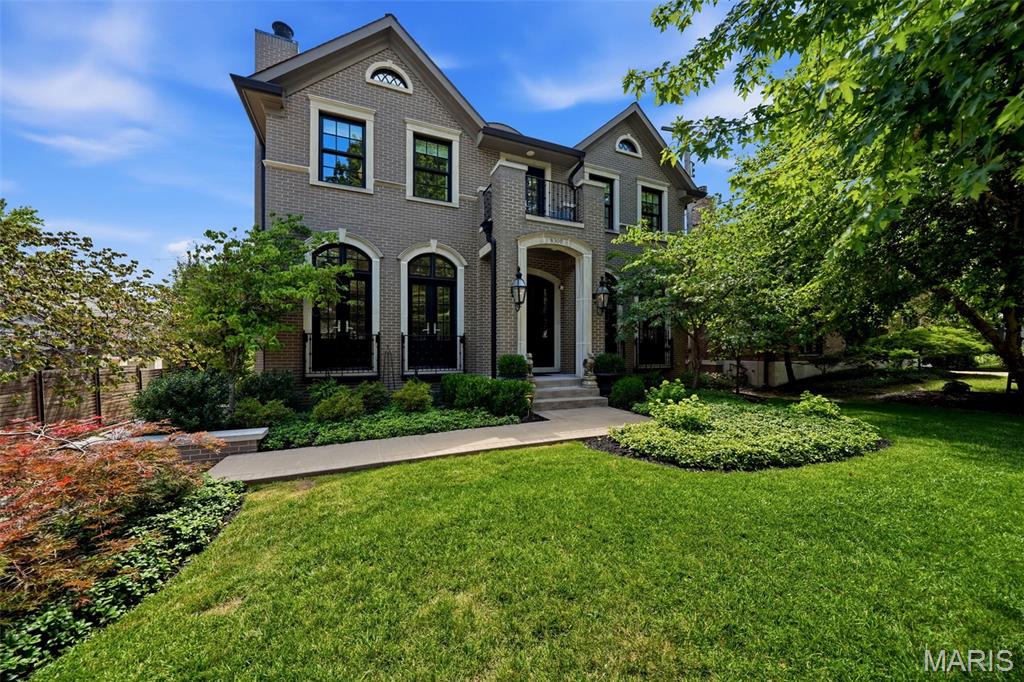
A home is officially on the market in the area’s most prestigious neighborhood, The Villages at Shawnee Bend. This premier neighborhood stands in a class of its own—and now you have the chance to live in the most sought-after luxury locations at the lake. This property has been updated with premium carpet, granite countertops, sinks, faucets, & mirrors throughout. Select hardwood flooring in the office, new tiled lower level & enhanced surveillance for both the home & dock. Resting on a generous lot with 127ft of beautifully manicured lakefront, it offers ideal cove protection & a sweeping main-channel view. Inside, you’ll be welcomed by tall architectural columns, a striking stained wood box ceiling, leading your eye straight to a custom wall mural designed by HGTV Artist Tom Moberg. The homes unique design offers an effortless flow with 5 bedrooms(one made into an office), 4.5 baths, two spacious living areas, work out room& a loft above the climate-controlled garage. Outdoor living shines here with two decks-one screened screened, a firepit area, & ample room to add the pool you’ve always envisioned. Photos simply can’t capture how stunning this home truly is. See it today!
#3584496

Sunrise Beach

50 Brookhaven Court

5 Beds

4 Baths

4,616 Sq.Ft.

$2,499,000

MLS#: 3584496

New on site 3 days ago
Built in 2017, extensively updated, and maintained to the highest standards, this extraordinary residence seamlessly blends timeless architecture with sophisticated modern design in one of Clayton's most coveted locations. From its stately curb appeal to its meticulously curated interiors, every detail reflects uncompromising craftsmanship and enduring quality. Step inside to an immediate sense of openness, where soaring ceilings, walls of windows, and thoughtfully designed living spaces fill the home with natural light and an unmistakable sense of scale.

A grand foyer welcomes you with soaring 10-foot ceilings, rich hardwood flooring that extends throughout the home, and oversized windows that further enhance the home's bright, airy feel. Framing the foyer are two beautifully appointed spaces. To one side, a distinguished study features custom built-ins, elegant French doors, and a dramatic floor-to-ceiling stone fireplace, creating the perfect executive office or intimate sitting room. Opposite, the gracious formal dining room is equally enhanced by French doors, adding architectural character and natural light while providing an elegant setting for entertaining.

At the heart of the home, expansive open living spaces effortlessly connect the kitchen, hearth room, and everyday dining area. Designed for both serious cooks and gracious hosts, the chef's kitchen showcases stunning Crystello quartzite across the oversized waterfall island with prep sink, countertops, backsplash, and adjoining bar, creating a striking, cohesive designer aesthetic. Premium appliances include a Wolf gas range, Sub-Zero refrigerator, dual beverage refrigerators, and a built-in Sub-Zero ice maker. A spacious walk-in pantry and thoughtfully designed butler's bar provide a natural connection to the formal dining room, making entertaining effortless. Just beyond the kitchen, a custom banquette offers generous seating for family and guests, while French doors line the rear of the home, opening to the deck and private outdoor living space for effortless indoor-outdoor entertaining.

The hearth room provides an inviting gathering space, anchored by a floor-to-ceiling stone fireplace that complements the home's timeless palette of natural materials and bespoke finishes.

The upper level offers four spacious en-suite bedrooms, each thoughtfully designed for comfort and privacy. The primary suite is a true retreat, featuring an expansive custom walk-in closet and a spa-inspired bath complete with a freestanding soaking tub, oversized waterfall shower, and curated designer finishes. One of the secondary en-suite bedrooms has been transformed into an exceptional boutique-style dressing room with extensive custom built-ins, offering remarkable flexibility while easily converting back to a traditional bedroom if desired. A conveniently located second-floor laundry room with a utility sink further enhances the home's thoughtful and functional design.

The finished lower level adds exceptional flexibility with ample space for a recreation room, fitness area, or additional family room, along with a convenient powder room, and a locker room just inside the attached two-car garage. An elevator services every level of the home, providing effortless accessibility and everyday convenience.

Perfectly positioned just moments from Shaw Park, award-winning restaurants, boutique shopping, and all that Downtown Clayton has to offer, this remarkable residence presents a rare opportunity to experience exceptional craftsmanship, sophisticated design, and the walkable lifestyle that makes Clayton one of St. Louis' most prestigious communities.
#26041697

Clayton

8300 Kingsbury Boulevard

4 Beds

4 Baths

5,072 Sq.Ft.

$2,499,000

MLS#: 26041697
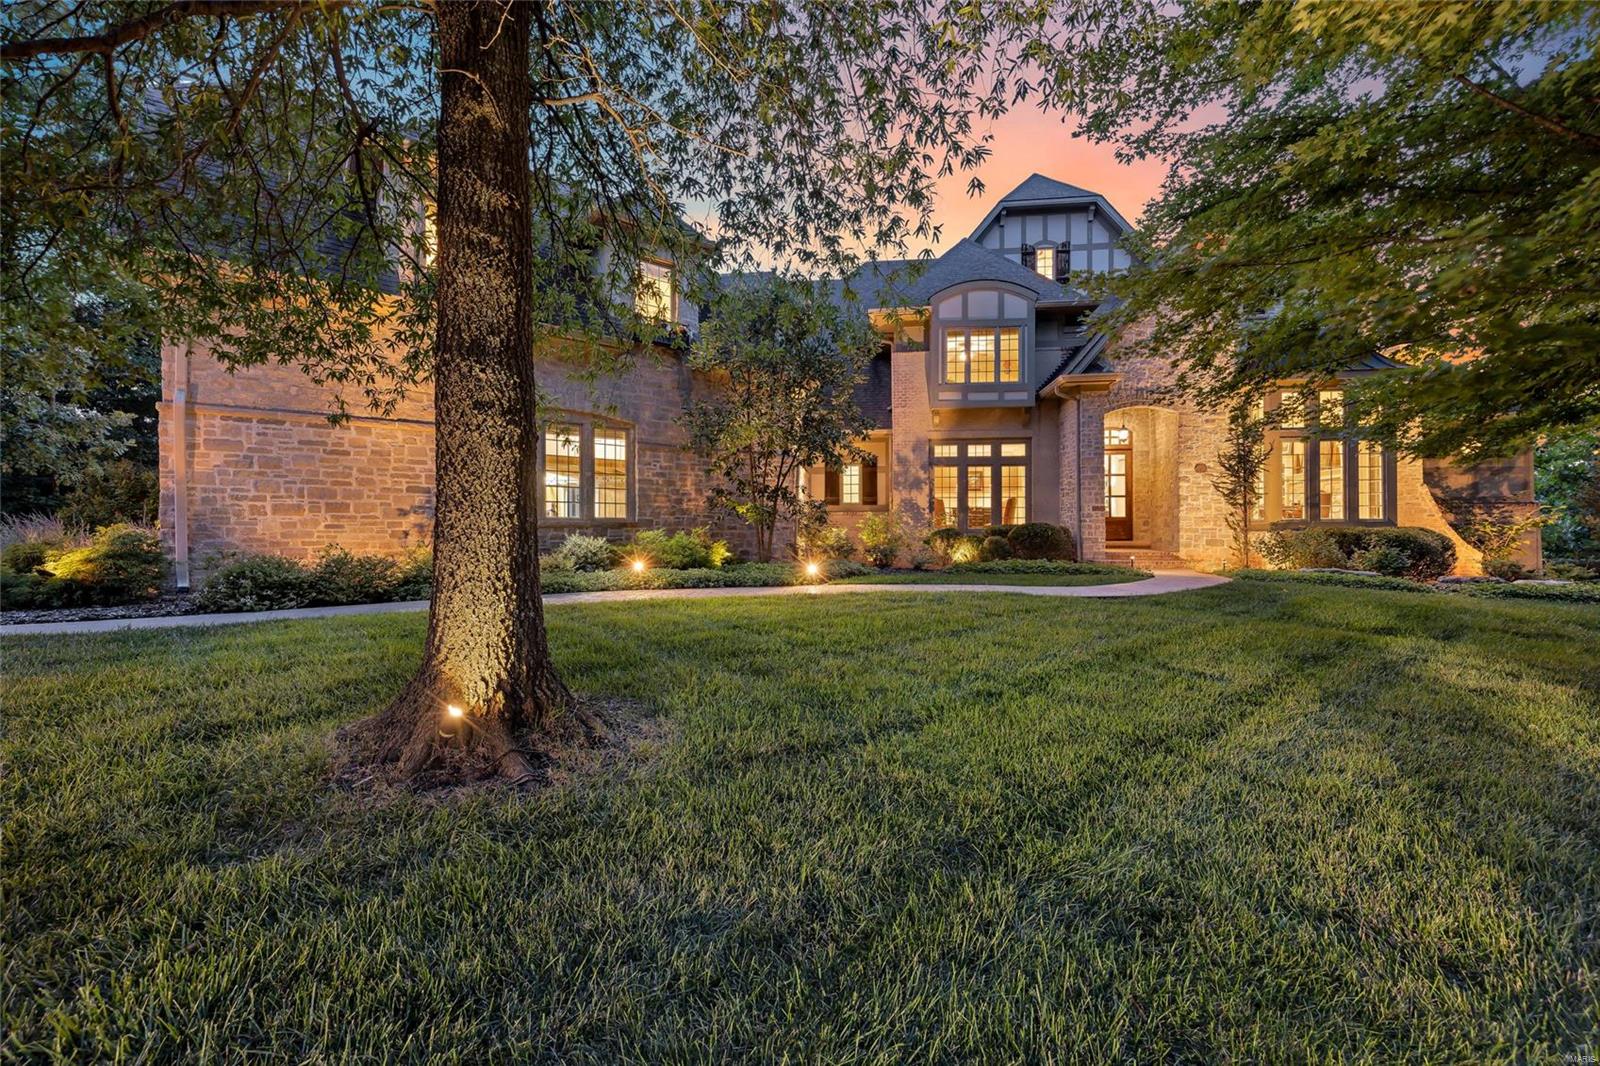
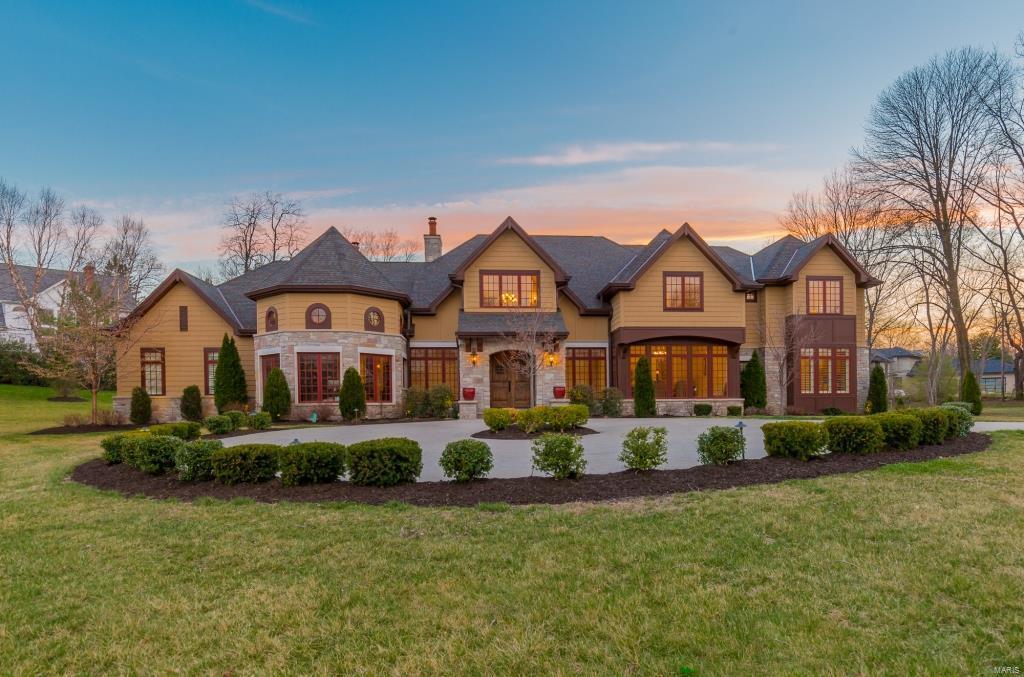
Surround yourself w/ elegance & beauty in this architecturally impressive home in Meridien, one of the most prestigious communities in West STL Co. This is the ultimate setting for social gatherings or your own peaceful enjoyment. A low maintenance deck overlooks a large patio w/ stone fire place & infinity pool that flows into sensational tree lined sunsets. An elegant arched stone entry leads into the foyer adjoining a study w/ box beam ceiling, book shelves, & formal dining rm. A luxurious kitchen featuring distinctive cabinetry, butler’s pantry, & premium appliances is open to a brkfast area & hearth rm w/cathedral ceiling & floor to ceiling stone fireplace. Windows across these rms offer beautiful seasonal views of the tree lined property. Retire to the serenity of your main flr master bdrm suite w/ it’s unique coffered, box beam ceiling. Upper-level bdrms each have a private bath & access to the loft area. The LL rec rm opens onto a stone patio w/ bar, grill, fireplace, & pool. Additional Rooms: Mud Room
#23022466

Wildwood

17 Grand Meridien Forest

5 Beds

6 Baths

8,348 Sq.Ft.

$2,495,700

MLS#: 23022466
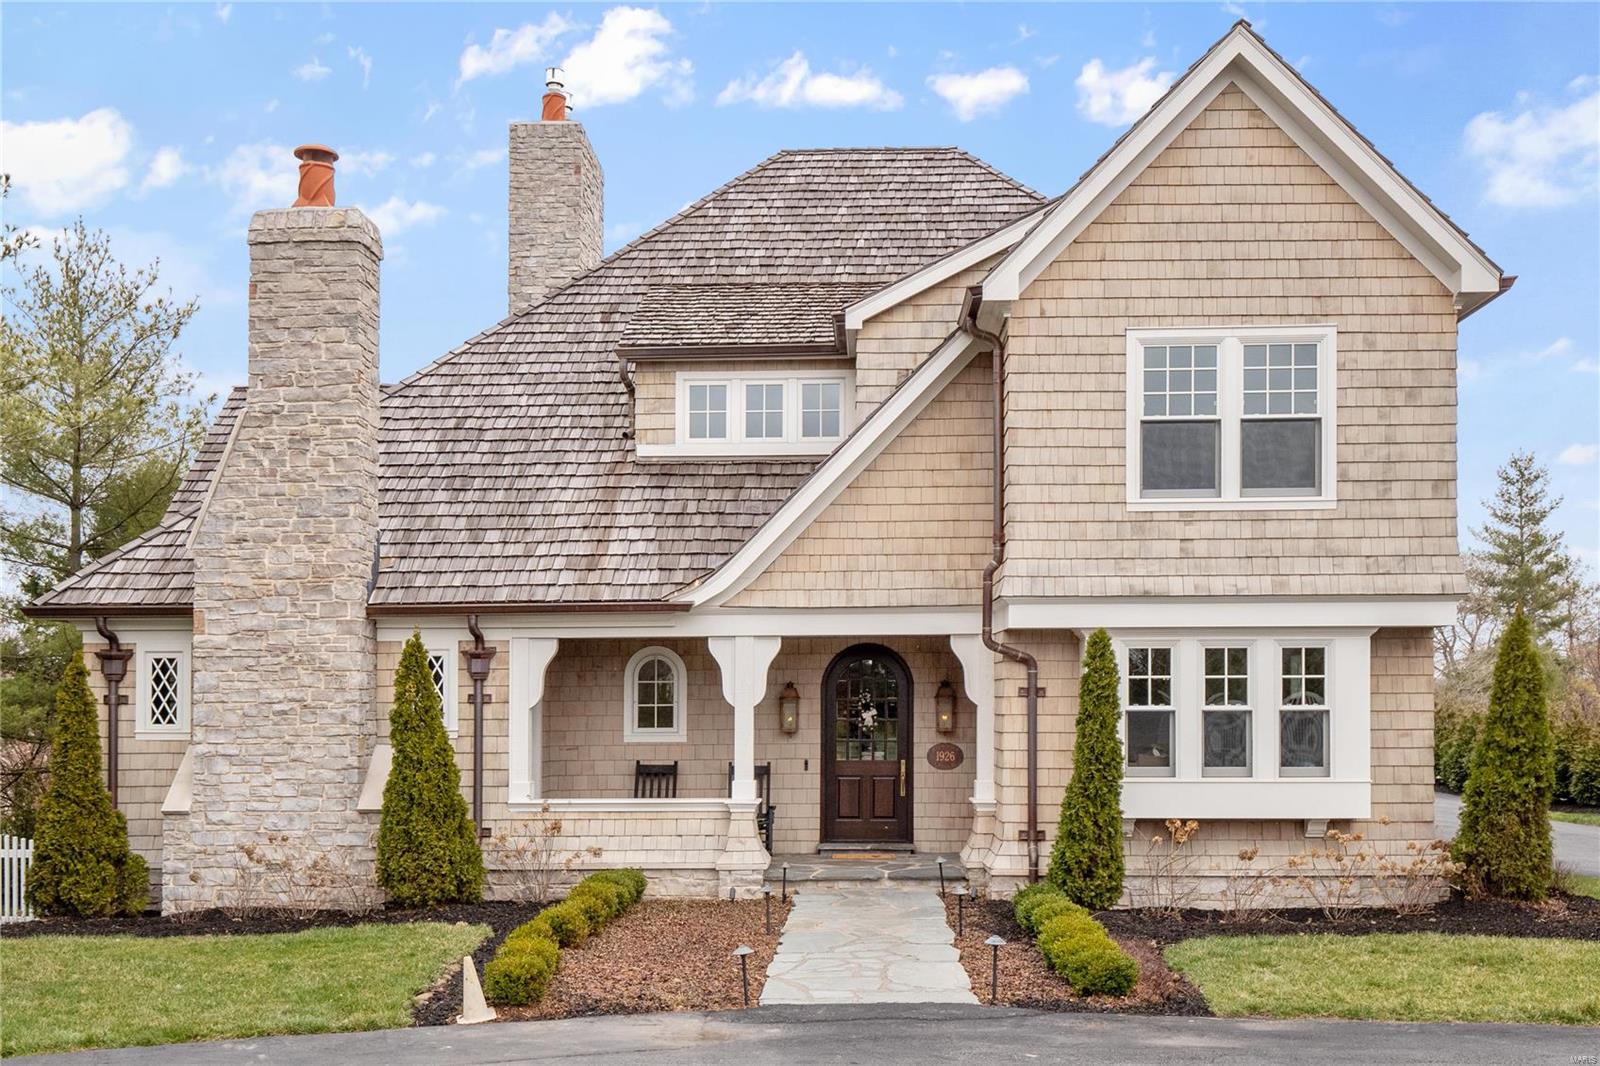
Tucked behind gorgeous landscaping & gated entry, this private oasis built by Period Restoration in 2020 features 6 beds & 8 baths.The 7500+ sqft of luxury living space includes: main floor Master-suite, AuPair/In-Law qtrs, 2000+ sqft finished lower level w fabulous whiskey bar & newly installed Control 4 smart home system. 4 EnSuite bedrooms on 2nd floor & add'l bedroom on LL. Exquisite trim work & custom fine furniture quality inset cabinetry & hardwood floors throughout. 3 fireplaces, Kohler fixtures & marble clad bathrooms. Gourmet eat-in kitchen boasts statuary marble tops & gorgeous oversized center island with butcher block top. Double Kohler farm sinks & SubZero, Asko & Wolf appliances make this is a true chef's kitchen. Butler's pantry allows for add'l storage, dishwasher, wine cooler, built-in Miele espresso machine & library ladder to access storage. NEW fencing surrounds property w NEW turf in backyard. 1 acre lot. 9' & 10' ceilings. Additional Rooms: Mud Room
#23014033

St Louis

1926 S Mason Road

6 Beds

6 Baths

7,577 Sq.Ft.

$2,495,000

MLS#: 23014033

Magnificent 3yr old, 1.5 story Estate home on 1.65 acres.  A Modern Farmhouse, Professionally designed with form & function, elegance & comfort. Your turn to host the holidays? Enjoy your guests throughout the open kitchen, hearth room and great room.  Exceptional designer kitchen w/ crisp white inset cabinets, quart countertops, huge island s/s appliances, farm sink. Huge beams soar above and ship lap accents the high vault ceilings and 2 fireplaces.  Stunning master suite w/coffered ceiling, huge custom closets & spa bath.  Kids will love having friends over with so many spaces to explore & inhabit.  The 2nd floor extends the living quarts w/3 additional bedroom suites.  A perfect walk-out LL includes Exercise room, theater area, game room, fireplace and more.  Exterior boast 4 car garage, designer landscaping, plenty of room for a pool. Additional Rooms: Mud Room
#23031424

Town and Country

12980 Thornhill Drive

5 Beds

5 Baths

6,805 Sq.Ft.

$2,495,000

MLS#: 23031424

Substantial price adjustment! Now listed at an exceptional value, this home represents luxury living at a significantly reduced price. Take advantage of this rare opportunity. Be prepared to be blown away by modern luxury on a very private cul-de-sac of only 3 homes in prestigious Town and Country. The epitome of luxury living, this floorplan boasts 6 bedrooms, 10 bathrooms, and over 9,500 sqft of refined living space. Hallmarks are an open concept with abundant glass and skylights. Enjoy a two-story great room capturing outstanding views - a two-story water feature with a 2nd stairwell servicing all levels wrapped around a pillar of cascading water. The upper level has 4 bedrooms, all en-suite. The above grade walk-out lower level features media and game rooms, an additional sleeping area, and home office, as well as 2 full baths. Every detail has been meticulously crafted to elevate your lifestyle. Steps away from Longview Farm Park and Masonridge Elementary school.
#24054903

St Louis

2 Masonridge Court

6 Beds

8 Baths

9,588 Sq.Ft.

$2,495,000

MLS#: 24054903

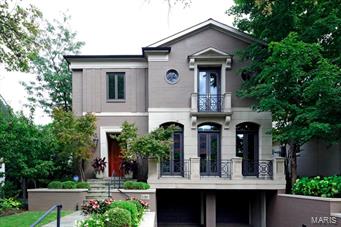
STEPS FROM DOWNTOWN CLAYTON! Here, you'll have it all. Come view this winner of multiple St Louis design awards!  An amazing home in a comfortable, upscale neighborhood where you can walk to downtown Clayton to enjoy it's unique lifestyle, with shops, restaurants, businesses...and, of course, the highly rated Clayton School District.  From the moment you approach the property, 7744 Pershing makes a lasting impression. Custom limestone front steps and a heated concrete driveway welcome you, while landscape lighting highlights lush greenery, curated by a professional landscape design team.  Custom gas lanterns at the front entrance add warmth and charm, creating a graceful transition from urban living to private sanctuary.
The automated irrigation system ensures the entire yard remains verdant throughout the seasons, while a lockable front vestibule offers both elegance and security, and a great place to have those expected packages delivered.
Upon entering the home, you are greeted by a grand two-story foyer that opens into the expansive living room. A hand-painted nightscape ceiling sets a serene tone, while recessed lighting throughout the home ensures the perfect ambiance for every occasion. Crown molding frames the ceilings, adding a touch of classic sophistication to every room.
The living room is a focal point, featuring a gas limestone fireplace, built-in bookshelves, and an integrated audiovisual center, creating the perfect environment for both relaxation and entertainment. A special highlight is the custom marble bar with dual waterfall edges, matching back bar featuring hidden lighting, recessed lighting, sink, icemaker, beverage cooler, wine cooler, and coordinated appliances.
The kitchen is truly the heart of the home, being completely reimagined featuring a Subzero built-in refrigerator, an induction cooktop, and dual convection ovens. This kitchen is a chef’s dream, designed for both functionality and luxury, with every detail crafted to perfection.
The primary suite offers a sanctuary of relaxation, with a spacious walk-out to a private patio. The master bath includes a Jacuzzi tub with a marble ledge, a separate shower, and custom cabinetry. A designated shoe and accessory closet separates his and hers walk-through closets, ensuring the perfect balance of space and privacy. An in-wall and ceiling sound system further enhances the experience, offering an immersive atmosphere that stretches throughout much of the home.
The home’s climate is controlled with a high-efficiency heat pump, installed in 2025, ensuring comfort year-round. The automated blinds and lighting system add a layer of convenience, with the center bedroom boasting views of the Clayton skyline through a charming Juliette balcony.
For the utmost convenience, two separate heated garages are included, one of which features double doors leading to the lower level. The property is also equipped with a tankless water heater, ensuring on-demand hot water throughout the home. There are laundry closets on both first and second floors.  One in the Primary bathroom closet! You must see this incredible home for yourself!
#26024281

Clayton

7744 Pershing Avenue

4 Beds

4 Baths

5,538 Sq.Ft.

$2,495,000

MLS#: 26024281

Stunning 6 bedroom, 8 bath spec house by Period Restoration offering over 7,500 sqft of luxury living space.  From the main floor Master Suite to the private Au Pair / In-Law Quarters & lower level whiskey bar, no amenity has been forgotten.  4 En Suite bedrooms on the 2nd floor and an additional bedroom on lower level.  Exquisite trim work and custom fine furniture quality inset cabinetry and hardwood floors throughout. 3 fireplaces, Kohler fixtures & marble clad bathrooms.  Gourmet eat-in kitchen features statuary marble tops and gorgeous oversized center island with butcher block top.  Finished with double Kohler farm sinks & SubZero, Asko and Wolf appliances, this is a true chef's kitchen.  Butler's pantry allows for additional storage, dishwasher, wine cooler, built-in Miele espresso machine and library ladder to access storage.   1 acre lot, 10' ceilings on 1st floor, 9' on the 2nd. The finished lower level offers and additional 2,000+ sqft of exquisite living space. Additional Rooms: Mud Room
#20089312

St Louis

1926 S Mason Road

6 Beds

6 Baths

7,577 Sq.Ft.

$2,495,000

MLS#: 20089312

Visit this stunning full brick home on private 1.21 acres w/woods & adjoining grounds. You'll appreciate the special features of marble flrs in foyer, wood flrs on 1st & 2nd flrs, dentil moldings, elephant ear casings, french doors, plantation shutters, transoms & 6 frpls. Be impressed by the updated kitchen w/subzero & wine refrigerators, 2 dishwashers, 2 sinks, gas cooktop, oven, microwave, ice maker, built-in hutch & breakfast rm walks out to lrg. deck overlooking lucious fenced-in back yard w/pool, waterfall & hot tub. Off the kitchen is a card rm. w/ wet bar & sm. refrigerator. Fam. rm. on 1st flr. has built-ins, boxed ceiling, chair moldings & french doors. Front & rear staircases take you to the 2nd floor with 5 bdrms w/private baths. Primary bdrm has a gas frpl & newer bath.  Don't miss the tucked away loft w/ balcony & the lrg. bonus room w/ walk in closet, cabinets & sink. The walk out lower lev. is the perfect spot to host parties.
#22010026

Frontenac

7 Countryside Lane

6 Beds

6 Baths

8,629 Sq.Ft.

$2,495,000

MLS#: 22010026

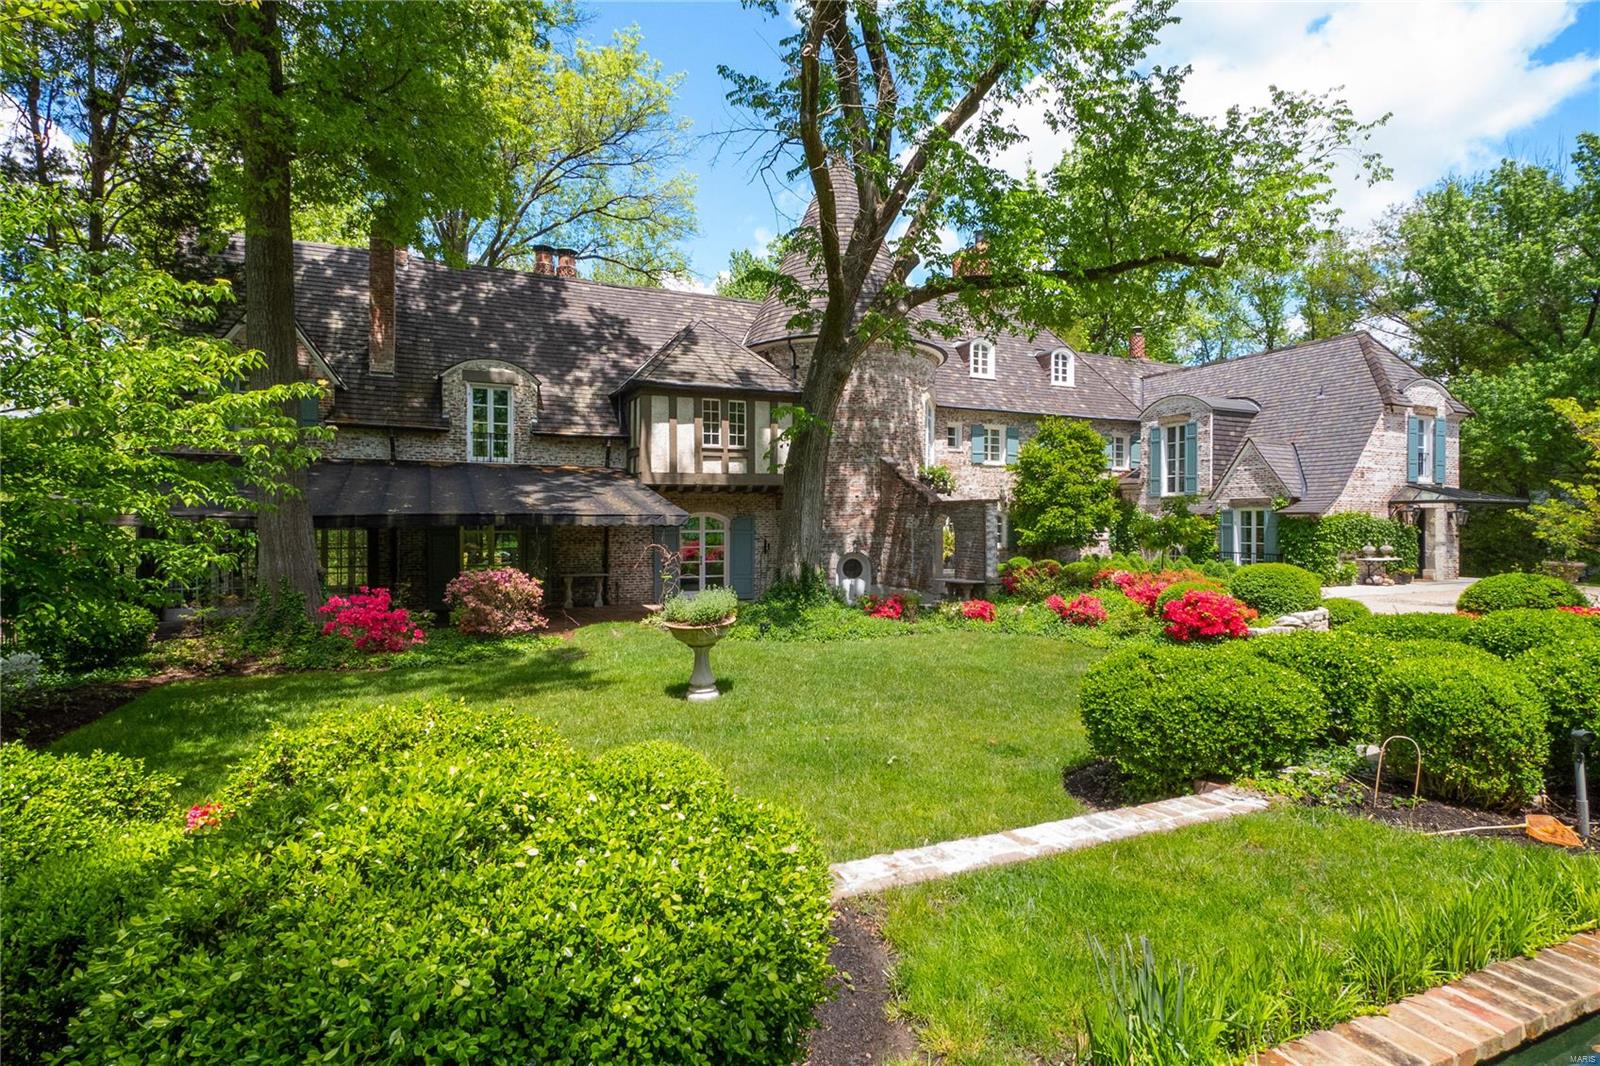
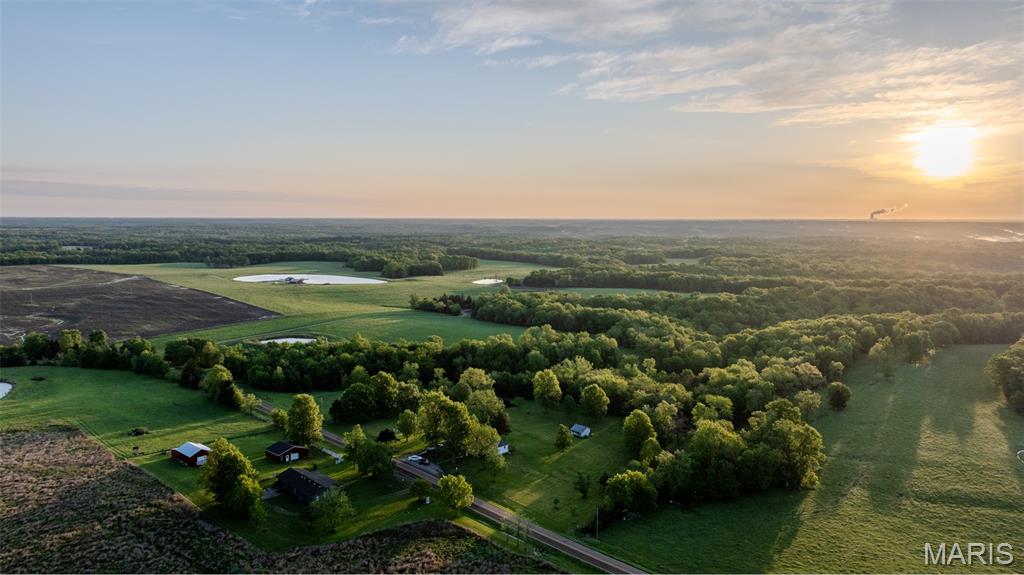
Beautiful 3.52 acre lot located in a highly sought-after neighborhood. Situated at the end of a cul-de-sac, this property offers exceptional privacy with a wooded backdrop. An ideal setting to build your dream home among other newer residences. Acreage of this size is a rare opportunity in Ladue.
Duplicate listing of MLS #25071426
#26025387

Ladue

73 Overhills Drive

None Beds

None Baths

3.52 acres

$2,495,000

MLS#: 26025387

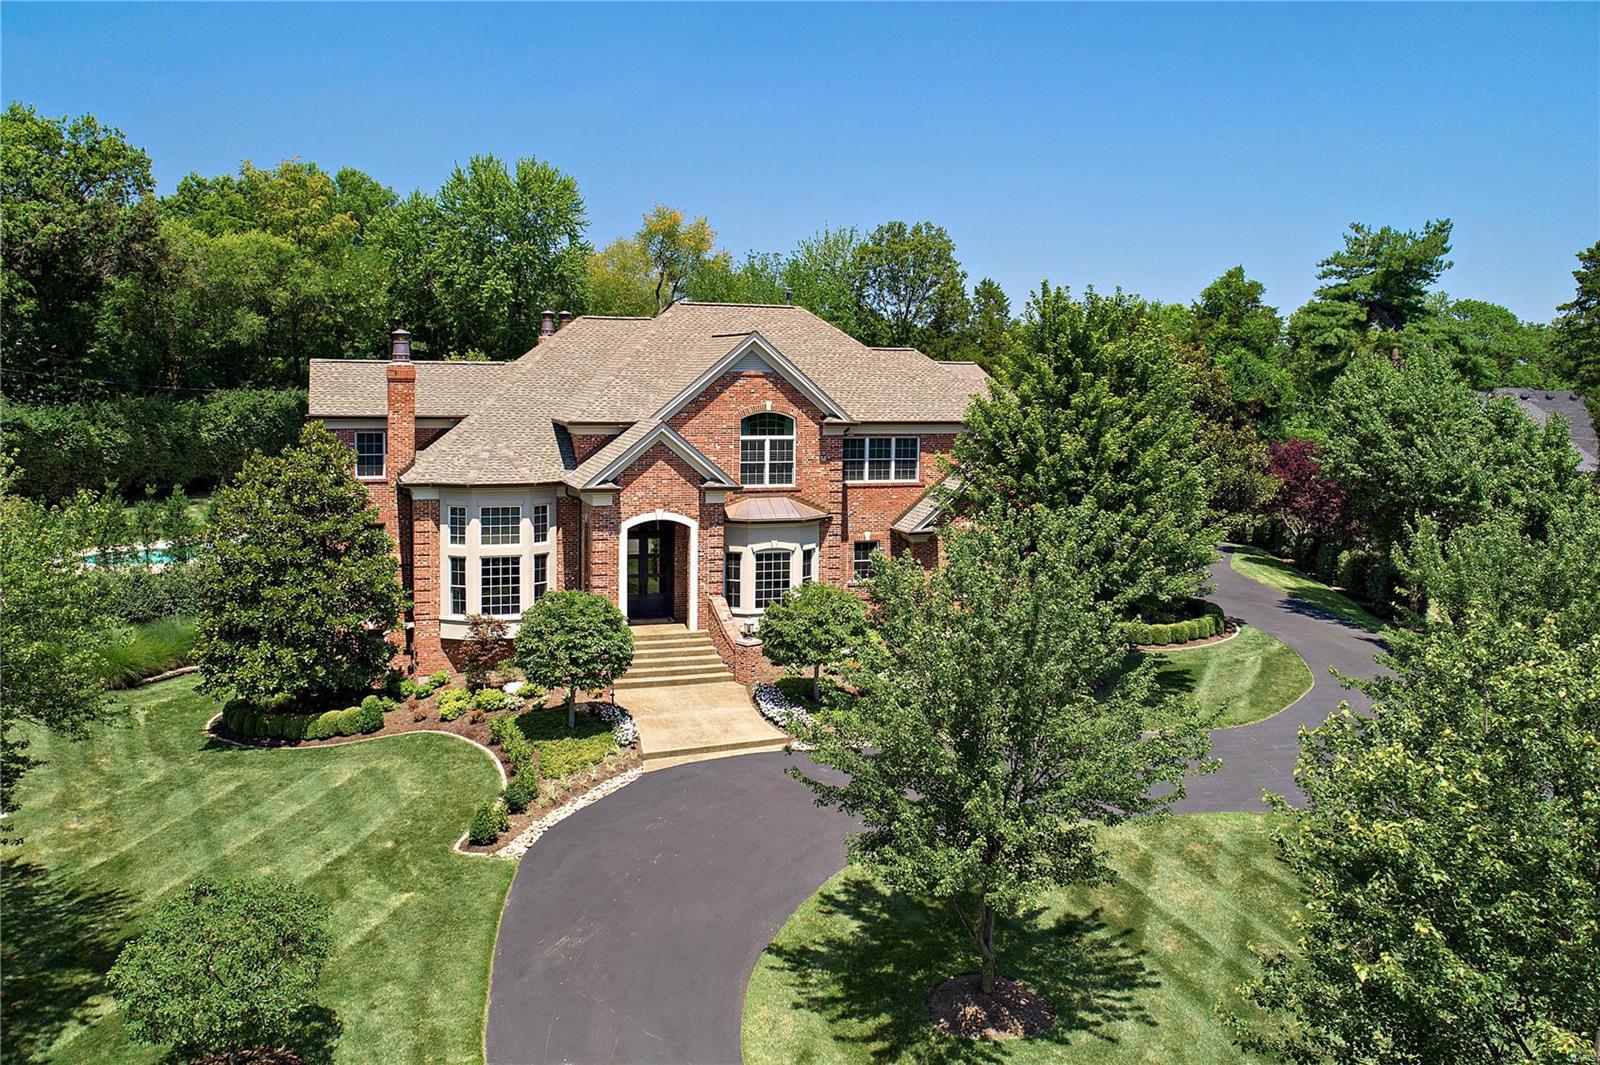
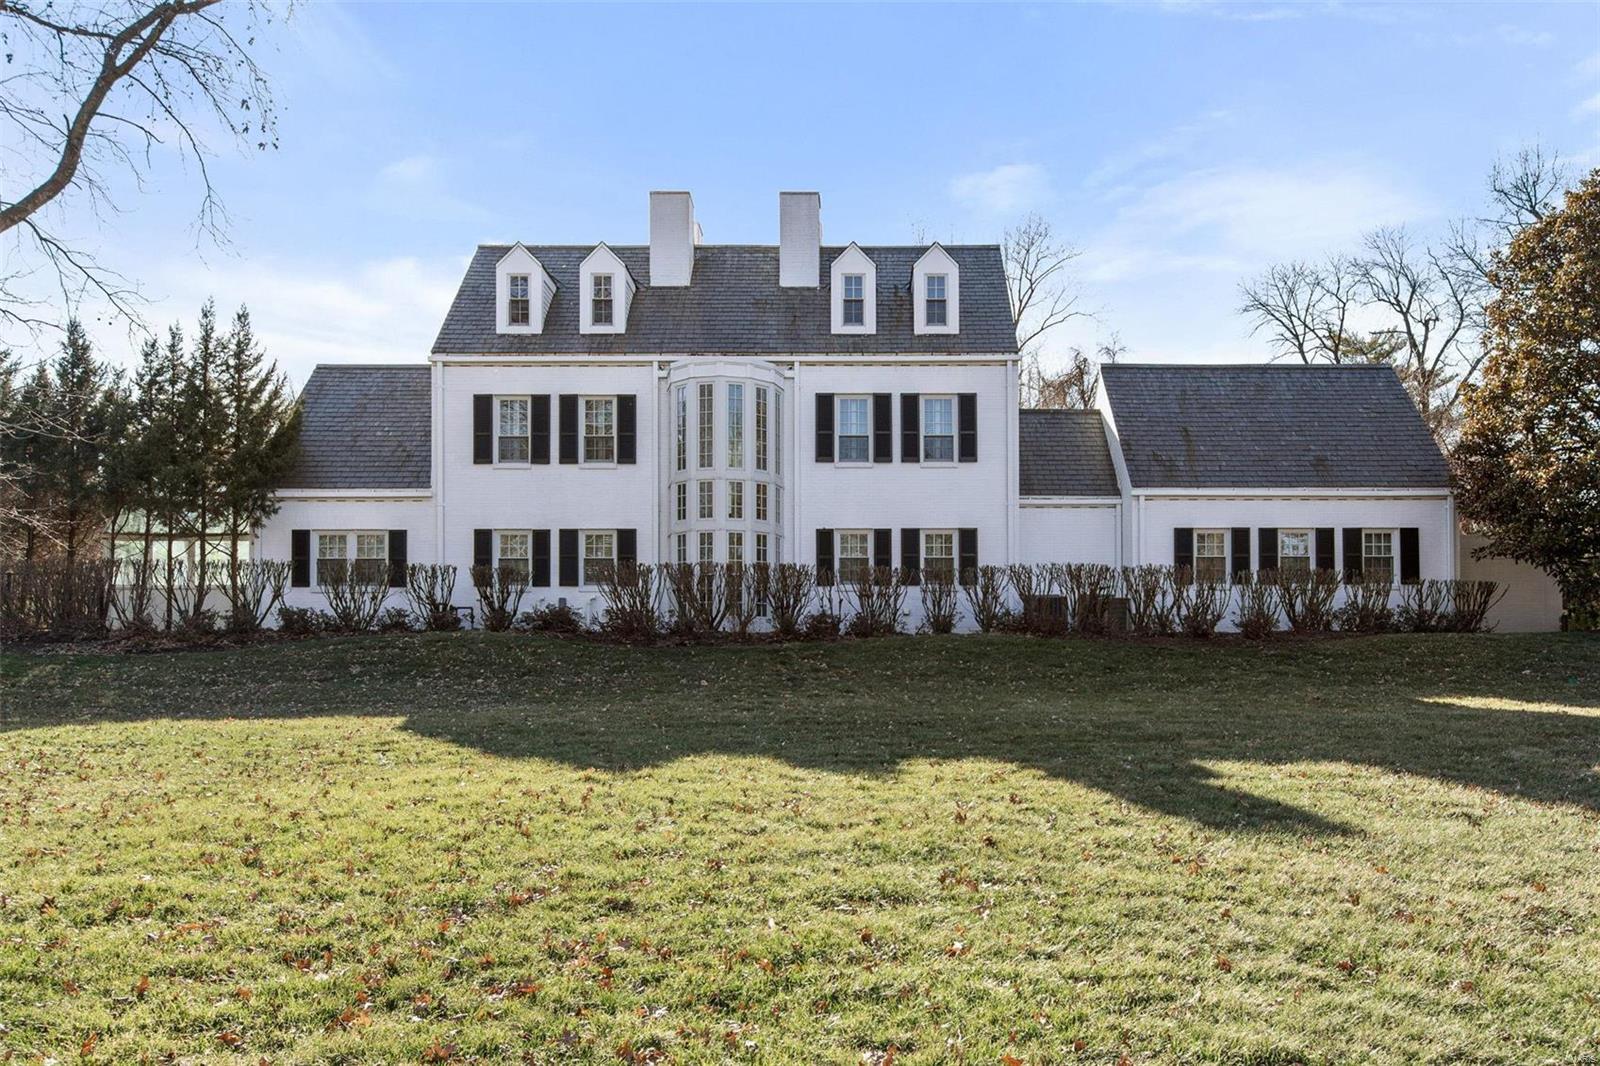
Gorgeous Georgian Colonial sits graciously on 1.8 acres on coveted Log Cabin Drive. Classic red brick & symmetrical architecture define the home's distinguished exterior. A grand two-story foyer & first floor flow, are ideal for entertaining, with generously sized living and dining rooms w/ floor-to-ceiling windows.  Modern amenities include a wet bar & first-floor mudroom/laundry w/1/2 bath.  A gourmet kitchen w/custom cabinetry, Sub Zero & Wolf appliances, opens to a handsome, wood-beamed hearth room. A sweeping staircase up to the primary suite & office, 4 addt'l bedrooms & 4 baths & bonus room. The lower level has an expansive recreation room, bar, 1/2 bath w/2 separate seating areas & ample storage. This private estate oozes luxury w/professionally installed landscape lighting, pool & pool house w/full kitchen, 2 full baths & an extra garage space ideal for a golf cart or exercise room all providing a personal sanctuary within walking distance to Ladue shops & schools.
#25023141

St Louis

21 Log Cabin Drive

5 Beds

4 Baths

6,979 Sq.Ft.

$2,495,000

MLS#: 25023141

Price reduced
Nestled along the shimmering shores of Alpine Lake, this exceptional waterfront retreat offers refined lake living at its finest. Spanning over 3,400 square feet, the home features 4 bedrooms and 3 baths with a bright, open floorplan designed to capture stunning water views from nearly every room. Rich hardwood floors anchor the main level, while oversized windows flood the space with natural light. The showpiece of the home is the breathtaking two-story wraparound deck—perfect for entertaining or quiet moments overlooking the lake—complemented by a screened-in porch for year-round enjoyment. Outdoors, unwind by the fire pit, launch a kayak from your private dock, or simply soak in the serene setting. A fully finished lower level adds flexible living space, and an attached garage offers everyday convenience. This is luxury Innsbrook living—where every detail invites you to relax, recharge, and make lasting memories on the water.
#25082843

Innsbrook

2208 N Konstanz Drive

4 Beds

3 Baths

3,445 Sq.Ft.

$2,495,000

MLS#: 25082843

This stunning home has been extensively remodeled! 7700 sq ft of space on 4.8 acres and completely powered by propane & solar.  The beauty of nature surrounds you as you enter. Kitchen is a cooks dream with high end appliances including a warming drawer, gourmet range, Bev cooler and custom cabinetry. Walk out onto a brand new patio & screened rm w/automatic screens. Center island has a brkft bar and spacious eat in area.Dining rm is huge w/built in cabinet. Hardwood, new lights and tile throughout. The cozy liv area has a gas fp w/stone surround. The primary suite is grand with a see through fireplace, sitting area, custom closets/laundry & grand master bath w/custom shower/ soaking tub. Add 4 roomy bdrms (2 w/ensuite baths, 1 hall) lounge area & laundry rm. All baths are brand new w/tile floors, new fixtures and new tile work. 3rd floor is finished w/new carpet and ready for a media center. Basement is finished w/full bath, custom wet bar/cabinetry & walks out to secondary garage. Some Accessible Features Additional Rooms: Mud Room
#23032033

Wildwood

18320 Rieger Road

5 Beds

5 Baths

7,700 Sq.Ft.

$2,495,000

MLS#: 23032033

1 ... 68 69 70 71 72 ... 666
* Listings identified with the FMLS IDX logo come from FMLS and are held by brokerage firms other than the owner of this website. The listing brokerage is identified in any listing details. Information is deemed reliable but is not guaranteed. If you believe any FMLS listing contains material that infringes your copyrighted work please click here to review our DMCA policy and learn how to submit a takedown request. © 2024. First Multiple Listing Service, Inc.
 - property

Send a message

Message successfully sent.

Your message

What is 3 + 4 ?

Reason for contacting?

I agree to receive email communication and understand I can unsubscribe at any time.

I agree to be contacted by Colleen Brown via call, email, and text for real estate services. To opt out, you can reply 'stop' at any time or reply 'help' for assistance. You can also click the unsubscribe link in the emails. Message and data rates may apply. Message frequency may vary. Privacy Policy

Sign Out

Virtual Assistant

Would you like to take the next step with this property? We can help you schedule a showing or virtual tour, or send you more details.

Yes, I would like more information.

Thank You for Your Reply, One of Our Agents will contact you as soon as possible

No, maybe later.

Thank you, you can always contact me via email, phone number or through the contact form.

Realhub AI

Lucy - Your AI-Powered Realtor

Update Your Temporary Password

Personalize your search

Enter your email and we'll notify you immediately when new listings match what you're looking for.

or enter email address

Already have an account ? Login here

Continue your home search

I agree to receive communications and understand I can unsubscribe at any time.

I agree to be contacted by Colleen Brown via call, email, and text for real estate services. To opt out, you can reply 'stop' at any time or reply 'help' for assistance. You can also click the unsubscribe link in the emails. Message and data rates may apply. Message frequency may vary. Privacy Policy

Already have an account ? Login here

We use cookies

We use cookies primarily for analytics to enhance your experience. By accepting, you agree to our use of these cookies. You can manage your preferences or learn more about our cookies policy.