Properties

Browse or get in touch to schedule a walkthrough.

  • Nearby me
Price range

Popular features

Community features

Association

Property features

Waterfront

View

Exterior Features

Interior Features

Style

10000 properties match your criteria

Updated 1 minute ago

E-Alert name
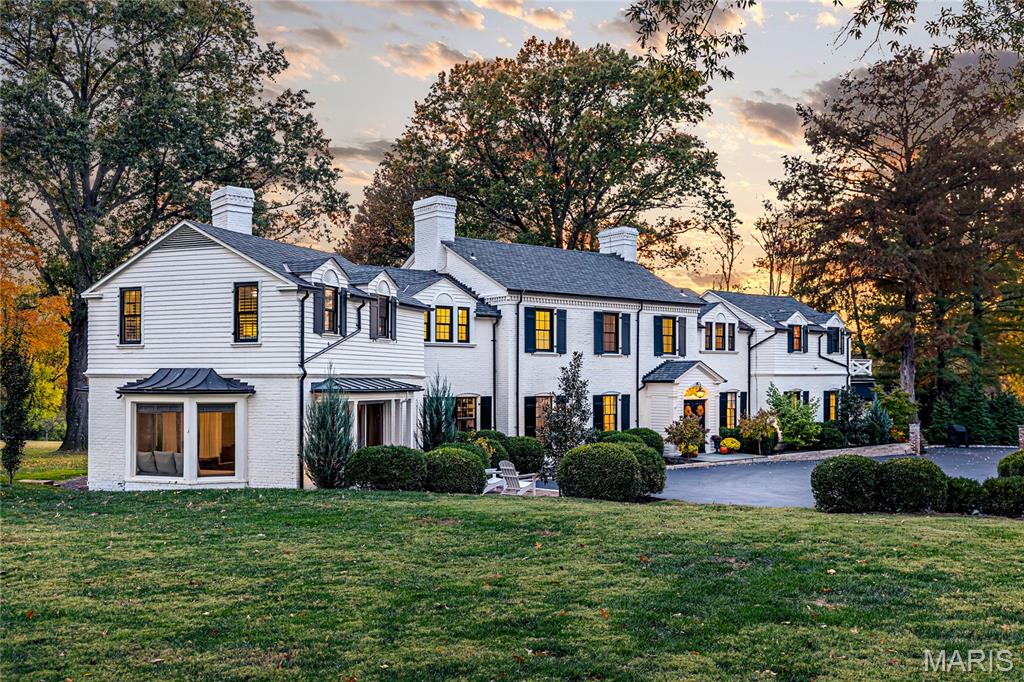
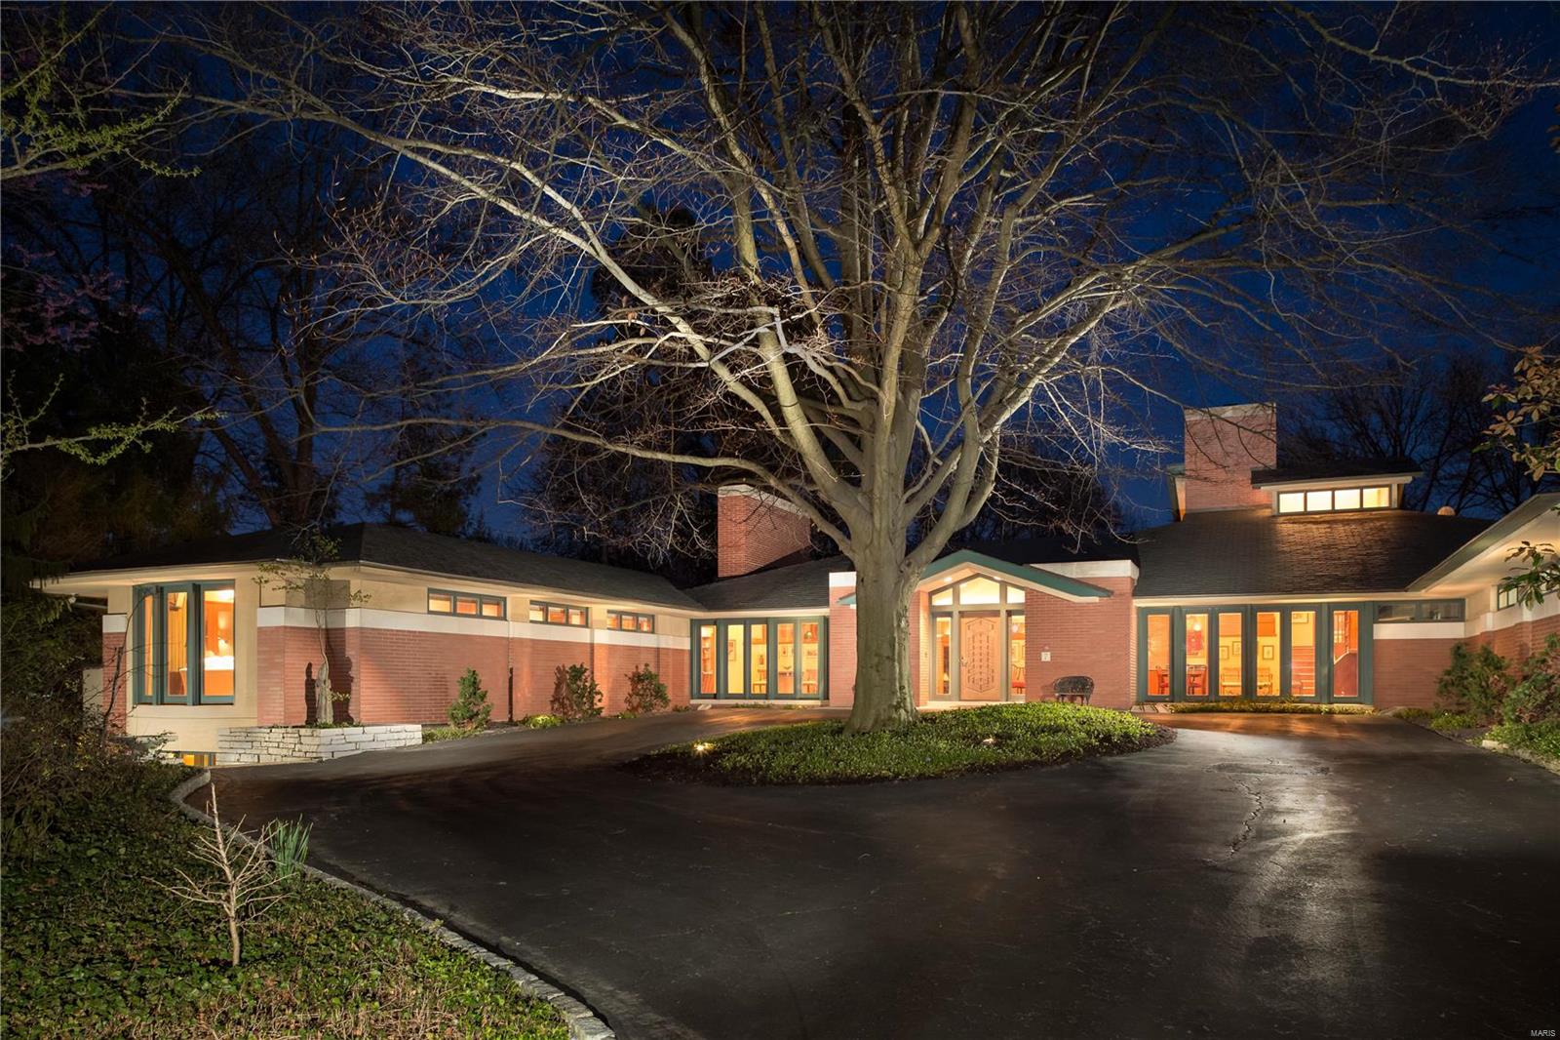
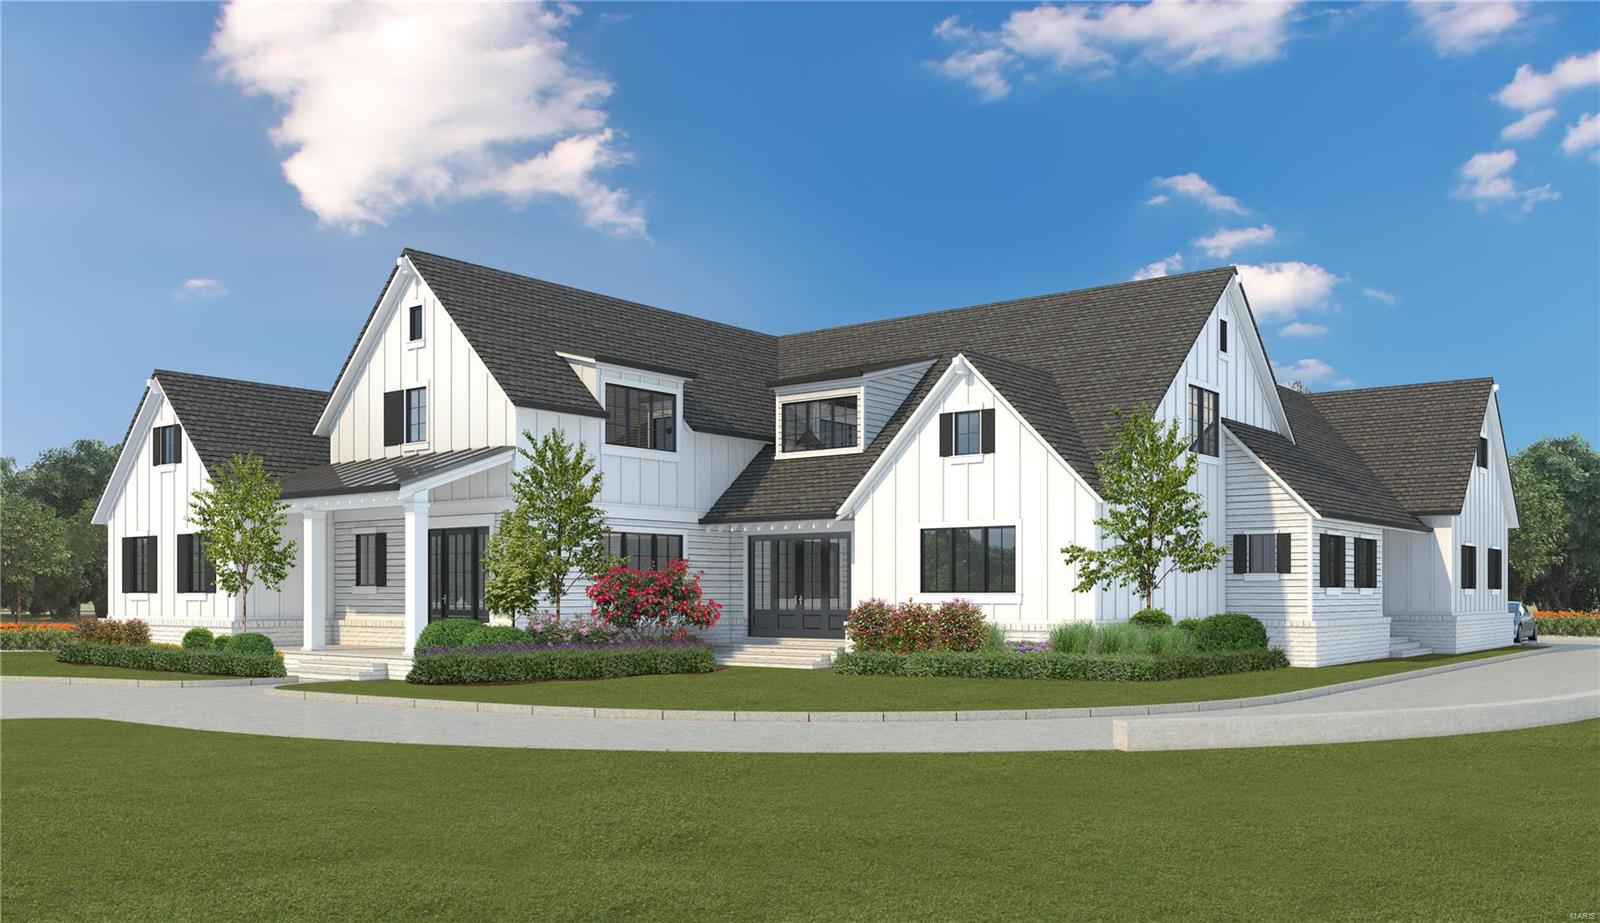
This exquisite four-year-old residence blends elevated luxury, design and craftsmanship throughout.  Fine appointments, expansive windows, European white oak floors, and a dramatic floating staircase are just some of the details. The kitchen is complemented by Roecker cabinetry, a butler's pantry, Quartzite waterfall counters, and Wolf/SubZero appliances, including a steam oven and beer tap in the adjacent wet bar! Upstairs are a vaulted primary suite, three additional en-suite bedrooms and a laundry room. The lower level offers two recreation rooms, and an additional bedroom and bathroom. The exterior of the property is equally stunning, featuring gas lanterns, a deck with electric shade, a motorized driveway gate, a one-bedroom carriage house, newly planted trees and shrubs, and a heated garage.  With geothermal and closed cell spray foam insulation, utility costs remain impressively low...truly a one-of-a-kind! Additional Rooms: Mud Room
#23036692

Glendale

940 Hawbrook Road

5 Beds

4 Baths

5,965 Sq.Ft.

$2,490,000

MLS#: 23036692
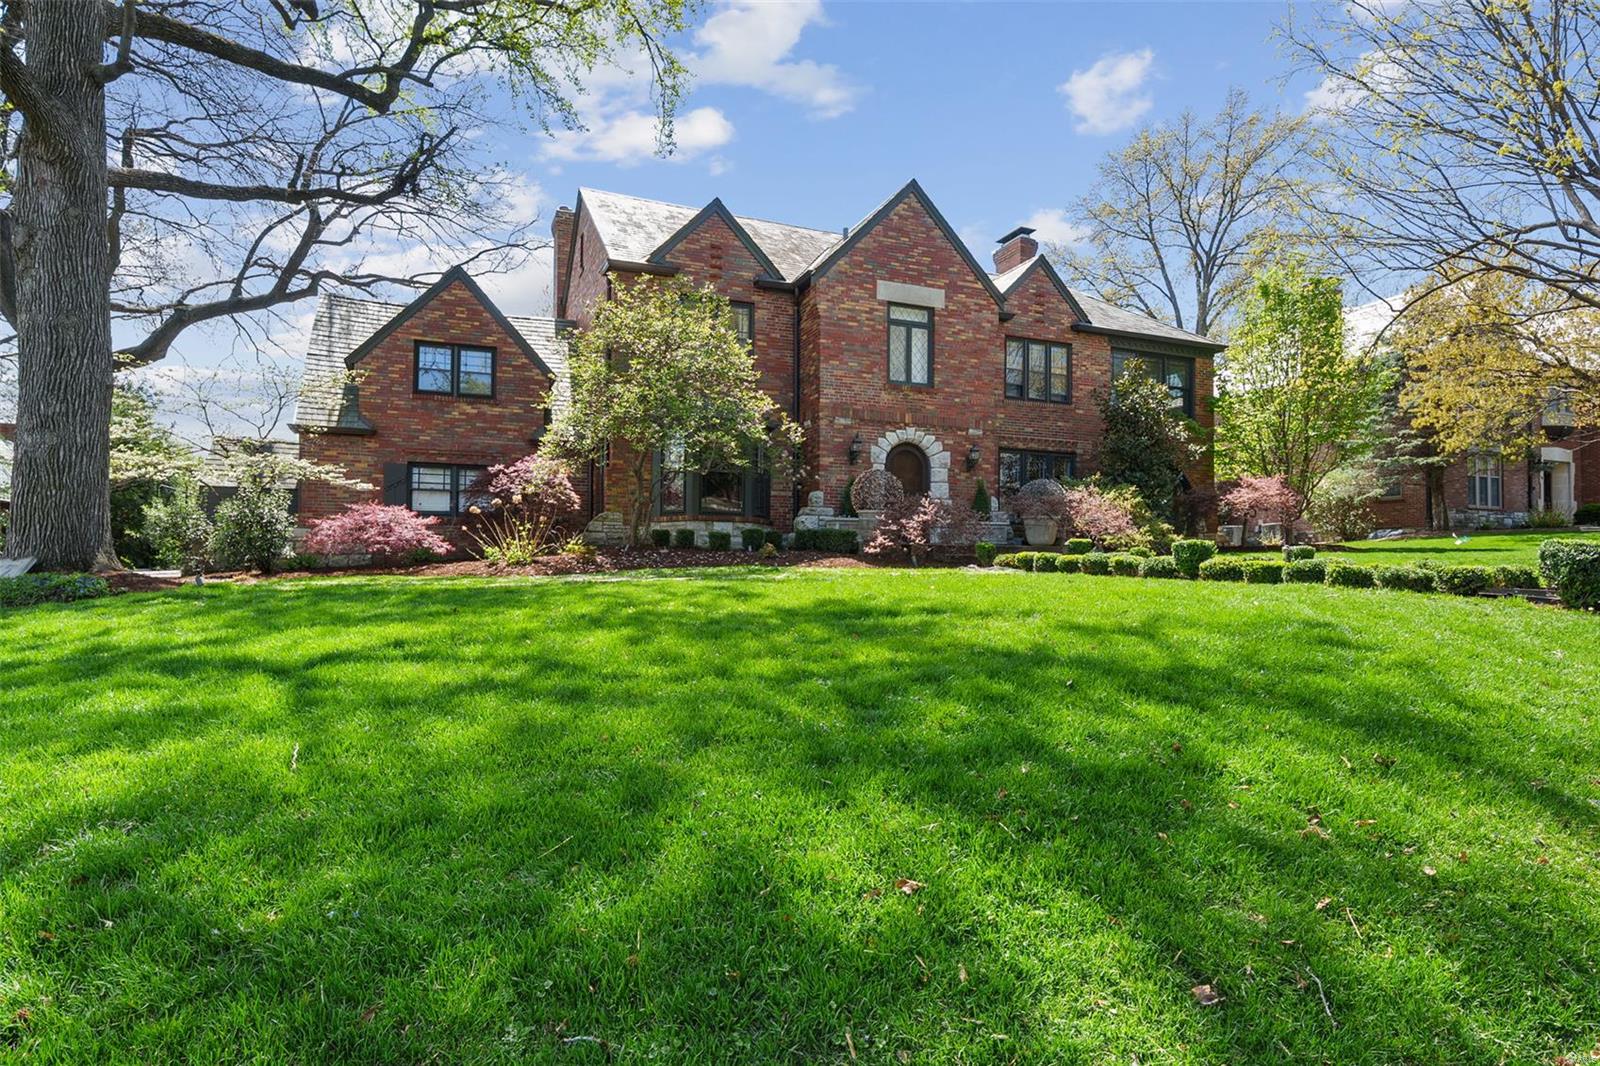
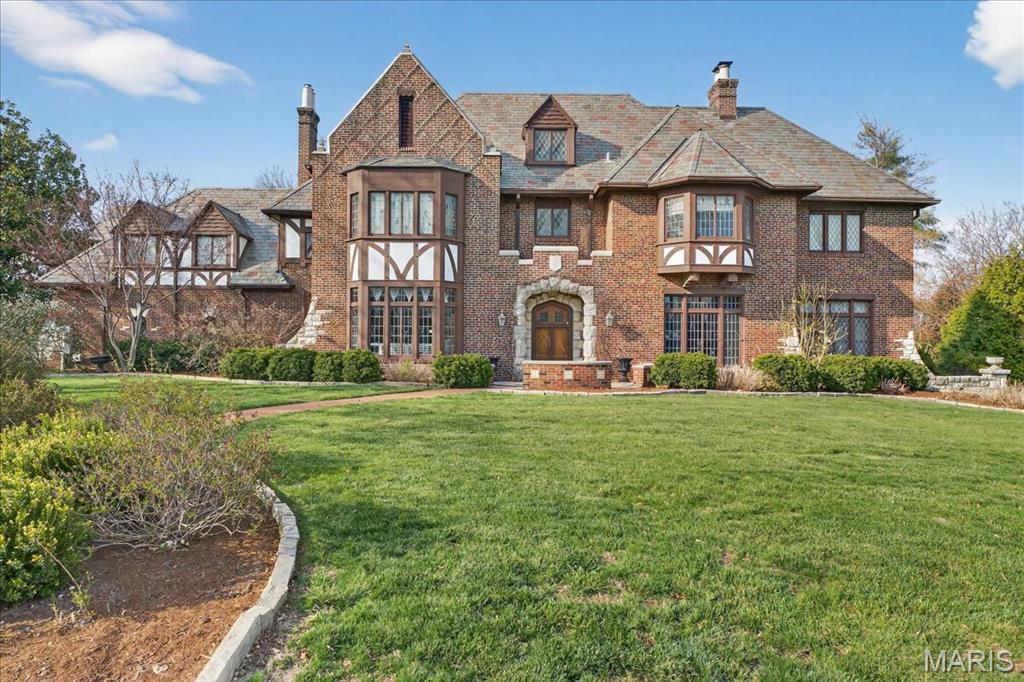
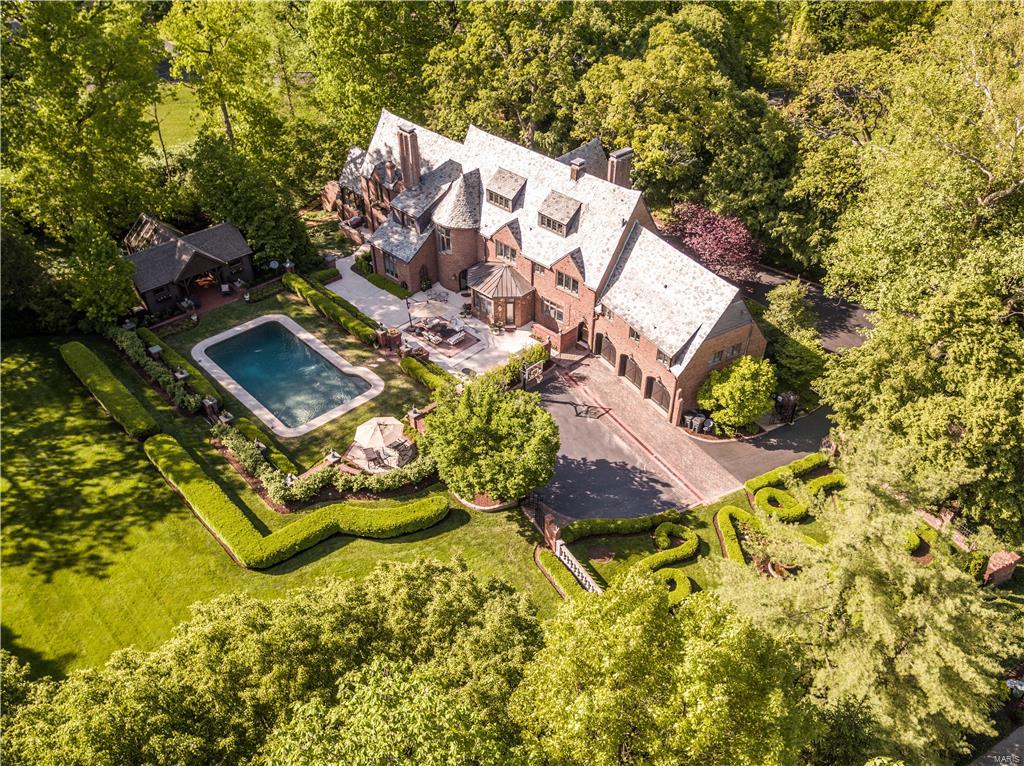
Welcome to 77 Lake Forest Drive, a beautifully renovated residence in the historic Lake Forest neighborhood, nestled within the highly sought-after Clayton School District. This stunning 5-bedroom, 4-bathroom home offers over 6,300 square feet of living space, seamlessly blending old-world charm with fresh, modern updates.

A thoughtful 10-year-old addition enhances the home’s flow and functionality while preserving the character-rich details of the original design. The expansive interior features light-filled living areas, an updated chef’s kitchen, spacious bedrooms designed for comfort and style, a 5-season room surrounded in limestone, a gorgeous master suite, and much more. 

Enjoy the best of both worlds: a stately home with deep roots in one of St. Louis’ most distinguished neighborhoods, and the convenience of modern upgrades throughout. A rare opportunity to own a piece of history—refreshed for today’s living. Additional Rooms: Sun Room
#25016879

St Louis

77 Lake Forest Drive

4 Beds

3 Baths

6,328 Sq.Ft.

$2,490,000

MLS#: 25016879
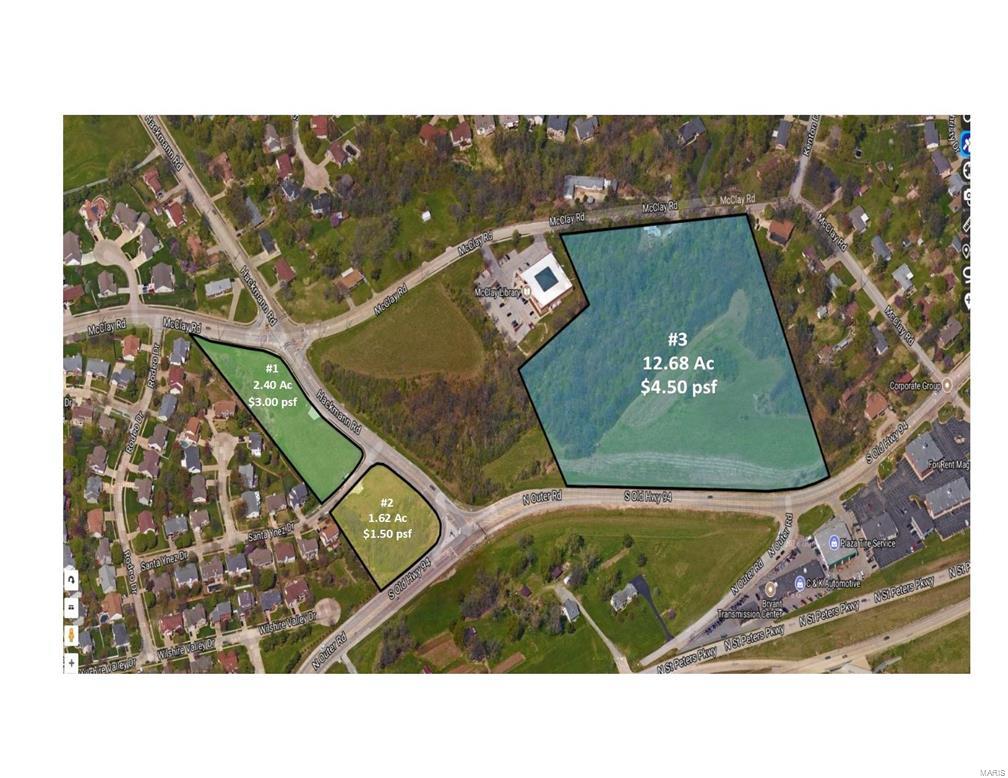
Excellent opportunity for commercial or multi-family development.  19.92 acres of prime real estate in a fast-growing area. Conveniently located by the Hwy 364 Page Avenue Extension.  See MLS #16023703, 16024710 & 16024712

Seller is selling "AS-IS". Seller makes no representations or warranties of any kind and buyer accepts the property in its "AS-IS" "WHERE-IS" condition with all faults. Location: Corner Location
#16024712

St Charles

0 S 19.92 Ac Old Highway 94

None Beds

None Baths

12.68 acres

$2,485,533

MLS#: 16024712
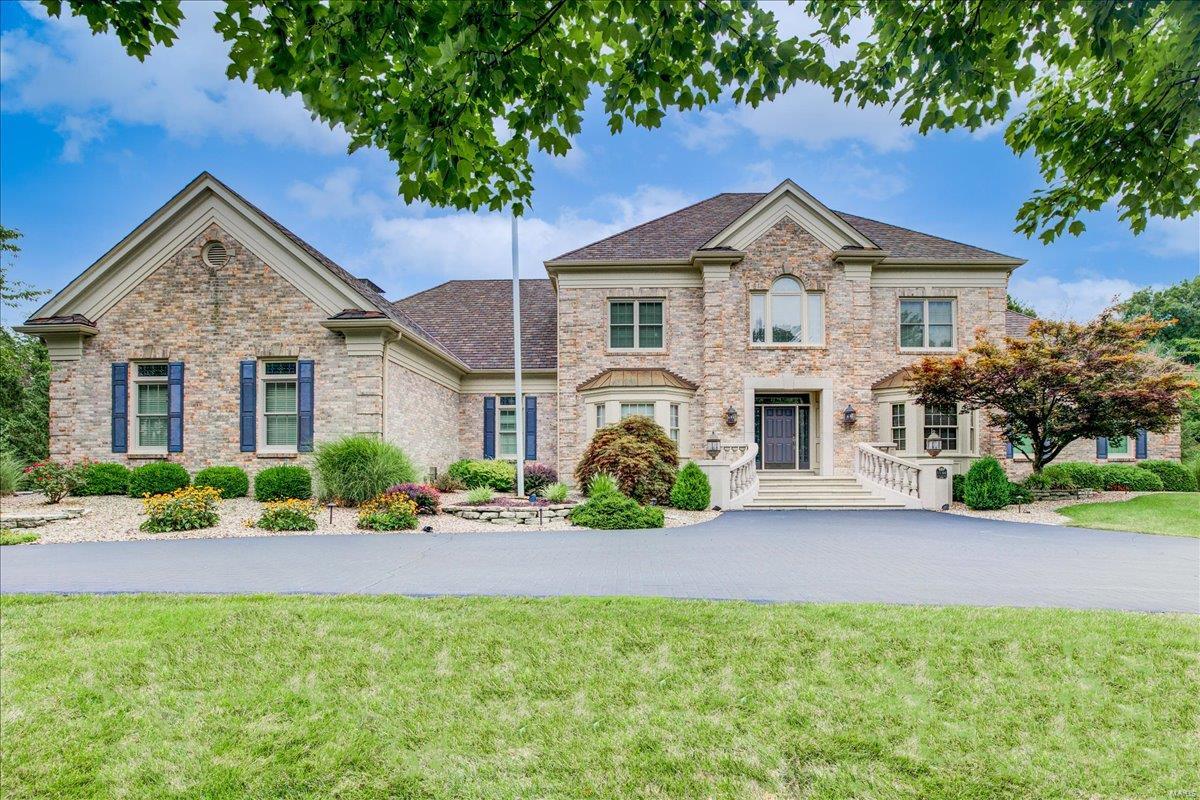
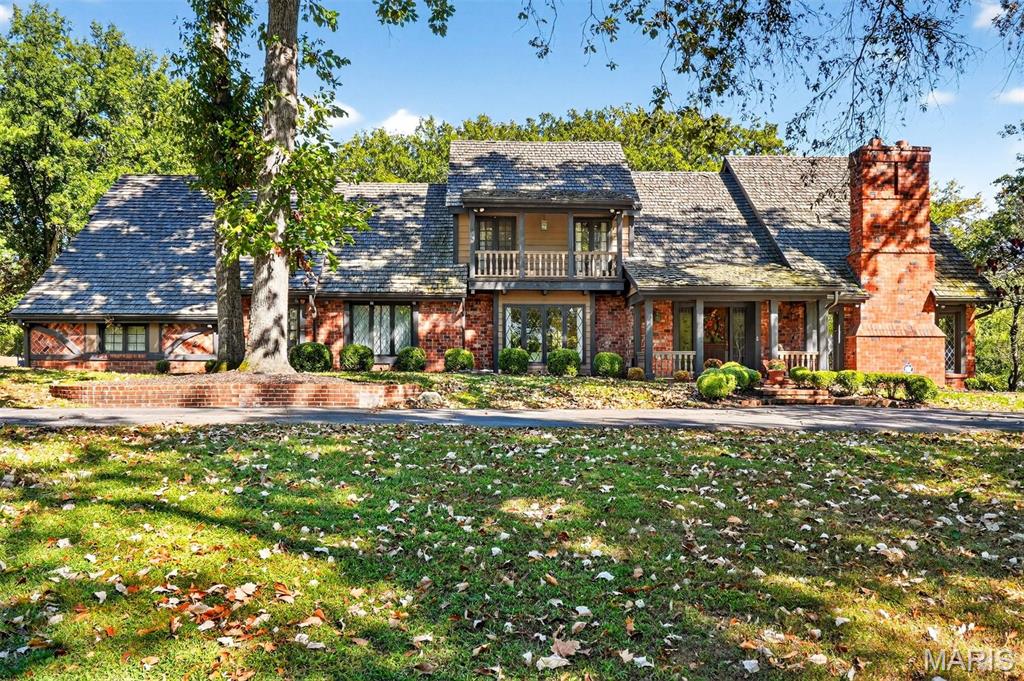
Stunning 1.5-sty on lush 1.8-ac setting. Gorgeous 2-sty marble foyer opens to study w/built-in bookcases & box beam wood ceiling, dining room w/coffered ceiling & stunning 2-sty great room w/fireplace, wet bar & 2 sets of French doors opening to terrace. Gourmet kitchen boasts 42" white cabinetry, granite countertops, premium grade appliances & very large island w/breakfast bar, 2nd sink & wine fridge. Breakfast room has built-in cabinetry & atrium doors that open to beautiful large, screened porch. Adjoining hearth room w/fireplace. Spacious master bedroom suite w/2-way fireplace, marble bath, very large his & hers walk-in closets and cedar closet. The 2nd floor boasts 3 bdrms w/ensuite bathrooms. LL features family room w/5th fireplace, rec room w/wet bar, media rm, 2nd full kitchen, workout room, sauna & full bath w/laundry closet. Outside is paradise w/beautiful inground pool & gorgeous landscaped grounds backing to dense trees & foliage. ALL TV'S, POOL TABLE/ACCESSORIES TO REMAIN.
#22055418

Town and Country

13314 Buckland Hall Road

4 Beds

5 Baths

9,535 Sq.Ft.

$2,485,000

MLS#: 22055418
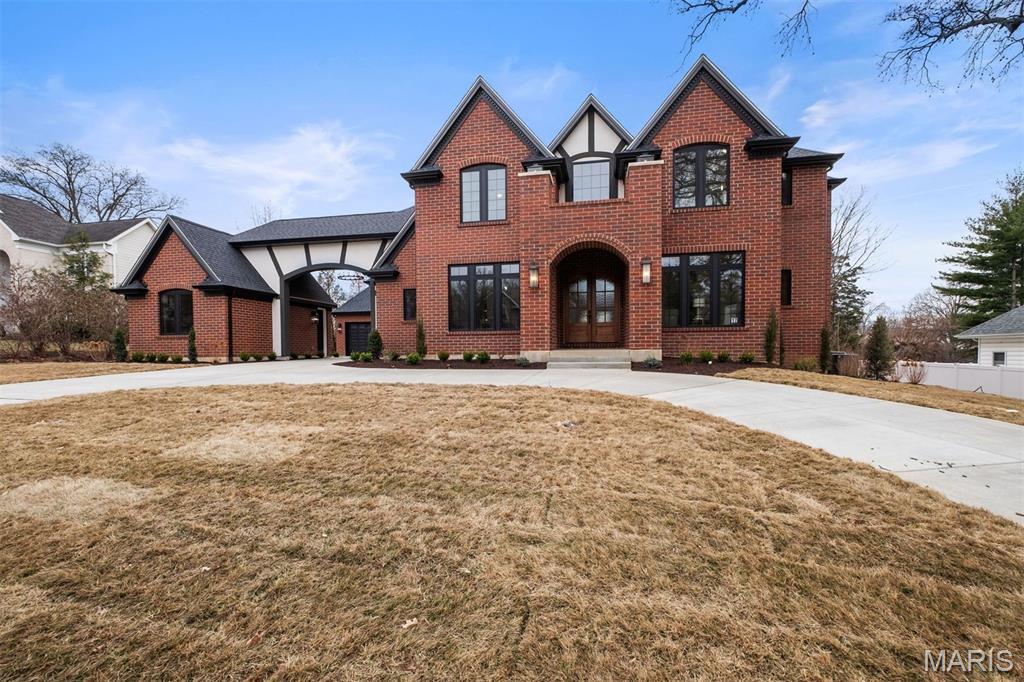
Exceptional Ladue schools custom home offering over 7,000 sq ft of luxury living space across three finished levels. This full brick residence features a stunning two-story great room with linear gas fireplace, 10’ ceilings on the main level, hardwood flooring, and extensive custom cabinetry throughout.
The gourmet kitchen includes high-end appliances, premium countertops, full-height tile backsplash, butler’s pantry, under-cabinet lighting, and upgraded lighting package. Main floor primary suite with coffered ceiling and spa-like bath featuring soaking tub and open-air shower. Main floor laundry/drop zone.
Upstairs offers additional bedrooms, bonus room, and hardwood hallway. The finished lower level (9’ pour) includes rec room, wet bar with refrigerator, theater room (pre-wired), exercise room, full bath, bedroom, and abundant storage.
Private in-law/guest suite with full kitchen, dining area, loft, hardwood floors, and covered patio access.
3-car garage with porte cochere, circle driveway with rear courtyard, covered porch, irrigation system, 3-zone 96% efficient HVAC, smart thermostats, humidifiers, advanced air filtration, make-up air system, pre-wired sound, and $12,000 closet shelving allowance.
Luxury, functionality, and thoughtful design in a prime location to schools, shopping and restaurants. Please see Feature Sheet.
#26010477

Olivette

12 Stacy Drive

6 Beds

5 Baths

7,019 Sq.Ft.

$2,485,000

MLS#: 26010477

For appraisal purposes only. Large development with current homes. Estimate of 80 lots available.
#16067296

Wentzville

1 Hannah Ridge

None Beds

None Baths

N/A

$2,485,000

MLS#: 16067296

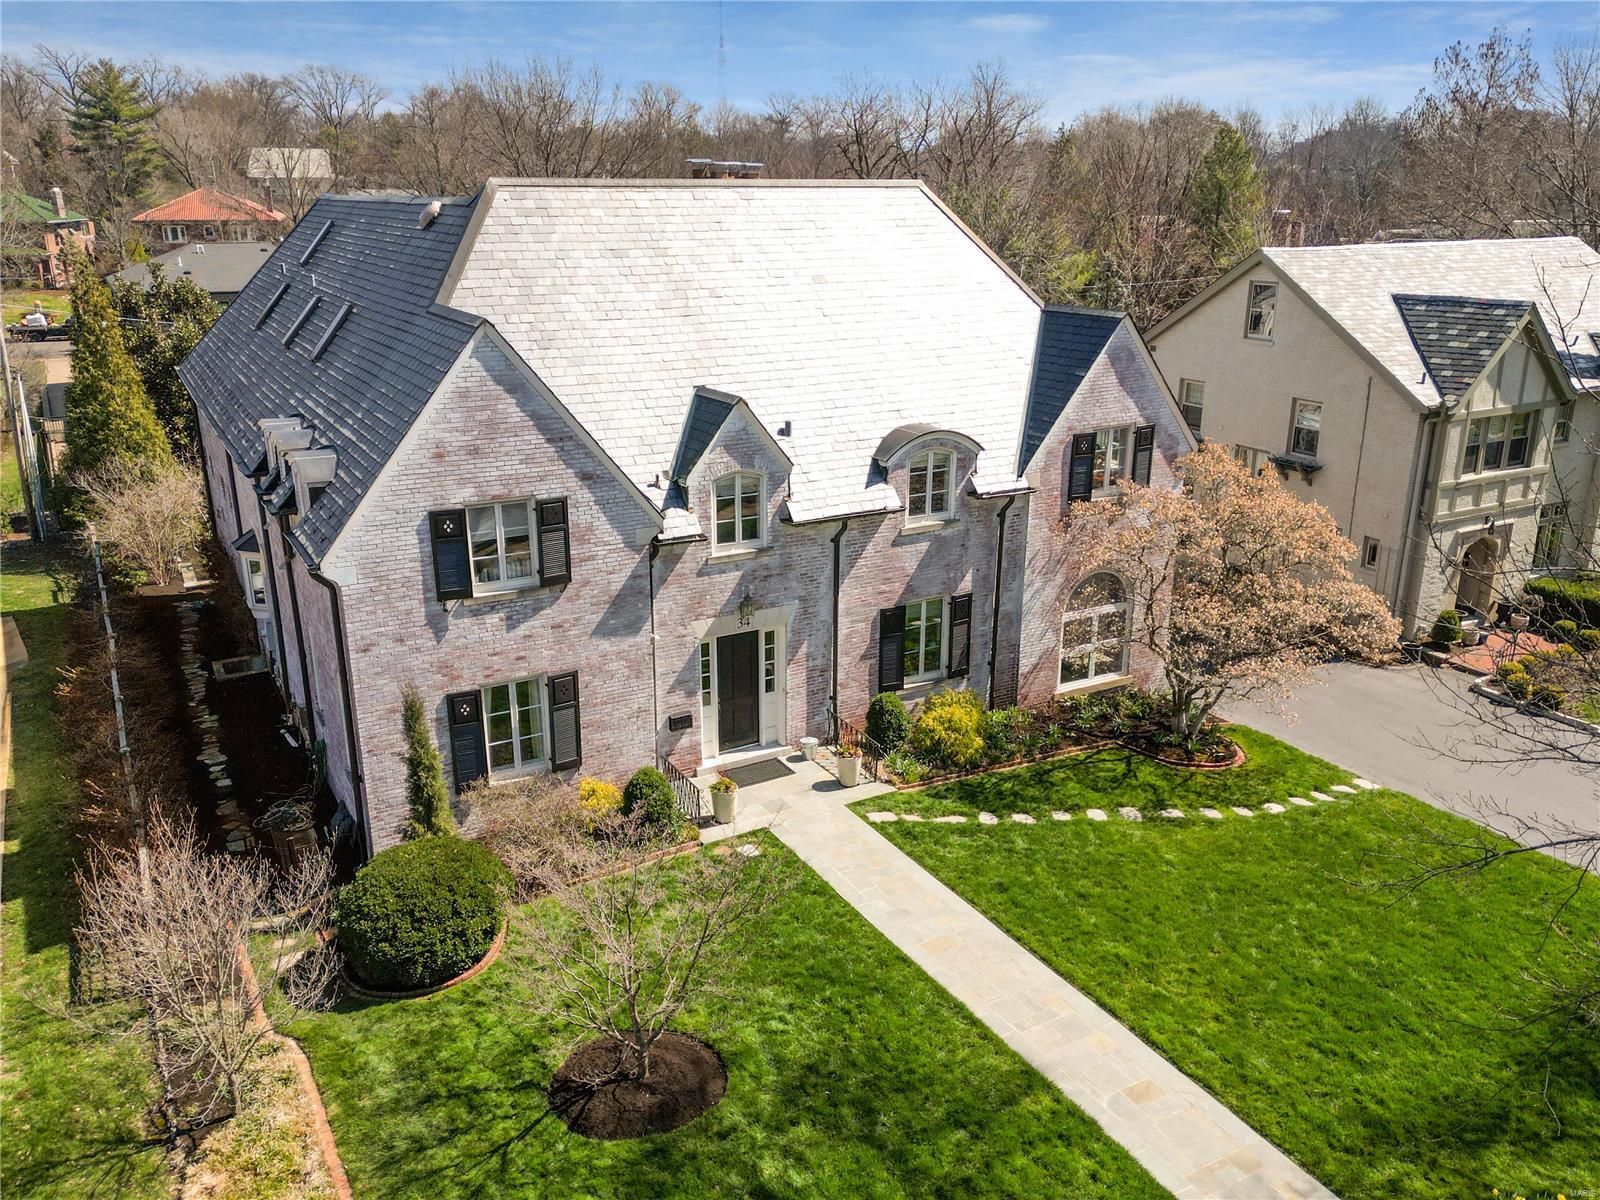
This exceptional 2.5 year old home is nestled in one of the most coveted neighborhoods of the Clayton School District, seamlessly blends modern elegance w/functional luxury.  The slate roof & brick façade create a stately first impression; inside, sophisticated designer finishes offer turnkey living at its finest. With over 5,000 feet of total living, the open main level includes a formal dining room, office w/wine cellar, mudroom, laundry & chef’s eat-in kitchen. A cozy hearth room that leads to a private outdoor oasis with an outdoor kitchen, fireplace, and low-maintenance turf. Upstairs, the primary suite is a retreat with a spa-inspired bath, custom walk-in closet, and more. The second floor has 3 additional bedrooms, 2 baths, and a bonus room. The finished lower level adds over 1,200 sq. ft. of living space with a family room, wet bar, 5th bedroom, and bath—perfect for entertaining. Oversize 2 car garage fit for lifts. Minutes from downtown Clayton’s shops and restaurants. Additional Rooms: Mud Room
#25002888

Richmond Heights

19 Lake Forest Drive

5 Beds

4 Baths

5,030 Sq.Ft.

$2,479,000

MLS#: 25002888

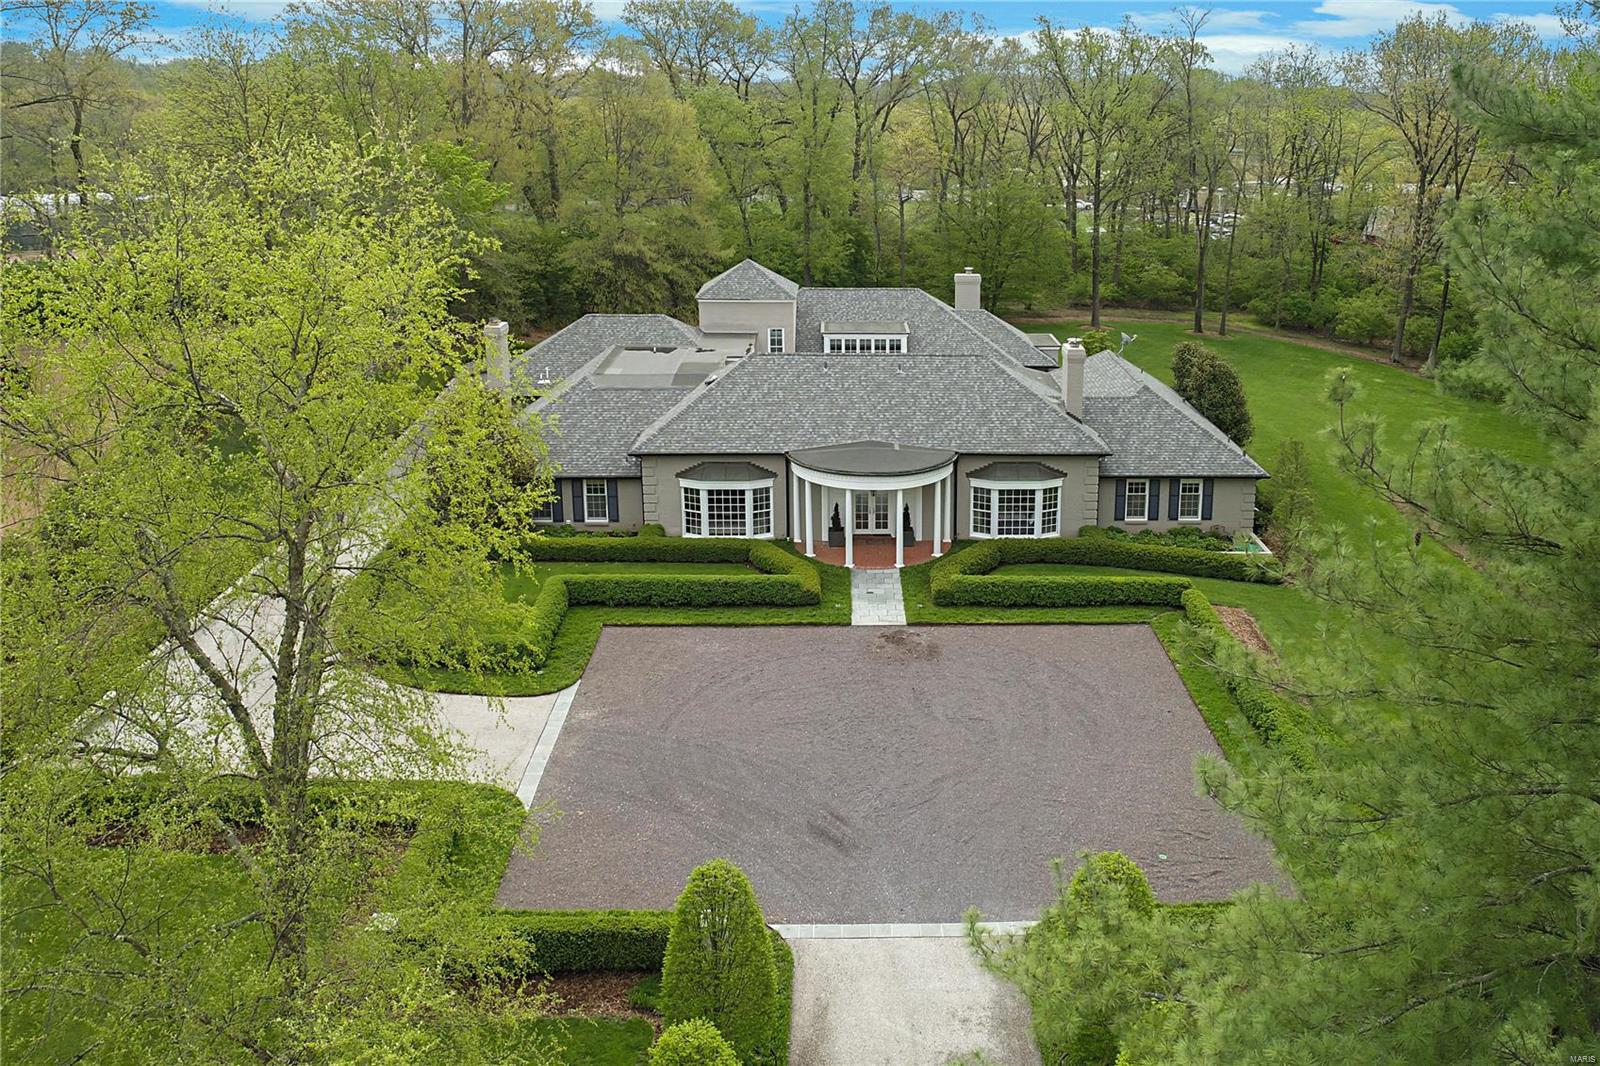
Elegance abounds in this glorious home on a private lane in the heart of Ladue! A sweeping staircase highlights the two-story entry. The serene living room with a gas fireplace leads to private patio. Enjoy the light-filled study with stunning built-in bookcases. The magnificent family room has a cathedral ceiling and grand fireplace. The kitchen includes a large island, Thermador 6 burner range, a wall oven, warming drawer, wine cooler, and walk-in pantry. Step outside to the expansive stone terraces and outdoor kitchen. The secluded second-floor main bedroom has a gas fireplace, luxurious bath with heated floors, soaking tub, steam shower, and his & hers closets. A back staircase leads to the lower level, which includes a play/exercise room, family room, kitchen, guest bedroom, bath, guest laundry, and a glass-doored wine cellar. French doors lead to the pretty pool and backyard waterfall. Geothermal, 3 zoned HVAC, and an oversized 3 car garage complete this dreamy home.
#23019353

Ladue

7 Ladue Lane

5 Beds

4 Baths

7,895 Sq.Ft.

$2,475,000

MLS#: 23019353

Step into elevated elegance with this masterfully designed residence, where full brick and stone masonry grace a meticulously landscaped 0.4-acre lot. A custom vaulted rear porch—complete with ceiling speakers, a mounted TV, and aggregate flooring—creates a seamless indoor-outdoor experience, while the 3-car side-entry garage features designer doors and a Level 2 EV charger for modern convenience.

Inside, soaring 10’+ ceilings, 8’ solid-core doors, and wide-plank European oak flooring set the stage for sophisticated living. The spacious entry foyer welcomes with grandeur.
The great room impresses with a beamed tray ceiling and a marble fireplace framed by expansive windows. The chef’s kitchen is a showpiece, boasting custom cabinetry, a quartzite island, Sub-Zero and Wolf appliances, a hidden pantry, and dazzling crystal lighting. A sunlit dining area with a wall of windows and a bonus room with piano add charm and versatility. 

The primary suite is a private retreat, featuring a wood-lined tray ceiling, French doors opening to the patio, and a custom walk-in closet. Its spa-inspired bath offers double vanities with quartz counters, a whirlpool tub, heated porcelain floors, and a glass-enclosed rain shower. A separate guest suite provides comfort and style with its own elegant bath and bespoke finishes.

Smart home technology enhances every corner, including Ecobee thermostats, LeGrand lighting, Ring security, and zoned irrigation. The finished lower level adds over 1,700 sq ft of refined space, complete with a bar/kitchenette, Bosch and Zephyr appliances, two bedrooms with walk-in closets and custom egress ladders and a full bath—all bathed in natural light and upscale finishes.

Additional luxuries include crystal chandeliers throughout, incredible array of lighting,  custom built-ins, smart switches, and zoned HVAC with dual water heaters. Every detail of this home reflects a harmonious blend of classic beauty and modern innovation.
#25063967

Frontenac

1131 Enclave Court

4 Beds

3 Baths

4,690 Sq.Ft.

$2,475,000

MLS#: 25063967

Beautifully situated on a premier historic street adjacent to Forest Park, this exceptional residence has been extensively updated and enlarged with a seamless two-story addition that includes a spacious kitchen w/ adjacent family room, mud room, 2-car garage & a 2nd-floor primary suite which includes a luxurious spa/bathroom, sitting area, dressing room & an outside balcony.  Besides the primary suite, there are three additional second-floor bedrooms & bathrooms and a sitting room. The sophisticated interior features outstanding architectural detail including gleaming herringbone-pattern hardwood floors, original millwork, a gracious entry staircase,  crown molding, wainscoting, arched doorways, living room fireplace, & a paneled library. French doors in the family room lead to a rear garden area that features a saltwater pool, pavilion, built-in grill & fridge, and a spacious patio, making this a perfect, entertaining oasis.  This home is the epitome of style, grace & sophistication. Additional Rooms: Mud Room
#24006698

St Louis

28 Westmoreland Place

4 Beds

4 Baths

6,656 Sq.Ft.

$2,475,000

MLS#: 24006698

Prime 16-Unit Apartment Building in St. Louis' Thriving 63110 Corridor.  Discover an exceptional investment opportunity at 1052 South Kingshighway, a well-maintained 16-unit multifamily property in the heart of St. Louis. Situated in the highly desirable Hill/Forest Park Southeast area, this asset offers strong rental demand, modernized units, and excellent proximity to major employers, healthcare institutions, and entertainment districts.

Property Highlights:
- 16 Spacious Units: A mix of updated one-bedroom and two-bedroom apartments and multiple baths
- Turnkey Investment: Well-maintained property with solid rent roll and upside potential
- Prime Location: Minutes from Barnes-Jewish Hospital, Cortex, The Grove, and Forest Park
- Value-Add Potential: Opportunity for rent growth and additional revenue streams
- Underground, private garage parking
- Call agent for more details
#25007195

St Louis

1052 S Kingshighway Boulevard

None Beds

None Baths

15,305 Sq.Ft.

$2,475,000

MLS#: 25007195

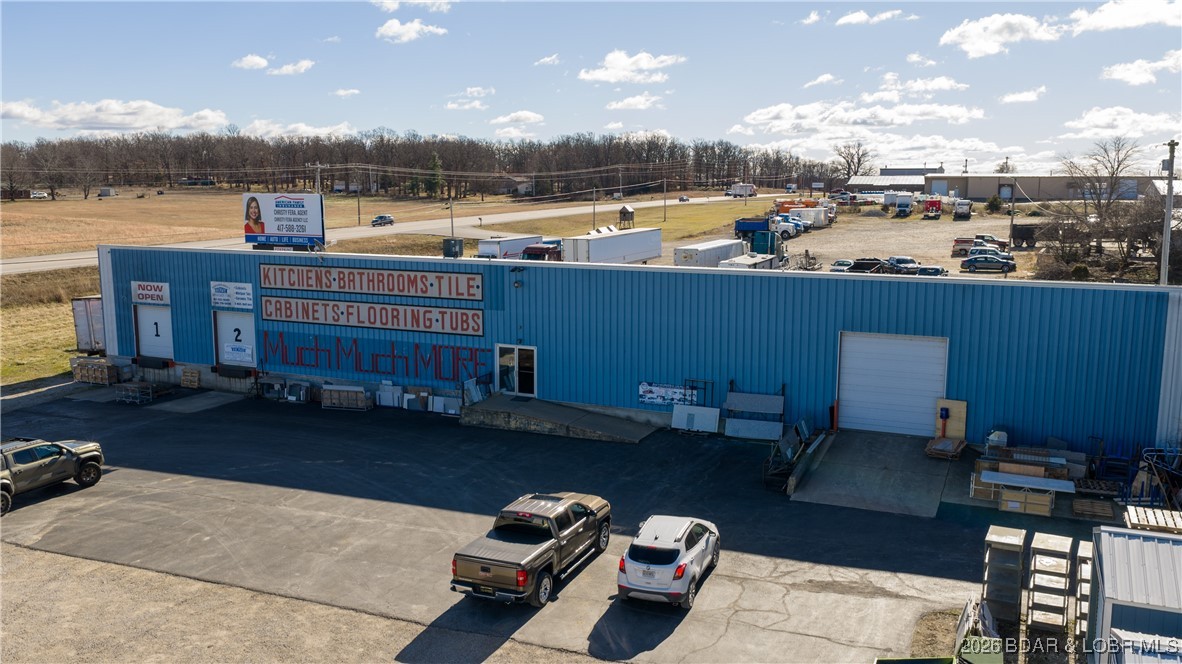
Great opportunity and amazing potential with Building, Parking, and Additional acreage already zoned Heavy Industrial.  Commercial Office Building with 18,000+/- sq.ft. of finished space.  Includes private offices, multiple conference rooms, open space, lobby/reception area, break room/areas on both floors.  Ample parking, outdoor patios and break areas.  Approximately 11.75 acres of total land zoned Heavy Industrial perfect for expansion and/or additional development.  Additional adjacent land available for larger users needing up to 40+/- acres, already zoned Light Industrial and Heavy Industrial.  Building space can be available quickly.
#26010794

Wright City

410 E 1st Street

None Beds

None Baths

18,000 Sq.Ft.

$2,475,000

MLS#: 26010794

Quintessential Ladue home nestled on 1.8 acres in sought after Picardy Lane. This 5,440+ sq ft, 5 bed, 4 full & 2 half baths home exudes classic finishes and one-of-a-kind architectural details highlighting indoor and outdoor living.  Gorgeous formal living and dining rooms walk out to private patios and feature detailed custom fireplaces. The gracious open kitchen with center island opens to the family room w/ wet bar, fireplace, and steps to a private courtyard under mature tree canopy and adjacent to gorgeous pool/patio. The main floor master suite with updated luxury bath is the perfect respite after a long day. A laundry room, Butler’s pantry area, and guest powder complete the 1st floor.  Two bedroom suites and 2 additional bedrooms that share a beautiful bath complete the spacious 2nd floor.  The finished 3rd floor is perfect for rec space/office space & offers a half bath.  The updates throughout this home enhance this exquisite one-of-a-kind home.  Walk to Ladue schools/shops.
#23016819

Ladue

3 Picardy

5 Beds

4 Baths

5,529 Sq.Ft.

$2,475,000

MLS#: 23016819

Acreage zoned Heavy Industrial in Wright City, with excellent access to I-70.  This listing includes multiple lots with open, zoned acreage, and existing 18,000 sq.ft. office building, parking with multiple curb cuts, and outdoor areas.  Utilities are at front lot, including electric, gas, water, sewer.  Listing includes approximately 11.75+/- acres of land already zoned Heavy Industrial for maximum options.  Additional, adjacent acreage could be available, up to 40+/- acres, zoned Heavy & Light Industrial.
#26010830

Wright City

410 E 1st S Street

None Beds

None Baths

11.75 acres

$2,475,000

MLS#: 26010830

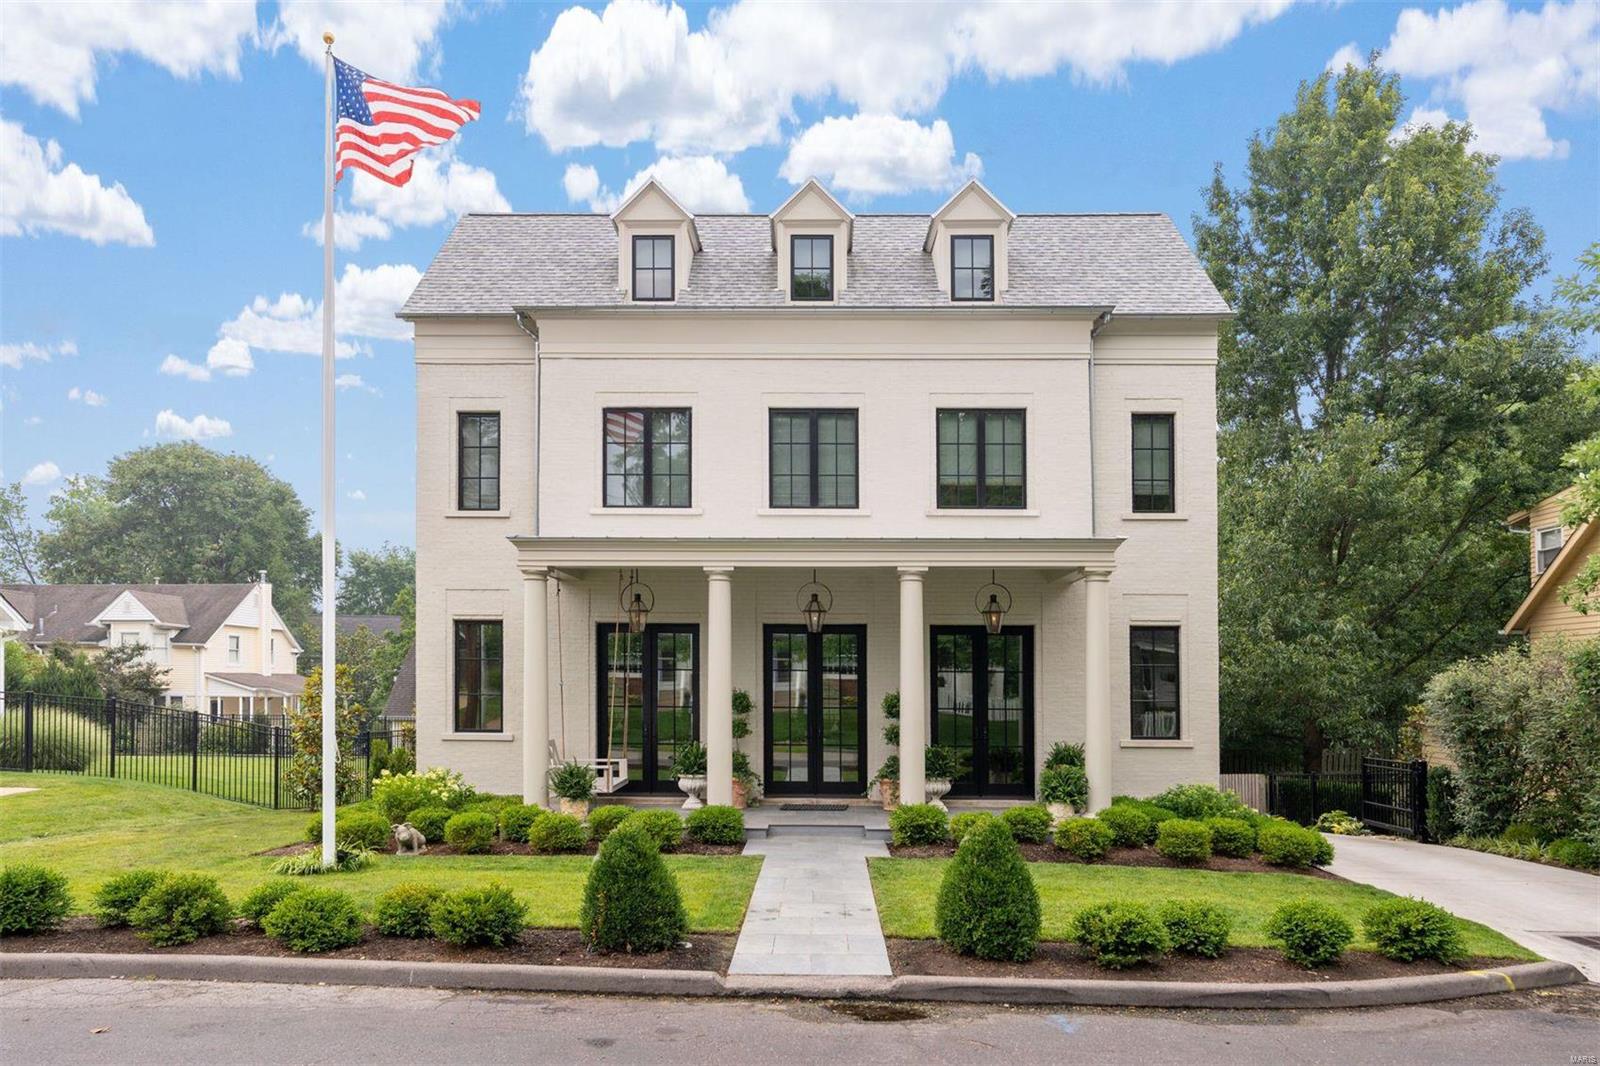
Rare opportunity to purchase a once in a lifetime home poised at the edge of downtown Clayton.  4 Bedrooms, 5 Baths, 5,000+ sqft of luxury living space.  Immediate access to restaurants and boutiques. Two story Foyer with balcony and elegant finishes & elevator servicing all 3 levels. Formal Dining Room opens to light filled Foyer & Butler Pantry.  Living Room offers gas fireplace w marble surround and full length terrace. Open floor plan of Kitchen, Breakfast Room and Hearth Room all access the stunning rear brick terrace and pool area.  Chef's Eat-in Kitchen includes SubZero & Viking appliances, center island and 10ft ceiling with exposed beams. En Suite Master Bedroom is located on the Upper Level with two additional en suite Bedrooms and 2nd floor Laundry Room.  Lower Level hosts newly added Bedroom, full Bath and Mud Room. 2-car garage, electric charging station, irrigation and security system.
#21071099

St Louis

142 N Central Avenue

4 Beds

4 Baths

5,374 Sq.Ft.

$2,475,000

MLS#: 21071099

1 ... 70 71 72 73 74 ... 666
* Listings identified with the FMLS IDX logo come from FMLS and are held by brokerage firms other than the owner of this website. The listing brokerage is identified in any listing details. Information is deemed reliable but is not guaranteed. If you believe any FMLS listing contains material that infringes your copyrighted work please click here to review our DMCA policy and learn how to submit a takedown request. © 2024. First Multiple Listing Service, Inc.
 - property

Send a message

Message successfully sent.

Your message

What is 3 + 4 ?

Reason for contacting?

I agree to receive email communication and understand I can unsubscribe at any time.

I agree to be contacted by Colleen Brown via call, email, and text for real estate services. To opt out, you can reply 'stop' at any time or reply 'help' for assistance. You can also click the unsubscribe link in the emails. Message and data rates may apply. Message frequency may vary. Privacy Policy

Sign Out

Virtual Assistant

Would you like to take the next step with this property? We can help you schedule a showing or virtual tour, or send you more details.

Yes, I would like more information.

Thank You for Your Reply, One of Our Agents will contact you as soon as possible

No, maybe later.

Thank you, you can always contact me via email, phone number or through the contact form.

Realhub AI

Lucy - Your AI-Powered Realtor

Update Your Temporary Password

Personalize your search

Enter your email and we'll notify you immediately when new listings match what you're looking for.

or enter email address

Already have an account ? Login here

Continue your home search

I agree to receive communications and understand I can unsubscribe at any time.

I agree to be contacted by Colleen Brown via call, email, and text for real estate services. To opt out, you can reply 'stop' at any time or reply 'help' for assistance. You can also click the unsubscribe link in the emails. Message and data rates may apply. Message frequency may vary. Privacy Policy

Already have an account ? Login here

We use cookies

We use cookies primarily for analytics to enhance your experience. By accepting, you agree to our use of these cookies. You can manage your preferences or learn more about our cookies policy.