Properties

Browse or get in touch to schedule a walkthrough.

  • Nearby me
Price range

Popular features

Community features

Association

Property features

Waterfront

View

Exterior Features

Interior Features

Style

10000 properties match your criteria

Updated 1 minute ago

E-Alert name
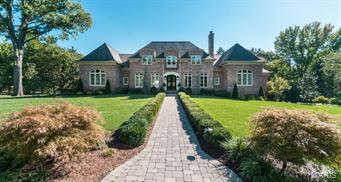
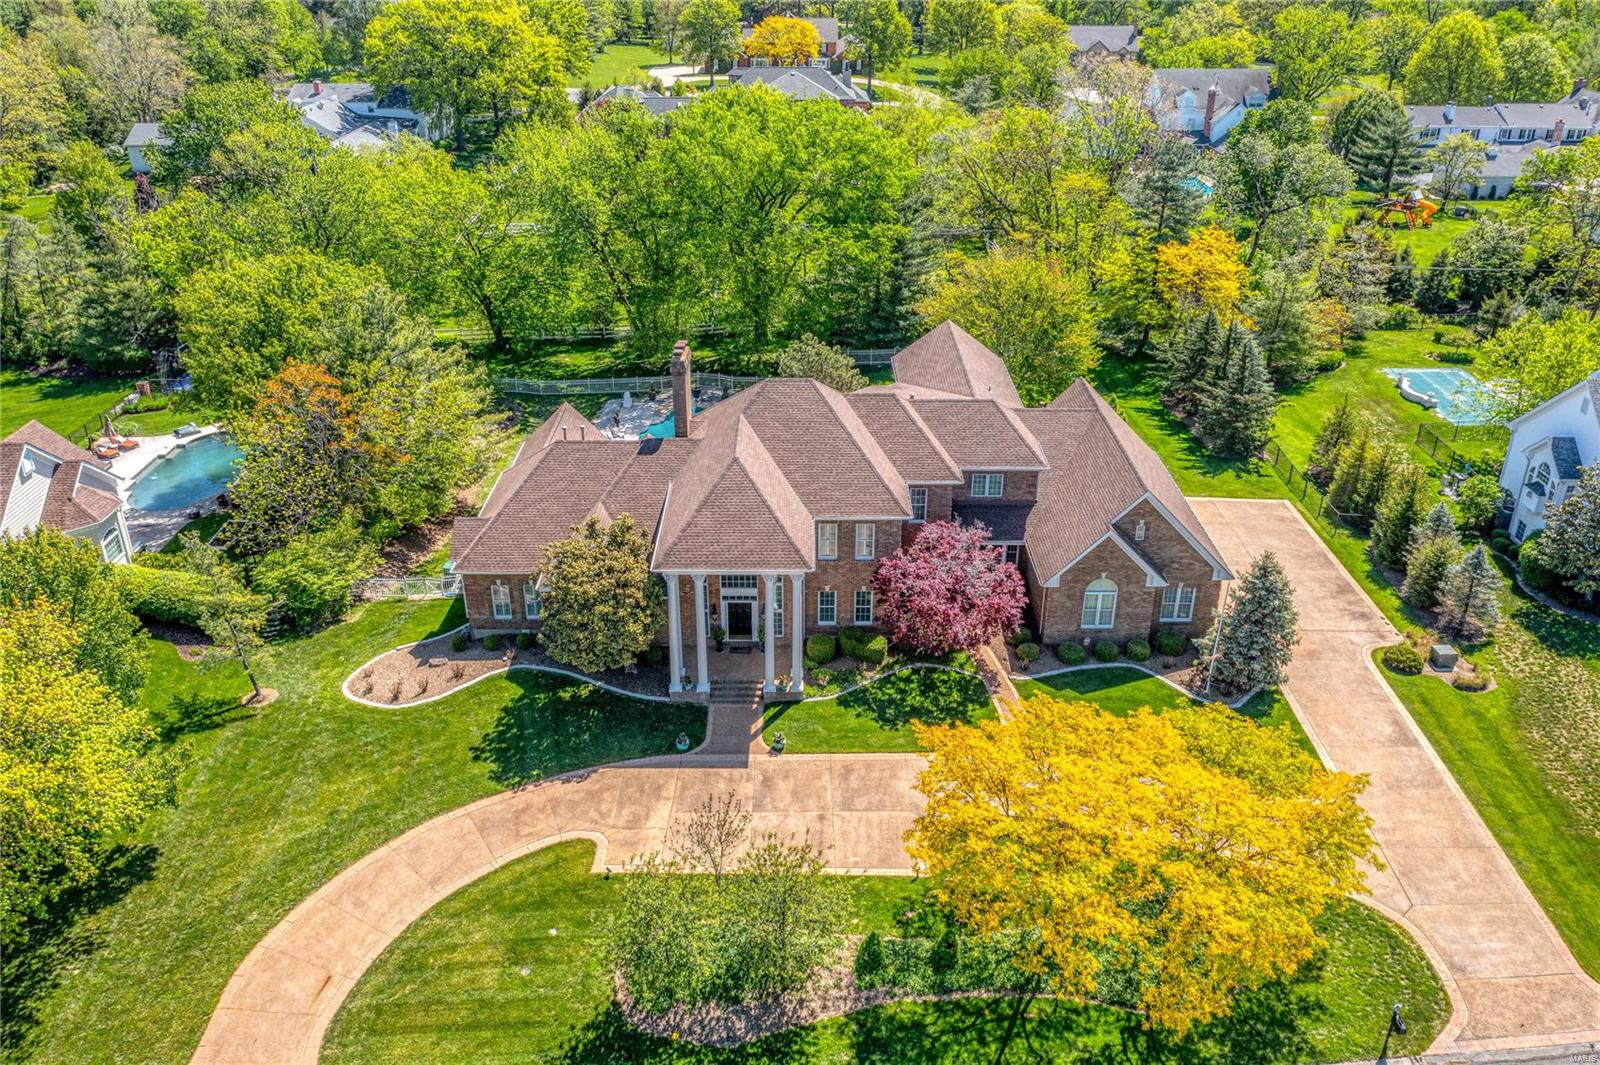
Spectacular John Porta-built Georgian Colonial in prestigious Highland Pointe. Impressive 2-sty foyer with dramatic floating staircase leads to private study with built-in bookcase & French doors, formal dining room & stunning great room with 2-sty bay window & granite fireplace flanked by lighted display cases. Designer kitchen featuring 42” white cabinetry, granite countertops, 12’ center island & convenient planning center adjoins light-filled breakfast room & vaulted family room with wet bar. Spacious master bedroom suite with His & Hers walk-in closets, sitting room & beautifully appointed bath with jetted tub provides an appealing retreat. Front & rear staircases access 3 additional ensuite bedrooms, bonus room & workout room. Lower Level entertainment space includes recreation room with fireplace & gathering bar, game room & media room plus sitting room, pool bath & 2nd laundry. Atrium doors open to outdoor living area with covered patio & pool surrounded by landscaped gardens.
#23000740

Town and Country

1138 Highland Pointe Drive

4 Beds

5 Baths

8,361 Sq.Ft.

$2,395,000

MLS#: 23000740
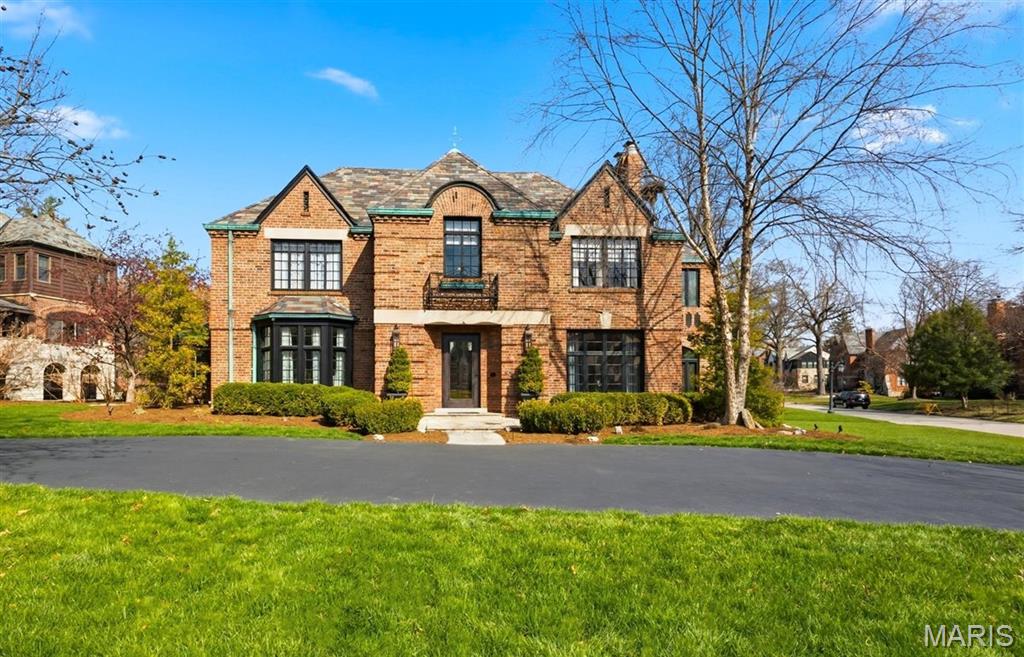
Another chance at this sought-after, fully renovated home! The previous buyer’s circumstances changed, giving you a rare opportunity to own this magazine-worthy property.  This exceptional home offers an impressive blend of space, style, and sophistication, featuring a main floor, second level, basement, and an oversized garage addition. Renovated with meticulous attention to detail, every inch of this residence showcases magazine-worthy finishes and thoughtful design. Designed for both everyday living and entertaining, the main floor boasts a seamless flow with a light-filled dining room, a stylish breakfast/bar area, and a gracious living room anchored by a beautiful fireplace. Two sunrooms provide additional versatile living space filled with natural light. The chef’s kitchen is a true centerpiece, featuring custom cabinetry, a stunning Spanish tile floor, a large island, and an open layout that flows into a comfortable gathering space—ideal for a TV area. Just off the kitchen, you’ll find a spacious mudroom, walk-in pantry, and one of the two main floor half baths. Upstairs, the second level offers a luxurious primary suite complete with an ensuite bath and a generous walk-in closet. A second ensuite bedroom with a walk-in closet has direct access to the upper-level sunroom. Two additional bedrooms, a third full bathroom, convenient laundry room, and an impressive great room with a wet bar complete this level. The partially finished basement expands the home’s versatility, featuring a refrigerated wine room and ample space for a home gym, creative studio, or additional recreation. The outdoor space is equally impressive, offering a spacious patio and thoughtfully designed, lush landscaping—perfect for relaxing or entertaining. Seamlessly blending luxury, character, and functionality, this remarkable home is truly one of a kind. The impressive list of all the improvements is available upon request.
#26011859

Richmond Heights

62 Lake Forest Drive

4 Beds

3 Baths

5,136 Sq.Ft.

$2,395,000

MLS#: 26011859
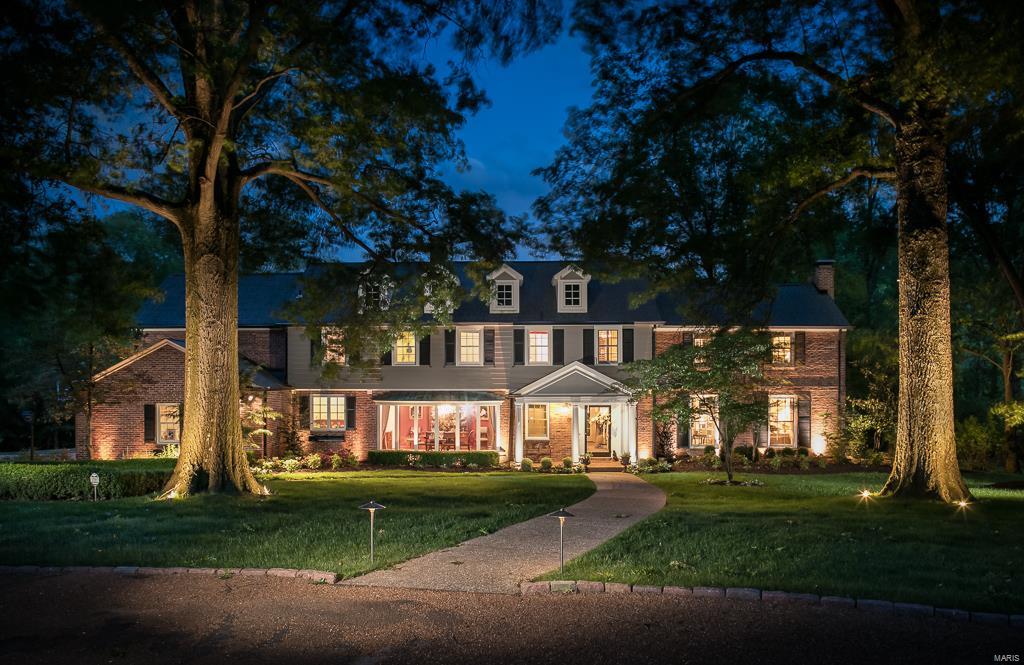
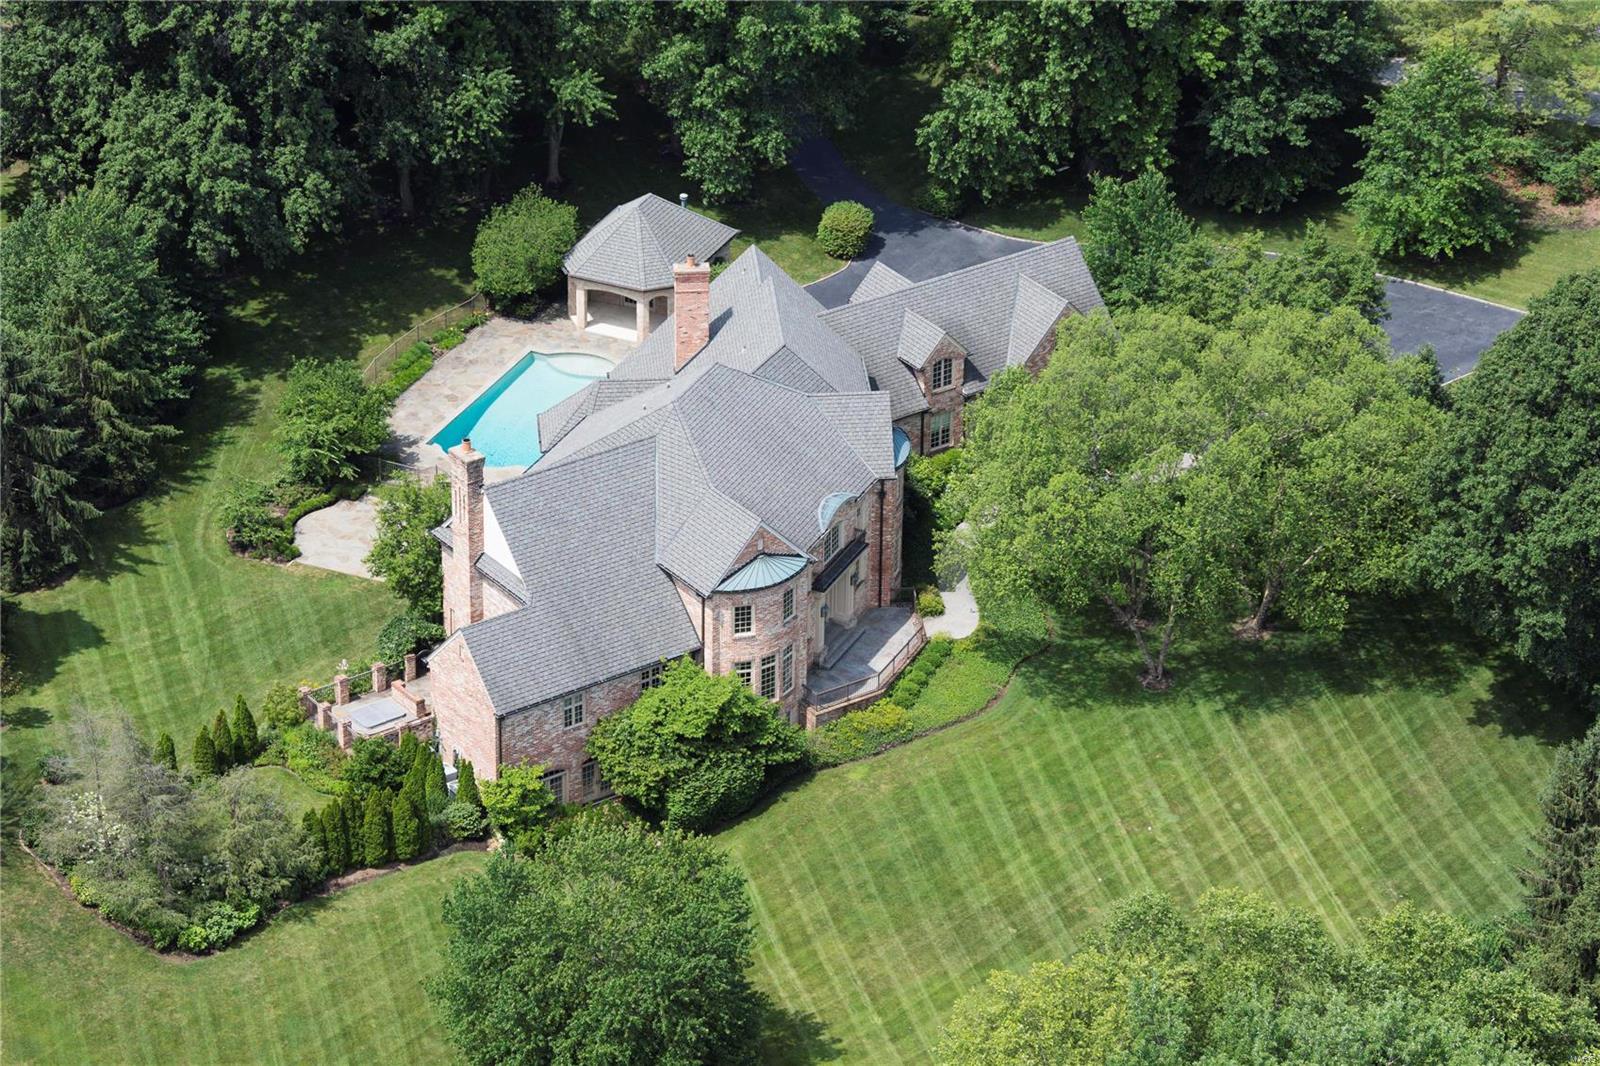
Embracing refined style and comfort, the owners of this extensively renovated 4 Bedroom, 4.5 bath residence maintained the original country feel of this 3+acre estate.  The circle drive leads to the 6300 sq. ft. main house with sunny living room and dramatic dining room. Gracious open spaces that include a chef caliber kitchen with top appliances and large island that adjoins the breakfast/hearth room with box beam ceiling and floor to ceiling bay opening to terraces overlooking the incredible gardens, pool and pool house.  Upstairs boasts the master suite with study, dressing closets and marble luxury bath, 3 other bedrooms, 3 renovated baths and fabulous family room with wet bar and media center.  Lower level has full bath, exercise room, rec room and tons of storage.   The alluring pool house has a great room with full kitchen, bath, screened porch and covered outdoor area overlooking serene pool. 3 car garage, new potting shed, geothermal HVAC, hardwood floors and classic moldings. Additional Rooms: Mud Room
#17041416

Ladue

1 Bridle Creek Road

4 Beds

5 Baths

7,192 Sq.Ft.

$2,395,000

MLS#: 17041416
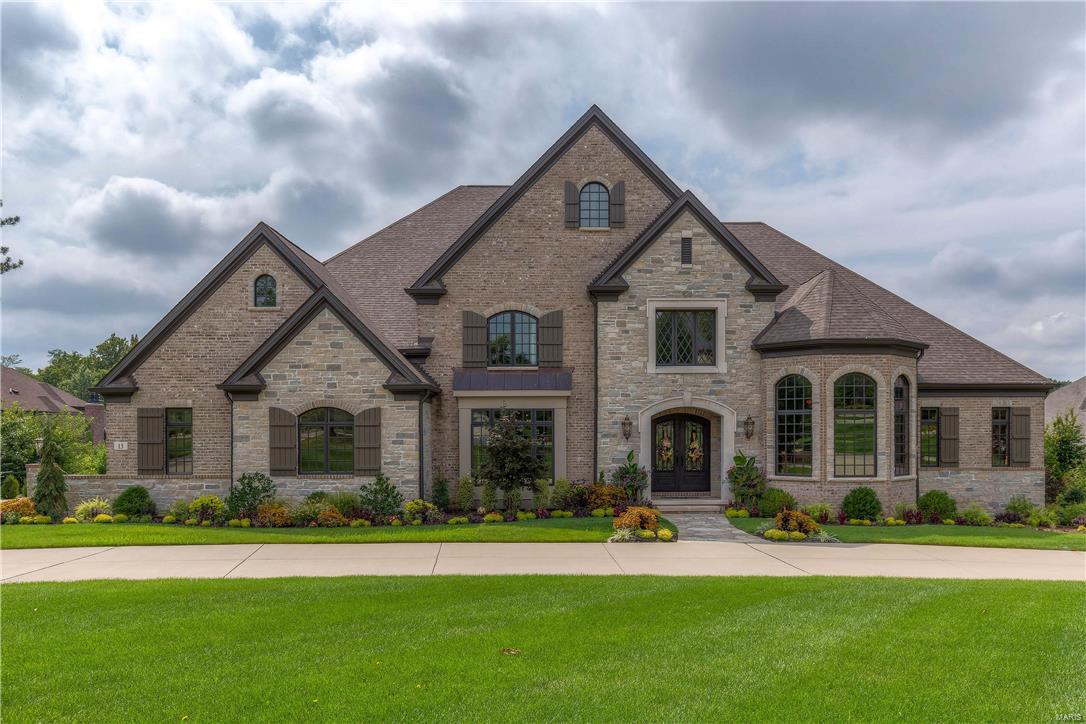
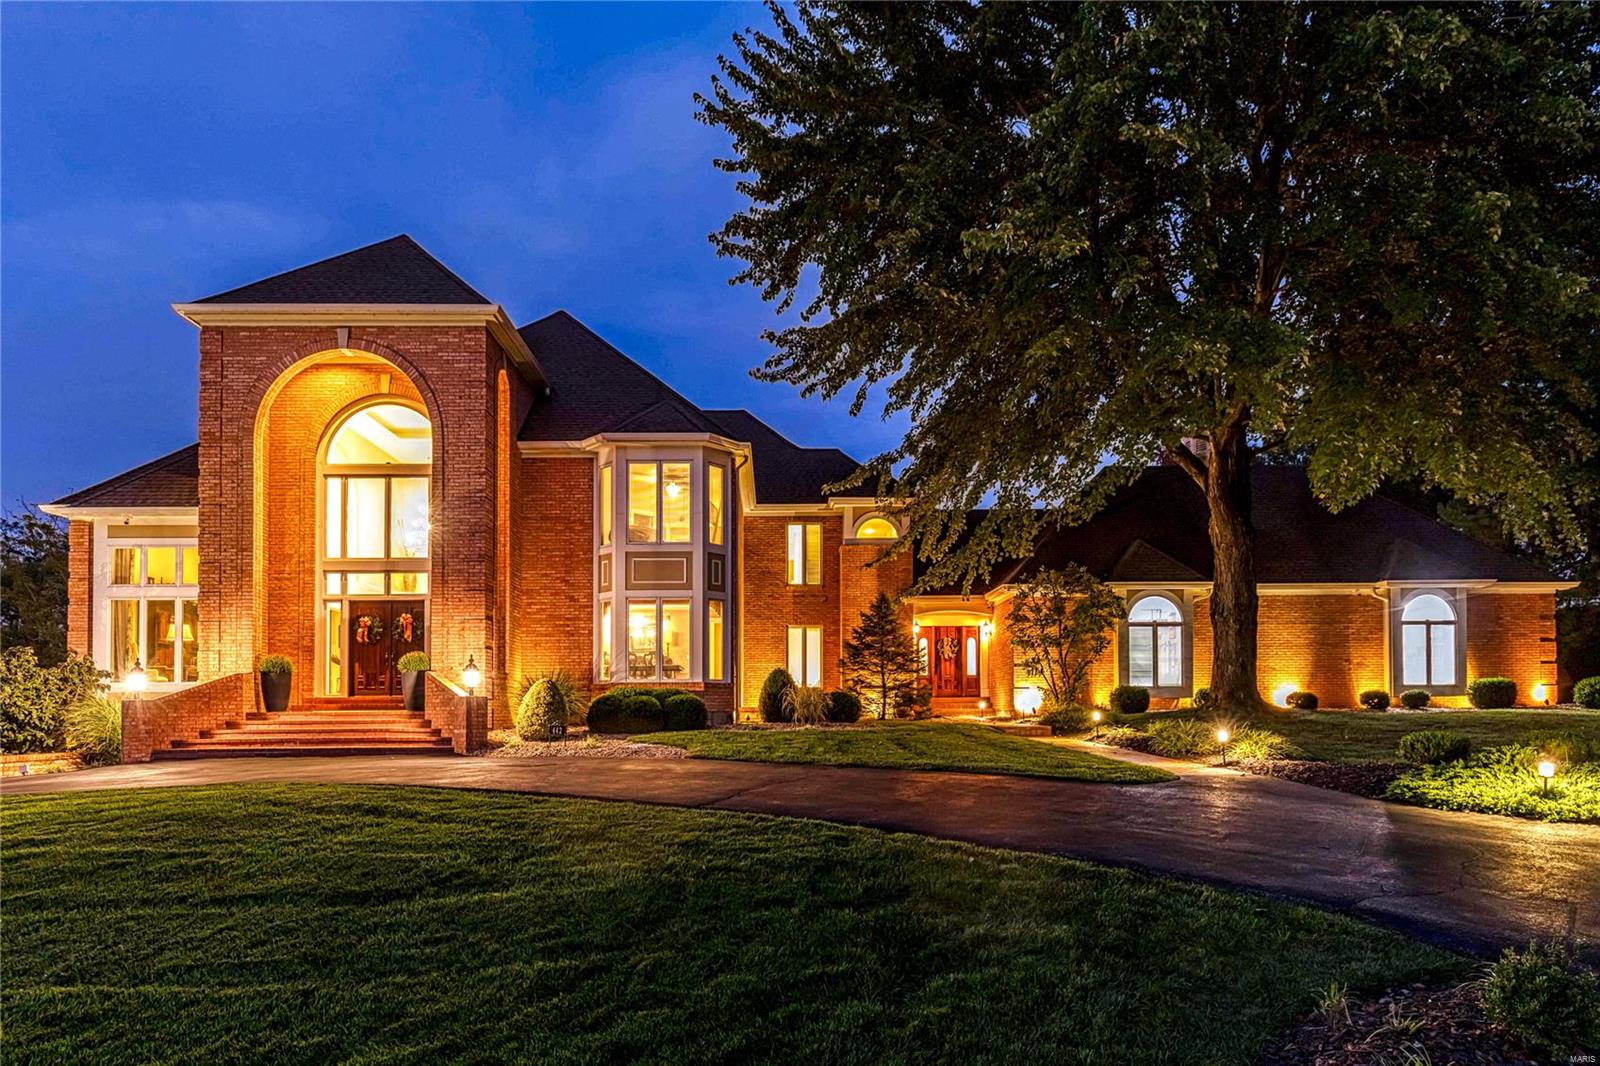
Exquisite European-styled Estate home! New-built 1.5 Sty features over 8500 sf of living space enhanced by superb craftsmanship & high tech integrated systems. Extraordinary 8’ wrought iron double doors lead to grand 2-sty marble foyer with dramatic sweeping staircase, paneled library with custom built-ins, coffered dining room & spectacular great room with 13’ box beam ceiling, stone fireplace, wet bar & wine cellar. State-of-the-art kitchen with cherry cabinetry, professional quality appliances & 14’x4’ center island adjoins breakfast room with atrium door to veranda. The master bedroom suite is a haven of luxury with wide bay window & marble bath with spa shower. Front & rear staircases access 4 additional bedrooms, 2 with ensuite baths & 2 with Jack n’ Jill bath. Walk-out Lower Level includes recreation room with wet bar, family room with stone fireplace, workout room, laundry & full bath. Impeccably landscaped 1.3 ac grounds feature veranda, lanai, heated pool & 4 garage spaces. Additional Rooms: Mud Room
#17068031

Town and Country

13 Roclare Lane

5 Beds

5 Baths

8,650 Sq.Ft.

$2,395,000

MLS#: 17068031
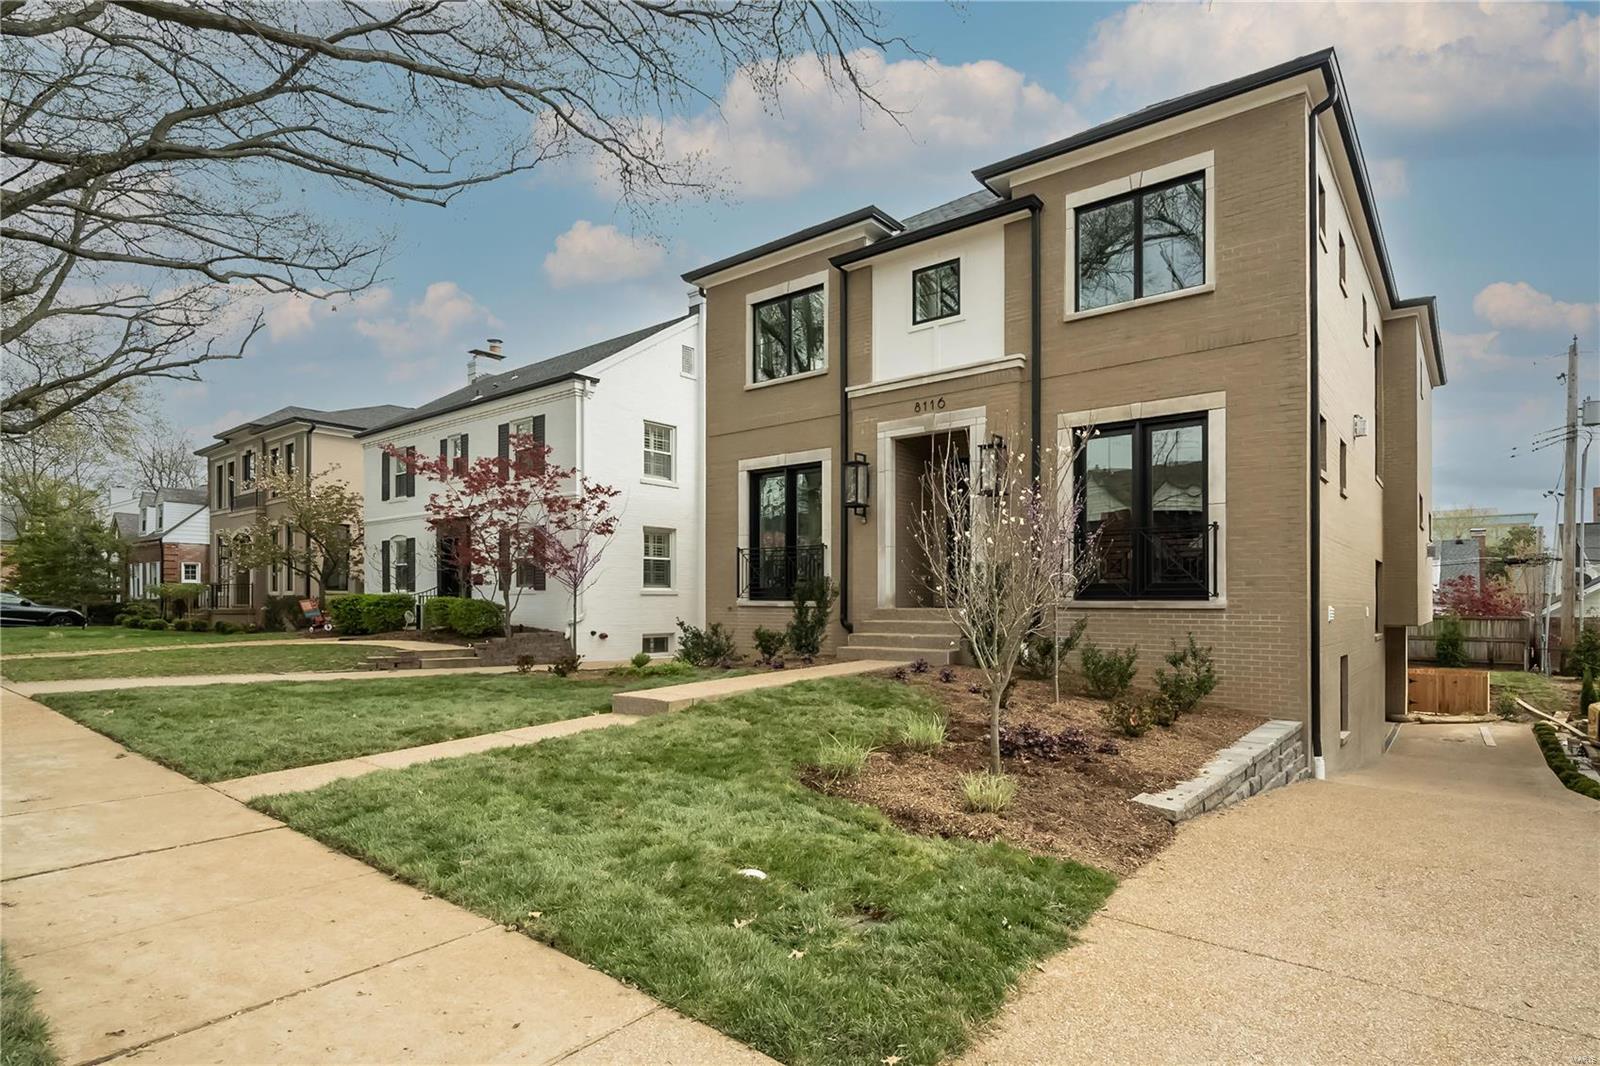
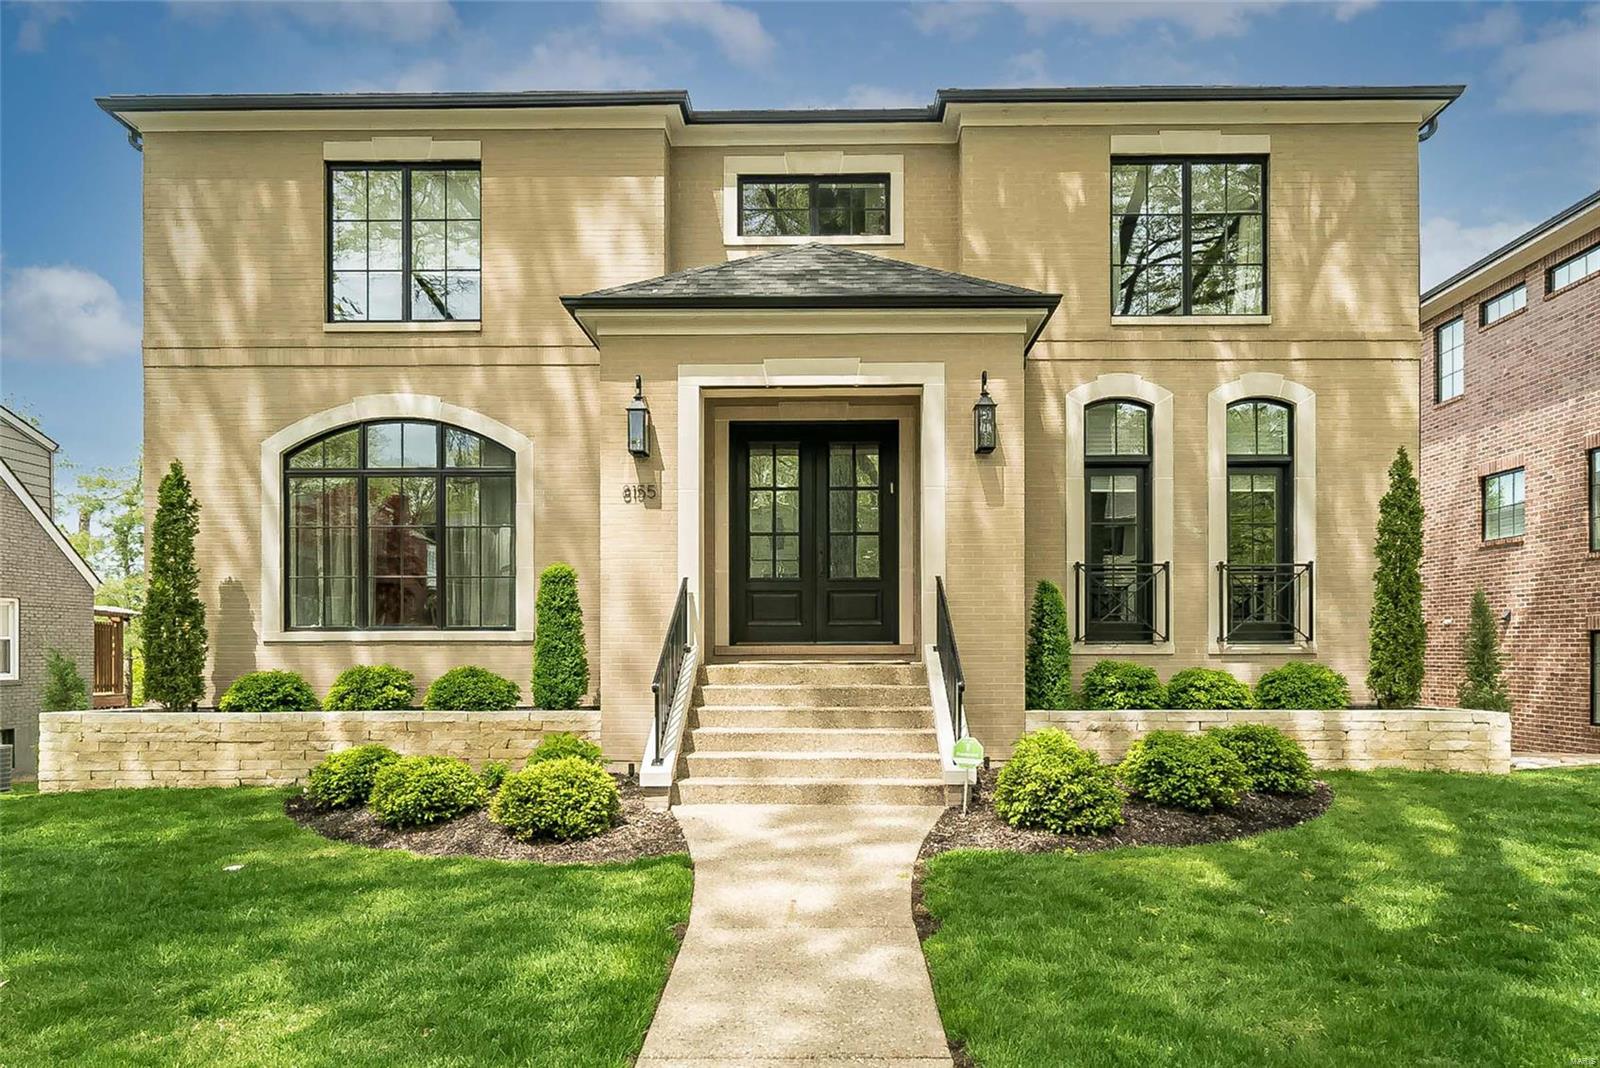
This spectacular new 2-story construction by DeBrecht Homes is located just a block from the vibrant Clayton area. The open floor plan features 10' ceilings, elevator, stunning moldings, exquisite finishes, and elegant ceiling accents, creating a spacious and luxurious feel. The family room's large windows and cozy fireplace lead to a chef's kitchen w/ high-end appliances, walk-in pantry, and butler's pantry w/ a beverage fridge. The home office w/ its fireplace, walnut custom shelving, along w/ the dining room's custom millwork, are perfect for stylish entertaining and working. The primary suite boasts a coffered ceiling, large walk-in custom closets, coffee bar, and luxurious spa bathroom with beautiful walnut vanities, tile work and free-standing soaking tub. Three more bedrooms, each w/ private baths and custom closets, complete the upper level. The lower level provides a large rec room, bathroom, and extra bedroom/office. This amazing new construction will be available April 2024.
#24017740

St Louis

8116 Kingsbury Boulevard

5 Beds

5 Baths

4,717 Sq.Ft.

$2,395,000

MLS#: 24017740

This refined Brentmoor Park estate offers every modern benefit while maintaining the opulence and extravagance of a bygone era. #4 East Brentmoor is one of Clayton's finest showcases; impeccable, in manicured lawns, artful grounds, magnificent pool, patios and terraces. Elegant and graceful, inside and out, the exterior is composed in notes of a stamped concrete circle drive, greenhouse, Carriage House and gardens. The main house is thoughtfully renovated, throughout. A chef kitchen and hearth room, and expansive sunroom, align with classic oversize living and dining rooms. The Master retreat and office have breathtaking views of the pool and gardens. Dual dressing rooms and a marble bath complete the suite. All bedrooms enjoy a fireplace. Ideal for entertaining or fundraisers, the private gated entrance opens to Wydown Boulevard, for strolls to boutiques, Bar Les Freres, I Fratellini, Billy Jean and Starbucks. An exclusive lifestyle resting on 1.5Acres. Elevator service to 3 levels. Additional Rooms: Sun Room
#18041736

Clayton

4 E Brentmoor Park

5 Beds

4 Baths

11,742 Sq.Ft.

$2,395,000

MLS#: 18041736

2 Vandiver is an exceptional blend of classic details, chic finishes, and an incredibly functional and liveable floorplan. No detail has been overlooked in this stunning move in ready home. With 7,500 finished sq ft of living space you will have ample room for amazing parties along with feeling right at home when not entertaining. No need for a vacation when you live on an oasis that features a private beautiful pool with attached hot tub, covered lanai featuring an outdoor stone fireplace, outdoor stone kitchen, along with multiple private patios. Special amenities include a full-brick exterior, an oversized 4-car garage, first floor luxury master suite, a chef’s dream kitchen featuring 2 islands, 2 dishwashers and Wolf/Sub Zero appliances. With 5 bedrooms, a bonus room on the 2nd floor, 7 bathrooms, front & rear staircases, 4 fireplaces and an amazing LL that was recently updated from top to bottom and all of this set on a beautifully landscaped private lot, what else could you need?
#20035961

St Louis

2 Vandiver Lane

5 Beds

5 Baths

7,487 Sq.Ft.

$2,395,000

MLS#: 20035961

Introducing 13782 Clayton Road. Gorgeous 1-acre lot in the heart of Town & Country. Award Winning Compass Design|Build is offering a 4,000 sqft, ranch style plan with 3 bedrooms, gourmet chef’s kitchen, large outdoor screened in living and cooking area already ARB approved. Also may choose a 1 ½ story, 4000 sqft, 4-bedroom home starting at $1.99mil. Choose one of their custom plans designed for this lot, or work with their design team to create the home of your dreams. Ranch elevations included is one of the options being offered with additional elevations and floor plans available. The deep lot provides extreme privacy with front of home sitting approximately 150’ off Clayton Rd. Original home has been removed, tree clearing completed, and all civil engineering and MSD easements are in place. This lot is ready for your new build!
#22056426

Town and Country

13782 Clayton Road

4 Beds

3 Baths

4,000 Sq.Ft.

$2,395,000

MLS#: 22056426

Stunning 5 Bedroom, 7 Bathroom residence boasts high end finishes showcasing modern luxury at it's finest. No need to lift a finger, finally a truly move in ready home for you to start creating unforgettable memories right away. The spacious layout offers an open floor plan perfect for entertaining guests and fostering a sense of togetherness. Each bedroom offers a personal haven for every family member providing comfort and privacy. The open concept kitchen is the heart of the home creating a perfect space for your family's daily life. The spacious backyard is a canvas for family fun and entertaining guests. Located in the heart of Town and Country you'll love the safe and vibrant community, all the amenities and convinces right at your doorstep, and access to top schools & parks! This home is a true gem that seamlessly combines luxury, style, and functionality for your perfect family living experience.
#25019670

St Louis

13516 Weston Park Drive

5 Beds

6 Baths

8,481 Sq.Ft.

$2,395,000

MLS#: 25019670

Experience elevated living at the most coveted address in town- The Plaza in Clayton. This spacious 13th floor two bedroom, two and a half bath residence features four private balconies with north, west, and south views.  The gracious  foyer opens to the living room, lovely dining room and large eat in kitchen with island featuring custom Markway cabinetry , granite countertops, 48" side by side Sub Zero,  Miele dishwasher, Wolf oven,  warming drawer,  Wolf 5 burner gas cooktop with hood,  bar sink, beverage refrigerator and breakfast room with great views.  Across from the kitchen, the cozy family room has a wall of built-in bookcases and a nice laundry room with lots of good storage.   Down the hall find the primary suite with a sitting room, two balconies, spacious his/her closets, lovely bath with large walk in shower, soaking tub and two vanities . 
The guest bedroom has an ensuite bath and custom closet.  Across the hall is a fabulous office with built in desk, cabinets, large closet and incredible views.  Large coat closet and charming powder room off the entry hall.  Also included is a storage unit and two assigned parking spaces.  This is a full-service building with 24-hour concierge, beautiful formal areas, valet,  pool,  fitness center and dog park, in the heart of Clayton surrounded by shops and restaurants.   There is a $65 monthly fee for gas.
#26016862

Clayton

150 Carondelet Plaza 1301

2 Beds

2 Baths

3,744 Sq.Ft.

$2,395,000

MLS#: 26016862

Upscale Elegant Living at The Plaza in Clayton! Comfortable 3 Bedroom 4 Bath Floor Plan with Incredible View of Clayton from 4 Separate Terraces/Balconies.   Entry Foyer (21x8) opens to Spacious Great Room with 2 Terraces, Fireplace and Dining Room...Hardwood Flooring... Gorgeous Private Guest Bath with Vessel Sink...Impressive Kitchen with Beautiful Cabinetry, Granite Counters & Breakfast Room...Separate Family Room or Study with Adjoining Built-In Bookcases....Stunning Master Suite with Large Luxury Bath & Walk-in Closets with Built ins...2 Additional Bedrooms each with its own Adjoining Bath...Elegant Lobby and the Plaza's great Service including Doorman and Valet parking and 24 hour Front Desk.  Condo fee includes Swimming Pool, Fitness and Dog Park...(Across from the Ritz) Location: City, Suburban
#16055100

Clayton

150 Carondelet Plaza 1601

3 Beds

3 Baths

3,484 Sq.Ft.

$2,390,000

MLS#: 16055100

Price includes Marquette Tower (338 Broadway) and Marquette Centre (221 N Fountain) - With parking lots.  See Associated Docs for details. SpecialListingConditions: Foreclosure
#81608

Cape Girardeau

338 Broadway

None Beds

None Baths

85,200 Sq.Ft.

$2,390,000

MLS#: 81608

Walk-out Custom Ranch on 1.5 private acres in Ladue, built to a standard that appeals on every level. Four-sided brick and stone. Ten-foot Superior Walls foundation pour. Eleven-foot ceilings on the main floor, 10-foot ceilings in Lower Level. Four-car side-entry garage with 12-foot ceilings, ready for car lifts. Freshly painted throughout, hand-scraped wood floors, and 900+ square feet of brand-new stamped concrete patio out back. Professionally regraded rear yard, transformed a sloped lot into a level, useable lawn, retained by handsome block walls and framed by all-new professional landscaping! Pool-ready lot or just room to spread out in your completely private backyard!  Enjoy the private hot tub and fire pit area, too. Full yard irrigation system. 
Inside, the main floor flows with intention. Open and spacious yet classic and warm. Just off the entry foyer, you'll be greeted by the formal dining room with a coffered ceiling and hand-applied gold paint inlay by artist Susan Greene. A spacious kitchen anchored by a floor-to-ceiling stacked stone arch, huge center island, double ovens, warming drawers, 5-burner gas cooktop, walk-in pantry, and a dedicated Coffee Cafe off the side porch entry. Enjoy the sunlit hearth room with a triple-pane slider to the patio. Stunning primary suite occupying its own private wing, with newly installed wood floors, a gas fireplace wall that makes a real statement, an expansive bay window, an oversized shower with body sprayers, and two custom walk-in closets, including a boutique glam closet with its own island and chandelier.
The lower level earns its own introduction. A full-service custom bar, billiard room with marble fireplace wall, mirrored gym, family media room, and a speakeasy with golf simulator. Two large en-suite bedrooms with egress windows and walk-in closets, plus a spa-style bath with an oversized steam shower, heated towel rack, and second washer/dryer hookups. Generous ceiling height throughout makes every room feel like a destination, not an afterthought.
Gazebo-covered spa just steps outside the lower-level walkout. Control 4 audio throughout. New Space custom closets in most closets. Just a short walk to MICDS.
#26025024

Ladue

5 Watch Hill Road

5 Beds

4 Baths

6,965 Sq.Ft.

$2,390,000

MLS#: 26025024

Fully furnished and move-in ready, this exceptional contemporary waterfront estate delivers the ultimate Lake of the Ozarks lifestyle. Positioned on a point lot with panoramic main-channel views and protected cove waters, this 5-bedroom, 6-bath residence offers over 4,500 square feet of luxury living, including a 2-car garage with epoxy flooring.

Walls of glass showcase lake views throughout, while the walkout lower level features radiant heated flooring and opens to outdoor living spaces. The 16' x 42' heated in-ground pool with an automatic cover creates a resort-style setting.

The waterfront features a concrete seawall, concrete walkways, and a dock with multiple boat hoists, two PWC ports, a swim platform, and automatic boat covers designed for a 2025 Cobalt R35 and 2021 Premier Tritoon. The dock, hoists, and PWC ports are included with the sale.

Nearly all furniture, furnishings, TVs, and electronics convey with the property, excluding only personal items, two recliners, and the rocking chair in the primary suite. The 2025 Cobalt R35, 2021 Premier Tritoon, and Sea-Doo are available for purchase separately, creating a turnkey package. Experience premier lake living.
#3587724

Gravois Mills

28816 White Oak Road

5 Beds

4 Baths

4,248 Sq.Ft.

$2,390,000

MLS#: 3587724

Price reduced
Luxury lakefront living w/ high-end finishes, exceptional outdoor spaces, & ability to nightly rent. This 5BR, 5.5BA home offers 3,800SqFt & is offered fully furnished. The design is highlighted by ~13ft ceilings in the living room & an 11ft Quaker aluminum sliding door that fully retracts, seamlessly connecting to the covered lakeside deck sporting massive lake views. The chef's kitchen features quartz countertops, gas range, custom range hood, dual refrigerators, SS appliances, & a butler's pantry. The main level also includes the primary suite, guest bathroom, & laundry, while the lower level offers a second entertainment space, four more bedrooms, four bathrooms, a second laundry room, & a game/lounge room featuring built-in queen bunk beds. Outside, the nearly $450,000 gunite pool w/ fire bowls & dock package creates the ultimate lakefront experience. The new dock includes a 16x44 slip, 12x34 slip, dual PWC slips, and huge swim platform. More highlights include two levels of composite decking, cove location w/ calm water, a flat driveway, insulated garage w/ mini-split, plentiful shoulder street parking, & premium Diamond Kote LP SmartSide siding. View this today!
#3588026

Lake Ozark

844 Thrush Road

5 Beds

5 Baths

3,800 Sq.Ft.

$2,390,000

MLS#: 3588026

1 ... 76 77 78 79 80 ... 666
* Listings identified with the FMLS IDX logo come from FMLS and are held by brokerage firms other than the owner of this website. The listing brokerage is identified in any listing details. Information is deemed reliable but is not guaranteed. If you believe any FMLS listing contains material that infringes your copyrighted work please click here to review our DMCA policy and learn how to submit a takedown request. © 2024. First Multiple Listing Service, Inc.
 - property

Send a message

Message successfully sent.

Your message

What is 3 + 4 ?

Reason for contacting?

I agree to receive email communication and understand I can unsubscribe at any time.

I agree to be contacted by Colleen Brown via call, email, and text for real estate services. To opt out, you can reply 'stop' at any time or reply 'help' for assistance. You can also click the unsubscribe link in the emails. Message and data rates may apply. Message frequency may vary. Privacy Policy

Sign Out

Virtual Assistant

Would you like to take the next step with this property? We can help you schedule a showing or virtual tour, or send you more details.

Yes, I would like more information.

Thank You for Your Reply, One of Our Agents will contact you as soon as possible

No, maybe later.

Thank you, you can always contact me via email, phone number or through the contact form.

Realhub AI

Lucy - Your AI-Powered Realtor

Update Your Temporary Password

Personalize your search

Enter your email and we'll notify you immediately when new listings match what you're looking for.

or enter email address

Already have an account ? Login here

Continue your home search

I agree to receive communications and understand I can unsubscribe at any time.

I agree to be contacted by Colleen Brown via call, email, and text for real estate services. To opt out, you can reply 'stop' at any time or reply 'help' for assistance. You can also click the unsubscribe link in the emails. Message and data rates may apply. Message frequency may vary. Privacy Policy

Already have an account ? Login here

We use cookies

We use cookies primarily for analytics to enhance your experience. By accepting, you agree to our use of these cookies. You can manage your preferences or learn more about our cookies policy.