Properties

Browse or get in touch to schedule a walkthrough.

  • Nearby me
Price range

Popular features

Community features

Association

Property features

Waterfront

View

Exterior Features

Interior Features

Style

10000 properties match your criteria

Updated 1 minute ago

E-Alert name
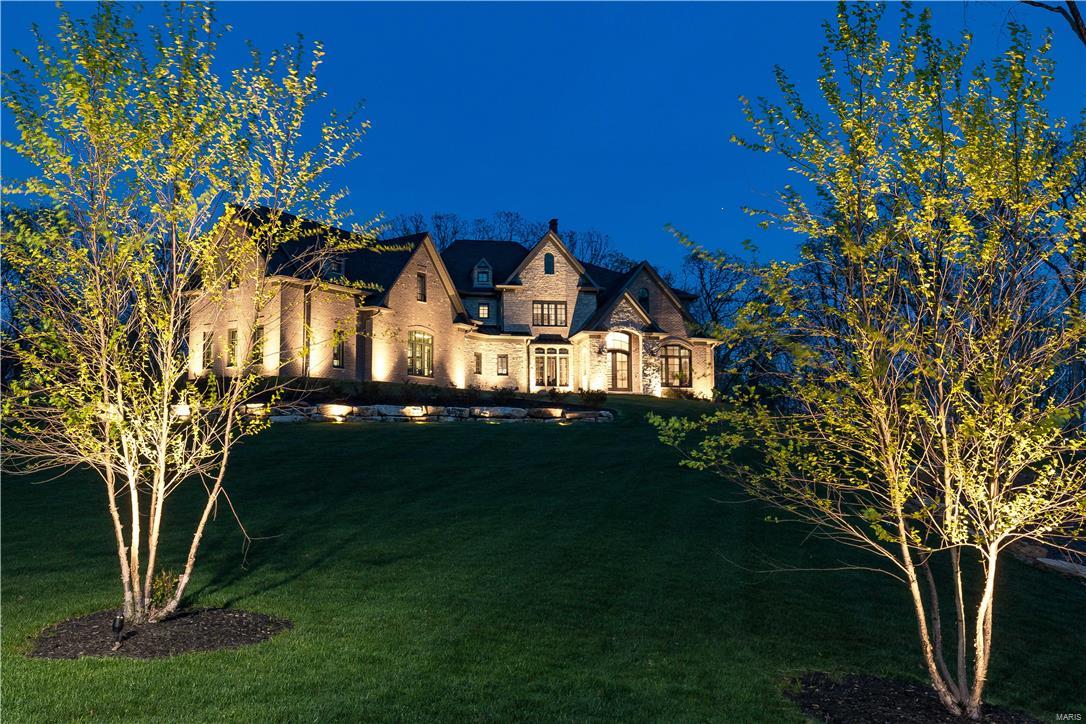
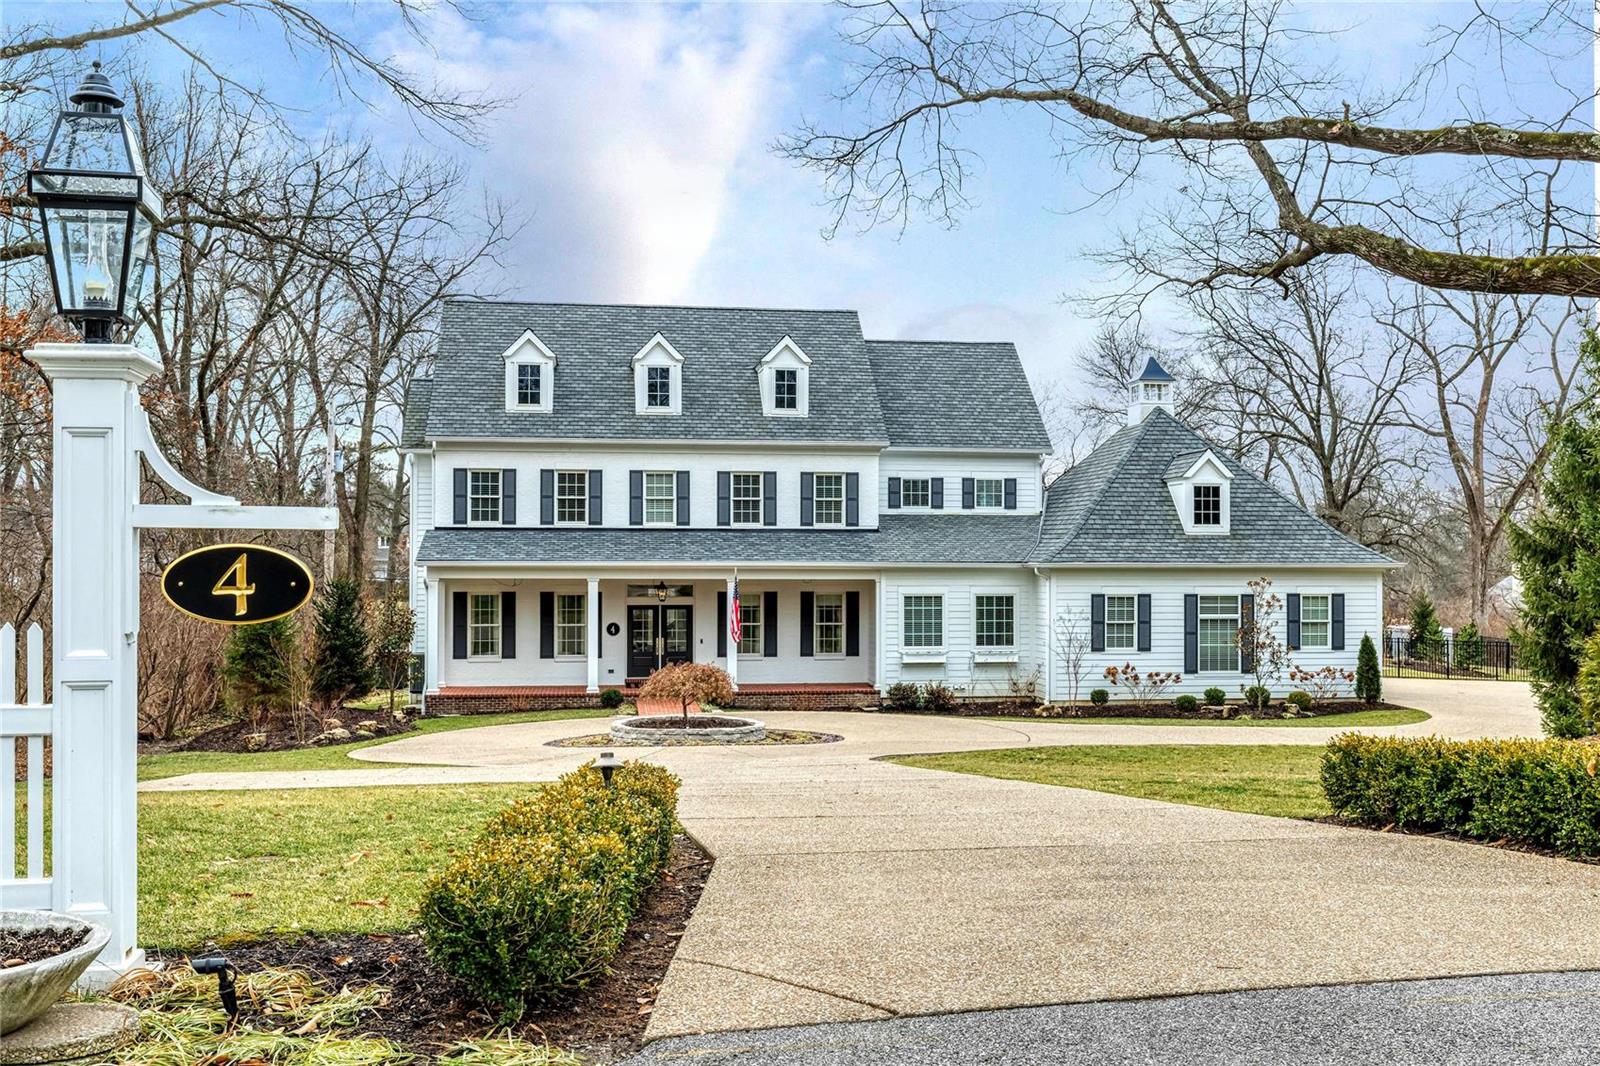
This exquisite estate with FIVE-CAR GARAGE redefines elegance & comfort. Situated on a private lane & nearly 2 acres, every detail is meticulously crafted for sophisticated living. The lodge-like entry offers breathtaking sunset views & wildlife sightings. The open floor plan features two primary en suites, one on the main floor, two laundry rooms, & delightful surprises at every turn. The heart of the home, the gourmet kitchen, is a culinary artist's dream, paired with a stunning adjacent dining room. Besides the main house, the expansive carriage house is a car enthusiast's paradise, recreation, workout room & guest quarters. A sparkling saltwater pool beckons you to unwind in the beautiful outdoor living area. This home effortlessly blends daily convenience with grand-scale entertaining. Enjoy a vacation-like setting while being just minutes from Clayton & Ladue, offering both privacy & accessibility. See this home come to life in our virtual video tour.
#24024591

St Louis

7 Huntington Lane

4 Beds

4 Baths

4,723 Sq.Ft.

$2,375,000

MLS#: 24024591

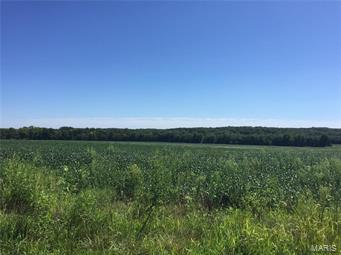
A 189.35+/- acre (five parcels in total) working farm with a large ranch style 2,245+/- SF residence with a two-car attached garage, and with a small collection of agricultural buildings and sheds totaling about 2,688+/- SF. Public electric, phone service, well, septic and LP gas is available to the front 4.39+/- acres of the subject property where the residence is located. Also included is some fencing, some gravel roads and about a one-acre lake. About 63% of the total acreage is considered tillable, with the remainder in pasture, lake, some small creeks or brooks and about 70+/- acres of wooded areas and tree-lines. The property is in eastern Warren County near the far northwest part of the Metro St. Louis Area, in a primarily rural area of the region that has been transitioning rather quickly in recent years from a primarily rural area, on the perimeter of the region’s growth, towards a more suburban type area in the main path of the region’s suburban growth.
#17067944

Unincorporated

189 Archer Road

3 Beds

2 Baths

2,245 Sq.Ft.

$2,375,000

MLS#: 17067944

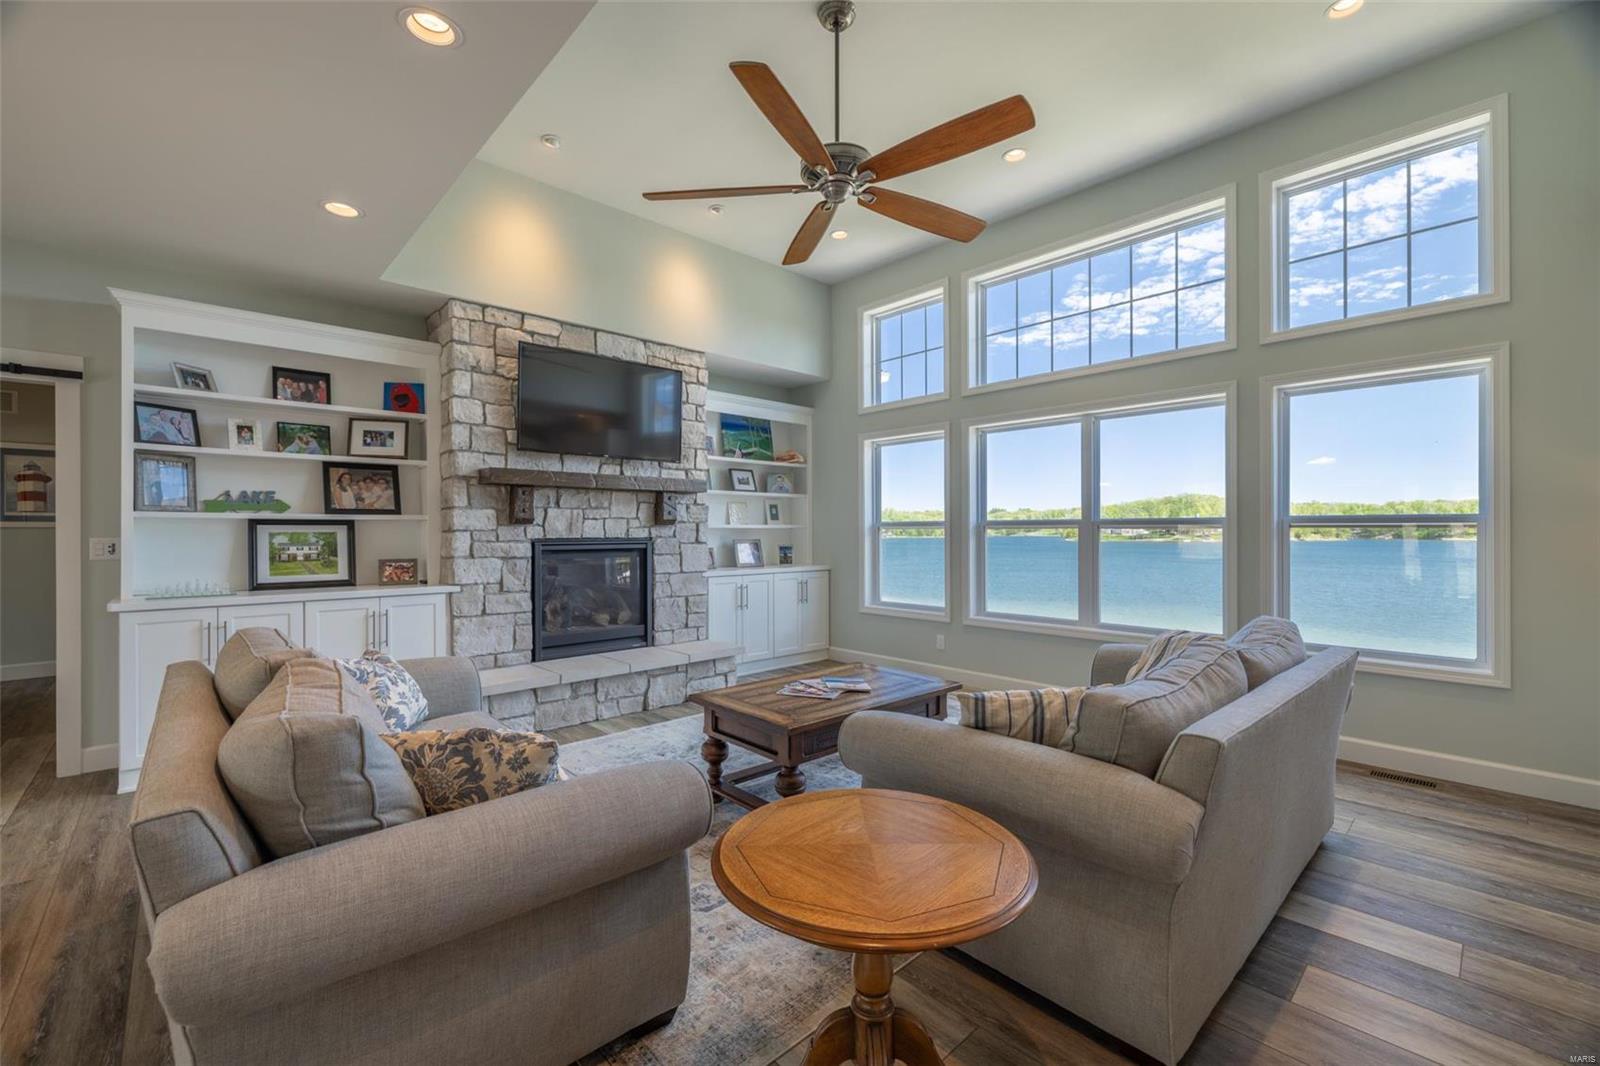
Welcome to your extraordinary lakefront retreat on the shores of Lake Alpine! Stepping inside, the ambiance of modern elegance and laid-back comfort envelops you. The spacious great room seamlessly connects different areas, providing the perfect setting for both intimate family moments and large gatherings with friends. The kitchen has sleek countertops, SS appliances, and ample storage space. The expansive screened porch is perfect for soaking in the serene lake views. 4 bdrms, a bunk room, plus a flex room, allow everyone to have their own sanctuary. The basement is a haven for entertainment, featuring a spacious rec room complete with a shuffleboard table. Outside, a huge stamped concrete patio beckons you to lounge in the sun, while a gentle walk leads you to the water's edge. The expansive sand beach and dock provide easy lake access. Imagine spending starry evenings gathered around the firepit! This furnished home eagerly awaits your arrival for a summer of boundless joy.
#24024603

Innsbrook

2340 Alpine Spur Drive

4 Beds

3 Baths

3,814 Sq.Ft.

$2,375,000

MLS#: 24024603

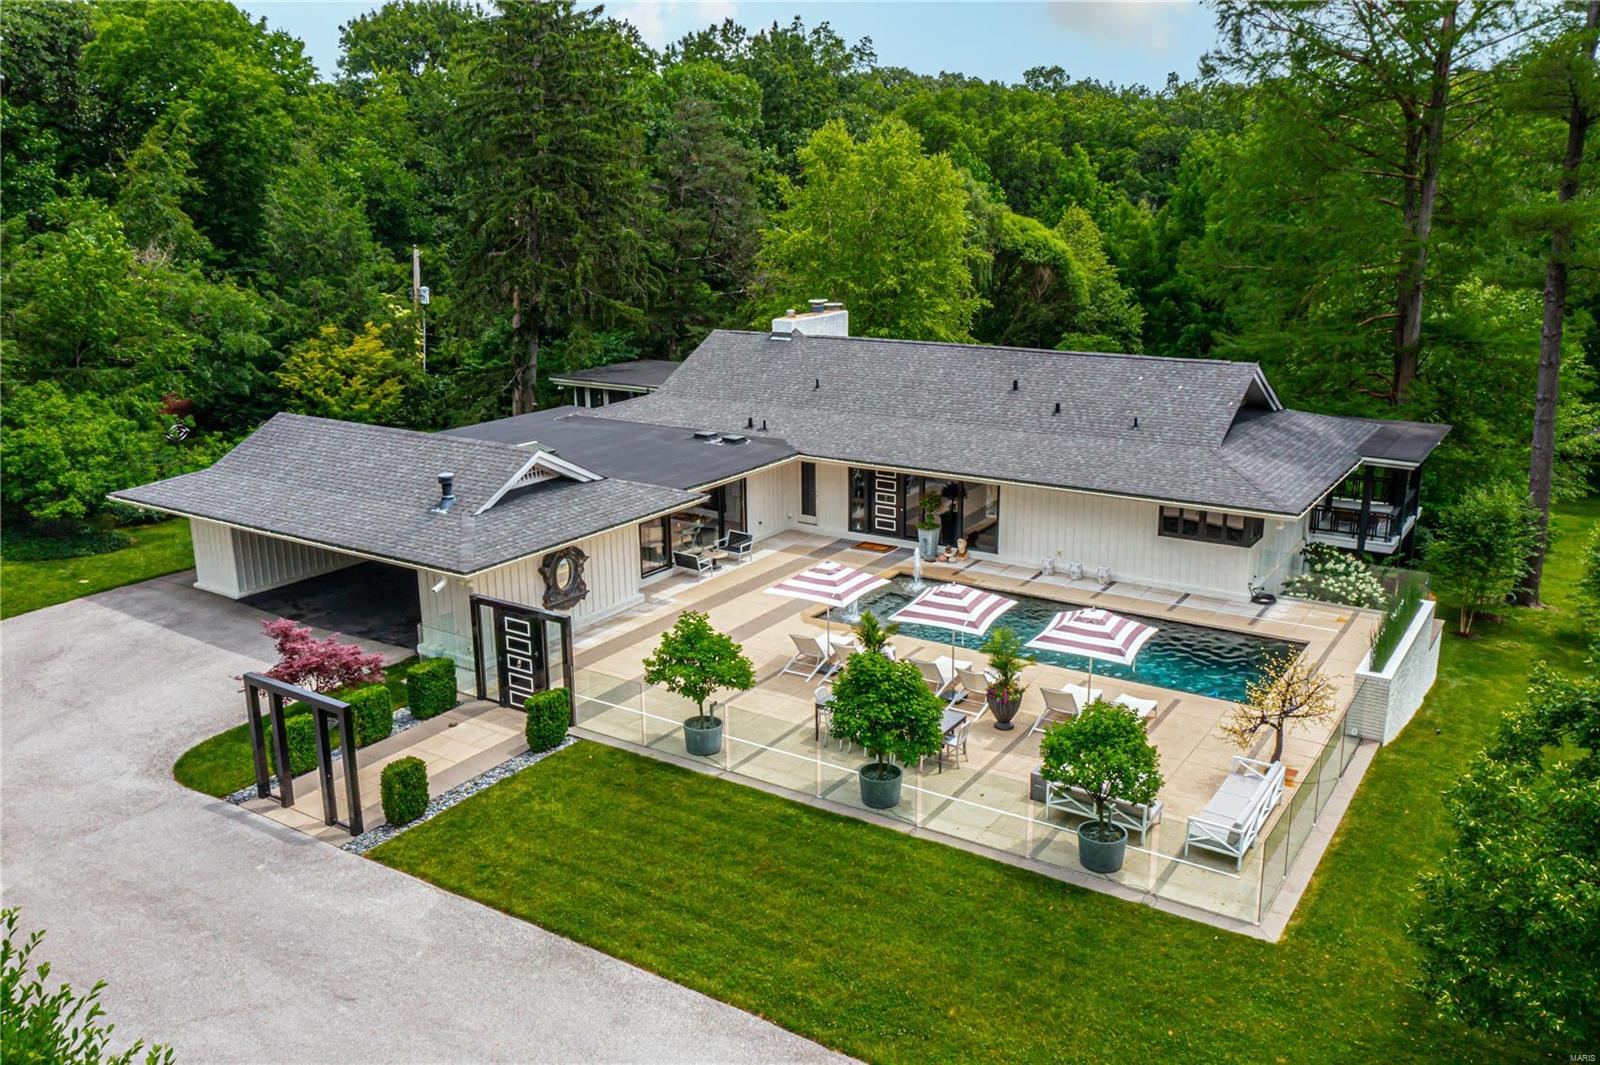
Esteemed architect William Bernoudy’s 1961 Symington house has been fully renovated into a contemporary masterpiece. Located on private 1.93-acre lot on premier STL street, guests enter thru a modern glass enclosure featuring a saltwater pool & beautiful landscape lighting. Inside boasts dark oak floors & vaulted ceilings. Living Room features stunning fireplace, floor-to-ceiling windows & wet bar with 2 wine fridges, & DW. Dining Room is papered in platinum leaf with dramatic chandelier & enclosed porch. Kitchen features SS appliances, 4 Gaggenau ovens (2 steam), range, 2 DWs, & dual fridges. Butler's pantry/main-floor laundry has fridge, DW, & plentiful storage. Master Bedroom suite has his/her baths & abundant closet space with dressing room. Pneumatic elevator & glass spiral stairs take you to fully-finished Lower Level with 2nd family room, fireplace, bedroom/ensuite bath, 2 bedrooms, 1 bath, 2nd laundry & storm shelter. Lush yard includes gardens & koi pond with waterfall.
#22038896

Ladue

745 Cella Road

4 Beds

5 Baths

5,400 Sq.Ft.

$2,375,000

MLS#: 22038896

Approximately 25 +/- undeveloped acres (subject to final survey) in Unincorporated St Charles County. Property is located off of Gilmore road off Hwy A, to the North/East of the GM Plant., to the West of Fox Ridge Subdivision, and to the South of acreage purchased by Ameren for their training facility. Pond in center is approx 1.5 acres and is 15-20' deep per owner and stocked with fish. Property is being primarily farmed with no lease in place, Ground is level, some rolling. The St Charles County Master Plan 2030 has this property as Industrial, Office, Distribution, Warehouses and Manufacturing with secondary uses noted as Supporting Retail or Office Uses. This includes outdoor storage and heavy industry.  Located at the "Crossroads of the Nation" at the intersection of I-70 and US Highway 61 (I-64) , major access to transportation facilities, convenient hub for transportation and business development. Beside the Norfolk Southern Railroad. Any buildings will be sold in AS-IS condition. All showings must be made by confirmed appointment to access the property.
#26008327

Wentzville

25 Acres Gilmore Lane

None Beds

None Baths

25.0 acres

$2,375,000

MLS#: 26008327

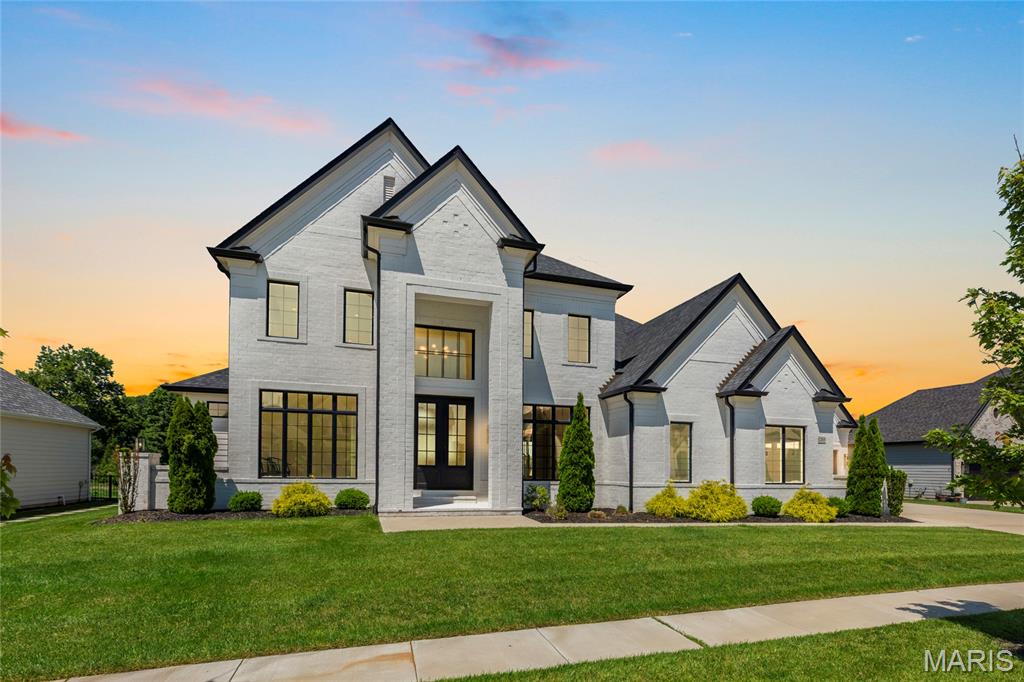
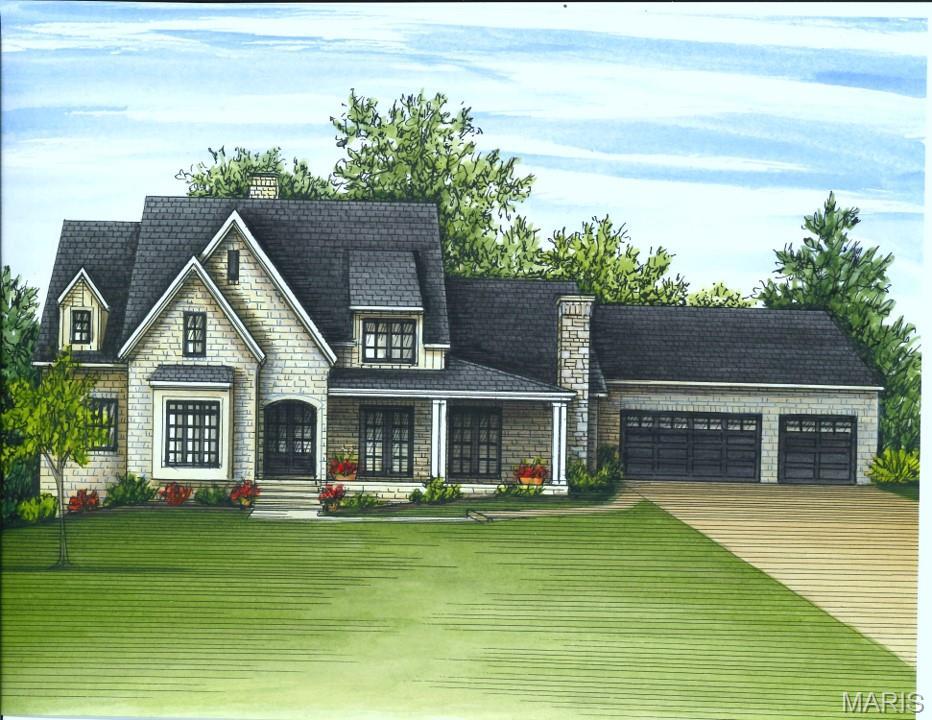
Located in the prestigious Fienup Farms community, 1205 Patchwork Fields is a masterfully crafted estate where modern sophistication meets effortless luxury. Built in 2021 by Claymont Development, this extraordinary 1.5-story residence offers more than 6,600 square feet of impeccably designed living space, curated for both grand-scale entertaining and elevated everyday living.

Beyond the dramatic two-story foyer, sunlit interiors unfold with soaring ceilings, walls of windows, designer finishes, and a seamless open-concept floor plan that exudes contemporary elegance. The chef’s kitchen is a statement in refined luxury, featuring premium Thermador appliances, quartz surfaces, an expansive walk-in pantry, and sophisticated custom detailing designed to impress even the most discerning buyer.

The main-level owner’s retreat is a private sanctuary, complete with spa-inspired bath amenities and oversized dual dressing closets that rival boutique couture spaces. Upstairs, find three thoughtfully-designed bedrooms -- one en suite and two sharing a spacious jack-and-jill bath. A well-sized lofted space offers a wall of windows with stunning western views.

The finished walk-out lower level elevates the home’s entertaining capabilities with a spacious recreation lounge, wet bar, guest suite, and effortless indoor-outdoor flow.

Thoughtfully appointed with zoned HVAC, tankless water heating, integrated security, sprinkler systems, and a four-car garage, every detail reflects uncompromising quality and intentional design. Outside, expansive outdoor living spaces capture breathtaking sunset views.

More than a residence — it is a rare lifestyle offering in one of Chesterfield’s most sought-after luxury enclaves, blending architectural excellence, resort-style amenities, and timeless elegance into one unforgettable home.
#26033036

Chesterfield

1205 Patchwork Fields

5 Beds

4 Baths

6,610 Sq.Ft.

$2,375,000

MLS#: 26033036
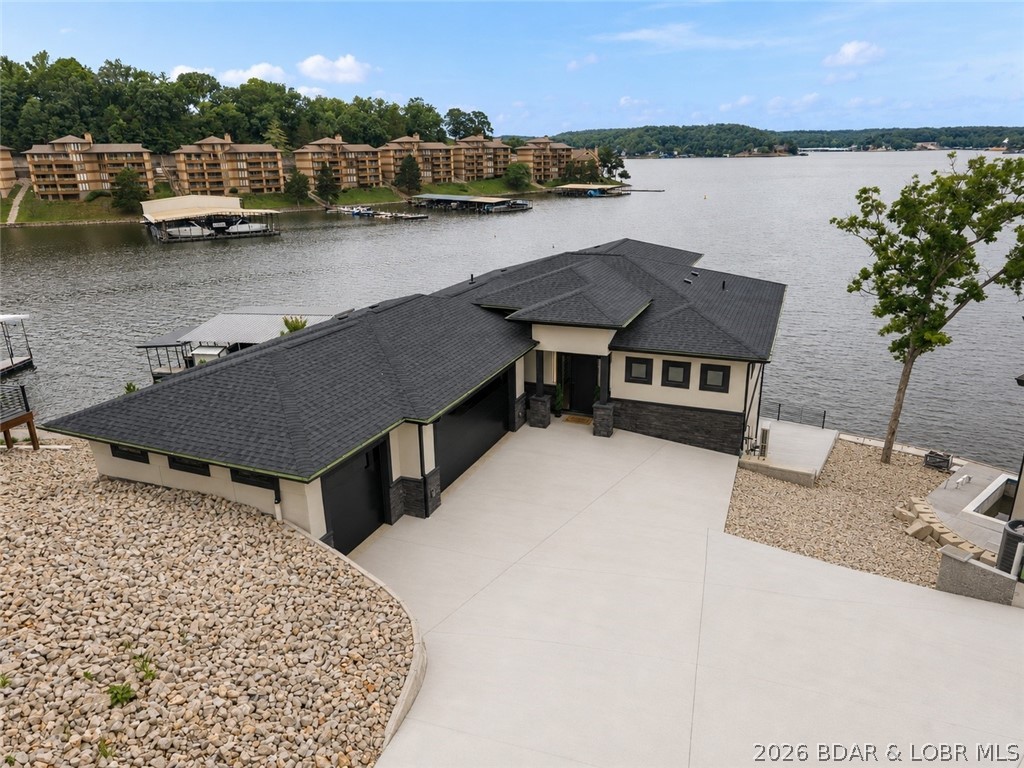
Experience modern luxury at its finest in this stunning new construction home overlooking breathtaking lake views. This home sit on a point with unmatched views of the main channel while at the same time being tucked away in a cove on a 3MM. Every inch of this thoughtfully designed residence was meticulously crafted to create the ultimate lakefront retreat. Offering three levels of exceptional living and entertaining space, this home is perfect for hosting family and friends. The dream-worthy primary suite features panoramic lake views, a spa-inspired bath with a freestanding soaking tub, oversized tiled walk-in shower, and a custom walk-in closet. Step outside to your private in-ground pool and take in the spectacular scenery, creating the perfect setting to relax or entertain. Ideally located down HH in Lake Ozark, you're just minutes from premier waterfront dining, shopping, golf, and local attractions. Additional highlights include a spacious 3-car garage and luxury finishes throughout. Whether you're searching for a full-time residence or the perfect lake getaway, this extraordinary home delivers an unmatched lifestyle you'll never want to leave.
#3588280

Lake Ozark

439 Redbud Lane

5 Beds

4 Baths

4,200 Sq.Ft.

$2,375,000

MLS#: 3588280
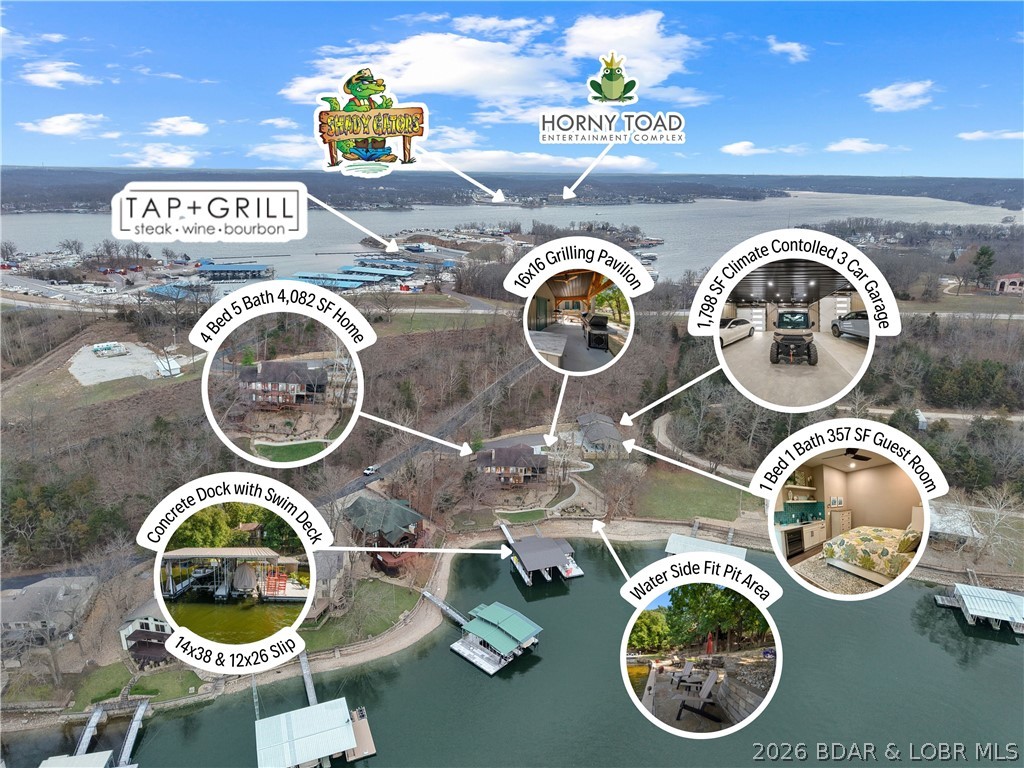
A truly one-of-a-kind opportunity at the Lake of the Ozarks—where luxury lakefront living meets charm & privacy. Perfectly positioned on a beautifully flat lot along this estate offers breathtaking lake views, incredible outdoor living, & rare privacy just minutes from lakefront dining & entertainment. The stunning 4-bed, 5-bath home has 4,082 SF of thoughtfully designed living space. Expansive windows capture panoramic lake views while seamless indoor-outdoor spaces make it perfect for entertaining. The property features exceptional parking and storage with a climate-controlled detached garage (two 10x8 and one 10x12), an electric car charger, dog wash station, & a 357 SF guest suite with private bed & bath. Enjoy evenings around the lakeside firepit, Cook in your 16x16 covered grilling pavilion, or unwind in multiple gathering areas surrounded by manicured landscaping. At the water, a massive concrete dock offers two boat slips, covered PWC slips, and an oversized swim platform, all tucked safely in a protected cove at the 1-mile marker of the Gravois Arm. As an added bonus, the property is just a short walk to one of the lake’s most popular waterfront destinations, Tap & Grill.
#3587909

Gravois Mills

31630 Worley Road

5 Beds

4 Baths

4,439 Sq.Ft.

$2,375,000

MLS#: 3587909
Welcome to this picturesque, private subdivision located in coveted Kirkwood, MO. A windy drive leads to 6 beautiful homes with 2005 located at the rear of the cul de sac. The yard will be beautifully landscaped with a 3900+ sq ft, brick/stone/hardie home nestled on the lot. The large covered front porch is the highlight, with an outdoor stone fireplace. You'll be greeted by a foyer with red oak floors & 10ft ceilings. A dining room is on your right and a beamed ceiling family room straight ahead with doors to a covered porch. The kitchen is open to the family room & offers high-end appliances, quartzite counters, custom cabinetry & pantry. On the other side of the main floor is the laundry, primary suite with a gorgeous bath & his & her closets. Also on the main floor, an office/bedroom with a full bath, and a mudroom that leads to a 3 car garage. Upstairs are 2 bedrooms & a full bath. The lower level is 800+ sq ft finished, offering a rec room with a bar & a bedroom and full bath.
#22063837

Kirkwood

2005 Woodland Knoll

4 Beds

4 Baths

4,785 Sq.Ft.

$2,370,000

MLS#: 22063837

For comp purposes.
#18081169

Ladue

14 Pine Valley Drive

4 Beds

3 Baths

4,624 Sq.Ft.

$2,368,000

MLS#: 18081169
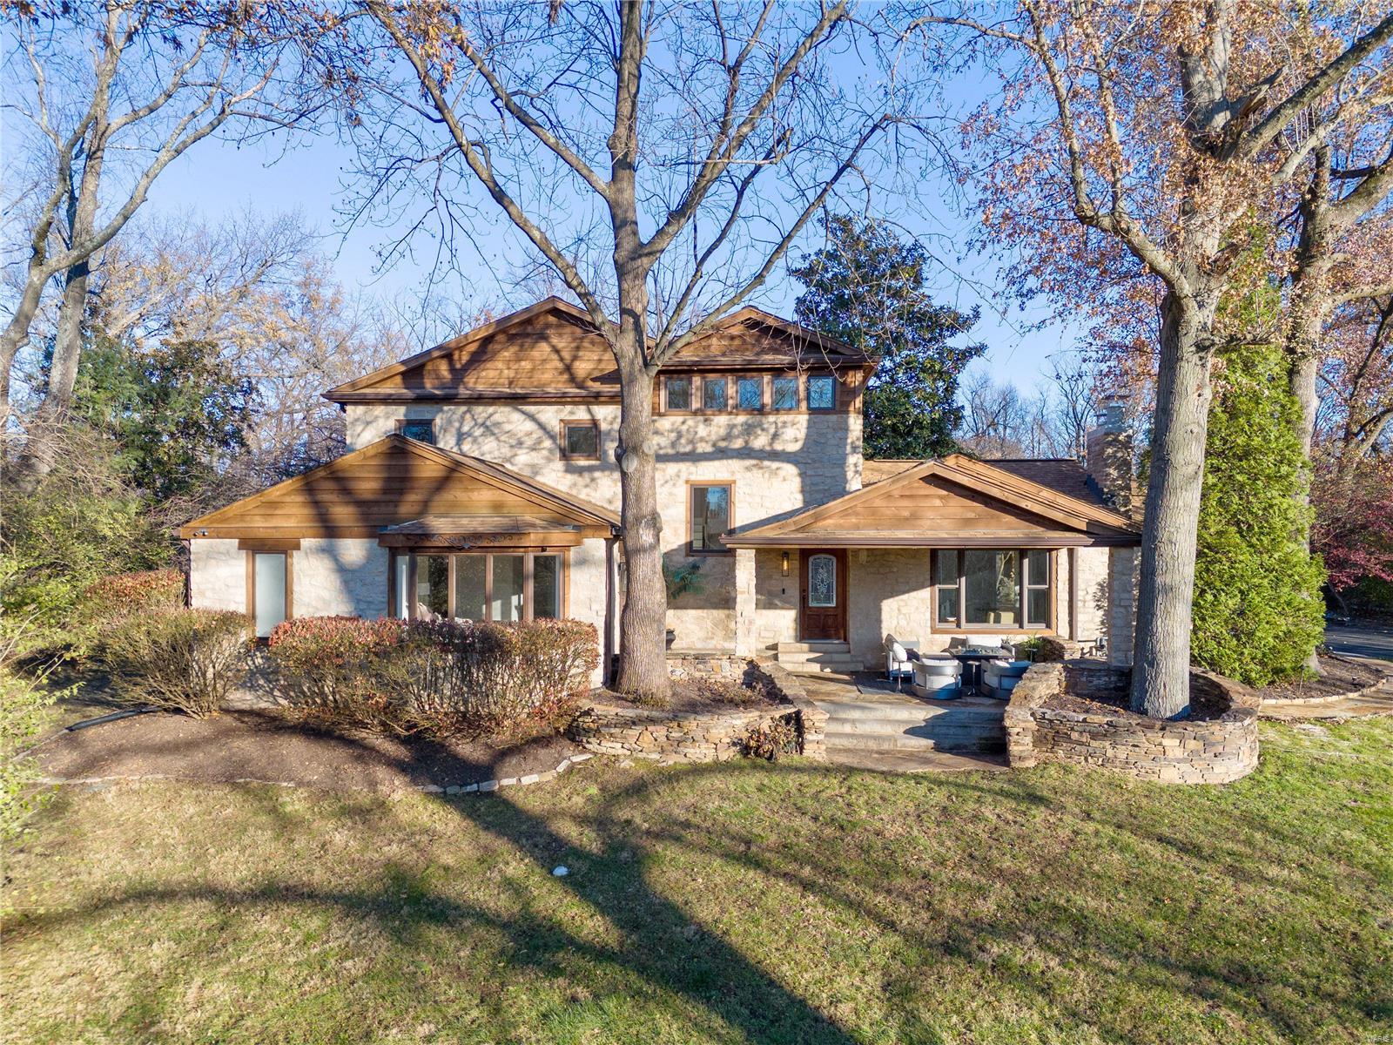
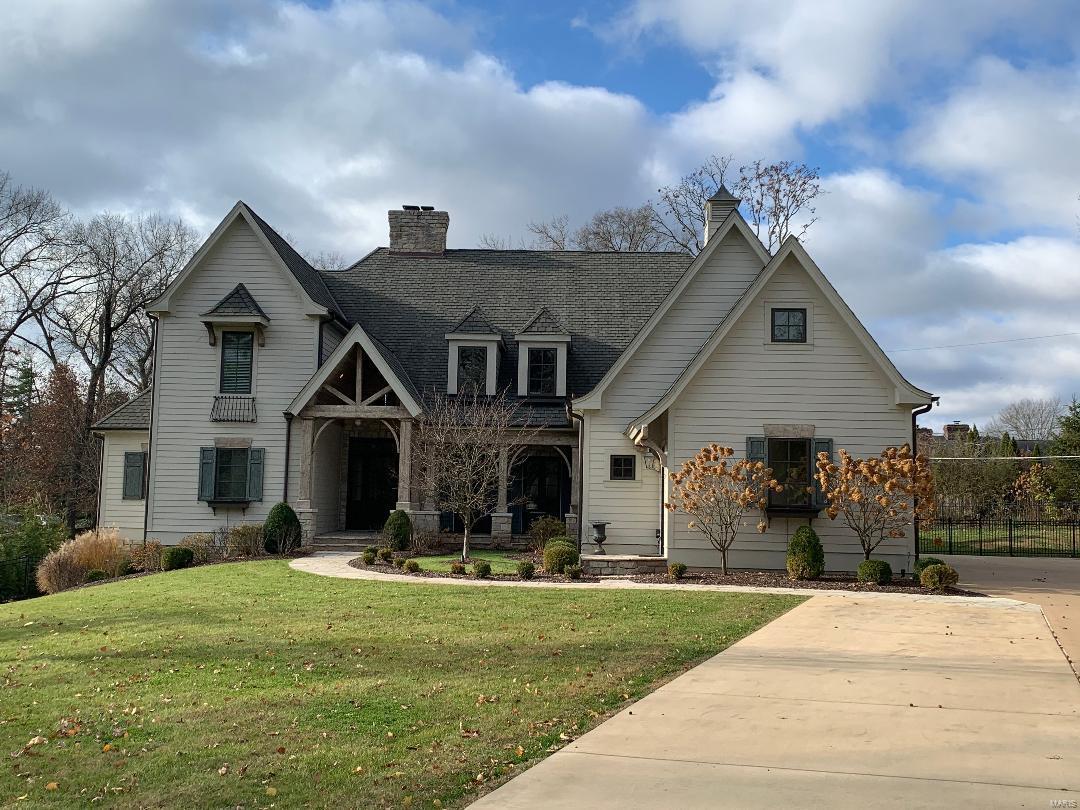
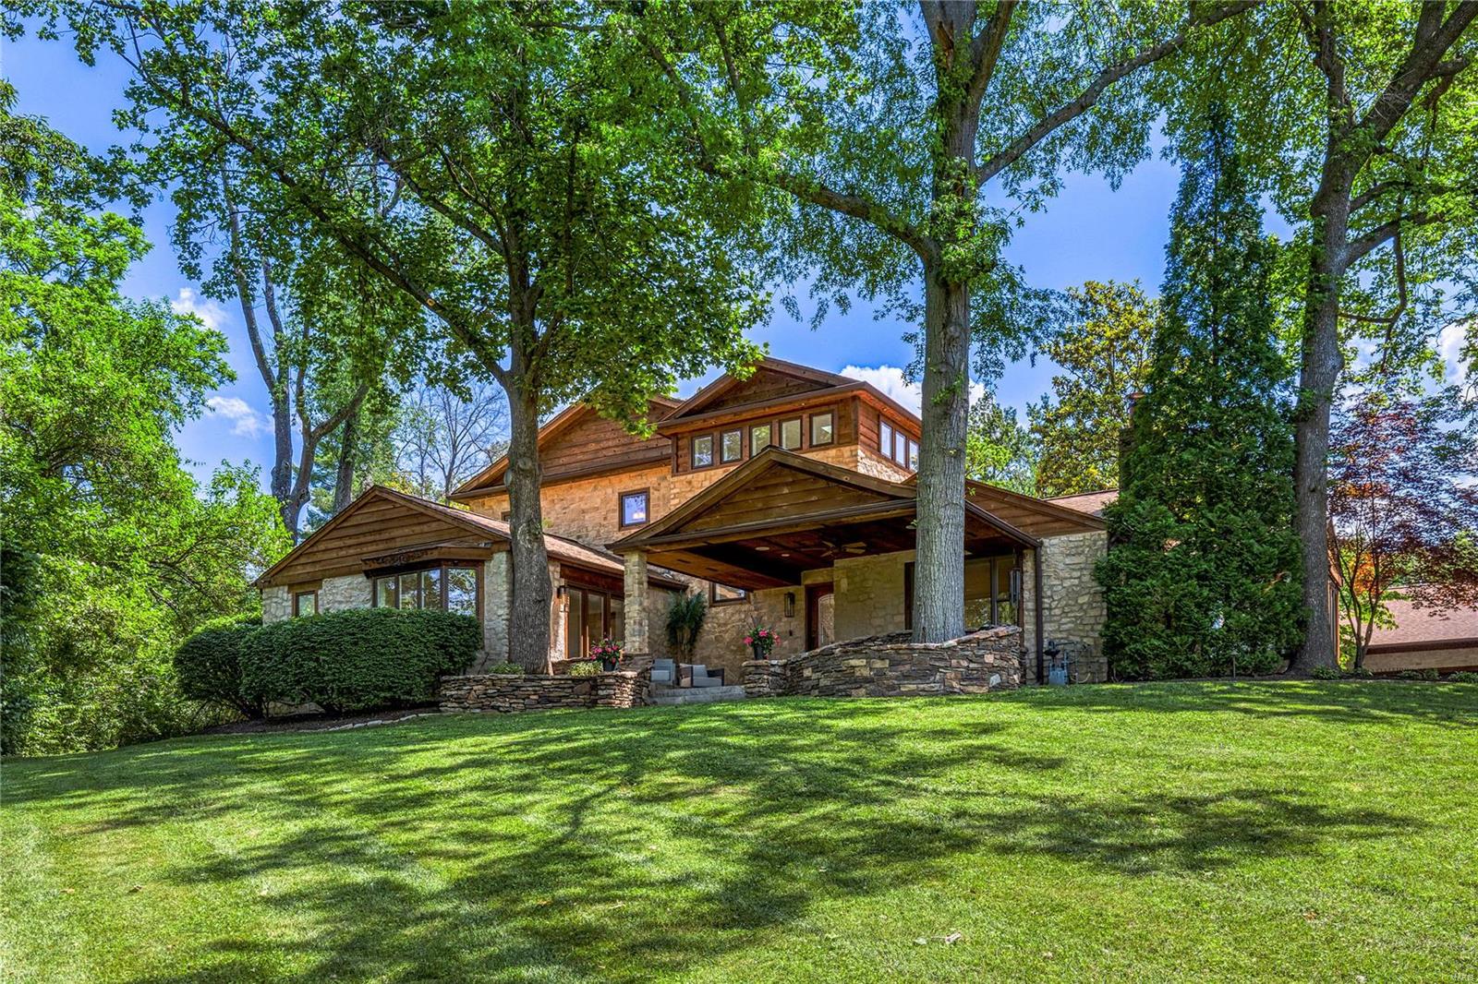
This stunning estate is situated on 1.75acres with many renovations and special features! Every detail is meticulously crafted for sophisticated living. Perched high at the end of a long private lane, the rustic exterior welcomes you to a front porch seating area that opens to a completely modern renovation. Striking open spaces waiting to host your entertaining possibilities complement the luxurious private spaces. Plenty of light streams through banks of upgraded windows.  Well-appointed chef’s kitchen opens to the great room. A rustic dining room has a natural stone floor with views of the beautiful yard. All 4 bedrooms are ensuite, including main floor & upstairs primaries. 2nd Level primary with gas fireplace, sitting room with balcony overlooking the private gardens, patio and saltwater pool. Outside a breezeway connects to the expansive attached 5 car garage and entertaining building suited for entertaining! ½ bath, beverage center, stone walled lounge, guest bedroom.
#25020082

Creve Coeur

7 Huntington Lane

4 Beds

4 Baths

4,723 Sq.Ft.

$2,364,000

MLS#: 25020082

Absolutely an incredible opportunity to own a piece of property that has been owned by one family for decades. This ranch is absolutely beautiful and has so many interesting features and history. There are two springs on the farm. Long Spring is the bigger of the two and is located on the famous Trail of Tears this farm with the large flowing spring was instrumental in the history of the trail. There is approximately 90+/- acres of lush well taken care of pasture with the balance being mature woods. With all of these incredible qualities in a farm you can just imagine the abundance of wildlife. There are caves and bluffs and ponds. There are two houses one that could easily be used as a home or cabin while you build your own cabin or house with the many building sites and the other one you could easily renovate. Long Spring or Uncle Rays farm is a property that deserves the respect of a landmark that there are just not many farms of this size with this kind of water that has been this well taken care of anymore. Located just outside of Steelville which is considered the floating capital of the midwest and all of the recreational activities in the area and about an hour and half SW of St. Louis.
#25070892

Steelville

Long Spring Long Spring Road

2 Beds

1 Baths

2,140 Sq.Ft.

$2,360,800

MLS#: 25070892

9 acres available at Mexico & Knaust Rd, great for Commercial or Mixed-Use.
#22032692

O'Fallon

0 Mexico Road

None Beds

None Baths

N/A

$2,352,242

MLS#: 22032692

This 194.45 +/- acres offers a nice combination of open & wooded ground. In a great location with frontage on State Hwy F. Ideal for farming with old farmhouse, several outbuildings and ponds. Excellent for development with gently rolling fields and lots of road frontage. Great for turkey and deer hunting too. Joins Innsbrook on south side. * The property is currently income producing with this years crops going to the sellers.
#17046451

Wright City

1370 Highway F

None Beds

1 Baths

N/A

$2,351,040

MLS#: 17046451

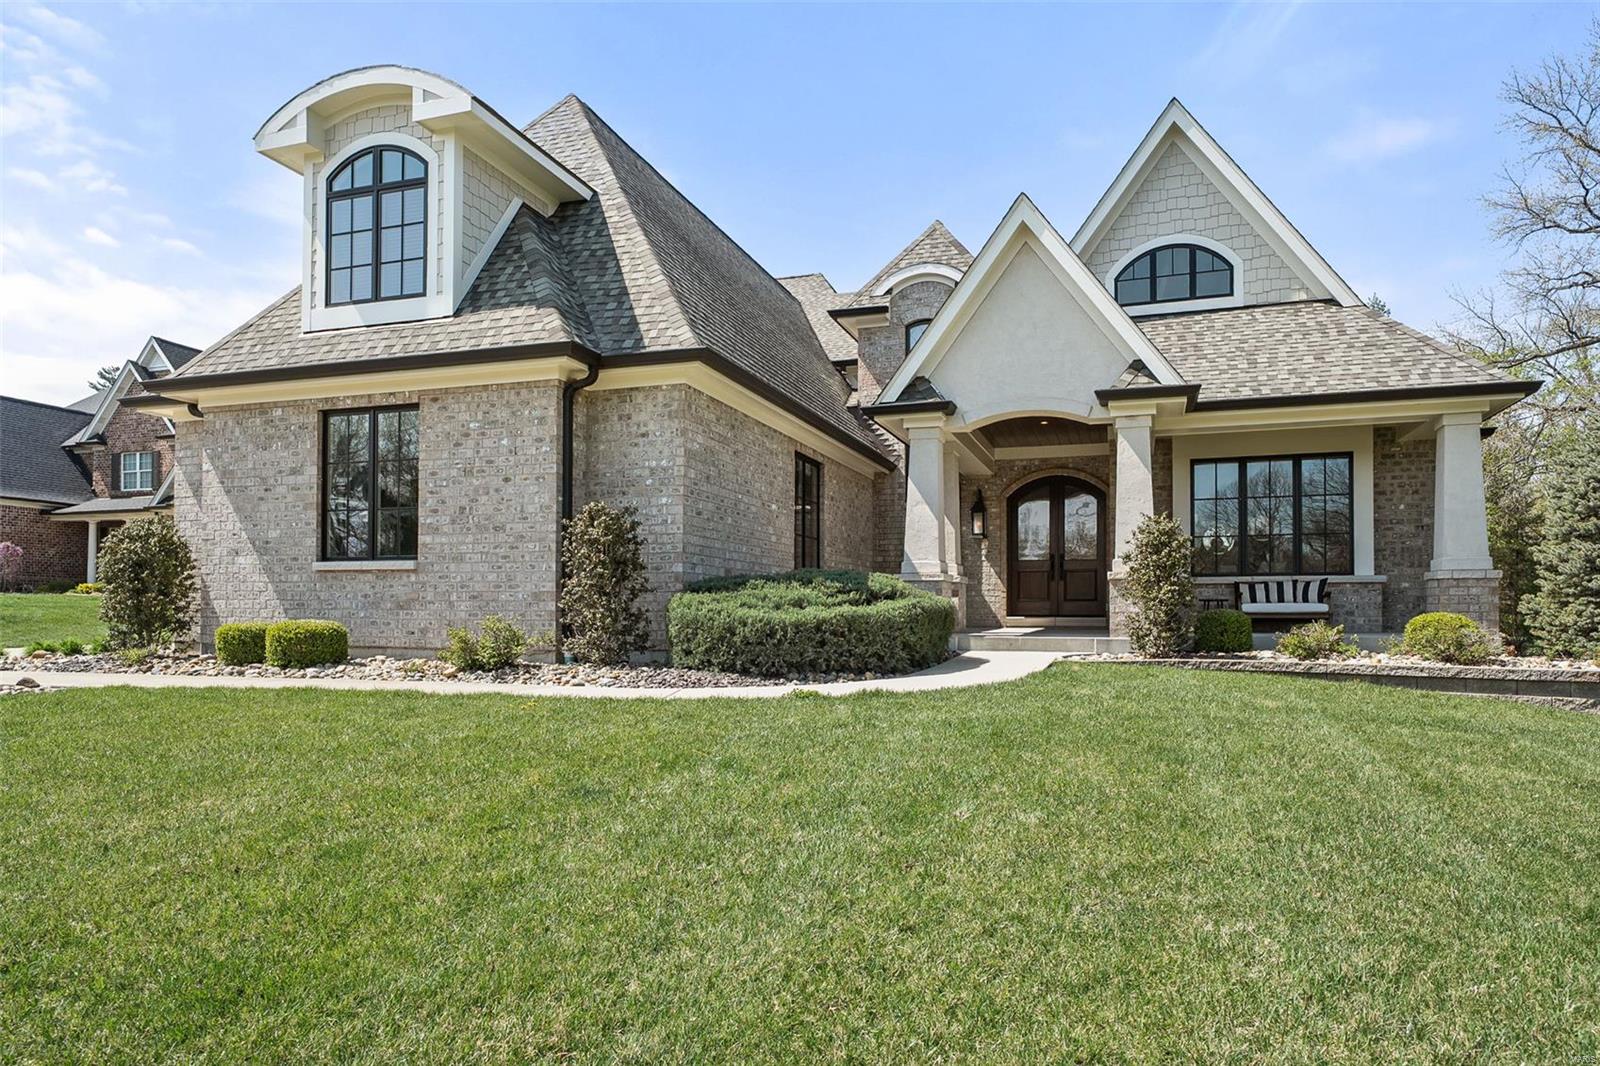
This gorgeous 5 yr old home in Ladue, situated in a private enclave of newer construction homes, offers over 5300 sq ft of luxury finishes that one would expect. The open floor plan highlights walnut flooring and designer fixtures throughout. The gourmet kitchen with custom cabinetry, center island, custom walk-in pantry, Thermador appliances, opens to a family/hearth rm with stone fireplace overlooking the covered patio with stone fire pit and custom pool and level gated backyard. A formal dining rm with butler's pantry and living rm with gas fireplace are perfect for entertaining, while a large custom office allows for a quiet workspace . You will also find a luxury master suite complete with soaring ceilings, spa shower, soaking tub, dual sinks, and his/her closets. 2 powder rms, a lg laundry/mudrm complete this 1st flr. 3 light-filled bedrm suites, a large 2nd fam/rec rm with fireplace and a 2nd custom laundry rm complete the 2nd flr. 4 car gar, lookout low level with bath rough in Additional Rooms: Mud Room
#21000537

Ladue

1 Briar Oak

4 Beds

4 Baths

5,380 Sq.Ft.

$2,350,000

MLS#: 21000537

1 ... 78 79 80 81 82 ... 666
* Listings identified with the FMLS IDX logo come from FMLS and are held by brokerage firms other than the owner of this website. The listing brokerage is identified in any listing details. Information is deemed reliable but is not guaranteed. If you believe any FMLS listing contains material that infringes your copyrighted work please click here to review our DMCA policy and learn how to submit a takedown request. © 2024. First Multiple Listing Service, Inc.
 - property

Send a message

Message successfully sent.

Your message

What is 3 + 4 ?

Reason for contacting?

I agree to receive email communication and understand I can unsubscribe at any time.

I agree to be contacted by Colleen Brown via call, email, and text for real estate services. To opt out, you can reply 'stop' at any time or reply 'help' for assistance. You can also click the unsubscribe link in the emails. Message and data rates may apply. Message frequency may vary. Privacy Policy

Sign Out

Virtual Assistant

Would you like to take the next step with this property? We can help you schedule a showing or virtual tour, or send you more details.

Yes, I would like more information.

Thank You for Your Reply, One of Our Agents will contact you as soon as possible

No, maybe later.

Thank you, you can always contact me via email, phone number or through the contact form.

Realhub AI

Lucy - Your AI-Powered Realtor

Update Your Temporary Password

Personalize your search

Enter your email and we'll notify you immediately when new listings match what you're looking for.

or enter email address

Already have an account ? Login here

Continue your home search

I agree to receive communications and understand I can unsubscribe at any time.

I agree to be contacted by Colleen Brown via call, email, and text for real estate services. To opt out, you can reply 'stop' at any time or reply 'help' for assistance. You can also click the unsubscribe link in the emails. Message and data rates may apply. Message frequency may vary. Privacy Policy

Already have an account ? Login here

We use cookies

We use cookies primarily for analytics to enhance your experience. By accepting, you agree to our use of these cookies. You can manage your preferences or learn more about our cookies policy.