Properties

Browse or get in touch to schedule a walkthrough.

  • Nearby me
Price range

Popular features

Community features

Association

Property features

Waterfront

View

Exterior Features

Interior Features

Style

10000 properties match your criteria

Updated 1 minute ago

E-Alert name
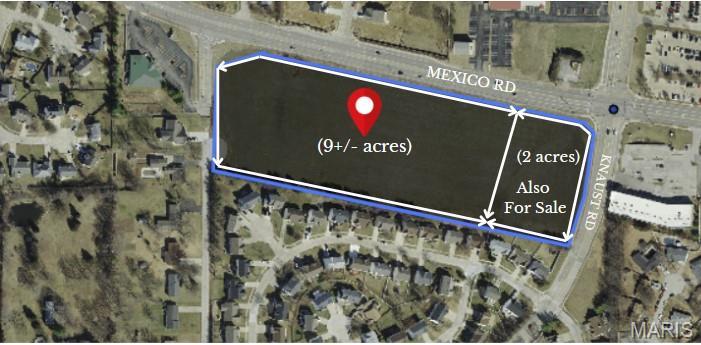
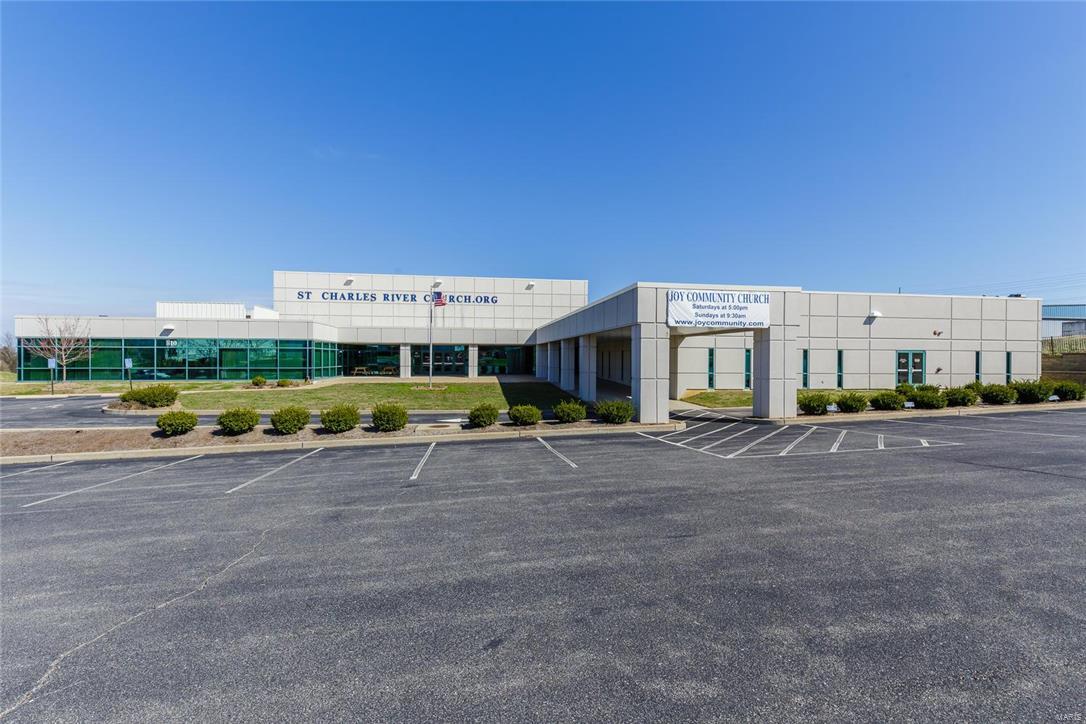
Located just off South 94 five minutes from Hwy 40/64 this 21,947 sq ft church built in 2003 is turn key and ready for you to purchase and have church the next day! Impeccably maintained including a full cafe that seats 55+. Beautiful entry w/soaring ceilings, TV monitors and large reception area.  Sanctuary seats approx 600 people, w/padded chairs, raised stage, pulpit, lighting, sound board, and in floor baptismal.  11 large classrooms plus nursery and 6 large offices w/executive style desks and professional administrative furniture. Cafe includes a professional latte machine, Refrigerator/Freezer, ice maker, pastry case, etc.  Over 100 parking spaces.  New roof installed in 2017.  Zoned religious, very likely will have options for other uses. Building was built to industrial standards with 3 phase electric, heavy pour floors, knockouts in the sanctuary, and high ceilings.  This building could go Church, school, government, Office, Industrial, etc. Location: Industrial Park
#19041547

Weldon Spring

810 Westwood Industrial Park Drive

None Beds

None Baths

21,947 Sq.Ft.

$2,350,000

MLS#: 19041547
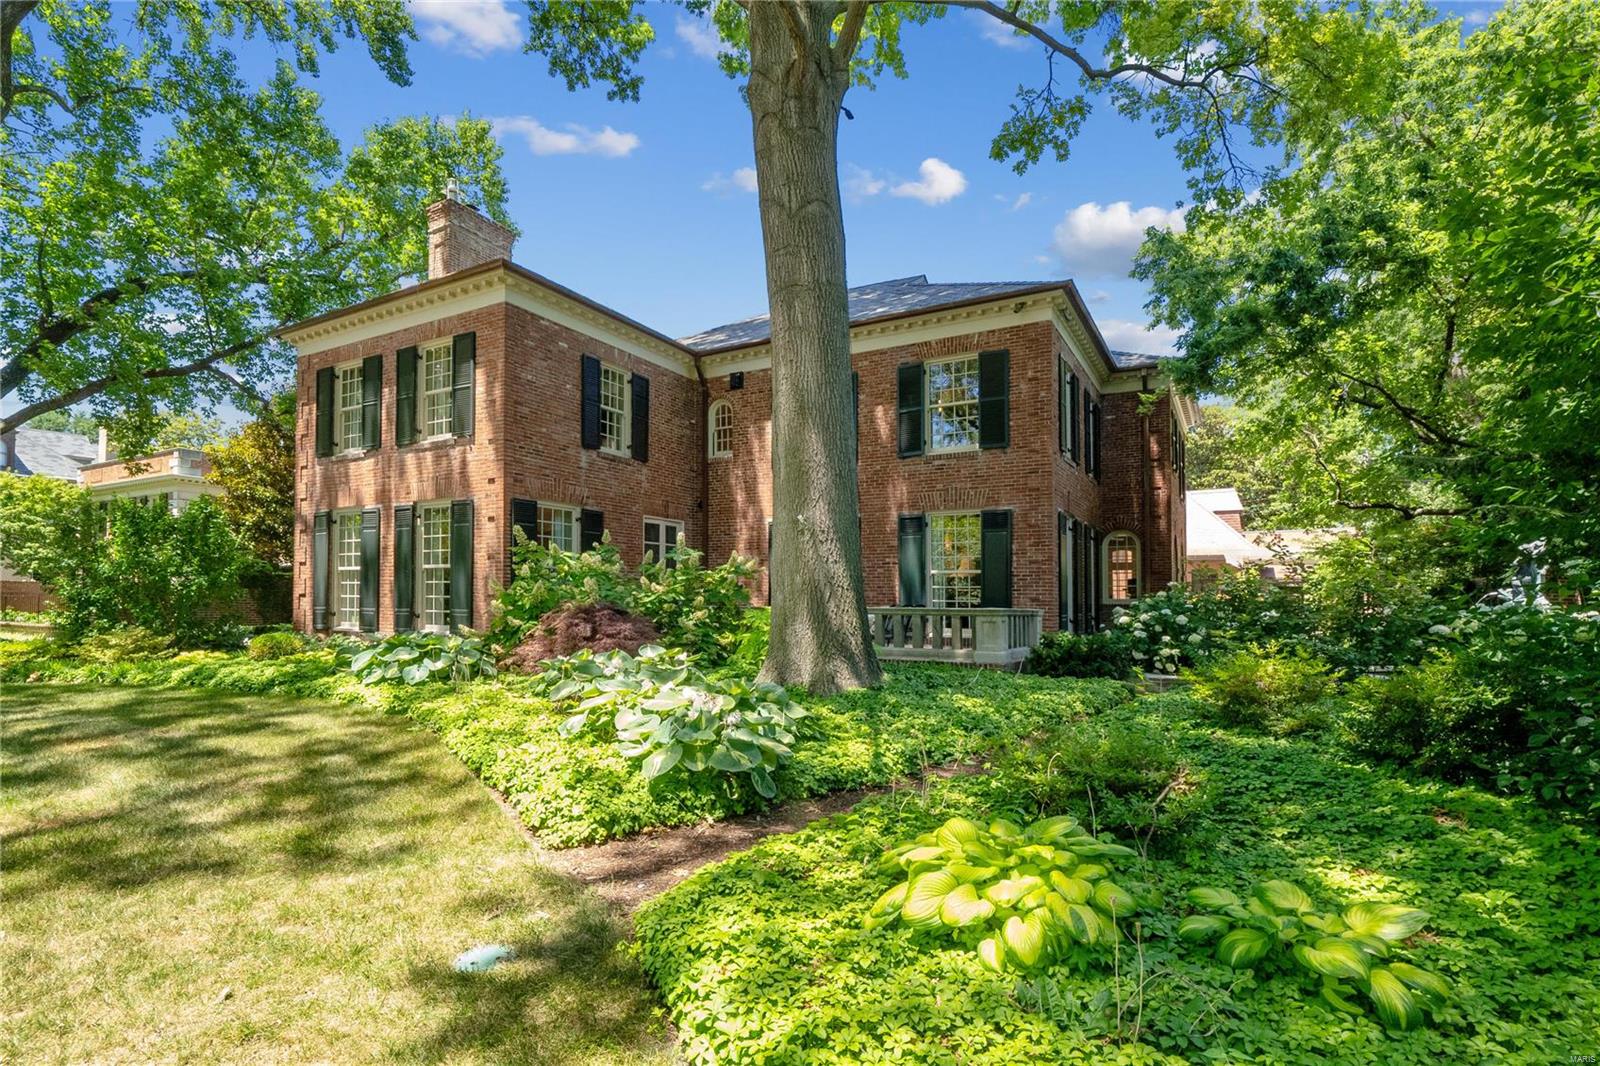
Historically significant property in the premier private community of Westmoreland & Portland Places. Over 10,000 sf of total living space. Established in 1888 as the very first residence to be built in WP/PP, the original house was replaced in 1942 with a stately Georgian Revival residence designed by renowned architect Gale Henderson. The 6000 sf, 3 bed/3 bath carriage house--the oldest structure in the community--has been re-imagined and repurposed for entertainment, recreation & living. All who enter through the massive 134 yr old sliding wood doors will be amazed that a space once used for horses & tack could be transformed into such an unforgettable entertaining and living space. Spectacular outdoor living area with salt water pool, 3 fountains & outdoor grilling area. No expense was spared in the recent renovation of the main house. Please see photo captions & video for more details about this amazing property including the antique piano that serves as kitchen center island! Additional Rooms: Sun Room, Wine Cellar
#22025259

St Louis

21 Westmoreland Place

4 Beds

4 Baths

10,200 Sq.Ft.

$2,350,000

MLS#: 22025259
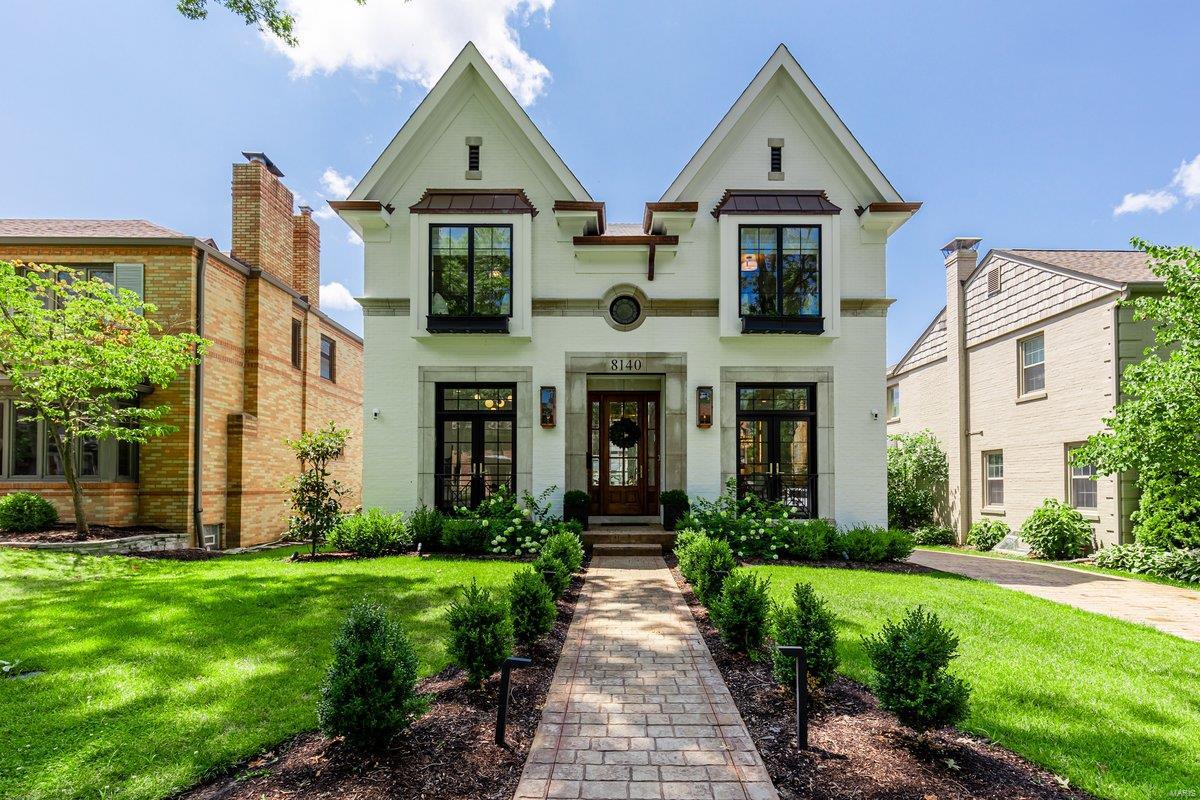
This stunning 3 year-old home in the heart of Clayton Gardens is a masterpiece of modern living. As you step inside, you're greeted by a flood of natural light. The main floor boasts a dining area, office/den, half bath, a graciously sized living room with a gorgeous coffered ceiling, & a gourmet chef's kitchen complete with a butler's pantry, wine cooler, & large walk-in pantry. The second floor features a luxurious primary suite with expansive bathroom & spacious walk-in closet with a sink & coffee station, a laundry room & two additional bedrooms share a Jack & Jill bathroom. The lower level offers an additional 1,200 square feet of living space, including a rec area, wet bar, full bath with steam shower, bedroom, & ample storage. For convenience there is an elevator that runs to all three floors. The charming exterior includes a new patio and landscaping. The 2 car garage has flex space above that can be converted for various uses. This home is the epitome of luxury and comfort.
#24044988

Clayton

8140 Kingsbury Boulevard

4 Beds

3 Baths

4,353 Sq.Ft.

$2,350,000

MLS#: 24044988

Fantastic opportunity to own a fully occupied 12 faily building in Richmond Heights. Units have wood flooring, neutral paint, and renovated kitchens & bathrooms. Some units have in-unit laundry. Storage in the basement. New roof in November 2023. Excellent location close to major highways, shopping, parks, and restaurants. Please see the attached memorandum for income and expenses. Property can be viewed with an accepted contract.
#26032393

St Louis

7361 Dale Avenue

None Beds

None Baths

15,207 Sq.Ft.

$2,350,000

MLS#: 26032393

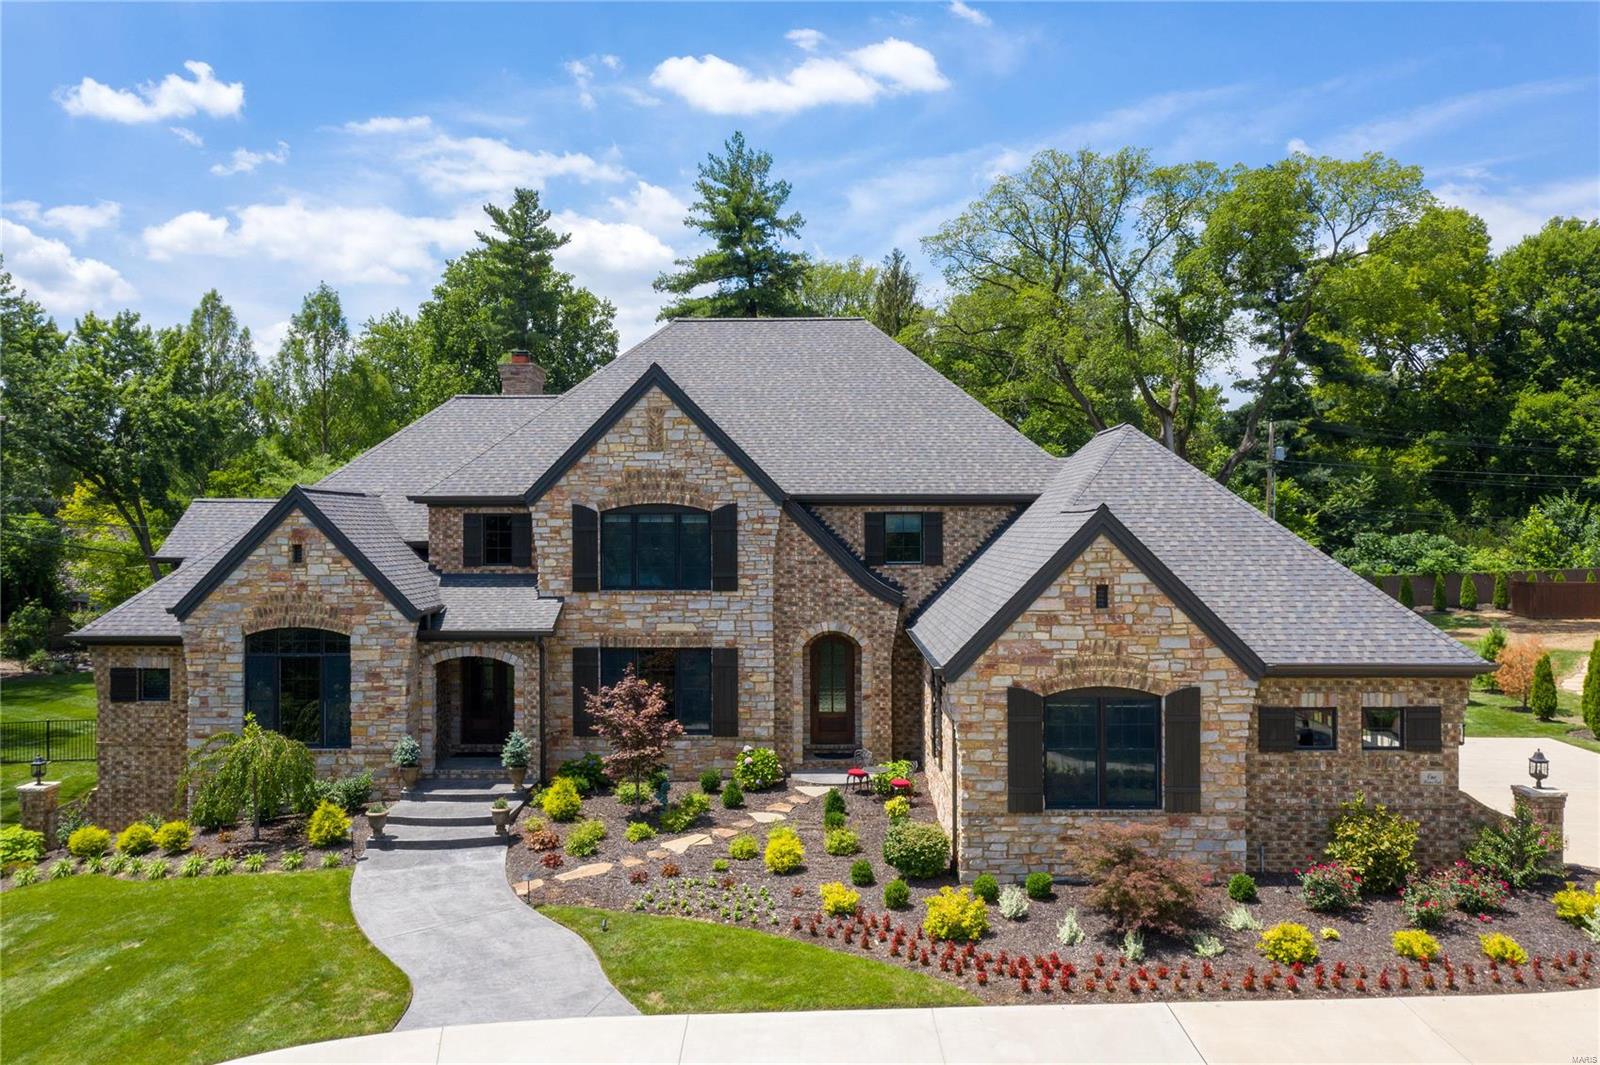
Ranch to 1.5 story build in 2015 with a floor plan and style for today's discerning buyer.
#25055147

Frontenac

40 Villa Coublay Drive

5 Beds

4 Baths

N/A

$2,350,000

MLS#: 25055147
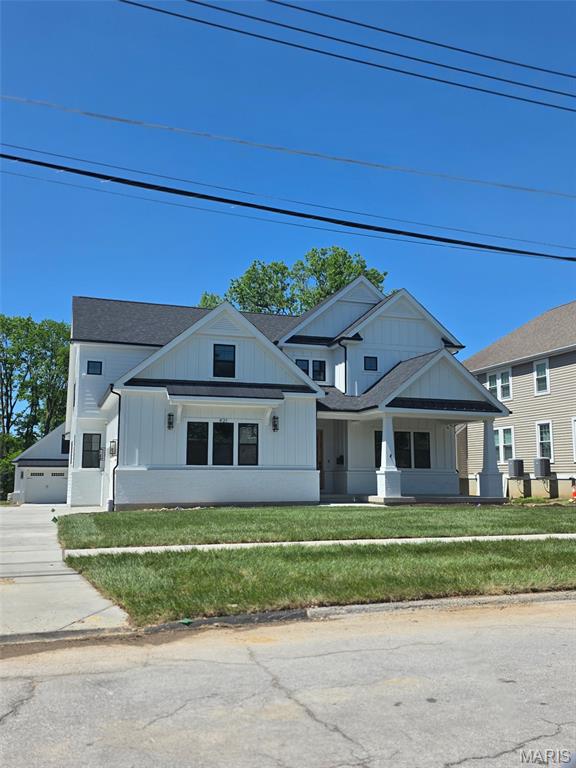
This was a off Market new construction spec home that my buyer was lucky enough to buy!!
#26025500

Kirkwood

421 S Harrison Avenue

5 Beds

3 Baths

5,500 Sq.Ft.

$2,350,000

MLS#: 26025500
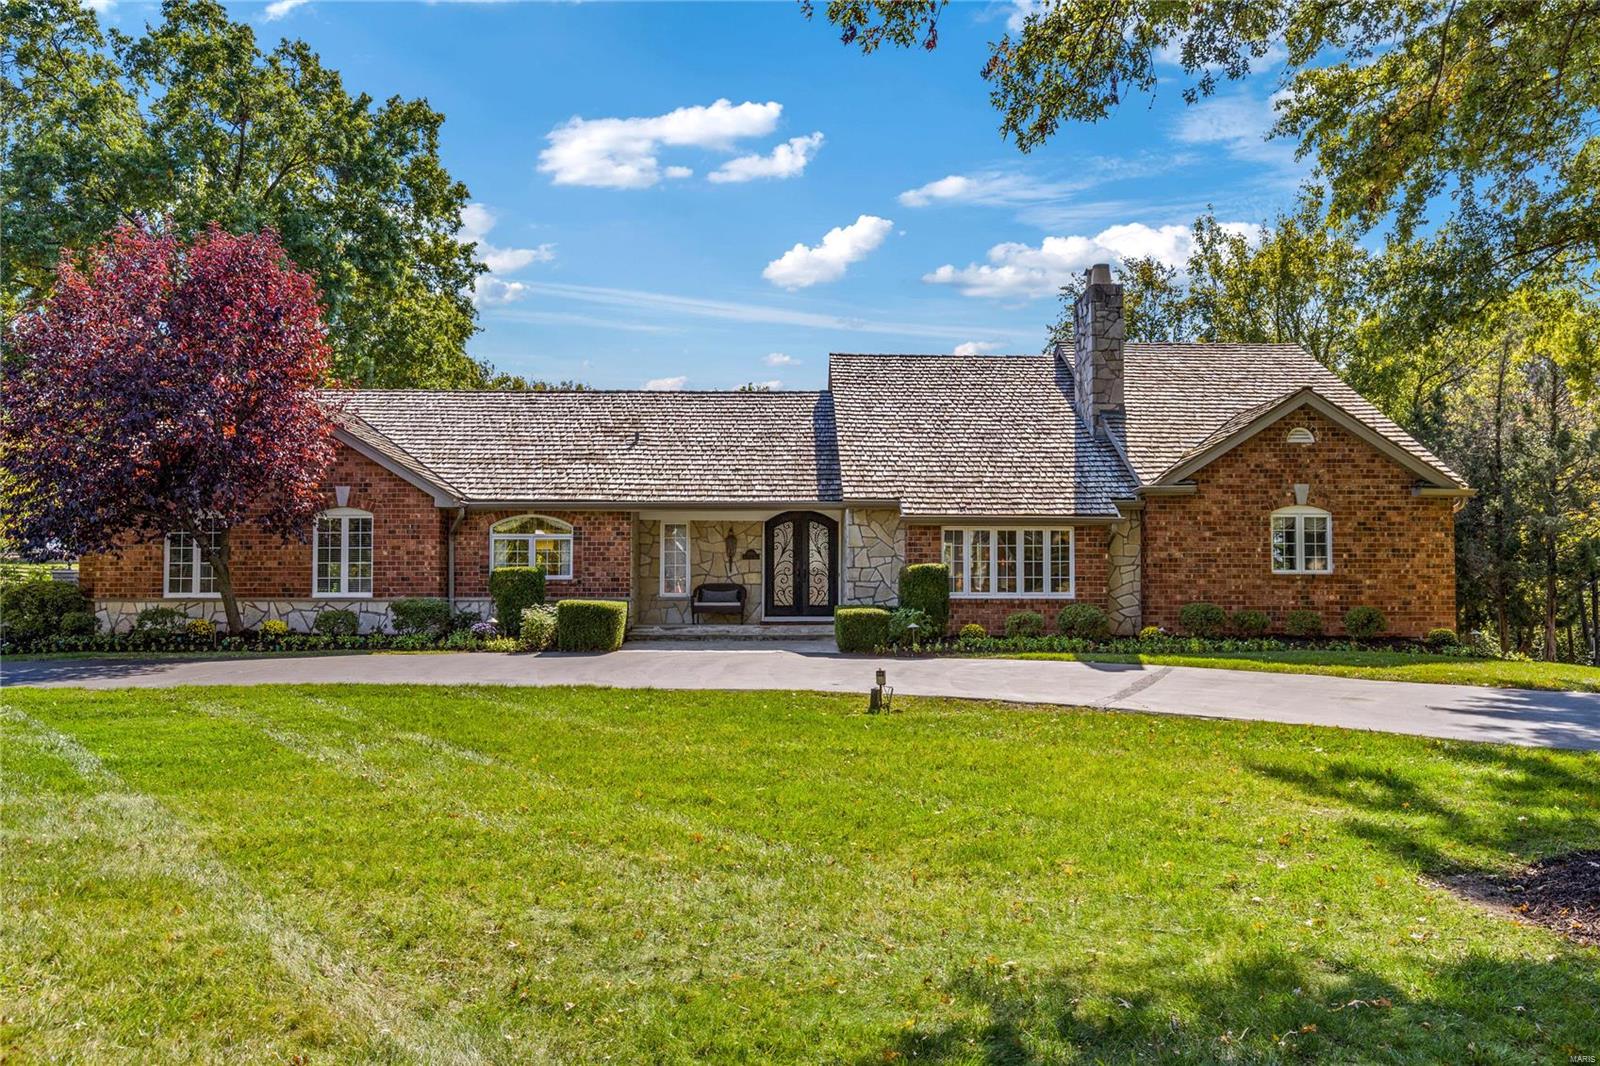
This beautifully designed brick & stone 1.5 Sty features exceptional craftsmanship & distinctive architectural elements throughout. Marble entry foyer leads to well-appointed study, elegant dining room with built-in china cabinets & stunning great room with beamed cathedral ceiling, marble fireplace flanked by display cases & French doors to atrium. Marc Christian-design kitchen with glazed buff cabinetry, granite countertops, commercial grade appliances & 10’ center island adjoins breakfast room & vaulted hearth room with fireplace. 1,200 sq ft primary bedroom suite combines the enjoyment of a marble fireplace with lavish bath with steam shower spa & jetted tub. Oak staircase accesses 2nd & 3rd bedrooms & hall full bath. Lower Level includes recreation room with 5th fireplace, 2nd kitchen, 3 additional bedrooms & full bath. Atrium door open to outdoor living area with patio with grilling station & full-height fireplace, fire pit, hot tub & pool surrounded by landscaped gardens. Additional Rooms: Sun Room
#24064743

Town and Country

13550 Royal Glen Drive

6 Beds

3 Baths

6,055 Sq.Ft.

$2,350,000

MLS#: 24064743
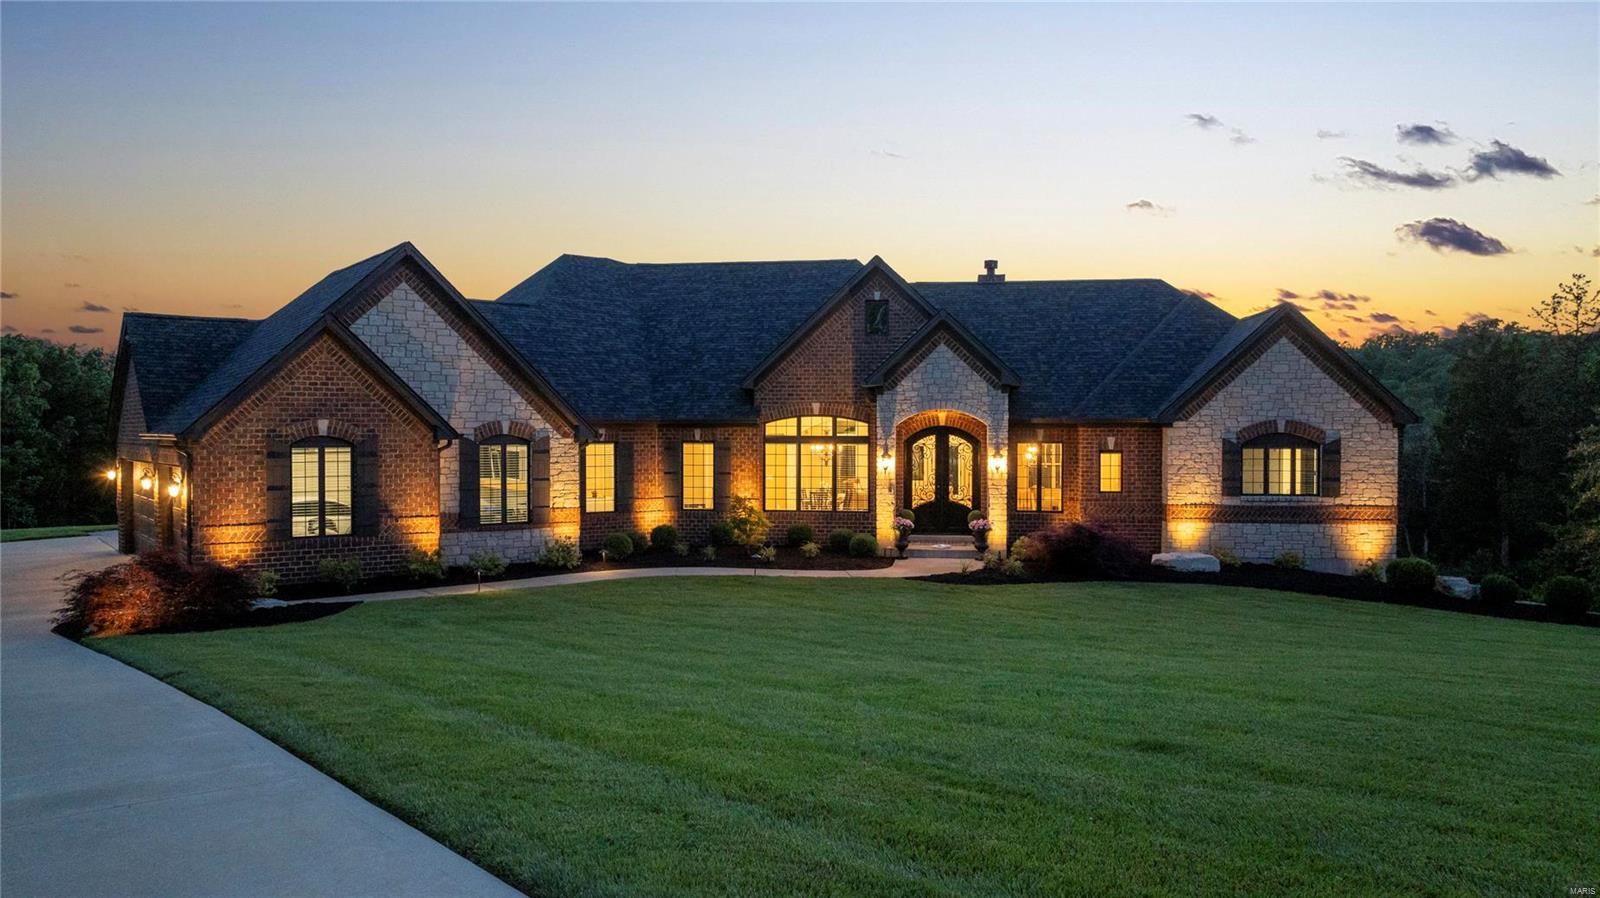
RESORT STYLE LIVING in West County! Custom built sprawling ranch nestled within a private subdivision minutes from Wildwood Town Center. The 7,010 sq/ft. home designed for its three acre lot is lined with a gorgeous backdrop of trees. Notice the gorgeous
12-foot great room coffered ceiling, both floor to ceiling stone fireplaces and three piece crown molding on main level. Cotton candy like sunsets viewed from the 3,000 sq/ft Belgard pool deck gives a feeling of paradise. Enjoy the oversized saltwater pool w tanning ledge in summertime heat. The gunite pool features include: two fire bowls, a fountain wall with five waterfalls and both a heater and a chiller.  Engage in conversation around the rectangular stone gas fire pit.  Open the French doors to the fully finished basement and enjoy the 85" TV.  Take note of extra backyard space ideal for sport court, pool house, or even in-law studio. Brand new $52,000 architectural shingle roof installed April 2024. 16 ft extra wide driveway. Additional Rooms: Mud Room COOL: 14 SEER+
#24033267

Wildwood

2305 Wildwood Forest Drive Drive

6 Beds

6 Baths

7,010 Sq.Ft.

$2,350,000

MLS#: 24033267
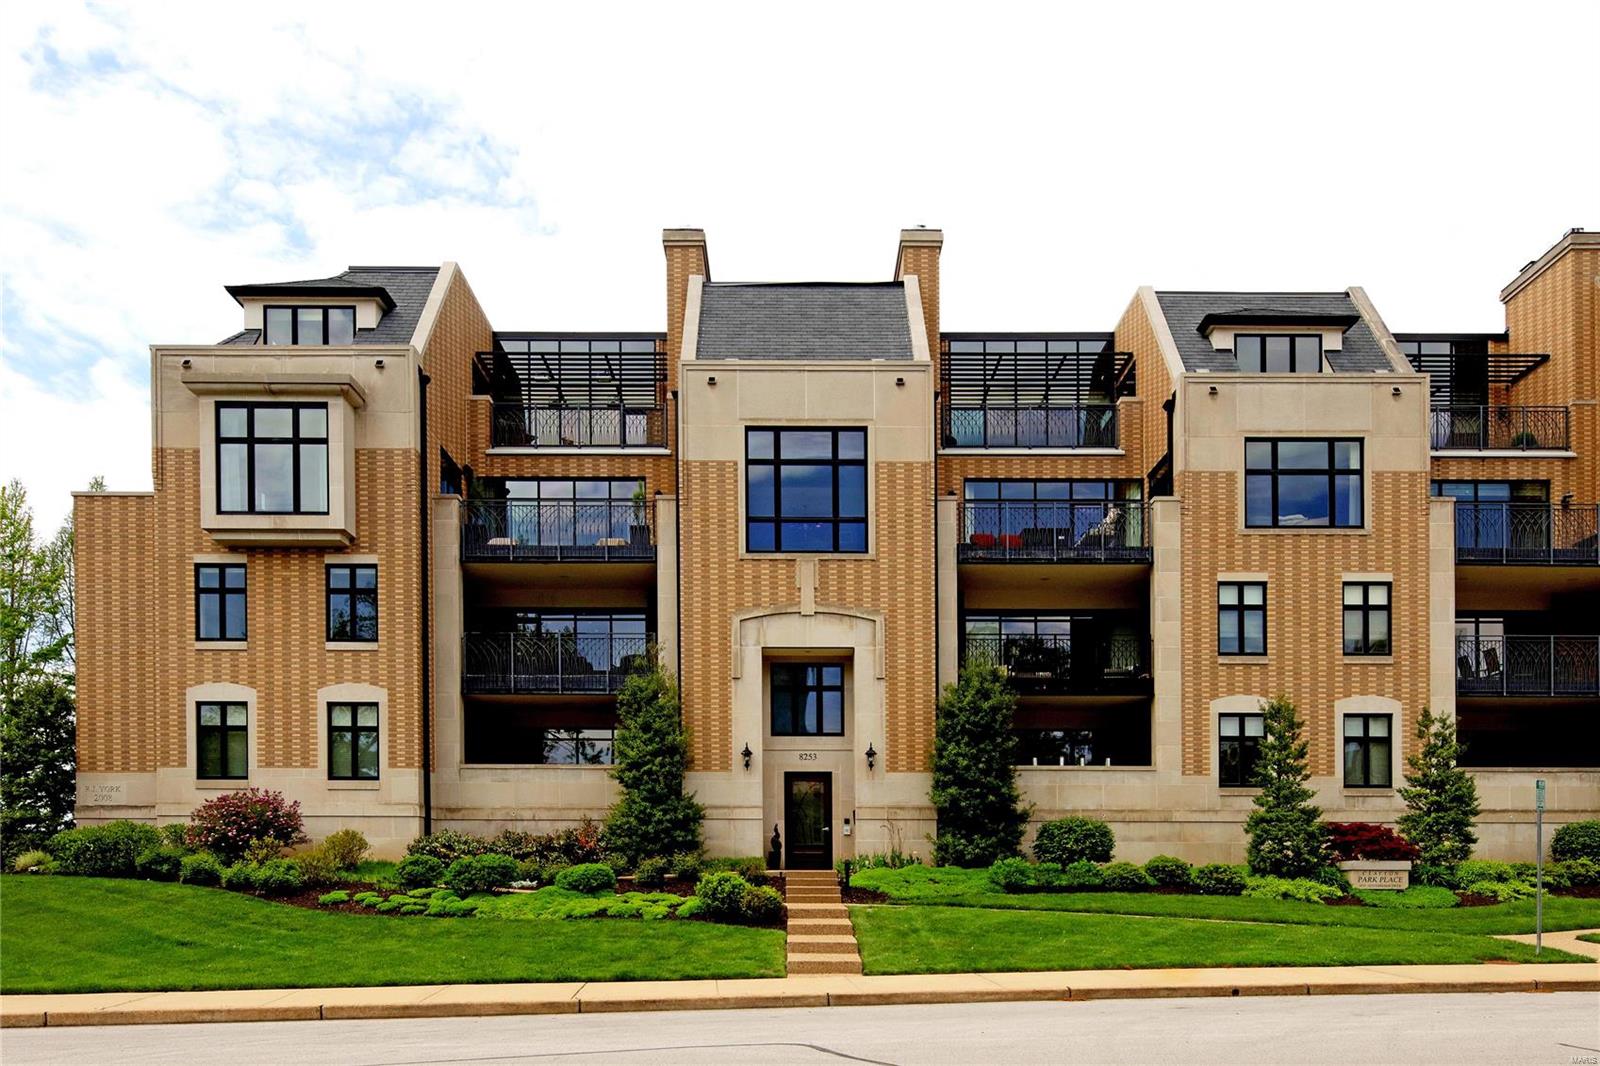
Fantastic penthouse w/ stunning view of Shaw Park & the Clayton skyline! 3783 sq ft, 4 bedroom suites, 4 baths, dining room, family room, living room, media room, study, laundry room, service entry & hall w/ access to kitchen, elevator opens to penthouse foyer from garage & secure main lobby, 3 garage spaces, & storage unit. 10' ceilings, 8' doors, extensive molding, casework, crown molding, & recessed speakers & lights throughout, 4 terraces, 5 fireplaces located in family room, master suite, living room, study, & terrace. Center island kitchen w/ granite, custom cabinetry maximizes storage, Bosch dishwasher, instant hot/cold water dispenser, Subzero refrigerator & freezer drawers, Wolf 4 burner gas stove w/ griddle, Wolf wall oven, & Subzero side by side. Master suite w/ 10' tray ceiling, wet bar w/ refrigeration, private terrace. Master bath w/ heated marble floors, spa tub for 2, multi-head steam shower, adjoins dressing room w/ center island shelving & custom built-in organizers. Location: City
#20027285

Clayton

8253 Parkside Drive 4-F

4 Beds

4 Baths

3,783 Sq.Ft.

$2,350,000

MLS#: 20027285
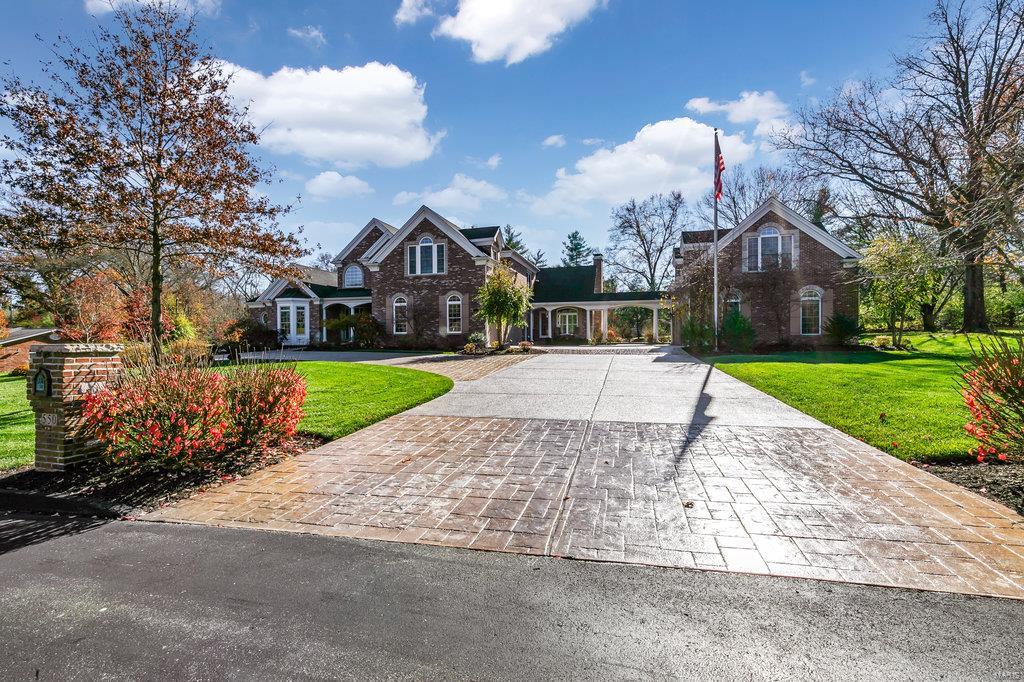
Exquisite home on 1 acre, level lot in Frontenac w/ carriage house apartment for guests, family or sheltering at home. This stunning home features gracious arched doorways, 2 stry foyer, 7 tiers of crown molding and wainscoting in dining rm. The gourmet kitchen, eat-in dining and hearth room with surround sound and stone fireplace. Mud room off the laundry w/ bench and coat hooks. The home is wired for sound throughout. The main fl. master suite has His & Hers closets and a luxurious bath with a heated floor. The 2nd fl. features 4 bedrms. 2 with private baths and shared Jack & Jill bath. The large bonus room has a wall of built-ins. The lower level is finished with a Family room, exercise area & offc space, full bar, lounge area and full bath and plenty of storage. The woodburning fireplace on the back patio and hot tub, just off the covered porch, lends itself to great outdoor entertaining. room to add your own private pool. Large aggregate drive provides ample room for entertaining.
#21002793

St Louis

550 Twin Fawns

6 Beds

6 Baths

7,529 Sq.Ft.

$2,350,000

MLS#: 21002793
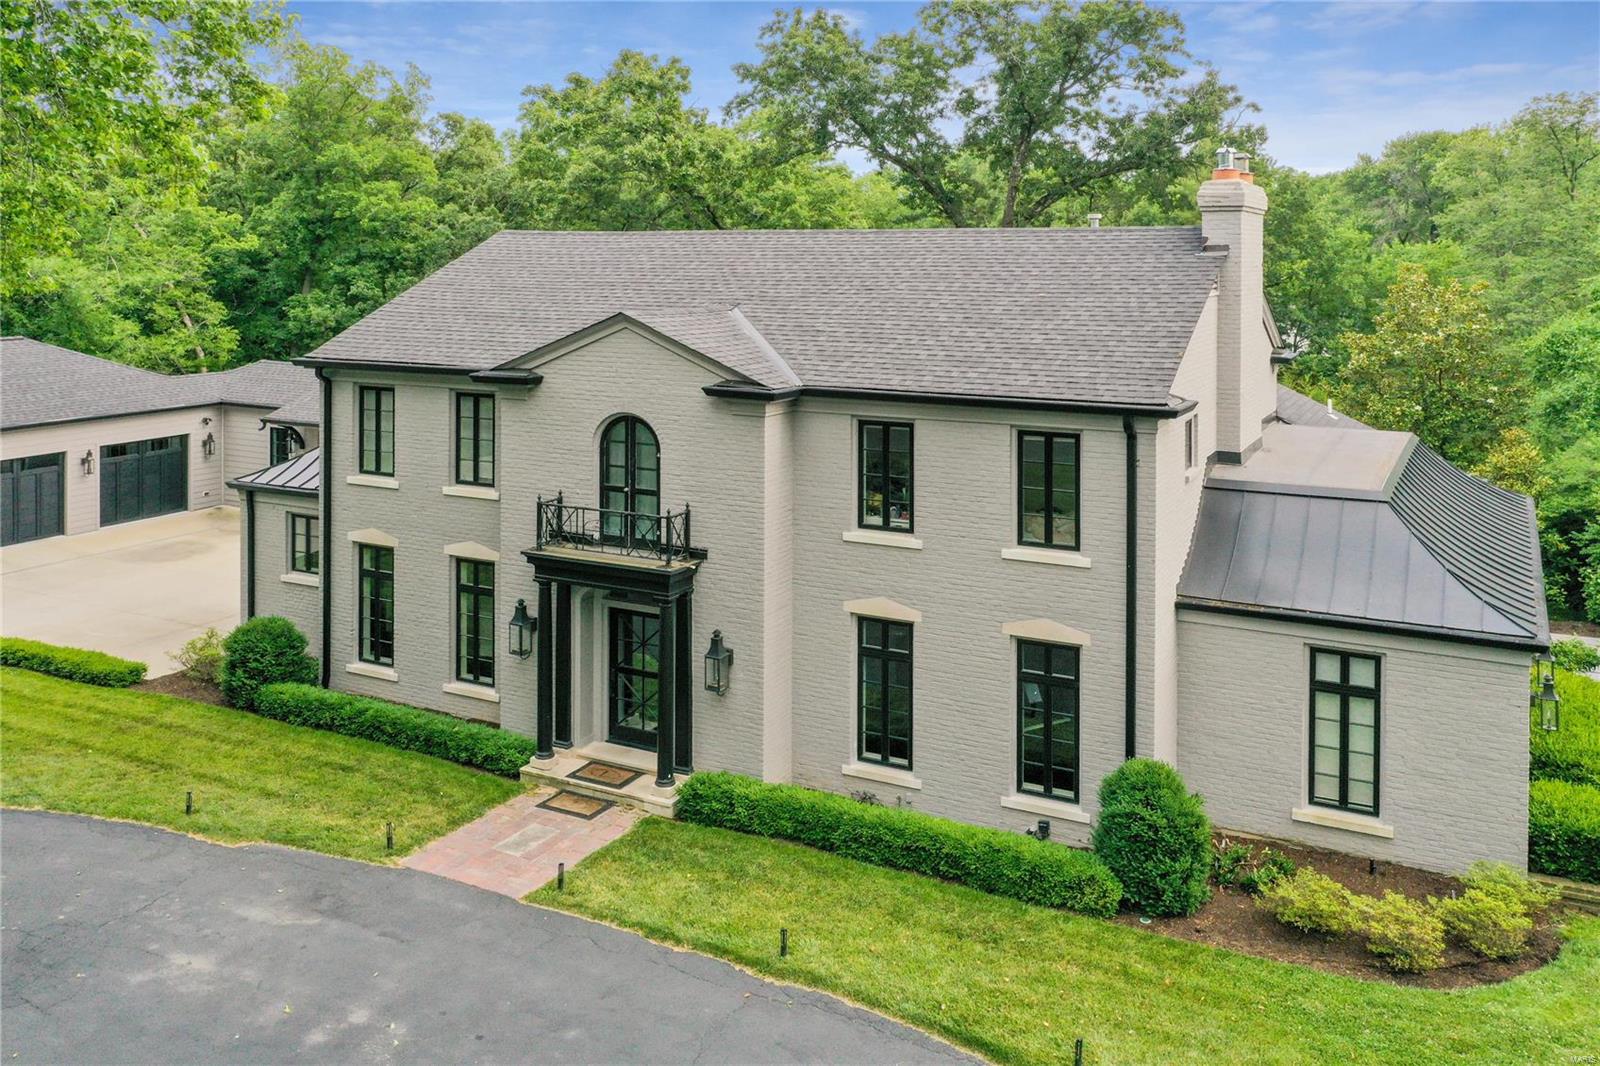
Tucked away in the prestigious Ladue School District, this exquisitely renovated home offers a seamless blend of modern luxury and inviting warmth. A complete gut renovation and thoughtful addition have transformed this property into a 5000 sq ft, 4 bd. 4 full and 3 half bath home. The heart of the home is the open-concept custom kitchen and family room designed with sleek lines and high-end finishes.  A custom bar, formal living and dining rms create ideal spaces for both entertaining and everyday living.  The main floor master suite is a serene retreat, featuring a spa-like bathroom and large dressing room. A custom mudrm and laundry complete the first floor.  Upstairs, three additional bedroom suites provide privacy and comfort for family and guests.  Find a lg rec rm with look out windows in the walk out lower level.  Outside, the meticulously landscaped grounds boast a sparkling pool and charming pool shed with bath and changing areas, promising endless summer enjoyment. Additional Rooms: Mud Room
#24030756

Ladue

33 Woodcliffe Road

4 Beds

4 Baths

5,959 Sq.Ft.

$2,350,000

MLS#: 24030756
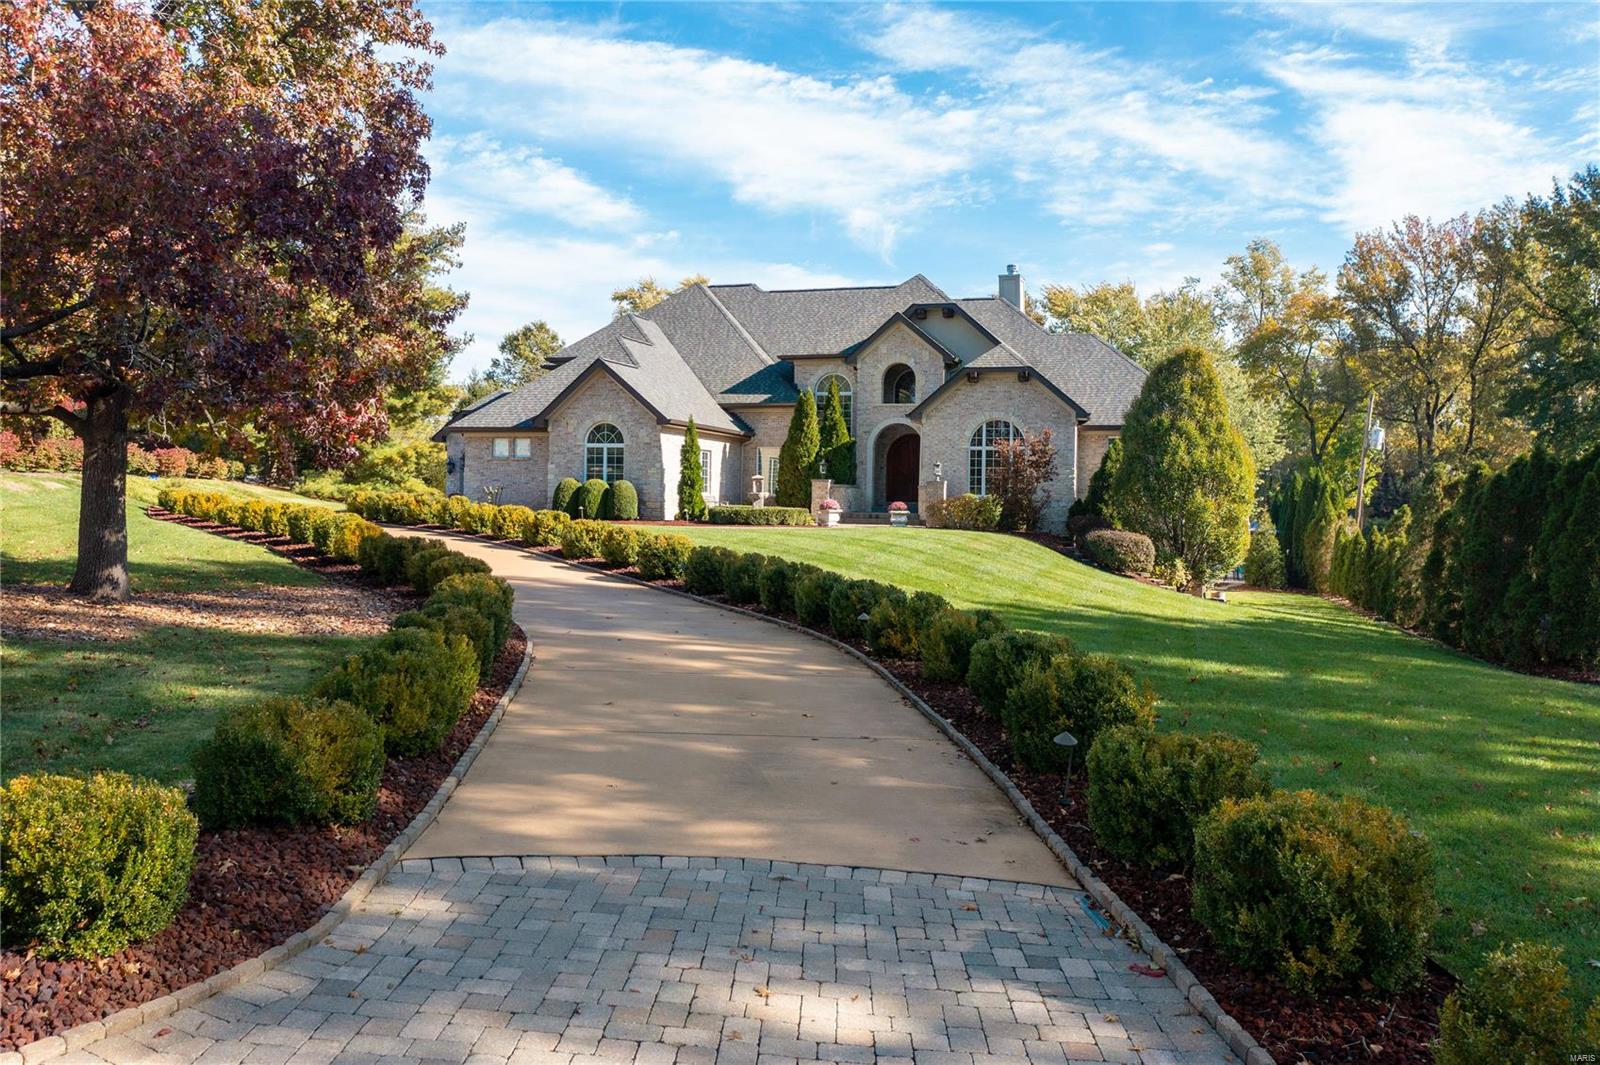
Showings begin at special open house Thursday 3/24 12-2p. Incredible custom built home situated on a 1.49 acre park-like yard. This special home has a great floor plan with a main floor primary suite complete with luxury bath and large walk-in closet as well as another generous main floor guest suite. The two story great room has 3 sets of French doors that lead to the covered patio and terrace. The cook's kitchen with high-end appliances, large center island, pantry and storage galore is open to the breakfast and hearth rooms. Upstairs you will find two bedroom suites, a loft with built in bookshelves and desk plus a 2nd floor laundry room. The walk-out lower level has a state of the art media room with tiered seating. In addition, a wine cellar, bar area, additional guest suite and family room currently used as an exercise room completes the lower level. Additional home features include: newer HVACs, newer roof, salt water pool & 3 car garage. Pictures do speak a thousand words Additional Rooms: Mud Room, Wine Cellar
#22017061

Creve Coeur

15 Sherwyn Lane

5 Beds

5 Baths

6,333 Sq.Ft.

$2,350,000

MLS#: 22017061

Come see this Frontenac Stunner! With beautiful hand scraped 7" plank dark hardwood floors, unbelievable attention to detail and exceptional mill work and moldings at every turn. The Great Room's coffered ceiling and built in bookcases  flanking the fireplace and substantial Mantle create a fabulously warm and inviting room for entertaining.  The vaulted ceiling in the study/office has a unique, gorgeous plank ceiling. The Chef's kitchen is exceptional with custom cabinets, Solid Surface countertops, oversized island, 48" Viking 8 burner dual fuel range, a 42" Viking refrigerator. Main Floor Primary Suite boasts a spa bath with luxurious soaking tub and an expansive walk in  shower. The upstairs has three bedrooms all with en-suite baths and a 2nd floor family room. The lower level has 2 additional bedrooms, one and a half baths, huge rec space and media room.
#22004697

St Louis

11331 Clayton Road

7 Beds

5 Baths

6,980 Sq.Ft.

$2,350,000

MLS#: 22004697

Spectacular residence in the "heart of wine country," with stunning views of 69+ acres, rolling hills, a sparkling lake, & an 1850's cabin! Breathtaking vistas make this 15,000+sq. ft. prairie style home an ideal retreat. Built in 2001, this home has an open floor plan that takes advantage of the outdoors with soaring ceilings, floor to ceiling windows, skylights, & many french doors leading to an expansive terrace. This home is an entertainer's dream! The inviting kitchen has a center island with granite countertop, top of the line appliances, & an adjacent hearth room with fireplace. The 1st floor master has a luxurious bath with walk in shower & 2 walk in closets. 2nd floor master has a lovely stone fireplace, vaulted ceiling & private bath. Another 2nd floor area has 4 BR & 2 full baths. Enjoy the huge lower level with family room, fireplace, exercise room, & ample storage. 1st floor laundry & storage rooms, 4 car garage, in ground pool. Property is in a Trust & offered "as is." Additional Rooms: Mud Room
#20009921

Defiance

875 Matson Hill Road

8 Beds

6 Baths

16,626 Sq.Ft.

$2,350,000

MLS#: 20009921

Dreaming of penthouse views in Clayton? Unique opportunity to own an incredible penthouse unit in this highly sought-after Clayton building. The Residence is walk-able to all the popular Clayton spots while offering a doorman, beautiful common spaces, guest suites, exercise room and pool. This expansive condo features views all the way to the arch from a large terrace off the main open concept living space. Multi-functional laundry room is steps from the top of the line kitchen with XL island and commercial grade skylights. The master suite and office are at one end of the unit with three additional en-suite bedrooms, work out room and family room on the other plus two powder rooms. Other features include spectacular custom built-ins and moldings, 10ft+ ceilings, two storage units and five parking spaces. Move in and enjoy the perfect spot for STL 4th of July fireworks and the Balloon Glow! A remarkable home, with incredible living spaces! Location: Upper Level
#19030844

Clayton

800 S Hanley Road 8D

4 Beds

4 Baths

4,924 Sq.Ft.

$2,350,000

MLS#: 19030844

1 ... 79 80 81 82 83 ... 666
* Listings identified with the FMLS IDX logo come from FMLS and are held by brokerage firms other than the owner of this website. The listing brokerage is identified in any listing details. Information is deemed reliable but is not guaranteed. If you believe any FMLS listing contains material that infringes your copyrighted work please click here to review our DMCA policy and learn how to submit a takedown request. © 2024. First Multiple Listing Service, Inc.
 - property

Send a message

Message successfully sent.

Your message

What is 3 + 4 ?

Reason for contacting?

I agree to receive email communication and understand I can unsubscribe at any time.

I agree to be contacted by Colleen Brown via call, email, and text for real estate services. To opt out, you can reply 'stop' at any time or reply 'help' for assistance. You can also click the unsubscribe link in the emails. Message and data rates may apply. Message frequency may vary. Privacy Policy

Sign Out

Virtual Assistant

Would you like to take the next step with this property? We can help you schedule a showing or virtual tour, or send you more details.

Yes, I would like more information.

Thank You for Your Reply, One of Our Agents will contact you as soon as possible

No, maybe later.

Thank you, you can always contact me via email, phone number or through the contact form.

Realhub AI

Lucy - Your AI-Powered Realtor

Update Your Temporary Password

Personalize your search

Enter your email and we'll notify you immediately when new listings match what you're looking for.

or enter email address

Already have an account ? Login here

Continue your home search

I agree to receive communications and understand I can unsubscribe at any time.

I agree to be contacted by Colleen Brown via call, email, and text for real estate services. To opt out, you can reply 'stop' at any time or reply 'help' for assistance. You can also click the unsubscribe link in the emails. Message and data rates may apply. Message frequency may vary. Privacy Policy

Already have an account ? Login here

We use cookies

We use cookies primarily for analytics to enhance your experience. By accepting, you agree to our use of these cookies. You can manage your preferences or learn more about our cookies policy.