
Property
Beds
4
Full Baths
3
1/2 Baths
1
Year Built
1989
Sq.Footage
2,952
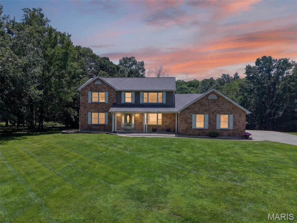
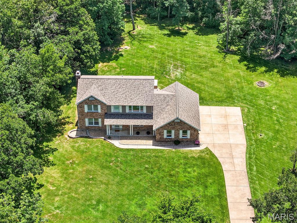
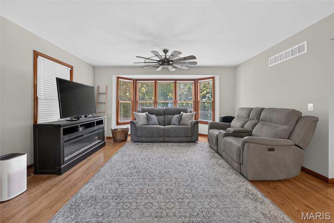
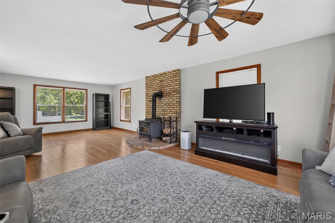
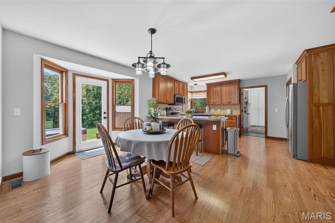
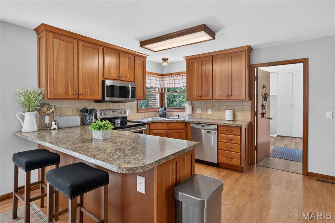
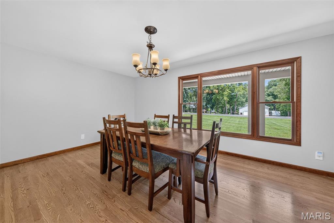
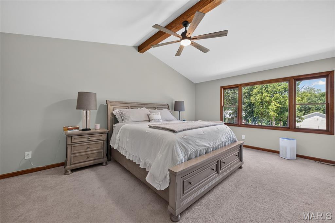
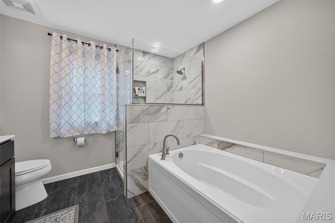
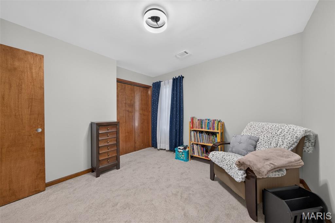
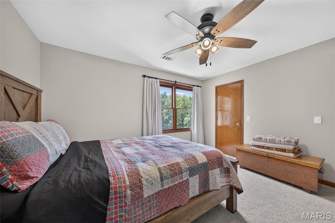
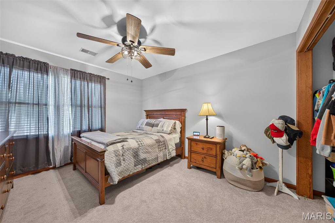
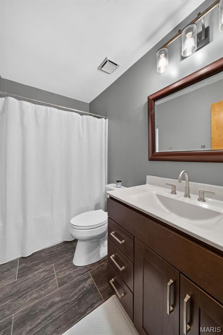
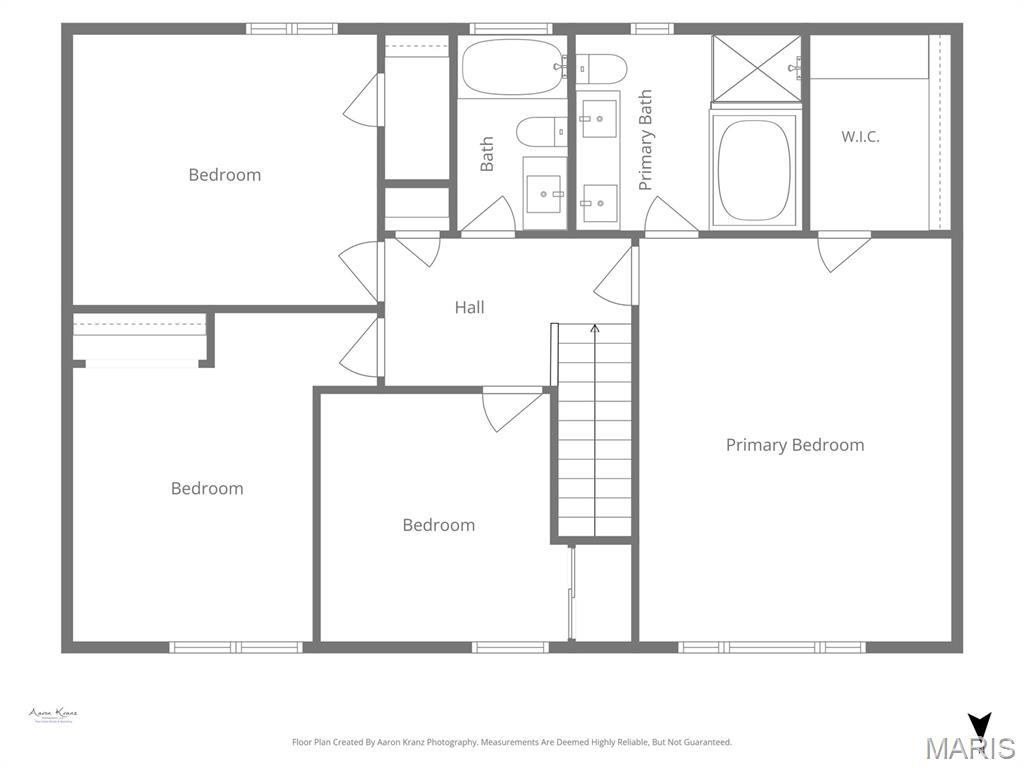
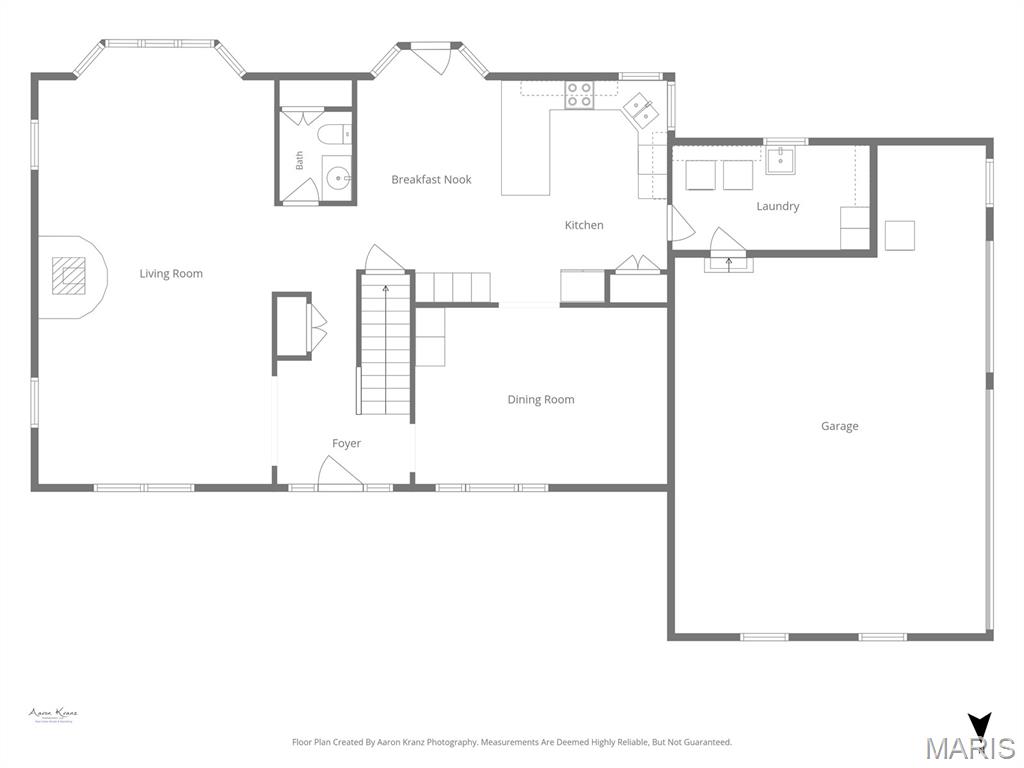
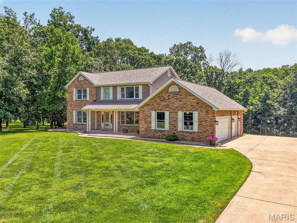
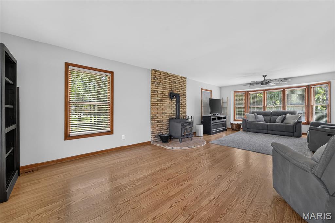
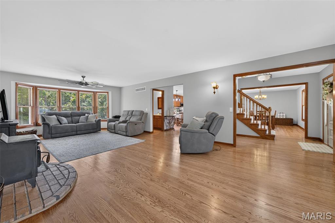
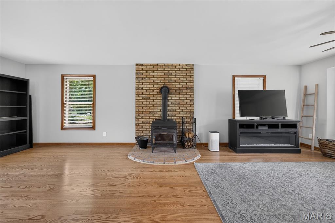
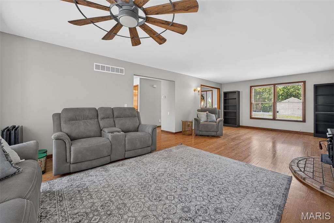
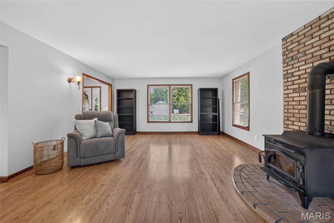
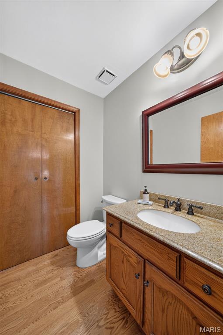
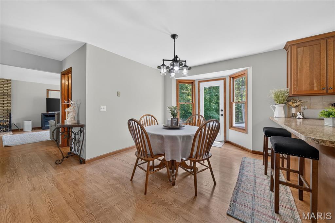
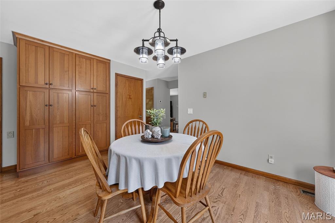
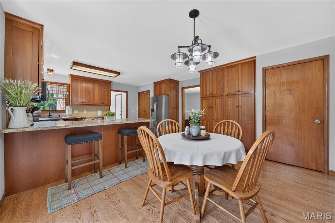
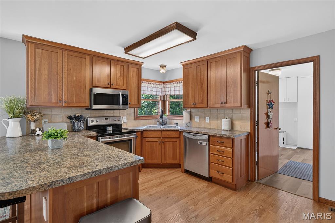
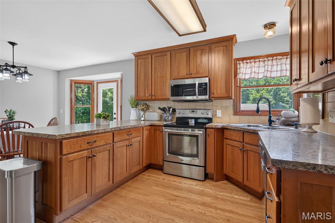
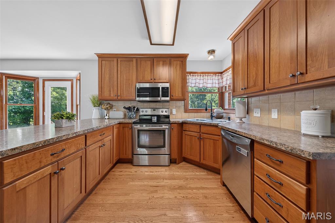
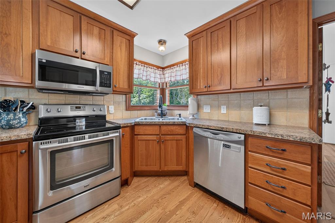
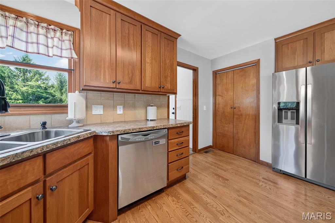
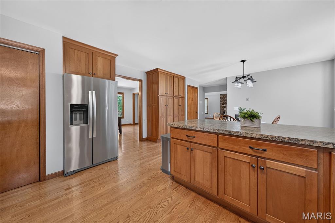
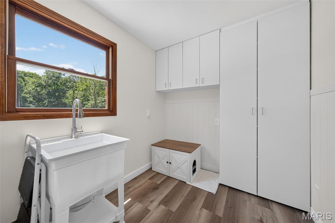
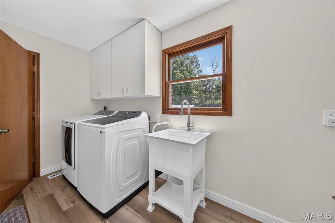
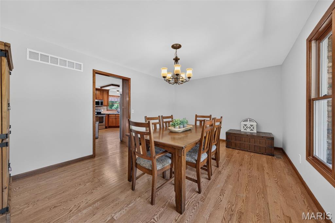
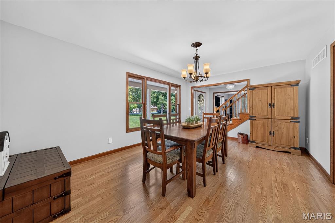
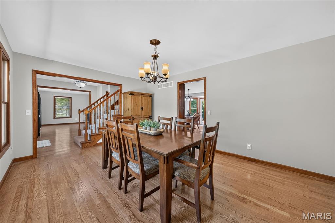
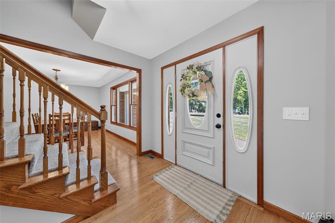
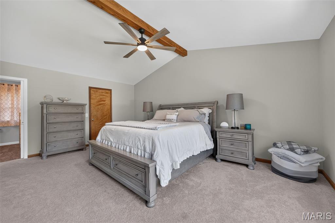
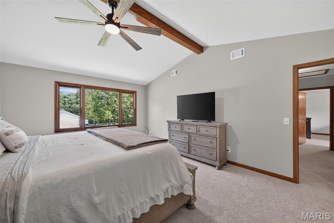
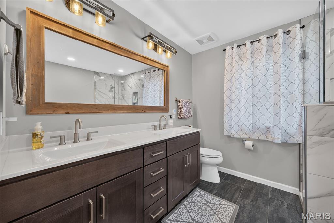
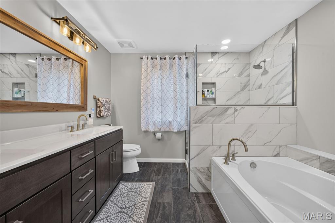
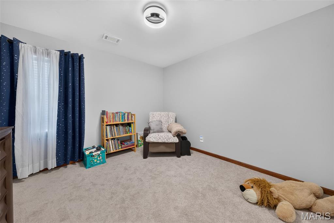
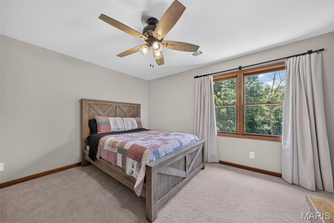
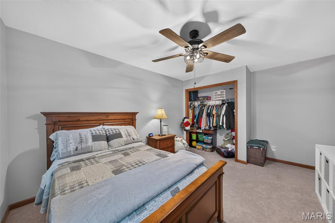
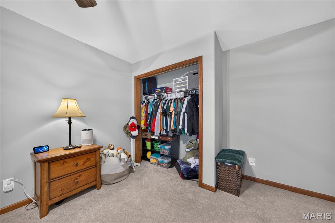
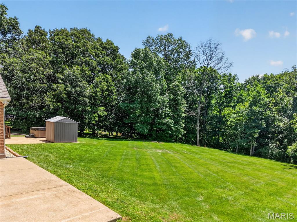
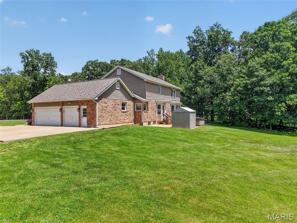
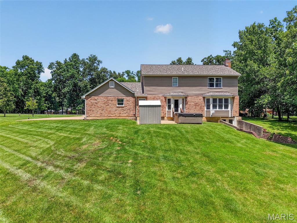
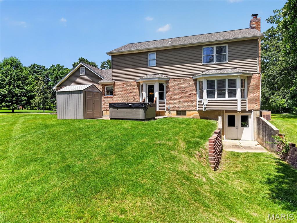
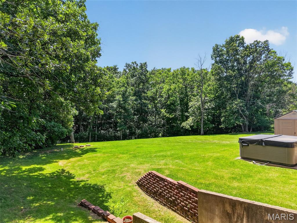
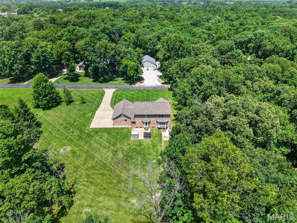
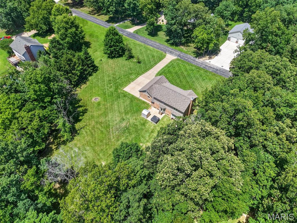
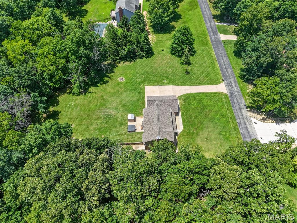
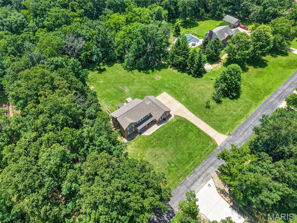
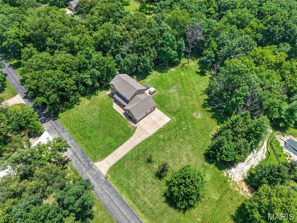
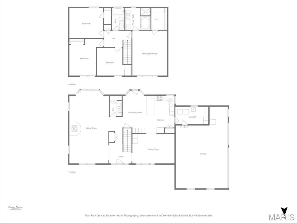
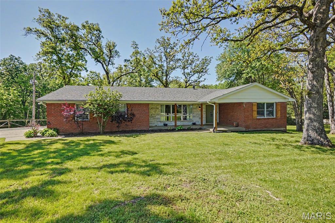
Welcome to 10 Woodleaf Court, which sits on 3.47 wooded acres. This two-story brick traditional, built in 1989, has a covered front porch and an attached three-car garage big enough to park all your toys. The lot backs up to trees on three sides, so the house sits well back from the road with a deep, front lawn and a wooded buffer around it. It's in the Fort Zumwalt North school district, just minutes off Highway P, on a quiet stretch of Woodleaf Court. Inside, the main level opens into a living room built around a wood-burning stove on a full brick surround, with hardwood floors running the length of the room. The kitchen has a corner sink under its own window, with custom-stained cherry wood cabinetry, tile backsplash, stainless steel appliances, and a peninsula with seating for two. It opens straight into a breakfast nook with a bay window and a door out to the back patio. A separate formal dining room sits off the kitchen. Main-level laundry and a half bath round out the first floor. Upstairs, the primary bedroom has a vaulted ceiling with an exposed wood beam and an ensuite bath with a soaking tub and a separate glass-enclosed tile shower. Three more bedrooms and a full bath complete the level. Downstairs, the basement has a finished full bathroom; the rest is unfinished with a full 8-foot pour and walk-out access, so there's room to build out if a future owner wants it. Some of the less visible work is already done. The roof was replaced in June 2026. The foundation had a few cracks professionally repaired in October 2021 with no issues since. Both second-floor bathrooms have been fully remodeled. Both HVAC units were just serviced. Water is well, sewer is septic. This is a house for someone who wants to enjoy country living with all the amenities of being in town. Three and a half acres of trees and yard in this school district, at this price, doesn't come up often.
Features & Amenities
Interior
-
Other Interior Features
Eat-in Kitchen
-
Total Bedrooms
4
-
Bathrooms
3
-
1/2 Bathrooms
1
-
Above Grade Finished Area
2524.0
-
Basement YN
YES
-
Cooling YN
YES
-
Cooling
Ceiling Fan(s), Central Air
-
Fireplace YN
YES
-
Heating YN
YES
-
Heating
Forced Air
-
Pet friendly
N/A
Exterior
-
Garage
Yes
-
Garage spaces
3
-
Construction Materials
Brick, Vinyl Siding
-
Parking
Concrete, Driveway, Garage Door Opener, Oversized
-
Patio and Porch Features
Front Porch, Patio, Porch
-
Pool
No
-
Waterfront YN
NO
-
View
Creek/Stream, Trees/Woods
Area & Lot
-
Lot Features
Gentle Sloping, Landscaped, Level, Rectangular Lot, Wooded
-
Lot Size(acres)
3.47
-
Lot Size(square feet)
151,153
-
Property Type
Residential
-
Property Sub Type
Single Family Residence
-
Architectural Style
Traditional
Price
-
Sales Price
$599,000
-
Tax Amount
$5,478
-
Sq. Footage
2,952
-
Price/SqFt
$202
HOA
-
Association
YES
-
Association Fee
$250
-
Association Fee Frequency
Annually
-
Association Fee Includes
N/A
School District
-
Elementary School
Mount Hope Elem.
-
Middle School
Ft. Zumwalt North Middle
-
High School
Ft. Zumwalt North High
Property Features
-
New Construction
NO
-
Foundation Details
Concrete Perimeter
-
Sewer
Septic Tank
-
Water Source
Private, Well
Schedule a Showing
Showing scheduled successfully.
Mortgage calculator
Estimate your monthly mortgage payment, including the principal and interest, property taxes, and HOA. Adjust the values to generate a more accurate rate.
Your payment
Principal and Interest:
$
Property taxes:
$
HOA fees:
$
Total loan payment:
$
Total interest amount:
$
Location
County
St. Charles
Elementary School
Mount Hope Elem.
Middle School
Ft. Zumwalt North Middle
High School
Ft. Zumwalt North High
Listing Courtesy of Aaron Brogan , EXP Realty, LLC
RealHub Information is provided exclusively for consumers' personal, non-commercial use, and it may not be used for any purpose other than to identify prospective properties consumers may be interested in purchasing. All information deemed reliable but not guaranteed and should be independently verified. All properties are subject to prior sale, change or withdrawal. RealHub website owner shall not be responsible for any typographical errors, misinformation, misprints and shall be held totally harmless.

AGENT
Susan Whittle
Call Susan today to schedule a private showing.

* Listings on this website come from the FMLS IDX Compilation and may be held by brokerage firms other than the owner of this website. The listing brokerage is identified in any listing details. Information is deemed reliable but is not guaranteed. If you believe any FMLS listing contains material that infringes your copyrighted work please click here to review our DMCA policy and learn how to submit a takedown request.© 2024 FMLS.
Related Properties
St Paul
1000 Highway Y
4 Beds
3 Baths
3,148 Sq.Ft.
$585,000
MLS#: 26026517
