Features & Amenities

Interior

  • Total Bedrooms

    4

  • Bathrooms

    3

  • 1/2 Bathrooms

    1

  • Above Grade Finished Area

    2144.0

  • Basement YN

    YES

  • Cooling YN

    YES

  • Cooling

    Attic Fan, Ceiling Fan(s), Central Air, Electric

  • Fireplace YN

    YES

  • Heating YN

    YES

  • Heating

    Forced Air, Natural Gas

  • Pet friendly

    N/A

Exterior

  • Garage

    Yes

  • Garage spaces

    2

  • Construction Materials

    Vinyl Siding

  • Pool

    No

Area & Lot

  • Lot Features

    Cul-De-Sac

  • Lot Size(acres)

    0.29

  • Lot Size(square feet)

    12,632

  • Property Type

    Residential

  • Property Sub Type

    Single Family Residence

  • Architectural Style

    Traditional

Price

  • Sales Price

    $450,000

  • Tax Amount

    $4,544

  • Sq. Footage

    2,744

  • Price/SqFt

    $163

HOA

  • Association

    No

School District

  • Elementary School

    Sappington Elem.

  • Middle School

    Robert H. Sperreng Middle

  • High School

    Lindbergh Sr. High

Property Features

  • New Construction

    NO

  • Sewer

    Public Sewer

  • Water Source

    Public

Schedule a Showing

Showing scheduled successfully.

<
>
IN PERSON
VIA CHAT

What is 3 + 4 ?


Change time

Mortgage calculator

Estimate your monthly mortgage payment, including the principal and interest, property taxes, and HOA. Adjust the values to generate a more accurate rate.

Your payment

Principal and Interest:

$

Property taxes:

$

HOA fees:

$

Total loan payment:

$

Total interest amount:

$

Location

County

St. Louis

Elementary School

Sappington Elem.

Middle School

Robert H. Sperreng Middle

High School

Lindbergh Sr. High

Listing Courtesy of Brueggemann Tadlock , Keller Williams Realty St. Louis

RealHub Information is provided exclusively for consumers' personal, non-commercial use, and it may not be used for any purpose other than to identify prospective properties consumers may be interested in purchasing. All information deemed reliable but not guaranteed and should be independently verified. All properties are subject to prior sale, change or withdrawal. RealHub website owner shall not be responsible for any typographical errors, misinformation, misprints and shall be held totally harmless.

Agent Susan Whittle

AGENT

Susan Whittle

Call Susan today to schedule a private showing.


* Listings on this website come from the FMLS IDX Compilation and may be held by brokerage firms other than the owner of this website. The listing brokerage is identified in any listing details. Information is deemed reliable but is not guaranteed. If you believe any FMLS listing contains material that infringes your copyrighted work please click here to review our DMCA policy and learn how to submit a takedown request.© 2024 FMLS.
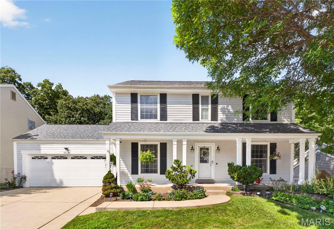
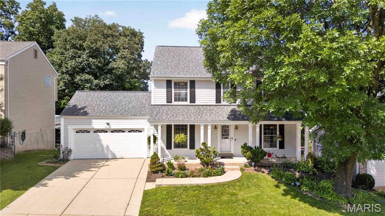
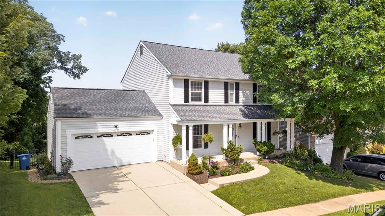
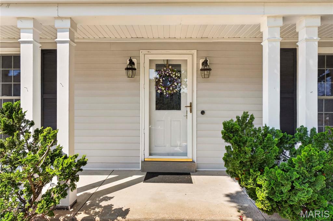
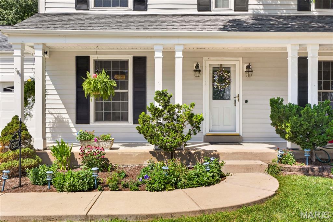
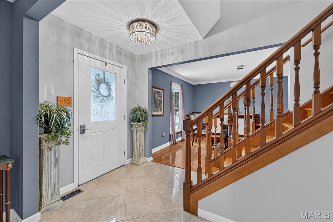
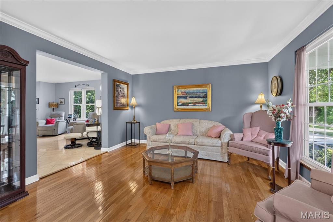
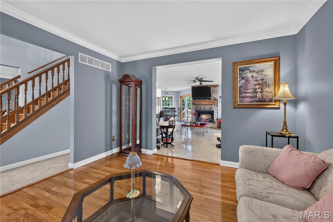
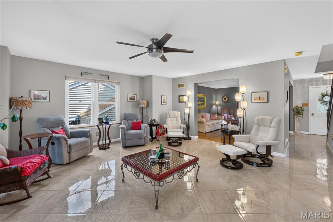
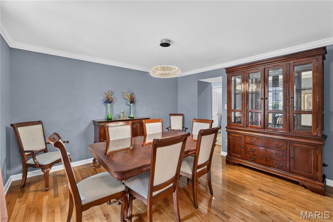
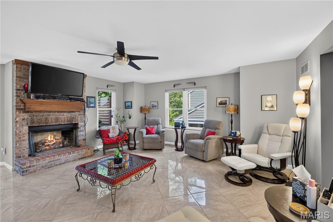
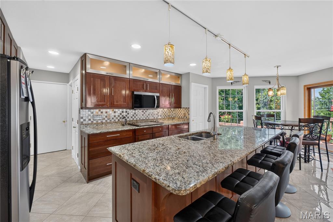
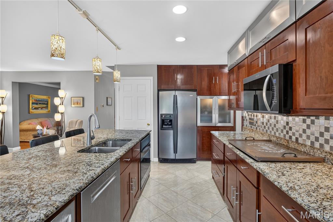
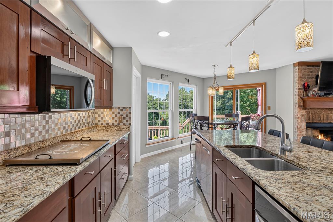
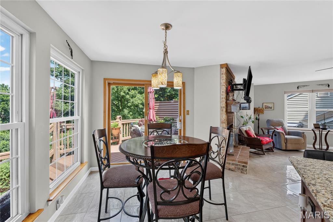
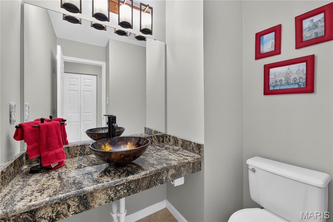
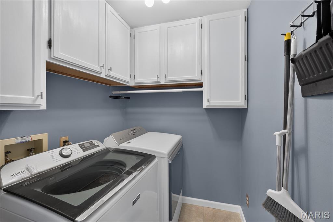
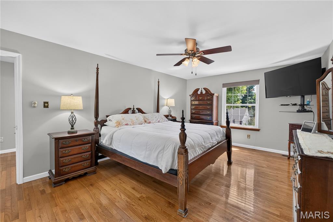
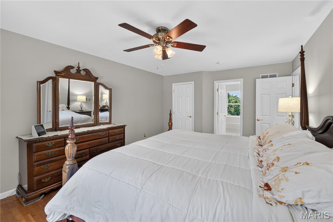
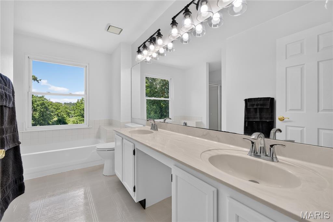
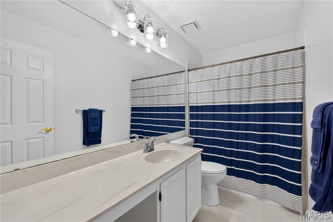
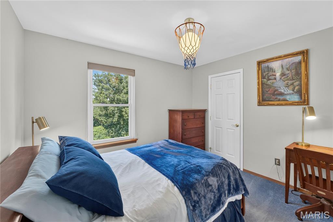
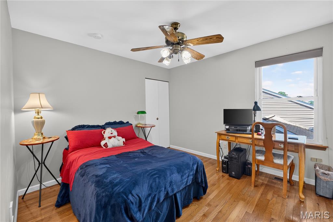
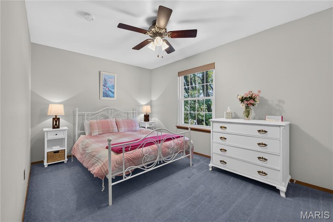
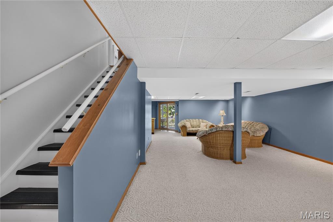
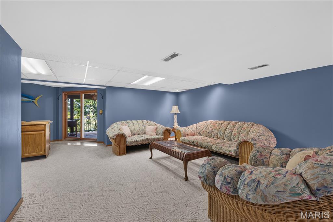
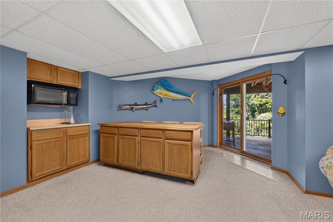
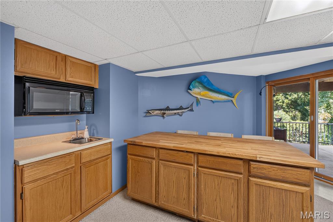
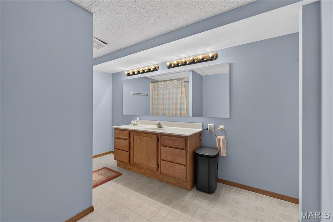
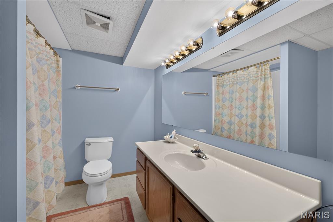
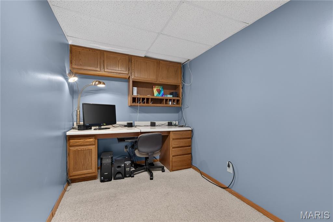
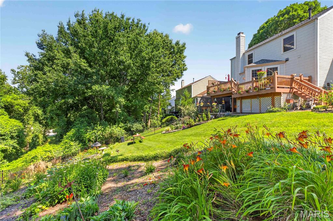
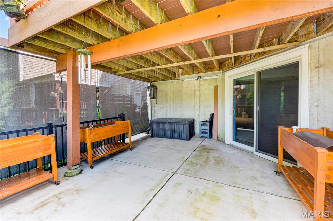
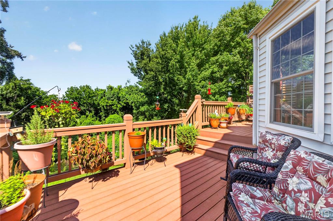
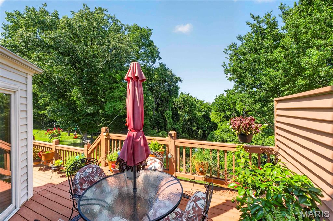
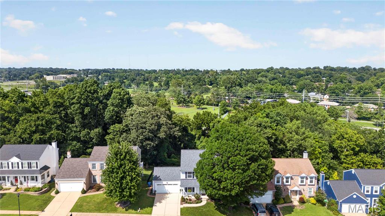
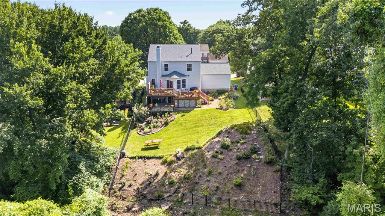
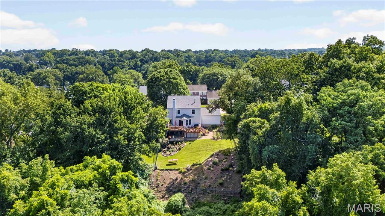
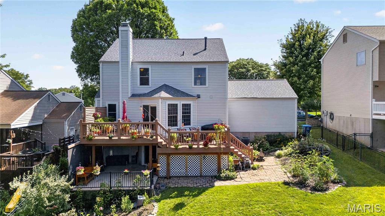
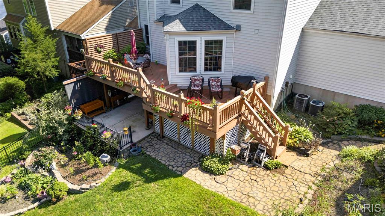
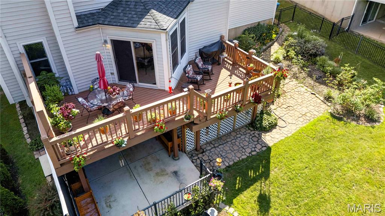
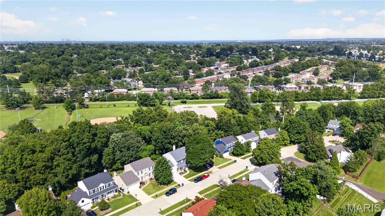
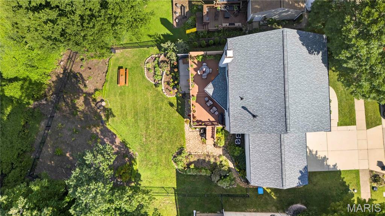
Welcome to this beautifully maintained 2-story home tucked away on a quiet cul-de-sac in the highly sought-after Lindbergh School District! Offering over 2,700 square feet of living space plus a partially finished walk-out lower level, this spacious 4-bedroom, 3.5-bath home is designed for comfortable everyday living and effortless entertaining.  Step inside to a welcoming foyer with an open staircase, gleaming hardwood floors, and multiple living spaces including a formal living room, dining room, and a cozy family room with a gas fireplace. The updated kitchen features rich cabinetry, granite countertops, stainless steel appliances, a breakfast bar, and an adjoining breakfast room filled with natural light. Upstairs, the spacious primary suite offers a private bath and generous closet space, while three additional bedrooms provide room for family, guests, or a home office. The walk-out lower level expands your living options with a large recreation area, an additional full bath, and plenty of storage. Enjoy the private backyard that backs to common ground and a wooded area, creating a peaceful setting for relaxing or entertaining outdoors. Additional highlights include a main-floor laundry room, attached two-car garage, and convenient access to shopping, dining, parks, and major highways.

10323 Grant Forest Lane

Message successfully sent.

What would you like to know?

What is 3 + 4 ?

I agree to receive email communication and understand I can unsubscribe at any time.

I agree to be contacted by Rock Island Realty via call, email, and text for real estate services. To opt out, you can reply 'stop' at any time or reply 'help' for assistance. You can also click the unsubscribe link in the emails. Message and data rates may apply. Message frequency may vary. Privacy Policy

Related Properties

New on site 2 days ago
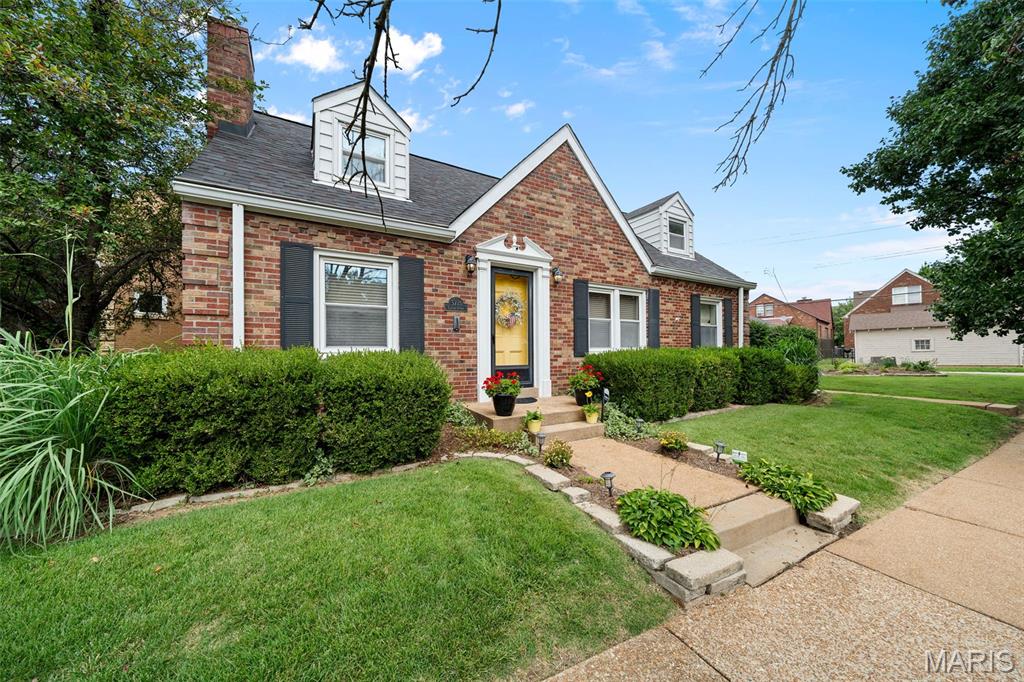
(c.) 1941: Fall in love with this charming Cape Cod on a quiet, non-through street in sought-after Lindenwood Park! Just a short walk to both Francis Park and Lindenwood Park, this 4-bedroom, 3.5-bath home blends timeless character with everyday comfort. Classic details include gleaming hardwood floors, art glass windows, crown molding, arched doorways, and an open living/dining area filled with natural light. The main-floor primary bedroom features a quaint nook and spacious closet, while a second main-floor bedroom makes an ideal office or guest room with nearby half bath. The bright kitchen offers abundant cabinetry, pantry, garden window, and all appliances stay! The conditioned sunroom is the perfect spot for morning coffee or evening wine. Upstairs you'll find two additional bedrooms, a full bath (one is a bed+bath suite combo), plus oversized closets. The squeaky clean lower level adds a spacious recreational space, full bathroom, separate laundry room, and ample storage. Outside, enjoy a beautifully landscaped, fenced backyard with a flagstone patio. RARE for the city is the ATTACHED 2-car garage + additional off-street parking. Walk to Trattoria Marcella, Sk&#229;ld, Pint Size Bakery, parks, shops, Ted Drewes, Target, Schnucks, and more. This special home is ready to welcome its next owners!
#26032570

St Louis

3721 Clifton Avenue

4 Beds

3 Baths

1,080 Sq.Ft.

$389,900

MLS#: 26032570
New on site today
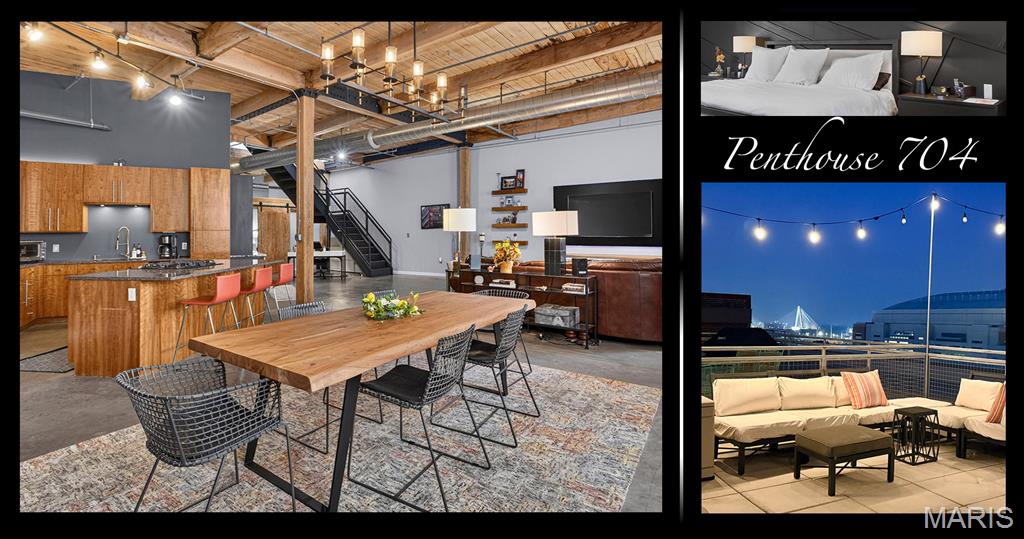
Expansive. Authentic. Unforgettable! Experience downtown loft living at its finest in this stunning two-story penthouse at the prestigious Bankers Lofts. Spanning nearly 2,600 square feet, this residence delivers the dramatic scale and authentic character loft enthusiasts dream about, with soaring timber ceilings, exposed brick walls, polished concrete floors, and oversized east-facing windows that flood the home with natural light. The open-concept design offers incredible flexibility, giving you the freedom to create multiple living, dining, and entertaining spaces while accommodating furnishings of virtually any size.

At the heart of the home, the chef-inspired kitchen features a generous center island, gas cooking, abundant cabinetry, and seamless flow into the expansive living and dining areas—perfect for everything from intimate evenings to large gatherings.
The main-level primary suite is a true retreat, complete with a professionally designed, dressing room-style walk-in closet and an impressive spa-inspired bath featuring dual vanities, a soaking tub, and an oversized, curbless walk-in shower with a sleek locker room-inspired design. You'll also appreciate the enormous private laundry/utility room—an uncommon luxury in downtown living. It can even fit an extra refrigerator!

Upstairs, you'll find a spacious and beautifully designed second bedroom that easily doubles as a sophisticated home office, media room, or creative studio. A full bath, another walk-in closet, and a dramatic wall of windows lead directly to your own PRIVATE ROOFTOP TERRACE—the perfect place to enjoy morning coffee, evening cocktails, or simply take in the city atmosphere.

Additional highlights include TWO SIDE-BY-SIDE PARKING SPACES in the secure private garage.
Bankers Lofts is widely regarded as one of downtown's premier residential buildings, offering a welcoming community of owners and an unbeatable location just steps from the Convention Center, major hotels, outstanding restaurants, and only two blocks from the grocery store. Significant recent capital improvements—including a newer roof—provide valuable peace of mind for years to come.

If you've been waiting for a downtown loft/penthouse that combines authentic loft architecture, exceptional square footage, premium location and an outstanding lifestyle, this penthouse is one you won't want to miss.
#26046529

St Louis

901 Washington Avenue 704

2 Beds

3 Baths

2,568 Sq.Ft.

$424,000

MLS#: 26046529
New on site 2 days ago
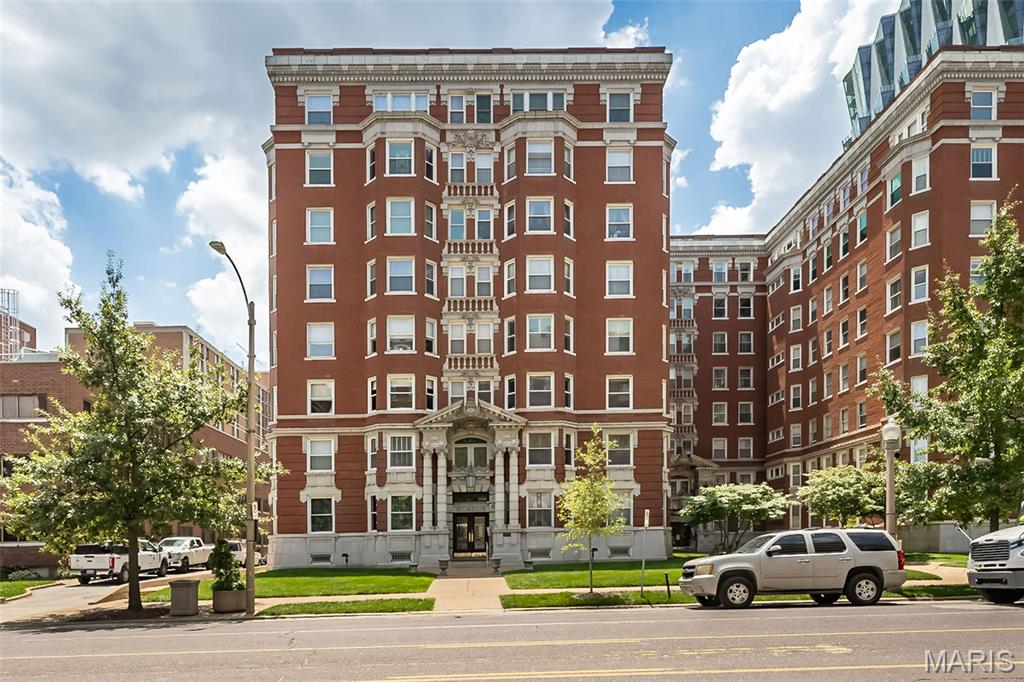
Since 1911 when the first residents moved in, the St. Regis has been synonymous with gracious urban living. In recent years, incoming residents have recognized the potential of the generous interiors to accommodate lifestyles while maintaining the dignity and detail of the original architect’s vision. This spacious apartment is light-filled and airy with expansive views to the east and the privacy that comes with the seventh-floor location in the building.  

Located one half block from the north-east corner of Forest Park and directly opposite the Chase Park Plaza Hotel and cinema, the St. Regis is widely regarded as a premier highrise residential address in St. Louis’ Central West End which in turn is a hub of activity as one of St. Louis’s historic neighborhoods.  The St. Regis consists of forty-eight (48) spacious owner-occupied apartments in three adjoining courts.  Two apartments on each floor share a common entry foyer with access to the passenger elevator and the front stairwell.

 Located on the seventh floor on the east side of the east court, this apartment offers unobstructed views east along Lindell Boulevard towards the city from every room. The Continental Life Building in Grand Center, the Cathedral Basilica and other St. Louis buildings city are visible.  The Gateway Arch can be seen from the master bedroom. The front room of the apartment also faces north, and is opposite the Chase Park Plaza Cinema marquis. (You can see what’s on at the movies.)
#26045503

St Louis

4944 Lindell Boulevard 7E

2 Beds

2 Baths

2,700 Sq.Ft.

$479,000

MLS#: 26045503
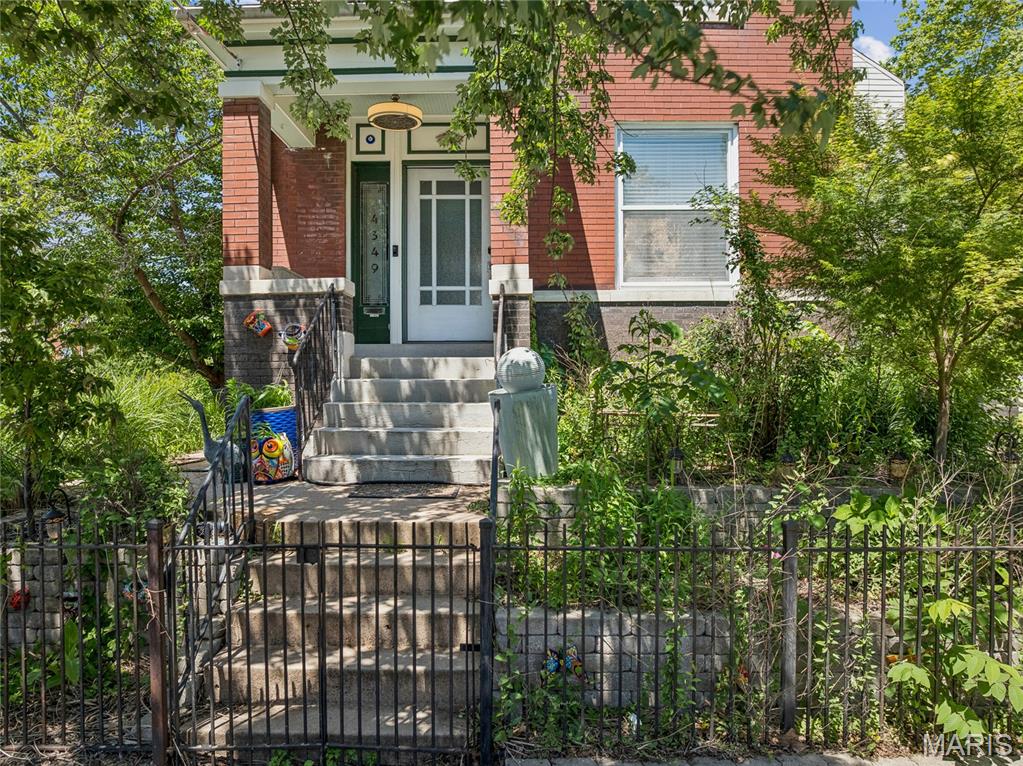
Tenant is finally moving out and 4349 Gibson is ready to find its new owner!  This is the one that deserves the right swipe....  Welcome to a home that has it all, and a location that does too. This inviting 3 bedroom, 3 bath residence is a rare find in one of St. Louis' most vibrant and walkable neighborhoods, offering the perfect combination of historic charm, thoughtful modern updates, and an unbeatable address right in the heart of Forest Park Southeast. Step inside and be immediately impressed by soaring tall ceilings, gorgeous crown molding and millwork, and a bright, open layout that feels both welcoming and effortlessly stylish. Freshly painted throughout, with newer flooring and a cozy electric fireplace, every detail has been considered. The stunning tray ceiling in the dining room is a true conversation piece, adding a touch of elegance that sets this home apart. The open concept kitchen is made for entertaining, featuring a gas range, stainless steel appliances, a tiled backsplash, and a custom center island with breakfast bar that will be the heart of every gathering.  Step outside onto your private deck and balcony and breathe it all in. The Bug Store Gazebo showcases seven different rose varietals, surrounded by lush landscaping and a serene neighboring Community Garden that offers a peaceful, green backdrop unlike anything else you will find in the city. An oversized parking pad completes the outdoor package.  Just steps away, The Grove's Manchester Avenue is lined with restaurants, bars, dance floors, coffee shops, and galleries, including neighborhood favorites like Urban Chestnut Brewery, The Gramophone, Everest Cafe, Atomic Cowboy, and HandleBar. Walk to Chouteau Park and the Dog Park for your morning routine, then spend your evenings exploring world class dining, craft beer, nightly live music, and annual events like Grovefest and the Flyover Comedy Festival, all steps from your front door. Forest Park, with the St. Louis Zoo, Science Center, The Muny, and two museums, is right next door, and the Central West End, Washington University Medical Center, and Cortex are all just minutes away. Easy access to major highways makes the entire city yours. Living St. Louis + 3

This is the lifestyle today's buyers are searching for and it rarely comes available at this price point. Showings are limited, so do not wait. Schedule your private appointment today before this one is gone.
#26045379

St Louis

4349 Gibson Avenue

3 Beds

1 Baths

1,972 Sq.Ft.

$414,900

MLS#: 26045379
New on site 1 day ago
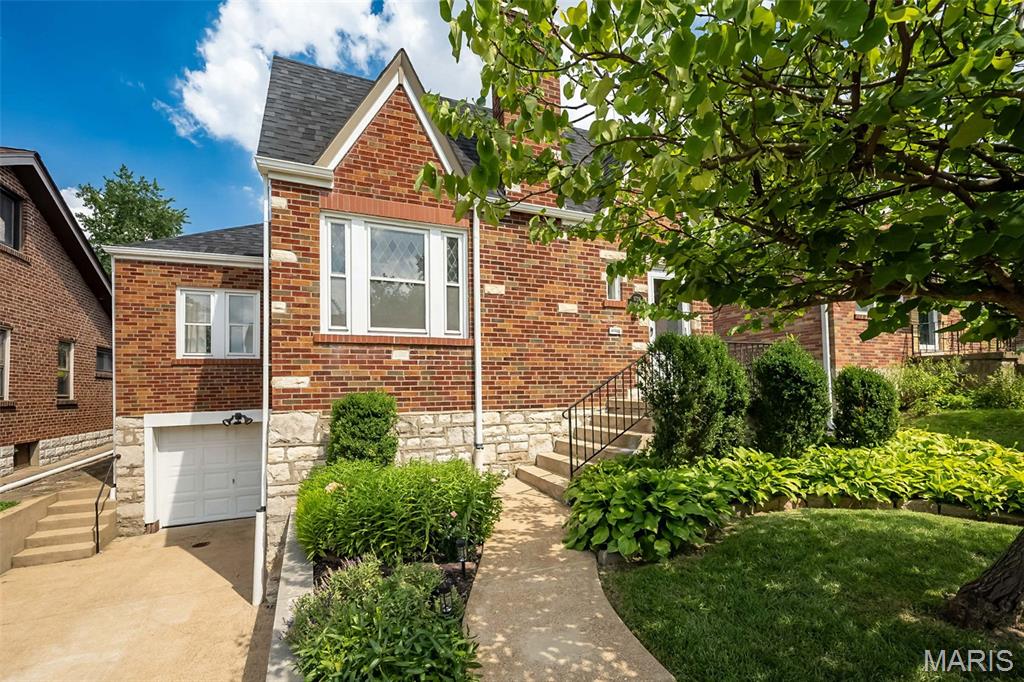
This attractive home has the perfect blend of charm and updates, plus the desirable Richmond Heights location! Lush landscaping and classic brick and stone exterior draw you inside to an entry foyer with a coat closet and lovely living room featuring gleaming hardwood floors, decorative stone fireplace and stained-glass windows. The large dining room is perfect for both family dinners and entertaining guests. If you somehow get tired of the of all the amazing restaurants nearby, the updated kitchen is one you will actually want to cook in. Lovely white cabinets, granite counter tops, subway tile backsplash, center island and stainless-steel appliances (fridge to stay!) Two generous bedrooms, one could be a wonderful office if needed. There is a full bath to round out main level. Upstairs is a true oasis awaits: huge bedroom, spacious walk in closet and gorgeous en-suite bath complete with double vanity and oversized shower. The basement includes a convenient tuck under garage and plenty of storage. The screen in porch is really a gem! You will enjoy sipping coffee in morning and relaxing at the end of the day. You will admire how pretty the private back yard is. This home has it all. To top it off the roof is only 1 year old.
#26044724

St Louis

1724 McCready Avenue

3 Beds

2 Baths

2,147 Sq.Ft.

$399,900

MLS#: 26044724
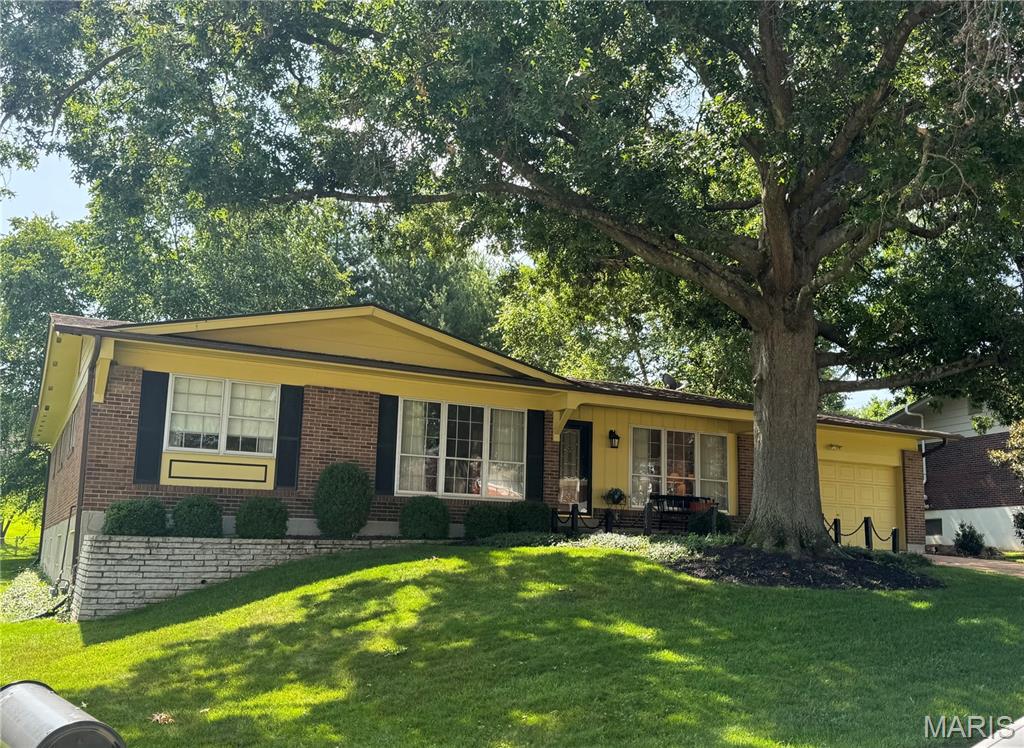
Welcome home! You can move right into this one!! This is a well-maintained and loved 4 bedroom, 2 full bath ranch home with almost 2000 sq ft of main floor living! Located in the highly sought after Lindbergh School District! You will find the original hardwood flooring under the carpeting in most rooms. Step outside from the family room patio door to the large, beautiful patio covered by a pergola, and you will experience the landscaped and private back yard. The well thought out landscaping provides privacy in the back yard. The huge unfinished basement has a laundry area and also large windows that let natural light in. This basement is just waiting for your personal touches.  The 2-car garage is oversized. Don't wait on this one! It won't last long!
#26041524

St Louis

9218 Laramie Drive

4 Beds

2 Baths

1,946 Sq.Ft.

$509,900

MLS#: 26041524
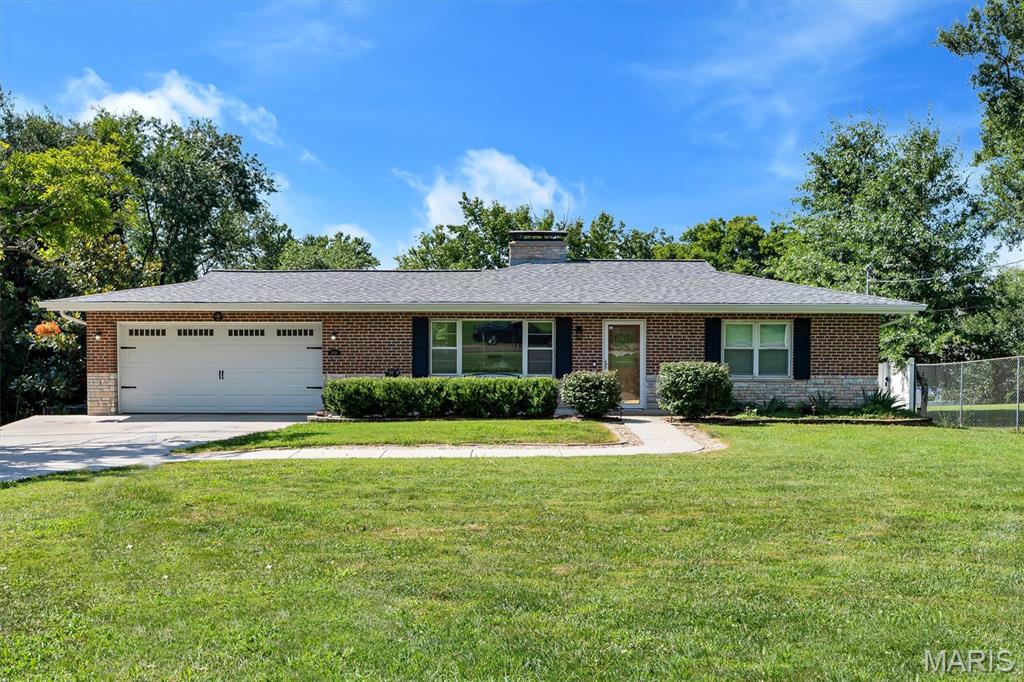
Set on a rare 1.6-acre lot in Oakville, this charming brick ranch offers the perfect blend of privacy, character, and modern comfort. Inside, warm wood floors welcome you into a bright living room with a cozy wood-burning fireplace. The kitchen and breakfast room flow easily together, creating a comfortable everyday layout. Two main-level bedrooms feature deep closets and sit alongside an updated full bath, while the walkout lower level expands your living space with a media/recreation room, fireplace, third bedroom with egress, full bath, and laundry. Enjoy summer days in the in-ground pool and evenings surrounded by the peaceful, oversized lot. With two fireplaces, an attached garage, and thoughtful updates throughout, this Oakville gem is one you won’t want to miss. Showings begin Saturday July 18th.
#26041884

St Louis

2948 Yaeger Road

3 Beds

2 Baths

2,220 Sq.Ft.

$424,900

MLS#: 26041884
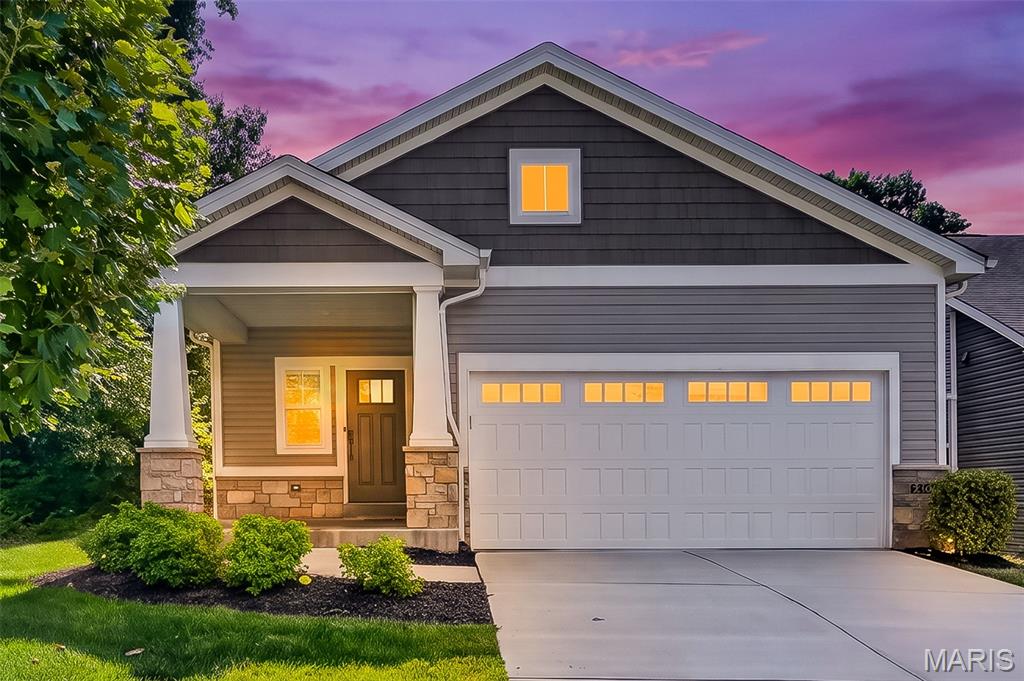
Experience sophisticated, low maintenance living in this beautifully appointed McKelvey home offering 3 bedrooms, 2 full baths, and 1,640 square feet of thoughtfully designed main floor living space. The welcoming entry foyer opens to a bright, open living area featuring LVP flooring, 9 foot ceilings, and stylish finishes throughout. The well appointed kitchen boasts 42 inch cabinets with crown molding, quartz countertops, stainless steel appliances, a center island with breakfast bar, and a pantry. The adjoining breakfast room overlooks mature trees, creating a peaceful setting for everyday dining. The spacious living room features recessed lighting, a ceiling fan, and a sliding glass door leading to the covered patio, perfect for relaxing or entertaining. The primary suite offers a walk in closet and private en suite bath with an adult height double vanity and tiled walk in shower. Bedrooms 2 and 3 feature LVP flooring and updated lighting, while the hall bath includes an adult height vanity and a shower tub combination. A convenient main floor laundry and oversized 2 car garage complete this move in ready villa, offering quality craftsmanship, modern finishes, and carefree living in a desirable community. The unfinished lower level provides outstanding potential with an egress window and rough in bath, making it ideal for future expansion, a recreation area, additional bedroom, home office, or abundant storage.
#26045237

St Louis

6420 Anna Grace Lane

3 Beds

2 Baths

1,640 Sq.Ft.

$535,000

MLS#: 26045237
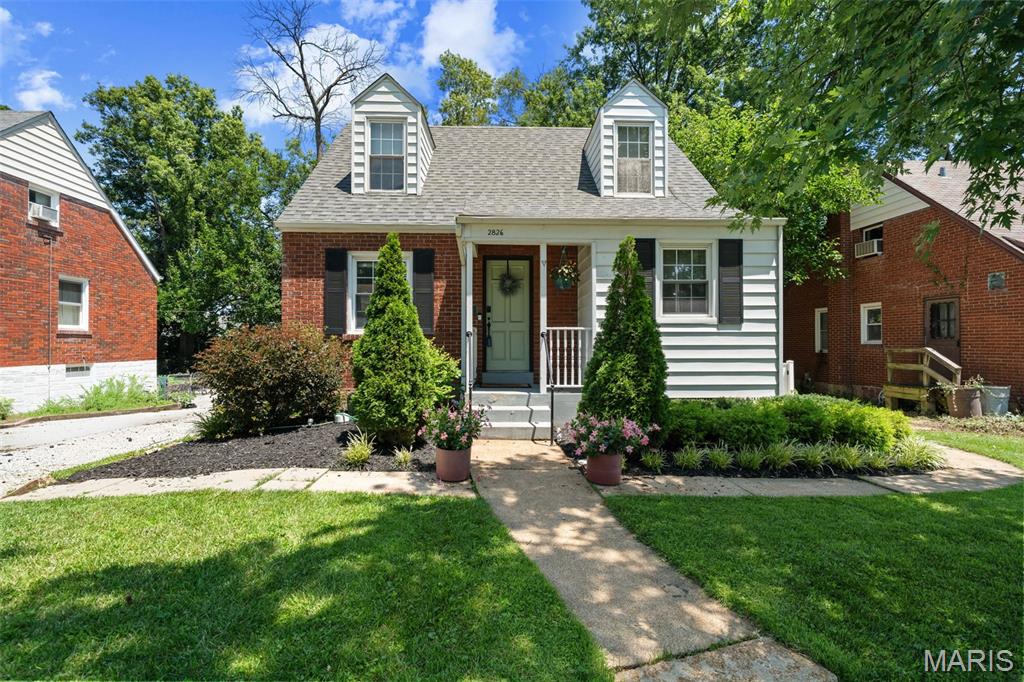
Welcome home to 2826 Dunkirk Drive ... Offering 3 bedrooms and 2 full baths, this move-in ready home blends timeless charm with thoughtful updates throughout. The inviting main level features hardwood floors and abundant natural light in a cozy living room, separate dining room with custom built-in bar, and kitchen with a door to the side yard that leads to the patio strung with bistro lights, as well as a fire pit in the fully-fenced, level yard. The flexible floor plan includes a main-floor bedroom and full bath, while the upper level boasts a spacious primary suite, the 3rd bedroom, and the second full bath. The full walk-out lower level houses the laundry area, provides excellent storage, and gives you future finishing potential. Conveniently located near parks, shopping, restaurants, and major highways, this home offers the perfect combination of character, updates, and location. Don't miss this Rock Hill gem in the highly sought-after Webster Groves School District!
#26040417

St Louis

2826 Dunkirk Drive

3 Beds

2 Baths

1,128 Sq.Ft.

$360,000

MLS#: 26040417

 - property

Send a message

Message successfully sent.

Your message

What is 3 + 4 ?

Reason for contacting?

I agree to receive email communication and understand I can unsubscribe at any time.

I agree to be contacted by Rock Island Realty via call, email, and text for real estate services. To opt out, you can reply 'stop' at any time or reply 'help' for assistance. You can also click the unsubscribe link in the emails. Message and data rates may apply. Message frequency may vary. Privacy Policy

Sign Out

Virtual Assistant

Would you like to take the next step with this property? We can help you schedule a showing or virtual tour, or send you more details.

Yes, I would like more information.

Thank You for Your Reply, One of Our Agents will contact you as soon as possible

No, maybe later.

Thank you, you can always contact me via email, phone number or through the contact form.

Realhub AI

Lucy - Your AI-Powered Realtor

Update Your Temporary Password

Personalize your search

Enter your email and we'll notify you immediately when new listings match what you're looking for.

or enter email address

Already have an account ? Login here

Continue your home search

I agree to receive communications and understand I can unsubscribe at any time.

I agree to be contacted by Rock Island Realty via call, email, and text for real estate services. To opt out, you can reply 'stop' at any time or reply 'help' for assistance. You can also click the unsubscribe link in the emails. Message and data rates may apply. Message frequency may vary. Privacy Policy

Already have an account ? Login here

We use cookies

We use cookies primarily for analytics to enhance your experience. By accepting, you agree to our use of these cookies. You can manage your preferences or learn more about our cookies policy.