
Property
Beds
3
Full Baths
3
1/2 Baths
None
Year Built
1994
Sq.Footage
2,219
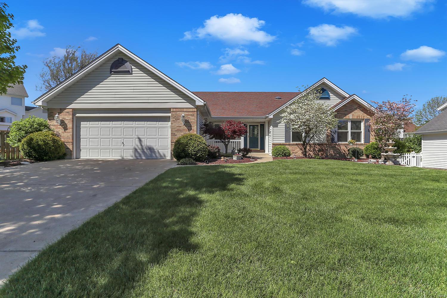
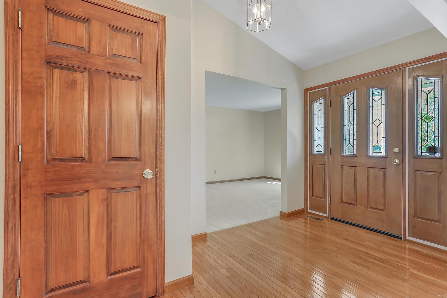
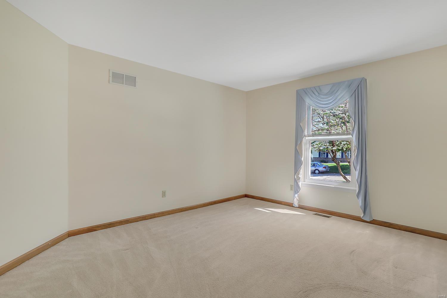
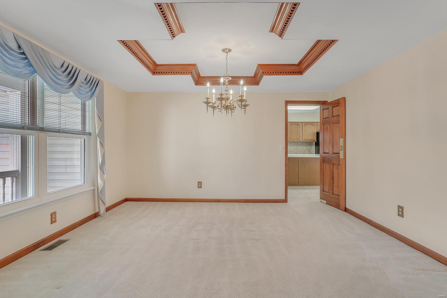
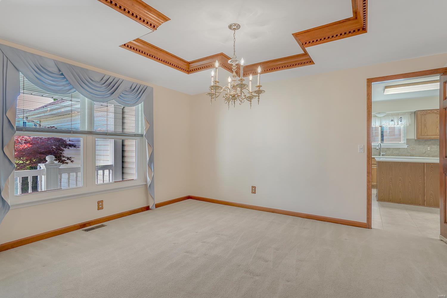
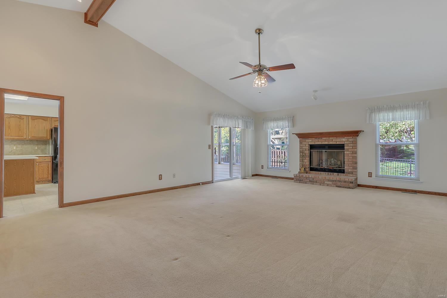
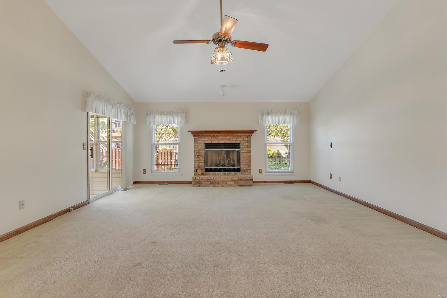
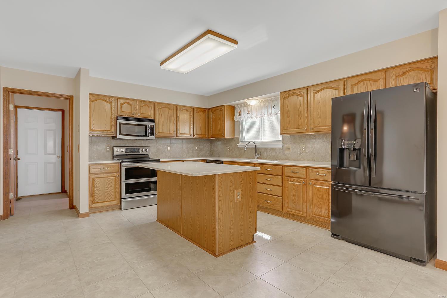
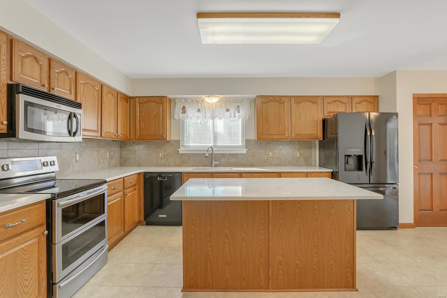
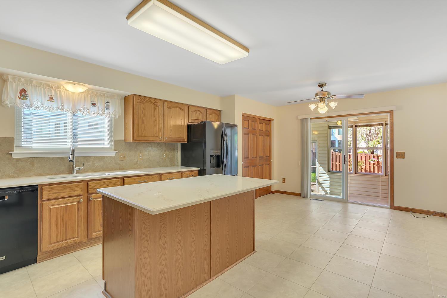
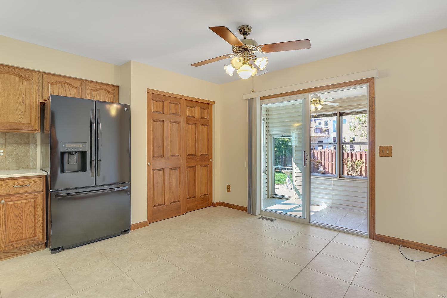
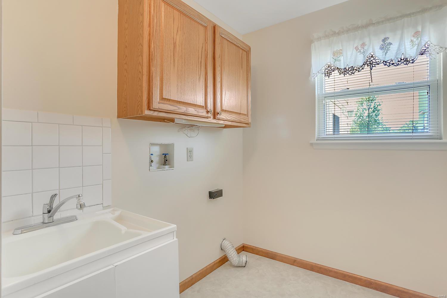
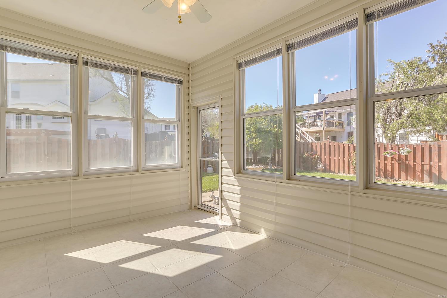
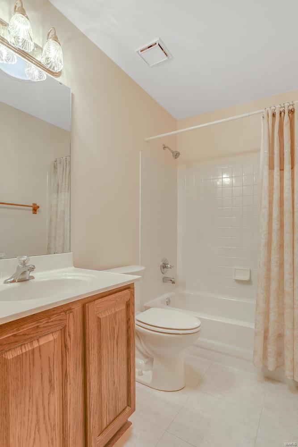
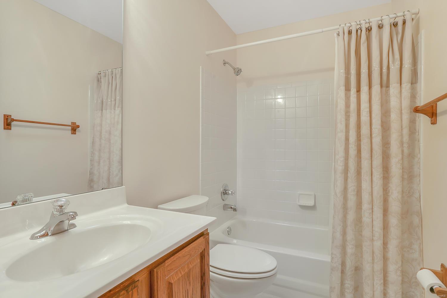
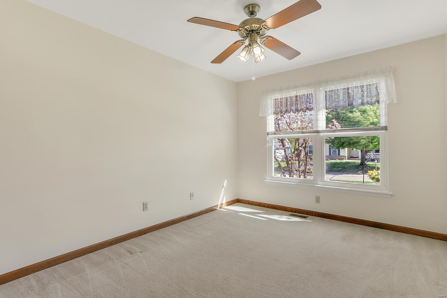
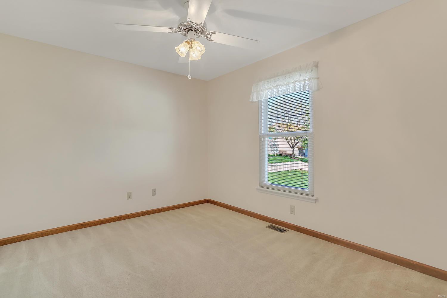
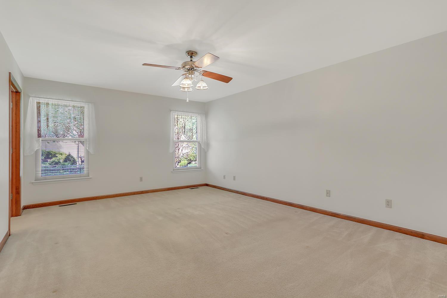
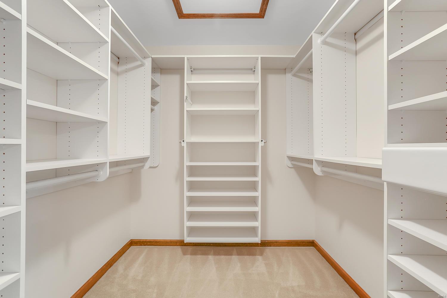
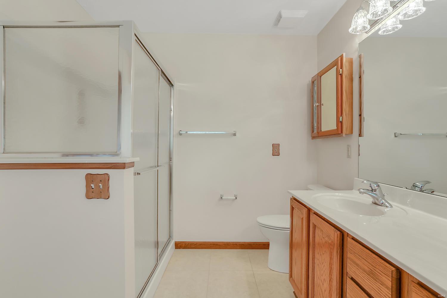
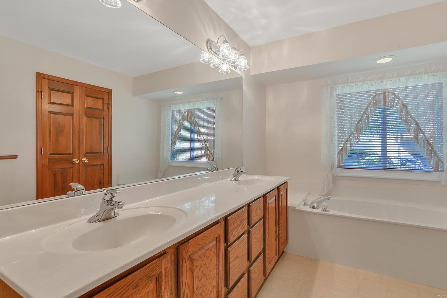
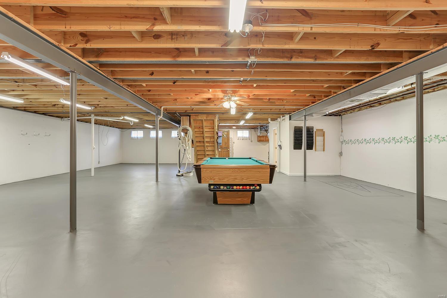
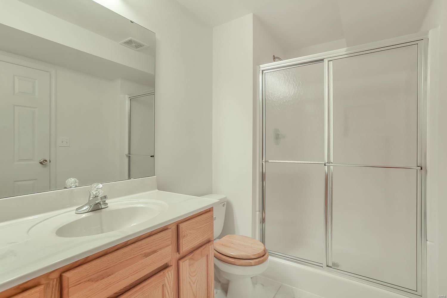
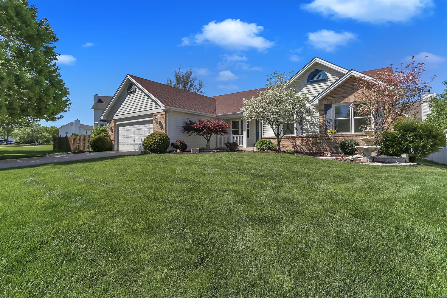
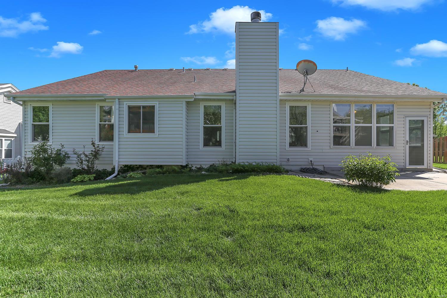
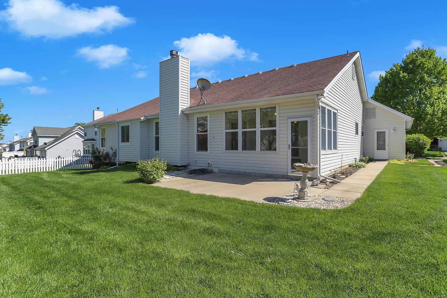
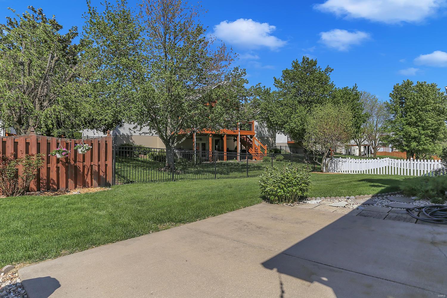
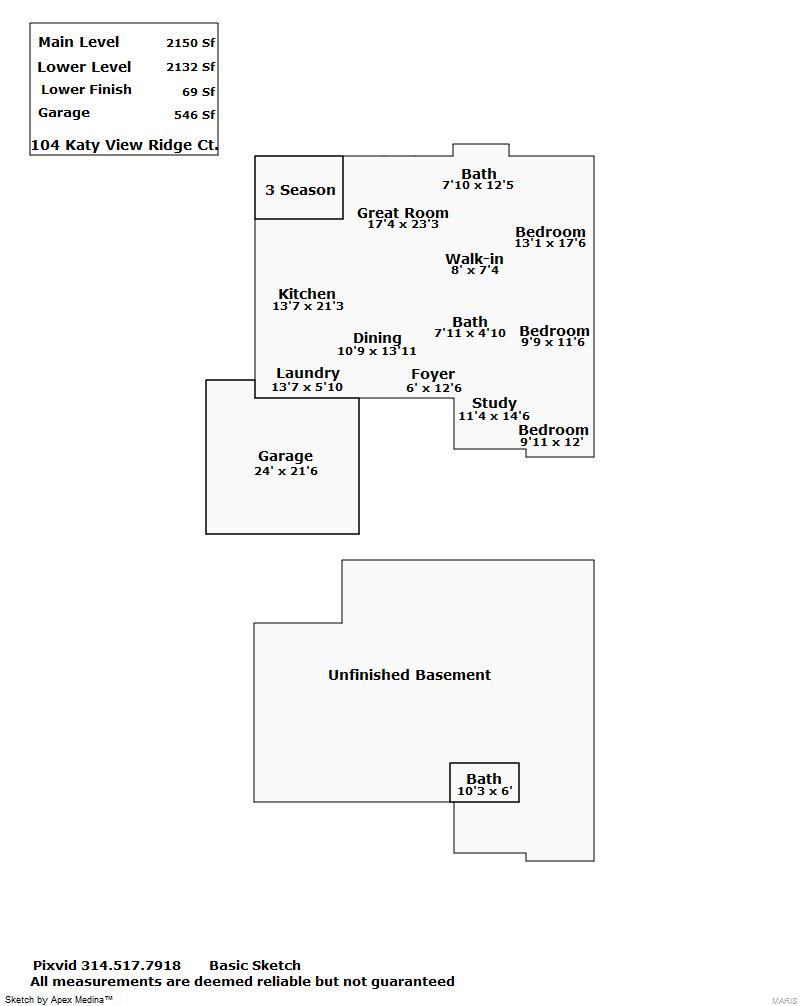
This gorgeous, neat and tidy, 3 bed, 3 bath home is calling your name! The original owner has lovingly maintained this beauty for 26 years and now it is just waiting for you to move right in. Some of the many features of this home include: 2 car garage, beautiful entry foyer with wood floors, study/office in the front of the house could also be used as a formal living room, separate dining room with fantastic woodwork detail in the tray ceiling, spacious great room with vaulted ceiling and gas fireplace, dream kitchen with quartz counter tops, updated appliances, island with breakfast bar and eat-in kitchen area; bright and sunny 3 season room, main floor laundry, master suite includes custom walk in closet and full bath with separate tub and shower and dual sinks, beautifully maintained lawn with sprinkler system, partially finished basement with full bath, refrigerator and pool table can stay, GREAT location-easy access to Page Ext, in desirable Huntleigh Meadows subdivision.
Features & Amenities
Interior
-
Other Interior Features
Eat-in Kitchen, Entrance Foyer, Coffered Ceiling(s), Vaulted Ceiling(s), Walk-In Closet(s)
-
Total Bedrooms
3
-
Bathrooms
3
-
Above Grade Finished Area
2150.0
-
Basement YN
YES
-
Cooling YN
YES
-
Cooling
Central Air, Electric
-
Fireplace YN
YES
-
Heating YN
YES
-
Heating
Forced Air, Natural Gas
-
Main Level Bedrooms
3
-
Pet friendly
N/A
Exterior
-
Garage
Yes
-
Garage spaces
2
-
Construction Materials
Brick Veneer, Vinyl Siding
-
Parking
Attached, Garage
-
Patio and Porch Features
Patio
-
Pool
No
-
Waterfront YN
NO
Area & Lot
-
Lot Features
Sprinklers In Front, Sprinklers In Rear
-
Lot Size(acres)
0.21
-
Lot Size(square feet)
9,148
-
Property Type
Residential
-
Property Sub Type
Single Family Residence
-
Architectural Style
Traditional, Ranch
Price
-
Sales Price
$325,000
-
Tax Amount
$3,820
-
Financing Options
Conventional
-
Sq. Footage
2,219
-
Price/SqFt
$146
HOA
-
Association
YES
-
Association Fee
$150
-
Association Fee Frequency
Annually
-
Association Fee Includes
N/A
School District
-
Elementary School
Becky-David Elem.
-
Middle School
Barnwell Middle
-
High School
Francis Howell North High
Property Features
-
Ownership
Private
-
Sewer
Public Sewer
-
Water Source
Public
Schedule a Showing
Showing scheduled successfully.
Mortgage calculator
Estimate your monthly mortgage payment, including the principal and interest, property taxes, and HOA. Adjust the values to generate a more accurate rate.
Your payment
Principal and Interest:
$
Property taxes:
$
HOA fees:
$
Total loan payment:
$
Total interest amount:
$
Location
County
St. Charles-MO
Elementary School
Becky-David Elem.
Middle School
Barnwell Middle
High School
Francis Howell North High
Listing Courtesy of Stephanie M Beinhorn, RE/MAX Results
RealHub Information is provided exclusively for consumers' personal, non-commercial use, and it may not be used for any purpose other than to identify prospective properties consumers may be interested in purchasing. All information deemed reliable but not guaranteed and should be independently verified. All properties are subject to prior sale, change or withdrawal. RealHub website owner shall not be responsible for any typographical errors, misinformation, misprints and shall be held totally harmless.

AGENT
Susan Whittle
Call Susan today to schedule a private showing.

* Listings on this website come from the FMLS IDX Compilation and may be held by brokerage firms other than the owner of this website. The listing brokerage is identified in any listing details. Information is deemed reliable but is not guaranteed. If you believe any FMLS listing contains material that infringes your copyrighted work please click here to review our DMCA policy and learn how to submit a takedown request.© 2024 FMLS.
Related Properties

St Charles
2117 Bolton Street
4 Beds
2 Baths
1,215 Sq.Ft.
$275,000
MLS#: 26057588

St Charles
4009 Broad Street
3 Beds
2 Baths
1,552 Sq.Ft.
$360,000
MLS#: 26057355

St Charles
1266 Stephenridge Drive
4 Beds
2 Baths
2,163 Sq.Ft.
$384,900
MLS#: 26055277

St Charles
4 W Cheshire Drive
3 Beds
2 Baths
1,330 Sq.Ft.
$300,000
MLS#: 26054058

St Charles
109 Meadowlark Lane
3 Beds
2 Baths
1,792 Sq.Ft.
$325,000
MLS#: 26056488

St Charles
3424 La Salle Drive
3 Beds
3 Baths
1,680 Sq.Ft.
$380,000
MLS#: 26056390

St Charles
1397 Valli Lane
4 Beds
2 Baths
1,440 Sq.Ft.
$349,900
MLS#: 26056210

St Charles
2701 Sibley Street
3 Beds
2 Baths
1,577 Sq.Ft.
$269,900
MLS#: 26054513

St Charles
918 Perry Street
2 Beds
2 Baths
1,600 Sq.Ft.
$275,000
MLS#: 26056495

St Charles
2103 W Randolph Street
3 Beds
2 Baths
1,281 Sq.Ft.
$300,000
MLS#: 26043138
