Features & Amenities

Interior

  • Other Interior Features

    Eat-in Kitchen, Open Floorplan

  • Total Bedrooms

    3

  • Bathrooms

    2

  • Basement YN

    YES

  • Cooling YN

    YES

  • Cooling

    Central Air, Electric

  • Fireplace YN

    YES

  • Heating YN

    YES

  • Heating

    Forced Air, Natural Gas

  • Main Level Bedrooms

    3

  • Pet friendly

    N/A

Exterior

  • Garage

    Yes

  • Garage spaces

    2

  • Construction Materials

    Wood Siding, Cedar, Frame

  • Parking

    Attached, Garage, Garage Door Opener, Oversized

  • Patio and Porch Features

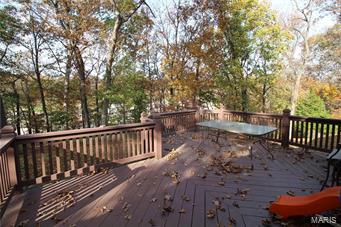
    Deck

  • Pool

    No

  • Waterfront YN

    NO

Area & Lot

  • Lot Features

    Cul-De-Sac

  • Lot Size(acres)

    0.31

  • Lot Size(square feet)

    13,504

  • Property Type

    Residential

  • Property Sub Type

    Single Family Residence

  • Architectural Style

    Ranch, Traditional

Price

  • Sales Price

    $169,900

  • Tax Amount

    $1,087

  • Financing Options

    Conventional

  • Sq. Footage

    1,381

  • Price/SqFt

    $123

HOA

  • Association

    YES

  • Association Fee

    $300

  • Association Fee Frequency

    Annually

  • Association Fee Includes

    N/A

School District

  • Elementary School

    Brennan Woods Elem.

  • Middle School

    Wood Ridge Middle School

  • High School

    Northwest High

Property Features

  • Ownership

    Private

  • Sewer

    Public Sewer

  • Water Source

    Public

Schedule a Showing

Showing scheduled successfully.

<
>
IN PERSON
VIA CHAT

What is 3 + 4 ?


Change time

Mortgage calculator

Estimate your monthly mortgage payment, including the principal and interest, property taxes, and HOA. Adjust the values to generate a more accurate rate.

Your payment

Principal and Interest:

$

Property taxes:

$

HOA fees:

$

Total loan payment:

$

Total interest amount:

$

Location

County

Jefferson-MO

Elementary School

Brennan Woods Elem.

Middle School

Wood Ridge Middle School

High School

Northwest High

Listing Courtesy of Susan M Kerlick , Berkshire Hathaway HomeServices Select Properties

RealHub Information is provided exclusively for consumers' personal, non-commercial use, and it may not be used for any purpose other than to identify prospective properties consumers may be interested in purchasing. All information deemed reliable but not guaranteed and should be independently verified. All properties are subject to prior sale, change or withdrawal. RealHub website owner shall not be responsible for any typographical errors, misinformation, misprints and shall be held totally harmless.

Agent Susan Whittle

AGENT

Susan Whittle

Call Susan today to schedule a private showing.


* Listings on this website come from the FMLS IDX Compilation and may be held by brokerage firms other than the owner of this website. The listing brokerage is identified in any listing details. Information is deemed reliable but is not guaranteed. If you believe any FMLS listing contains material that infringes your copyrighted work please click here to review our DMCA policy and learn how to submit a takedown request.© 2024 FMLS.
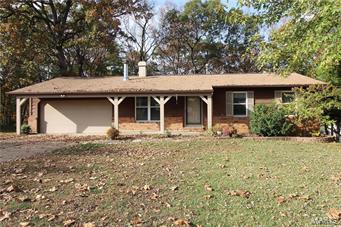
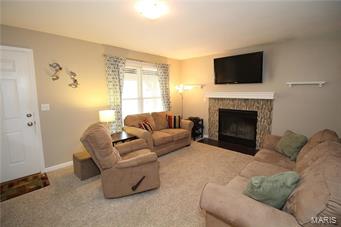
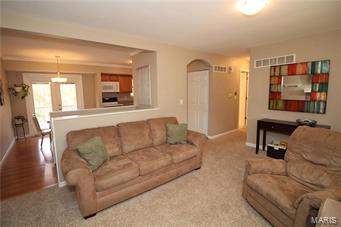
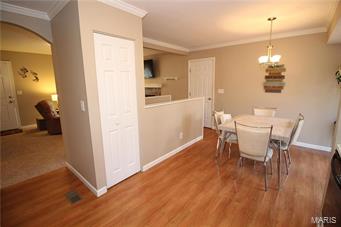
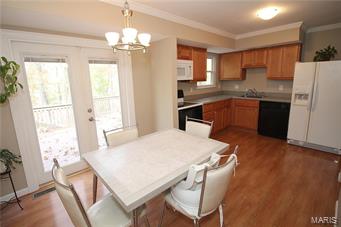
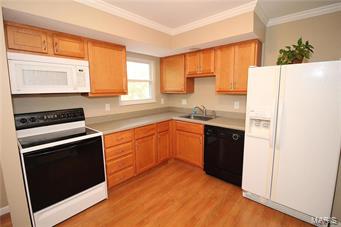
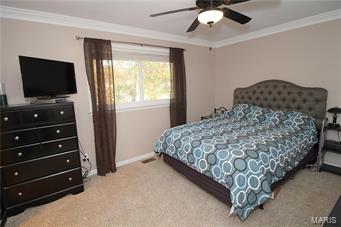
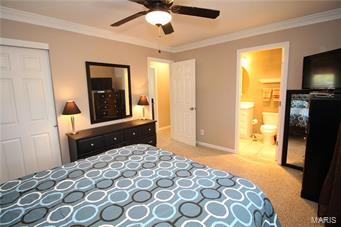
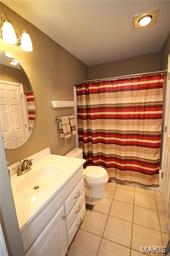
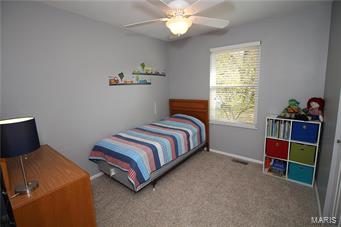
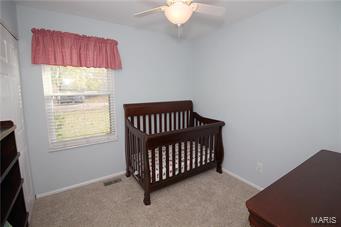
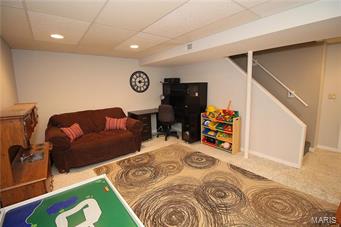
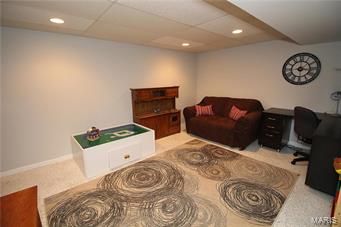
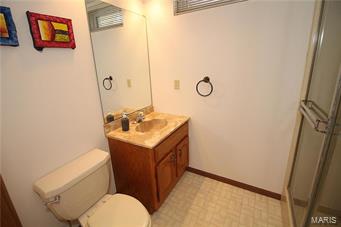
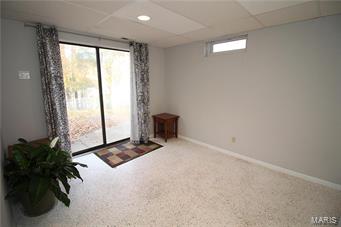
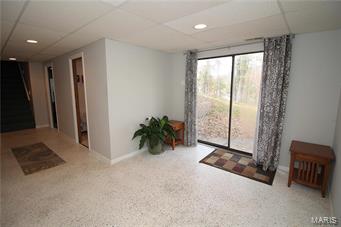
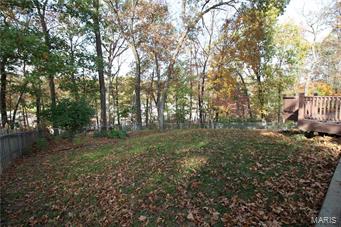
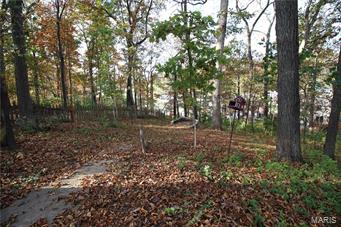
Nestled in a cul-de-sac backing to woods, your future home awaits! Situated on just over 3/10 acres lot, the front porch invites you inside. In the open Living room, you will enjoy relaxing in front of the newer wood burning fireplace on cool fall nights. Enjoy entertaining in your updated Kitchen featuring newer maple cabinets and is open to the Breakfast room. Down the hallway you will love the updated bathroom and 3 updated bedrooms. Still need more space? The walkout lower level features a newer refinished floor, recessed lights, a Family room, Rec room and an additional full bath! Do not forget about your large, partially fenced, yard featuring plenty of space for everyone plus 2 patios and a large deck. Additional features include: double pane windows, newer carpet, updated HVAC, 6 panel doors, over sized 2 car garage, newer water heater, newer concrete patio and a Home warranty for peace of mind. Don't wait to call 1042 Little Brennen Ct. your next home.

1042 Little Brennen Court

Message successfully sent.

What would you like to know?

What is 3 + 4 ?

I agree to receive email communication and understand I can unsubscribe at any time.

I agree to be contacted by Rock Island Realty via call, email, and text for real estate services. To opt out, you can reply 'stop' at any time or reply 'help' for assistance. You can also click the unsubscribe link in the emails. Message and data rates may apply. Message frequency may vary. Privacy Policy

Related Properties

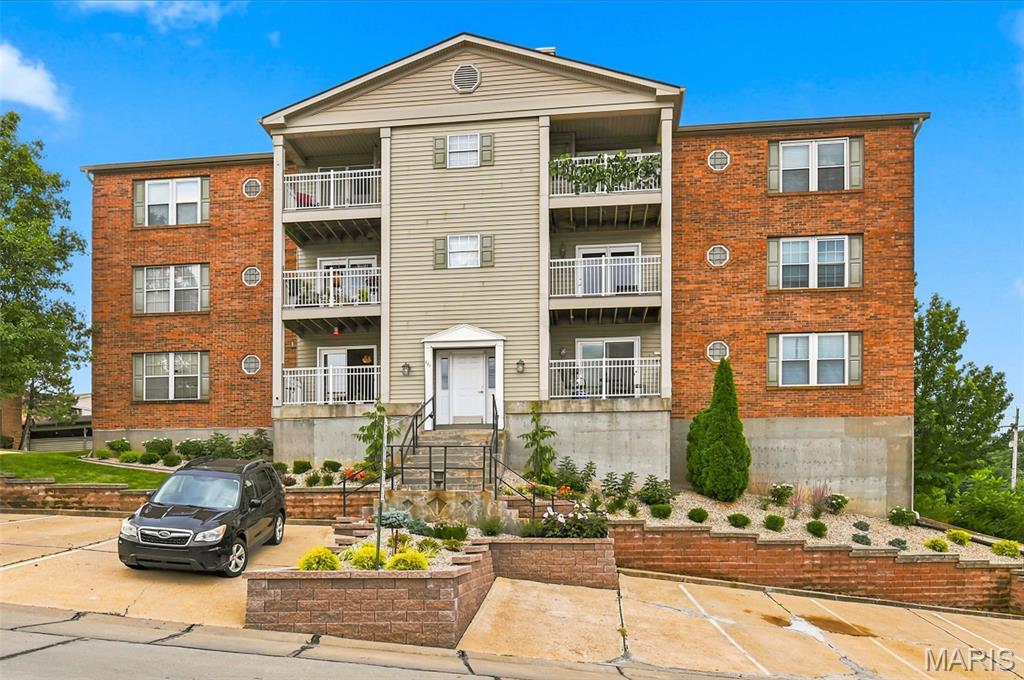
Positioned just a single mile from the shopping and dining hub at Gravois Bluffs, this beautifully refreshed three-bedroom home offers an ideal blend of affordable living and exceptional convenience. Situated on its own private piece of land within a welcoming community park, the property provides a carefree lifestyle with minimal yard care to worry about.

The story of the home shines brightest upon entering the main living space. An open-concept-floor plan seamlessly connects the kitchen and living room, creating an inviting atmosphere that feels both bright and spacious. Freshly painted walls complement the new flooring in the bedrooms and bathroom. Natural light pours in through a full set of brand-new windows, which offer excellent energy efficiency alongside a clean aesthetic.

Every corner has been updated for peace of mind and comfort. The bathroom has been completely refreshed. Practical upgrades extend well beneath the surface, featuring a new furnace, a central air conditioning system updated just two years ago, and a roof that was sealed five years ago.

Outside, your living space expands onto a fantastic back deck. This private retreat is the perfect spot for peaceful morning coffee, evening relaxation, or hosting a weekend barbecue with friends. With the shops, grocery stores, and restaurants of Gravois Bluffs only a three-minute drive away, this move in ready home is a rare opportunity to enjoy updated modern living at a remarkable value.
#26039445

Fenton

859 Thousand Pines Drive

3 Beds

1 Baths

1,120 Sq.Ft.

$138,900

MLS#: 26039445

Price reduced
Super affordable townhome in top rated Rockwood school district! Situated in a popular planned community with lush vegetation and open spaces, appliance replacements since 2019 including furnace and A/C with heat pump upgrade, tilt-in windows, Levolor blinds, water heater, bath updates, and washer/ dryer. Kitchen has maple cabinetry with refrigerator and pantry, plus room for dining area. Convenient main floor laundry. Newer lighting and walk-in closet are a bonus. Privacy fence gives exclusive use of rear courtyard, perfect for a pet! Open field beyond fence is great for playtime. Lake close by allows fishing, and plenty of sidewalks and woods for exercise. Monthly fee covers water, sewer, trash and exterior maintenance. 2 parking spaces in front of unit, 1 is assigned, plus plenty of guest parking.  Fresh painting and new luxury vinyl flooring through out.  Alumicon remediation completed August 2024.
#26038235

Fenton

1405 Vadera Court

2 Beds

1 Baths

1,008 Sq.Ft.

$149,000

MLS#: 26038235

This charming 3-bedroom, 2-bath manufactured home in Fenton offers comfortable living with a spacious layout, modern stainless-steel appliances, and a covered back deck perfect for relaxing or entertaining while enjoying the privacy of a tree-lined backyard. Located near Gravois Bluffs, you'll have quick access to shopping, dining, and major highways, making this home a perfect blend of tranquility and convenience.
#26037541

Fenton

819 Horizon Lane

3 Beds

2 Baths

1,232 Sq.Ft.

$144,900

MLS#: 26037541

 - property

Send a message

Message successfully sent.

Your message

What is 3 + 4 ?

Reason for contacting?

I agree to receive email communication and understand I can unsubscribe at any time.

I agree to be contacted by Rock Island Realty via call, email, and text for real estate services. To opt out, you can reply 'stop' at any time or reply 'help' for assistance. You can also click the unsubscribe link in the emails. Message and data rates may apply. Message frequency may vary. Privacy Policy

Sign Out

Virtual Assistant

Would you like to take the next step with this property? We can help you schedule a showing or virtual tour, or send you more details.

Yes, I would like more information.

Thank You for Your Reply, One of Our Agents will contact you as soon as possible

No, maybe later.

Thank you, you can always contact me via email, phone number or through the contact form.

Realhub AI

Lucy - Your AI-Powered Realtor

Update Your Temporary Password

Personalize your search

Enter your email and we'll notify you immediately when new listings match what you're looking for.

or enter email address

Already have an account ? Login here

Continue your home search

I agree to receive communications and understand I can unsubscribe at any time.

I agree to be contacted by Rock Island Realty via call, email, and text for real estate services. To opt out, you can reply 'stop' at any time or reply 'help' for assistance. You can also click the unsubscribe link in the emails. Message and data rates may apply. Message frequency may vary. Privacy Policy

Already have an account ? Login here

We use cookies

We use cookies primarily for analytics to enhance your experience. By accepting, you agree to our use of these cookies. You can manage your preferences or learn more about our cookies policy.