
Property
Beds
3
Full Baths
2
1/2 Baths
None
Year Built
1926
Sq.Footage
1,445
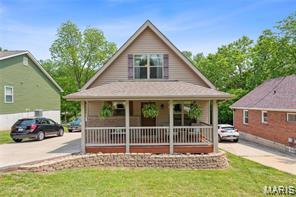
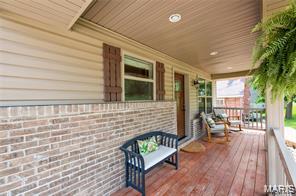
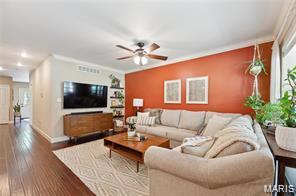
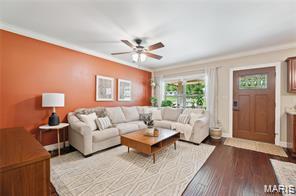
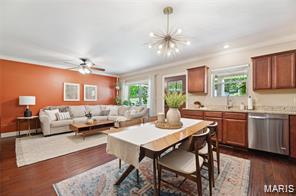
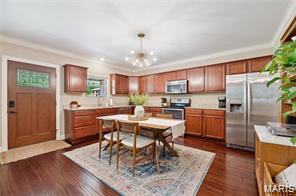
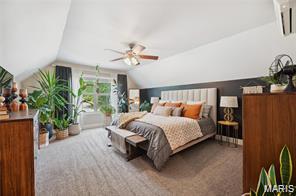
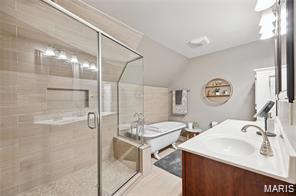
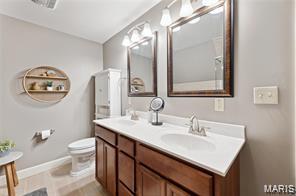
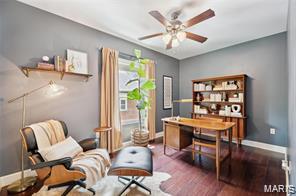
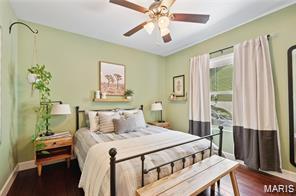
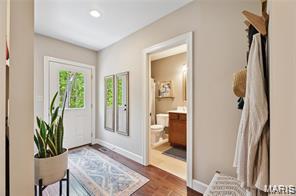
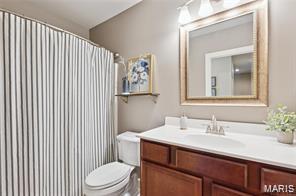
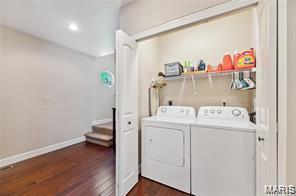
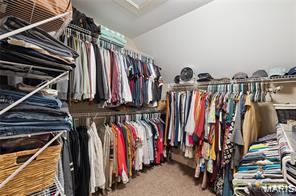
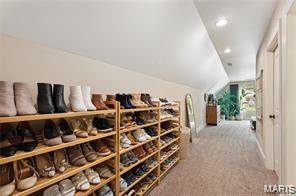
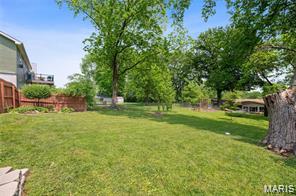
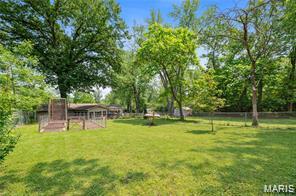
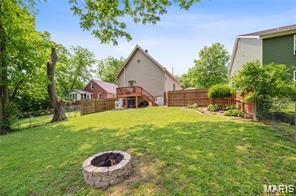
You'll love the curb appeal of this Totally Remodeled Beautiful Home Featuring a charming & spacious Front Covered Porch. This Updated Home is sure to impress. Step inside to discover a Sharp Remodeled 3 Story Home featuring 3 bedrooms and 2 FULL baths. Your Hardwood Floors are Gorgeous, Sharp 5” White Base Trim & Beautiful Granite Countertops all add an elegant touch to the already inviting and comfortable vibe of your Home. NEW Neutral paint throughout home allows the perfect canvas to decorate. Upper Level the Primary Suite is a true sanctuary, featuring Very Large Space with a HUGE walk-in closet and a spa-like bath with a soaking tub, Huge Shower featuring 2 Shower Heads & double sink vanity. Main floor boast Open Floor Plan with two secondary bedrooms, Second Full Bath and YES, Main Floor Laundry. With the basement there's plenty of potential to create even more space in this already-great home Totally Possible To Construct another Bedroom/Bath Suite. The large Level Fenced backyard provides plenty of space for the gardener or owner who loves the idea of fun outdoor entertainment and relaxation. Rear Deck just Painted for your Enjoyment. You will be pleased w the Nearly 100ft Looong Driveway Equiped to Park all your Visitors. Don't miss out on this amazing opportunity to own a beautiful Totally Updated turn-key, move-in ready home. Quality Replacement Thermal Pane Windows & Updated Electric Panel, Black Hardware & Six Panel Doors. Just 3 minutes to Dorset Rd Business Loop. Seller is providing your Agent with Full Pre Listing Home Inspection w Each Inspection Item Already Addressed. Maryland Heights Inspection Approved. SHOWINGS BEGIN 7/21 AND NO OFFERS CAN BE RESPONDED TO PRIOR TO 7/27 & OFFERS PLEASE 48 HOUR RESPONSE TIME!!!
Features & Amenities
Interior
-
Total Bedrooms
3
-
Bathrooms
2
-
Above Grade Finished Area
1445.0
-
Basement YN
YES
-
Cooling YN
YES
-
Cooling
Central Air, Electric
-
Fireplace YN
NO
-
Heating YN
YES
-
Heating
Electric, Forced Air
-
Main Level Bedrooms
2
-
Pet friendly
N/A
Exterior
-
Garage
No
-
Construction Materials
Brick Veneer, Vinyl Siding
-
Pool
No
Area & Lot
-
Lot Features
Few Trees, Front Yard
-
Lot Size(acres)
0.2215
-
Lot Size(square feet)
9,648
-
Property Type
Residential
-
Property Sub Type
Single Family Residence
-
Architectural Style
Ranch
Price
-
Sales Price
$319,900
-
Tax Amount
$3,510
-
Sq. Footage
1,445
-
Price/SqFt
$221
HOA
-
Association
No
School District
-
Elementary School
Parkwood Elem.
-
Middle School
Pattonville Heights Middle
-
High School
Pattonville Sr. High
Property Features
-
New Construction
NO
-
Sewer
Public Sewer
-
Water Source
Public
Schedule a Showing
Showing scheduled successfully.
Mortgage calculator
Estimate your monthly mortgage payment, including the principal and interest, property taxes, and HOA. Adjust the values to generate a more accurate rate.
Your payment
Principal and Interest:
$
Property taxes:
$
HOA fees:
$
Total loan payment:
$
Total interest amount:
$
Location
County
St. Louis
Elementary School
Parkwood Elem.
Middle School
Pattonville Heights Middle
High School
Pattonville Sr. High
Listing Courtesy of Merle Schneider , Merle SCHNEIDER Real Estate
RealHub Information is provided exclusively for consumers' personal, non-commercial use, and it may not be used for any purpose other than to identify prospective properties consumers may be interested in purchasing. All information deemed reliable but not guaranteed and should be independently verified. All properties are subject to prior sale, change or withdrawal. RealHub website owner shall not be responsible for any typographical errors, misinformation, misprints and shall be held totally harmless.

AGENT
Susan Whittle
Call Susan today to schedule a private showing.

* Listings on this website come from the FMLS IDX Compilation and may be held by brokerage firms other than the owner of this website. The listing brokerage is identified in any listing details. Information is deemed reliable but is not guaranteed. If you believe any FMLS listing contains material that infringes your copyrighted work please click here to review our DMCA policy and learn how to submit a takedown request.© 2024 FMLS.
Related Properties
Maryland Heights
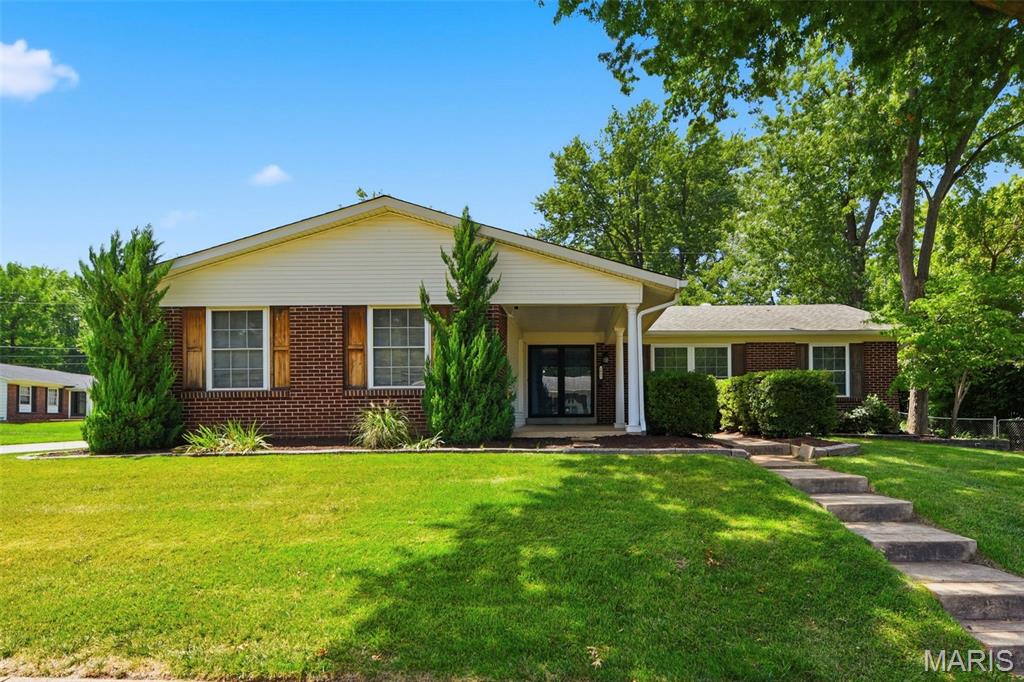
3127 Donnycave Lane
3 Beds
2 Baths
1,572 Sq.Ft.
$275,000
MLS#: 26042577
Maryland Heights
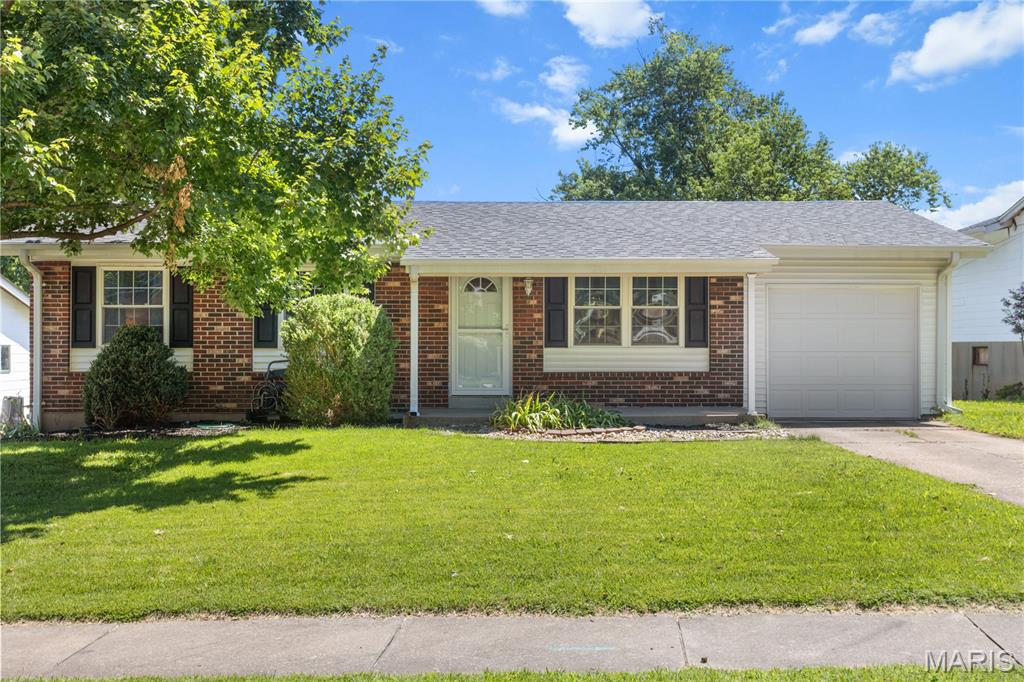
1843 Redcoat Drive
3 Beds
2 Baths
1,288 Sq.Ft.
$345,000
MLS#: 26040259
Maryland Heights
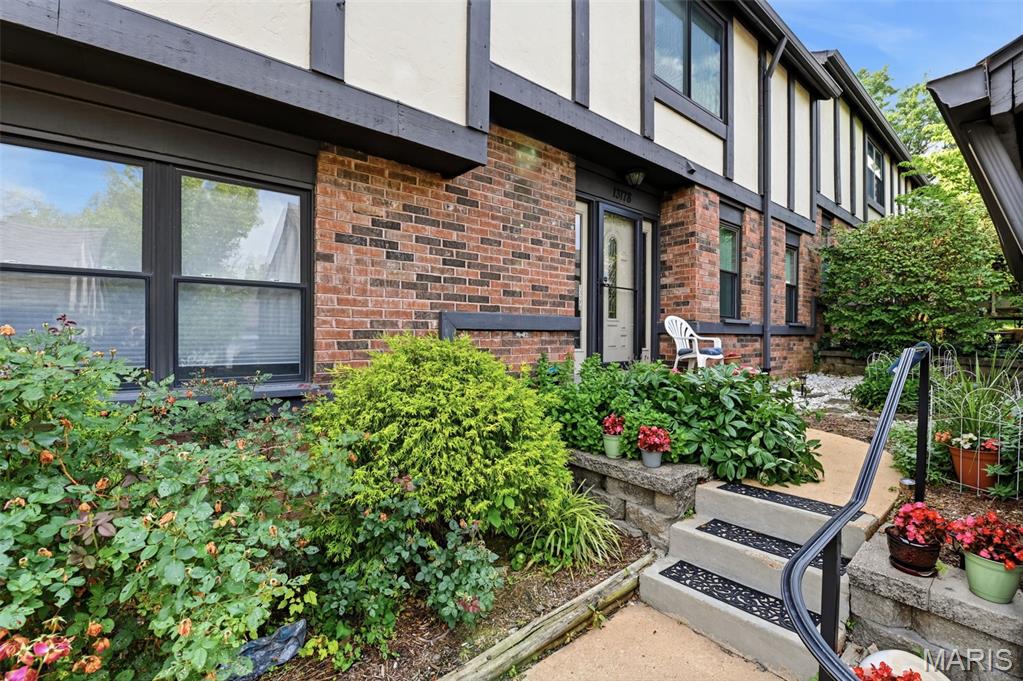
2500 Wesglen Estates Drive
3 Beds
2 Baths
1,344 Sq.Ft.
$299,000
MLS#: 26015600
Maryland Heights
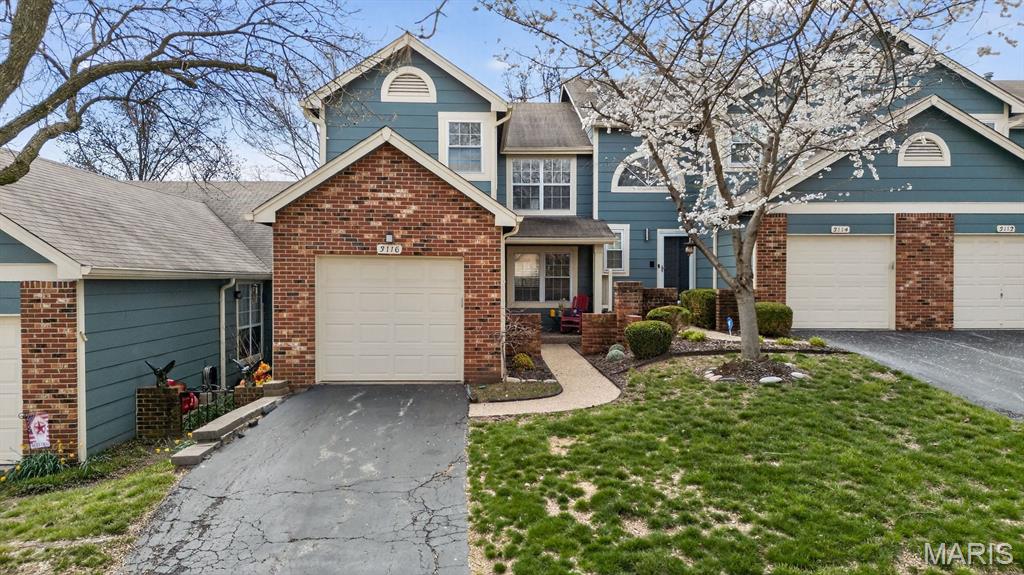
13178 Royal Pines Drive 3
3 Beds
2 Baths
2,110 Sq.Ft.
$295,000
MLS#: 26035897
Maryland Heights
3116 Autumn Shores Drive
2 Beds
3 Baths
1,622 Sq.Ft.
$259,000
MLS#: 26014431
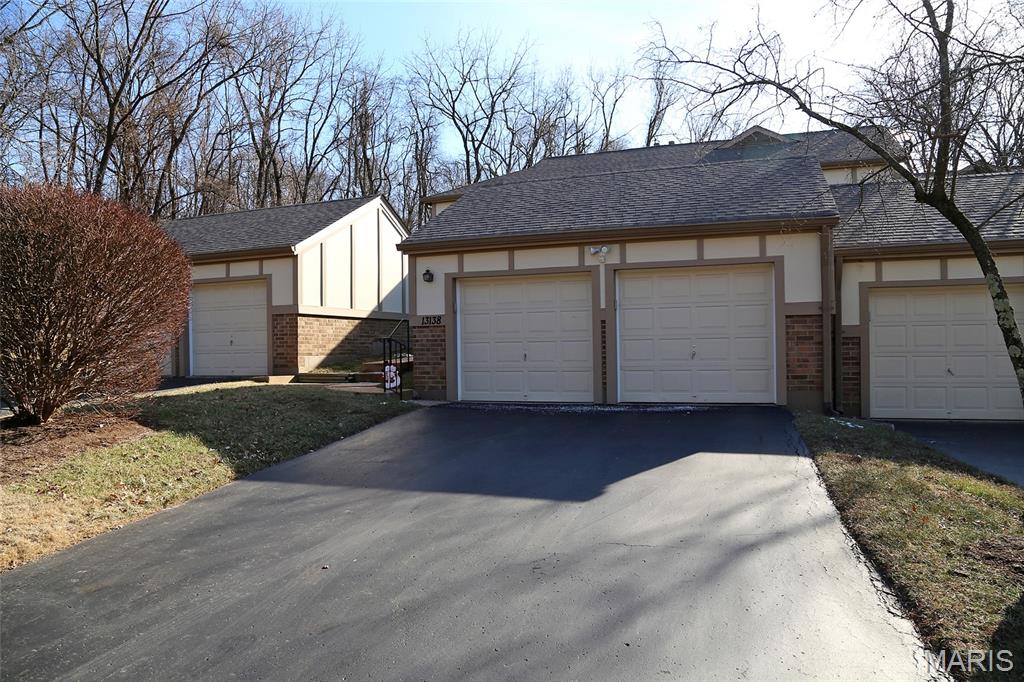
Maryland Heights
13138 Royal Pines Drive
3 Beds
3 Baths
1,776 Sq.Ft.
$275,900
MLS#: 26003873
