Features & Amenities

Interior

  • Other Interior Features

    Kitchen Island, Eat-in Kitchen, Walk-In Closet(s), Elevator, High Speed Internet

  • Total Bedrooms

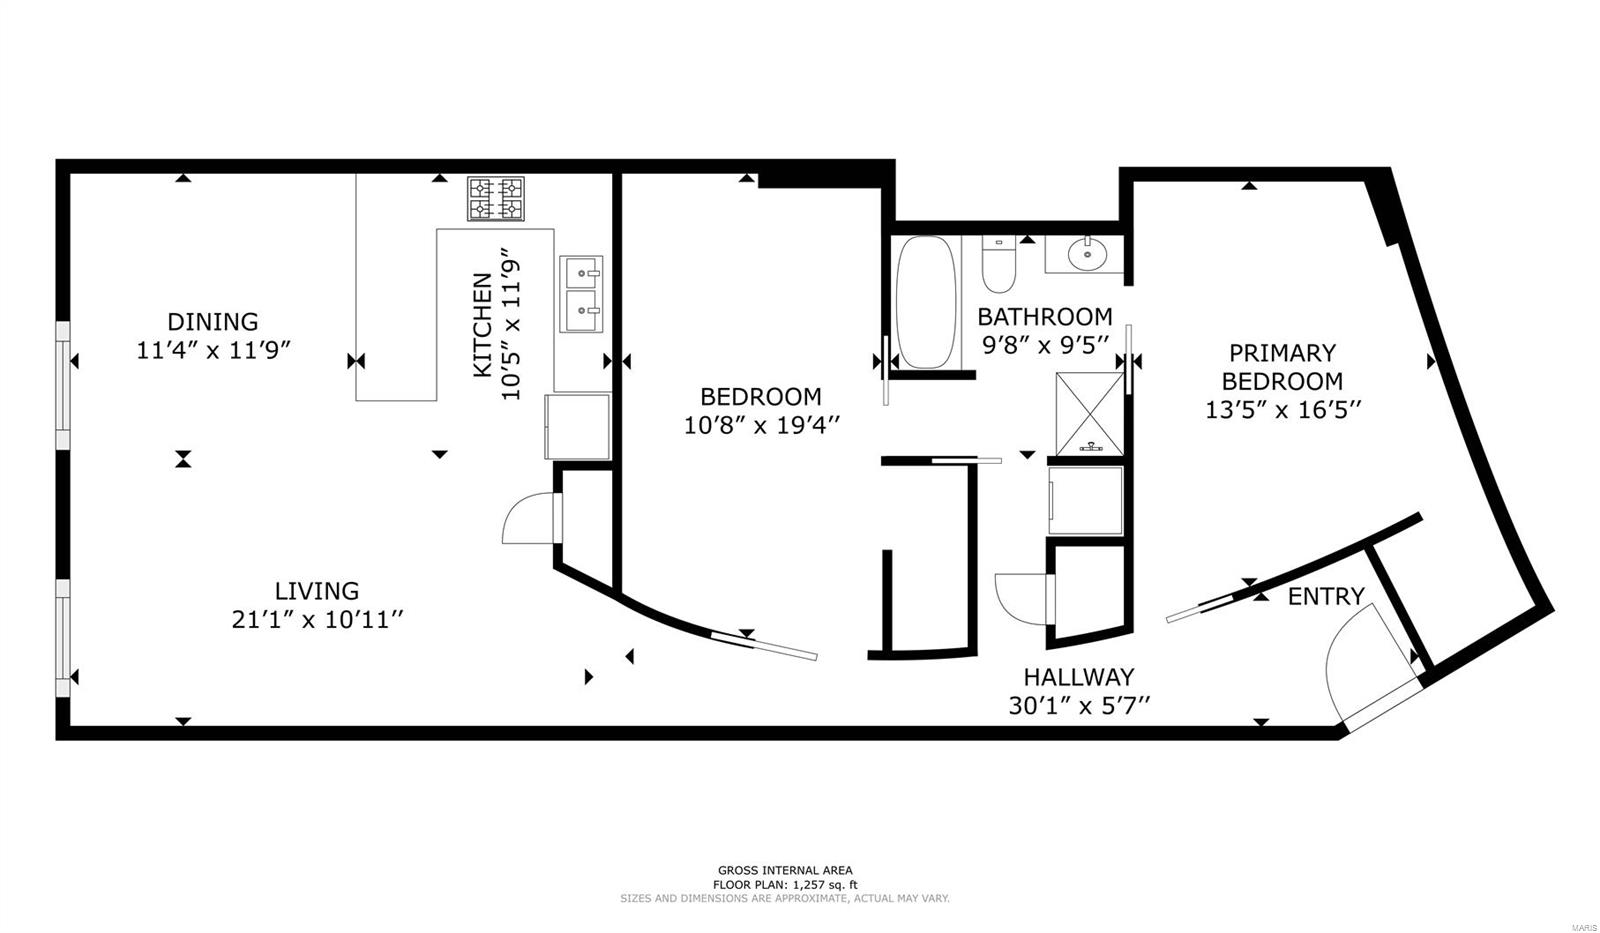
    2

  • Bathrooms

    1

  • Above Grade Finished Area

    1300.0

  • Basement YN

    YES

  • Cooling YN

    YES

  • Cooling

    Ceiling Fan(s), Central Air, Electric

  • Fireplace YN

    NO

  • Heating YN

    YES

  • Heating

    Natural Gas, Forced Air

  • Main Level Bedrooms

    2

  • Pet friendly

    N/A

Exterior

  • Garage

    Yes

  • Garage spaces

    1

  • Construction Materials

    Brick

  • Parking

    Assigned, Basement, Garage, Garage Door Opener, Storage

  • Pool

    Yes

  • Pool Features

    In Ground

  • Waterfront YN

    NO

Area & Lot

  • Lot Features

    Near Public Transit

  • Property Type

    Residential

  • Property Sub Type

    Condominium

  • Architectural Style

    High-Rise-4+ Stories, Other, Historic

Price

  • Sales Price

    $159,000

  • Tax Amount

    $1,869

  • Financing Options

    Conventional

  • Sq. Footage

    1,300

  • Price/SqFt

    $122

HOA

  • Association

    YES

  • Association Fee

    $293

  • Association Fee Frequency

    Monthly

  • Association Fee Includes

    N/A

School District

  • Elementary School

    Henry Elem.

  • Middle School

    Yeatman-Liddell Middle School

  • High School

    Vashon High

Property Features

  • Association Amenities

    Management

  • Ownership

    Private

  • Sewer

    Public Sewer

  • Water Source

    Public

Schedule a Showing

Showing scheduled successfully.

<
>
IN PERSON
VIA CHAT

What is 3 + 4 ?


Change time

Mortgage calculator

Estimate your monthly mortgage payment, including the principal and interest, property taxes, and HOA. Adjust the values to generate a more accurate rate.

Your payment

Principal and Interest:

$

Property taxes:

$

HOA fees:

$

Total loan payment:

$

Total interest amount:

$

Location

County

St Louis City-MO

Elementary School

Henry Elem.

Middle School

Yeatman-Liddell Middle School

High School

Vashon High

Listing Courtesy of Harriet Dooley, Circa Properties

RealHub Information is provided exclusively for consumers' personal, non-commercial use, and it may not be used for any purpose other than to identify prospective properties consumers may be interested in purchasing. All information deemed reliable but not guaranteed and should be independently verified. All properties are subject to prior sale, change or withdrawal. RealHub website owner shall not be responsible for any typographical errors, misinformation, misprints and shall be held totally harmless.

Agent Susan Whittle

AGENT

Susan Whittle

Call Susan today to schedule a private showing.


* Listings on this website come from the FMLS IDX Compilation and may be held by brokerage firms other than the owner of this website. The listing brokerage is identified in any listing details. Information is deemed reliable but is not guaranteed. If you believe any FMLS listing contains material that infringes your copyrighted work please click here to review our DMCA policy and learn how to submit a takedown request.© 2024 FMLS.
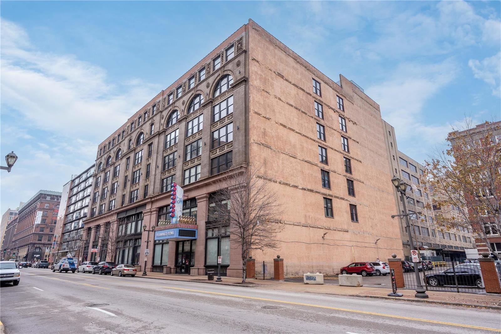
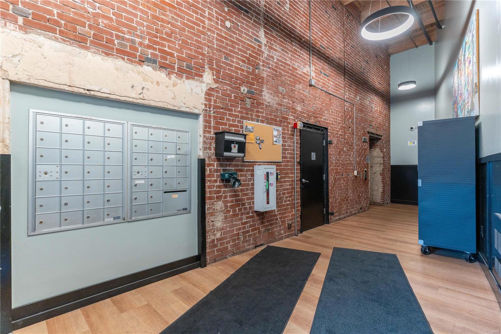
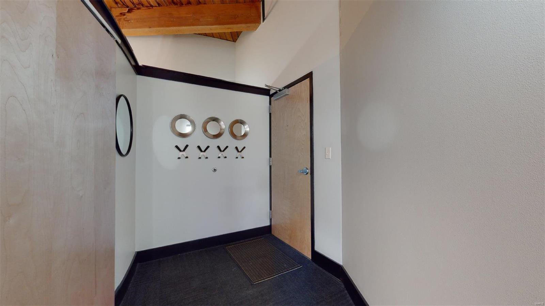
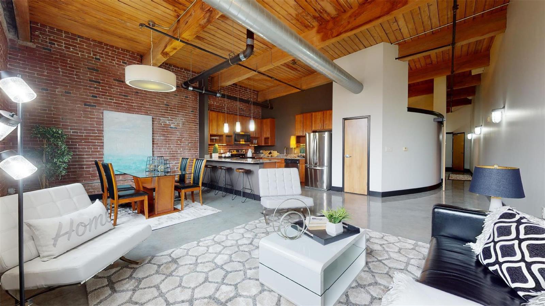
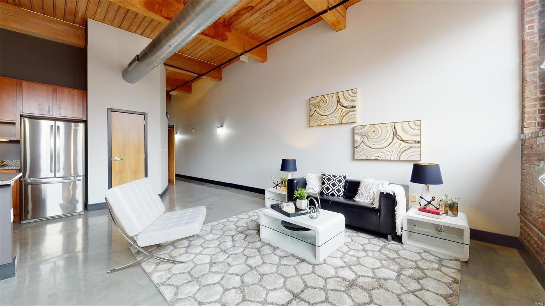
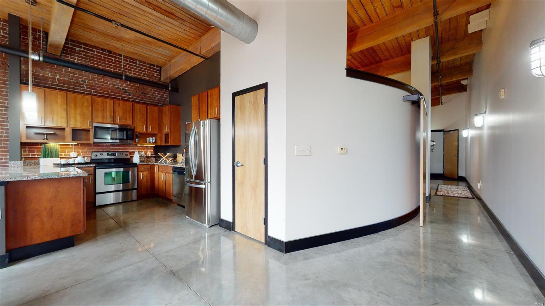
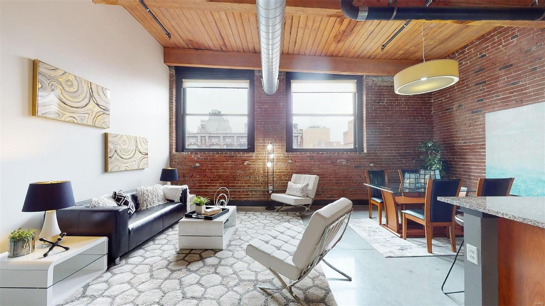
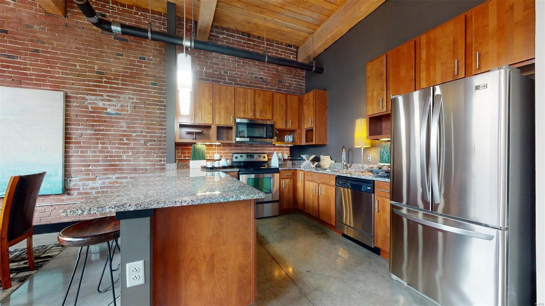
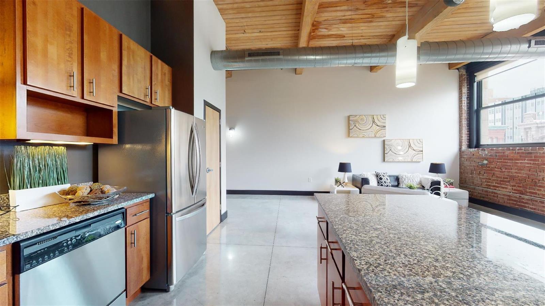
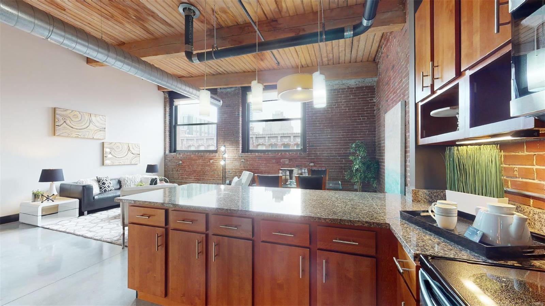
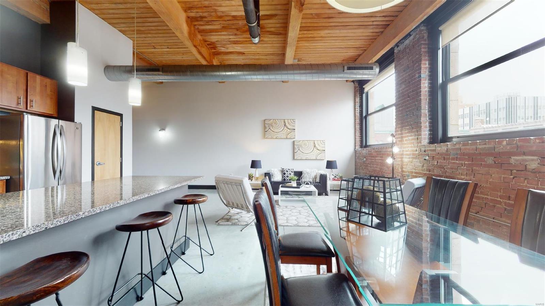
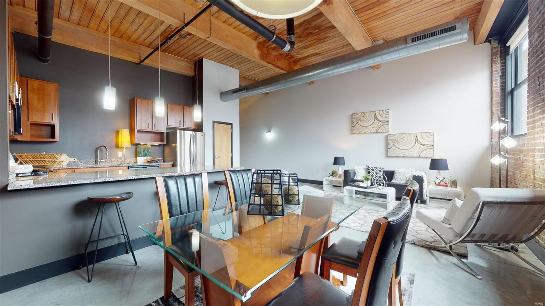
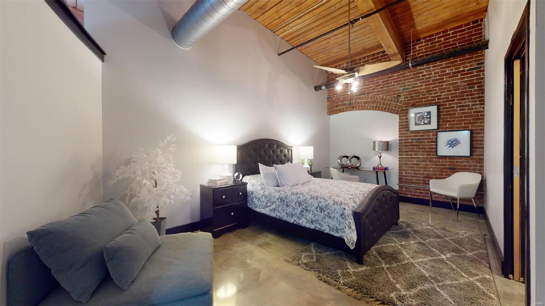
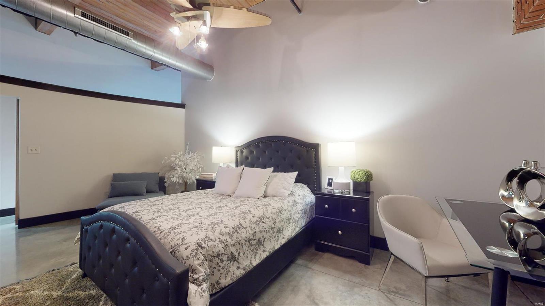
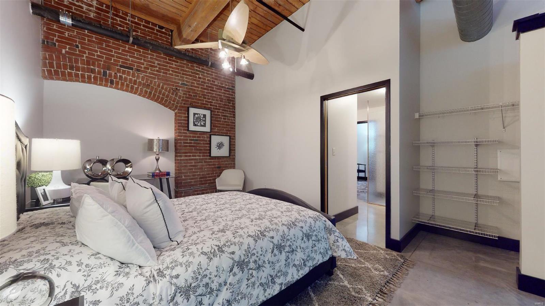
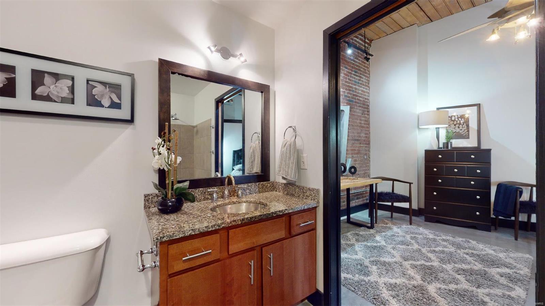
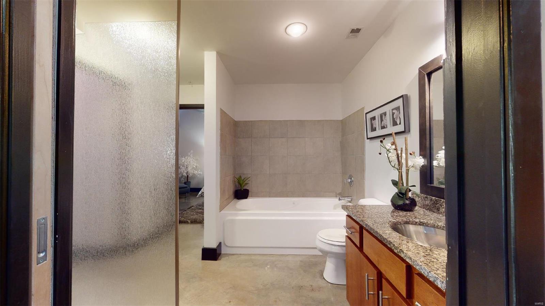
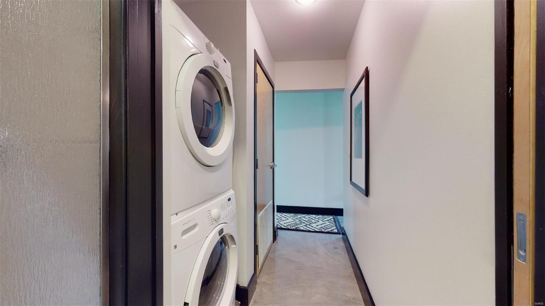
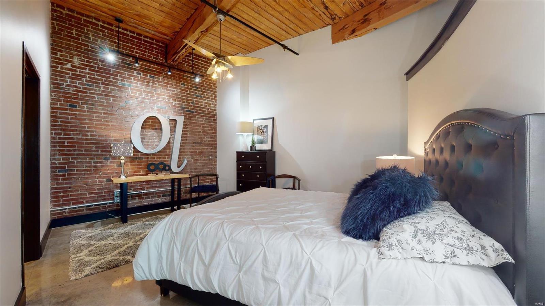
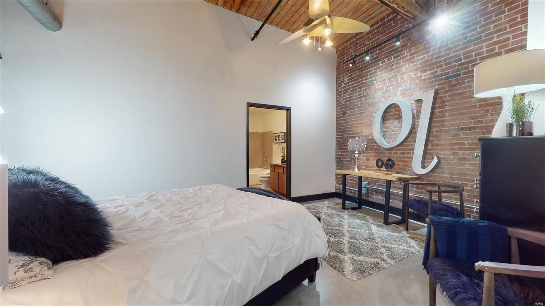
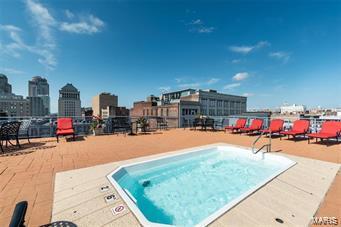
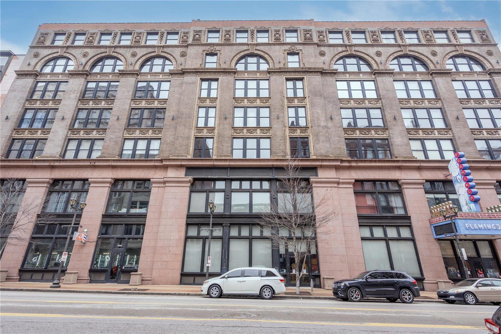
Est 1896. Walkable, convenient, easy and FUUUN are a few virtues of this tidy 2bed/1ba loft. Let's start with the fun stuff:) How about a rooftop splash pool and terrace with 360 views of downtown! Or walking distance to all of the sports(baseball, hockey AND SOCCER!) Or more than a handful of dining options(plus bowling!) within 5 minutes! There is an underground secured parking space...which is more convenient than fun-especially when the upcoming StL winter rears its ugly head. The loft itself is simple and sweet- 2 sleeping areas and main bath (washer dryer included!) are in the front curving towards the WIDE open kitchen/ living space with so many options for all different lifestyles-Do you want cozy living room vibes? Or an entertaining vibe? or a grounding, plant filled serene vibe-how about all 3?! The topper(literally) is the historic wood beamed ceilings throughout the loft adding that extra plush detail throughout your new home...AND we can't wait to introduce you! Location: City, Corner Location, Downtown

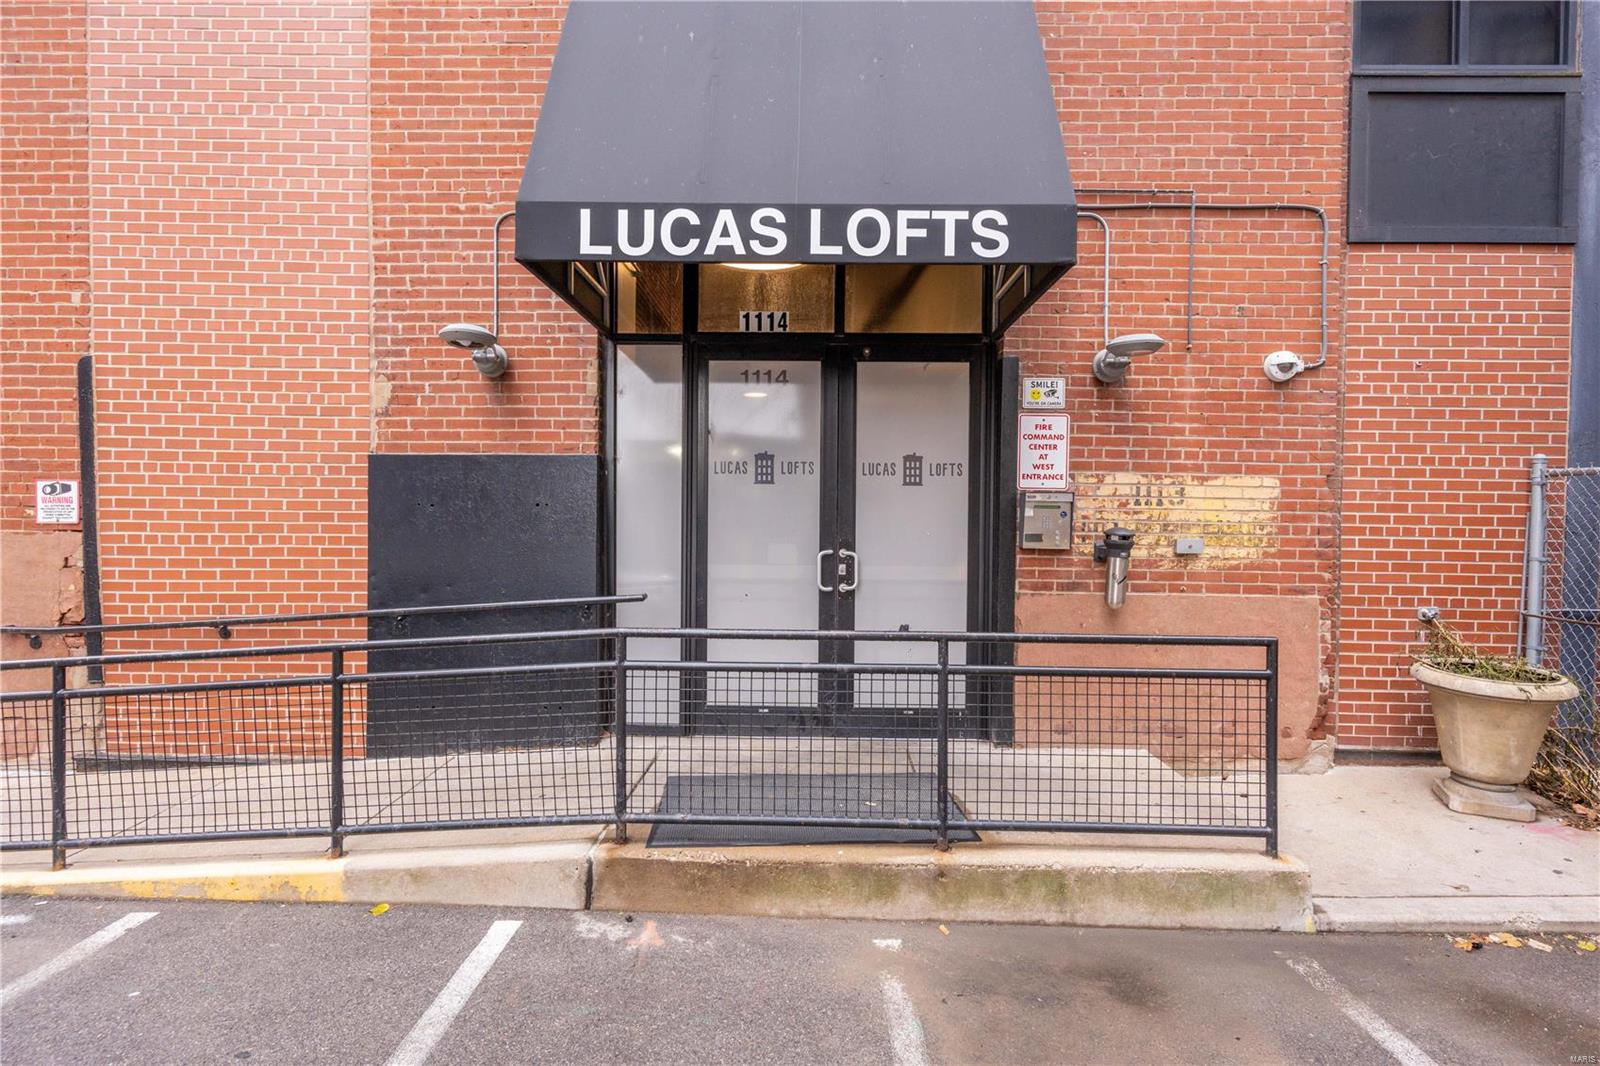
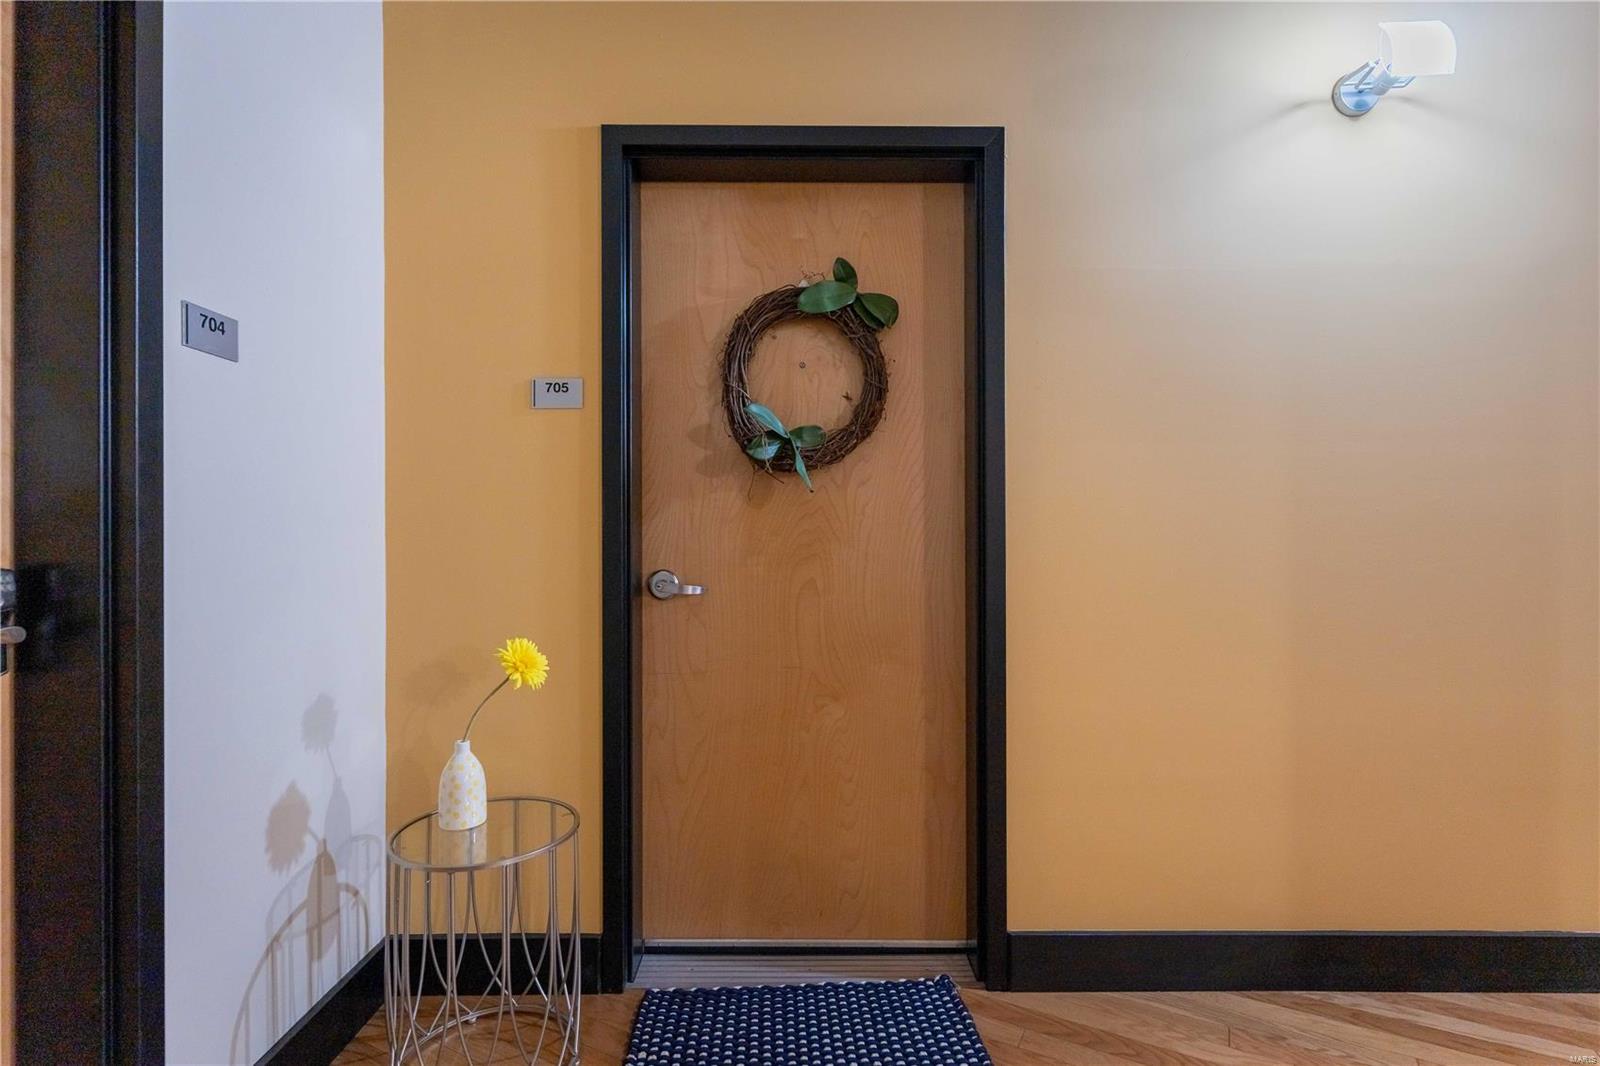
1123 Washington Avenue 705

Message successfully sent.

What would you like to know?

What is 3 + 4 ?

I agree to receive email communication and understand I can unsubscribe at any time.

I agree to be contacted by Rock Island Realty via call, email, and text for real estate services. To opt out, you can reply 'stop' at any time or reply 'help' for assistance. You can also click the unsubscribe link in the emails. Message and data rates may apply. Message frequency may vary. Privacy Policy

Related Properties

Charming Affton bungalow with character, flexible space and a backyard made for enjoying! From the moment you arrive, the covered front porch welcomes you with a classic porch swing—the perfect spot for morning coffee or relaxing at the end of the day. Inside, the living room is warm and inviting, featuring the home's original wood-burning stove and plenty of space to gather.

The kitchen is conveniently located just off the living room. A small porch just off the kitchen provides extra storage and leads to the  expansive backyard. The main level offers two comfortable bedrooms and a full bathroom.

The walk-up lower level adds even more versatility with a full bathroom, laundry area and two additional finished rooms, each with a closet.  Use the extra rooms however they best fit your lifestyle—home office, hobby room, workout space, playroom, media room or additional storage. Washer and dryer stay!

Outside, you'll love the flat .21-acre lot and spacious backyard, offering plenty of room for entertaining, grilling, gardening, playing or simply enjoying the outdoors. A storage shed provides a convenient place for lawn equipment, tools and outdoor belongings. There’s also off-street parking with a driveway, plus room to build your own garage down the road if you’d like.

Conveniently located near Gravois Road, shopping, restaurants, everyday conveniences and major highways, this home offers the best of having what you need close by while still enjoying a comfortable residential setting. Cute, comfortable and full of possibilities, 4627 Tiemann Avenue is ready for its next chapter! Property is being sold "As-is" and Seller will make no repairs or improvements as a condition of sale.
#26049720

St Louis

4627 Tiemann Avenue

2 Beds

2 Baths

1,080 Sq.Ft.

$190,000

MLS#: 26049720

New on site 1 day ago
Welcome to Unit #406 at 1627 Locust Street, a bright and versatile Printers Loft condo right in the heart of Downtown St. Louis. Spanning 1,244 square feet, this open-concept home combines classic loft character?like exposed brick and high ceilings?with practical modern living. The spacious main area gets great natural light from large windows and connects seamlessly to a kitchen updated with clean cabinetry and stainless steel appliances. With two full bathrooms, a flexible layout, and your own private balcony, the space easily adapts to your daily routine. Plus, you'll love having access to the shared rooftop deck for fresh air and city views, all just blocks from neighborhood dining and downtown attractions.
#26057072

St Louis

1627 Locust Street 406

2 Beds

2 Baths

1,244 Sq.Ft.

$189,900

MLS#: 26057072

Step inside 2910 Osceola and you'll immediately feel the difference. The vaulted ceilings in the foyer create an airy, welcoming first impression, while brand-new paint and carpet throughout the home give every room a fresh, clean feel. The kitchen has been refreshed with new stainless steel appliances, making it both stylish and functional for everyday living. Outside, the fenced-in front yard is low maintenance and easy to enjoy—perfect for morning coffee, pets, or simply having a little outdoor space of your own. An attached one-car garage adds convenient off-street parking and extra storage. Thoughtfully updated and move-in ready, 2910 Osceola is a home that makes it easy to settle in and start enjoying everything it has to offer.
#26019587

St Louis

2910 Osceola Street

2 Beds

1 Baths

1,322 Sq.Ft.

$149,900

MLS#: 26019587

Welcome to 2562 Coppergate Square Drive, Unit A! This move-in-ready, MAIN-LEVEL 2-bedroom, 2-bath condo offers easy, low-maintenance living in a convenient South County location. Even better, it’s being OFFERED FURNISHED, making your move as simple as bringing your personal belongings and settling right in! Enjoy a comfortable, functional layout featuring in-unit laundry, a peaceful courtyard setting, and an additional exterior storage closet for added convenience. The community has also undergone extensive exterior improvements, including new roofs, siding, gutters, downspouts, shutters, gables, and air vents, along with new asphalt parking areas and new sidewalks providing a fresh, updated feel throughout the property. Whether you’re downsizing, purchasing your first home, or simply looking for the convenience of one-level condo living, this one is ready for you. Conveniently located near shopping, dining, highways, and everything the Oakville/South County area has to offer. Skip the projects, unpack your bags, and start enjoying your new home from day one!
#26055820

St Louis

2562 Coppergate Square Drive A

2 Beds

2 Baths

953 Sq.Ft.

$179,900

MLS#: 26055820

New on site 1 day ago
None
#26054152

St Louis

2206 Outlook Drive

3 Beds

2 Baths

1,333 Sq.Ft.

$185,000

MLS#: 26054152

New on site 1 day ago
Welcome to this beautifully remodeled 2-bedroom, 1-bath home in Overland! This move-in-ready bungalow offers incredible updates throughout while maintaining its classic charm. The completely remodeled bathroom and brand-new kitchen are sure to impress, featuring a unique architectural wall feature that adds character and a high-end feel rarely found at this price point.

The beautiful hardwood floors throughout the living room, hallway, and kitchen have been professionally refinished and look brand new. Additional updates include new 2-inch mini blinds throughout the entire home, along with a completely new main sewer stack and new plumbing serving the bathroom and kitchen.

Outside, enjoy a huge fenced-in backyard, perfect for entertaining, pets, gardening, or simply relaxing. A single-car garage provides valuable parking and additional storage space.

With this level of remodeling and the quality of updates throughout, this home is truly a MUST SEE! Conveniently located near shopping, dining, parks, and major highways, this is an exceptional opportunity for a first-time buyer, someone looking to downsize, or an investor seeking a turnkey property.

A home with this many updates at this price won’t last long! Schedule your showing today!
#26057127

St Louis

9425 Ridge Avenue

2 Beds

1 Baths

792 Sq.Ft.

$169,900

MLS#: 26057127

New on site 1 day ago
Welcome home to this gorgeously updated 2 bedroom 2 bathroom townhome in downtown St. Louis! The open floor plan has hardwood flooring throughout with bright living room with lots of windows and natural light accompanied by a cozy warm wood burning fireplace. The updated kitchen features quartz countertops and stainless steel appliances. The dining area walks out to a deck and fenced in courtyard with a pond. Upstairs you will find a large master bedroom with a huge walk in closet and second bedroom that can be used as an office or for children or guests. The bathrooms feature beautiful tile throughout and a tub and shower combo upstairs. This home is move in ready with a passed occupancy inspection and the washer, dryer and refrigerator are included in the sale. You can't beat the location in the heart of downtown near entertainment, shopping, dining and many major transit options. The community also has their very own pickleball courts. Come see this one today before its too late!
#26057007

St Louis

26 Columbus Square Drive

2 Beds

1 Baths

1,178 Sq.Ft.

$165,000

MLS#: 26057007

New on site 1 day ago
Welcome to this well-maintained 3-bedroom, 1-bathroom single-story home offering a comfortable and functional layout. The spacious living area provides a welcoming space for relaxing or entertaining, while all three bedrooms offer flexibility for family, guests, a home office, or personal use. Enjoy the convenience of an attached garage and a generous backyard, creating additional space for outdoor activities and gatherings. Located in a convenient St. Louis County area with easy access to shopping, dining, schools, major roadways, and everyday amenities.
#26056380

St Louis

4420 Treadway Lane

6 Beds

2 Baths

1,288 Sq.Ft.

$149,900

MLS#: 26056380

Spacious 2-bedroom, 2-bath + den condo offering 1,718 sq ft of comfortable one-level living in a convenient St. Louis location. This condo features a generous living room with a decorative fireplace, separate dining room, well-sized kitchen, versatile den, and a spacious primary bedroom. Enjoy additional outdoor living from the private balcony overlooking the landscaped grounds and community pool. The property also offers generous storage in the unit and 1-car space in the lower garage.&#160; Conveniently located near public transportation and within the Pattonville School District, with easy access to shopping, dining, and everyday amenities. A great opportunity to make this spacious condo your own!
#26046895

St Louis

10367 Oxford Hill Drive 18

2 Beds

2 Baths

1,718 Sq.Ft.

$169,000

MLS#: 26046895

New on site 4 days ago
Opportunity awaits with this classic South City brick bungalow! This 2 bedroom, 1 bath home offers original hardwood floors, original woodwork, a decorative living room fireplace and a bright sunroom providing additional flexible space. Major exterior improvements completed in 2025 include the roof, gutters, soffits and fascia, with additional newer siding at the rear addition. Water heater installed in 2023. Central air, full unfinished basement and off-street parking with shared driveway add to the home’s appeal. The kitchen offers some updating while leaving plenty of opportunity for the next owner to personalize the home. Conveniently located along Hampton Avenue with neighborhood restaurants, shopping and services nearby. Bring your ideas and discover the possibilities! Property is being sold in its current AS IS condition. Seller will make no repairs or provide repair credits.
#26056134

St Louis

5851 Hampton Avenue

2 Beds

1 Baths

1,014 Sq.Ft.

$184,900

MLS#: 26056134

 - property

Send a message

Message successfully sent.

Your message

What is 3 + 4 ?

Reason for contacting?

I agree to receive email communication and understand I can unsubscribe at any time.

I agree to be contacted by Rock Island Realty via call, email, and text for real estate services. To opt out, you can reply 'stop' at any time or reply 'help' for assistance. You can also click the unsubscribe link in the emails. Message and data rates may apply. Message frequency may vary. Privacy Policy

Sign Out

Virtual Assistant

Would you like to take the next step with this property? We can help you schedule a showing or virtual tour, or send you more details.

Yes, I would like more information.

Thank You for Your Reply, One of Our Agents will contact you as soon as possible

No, maybe later.

Thank you, you can always contact me via email, phone number or through the contact form.

Realhub AI

Lucy - Your AI-Powered Realtor

Update Your Temporary Password

Personalize your search

Enter your email and we'll notify you immediately when new listings match what you're looking for.

or enter email address

Already have an account ? Login here

Continue your home search

I agree to receive communications and understand I can unsubscribe at any time.

I agree to be contacted by Rock Island Realty via call, email, and text for real estate services. To opt out, you can reply 'stop' at any time or reply 'help' for assistance. You can also click the unsubscribe link in the emails. Message and data rates may apply. Message frequency may vary. Privacy Policy

Already have an account ? Login here

We use cookies

We use cookies primarily for analytics to enhance your experience. By accepting, you agree to our use of these cookies. You can manage your preferences or learn more about our cookies policy.