


Property
Beds
3
Full Baths
2
1/2 Baths
None
Year Built
2002
Sq.Footage
1,884
5.15 acres, a private wooded backdrop, and room to breathe—this is the kind of setting that makes you want to stay awhile. Tucked into a quiet subdivision just minutes from Hwy 67, this spacious 3-bedroom, 2-bath home combines peaceful country surroundings with an open, comfortable floor plan made for everyday living and entertaining. Step inside to a dramatic vaulted Great Room where hardwood floors and a floor-to-ceiling stone wood-burning fireplace create an impressive centerpiece. The open layout flows into a generously sized kitchen and dining area with abundant cabinetry, breakfast bar and plenty of room to gather. Just beyond, doors lead to one of the home's best features—a large covered deck overlooking the beautiful acreage and wooded surroundings. It's an inviting spot for morning coffee, outdoor dinners or simply enjoying the privacy and wildlife. The main level offers a spacious primary suite with walk-in closet and private bath, two additional bedrooms, a second full bath and convenient main-floor laundry. An attached 2-car garage, paved driveway and additional parking provide plenty of practicality. Downstairs, the full walkout lower level opens directly to the backyard and offers tremendous potential for additional living space, recreation, bedrooms or a home office. It's already roughed in for a third bath and includes two egress windows. Outside, the gently rolling 5.15-acre property provides the space you've been searching for without sacrificing neighborhood convenience. Come experience the privacy, possibilities and peaceful setting of 114 E Ledge Rock Dr.
Features & Amenities
Interior
-
Total Bedrooms
3
-
Bathrooms
2
-
Above Grade Finished Area
1884.0
-
Basement YN
YES
-
Cooling YN
YES
-
Cooling
Central Air
-
Fireplace YN
YES
-
Heating YN
YES
-
Heating
Electric
-
Main Level Bedrooms
3
-
Pet friendly
N/A
Exterior
-
Garage
Yes
-
Garage spaces
2
-
Construction Materials
Vinyl Siding
-
Parking
Additional Parking, Driveway, Garage, Garage Door Opener, Garage Faces Side
-
Patio and Porch Features
Deck, Rear Porch
-
Pool
No
-
Waterfront YN
NO
Area & Lot
-
Lot Features
Gentle Sloping
-
Lot Size(acres)
5.15
-
Lot Size(square feet)
224,334
-
Property Type
Residential
-
Property Sub Type
Single Family Residence
-
Architectural Style
Ranch
Price
-
Sales Price
$400,000
-
Tax Amount
$3,438
-
Sq. Footage
1,884
-
Price/SqFt
$212
HOA
-
Association
YES
-
Association Fee
$500
-
Association Fee Frequency
Annually
-
Association Fee Includes
N/A
School District
-
Elementary School
Athena Elem.
-
Middle School
Desoto Jr. High
-
High School
Desoto Sr. High
Property Features
-
New Construction
NO
-
Association Amenities
Other
-
Sewer
Septic Tank
-
Water Source
Private, Well
Schedule a Showing
Showing scheduled successfully.
Mortgage calculator
Estimate your monthly mortgage payment, including the principal and interest, property taxes, and HOA. Adjust the values to generate a more accurate rate.
Your payment
Principal and Interest:
$
Property taxes:
$
HOA fees:
$
Total loan payment:
$
Total interest amount:
$
Location
County
Jefferson
Elementary School
Athena Elem.
Middle School
Desoto Jr. High
High School
Desoto Sr. High
Listing Courtesy of Liz Fendler , Paradigm Realty
RealHub Information is provided exclusively for consumers' personal, non-commercial use, and it may not be used for any purpose other than to identify prospective properties consumers may be interested in purchasing. All information deemed reliable but not guaranteed and should be independently verified. All properties are subject to prior sale, change or withdrawal. RealHub website owner shall not be responsible for any typographical errors, misinformation, misprints and shall be held totally harmless.

AGENT
Susan Whittle
Call Susan today to schedule a private showing.

* Listings on this website come from the FMLS IDX Compilation and may be held by brokerage firms other than the owner of this website. The listing brokerage is identified in any listing details. Information is deemed reliable but is not guaranteed. If you believe any FMLS listing contains material that infringes your copyrighted work please click here to review our DMCA policy and learn how to submit a takedown request.© 2024 FMLS.
Related Properties

De Soto
4447 Liberty Meadows Road
3 Beds
2 Baths
2,712 Sq.Ft.
$390,000
MLS#: 26052498

De Soto
5425 Hyfield Oaks Road
4 Beds
3 Baths
3,000 Sq.Ft.
$449,900
MLS#: 26051371

De Soto
1527 Koch Lane
4 Beds
3 Baths
2,067 Sq.Ft.
$359,900
MLS#: 26049431

De Soto
416 Trenton Drive
3 Beds
2 Baths
1,389 Sq.Ft.
$339,000
MLS#: 26047869

De Soto
1603 Ronny Dr
3 Beds
3 Baths
3,796 Sq.Ft.
$389,900
MLS#: 26036475

De Soto
13632 Klondike Road
3 Beds
2 Baths
1,500 Sq.Ft.
$339,000
MLS#: 26033705
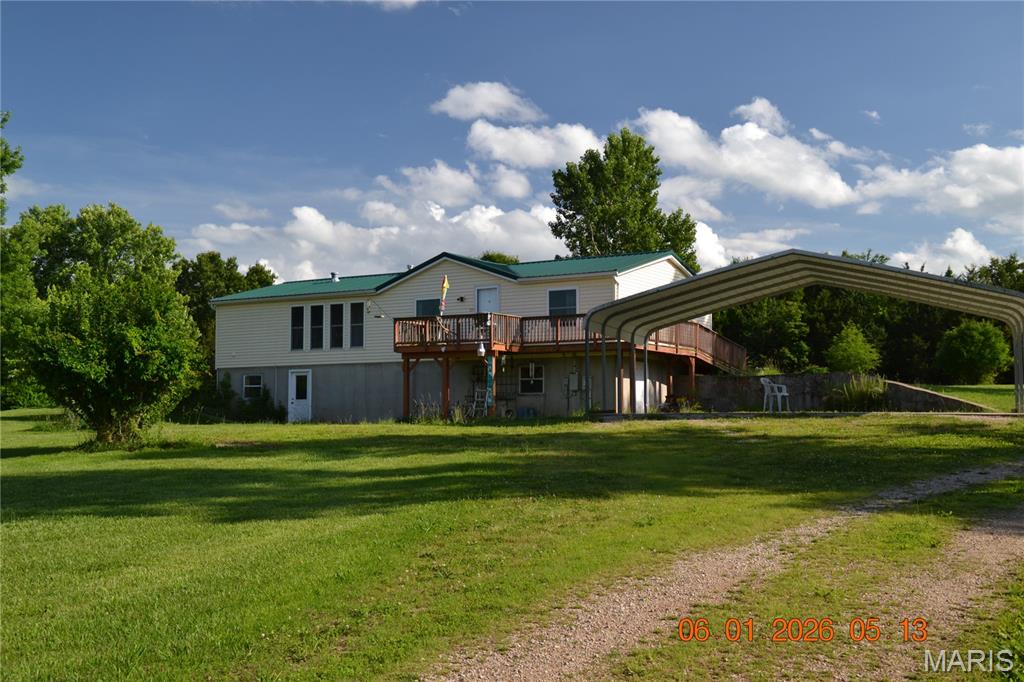
De Soto
4350 Silver Springs Road
3 Beds
3 Baths
3,360 Sq.Ft.
$359,000
MLS#: 26039446
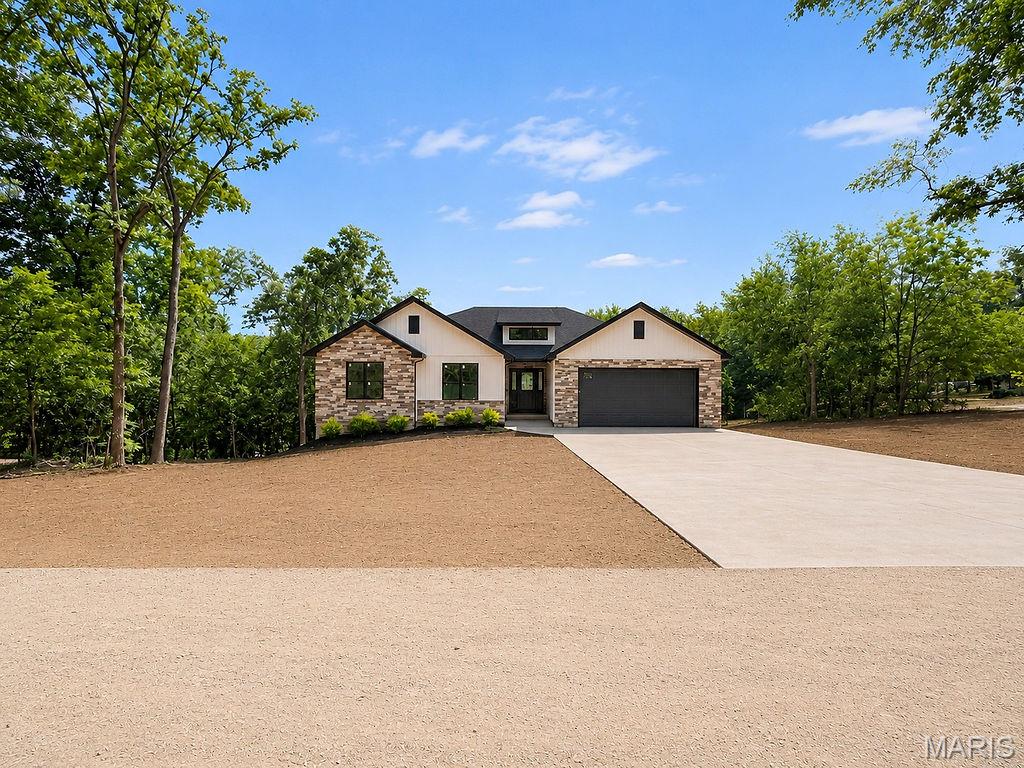
De Soto
282 Constitution Avenue
3 Beds
2 Baths
1,635 Sq.Ft.
$385,000
MLS#: 26034054
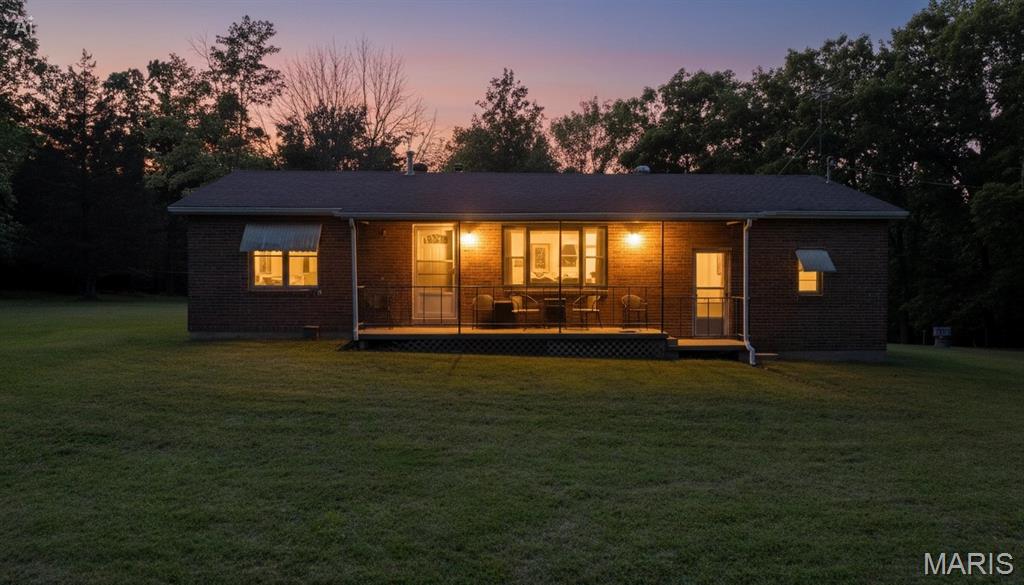
De Soto
13505 State Rd E Road
2 Beds
1 Baths
1,008 Sq.Ft.
$335,000
MLS#: 26030607
