
Property
Beds
3
Full Baths
2
1/2 Baths
None
Year Built
1982
Sq.Footage
1,618
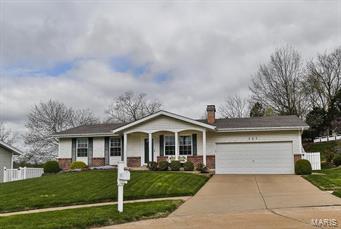
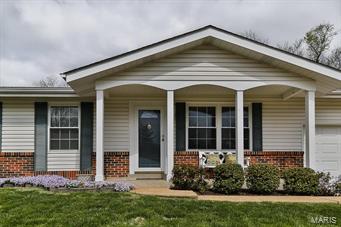
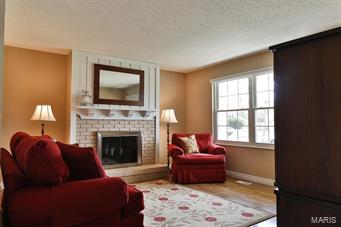
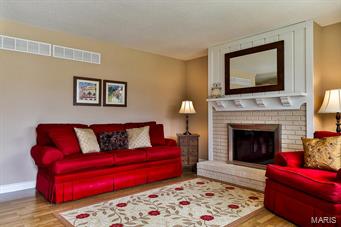
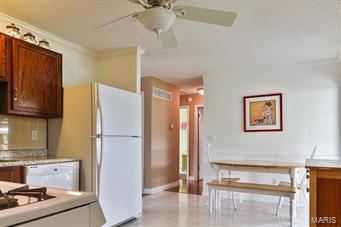
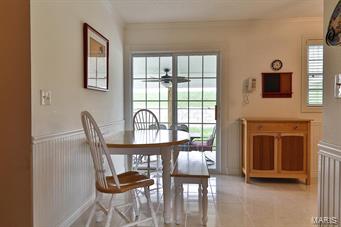
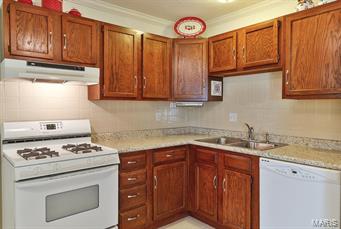
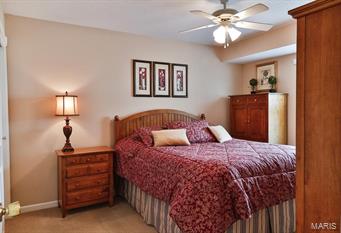
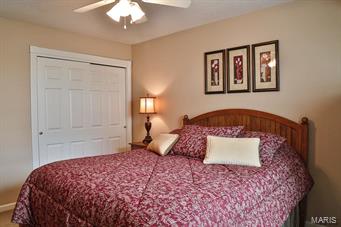
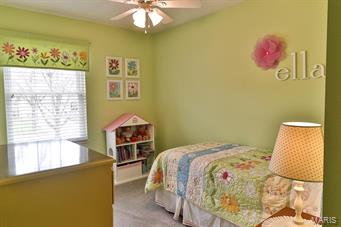
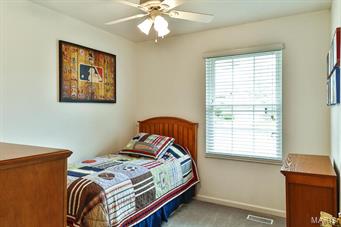
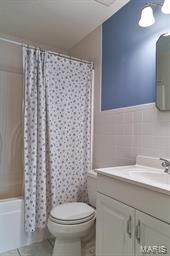
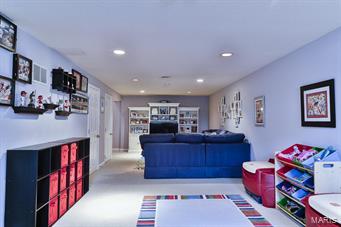
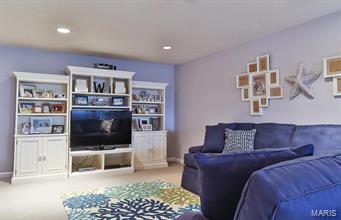
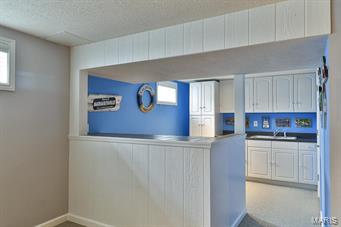
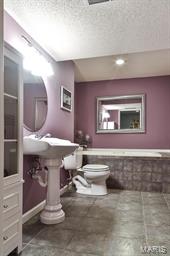
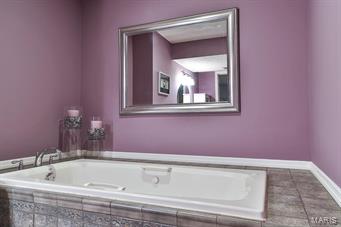
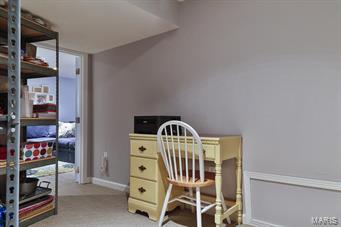
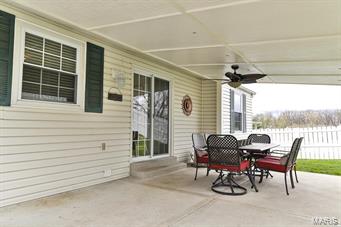
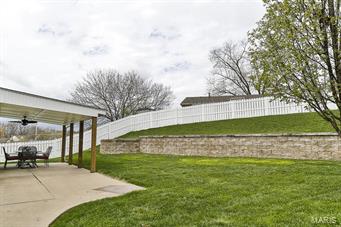
Fantastic move-in ready 3 bed/2 bth Ranch on beautifully landscaped cul-de-sac lot in Ballwin–AAA Parkway Schools! Immaculate-open flrplan! Spacious Family Rm w/lam wood flrs & fireplce w/custom mantel. Eat-in Kitchen w/ceramic flrs, millwork, bead board, W/O to patio, lots of cabinet & counter spc, backsplash, gas range, & fridge stays! 1st flr Master Bedrm w/XL closet; 2 more beds; & Full Bth w/ceramic flrs, 4' tiled wall, laundry chute, & tub w/shower. Finished LL w/huge Rec Rm w/can lights; Wet Bar w/dble sink, cabinets, & pantry; luxury Full Bth w/ceramic flrs, pedestal sink, & jetted tub; Office/Play Rm; & Laundry Rm w/storage–washer & dryer stay! Features: 1 yr home warranty, new 50 gal water heater ('14), newer tilt-in windows & ¾ HP garage door opener, in-ground sprinkler, 5' vinyl fence, XL covered concrete patio w/ceiling fan & sidewalk to driveway, covered porch, & 2 car attached garage. Great location~near shops, dining, & recreation w/easy access to Manchester Rd & hwys!
Features & Amenities
Interior
-
Other Interior Features
Open Floorplan, Bar, Eat-in Kitchen
-
Total Bedrooms
3
-
Bathrooms
2
-
Above Grade Finished Area
1012.0
-
Basement YN
YES
-
Cooling YN
YES
-
Cooling
Ceiling Fan(s), Central Air, Electric
-
Fireplace YN
YES
-
Heating YN
YES
-
Heating
Natural Gas, Forced Air
-
Main Level Bedrooms
3
-
Pet friendly
N/A
Exterior
-
Garage
Yes
-
Garage spaces
2
-
Construction Materials
Stone Veneer, Brick Veneer, Vinyl Siding
-
Parking
Additional Parking, Attached, Garage, Garage Door Opener, Off Street
-
Patio and Porch Features
Covered, Patio
-
Pool
No
-
Waterfront YN
NO
Area & Lot
-
Lot Features
Sprinklers In Front, Sprinklers In Rear, Cul-De-Sac
-
Lot Size(acres)
0.208
-
Lot Size(square feet)
9,060
-
Property Type
Residential
-
Property Sub Type
Single Family Residence
-
Architectural Style
Ranch, Traditional
Price
-
Sales Price
$192,117
-
Tax Amount
$2,046
-
Financing Options
Conventional
-
Sq. Footage
1,618
-
Price/SqFt
$118
HOA
-
Association
No
School District
-
Elementary School
Oak Brook Elem.
-
Middle School
Southwest Middle
-
High School
Parkway South High
Property Features
-
Ownership
Private
-
Sewer
Public Sewer
-
Water Source
Public
Schedule a Showing
Showing scheduled successfully.
Mortgage calculator
Estimate your monthly mortgage payment, including the principal and interest, property taxes, and HOA. Adjust the values to generate a more accurate rate.
Your payment
Principal and Interest:
$
Property taxes:
$
HOA fees:
$
Total loan payment:
$
Total interest amount:
$
Location
County
St. Louis-MO
Elementary School
Oak Brook Elem.
Middle School
Southwest Middle
High School
Parkway South High
Listing Courtesy of Christopher Phillips, Keller Williams Realty Chesterfield
RealHub Information is provided exclusively for consumers' personal, non-commercial use, and it may not be used for any purpose other than to identify prospective properties consumers may be interested in purchasing. All information deemed reliable but not guaranteed and should be independently verified. All properties are subject to prior sale, change or withdrawal. RealHub website owner shall not be responsible for any typographical errors, misinformation, misprints and shall be held totally harmless.

AGENT
Susan Whittle
Call Susan today to schedule a private showing.

* Listings on this website come from the FMLS IDX Compilation and may be held by brokerage firms other than the owner of this website. The listing brokerage is identified in any listing details. Information is deemed reliable but is not guaranteed. If you believe any FMLS listing contains material that infringes your copyrighted work please click here to review our DMCA policy and learn how to submit a takedown request.© 2024 FMLS.
Related Properties

Ballwin
216 Solley Drive
2 Beds
1 Baths
1,420 Sq.Ft.
$177,500
MLS#: 26037639

Ballwin
232 Newton Place
3 Beds
1 Baths
925 Sq.Ft.
$225,000
MLS#: 26055753

Ballwin
230 Braeshire Drive E
3 Beds
2 Baths
1,792 Sq.Ft.
$229,000
MLS#: 26055464

Ballwin
1450 Whispering Creek Drive
3 Beds
2 Baths
1,210 Sq.Ft.
$224,900
MLS#: 26054924

Ballwin
1319 Holgate Drive C
2 Beds
2 Baths
1,009 Sq.Ft.
$165,000
MLS#: 26050380

Ballwin
918 Hanna Place Court F
2 Beds
2 Baths
964 Sq.Ft.
$229,500
MLS#: 26051778

Ballwin
843 Portsdown Road
2 Beds
1 Baths
1,080 Sq.Ft.
$190,000
MLS#: 26048898

Ballwin
280 Carmel Woods Drive
3 Beds
1 Baths
1,320 Sq.Ft.
$225,000
MLS#: 26050472

Ballwin
1323 Holgate Drive B
2 Beds
2 Baths
1,009 Sq.Ft.
$185,000
MLS#: 26049970

Ballwin
847 Wendevy Court
2 Beds
1 Baths
1,344 Sq.Ft.
$184,900
MLS#: 26050174
