
Property
Beds
3
Full Baths
2
1/2 Baths
None
Year Built
1989
Sq.Footage
1,577
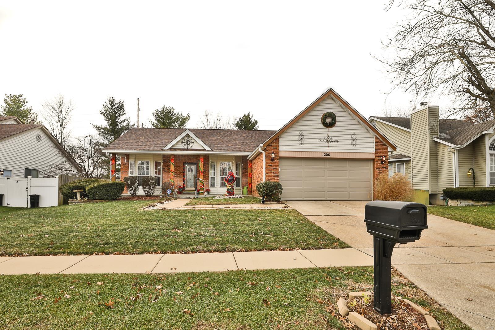
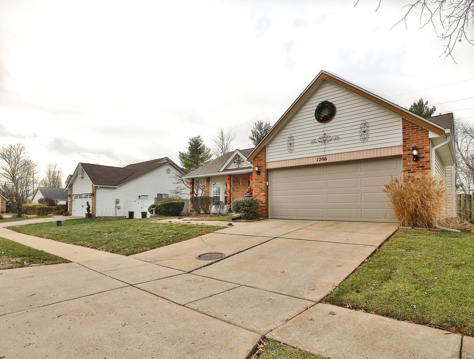
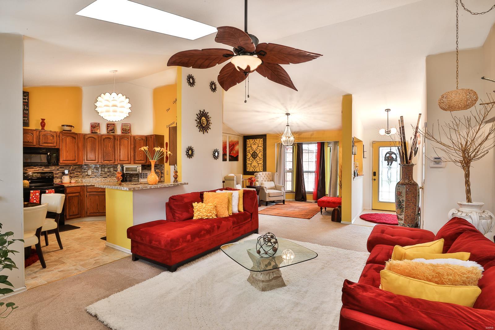
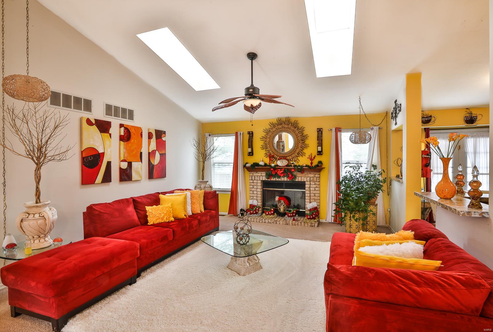
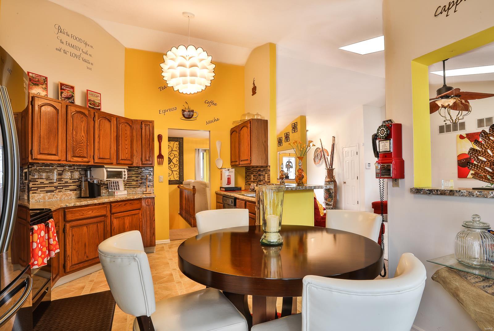
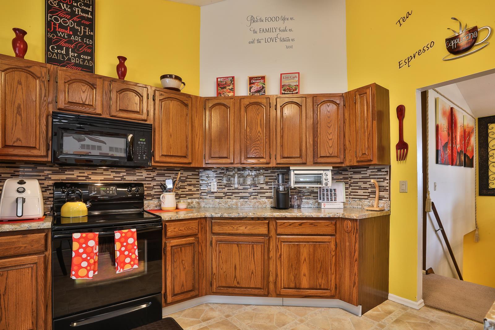
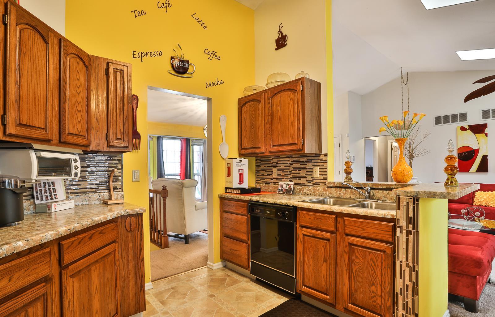
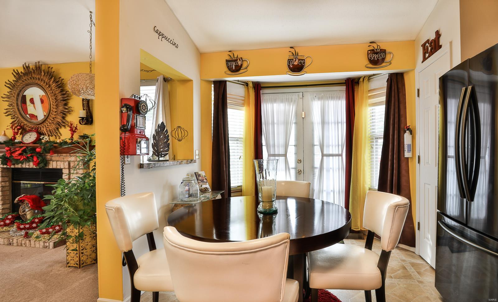
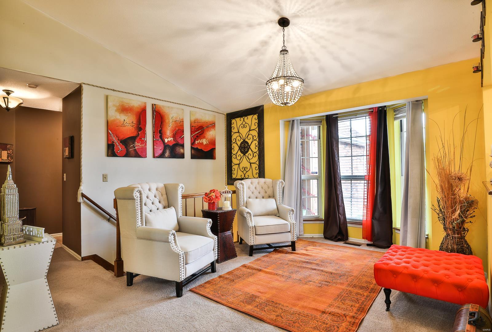
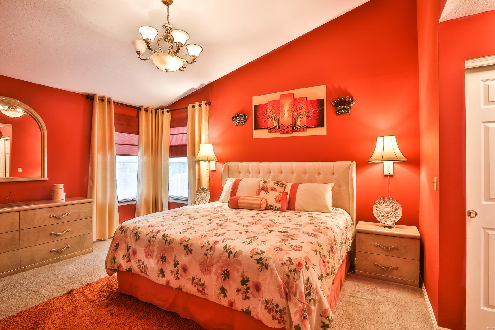
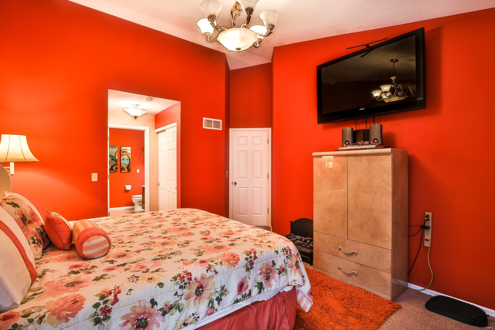
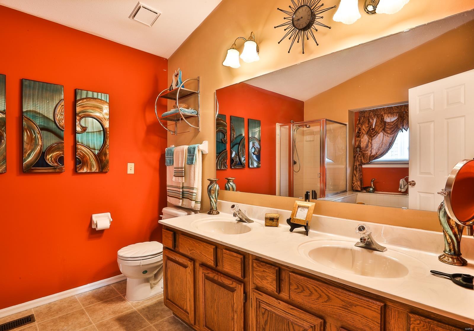
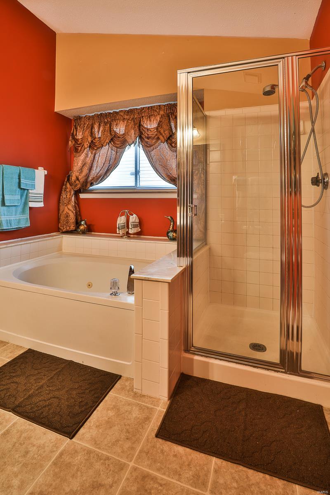
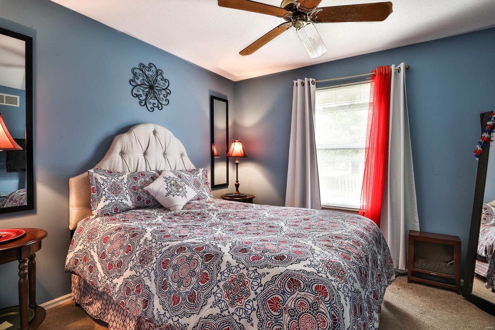
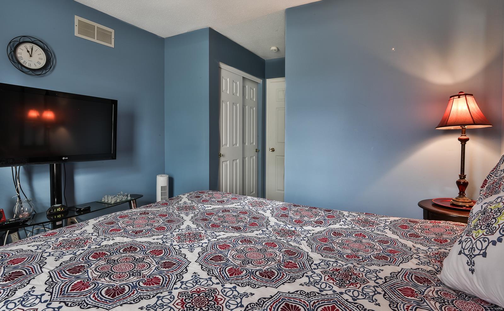
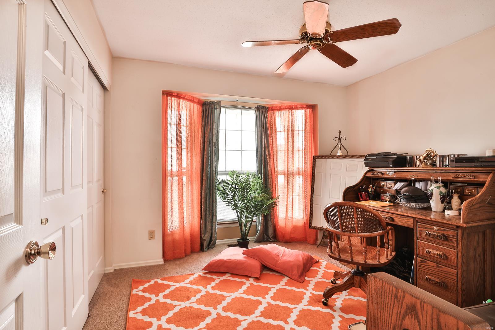
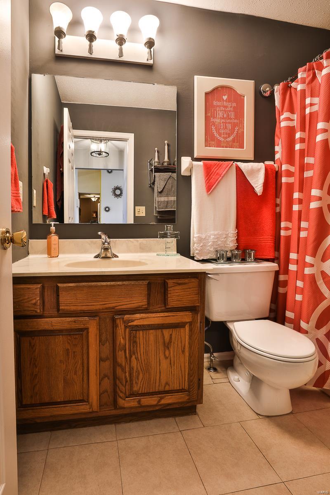
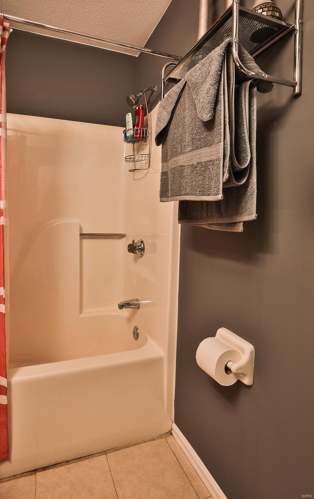
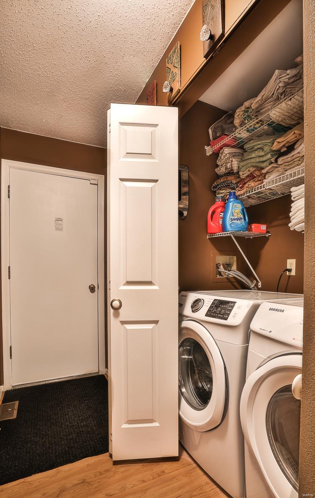
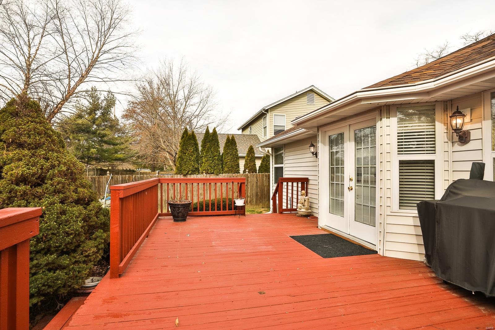
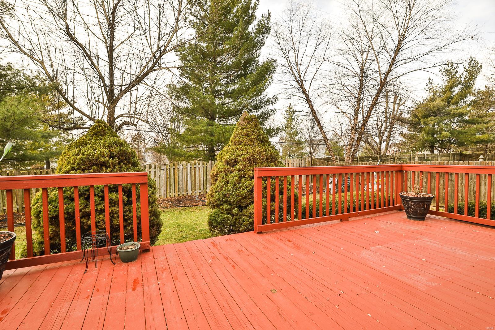
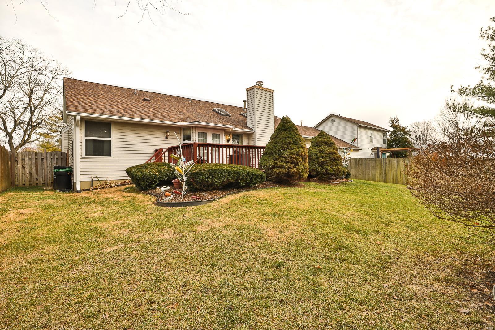
3Bed/2Bath Ranch reveals a divided Bedroom floor plan & is located in the lovely Shackelford Meadows Subdivision. Amazing open floor plan showcases vaulted ceilings & marvelous bay windows. Great Room features a vaulted ceiling w/dual skylights, lighted ceiling fan w/wall switch, two windows & brick wood burning fireplace w/wood mantle. Dining Room flaunts a chandelier & bay window that emits a plethora of natural light. Kitchen is equipped w/pendant light, plenty of cabinet storage, solid counter tops, glass tile back splash, double sink w/disposal & Breakfast Bar. Appliances include a smooth top electric range, microwave & dishwasher. Breakfast Room exits to a spacious back yard complete with a newly stained large Deck. Main Level Master Bedroom Ensuite boasts twin double door oversized closets, jetted tub & separate shower. Washer/dryer located on Main Level close to Master Bedroom Ensuite. House is positioned close to shopping & transportation. Landscaping was upgraded this year.
Features & Amenities
Interior
-
Other Interior Features
Breakfast Bar, Eat-in Kitchen, Pantry, Double Vanity, Open Floorplan, Vaulted Ceiling(s)
-
Total Bedrooms
3
-
Bathrooms
2
-
Above Grade Finished Area
1577.0
-
Basement YN
YES
-
Cooling YN
YES
-
Cooling
Ceiling Fan(s), Central Air, Electric
-
Fireplace YN
YES
-
Heating YN
YES
-
Heating
Natural Gas, Forced Air
-
Main Level Bedrooms
3
-
Pet friendly
N/A
Exterior
-
Garage
Yes
-
Garage spaces
2
-
Construction Materials
Stone Veneer, Brick Veneer, Vinyl Siding
-
Parking
Attached, Garage, Garage Door Opener, Off Street
-
Patio and Porch Features
Deck, Covered
-
Pool
No
-
Waterfront YN
NO
Area & Lot
-
Lot Features
Near Public Transit, Level
-
Lot Size(acres)
0.17
-
Lot Size(square feet)
7,405
-
Property Type
Residential
-
Property Sub Type
Single Family Residence
-
Architectural Style
Traditional, Ranch
Price
-
Sales Price
$185,000
-
Tax Amount
$2,735
-
Financing Options
VA
-
Sq. Footage
1,577
-
Price/SqFt
$117
HOA
-
Association
No
School District
-
Elementary School
Cold Water Elem.
-
Middle School
Central Middle
-
High School
Hazelwood Central High
Property Features
-
Ownership
Private
-
Sewer
Public Sewer
-
Water Source
Public
Schedule a Showing
Showing scheduled successfully.
Mortgage calculator
Estimate your monthly mortgage payment, including the principal and interest, property taxes, and HOA. Adjust the values to generate a more accurate rate.
Your payment
Principal and Interest:
$
Property taxes:
$
HOA fees:
$
Total loan payment:
$
Total interest amount:
$
Location
County
St. Louis-MO
Elementary School
Cold Water Elem.
Middle School
Central Middle
High School
Hazelwood Central High
Listing Courtesy of Rosemarie Meister, Keller Williams Realty Chesterfield
RealHub Information is provided exclusively for consumers' personal, non-commercial use, and it may not be used for any purpose other than to identify prospective properties consumers may be interested in purchasing. All information deemed reliable but not guaranteed and should be independently verified. All properties are subject to prior sale, change or withdrawal. RealHub website owner shall not be responsible for any typographical errors, misinformation, misprints and shall be held totally harmless.

AGENT
Susan Whittle
Call Susan today to schedule a private showing.

* Listings on this website come from the FMLS IDX Compilation and may be held by brokerage firms other than the owner of this website. The listing brokerage is identified in any listing details. Information is deemed reliable but is not guaranteed. If you believe any FMLS listing contains material that infringes your copyrighted work please click here to review our DMCA policy and learn how to submit a takedown request.© 2024 FMLS.
Related Properties

Florissant
1370 Acredale Drive
5 Beds
2 Baths
1,760 Sq.Ft.
$195,000
MLS#: 26049382

Florissant
20 La Venta Drive
3 Beds
1 Baths
864 Sq.Ft.
$165,000
MLS#: 26056917

Florissant
2540 Churchill Downs
4 Beds
2 Baths
1,420 Sq.Ft.
$180,000
MLS#: 26056602

Florissant
1305 Lindsay Lane
3 Beds
1 Baths
1,066 Sq.Ft.
$200,000
MLS#: 26056560

Florissant
2745 Benne Drive
3 Beds
1 Baths
2,104 Sq.Ft.
$205,000
MLS#: 26055699

Florissant
13 Saint Margaret Court
3 Beds
2 Baths
1,032 Sq.Ft.
$149,900
MLS#: 26054117

Florissant
1820 Tahoe Drive
3 Beds
2 Baths
1,066 Sq.Ft.
$200,000
MLS#: 26056126

Florissant
6720 Foxbend Court
3 Beds
1 Baths
974 Sq.Ft.
$187,000
MLS#: 26055734

Florissant
145 Clearview Drive
3 Beds
1 Baths
864 Sq.Ft.
$149,900
MLS#: 26055698

Florissant
12 New Hope Court
2 Beds
2 Baths
1,298 Sq.Ft.
$148,000
MLS#: 26055306
