
Property
Beds
3
Full Baths
1
1/2 Baths
None
Year Built
1961
Sq.Footage
932
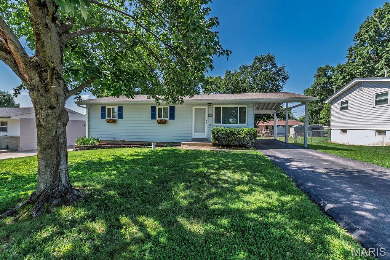
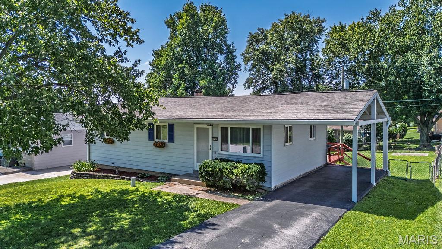
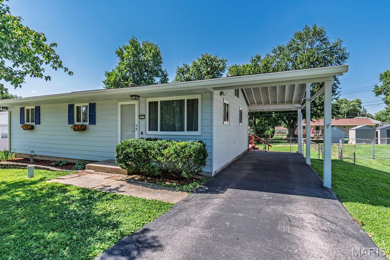
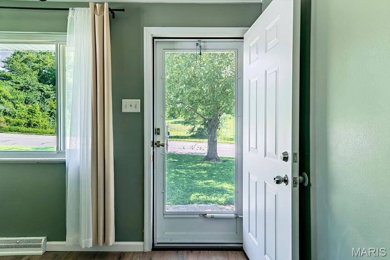
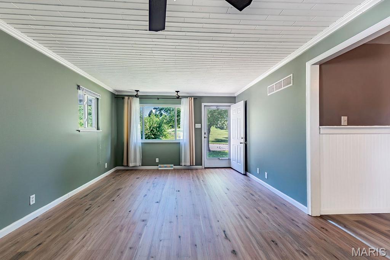
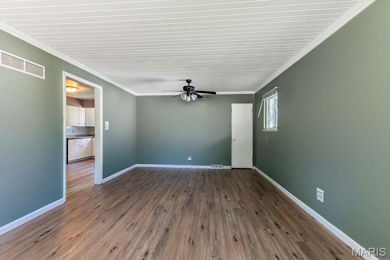
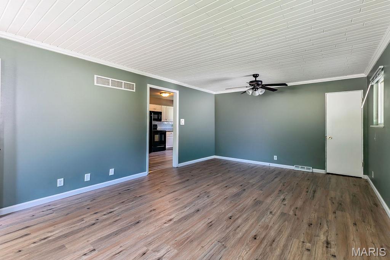
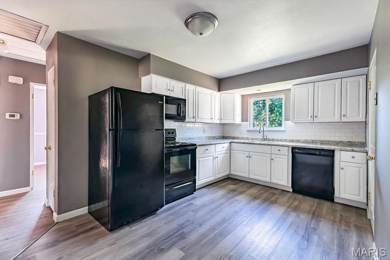
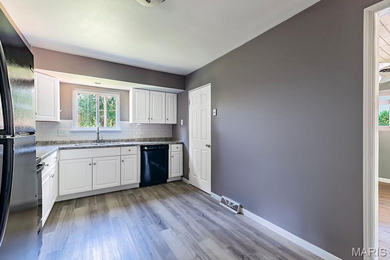
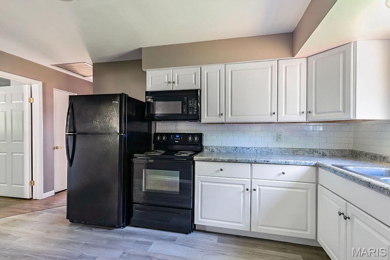
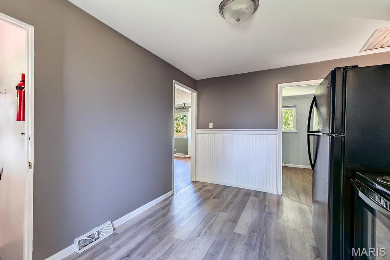
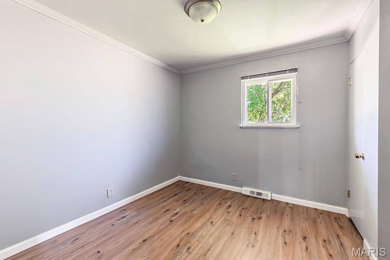
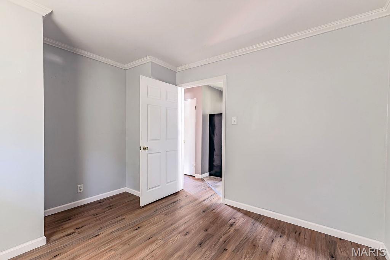
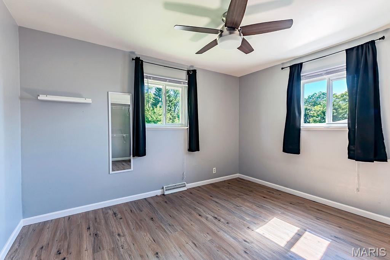
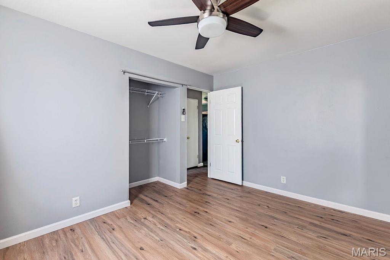
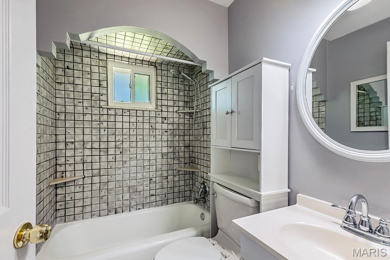
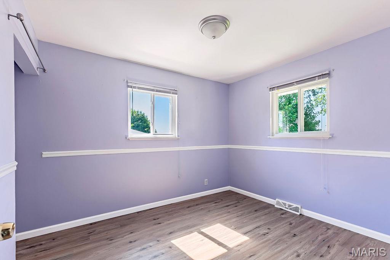
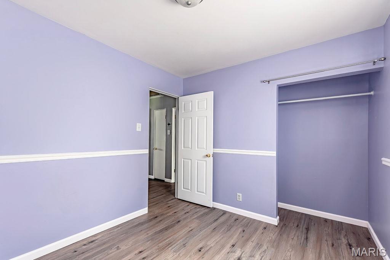
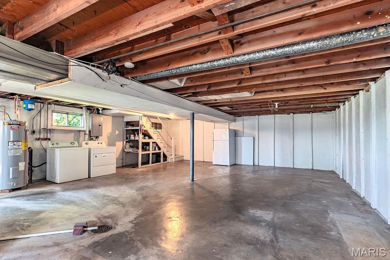
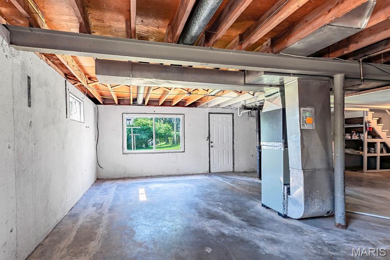
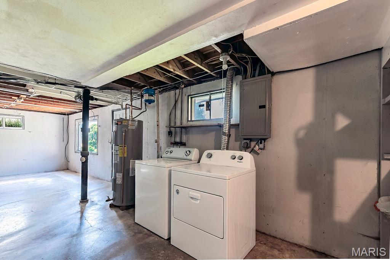
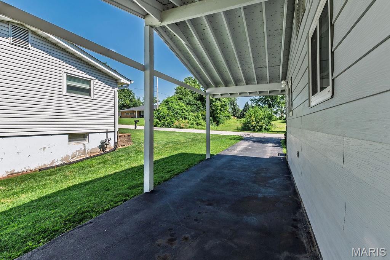
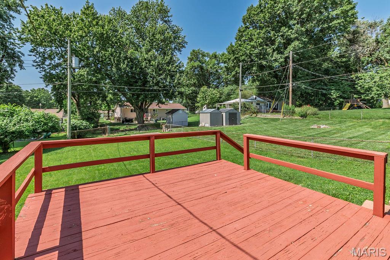
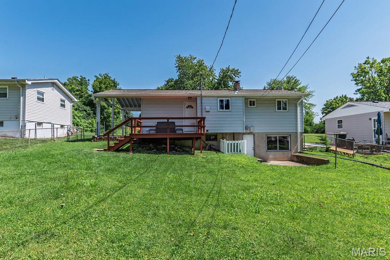
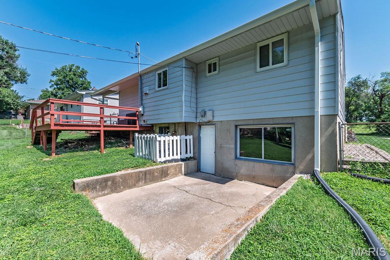
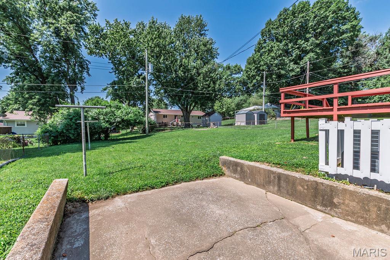
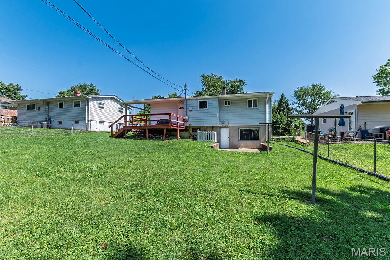
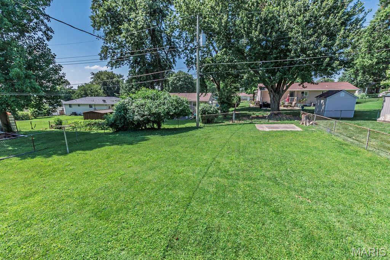
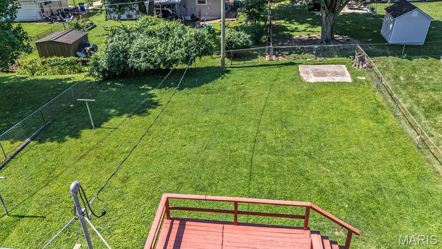
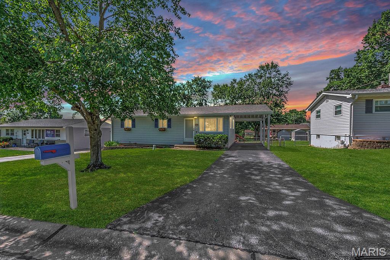
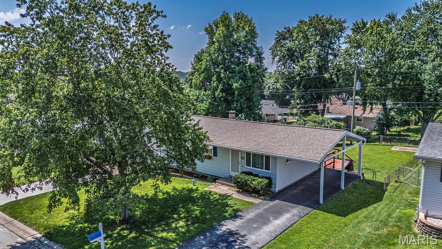
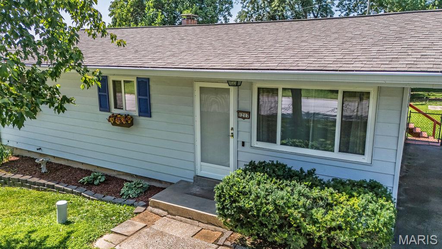
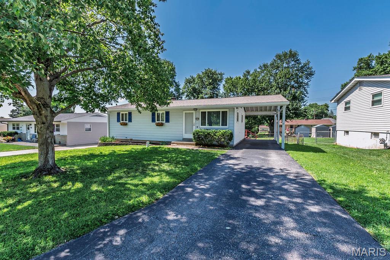
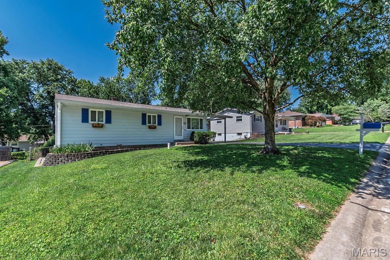
Cute as a Button & Move-In Ready! Welcome home to this adorable 3-bedroom, 1-bath ranch that’s packed with charm, stylish updates, and an unbeatable location! From the moment you arrive, you’ll fall in love with the inviting curb appeal and oversized carport. Step inside and be greeted by a wall of natural light pouring through the large picture window, perfectly showcasing the eye-catching shiplap ceiling that gives the living room so much character. The updated kitchen and bath, fresh paint, and beautiful newer luxury vinyl plank flooring create a fresh, modern feel throughout. Big-ticket improvements have already been taken care of, including a new roof/gutters/gutter guards, new water heater, and newer vinyl thermal windows. Even better—all kitchen appliances, plus the washer and dryer, stay with the home, making your move even easier! The unfinished walk-out lower level offers endless possibilities to create additional living space, a home gym, workshop, or recreation room, while the fenced backyard is ready for pets, play, gardening, or your next backyard barbecue. Location is the icing on the cake! Enjoy being just minutes from historic Downtown St. Charles, Katy Trail State Park, shopping, dining, major highways, and all within the highly sought-after Francis Howell School District. Being sold as-is, with the sellers providing a one-year home warranty for added peace of mind. This charming ranch is the perfect place to call home—don’t let it get away!
Features & Amenities
Interior
-
Other Interior Features
Ceiling Fan(s), Eat-in Kitchen
-
Total Bedrooms
3
-
Bathrooms
1
-
Above Grade Finished Area
932.0
-
Basement YN
YES
-
Cooling YN
YES
-
Cooling
Attic Fan, Ceiling Fan(s), Central Air
-
Fireplace YN
NO
-
Heating YN
YES
-
Heating
Forced Air, Natural Gas
-
Main Level Bedrooms
3
-
Pet friendly
N/A
Exterior
-
Garage
No
-
Construction Materials
Vinyl Siding
-
Other Exterior Features
Private Yard
-
Parking
Attached Carport, Covered, Tandem
-
Pool
No
-
Waterfront YN
NO
Area & Lot
-
Lot Features
Back Yard
-
Lot Size(acres)
0.17
-
Lot Size(square feet)
7,405
-
Property Type
Residential
-
Property Sub Type
Single Family Residence
-
Architectural Style
Ranch
Price
-
Sales Price
$219,900
-
Tax Amount
$2,121
-
Financing Options
Conventional
-
Sq. Footage
932
-
Price/SqFt
$235
HOA
-
Association
No
School District
-
Elementary School
Harvest Ridge Elem.
-
Middle School
Barnwell Middle
-
High School
Francis Howell North High
Property Features
-
New Construction
NO
-
Foundation Details
Concrete Perimeter
-
Ownership
Private
-
Sewer
Public Sewer
-
Water Source
Public
Schedule a Showing
Showing scheduled successfully.
Mortgage calculator
Estimate your monthly mortgage payment, including the principal and interest, property taxes, and HOA. Adjust the values to generate a more accurate rate.
Your payment
Principal and Interest:
$
Property taxes:
$
HOA fees:
$
Total loan payment:
$
Total interest amount:
$
Location
County
St. Charles
Elementary School
Harvest Ridge Elem.
Middle School
Barnwell Middle
High School
Francis Howell North High
Listing Courtesy of Stephanie Kullorn , Realty Executives of St. Louis
RealHub Information is provided exclusively for consumers' personal, non-commercial use, and it may not be used for any purpose other than to identify prospective properties consumers may be interested in purchasing. All information deemed reliable but not guaranteed and should be independently verified. All properties are subject to prior sale, change or withdrawal. RealHub website owner shall not be responsible for any typographical errors, misinformation, misprints and shall be held totally harmless.

AGENT
Susan Whittle
Call Susan today to schedule a private showing.

* Listings on this website come from the FMLS IDX Compilation and may be held by brokerage firms other than the owner of this website. The listing brokerage is identified in any listing details. Information is deemed reliable but is not guaranteed. If you believe any FMLS listing contains material that infringes your copyrighted work please click here to review our DMCA policy and learn how to submit a takedown request.© 2024 FMLS.
Related Properties

St Charles
1359 Kyle Drive 14B
1 Beds
1 Baths
1,088 Sq.Ft.
$225,000
MLS#: 26053943

St Charles
11 Toelle Drive
3 Beds
1 Baths
912 Sq.Ft.
$249,900
MLS#: 26054835

St Charles
3319 Royal Domain Drive
3 Beds
1 Baths
1,451 Sq.Ft.
$225,000
MLS#: 26053410

St Charles
410 Montclair Tower Drive
2 Beds
1 Baths
1,248 Sq.Ft.
$255,000
MLS#: 26054173

St Charles
3102 Green Prairie Drive 3
3 Beds
2 Baths
1,300 Sq.Ft.
$250,000
MLS#: 26053471

St Charles
402 Saint Joseph Avenue
3 Beds
1 Baths
1,128 Sq.Ft.
$255,000
MLS#: 26052667

St Charles
2009 N 3rd Street
2 Beds
1 Baths
1,266 Sq.Ft.
$240,000
MLS#: 26052136

St Charles
3405 Sherman Park Drive 4C
2 Beds
2 Baths
1,406 Sq.Ft.
$219,500
MLS#: 26051205

St Charles
3231 Cog Wheel Station
2 Beds
2 Baths
1,344 Sq.Ft.
$249,000
MLS#: 26052449

St Charles
527 Emmons Avenue
2 Beds
2 Baths
1,119 Sq.Ft.
$249,900
MLS#: 26042731
