
Property
Beds
3
Full Baths
2
1/2 Baths
1
Year Built
1954
Sq.Footage
2,875
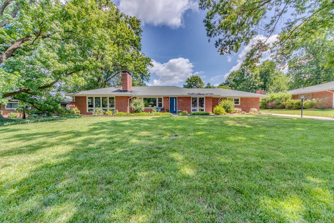
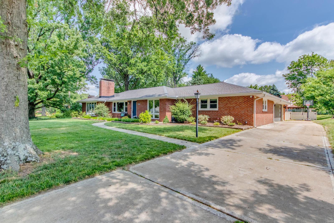
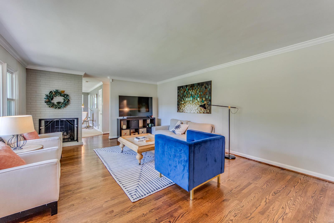
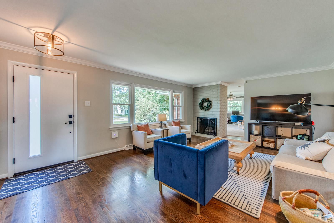
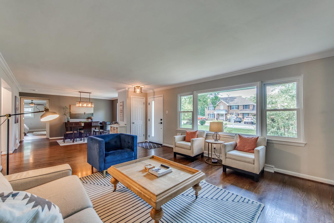
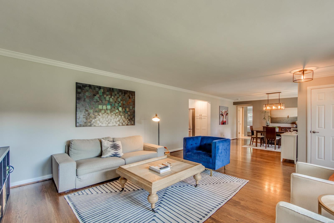
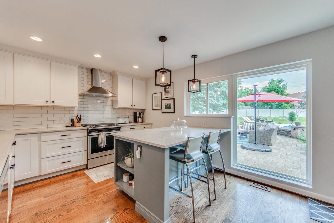
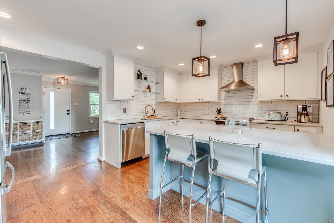
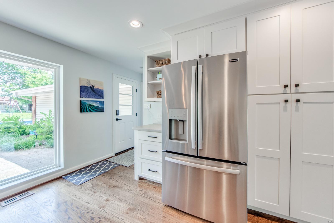
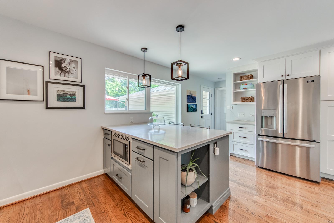
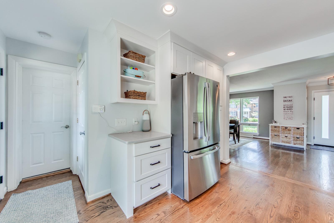
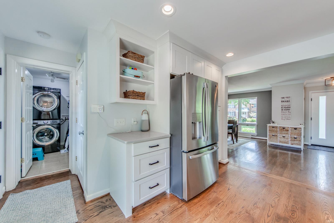
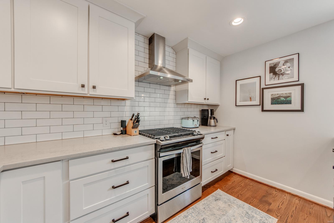
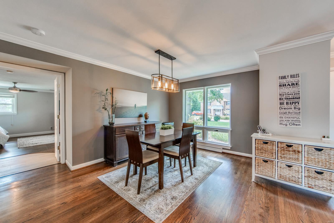
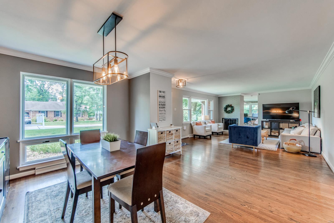
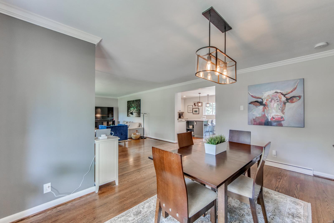
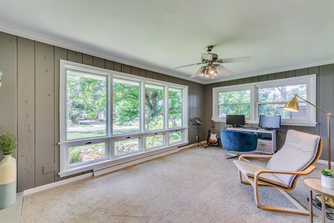
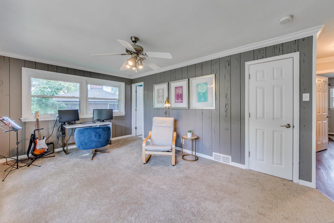
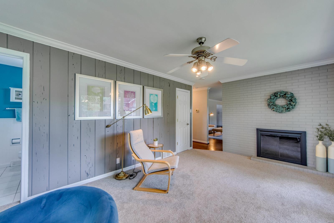
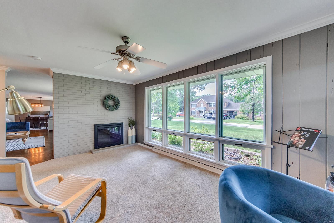
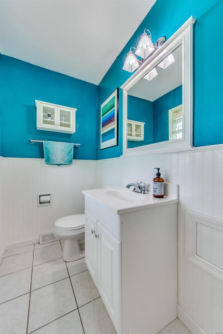
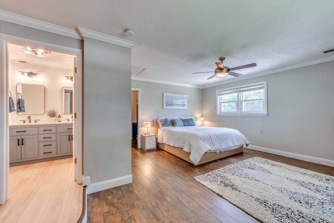
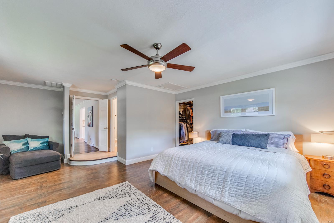
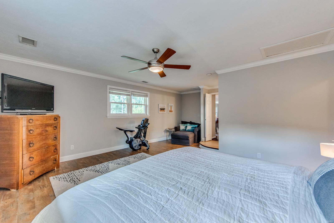
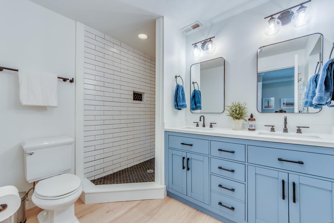
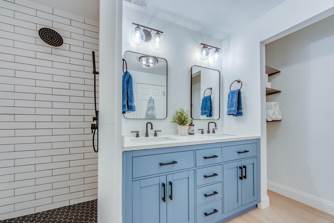
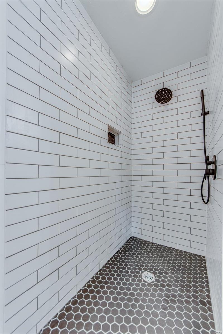
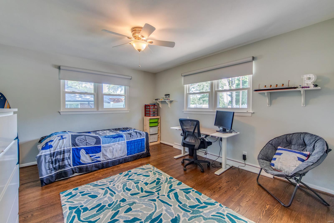
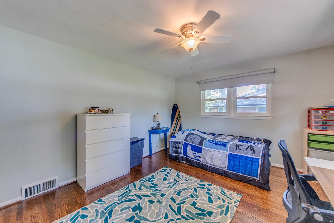
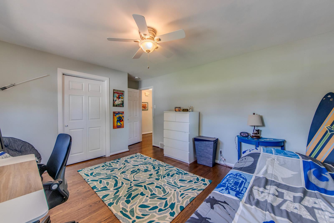
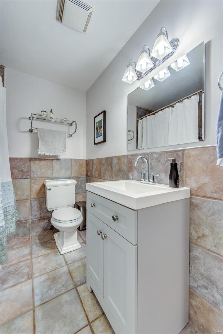
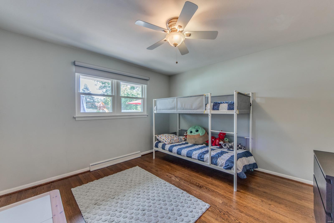
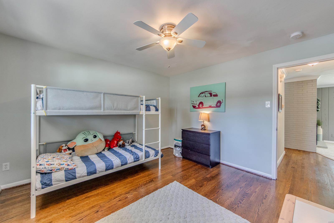
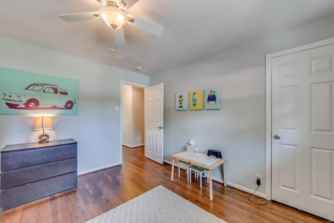
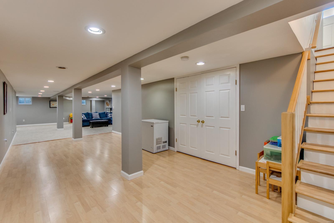
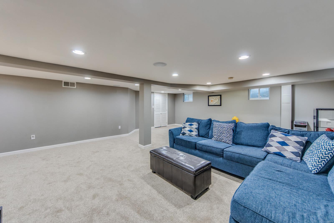
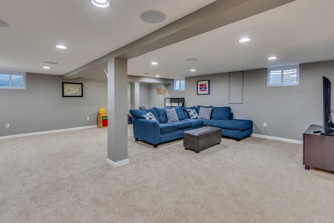
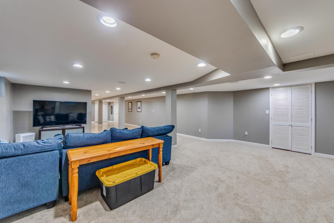
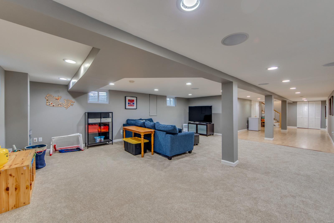
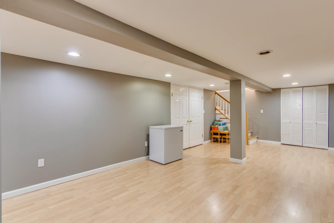
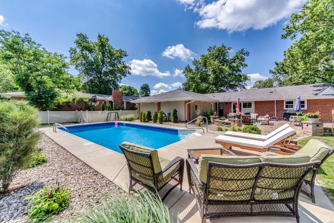
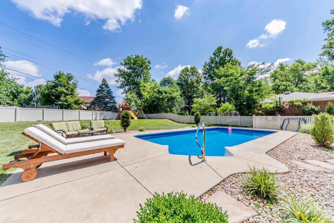
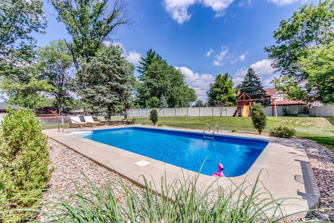
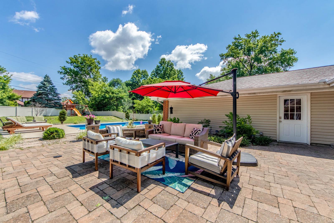
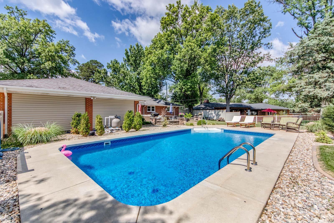
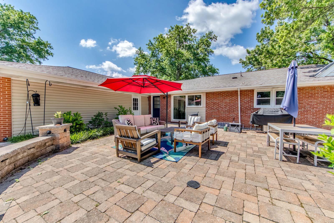
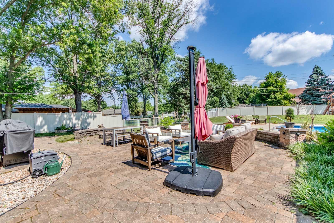
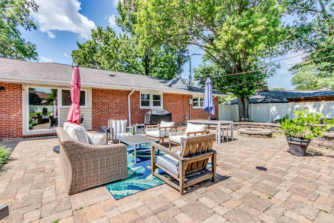
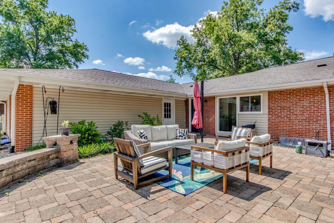
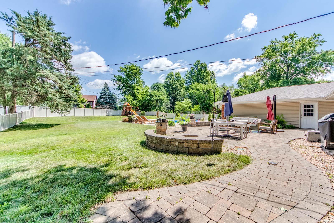
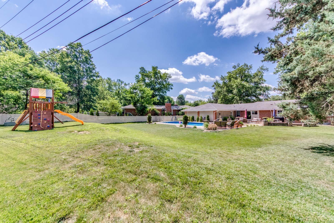
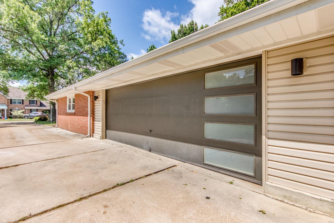
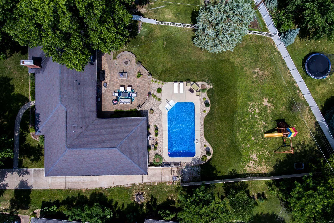
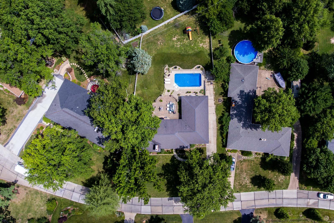
Welcome to this stunning 3-bedroom ranch nestled within the highly coveted Lindbergh school district. As you step inside, you'll be captivated by the exquisite features, hardwood floors and tasteful upgrades throughout. The heart of the home is the beautiful updated kitchen, boasting large island, sleek quartz counters, and top-of-the-line stainless appliances, perfect for culinary enthusiasts. The master suite showcases a newly updated master bath with modern finishes and a luxurious ambiance. Two additional bedrooms provide ample space for family or guests. Descend into the finished basement, offering a versatile space for recreation, relaxation, or hobbies. It's the ideal spot for movie nights, or game gatherings. Outside, you'll find an enchanting outdoor oasis. The centerpiece is an amazing pool, beckoning you to enjoy refreshing dips and soak up the sun. Whether you prefer lounging poolside or hosting memorable gatherings, this space caters to your every desire.
Features & Amenities
Interior
-
Other Interior Features
Breakfast Bar, Kitchen Island, Granite Counters, Pantry, Double Vanity, Open Floorplan
-
Total Bedrooms
3
-
Bathrooms
2
-
1/2 Bathrooms
1
-
Above Grade Finished Area
2125.0
-
Basement YN
YES
-
Cooling YN
YES
-
Cooling
Ceiling Fan(s), Central Air, Electric
-
Fireplace YN
YES
-
Heating YN
YES
-
Heating
Forced Air, Natural Gas
-
Main Level Bedrooms
3
-
Pet friendly
N/A
Exterior
-
Garage
Yes
-
Garage spaces
2
-
Construction Materials
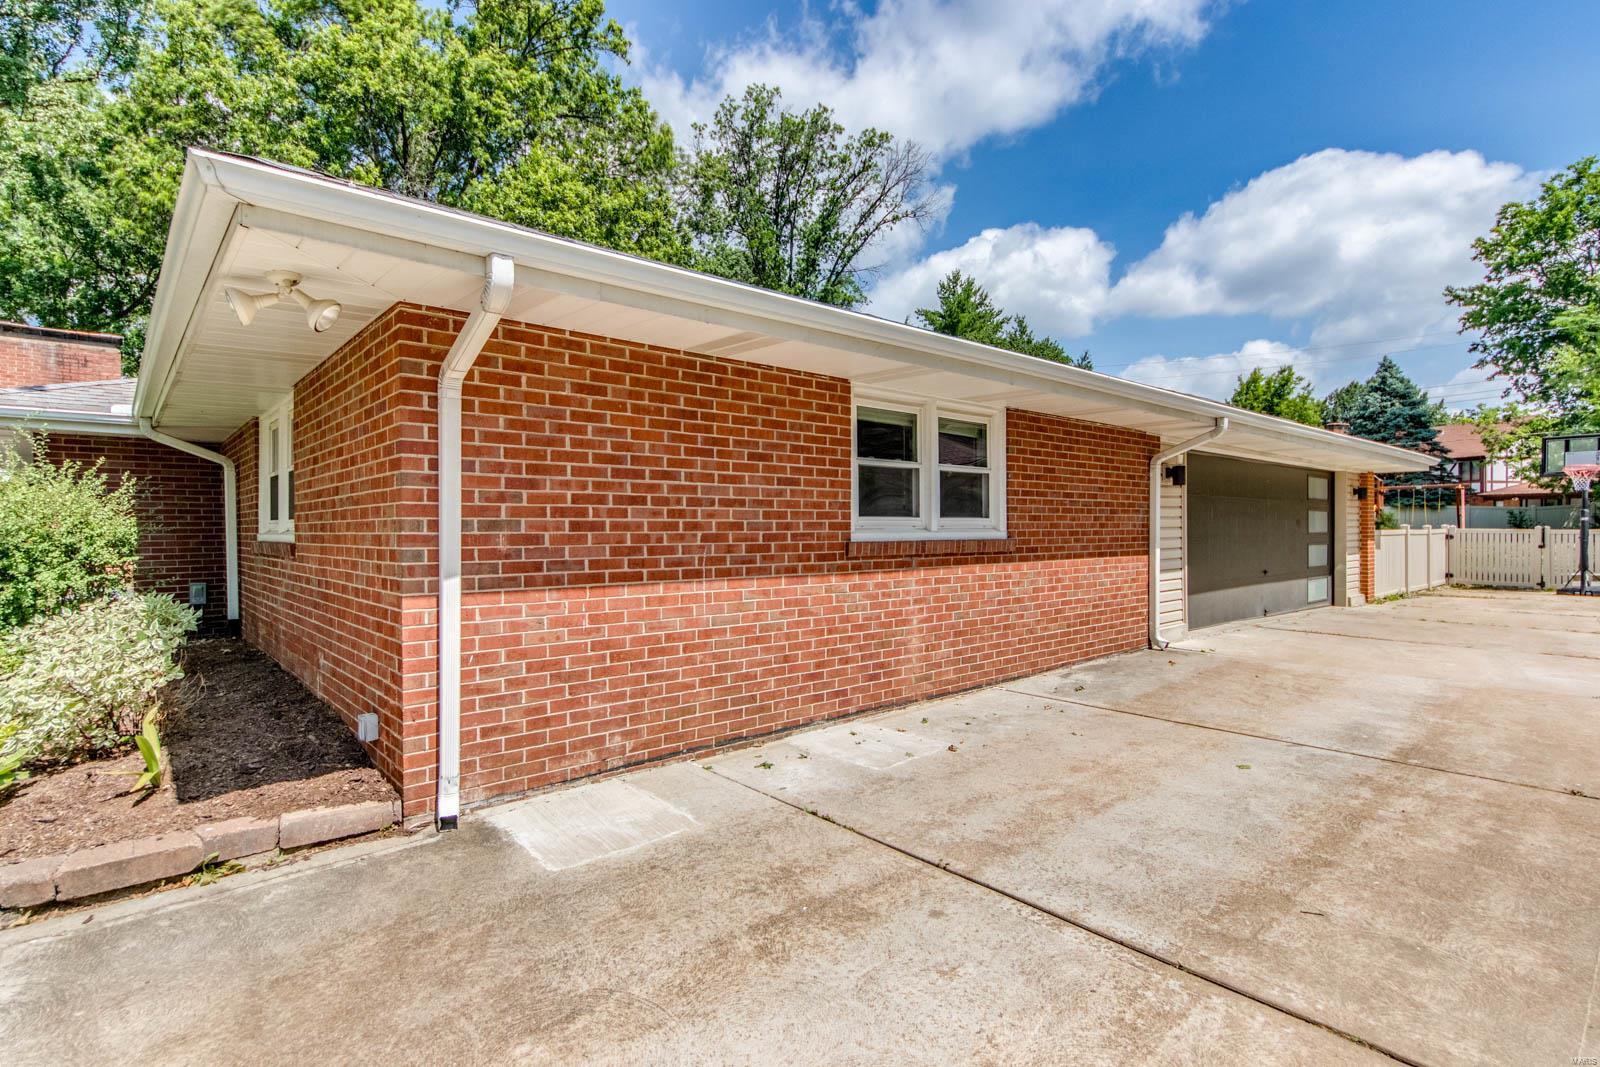
Brick
-
Parking
Attached, Garage, Garage Door Opener, Oversized, Off Street
-
Patio and Porch Features
Patio
-
Pool
Yes
-
Pool Features
Private, In Ground
-
Waterfront YN
NO
Area & Lot
-
Lot Features
Level
-
Lot Size(acres)
0.48
-
Lot Size(square feet)
20,909
-
Property Type
Residential
-
Property Sub Type
Single Family Residence
-
Architectural Style
Traditional, Ranch
Price
-
Sales Price
$649,000
-
Tax Amount
$6,761
-
Financing Options
Conventional
-
Sq. Footage
2,875
-
Price/SqFt
$225
HOA
-
Association
No
School District
-
Elementary School
Crestwood Elem.
-
Middle School
Truman Middle School
-
High School
Lindbergh Sr. High
Property Features
-
Ownership
Private
-
Sewer
Public Sewer
-
Water Source
Public
Schedule a Showing
Showing scheduled successfully.
Mortgage calculator
Estimate your monthly mortgage payment, including the principal and interest, property taxes, and HOA. Adjust the values to generate a more accurate rate.
Your payment
Principal and Interest:
$
Property taxes:
$
HOA fees:
$
Total loan payment:
$
Total interest amount:
$
Location
County
St. Louis-MO
Elementary School
Crestwood Elem.
Middle School
Truman Middle School
High School
Lindbergh Sr. High
Listing Courtesy of Bradley G Blankenship, Keller Williams Realty St. Louis
RealHub Information is provided exclusively for consumers' personal, non-commercial use, and it may not be used for any purpose other than to identify prospective properties consumers may be interested in purchasing. All information deemed reliable but not guaranteed and should be independently verified. All properties are subject to prior sale, change or withdrawal. RealHub website owner shall not be responsible for any typographical errors, misinformation, misprints and shall be held totally harmless.

AGENT
Susan Whittle
Call Susan today to schedule a private showing.

* Listings on this website come from the FMLS IDX Compilation and may be held by brokerage firms other than the owner of this website. The listing brokerage is identified in any listing details. Information is deemed reliable but is not guaranteed. If you believe any FMLS listing contains material that infringes your copyrighted work please click here to review our DMCA policy and learn how to submit a takedown request.© 2024 FMLS.
Related Properties

St Louis
705 Cordell Court
4 Beds
3 Baths
3,160 Sq.Ft.
$699,999
MLS#: 26056108

St Louis
3956 Russell Boulevard
3 Beds
2 Baths
2,775 Sq.Ft.
$575,000
MLS#: 26056867

St Louis
6120 Victoria Avenue 0
5 Beds
4 Baths
3,536 Sq.Ft.
$685,000
MLS#: 26054675

St Louis
7001 Weber Road
3 Beds
3 Baths
3,897 Sq.Ft.
$625,000
MLS#: 26047660

St Louis
2326 Park Avenue
5 Beds
5 Baths
4,796 Sq.Ft.
$599,900
MLS#: 26055741

St Louis
4535 Washington Boulevard
5 Beds
4 Baths
5,898 Sq.Ft.
$759,000
MLS#: 26054836

St Louis
5285 Washington Place
6 Beds
4 Baths
5,026 Sq.Ft.
$750,000
MLS#: 26039454

St Louis
1916 Rutger Street
3 Beds
2 Baths
2,982 Sq.Ft.
$690,000
MLS#: 25080315

St Louis
5849 De Giverville Avenue
5 Beds
4 Baths
3,623 Sq.Ft.
$749,900
MLS#: 26055265

St Louis
232 N Kingshighway Boulevard 1107
1 Beds
1 Baths
1,018 Sq.Ft.
$550,000
MLS#: 26053086
