Features & Amenities

Interior

  • Total Bedrooms

    3

  • Bathrooms

    3

  • Above Grade Finished Area

    1330.0

  • Basement YN

    YES

  • Cooling YN

    YES

  • Cooling

    Wall/Window Unit(s), Central Air, Electric

  • Fireplace YN

    NO

  • Heating YN

    YES

  • Heating

    Electric, Forced Air

  • Main Level Bedrooms

    2

  • Pet friendly

    N/A

Exterior

  • Garage

    No

  • Construction Materials

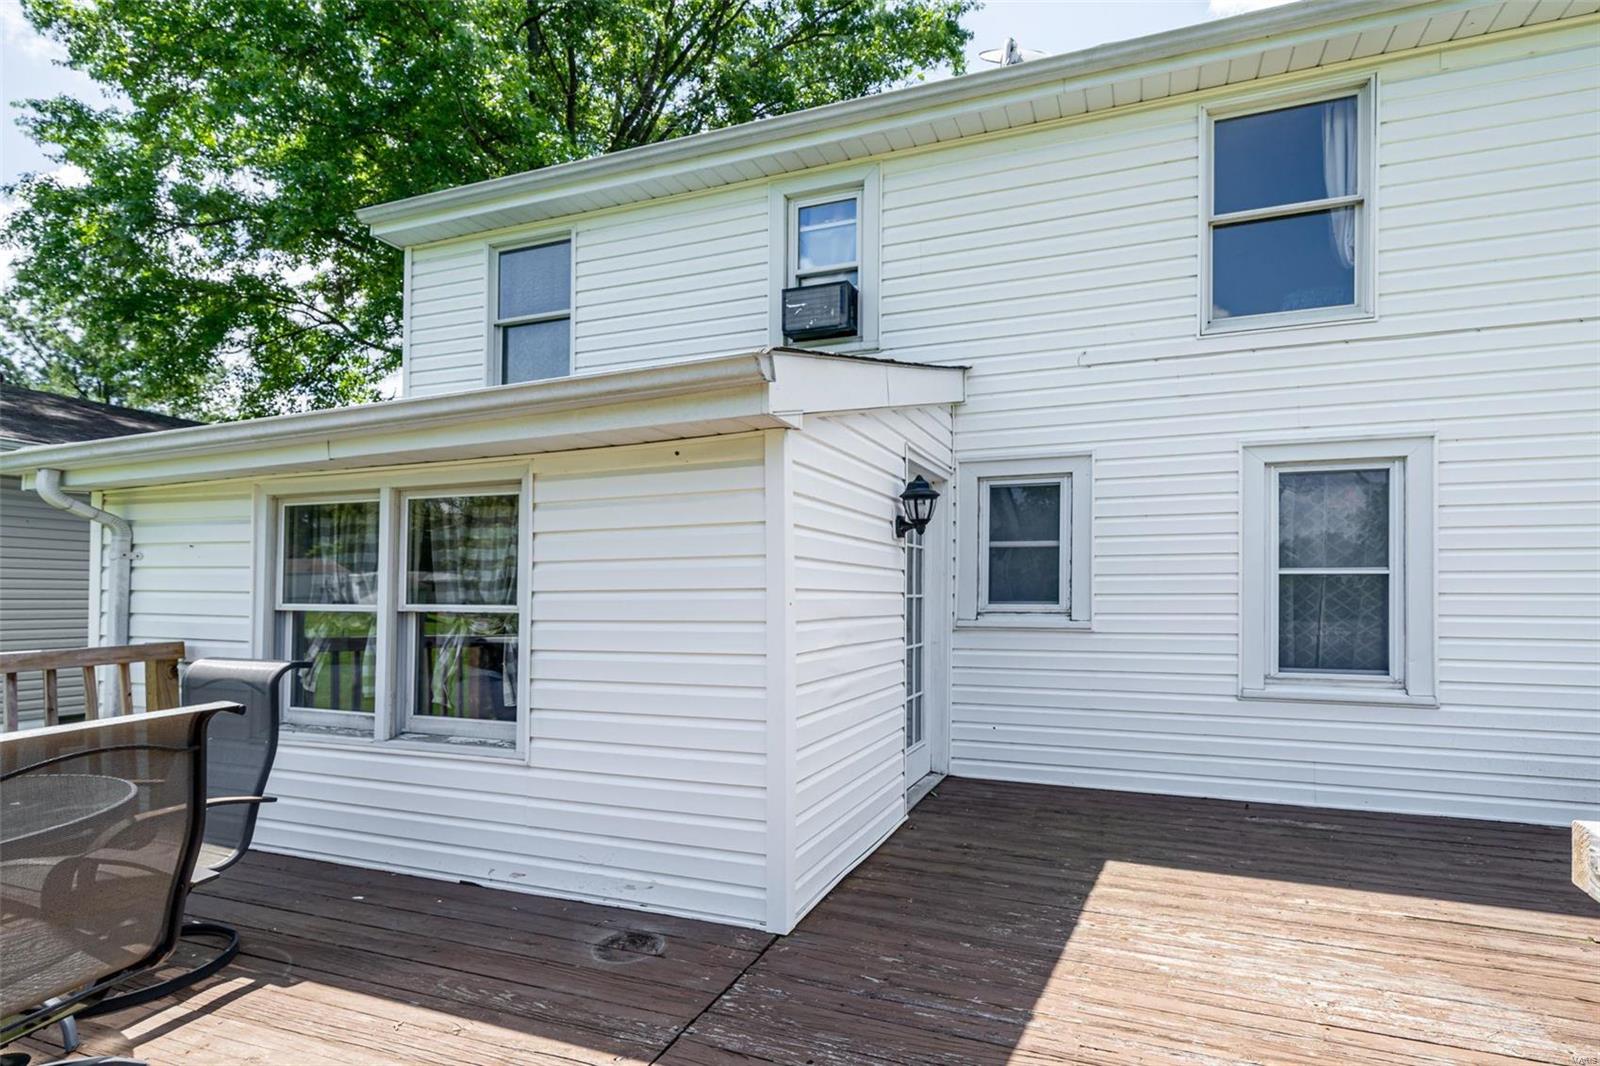
    Vinyl Siding

  • Parking

    Off Street, Storage, Workshop in Garage

  • Patio and Porch Features

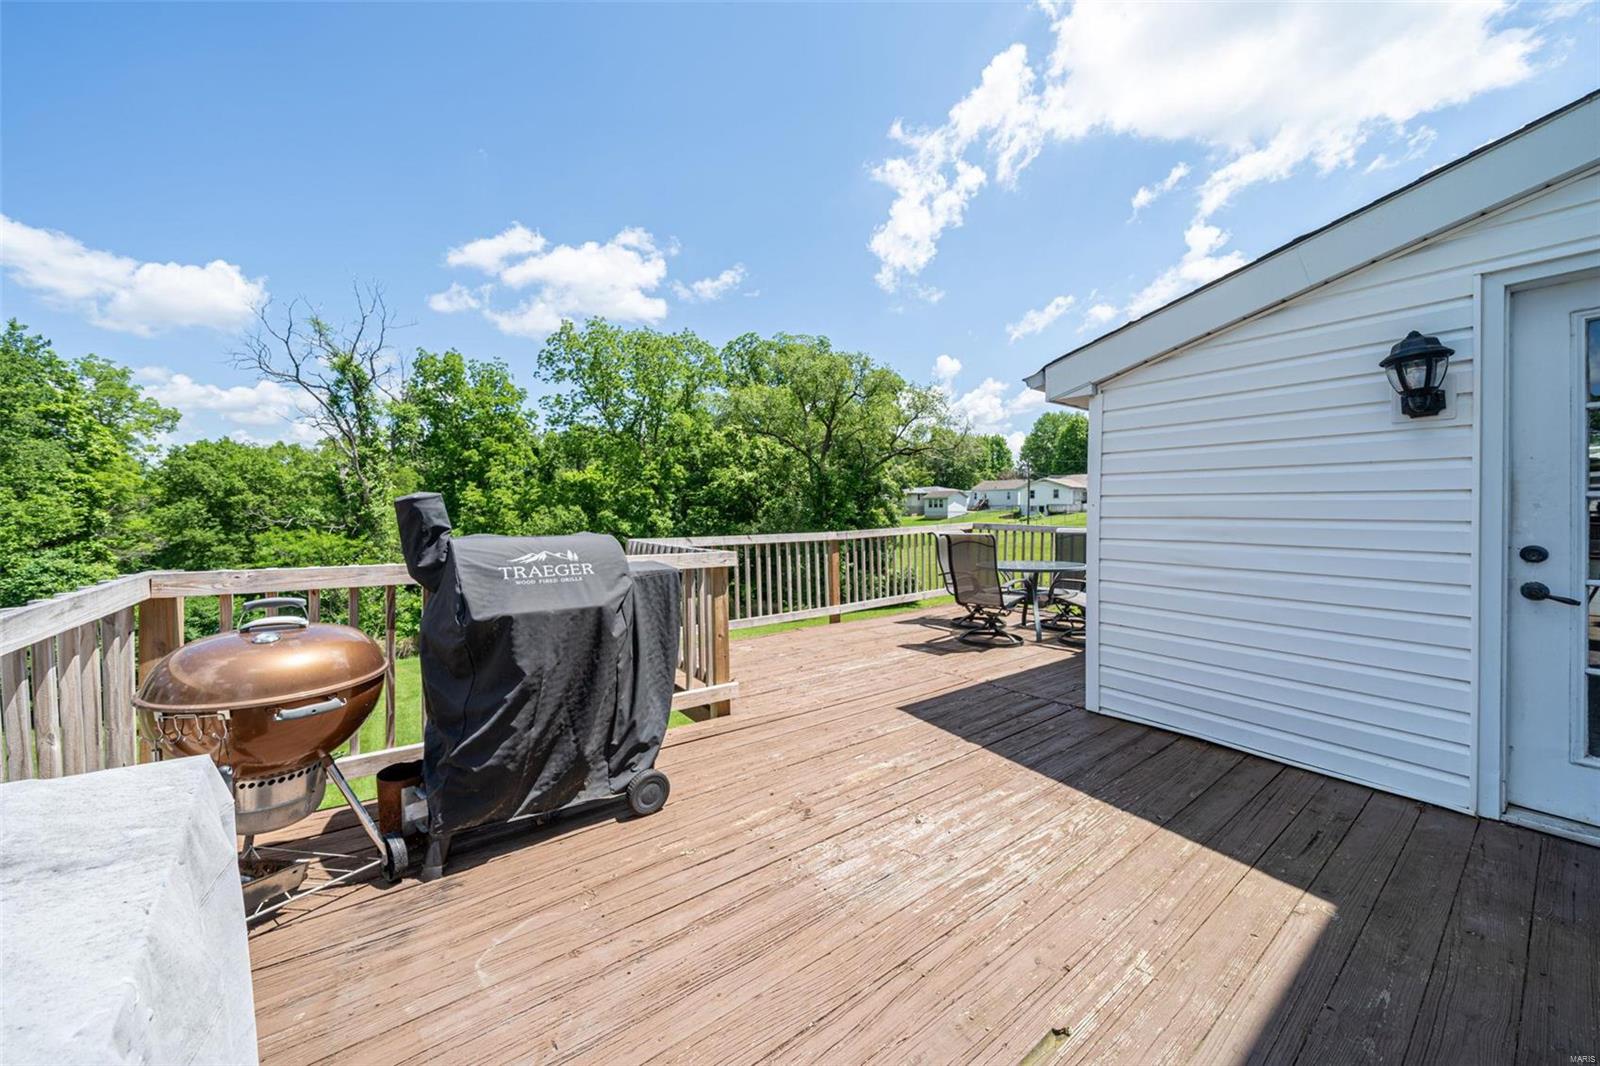
    Deck

  • Pool

    No

  • Waterfront YN

    NO

Area & Lot

  • Lot Size(acres)

    0.166

  • Lot Size(square feet)

    7,231

  • Property Type

    Residential

  • Property Sub Type

    Single Family Residence

  • Architectural Style

    Other, Craftsman, Traditional

Price

  • Sales Price

    $225,000

  • Tax Amount

    $1,227

  • Financing Options

    Conventional

  • Sq. Footage

    1,700

  • Price/SqFt

    $132

HOA

  • Association

    No

School District

  • Elementary School

    South Point Elem.

  • Middle School

    Washington Middle

  • High School

    Washington High

Property Features

  • Ownership

    Private

  • Sewer

    Public Sewer

  • Water Source

    Public

Schedule a Showing

Showing scheduled successfully.

<
>
IN PERSON
VIA CHAT

What is 3 + 4 ?


Change time

Mortgage calculator

Estimate your monthly mortgage payment, including the principal and interest, property taxes, and HOA. Adjust the values to generate a more accurate rate.

Your payment

Principal and Interest:

$

Property taxes:

$

HOA fees:

$

Total loan payment:

$

Total interest amount:

$

Location

County

Franklin-MO

Elementary School

South Point Elem.

Middle School

Washington Middle

High School

Washington High

Listing Courtesy of Ann E Stemmley , RE/MAX Today

RealHub Information is provided exclusively for consumers' personal, non-commercial use, and it may not be used for any purpose other than to identify prospective properties consumers may be interested in purchasing. All information deemed reliable but not guaranteed and should be independently verified. All properties are subject to prior sale, change or withdrawal. RealHub website owner shall not be responsible for any typographical errors, misinformation, misprints and shall be held totally harmless.

Agent Susan Whittle

AGENT

Susan Whittle

Call Susan today to schedule a private showing.


* Listings on this website come from the FMLS IDX Compilation and may be held by brokerage firms other than the owner of this website. The listing brokerage is identified in any listing details. Information is deemed reliable but is not guaranteed. If you believe any FMLS listing contains material that infringes your copyrighted work please click here to review our DMCA policy and learn how to submit a takedown request.© 2024 FMLS.
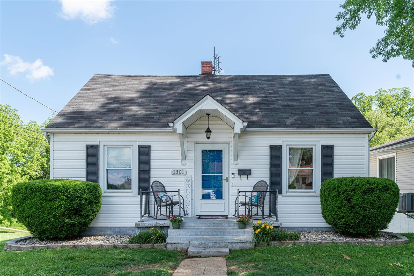
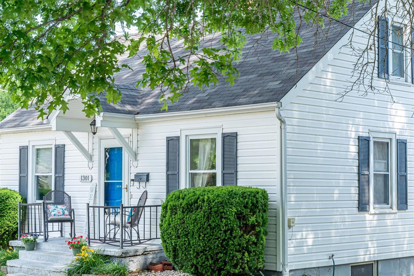
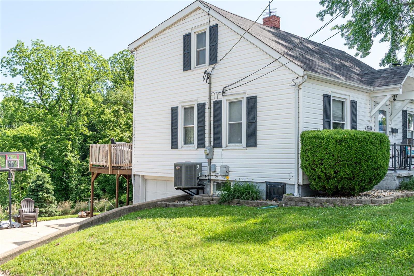
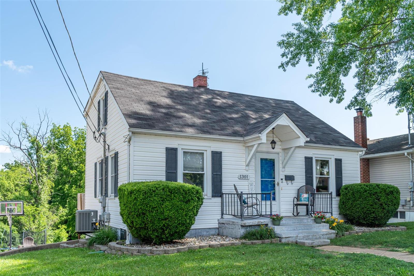
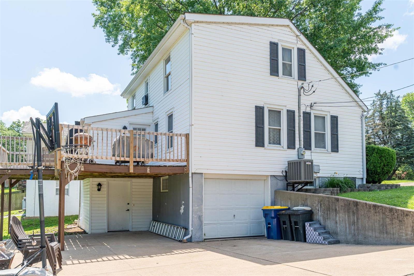
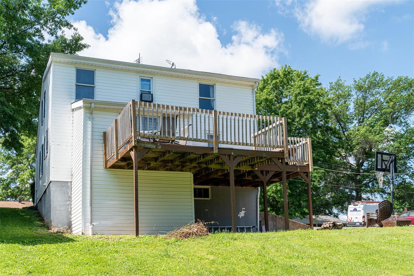
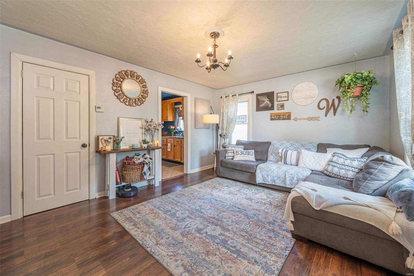
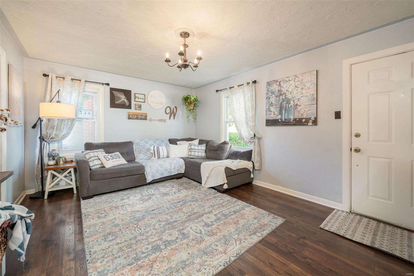
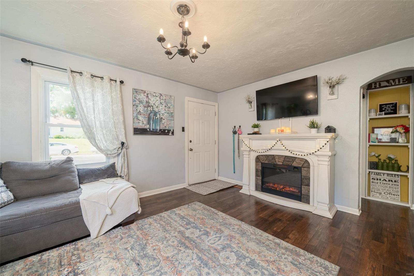
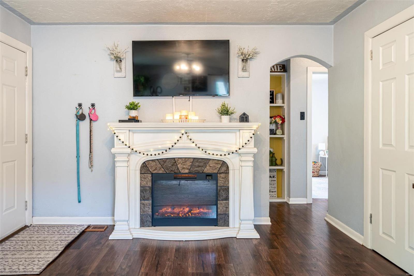
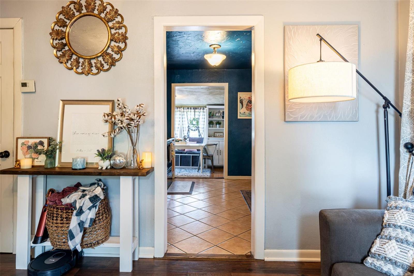
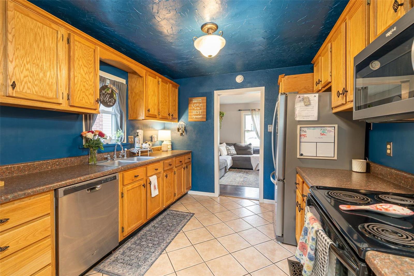
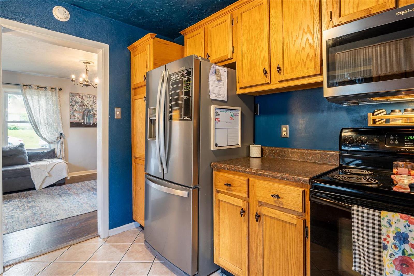
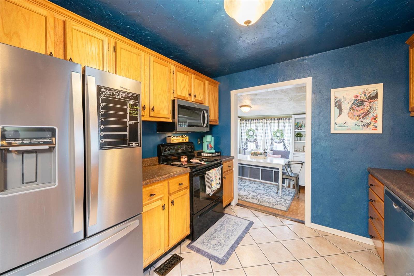
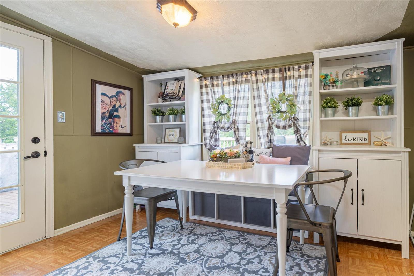
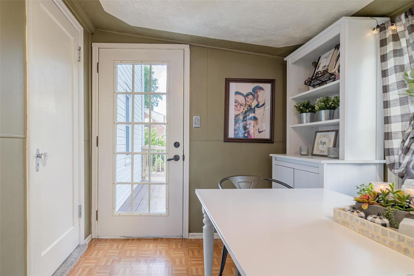
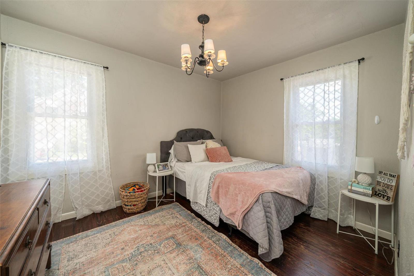
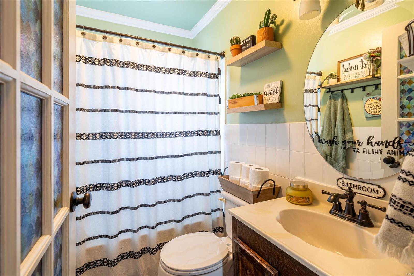
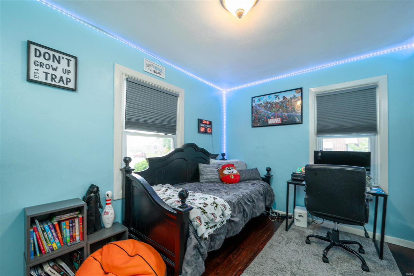
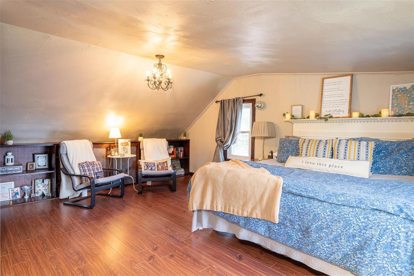
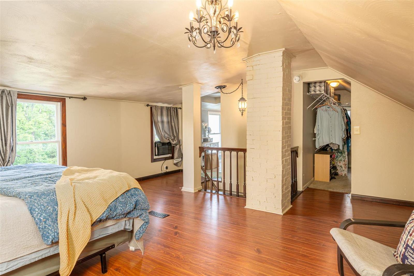
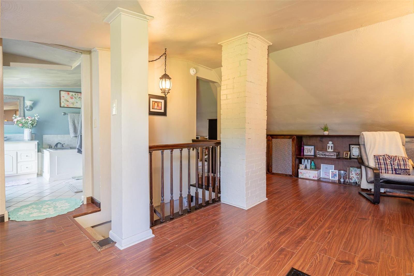
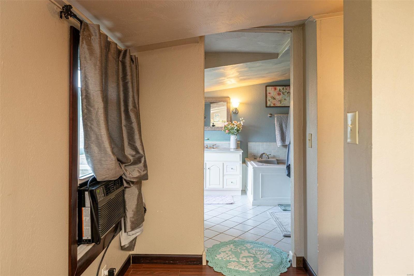
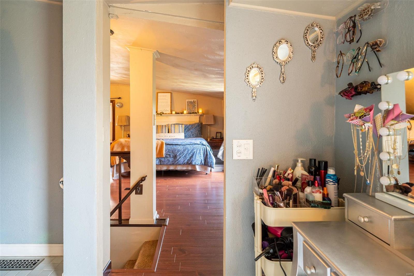
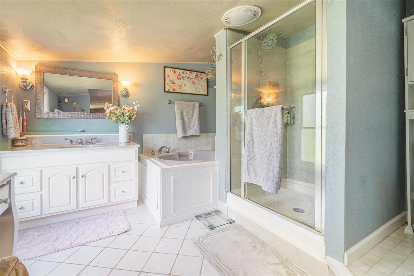
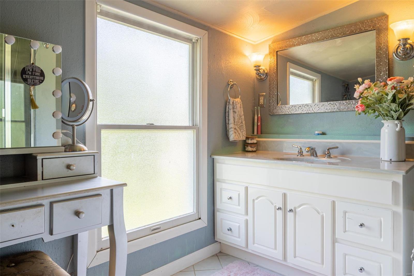
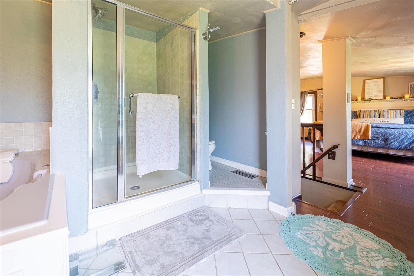
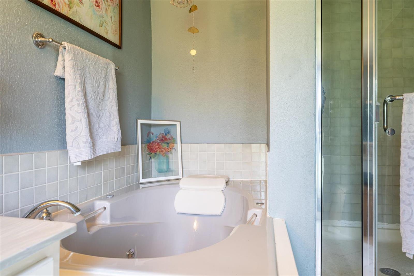
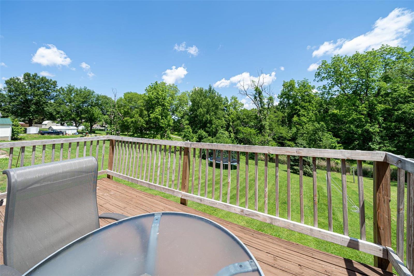
WHAT A FIND!! Charming 1.5 Story Home. This home features 2 Main floor Bedrooms w/ wood floors and Main floor bath. Updated kitchen w/ lots of cabinets includes range, and newer microwave and dishwasher. Separate dining area w/ door to large deck and a  great view of the large backyard. The en suite  encompasses the entire upstairs!  Spacious Bedroom with 8x10 walk-in closet plus extra built in shelves for additional storage.  Master Bath features a beautiful jetted tub and separate tile shower.
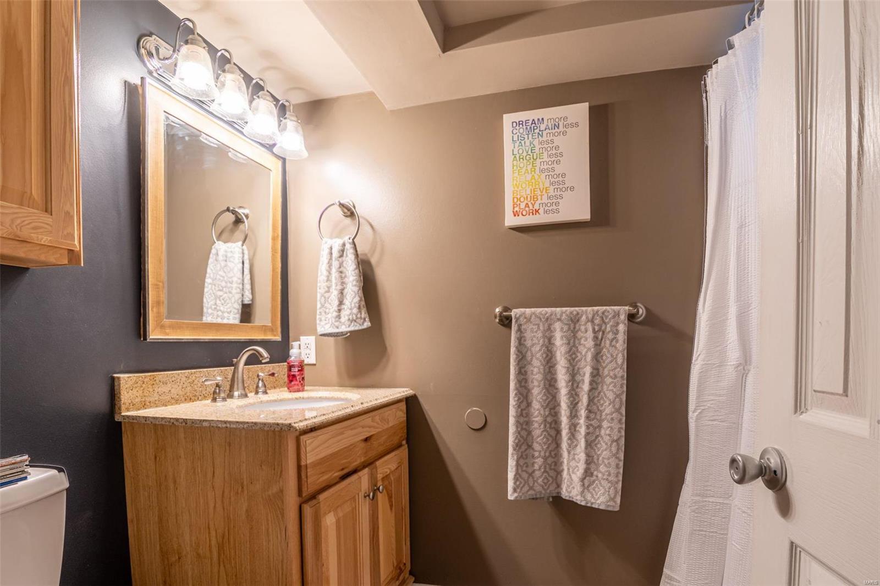
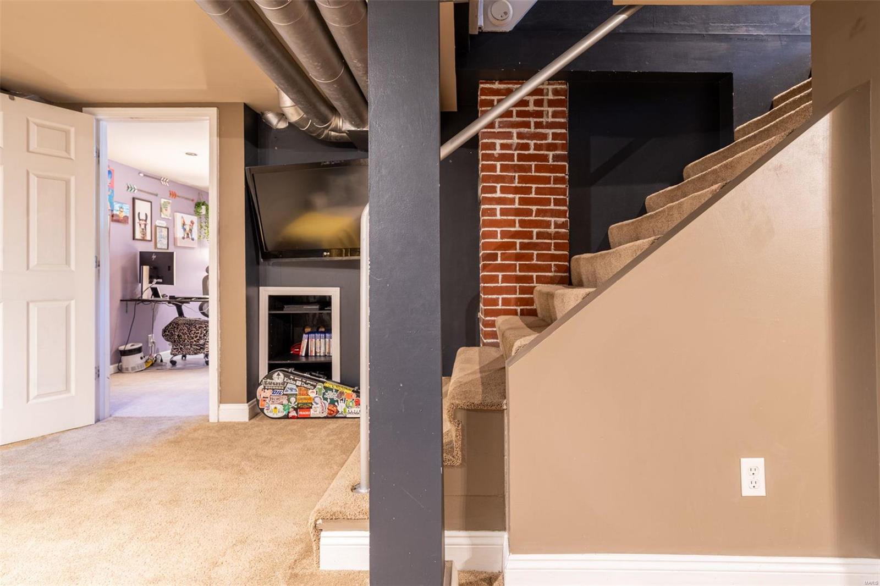
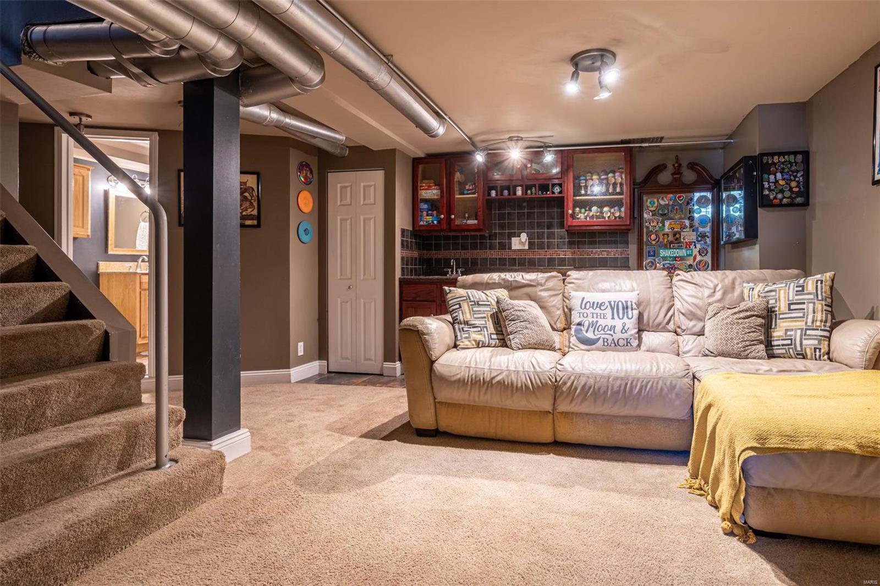
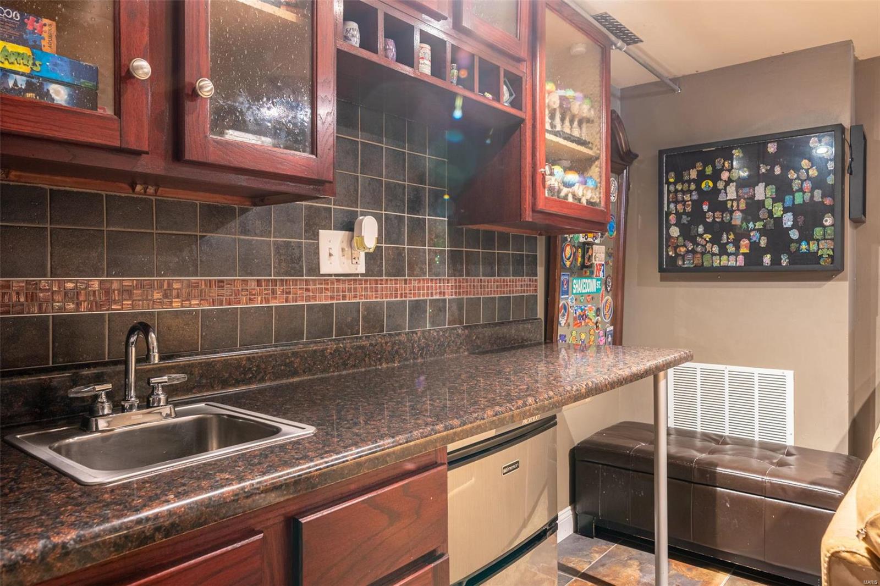
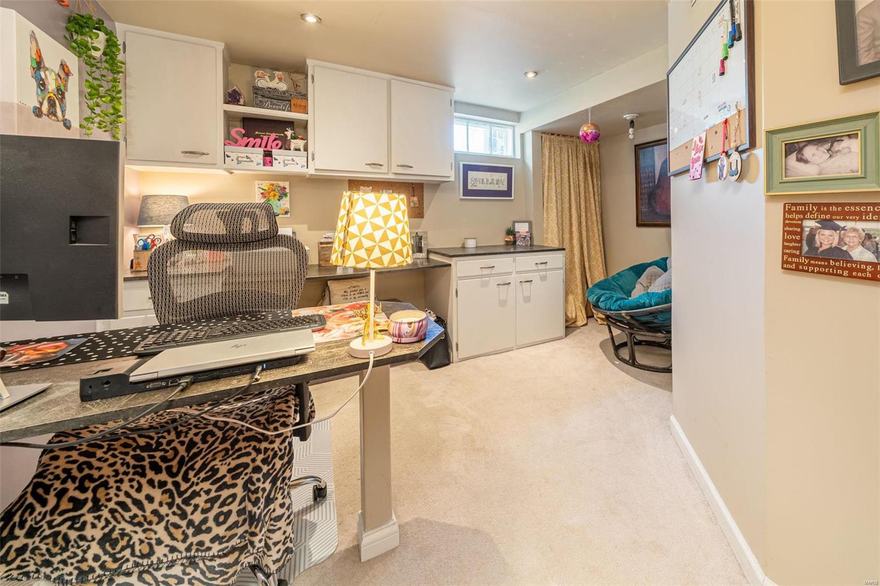
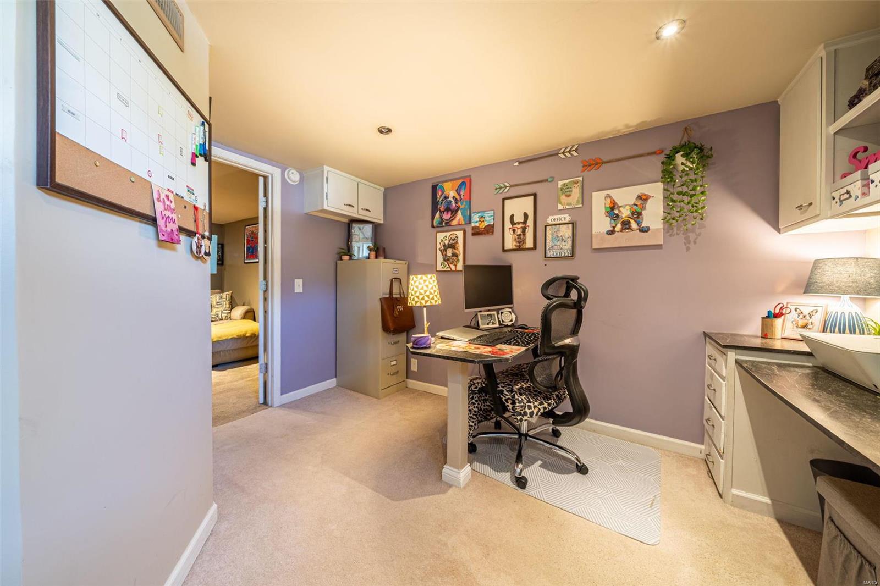
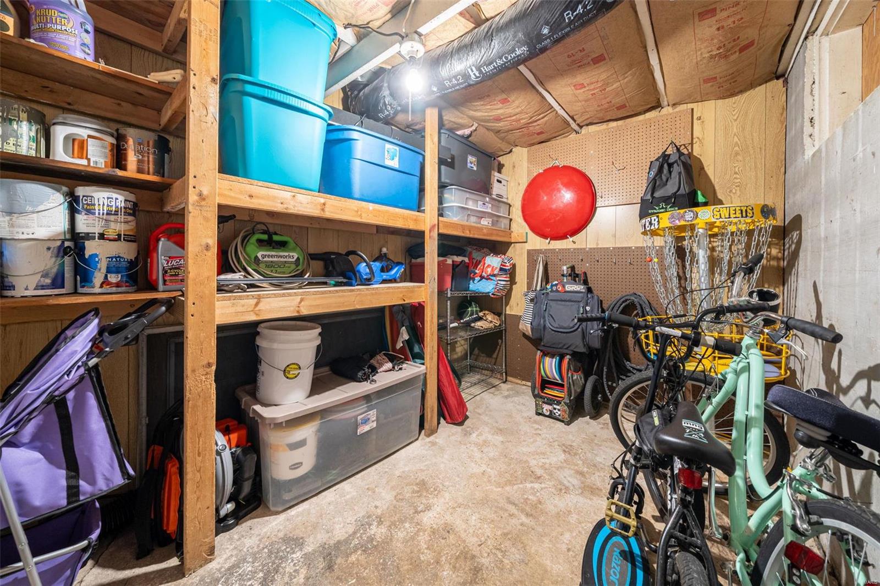
The Lower level offers a Family room, 12x12 Office w/ built-in desk and worktable and a 3rd bathroom. Separate  Storage area w/ exterior door
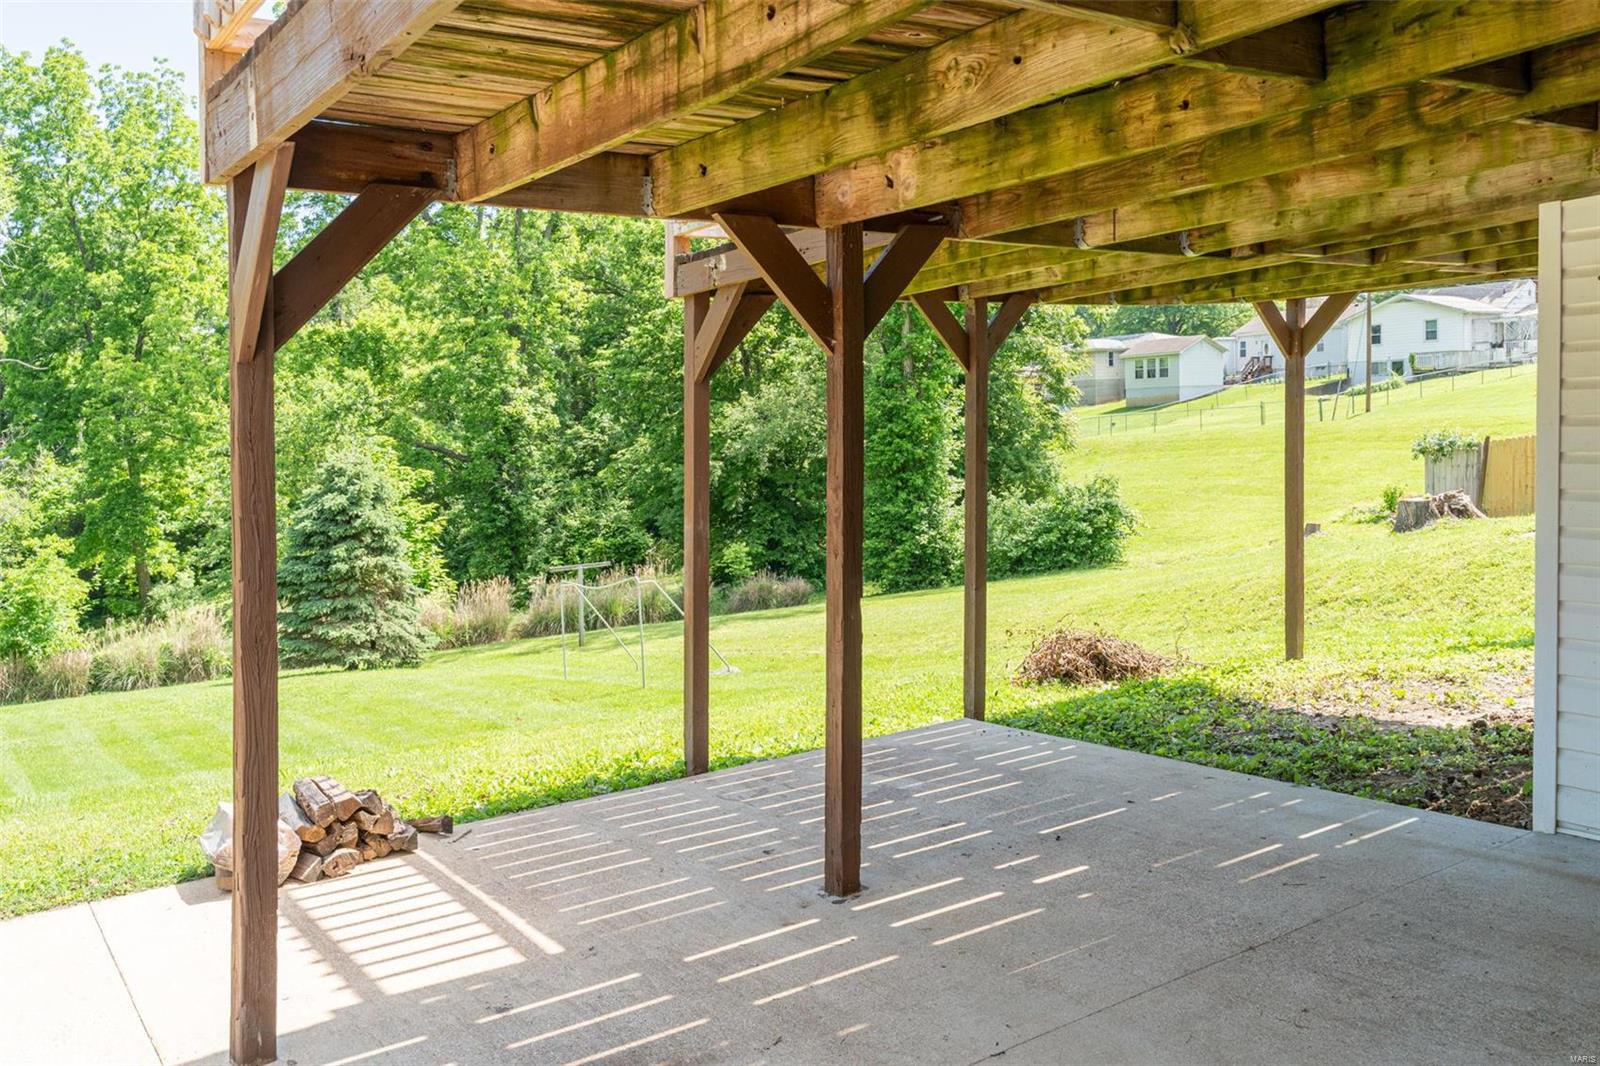
Nice driveway and patio.
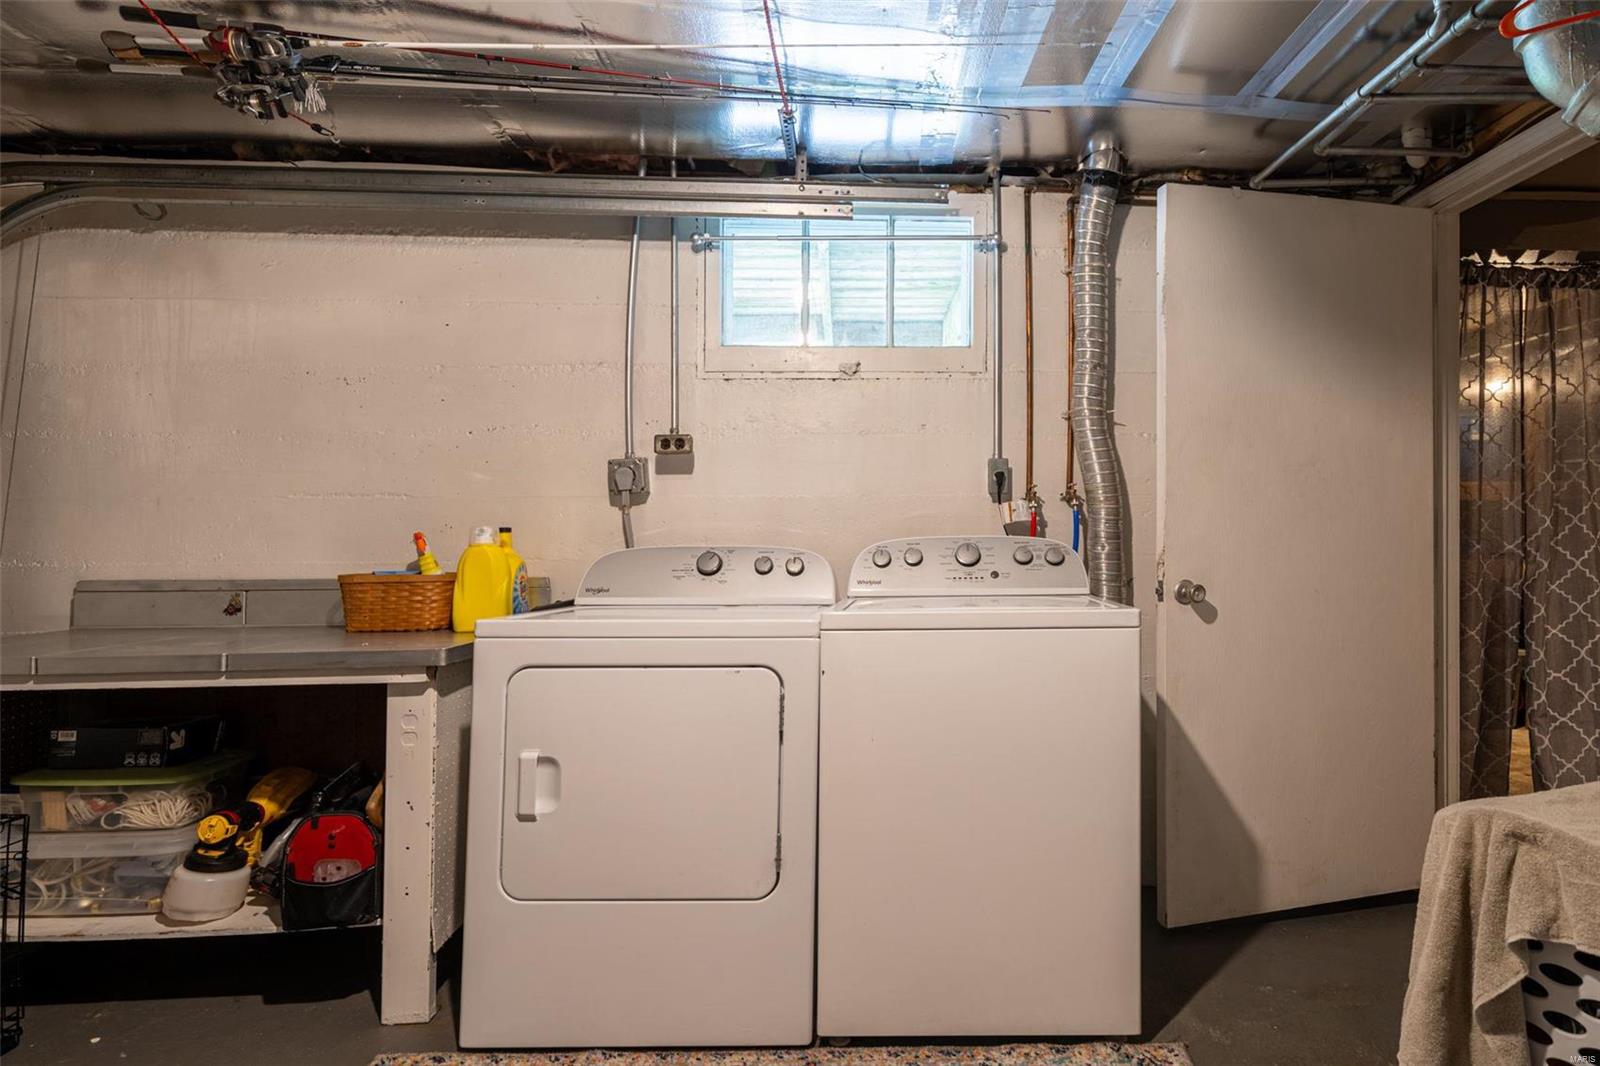
The basement area is not used as a garage has washer/dryer hookup, HVAC and more storage.

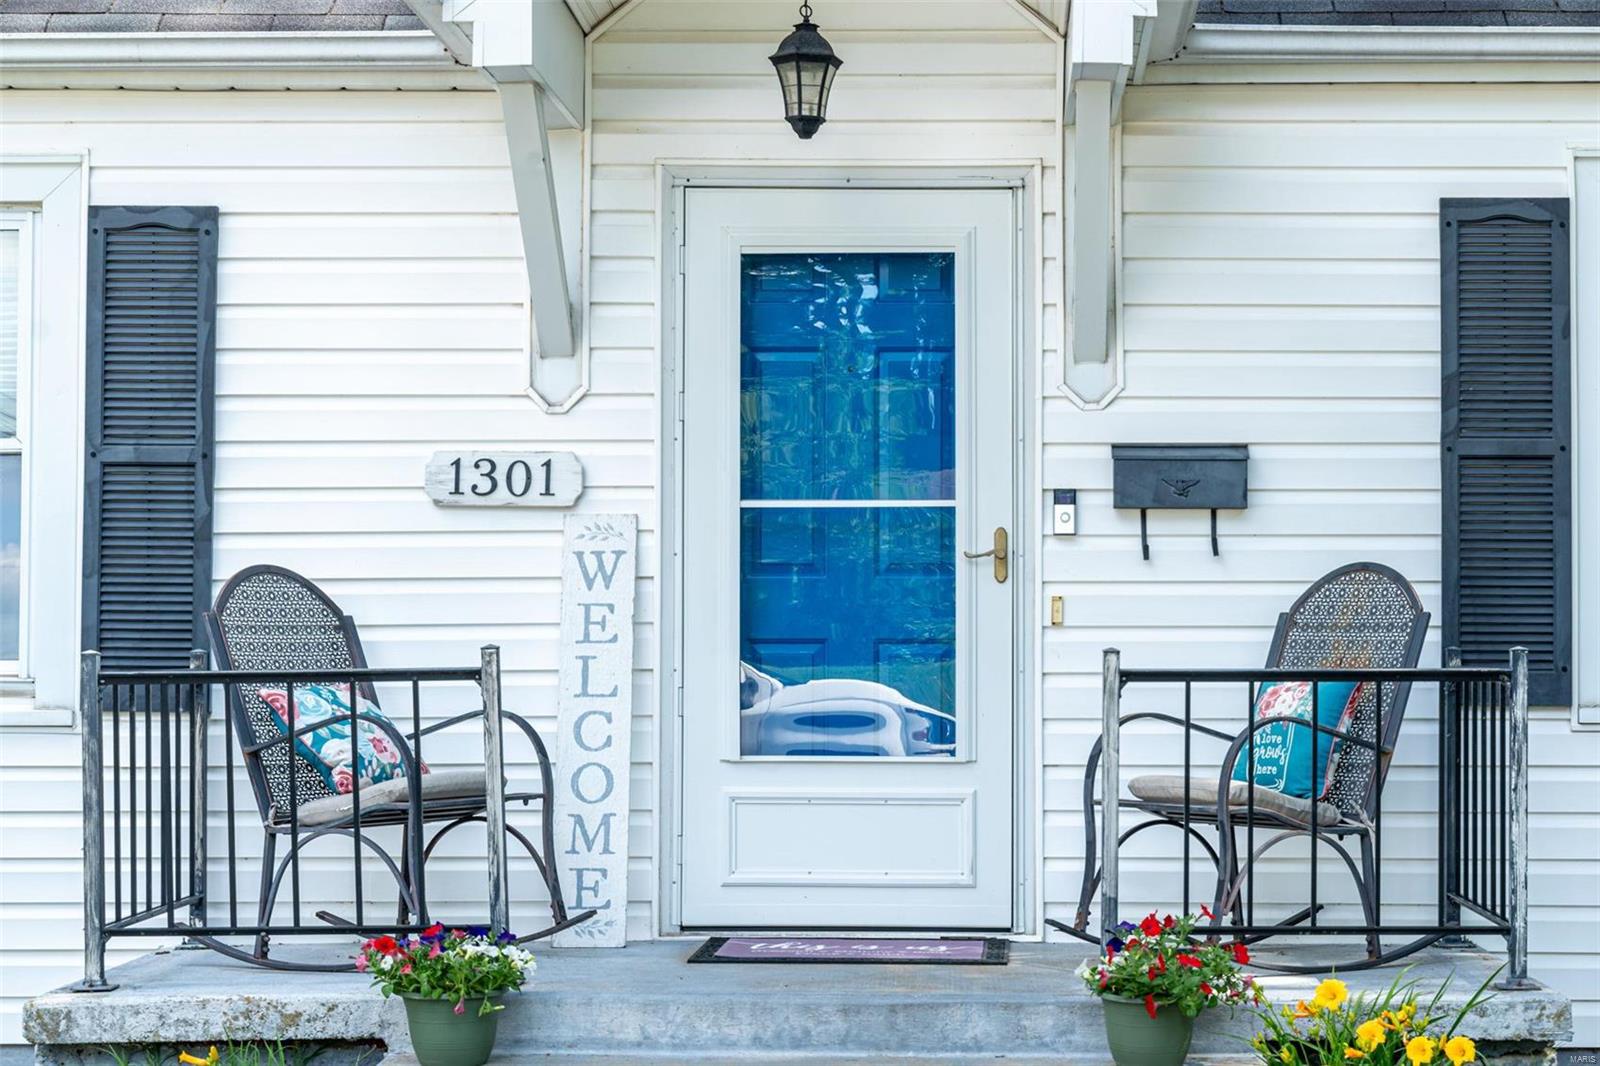
1301 E 3rd Street

Message successfully sent.

What would you like to know?

What is 3 + 4 ?

I agree to receive email communication and understand I can unsubscribe at any time.

I agree to be contacted by Rock Island Realty via call, email, and text for real estate services. To opt out, you can reply 'stop' at any time or reply 'help' for assistance. You can also click the unsubscribe link in the emails. Message and data rates may apply. Message frequency may vary. Privacy Policy

Related Properties

New on site 4 days ago
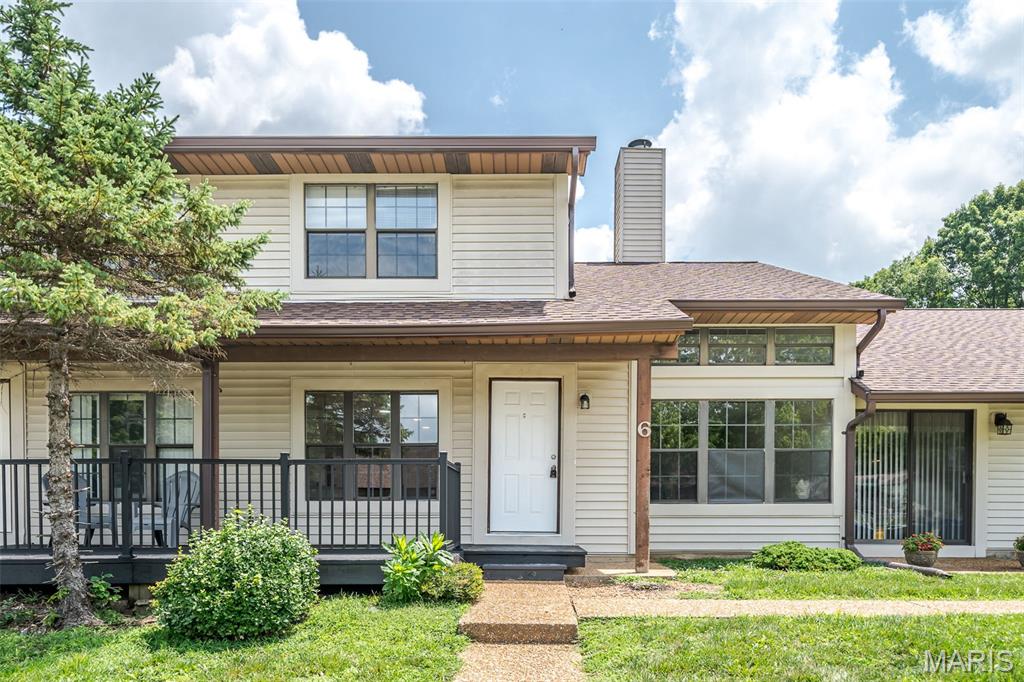
Renovated and ready to move in   -   all new appliances -   hard to find in this condition.
#26043574

Washington

6 Rabbit Trail Drive

2 Beds

1 Baths

1,114 Sq.Ft.

$219,000

MLS#: 26043574
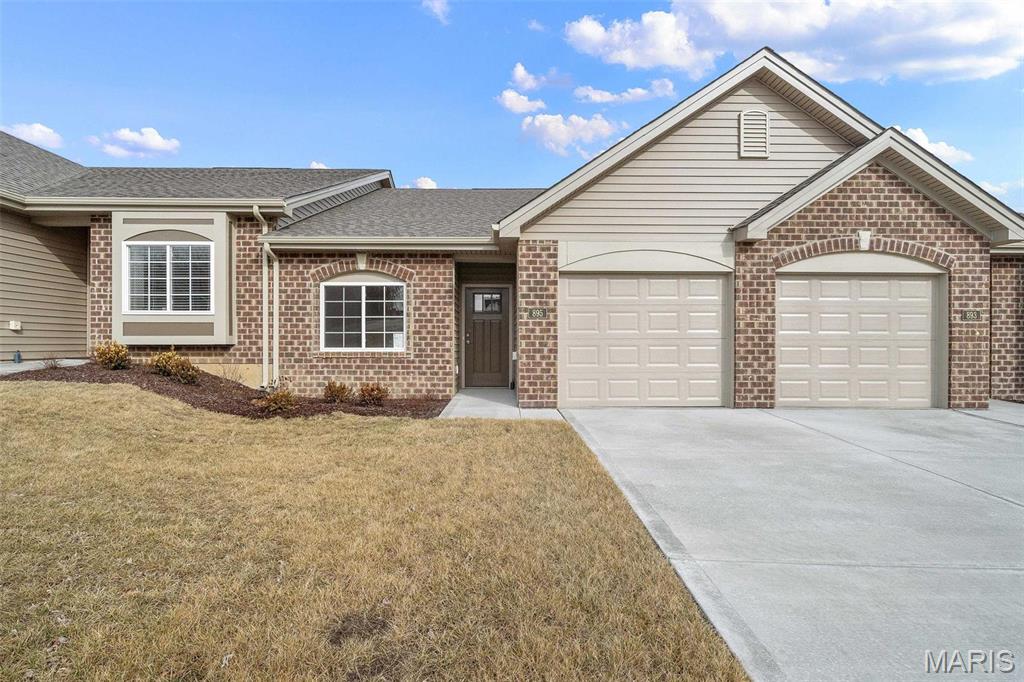
These desirable duplex style homes are rare gems! Immaculately cared for and updated this 2 Bedroom, 2 full Bath Main floor living home is perfect for any lifestyle. Whether you live here year round or seasonally this is the perfect spot. Main floor features a spacious light filled living room with newer LVP flooring flowing into the Kitchen and Breakfast Rooms. Kitchen has abundant counter and cabinet space with a center isle for gathering & chatting with the chef. The Breakfast Room offers a slider to the Deck overlooking the serene green space. The Primary suite is a tranquil spot to relax with newer plush carpet and a private ensuite Bath. The second Bedroom is nice size with newer carpet and shares the Hall Bath. Main Floor Laundry! The expansive Walk-Out LL with rough in for bath is just waiting to be finished. Two car garage. awesome neighborhood and quick to Washington amenities, shopping, dining & highways!
#26037848

Washington

1911 Meriwether Drive

2 Beds

2 Baths

1,182 Sq.Ft.

$241,000

MLS#: 26037848

New on site 4 days ago
MOVE IN READY!  Impressive 2 bedroom, 2 bath villa by Bridgewater Communities, your villa experts!  FOR A LIMITED TIME THE BUILDER WILL PAY 2 YEARS OF THE MONTHLY ASSESSMENT at $160 PER MONTH.  Bridgewater Communities present their Cottage Villa Collection of homes, designed to be high functioning, on-trend and focused on convenience and smart use of space.  Intentionally designed as a single cul de sac street, there is only one way in and out for privacy and safety.  This villa features a low maintenance exterior with brick, vinyl siding, a 14 x 8 patio, oversized 1 car garage with 9 ft wide garage door and a low threshold entry for a no-step entry!  Features include 9 foot ceilings throughout, an open floor plan, all electric home, wide hallways and interior door openings, Kitchen island with seating bar, coffee bar, luxury vinyl plank flooring, upgraded carpet and pad in the bedrooms, GE stainless steel appliances, microwave-dishwasher-smooth top stove, Quartz countertops, walk in pantry, under cabinet lighting, ceiling fan in the Primary Bedroom, raised height vanities in both baths, walk in closet in the Primary Suite and more.  A monthly fee covers lawn care, landscape maintenance, snow removal (per indentures) and more. Enjoy this convenient location off High Street just South of Highway 100 in Washington.  Quality, value and elegance!
#26040567

Washington

883 Walter Way

2 Beds

2 Baths

1,056 Sq.Ft.

$250,018

MLS#: 26040567
New on site 4 days ago
MOVE IN READY!  Impressive 2 bedroom, 2 bath villa by Bridgewater Communities, your villa experts!  FOR A LIMITED TIME THE BUILDER WILL PAY 2 YEARS OF THE MONTHLY ASSESSMENT at $160 PER MONTH.  Bridgewater Communities present their Cottage Villa Collection of homes, designed to be high functioning, on-trend and focused on convenience and smart use of space.  Intentionally designed as a single cul de sac street, there is only one way in and out for privacy and safety.  This villa features a low maintenance exterior with brick, vinyl siding, a 14 x 8 patio, oversized 1 car garage with 9 ft wide garage door and a low threshold entry for a no-step entry!  Features include 9 foot ceilings throughout, an open floor plan, all electric home, wide hallways and interior door openings, Kitchen island with seating bar, coffee bar, luxury vinyl plank flooring, upgraded carpet and pad in the bedrooms, GE stainless steel appliances, microwave-dishwasher-smooth top stove, Quartz countertops, walk in pantry, under cabinet lighting, ceiling fan in the Primary Bedroom, raised height vanities in both baths, walk in closet in the Primary Suite and more.  A monthly fee covers lawn care, landscape maintenance, snow removal (per indentures) and more. Enjoy this convenient location off High Street just South of Highway 100 in Washington.  Quality, value and elegance!
#26040570

Washington

887 Walter Way

2 Beds

2 Baths

1,056 Sq.Ft.

$247,518

MLS#: 26040570

Charming 1940s Bungalow Loaded with Character and Space located in Downtown Washington!   This beautifully maintained 3 bedroom 1.5 bath home blends timeless craftsmanship with tasteful modern updates. refurbished original hardwood floors, fresh paint throughout, and modernized bathrooms, making this home move-in ready while preserving its historic charm.  1462 square feet of  spacious living areas, and stunning original details including push-button light switches, glass doorknobs, original hardware and millwork, French doors, an elegant arched entryway, and a beautiful bay window.  The large rooms provide plenty of space for family living, entertaining, or a home office. The kitchen features its original wood cabinetry, offering warmth and character with room to make it your own. Outside, enjoy a fenced backyard along with a detached outbuilding/garage that provides excellent storage, workshop space, or room for hobbies. If you're looking for a home filled with history, character, and thoughtful updates, this charming bungalow is one you won't want to miss!
#26042989

Washington

301 Macarthur Street

4 Beds

1 Baths

1,462 Sq.Ft.

$240,000

MLS#: 26042989
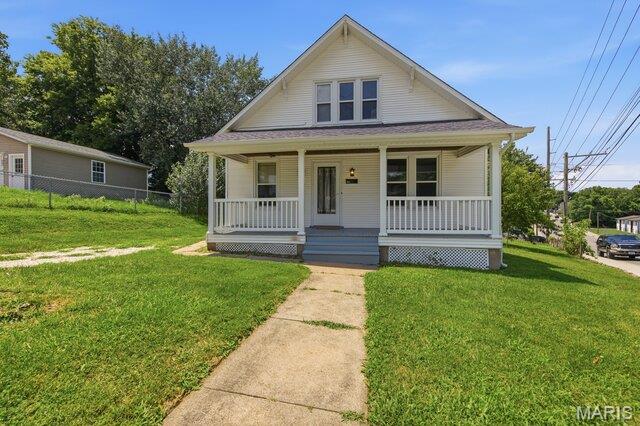
Looking for a New Place to Hang Your Hat?  Here It Is!  Step up on the big covered front porch and into this great house and you will be delighted.  As you enter you'll find the living room to your left and dining room to the right, both sporting gleaming wood flooring.  Kitchen has been nicely updated and offers plenty of natural light.  Main floor laundry is located just off the kitchen and walks out to deck and fenced back yard.  Full bath rounds out the main floor.  Two bedrooms are housed on the upper level along with second full bath and hall closet for storage.  Soft neutral color palette throughout to compliment any decor.  Don't forget the oversized, detached garage.  New roof and gutters, 2026.  Come and see for yourself before it's too late!
#26032478

Washington

305 Macarthur Street

2 Beds

2 Baths

1,318 Sq.Ft.

$229,900

MLS#: 26032478

Price reduced
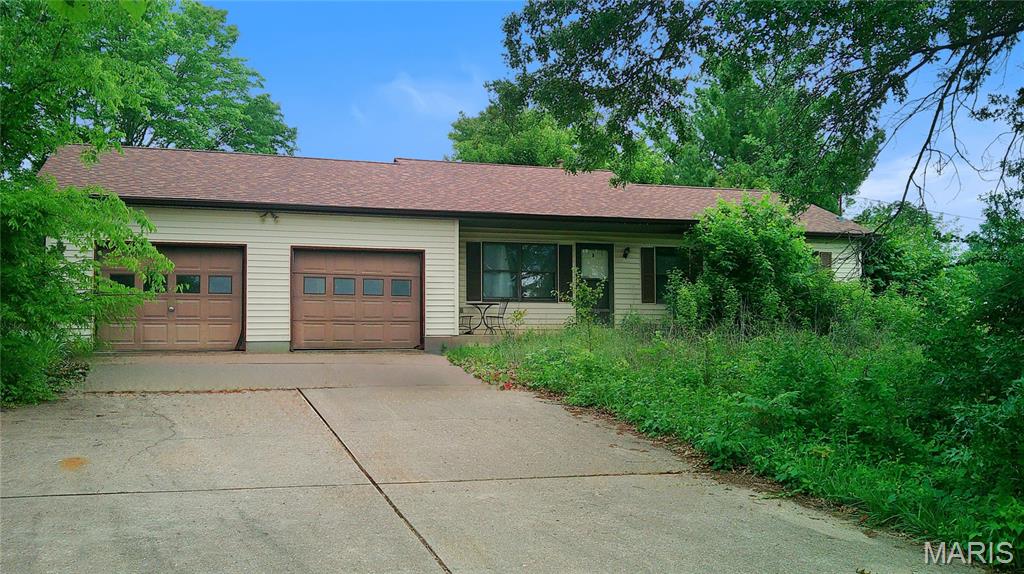
Absolutely a dollhouse right here just a few blocks from the Riverfront, walking trails, restaurants, parks, pool, athletic fields, and more! This home has newer flooring, a big nice kitchen with built-ins, sunporch with MAIN FLOOR LAUNDRY and more. Fresh paint is neutral, it features a big privacy fence, AND a 2 car garage entering from the back off the alley. Turn the pets and kiddos loose here in backyard. This payment will beat paying rent any day, move in ready and already ready! Conveniently located, nice updates, and a large yard, do not pass this one up! Passed occupancy inspection.
#26028389

Washington

315 Williams Street

2 Beds

1 Baths

1,056 Sq.Ft.

$198,500

MLS#: 26028389

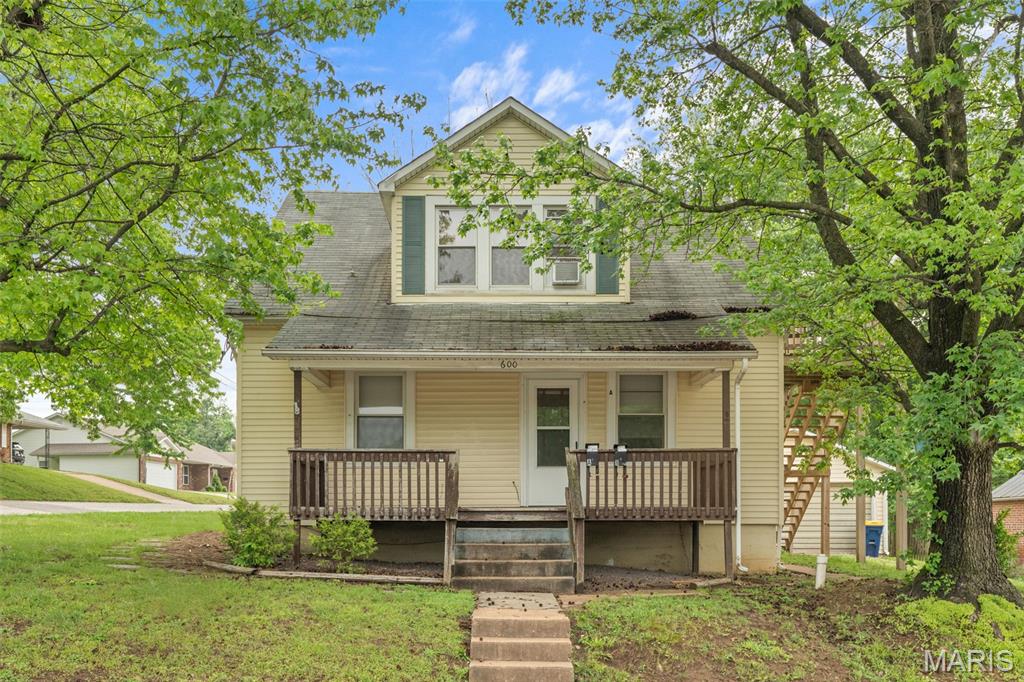
You'll want to take a look at this one.  Situated on a corner lot, this 2-story was previously used as a two-family with side-step entrance to the upper level.  With 2055 sq ft of space, there's plenty of room for everyone!  Two-car detached garage, nice level lot.
#26017623

Washington

600 Locust Street

3 Beds

2 Baths

2,055 Sq.Ft.

$268,000

MLS#: 26017623

Welcome to this 4-bedroom, 2-bath home offering 1,571 sq ft of versatile living space.  Previously used as a 2-family rental, this could easily be used as a single family residence.  Each level houses 2 bedrooms and full bath as well as an eat-in kitchen.  The upper level also features a family room and main level a spacious living room.  Outside you'll find a 2-car detached garage and nice level lot.  Set your appointment Today! More pictures coming.
#26017639

Washington

306 W 8th Street

4 Beds

2 Baths

1,571 Sq.Ft.

$219,000

MLS#: 26017639

Price reduced
Price Reduced Substantially Below Appraised Value!  Looking for a home in the city limits of Washington on a quiet street?  Check out this spacious ranch home that features 3 bedrooms, 1.5 baths, large kitchen with center island and oak cabinets adjoining the dining area, living room with propane fireplace, main floor laundry room and a spacious family room with large windows overlooking the private back yard.  There's also a recreation room adjacent to the family room to enjoy billiards or other activities.  The oak benches in the recreation room are included in addition to the billiard lighting!  The billiards table is not staying with the home.  There is off-street parking with access to the back yard storage shed which is supplied with 60b amp service.  The unfinished basement is furnished with a storage area with shelving, a workshop area and a separate area ready to finish off into an additional living area.  There's over 2300 square feet on the main floor, a recent updated electrical panel box, newer water heater and an approved city occupancy permit.  This home is ready to make it your own,
#26018208

Washington

1105 James Street

3 Beds

1 Baths

2,332 Sq.Ft.

$269,000

MLS#: 26018208

 - property

Send a message

Message successfully sent.

Your message

What is 3 + 4 ?

Reason for contacting?

I agree to receive email communication and understand I can unsubscribe at any time.

I agree to be contacted by Rock Island Realty via call, email, and text for real estate services. To opt out, you can reply 'stop' at any time or reply 'help' for assistance. You can also click the unsubscribe link in the emails. Message and data rates may apply. Message frequency may vary. Privacy Policy

Sign Out

Virtual Assistant

Would you like to take the next step with this property? We can help you schedule a showing or virtual tour, or send you more details.

Yes, I would like more information.

Thank You for Your Reply, One of Our Agents will contact you as soon as possible

No, maybe later.

Thank you, you can always contact me via email, phone number or through the contact form.

Realhub AI

Lucy - Your AI-Powered Realtor

Update Your Temporary Password

Personalize your search

Enter your email and we'll notify you immediately when new listings match what you're looking for.

or enter email address

Already have an account ? Login here

Continue your home search

I agree to receive communications and understand I can unsubscribe at any time.

I agree to be contacted by Rock Island Realty via call, email, and text for real estate services. To opt out, you can reply 'stop' at any time or reply 'help' for assistance. You can also click the unsubscribe link in the emails. Message and data rates may apply. Message frequency may vary. Privacy Policy

Already have an account ? Login here

We use cookies

We use cookies primarily for analytics to enhance your experience. By accepting, you agree to our use of these cookies. You can manage your preferences or learn more about our cookies policy.