
Property
Beds
3
Full Baths
3
1/2 Baths
1
Year Built
1890
Sq.Footage
2,855
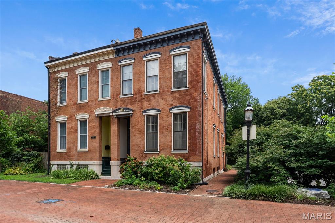
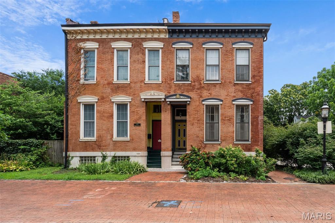
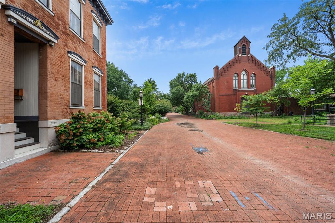
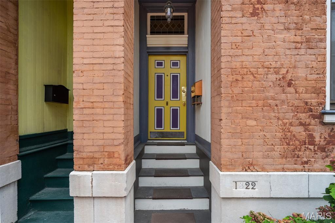
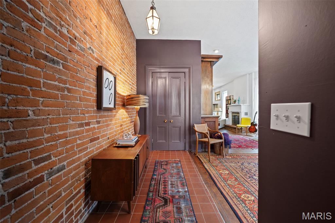
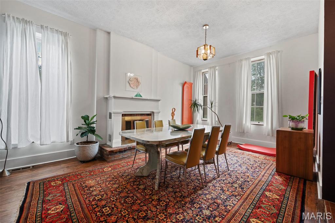
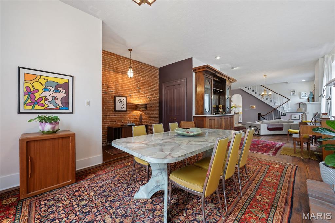
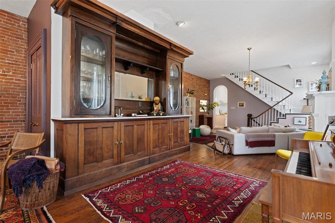
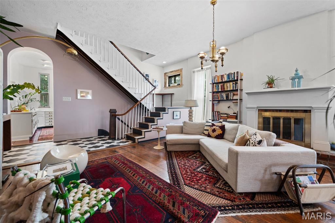
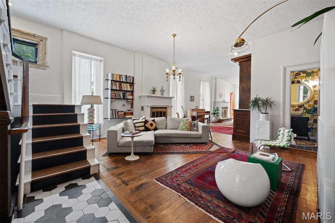
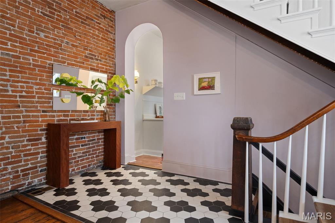
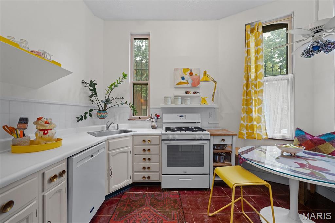
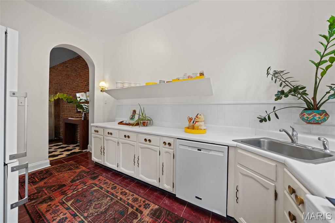
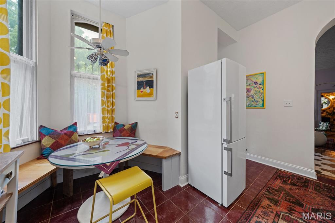
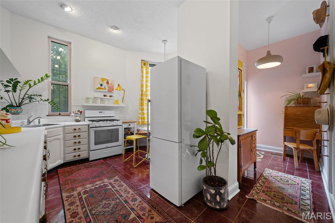
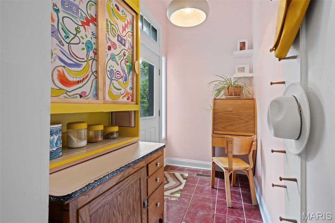
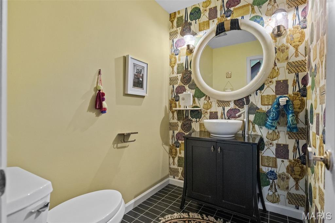
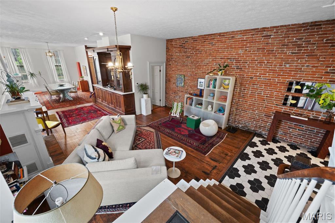
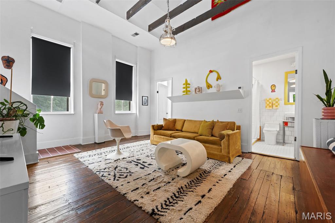
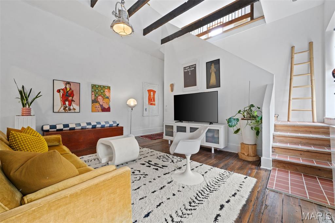
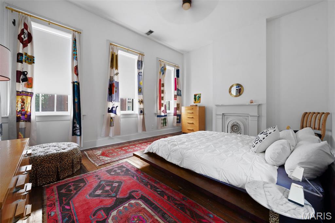
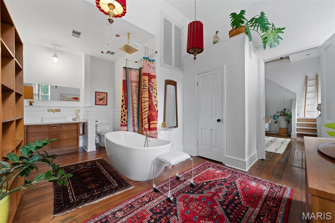
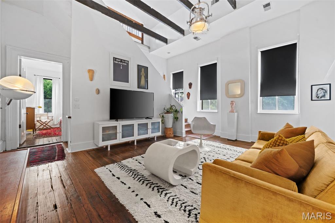
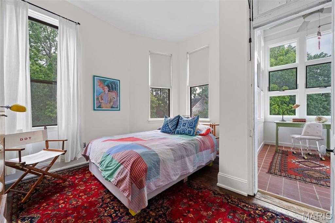
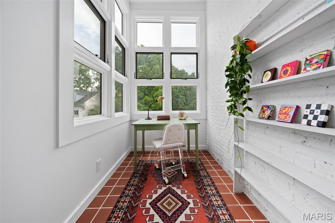
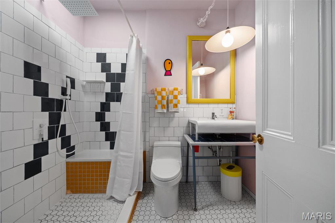
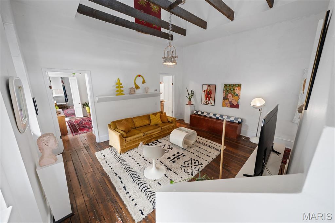
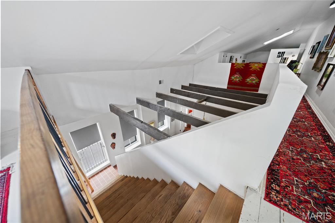
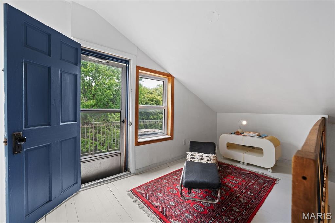
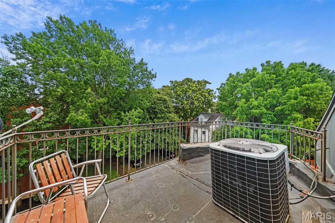
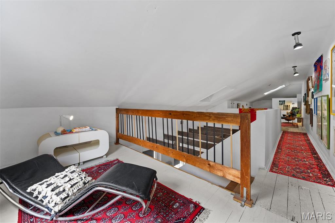
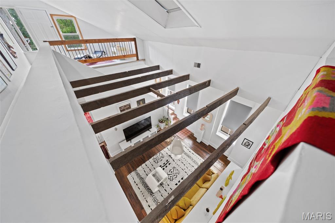
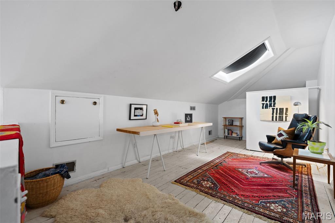
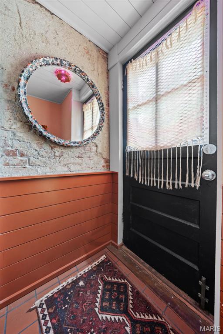
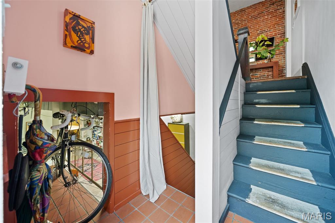
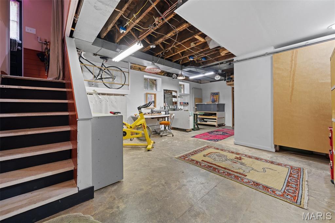
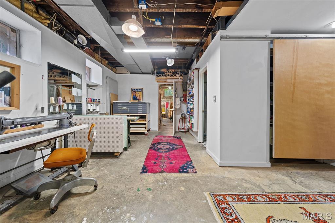
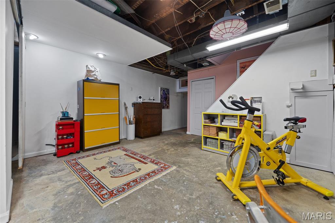
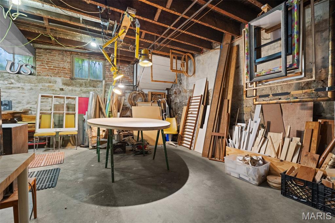
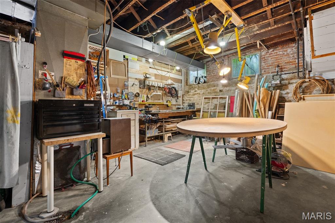
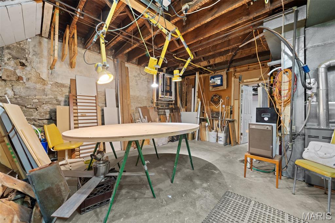
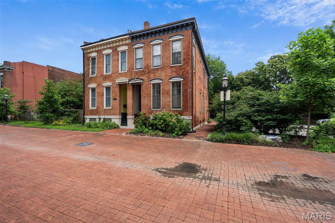
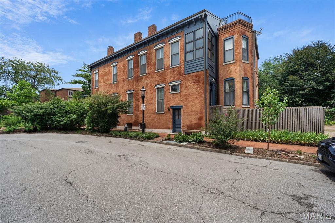
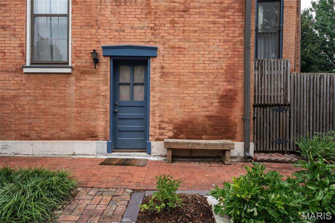
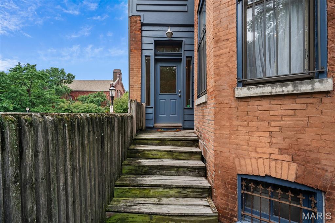
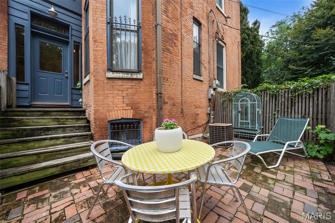
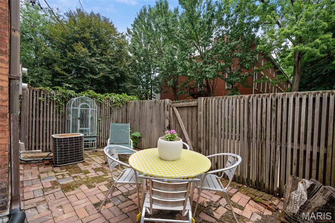
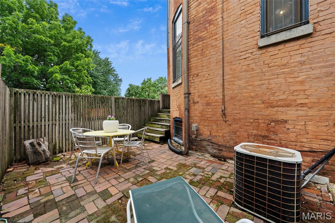
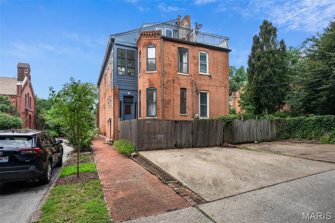
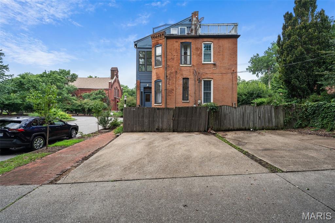
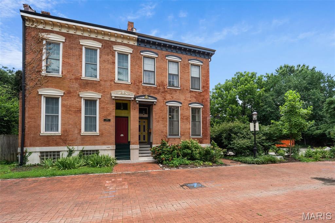
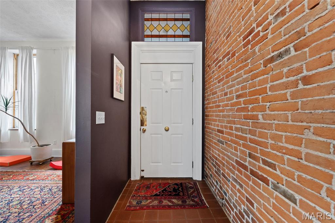
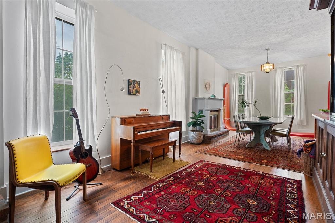
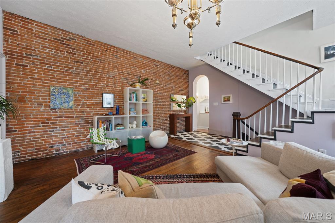
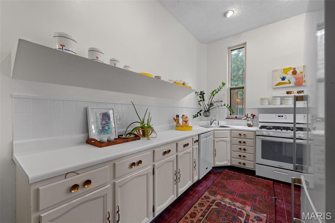
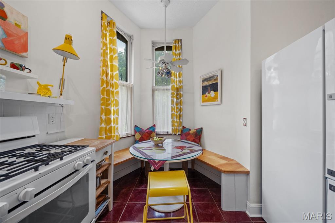
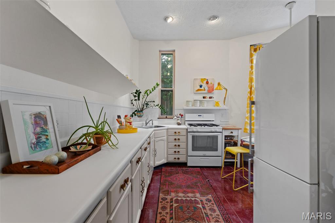
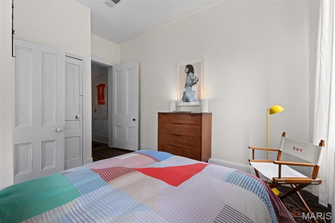
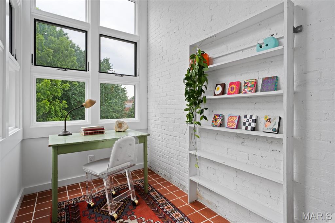
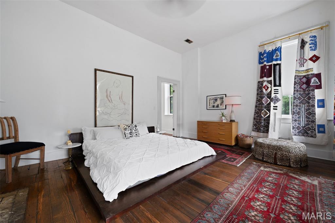
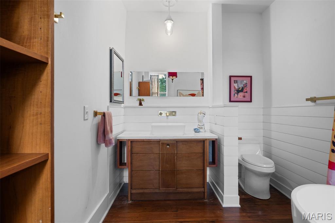
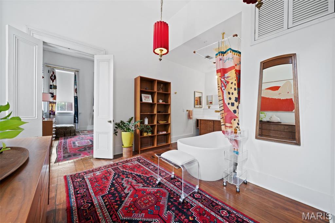
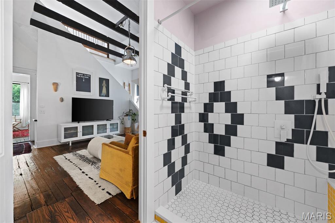
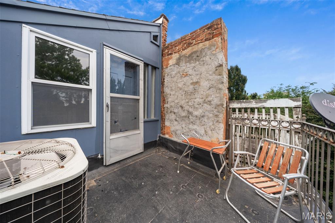
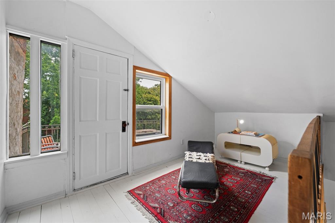
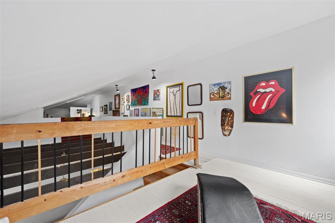
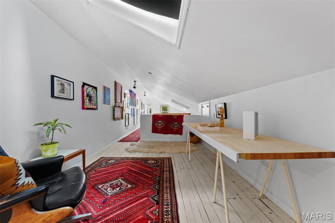
An incredibly curated pad with a creative art house vibe awaits on this pedestrian promenade in hidden La Salle Park. A designer's eye & aesthetic sets the tone to the unexpected layout & serene setting, yet architectural elements remain with a sweeping original stairwell, historic hardwoods & carved exterior facia & exposed brick accents throughout.  The vast main levels double as entertainment, dining & living areas with an amazing built-in bar & 2 decorative fireplaces. Even the kitchen is high design w/ angled open shelving & a built-in breakfast bench in the bay window with a bonus room that leads to the quaint courtyard. A mix of eclectic & industrial elements are a "creative's" dream come true with workshop, sewing studio and endless wallspace in the gallery like levels above to display your one-of-a-kind works. Movin' on up the second level is a respite for relaxing with a primary suite that faces the pedestrian mall & a well appointed spa-like primary bath.  A second bedroom has it own full bath for sharing space & a lounge for relaxing lies in between with an exposed beam ceiling. Look up & follow the soaring stairs to the loft above with a bedroom sleeping area &chill spot to perch in or on the outdoor veranda. The sweet location & historic neighborhood complete the package. You'll be situated on a quaint cul-de-sac with offstreet parking, access to events and area attractions in a residential neighborhood with strong community & deep roots.
Features & Amenities
Interior
-
Other Interior Features
Bar, Beamed Ceilings, Ceiling Fan(s), Eat-in Kitchen, Entrance Foyer, High Ceilings, Open Floorplan, Recessed Lighting, Soaking Tub, Storage
-
Total Bedrooms
3
-
Bathrooms
3
-
1/2 Bathrooms
1
-
Above Grade Finished Area
2514.0
-
Basement YN
YES
-
Cooling YN
YES
-
Cooling
Ceiling Fan(s), Central Air, Zoned
-
Fireplace YN
YES
-
Heating YN
YES
-
Heating
Forced Air, Natural Gas, Zoned
-
Pet friendly
N/A
Exterior
-
Garage
No
-
Construction Materials
Brick, Stone, Wood Siding
-
Parking
Additional Parking, Attached, Off Street, Parking Pad, Private
-
Patio and Porch Features
Enclosed, Front Porch, Patio, Porch, Rear Porch, Terrace
-
Pool
No
-
Waterfront YN
NO
-
View
City, Downtown, Neighborhood
Area & Lot
-
Lot Features
Corner Lot, Cul-De-Sac, Near Public Transit
-
Lot Size(acres)
0.0436
-
Lot Size(square feet)
1,899
-
Property Type
Residential
-
Property Sub Type
Single Family Residence
-
Architectural Style
Historic, Loft
Price
-
Sales Price
$384,000
-
Tax Amount
$2,756
-
Sq. Footage
2,855
-
Price/SqFt
$134
HOA
-
Association
No
School District
-
Elementary School
Peabody Elem.
-
Middle School
Peabody Elem.
-
High School
Vashon High
Property Features
-
New Construction
NO
-
Foundation Details
Stone
-
Sewer
Public Sewer
-
Water Source
Public
Schedule a Showing
Showing scheduled successfully.
Mortgage calculator
Estimate your monthly mortgage payment, including the principal and interest, property taxes, and HOA. Adjust the values to generate a more accurate rate.
Your payment
Principal and Interest:
$
Property taxes:
$
HOA fees:
$
Total loan payment:
$
Total interest amount:
$
Location
County
St Louis City
Elementary School
Peabody Elem.
Middle School
Peabody Elem.
High School
Vashon High
Listing Courtesy of Jenn Schoemehl , RedKey Realty Leaders Circa
RealHub Information is provided exclusively for consumers' personal, non-commercial use, and it may not be used for any purpose other than to identify prospective properties consumers may be interested in purchasing. All information deemed reliable but not guaranteed and should be independently verified. All properties are subject to prior sale, change or withdrawal. RealHub website owner shall not be responsible for any typographical errors, misinformation, misprints and shall be held totally harmless.

AGENT
Susan Whittle
Call Susan today to schedule a private showing.

* Listings on this website come from the FMLS IDX Compilation and may be held by brokerage firms other than the owner of this website. The listing brokerage is identified in any listing details. Information is deemed reliable but is not guaranteed. If you believe any FMLS listing contains material that infringes your copyrighted work please click here to review our DMCA policy and learn how to submit a takedown request.© 2024 FMLS.
Related Properties
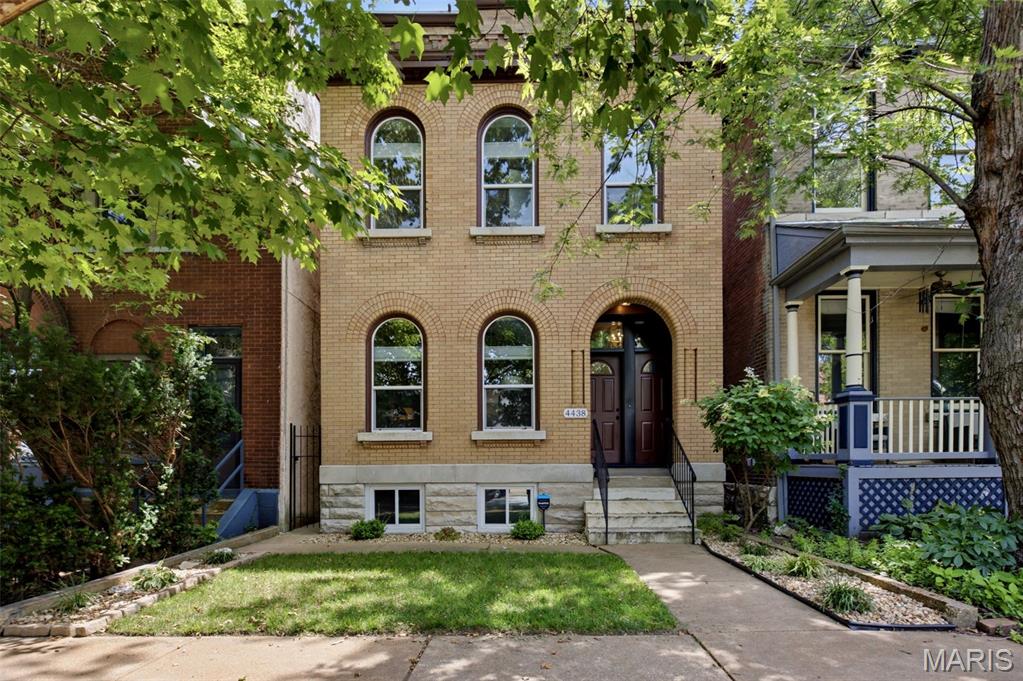
St Louis
4438 Arco Avenue
3 Beds
2 Baths
2,200 Sq.Ft.
$450,000
MLS#: 26041680
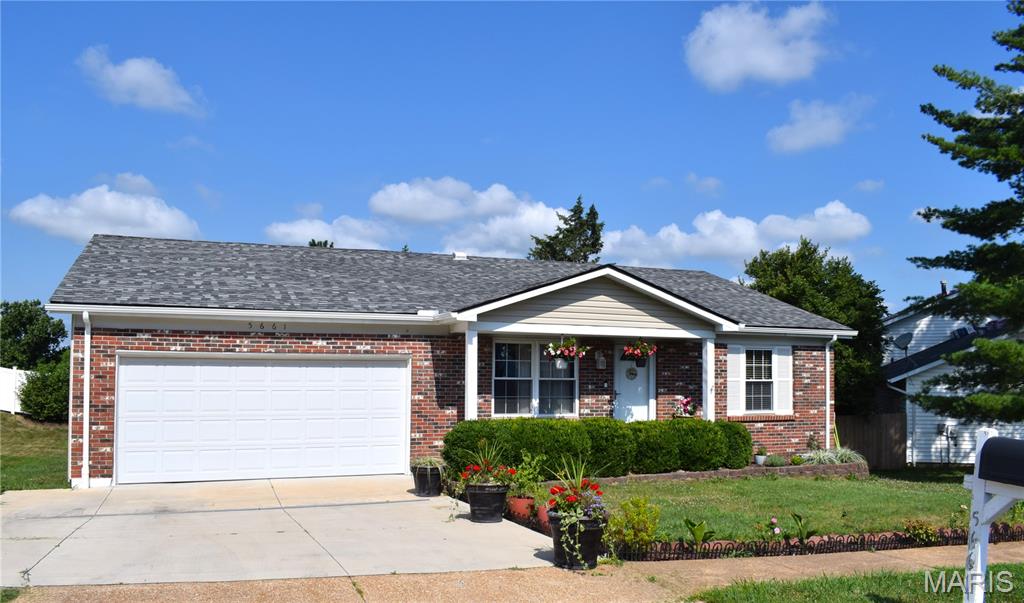
St Louis
5661 Chalet Hill Drive
3 Beds
3 Baths
2,148 Sq.Ft.
$399,000
MLS#: 26043391
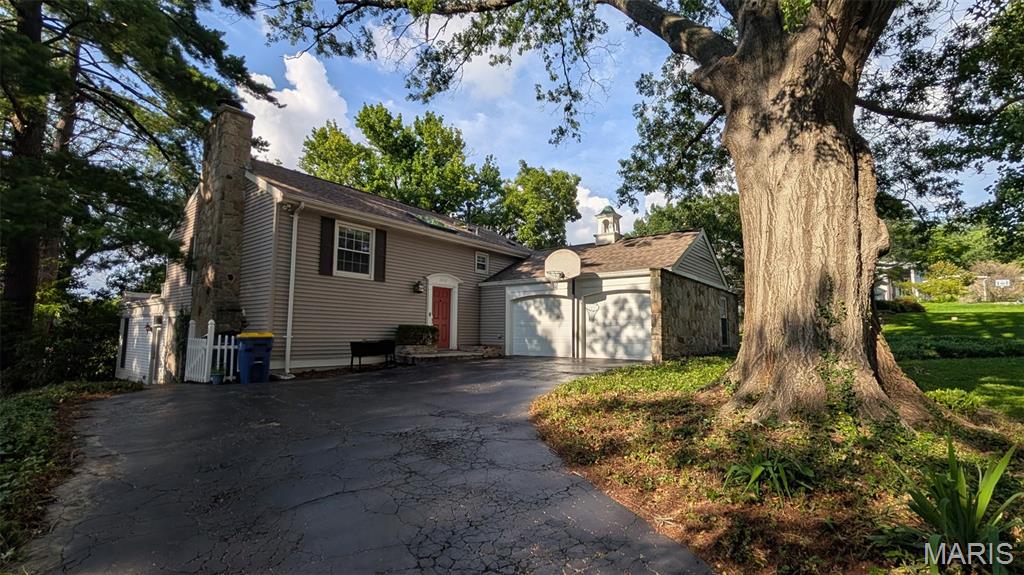
St Louis
11117 Stoney View Lane
4 Beds
2 Baths
2,394 Sq.Ft.
$410,000
MLS#: 26043162
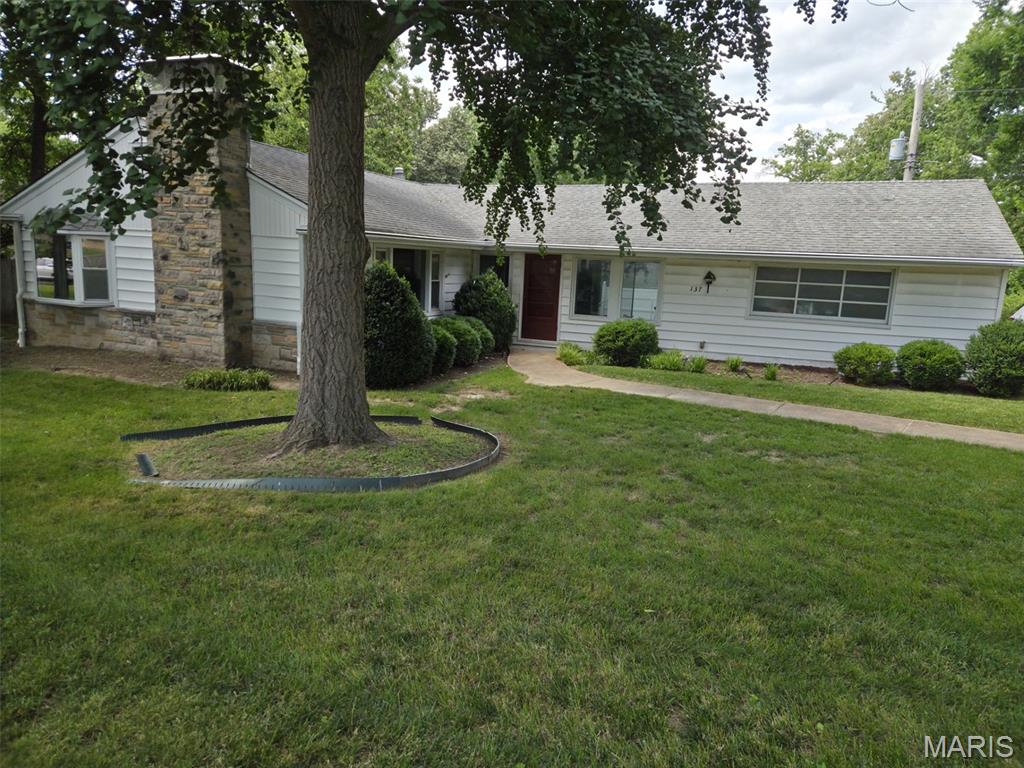
St Louis
137 Woodridge Road
3 Beds
1 Baths
1,484 Sq.Ft.
$385,000
MLS#: 26043927
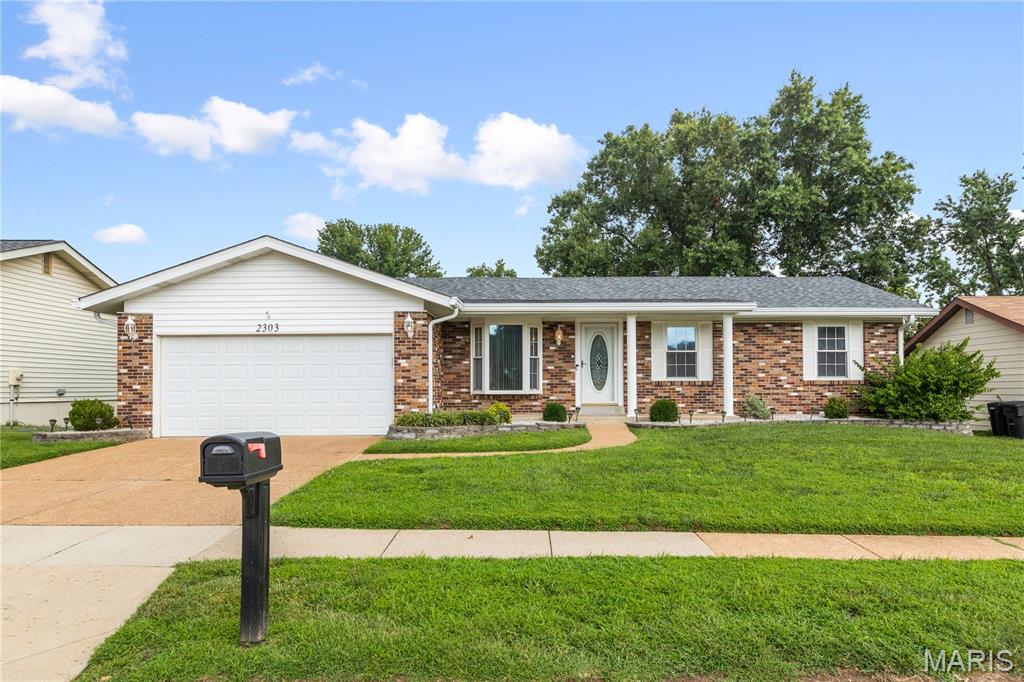
St Louis
2303 Broken Horse Lane
3 Beds
3 Baths
1,235 Sq.Ft.
$309,900
MLS#: 26042139
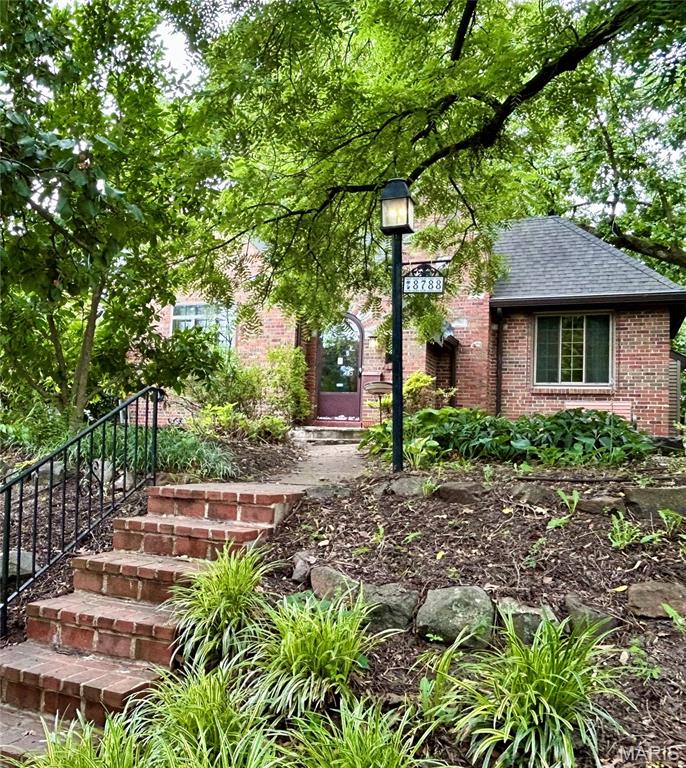
St Louis
8788 Pine Avenue
2 Beds
1 Baths
1,371 Sq.Ft.
$389,000
MLS#: 25080907
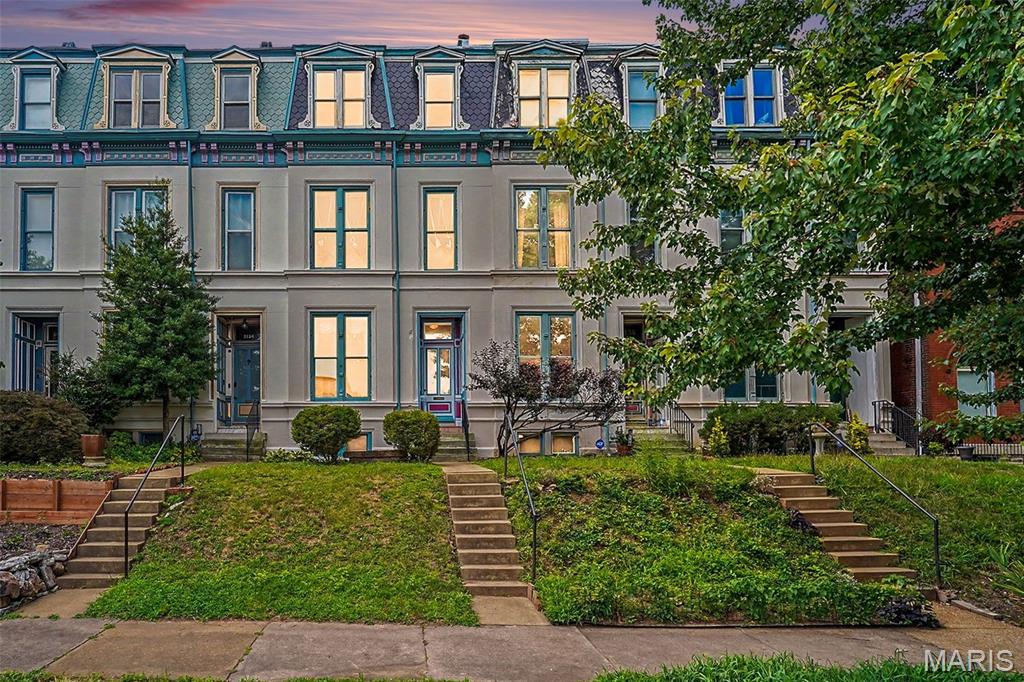
St Louis
3136 Lafayette Avenue
4 Beds
2 Baths
2,025 Sq.Ft.
$310,000
MLS#: 26043626
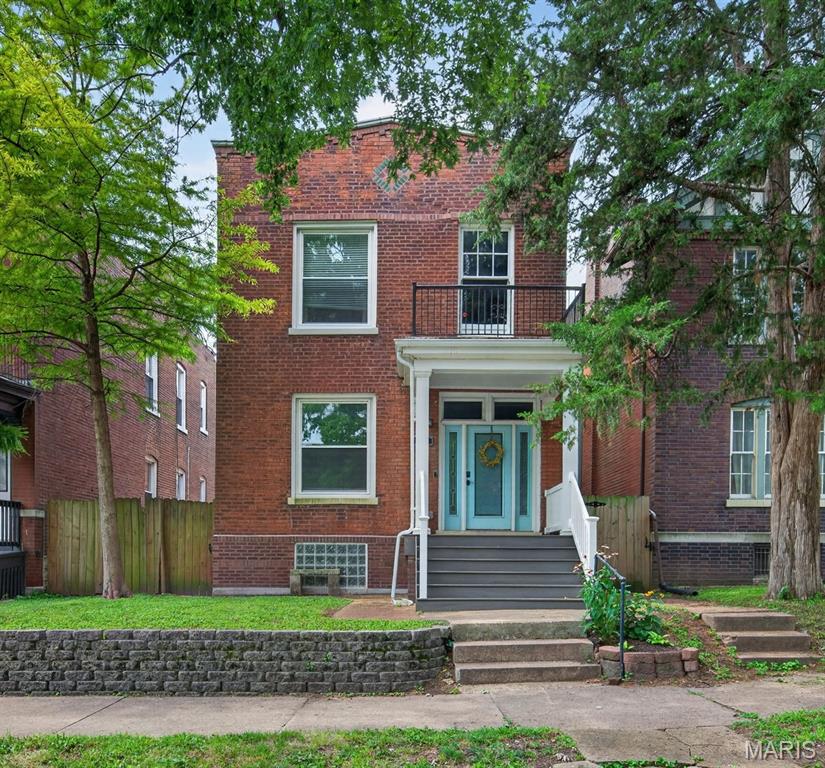
St Louis
3006 Victor Street
3 Beds
2 Baths
2,318 Sq.Ft.
$399,900
MLS#: 26041198
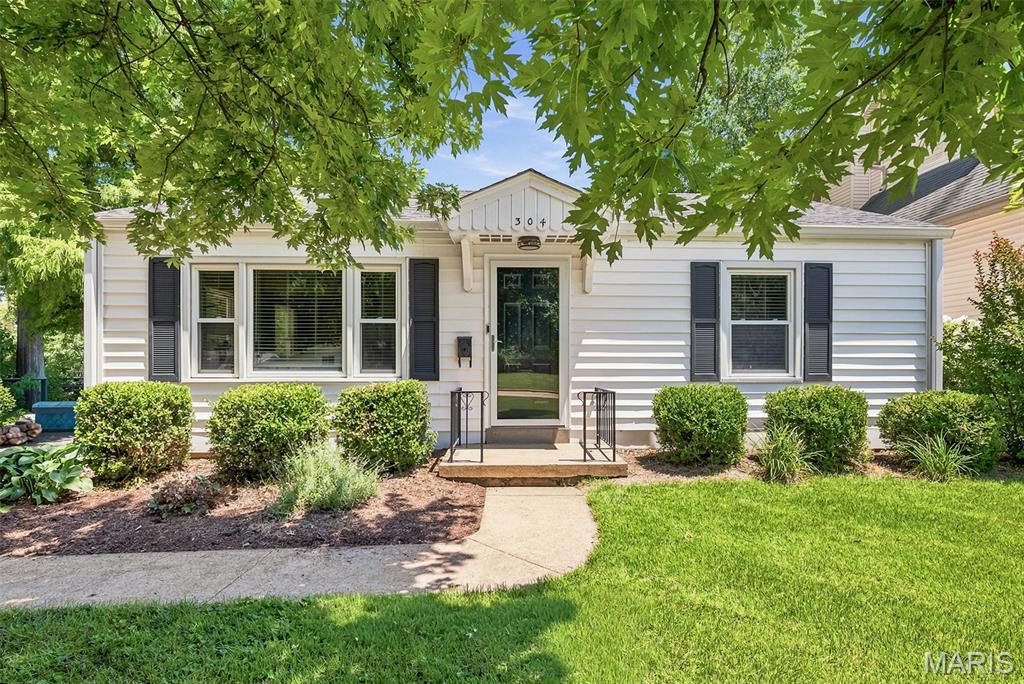
St Louis
304 Caroline Avenue
3 Beds
2 Baths
1,263 Sq.Ft.
$339,900
MLS#: 26041690
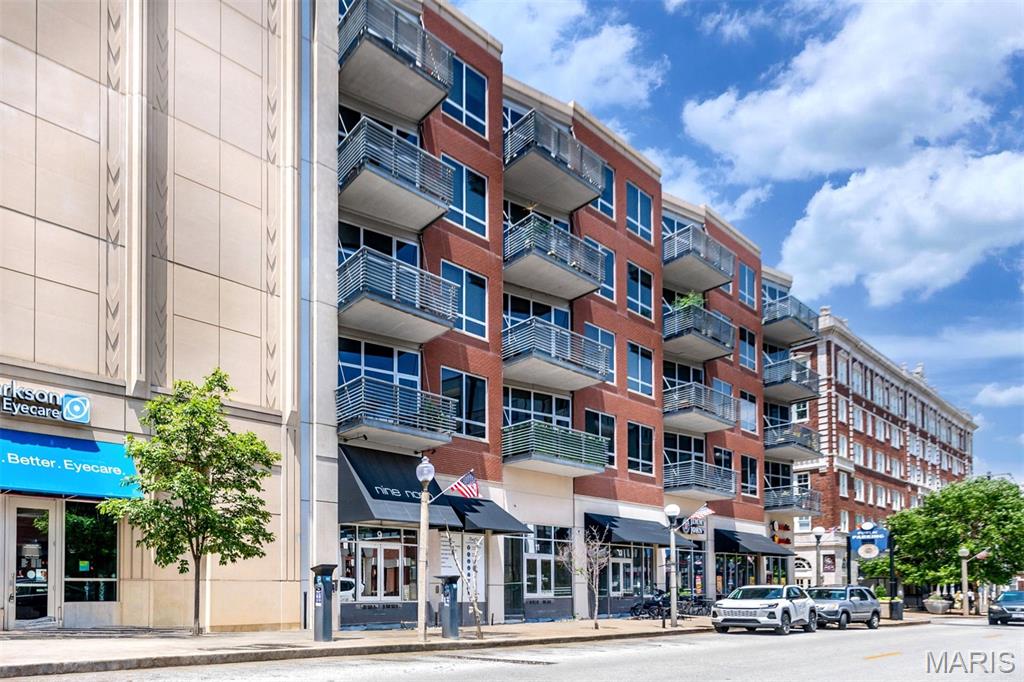
St Louis
9 N Euclid Avenue 608
1 Beds
1 Baths
1,036 Sq.Ft.
$375,000
MLS#: 26042611
