
Property
Beds
3
Full Baths
2
1/2 Baths
None
Year Built
1982
Sq.Footage
1,374
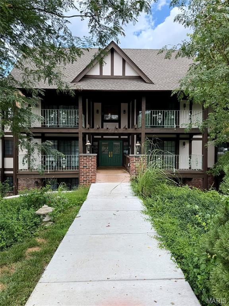
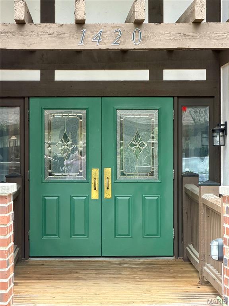
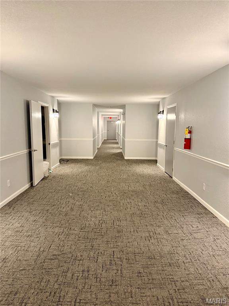
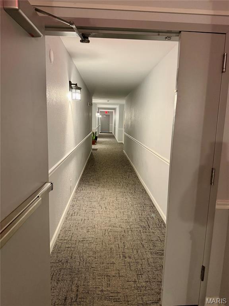
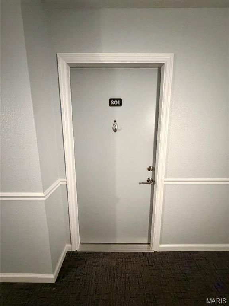
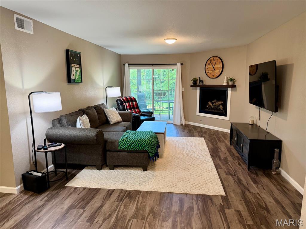
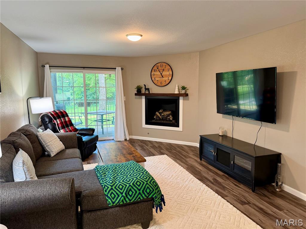
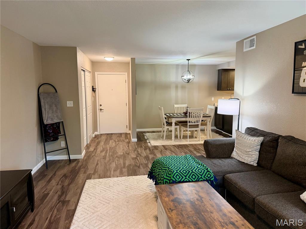
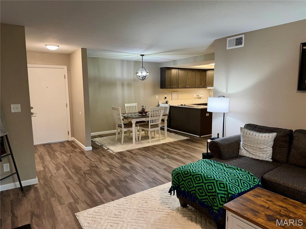
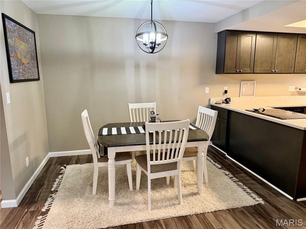
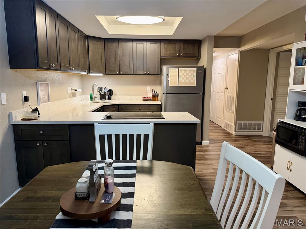
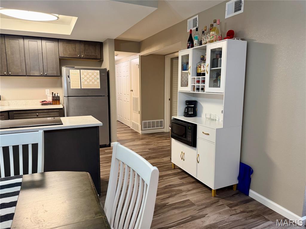
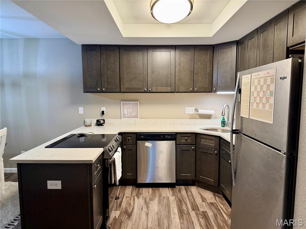
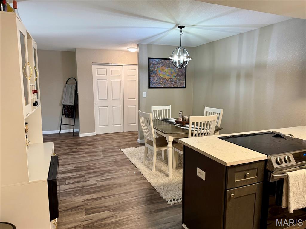
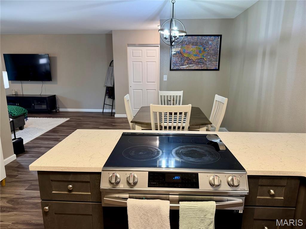
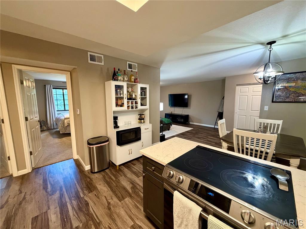
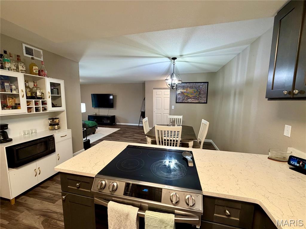
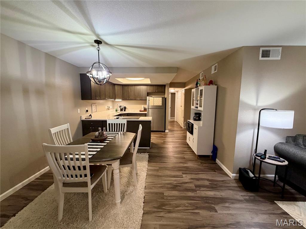
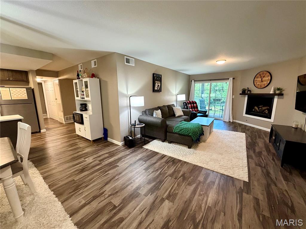
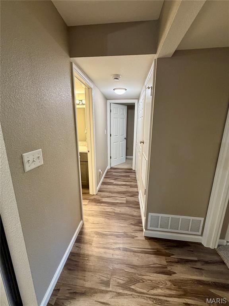
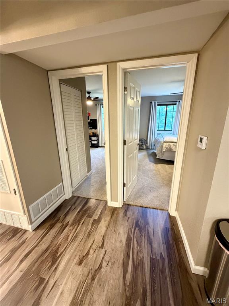
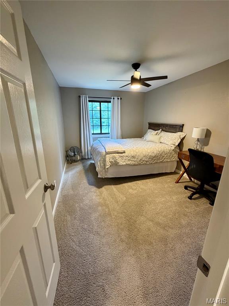
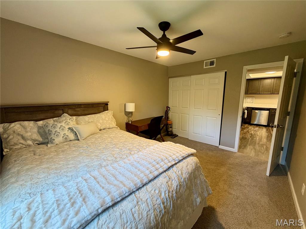
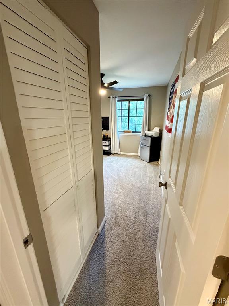
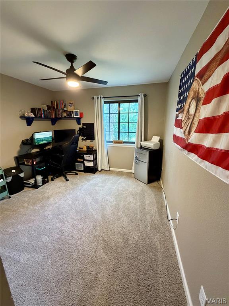
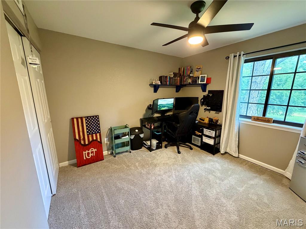
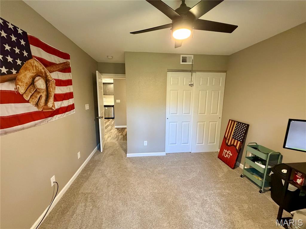
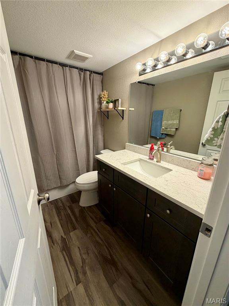
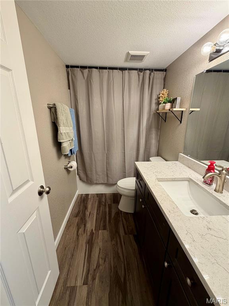
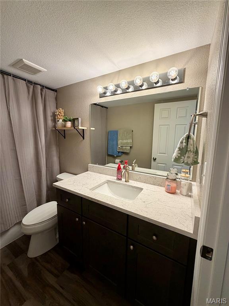
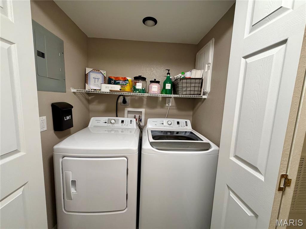
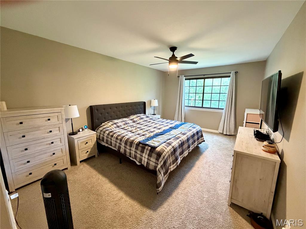
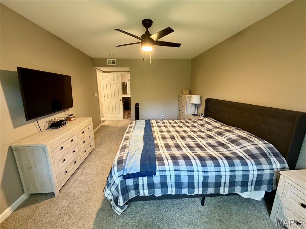
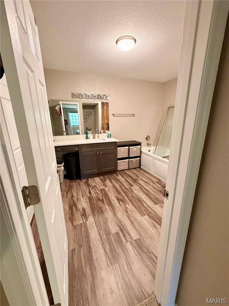
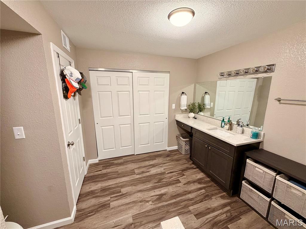
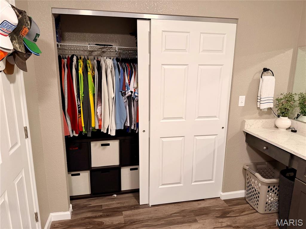
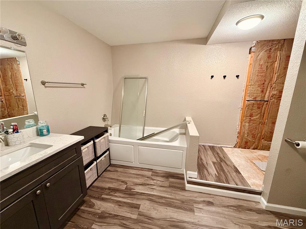
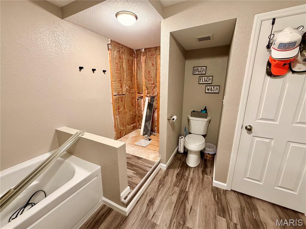
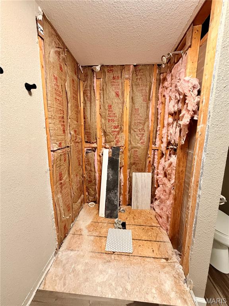
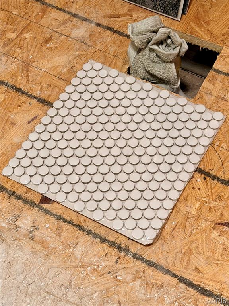
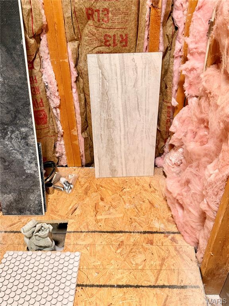
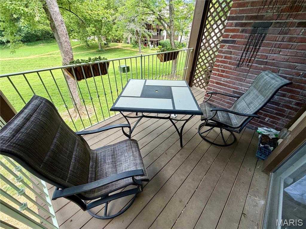
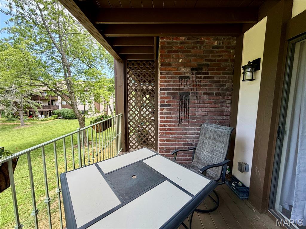
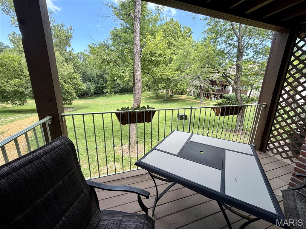
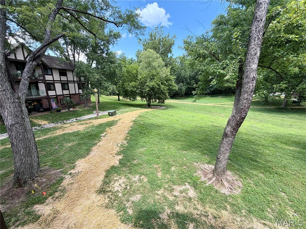
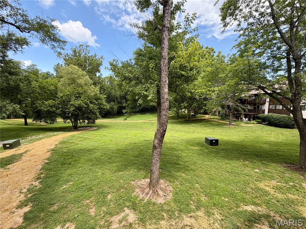
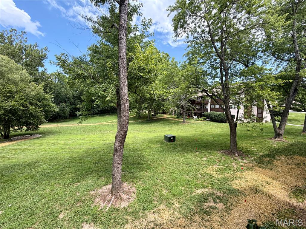
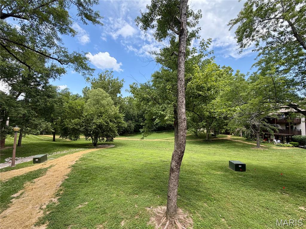
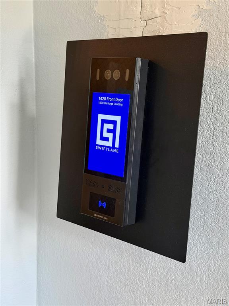


Welcome home to effortless living in this beautifully renovated 3-bedroom, 2-bathroom main-floor condominium, where modern finishes, thoughtful updates, and a peaceful setting come together to create the perfect place to call home. Completely renovated in 2023, this move-in-ready home showcases a fresh, contemporary design from top to bottom. Step inside to discover an inviting open-concept floor plan featuring fresh interior paint, updated baseboards/trim, luxury vinyl plank flooring throughout the main living areas, and plush carpeting in all three bedrooms. The spacious layout is perfect for both everyday living and entertaining guests. The stunning kitchen serves as the heart of the home with beautiful new cabinetry, sleek granite countertops, ample workspace, and a seamless flow into the dining and living areas. Both full bathrooms have also been tastefully updated with matching granite topped vanities, creating a cohesive, upscale feel throughout the home. Primary Bathroom is currently having the shower redone in tile surround and flooring which will be done before closing. Enjoy the convenience of main floor living with easy access and no stairs to navigate, making everyday life comfortable and convenient. Step outside onto your private composite deck, where you can relax with your morning coffee or unwind in the evening while overlooking open common ground and a tranquil wooded tree line that provides a peaceful backdrop year-round. Additional features include a covered parking space, a dedicated storage unit for extra belongings, and an updated secured building entry that offers added peace of mind. Whether you're a first-time homebuyer, looking to downsize, or simply searching for a low maintenance lifestyle without sacrificing style or space, this exceptional condo offers the perfect combination of comfort, quality, and convenience. HOA fee includes sewer, water, and trash along with maintenance of grounds/roads, landscaping, and insurance. Don't miss your opportunity to own this beautifully updated home. Schedule your private showing today and experience everything this turnkey condo has to offer!
Features & Amenities
Interior
-
Total Bedrooms
3
-
Bathrooms
2
-
Above Grade Finished Area
1374.0
-
Basement YN
NO
-
Cooling YN
YES
-
Cooling
Ceiling Fan(s), Central Air
-
Fireplace YN
YES
-
Heating YN
YES
-
Heating
Forced Air, Natural Gas
-
Main Level Bedrooms
3
-
Pet friendly
N/A
Exterior
-
Garage
No
-
Construction Materials
Brick, Frame, Wood Siding
-
Patio and Porch Features
Deck
-
Pool
No
-
Waterfront YN
NO
Area & Lot
-
Property Type
Residential
-
Property Sub Type
Condominium
-
Architectural Style
Apartment Style
Price
-
Sales Price
$189,900
-
Tax Amount
$2,314
-
Sq. Footage
1,374
-
Price/SqFt
$138
HOA
-
Association
YES
-
Association Fee
$550
-
Association Fee Frequency
Monthly
-
Association Fee Includes
N/A
School District
-
Elementary School
Becky-David Elem.
-
Middle School
Barnwell Middle
-
High School
Francis Howell North High
Property Features
-
New Construction
NO
-
Association Amenities
Parking, Security, Storage, Management
-
Ownership
Private
-
Sewer
Public Sewer
-
Water Source
Public
Schedule a Showing
Showing scheduled successfully.
Mortgage calculator
Estimate your monthly mortgage payment, including the principal and interest, property taxes, and HOA. Adjust the values to generate a more accurate rate.
Your payment
Principal and Interest:
$
Property taxes:
$
HOA fees:
$
Total loan payment:
$
Total interest amount:
$
Location
County
St. Charles
Elementary School
Becky-David Elem.
Middle School
Barnwell Middle
High School
Francis Howell North High
Listing Courtesy of Tom Hernandez , STL Buy & Sell, LLC
RealHub Information is provided exclusively for consumers' personal, non-commercial use, and it may not be used for any purpose other than to identify prospective properties consumers may be interested in purchasing. All information deemed reliable but not guaranteed and should be independently verified. All properties are subject to prior sale, change or withdrawal. RealHub website owner shall not be responsible for any typographical errors, misinformation, misprints and shall be held totally harmless.

AGENT
Susan Whittle
Call Susan today to schedule a private showing.

* Listings on this website come from the FMLS IDX Compilation and may be held by brokerage firms other than the owner of this website. The listing brokerage is identified in any listing details. Information is deemed reliable but is not guaranteed. If you believe any FMLS listing contains material that infringes your copyrighted work please click here to review our DMCA policy and learn how to submit a takedown request.© 2024 FMLS.
Related Properties

Unincorporated
12360 Danube Drive
3 Beds
2 Baths
2,690 Sq.Ft.
$224,900
MLS#: 26056043

Unincorporated
9740 Bexley Station Drive 7G
2 Beds
2 Baths
951 Sq.Ft.
$185,000
MLS#: 26055307

Unincorporated
13711 La Conte Court
2 Beds
2 Baths
1,122 Sq.Ft.
$225,000
MLS#: 26042761

Unincorporated
9209 Bent Pine Court F
2 Beds
2 Baths
964 Sq.Ft.
$174,900
MLS#: 26054816

Unincorporated
2250 Gadbury Drive
3 Beds
2 Baths
1,475 Sq.Ft.
$186,900
MLS#: 26054664

Unincorporated
11515 Moonstone Court
3 Beds
2 Baths
1,578 Sq.Ft.
$195,000
MLS#: 26054721

Unincorporated
3705 Candlewyck Club Drive B
2 Beds
2 Baths
1,383 Sq.Ft.
$167,900
MLS#: 26048939

Unincorporated
10263 Coldwater Creek Road
1 Beds
1 Baths
900 Sq.Ft.
$210,000
MLS#: 26050170

Unincorporated
2349 Buller Drive
3 Beds
1 Baths
1,092 Sq.Ft.
$227,500
MLS#: 26036082

Unincorporated
9818 Eastbrook Drive
2 Beds
1 Baths
976 Sq.Ft.
$168,000
MLS#: 26051430
