
Property
Beds
3
Full Baths
3
1/2 Baths
None
Year Built
2010
Sq.Footage
2,447
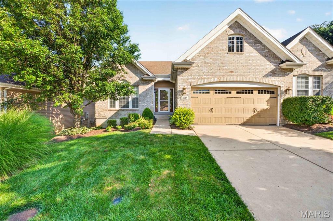
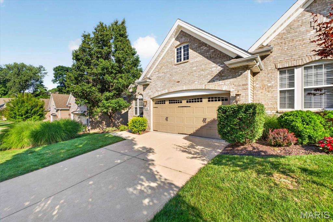
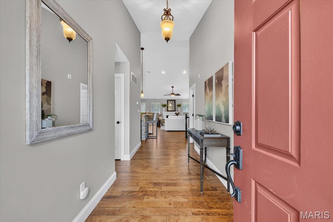
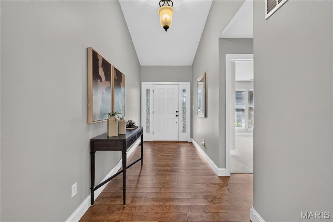
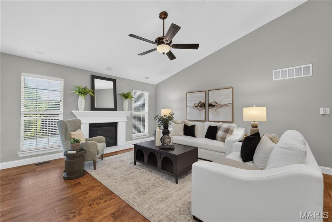
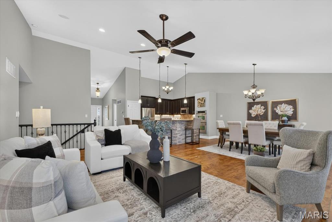
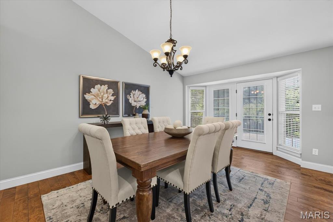
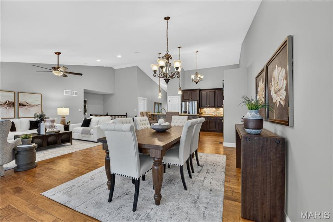
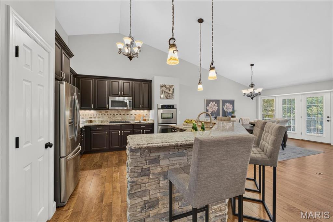
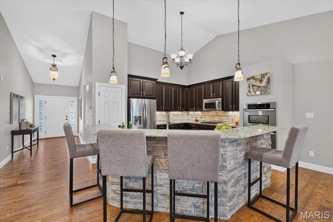
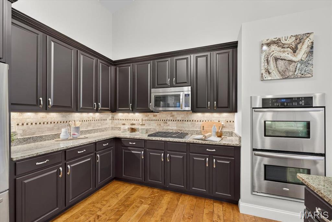
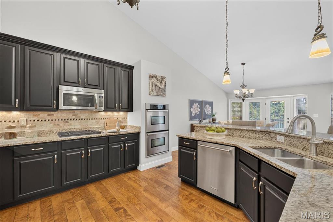
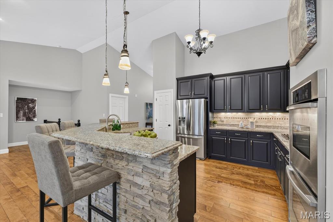
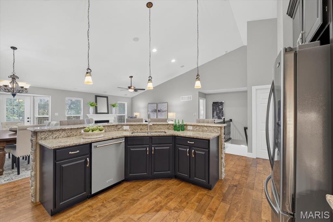
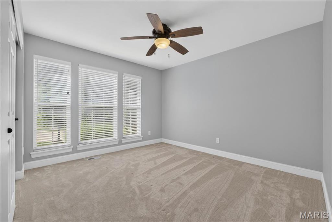
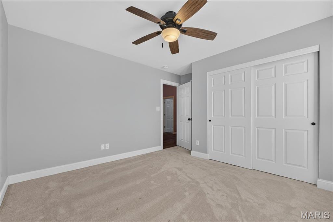
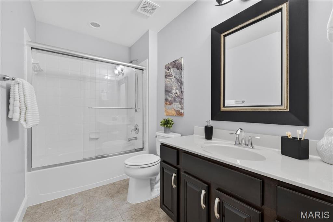
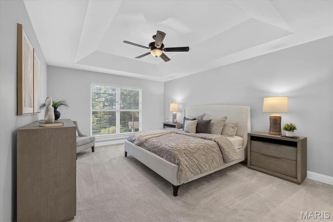
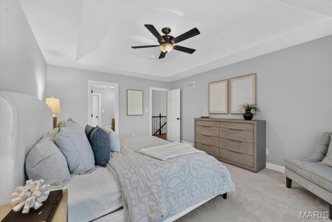
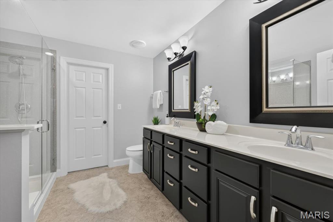
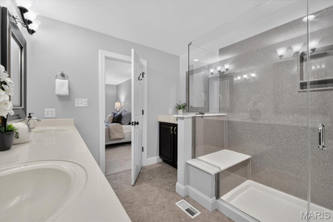
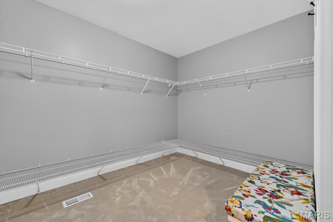
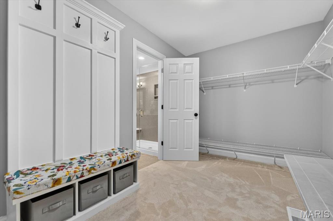
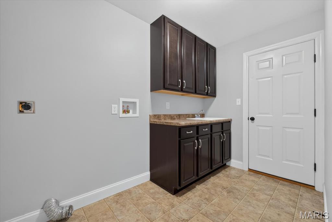
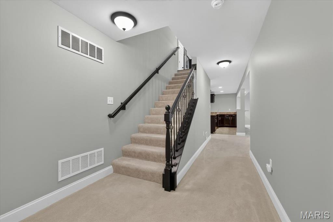
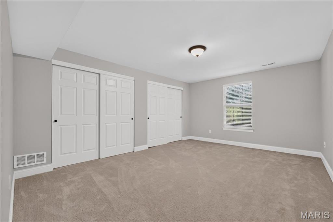
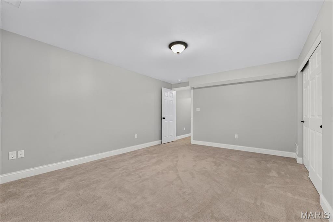
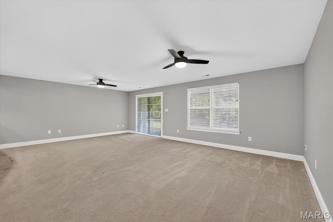
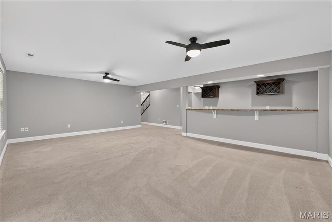
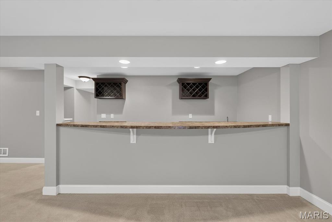
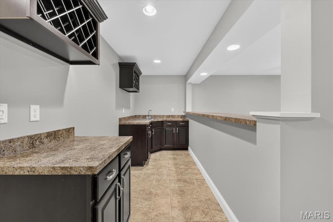
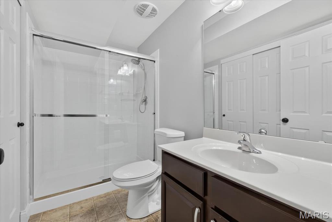
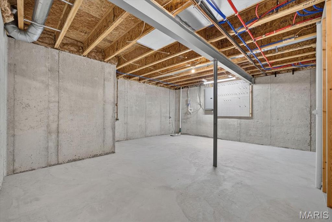
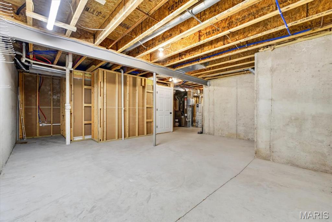
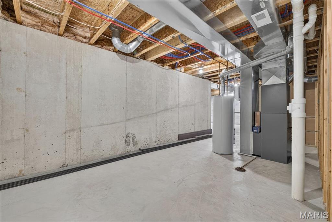
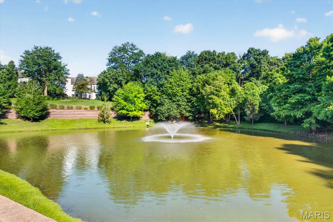
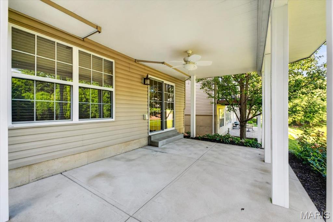
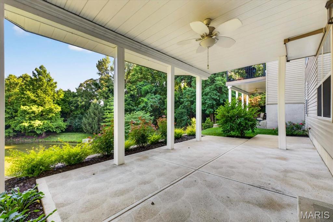
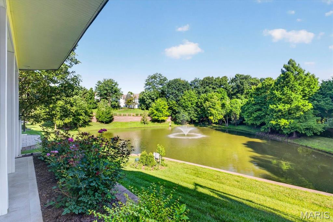
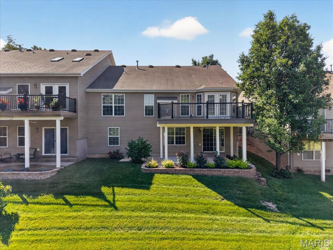
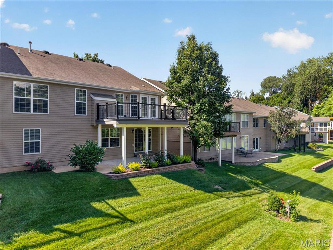
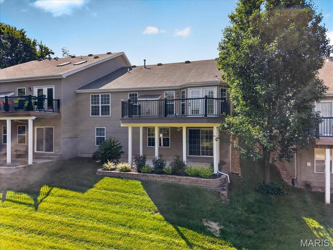
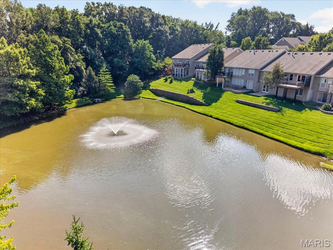
Professional photos will be uploaded by late Wednesday. Here is a RARE opportunity to own a ranch-style villa in Chesterfield with privacy and lake views. The open floor plan features a split-bedroom layout, refinished rich hardwood floors from the foyer into the kitchen, great room, and hallway. The kitchen offers abundant cabinetry, a gas cooktop with a new vent, and a dining area that opens onto a composite deck overlooking the lake. The vaulted great room includes a brick fireplace, a spacious primary suite with a coffered ceiling, and a primary bath with a new cultured surround walk-in shower, double vanity, and a large walk-in closet. Newer custom railing on the main floor leads to a walk-out lower level with a family room, third bedroom, wet bar for entertaining, bathroom, and ample storage space. The patio offers a private retreat with the lake as your backdrop, creating a peaceful outdoor space. A main-floor laundry connects to the drywall garage, enhancing convenience. This property combines privacy, a desirable location, and outdoor living space, making it a true winner. Updates include plush new carpeting in bedrooms, custom railing to the lower level, primary shower changed to a cultural surround, gas cooktop, and more!
Features & Amenities
Interior
-
Other Interior Features
Ceiling Fan(s), Coffered Ceiling(s), Crown Molding, Double Vanity, Entrance Foyer, Granite Counters, High Speed Internet, Kitchen Island, Open Floorplan, See Remarks, Vaulted Ceiling(s), Walk-In Closet(s), Pantry
-
Total Bedrooms
3
-
Bathrooms
3
-
Above Grade Finished Area
1714.0
-
Basement YN
YES
-
Cooling YN
YES
-
Cooling
Ceiling Fan(s), Central Air
-
Fireplace YN
YES
-
Heating YN
YES
-
Heating
Forced Air, Natural Gas
-
Main Level Bedrooms
2
-
Pet friendly
N/A
Exterior
-
Garage
Yes
-
Garage spaces
2
-
Construction Materials
Brick Veneer, Vinyl Siding
-
Patio and Porch Features
Deck, Patio, Porch, See Remarks
-
Pool
No
-
View
Water
Area & Lot
-
Lot Features
Cul-De-Sac
-
Lot Size(acres)
0.113
-
Lot Size(square feet)
4,922
-
Property Type
Residential
-
Property Sub Type
Single Family Residence
-
Architectural Style
Traditional
Price
-
Sales Price
$675,000
-
Tax Amount
$6,114
-
Financing Options
Cash
-
Sq. Footage
2,447
-
Price/SqFt
$275
HOA
-
Association
YES
-
Association Fee
$550
-
Association Fee Frequency
Monthly
-
Association Fee Includes
N/A
School District
-
Elementary School
River Bend Elem.
-
Middle School
Central Middle
-
High School
Parkway Central High
Property Features
-
New Construction
NO
-
Association Amenities
Management
-
Foundation Details
Concrete Perimeter
-
Sewer
Public Sewer
-
Water Source
Public
Schedule a Showing
Showing scheduled successfully.
Mortgage calculator
Estimate your monthly mortgage payment, including the principal and interest, property taxes, and HOA. Adjust the values to generate a more accurate rate.
Your payment
Principal and Interest:
$
Property taxes:
$
HOA fees:
$
Total loan payment:
$
Total interest amount:
$
Location
County
St. Louis
Elementary School
River Bend Elem.
Middle School
Central Middle
High School
Parkway Central High
Listing Courtesy of Laura MacDonald , Coldwell Banker Realty - Gundaker
RealHub Information is provided exclusively for consumers' personal, non-commercial use, and it may not be used for any purpose other than to identify prospective properties consumers may be interested in purchasing. All information deemed reliable but not guaranteed and should be independently verified. All properties are subject to prior sale, change or withdrawal. RealHub website owner shall not be responsible for any typographical errors, misinformation, misprints and shall be held totally harmless.

AGENT
Susan Whittle
Call Susan today to schedule a private showing.

* Listings on this website come from the FMLS IDX Compilation and may be held by brokerage firms other than the owner of this website. The listing brokerage is identified in any listing details. Information is deemed reliable but is not guaranteed. If you believe any FMLS listing contains material that infringes your copyrighted work please click here to review our DMCA policy and learn how to submit a takedown request.© 2024 FMLS.
Related Properties

Chesterfield
14470 Pembury Drive
5 Beds
4 Baths
3,600 Sq.Ft.
$769,000
MLS#: 26054047

Chesterfield
14292 Cedar Springs Drive
3 Beds
2 Baths
3,387 Sq.Ft.
$675,000
MLS#: 26006182

Chesterfield
391 S Greentrails Drive
3 Beds
2 Baths
2,574 Sq.Ft.
$599,900
MLS#: 26054244

Chesterfield
184 Gunston Hall Court
5 Beds
3 Baths
3,340 Sq.Ft.
$675,000
MLS#: 26055713

Chesterfield
14001 Eagle Manor Court
5 Beds
4 Baths
4,136 Sq.Ft.
$615,000
MLS#: 26054398

Chesterfield
1 Oakland Hills Drive
5 Beds
3 Baths
2,914 Sq.Ft.
$580,000
MLS#: 26051896

Chesterfield
15525 Windsor Ridge Court
4 Beds
3 Baths
4,342 Sq.Ft.
$780,000
MLS#: 26046746

Chesterfield
15706 Heathercroft Drive
4 Beds
2 Baths
3,676 Sq.Ft.
$679,900
MLS#: 26052880

Chesterfield
1346 Cherry Glen Court
3 Beds
2 Baths
1,997 Sq.Ft.
$559,000
MLS#: 26054596

Chesterfield
718 Cedar Field Court
4 Beds
2 Baths
3,342 Sq.Ft.
$725,000
MLS#: 26050998
