
Property
Beds
2
Full Baths
1
1/2 Baths
None
Year Built
2026
Sq.Footage
930
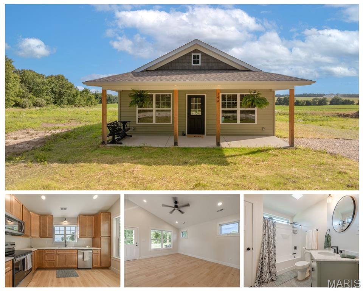
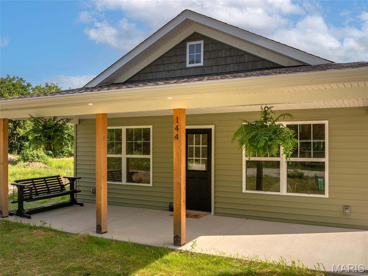
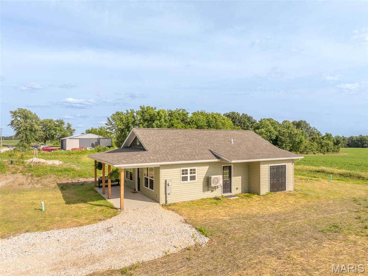
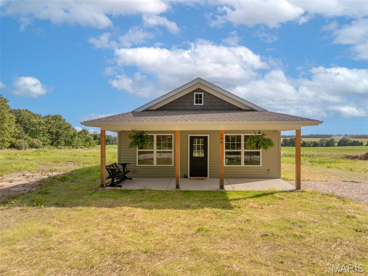
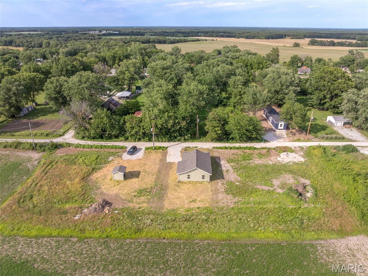
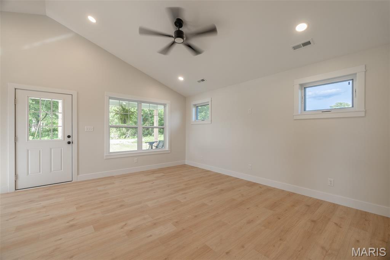
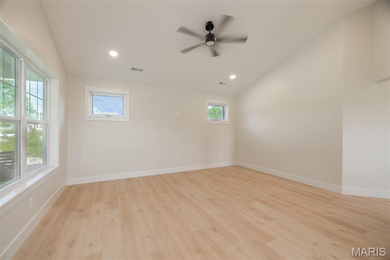
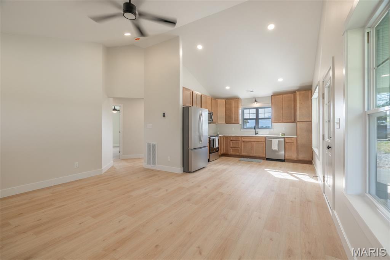
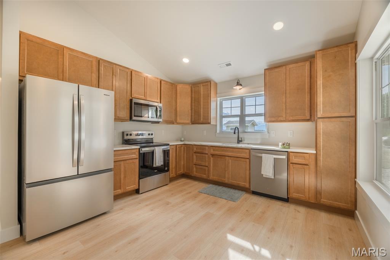
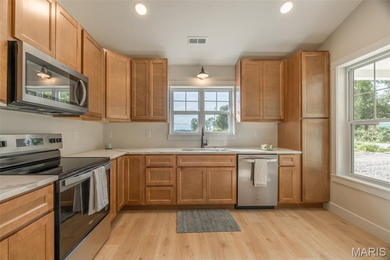
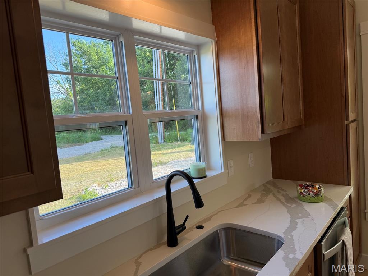
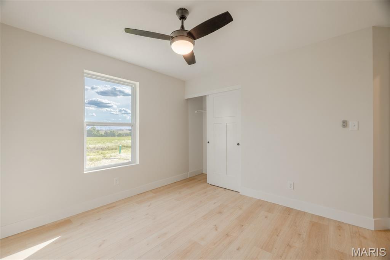
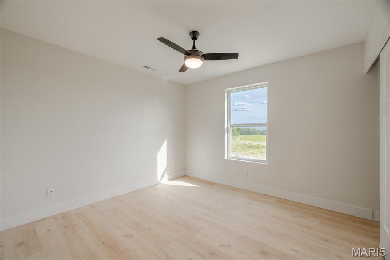
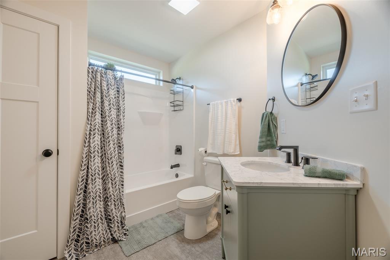
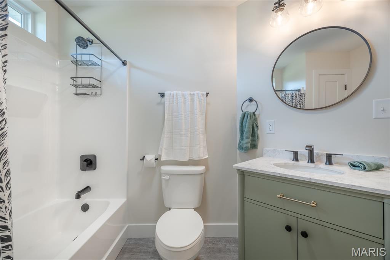
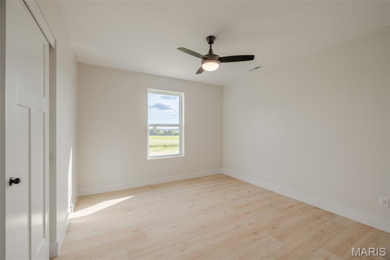
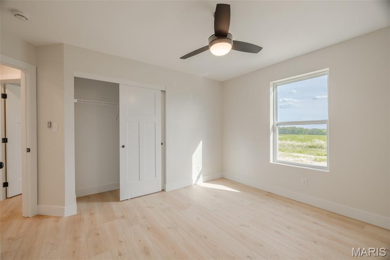
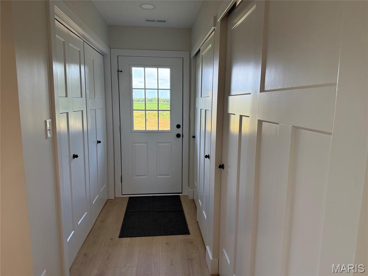
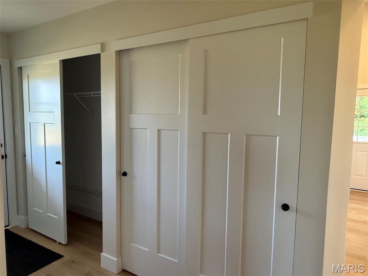
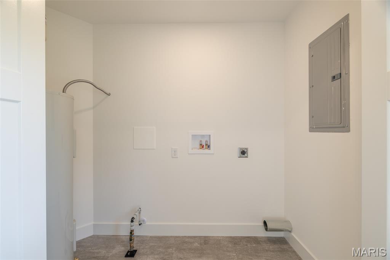
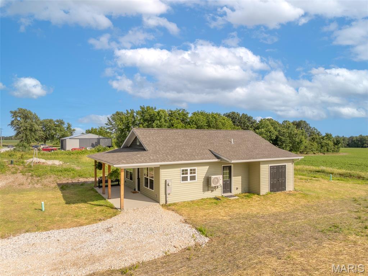
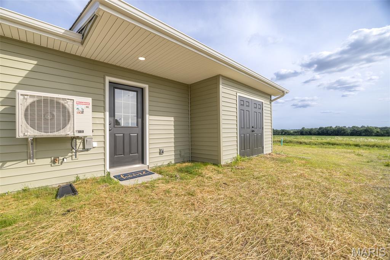
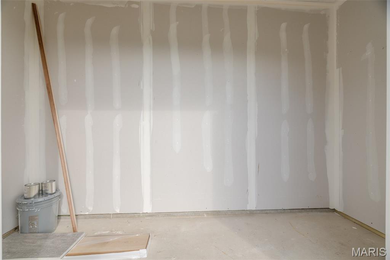
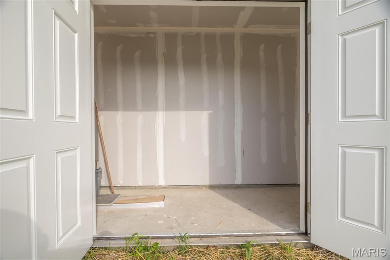
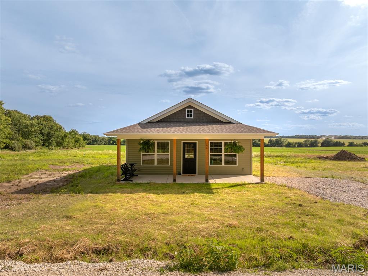
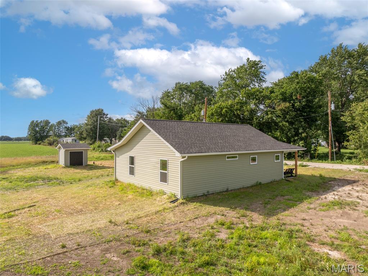
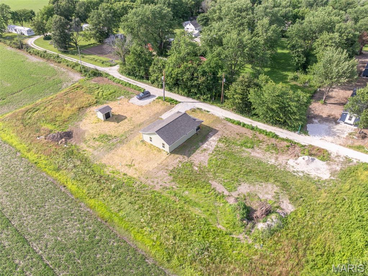
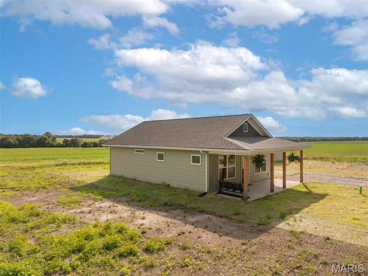
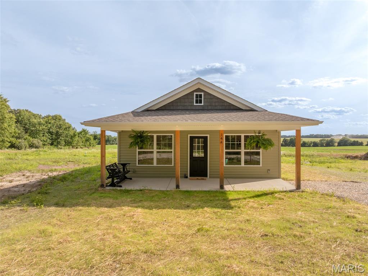
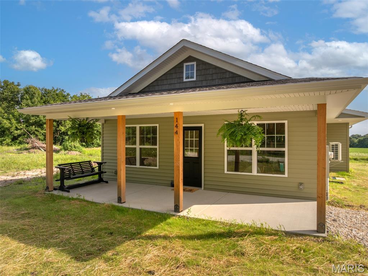
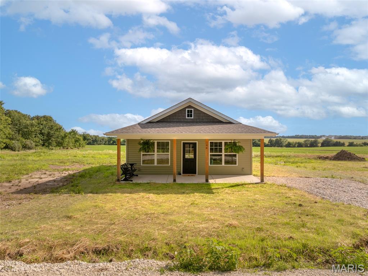
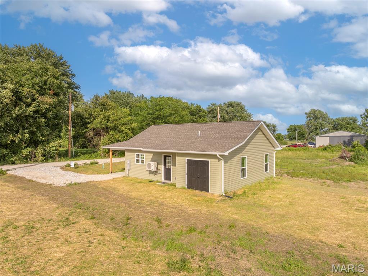
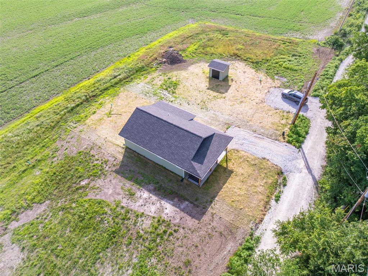
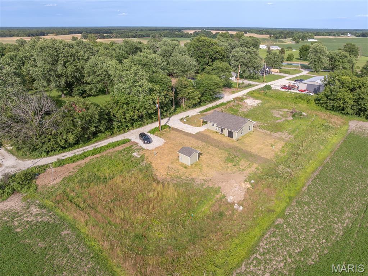
Brand new construction, a bit north of Hwy 70. This is a 2 bed 1 bath bungalow style home designed for energy efficiency and easy living. Zero entry front door means no steps to deal with. Open kitchen with eat-in dining area in front of a large window is also open to the living room. This area has a vaulted ceiling and is filled with light. Wide plank laminate flooring runs throughout, no carpet to keep clean! The side entry door goes to the parking area. A small shed for yard tool and mower storage is on the side of the home. Laundry room is across from the oversized closet. The 2 bedrooms have a nice view of the backyard and both have private closets. The bathroom has a tub / shower combination and a high, long window for privacy and light. This home was built with 2 x 6 exterior wall construction, and has a super high efficiency HVAC that is also has a heat pump option. Built for long-term energy efficiency over the life of the home. The concrete slab is also insulated underneath. On public sewer and a shared private well that has a new pump and will service 2 more homes in the future. Home was custom designed by a local architecture company working with the owner to combine the best features possible. This joins the lot with the well and well house on the right. The vacant .20 acre lot on the left is available, if desired for an additional $25,000. Will have rights to the well if desired for future development. Owner is a licensed broker in the state of Missouri.
Features & Amenities
Interior
-
Total Bedrooms
2
-
Bathrooms
1
-
Above Grade Finished Area
930.0
-
Basement YN
NO
-
Cooling YN
YES
-
Cooling
Ceiling Fan(s), Central Air, ENERGY STAR Qualified Equipment, Heat Pump
-
Fireplace YN
NO
-
Heating YN
YES
-
Heating
Electric, Forced Air, Heat Pump
-
Main Level Bedrooms
2
-
Pet friendly
N/A
Exterior
-
Garage
No
-
Construction Materials
Frame
-
Patio and Porch Features
Front Porch, Porch
-
Pool
No
-
Waterfront YN
NO
Area & Lot
-
Lot Features
Cleared, Front Yard, Level, Subdivided
-
Lot Size(acres)
0.21
-
Lot Size(square feet)
9,147
-
Property Type
Residential
-
Property Sub Type
Single Family Residence
-
Architectural Style
Bungalow
Price
-
Sales Price
$210,000
-
Tax Amount
$82
-
Sq. Footage
930
-
Price/SqFt
$225
HOA
-
Association
No
School District
-
Elementary School
Hawk Point Elem.
-
Middle School
Troy Middle
-
High School
Troy Buchanan High
Property Features
-
New Construction
YES
-
Accessibility Features
Accessible Bedroom, Accessible Central Living Area, Central Living Area
-
Foundation Details
Concrete Perimeter, Slab
-
Ownership
Private
-
Senior Community YN
NO
-
Sewer
Public Sewer
-
Water Source
Private, Well
Schedule a Showing
Showing scheduled successfully.
Mortgage calculator
Estimate your monthly mortgage payment, including the principal and interest, property taxes, and HOA. Adjust the values to generate a more accurate rate.
Your payment
Principal and Interest:
$
Property taxes:
$
HOA fees:
$
Total loan payment:
$
Total interest amount:
$
Location
County
Lincoln
Elementary School
Hawk Point Elem.
Middle School
Troy Middle
High School
Troy Buchanan High
Listing Courtesy of Hope Fick , Sage Property Group, LLC
RealHub Information is provided exclusively for consumers' personal, non-commercial use, and it may not be used for any purpose other than to identify prospective properties consumers may be interested in purchasing. All information deemed reliable but not guaranteed and should be independently verified. All properties are subject to prior sale, change or withdrawal. RealHub website owner shall not be responsible for any typographical errors, misinformation, misprints and shall be held totally harmless.

AGENT
Susan Whittle
Call Susan today to schedule a private showing.

* Listings on this website come from the FMLS IDX Compilation and may be held by brokerage firms other than the owner of this website. The listing brokerage is identified in any listing details. Information is deemed reliable but is not guaranteed. If you believe any FMLS listing contains material that infringes your copyrighted work please click here to review our DMCA policy and learn how to submit a takedown request.© 2024 FMLS.
