
Property
Beds
3
Full Baths
2
1/2 Baths
None
Year Built
1990
Sq.Footage
1,730
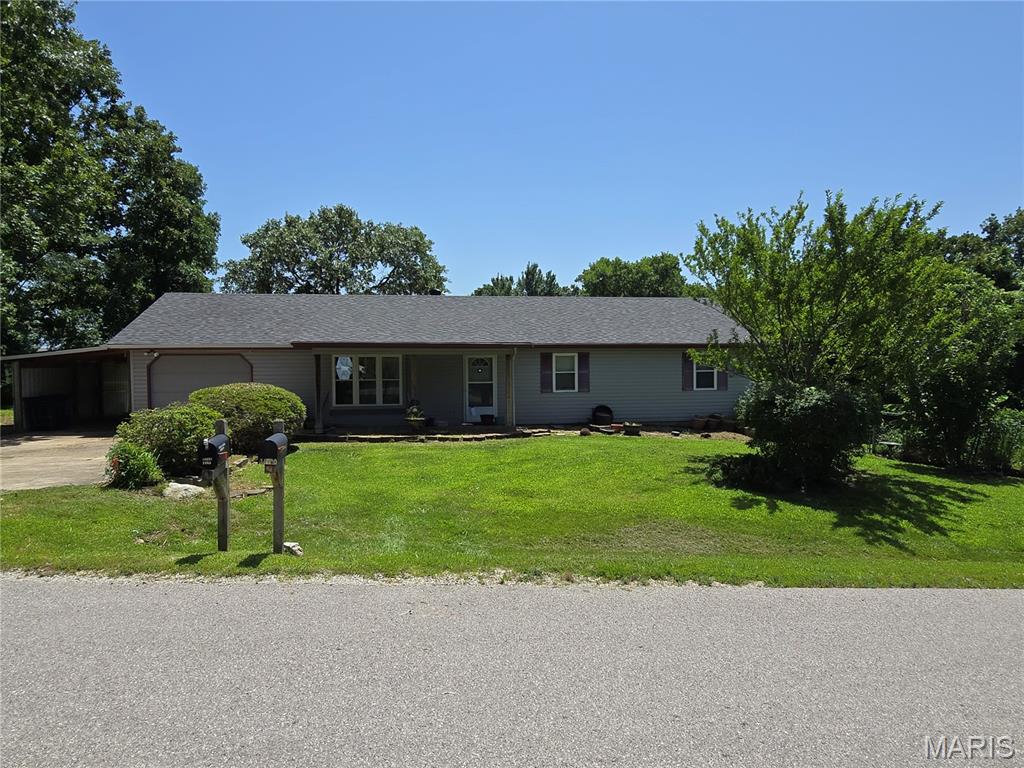
Welcome home to this charming single-family residence, built in 1990 and ready for its next owners! Situated on a spacious corner lot with approximately ±0.41 acres, this property offers a fully fenced backyard with plenty of room to relax, entertain, garden, or let children and pets play. Located in the highly sought-after Waynesville R-VI School District, this home combines comfort, convenience, and a desirable location. Inside, you'll find 3 comfortable bedrooms, 2 full bathrooms, and a versatile den/bonus room that can easily serve as a home office, playroom, hobby space, media room, or guest space to fit your lifestyle. The functional layout is perfect for families, first-time buyers, or anyone looking for a home with flexible living space. This home also features several valuable updates, including a newer roof and a recently upgraded security system, providing added peace of mind. Outside, you'll appreciate the convenience of two storage sheds, offering plenty of room for lawn equipment, tools, seasonal décor, or additional storage. The inviting living areas provide the perfect setting for everyday living and making lasting memories, while the spacious bedrooms offer a peaceful retreat at the end of the day. Whether you're enjoying a quiet morning with a cup of coffee, hosting family and friends, or adding your own personal touches over time, this home offers comfort, functionality, and room to grow. The generous ±0.41-acre corner lot provides ample outdoor space to enjoy, and the fully fenced backyard is ideal for pets, gardening, outdoor entertaining, or simply relaxing after a long day. Whether you're searching for your first home, your forever home, or your next investment, this property is one you won't want to miss. Schedule your private showing today and discover everything this wonderful home has to offer!
Features & Amenities
Interior
-
Other Interior Features
Eat-in Kitchen
-
Total Bedrooms
3
-
Bathrooms
2
-
Above Grade Finished Area
1490.0
-
Basement YN
NO
-
Cooling YN
YES
-
Cooling
Electric, Heat Pump
-
Fireplace YN
NO
-
Heating YN
YES
-
Heating
Electric, Heat Pump
-
Main Level Bedrooms
3
-
Pet friendly
N/A
Exterior
-
Garage
Yes
-
Garage spaces
1
-
Construction Materials
Vinyl Siding
-
Parking
Attached Carport, Concrete, Covered, Driveway
-
Patio and Porch Features
Covered, Patio, Porch, Rear Porch
-
Pool
No
-
Waterfront YN
NO
-
View
Neighborhood
Area & Lot
-
Lot Features
Back Yard, Corner Lot, Front Yard, Level
-
Lot Size(acres)
0.41
-
Lot Size(square feet)
17,859
-
Property Type
Residential
-
Property Sub Type
Single Family Residence
-
Architectural Style
Ranch, Traditional
Price
-
Sales Price
$205,000
-
Tax Amount
$796
-
Financing Options
VA
-
Sq. Footage
1,730
-
Price/SqFt
$118
HOA
-
Association
No
School District
-
Elementary School
Freedom Elementary
-
Middle School
Waynesville Middle
-
High School
Waynesville High School
Property Features
-
New Construction
NO
-
Ownership
Private
-
Sewer
Public Sewer
-
Water Source
Public
Schedule a Showing
Showing scheduled successfully.
Mortgage calculator
Estimate your monthly mortgage payment, including the principal and interest, property taxes, and HOA. Adjust the values to generate a more accurate rate.
Your payment
Principal and Interest:
$
Property taxes:
$
HOA fees:
$
Total loan payment:
$
Total interest amount:
$
Location
County
Pulaski
Elementary School
Freedom Elementary
Middle School
Waynesville Middle
High School
Waynesville High School
Listing Courtesy of Jason Jorgensen-Horn , NextHome Team Ellis
RealHub Information is provided exclusively for consumers' personal, non-commercial use, and it may not be used for any purpose other than to identify prospective properties consumers may be interested in purchasing. All information deemed reliable but not guaranteed and should be independently verified. All properties are subject to prior sale, change or withdrawal. RealHub website owner shall not be responsible for any typographical errors, misinformation, misprints and shall be held totally harmless.

AGENT
Susan Whittle
Call Susan today to schedule a private showing.

* Listings on this website come from the FMLS IDX Compilation and may be held by brokerage firms other than the owner of this website. The listing brokerage is identified in any listing details. Information is deemed reliable but is not guaranteed. If you believe any FMLS listing contains material that infringes your copyrighted work please click here to review our DMCA policy and learn how to submit a takedown request.© 2024 FMLS.
Related Properties

St Robert
104 Maple Street
3 Beds
2 Baths
1,770 Sq.Ft.
$215,000
MLS#: 26048518

St Robert
21065 Highway Y
3 Beds
1 Baths
1,848 Sq.Ft.
$225,000
MLS#: 26051677

St Robert
14423 Tailor Road
3 Beds
2 Baths
1,648 Sq.Ft.
$243,000
MLS#: 26047864

St Robert
150 Hickory Ridge Drive
3 Beds
2 Baths
1,080 Sq.Ft.
$185,000
MLS#: 26046390
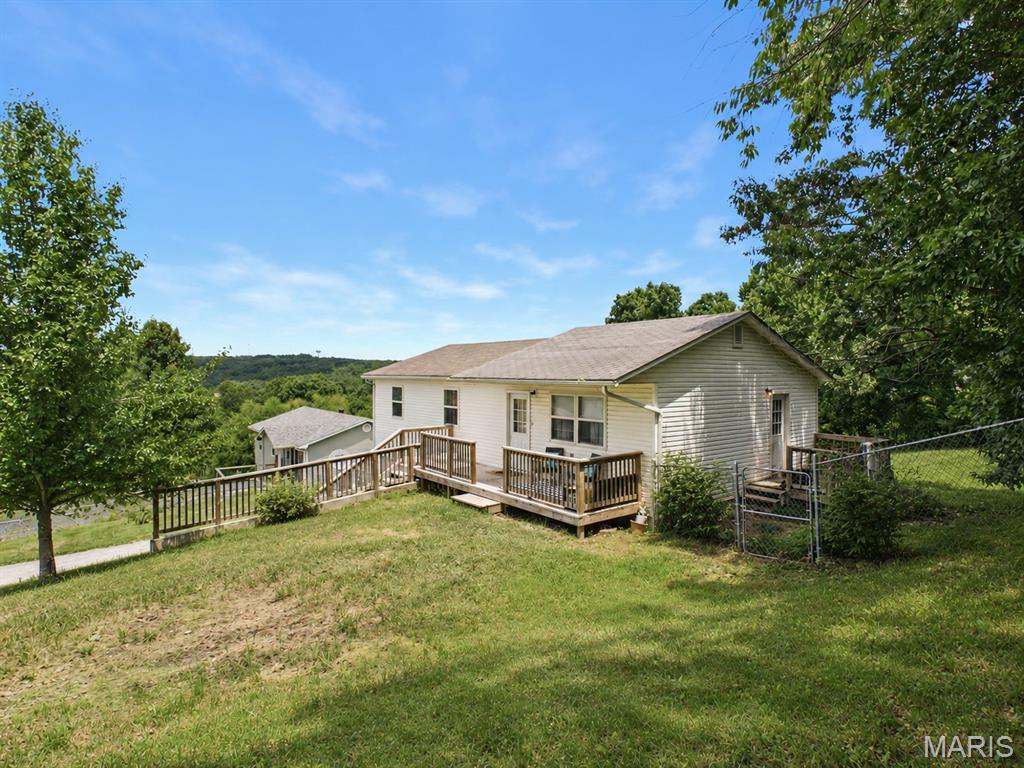
St Robert
24030 Tallboy Lane
3 Beds
1 Baths
1,080 Sq.Ft.
$205,500
MLS#: 26041067
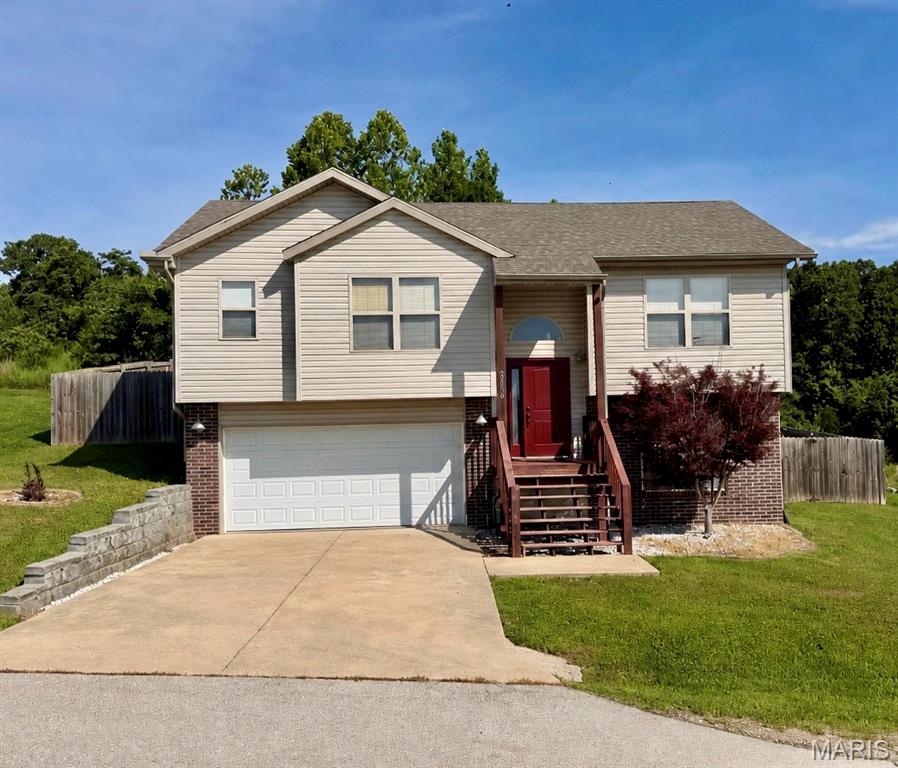
St Robert
20239 Havana Lane
3 Beds
3 Baths
1,761 Sq.Ft.
$244,900
MLS#: 26038658
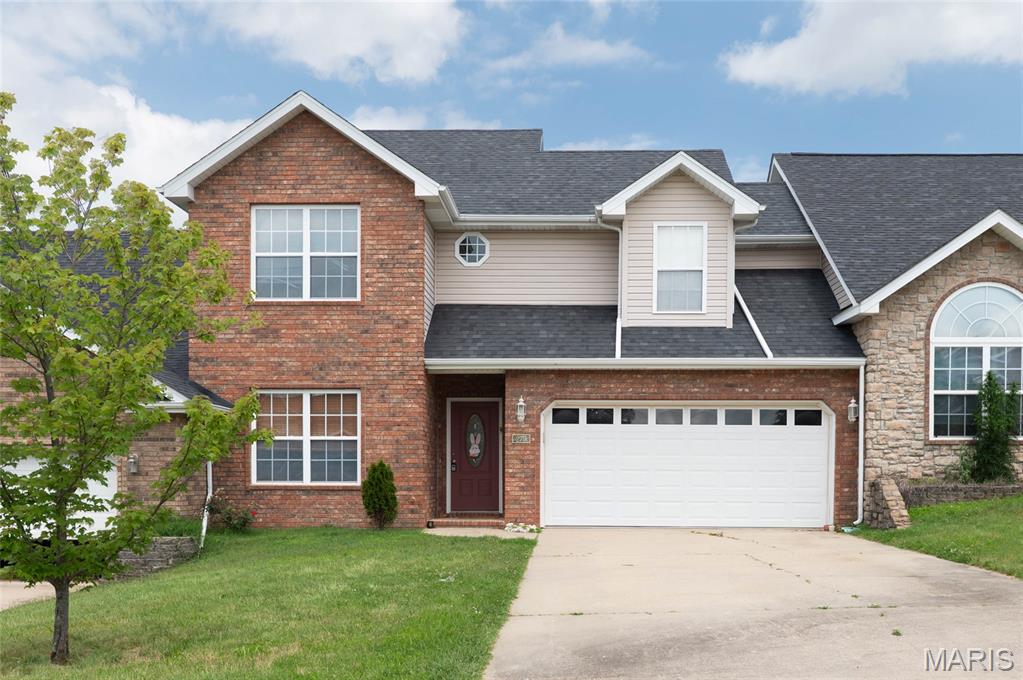
St Robert
279 Carmel Valley Way C
3 Beds
2 Baths
1,848 Sq.Ft.
$189,000
MLS#: 26037429
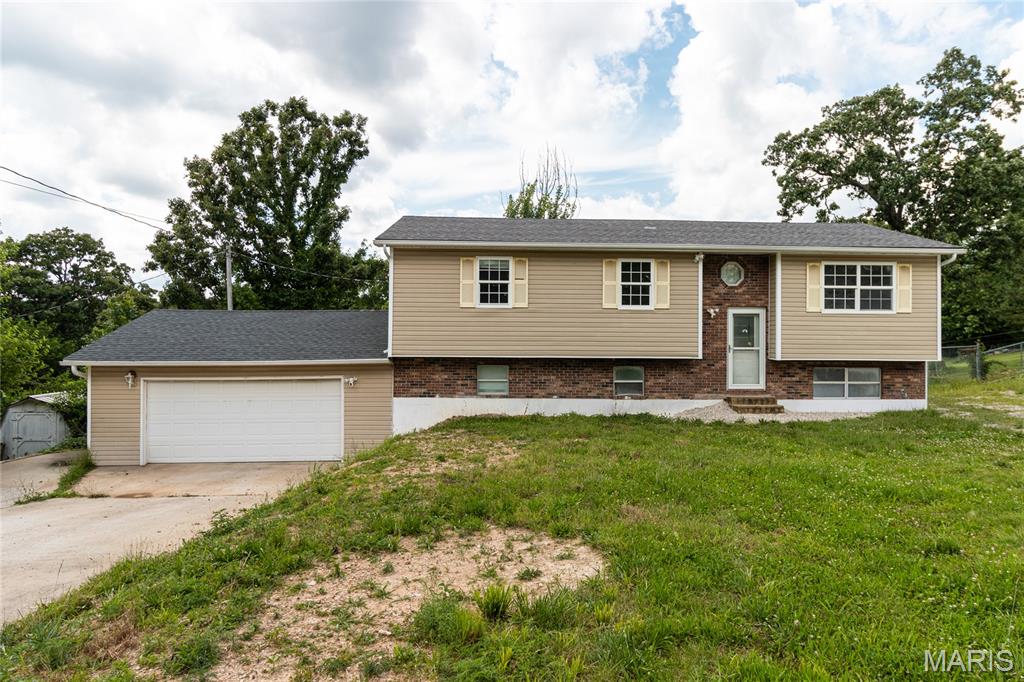
St Robert
24235 Thames Lane
5 Beds
3 Baths
1,930 Sq.Ft.
$215,000
MLS#: 26035584
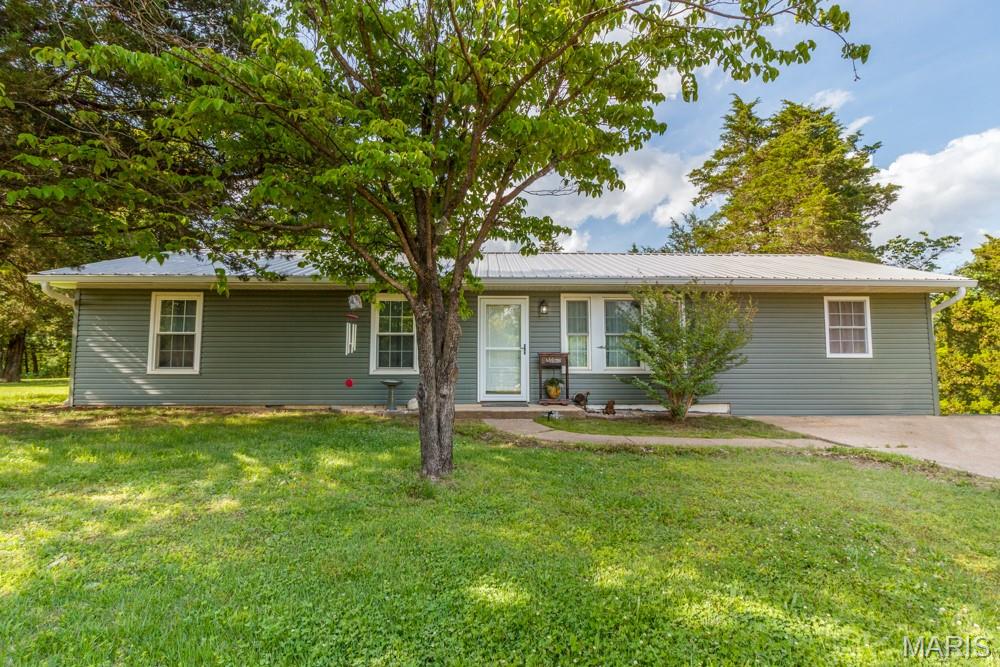
St Robert
15895 Hallmark Lane
4 Beds
2 Baths
1,350 Sq.Ft.
$237,500
MLS#: 26033101
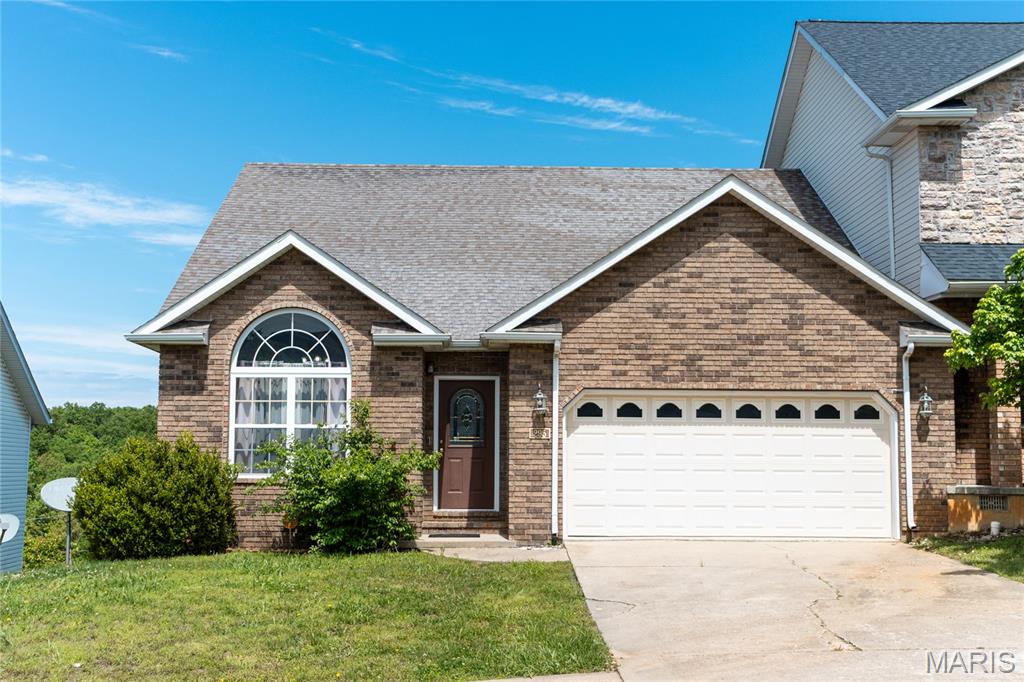
St Robert
295 Carmel Valley Way
4 Beds
3 Baths
2,270 Sq.Ft.
$215,000
MLS#: 26024975
