
Property
Beds
4
Full Baths
2
1/2 Baths
1
Year Built
1982
Sq.Footage
2,560
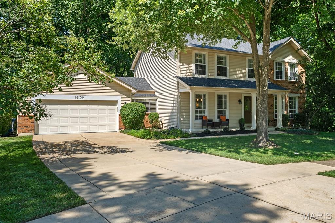
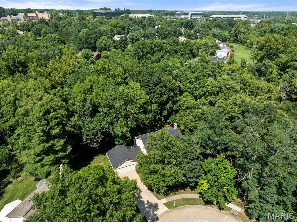
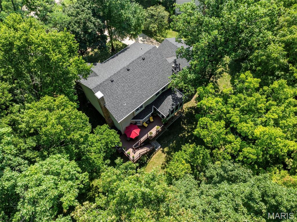
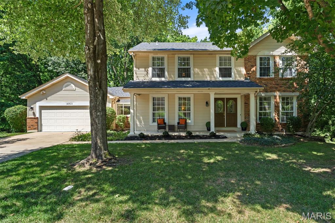
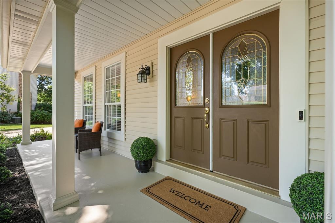
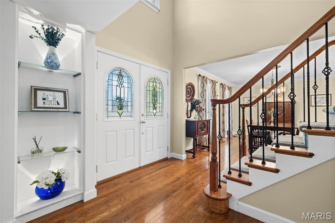
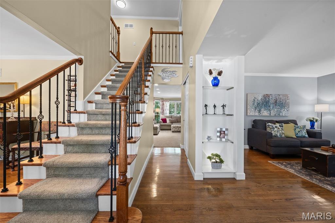
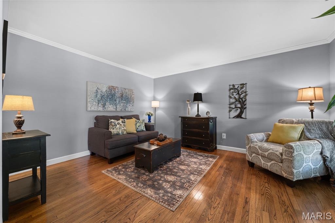
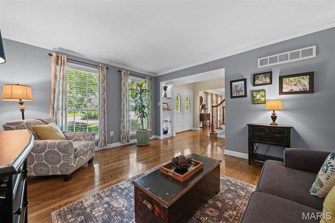
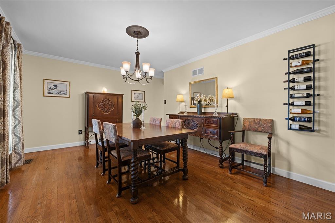
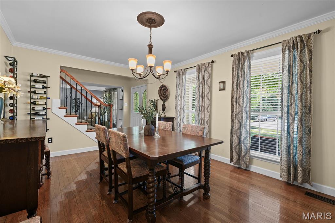
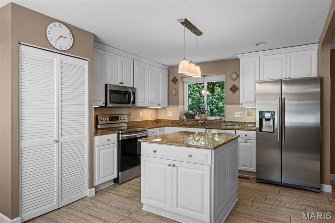
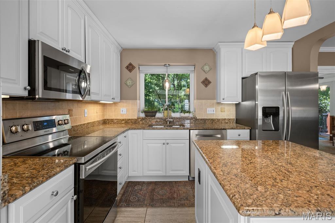
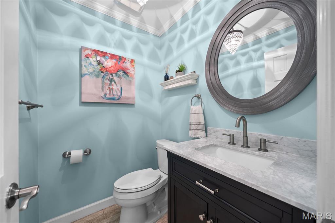
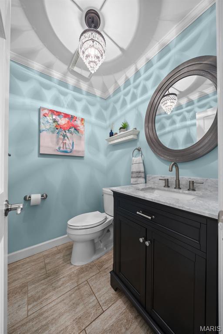
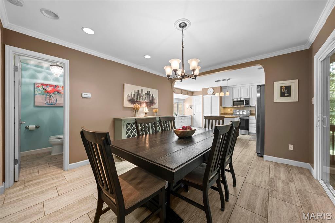
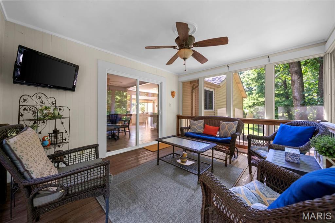
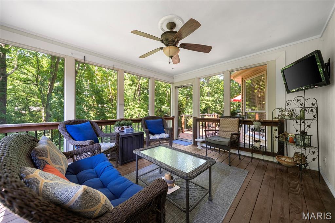
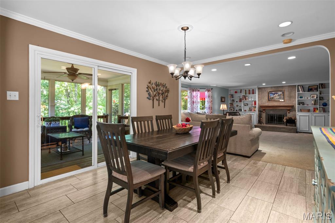
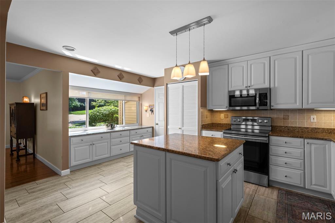
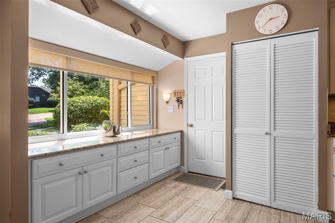
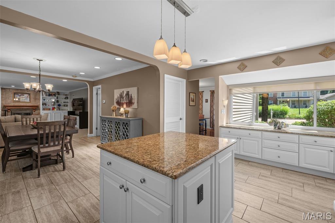
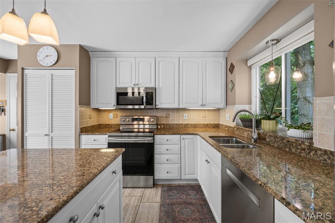
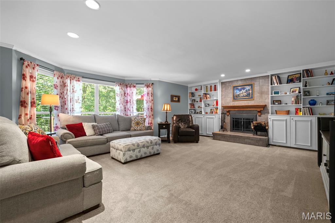
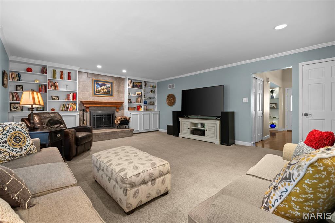
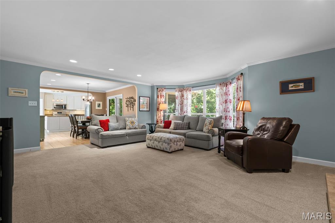
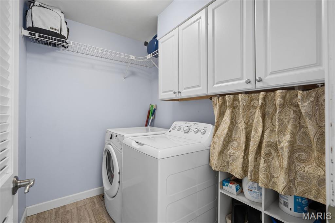
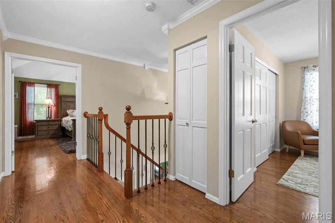
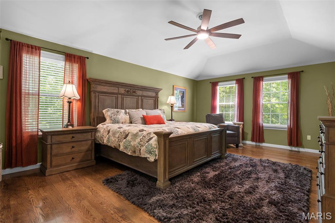
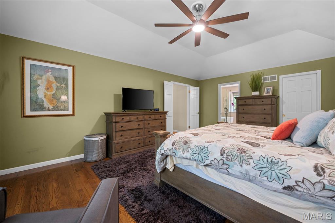
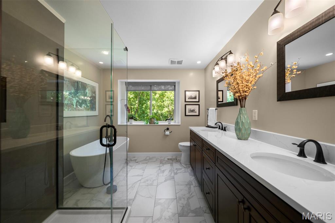
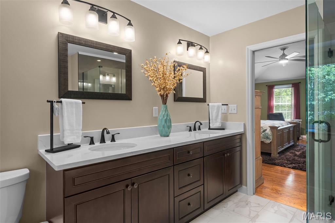
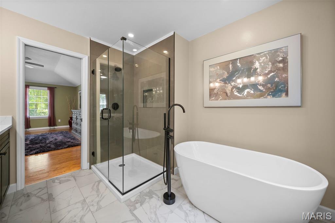
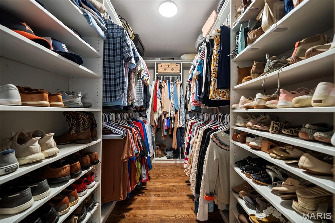
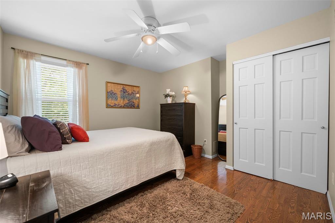
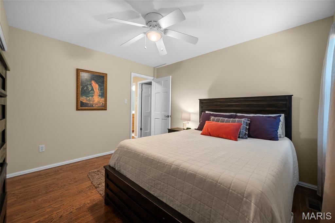
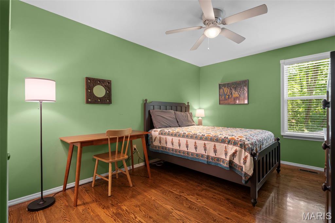
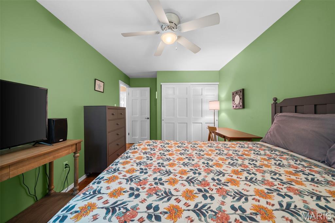
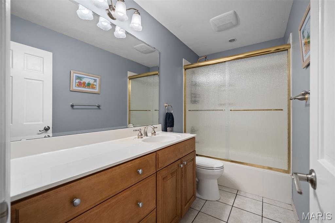
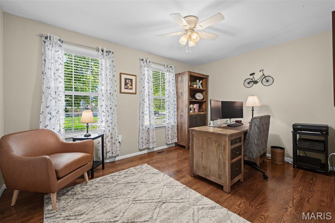
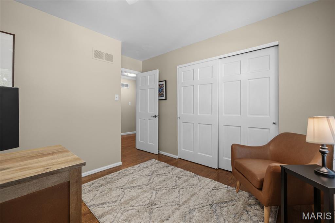
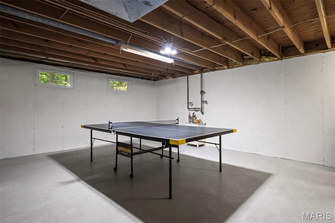
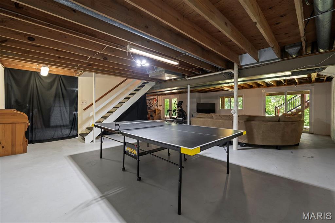
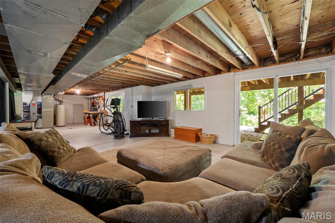
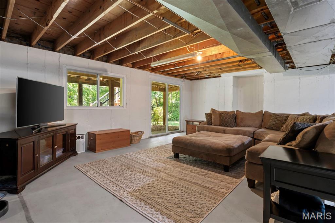
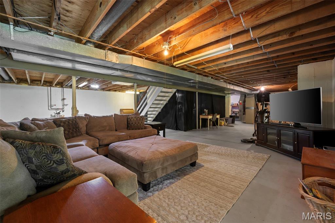
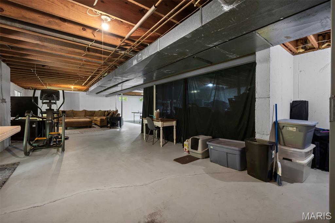
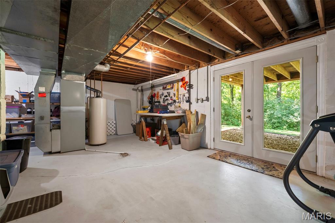
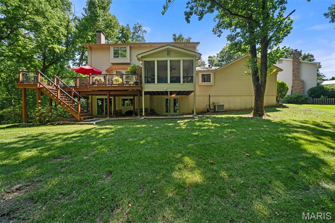
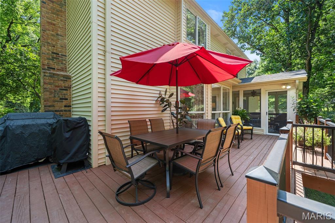
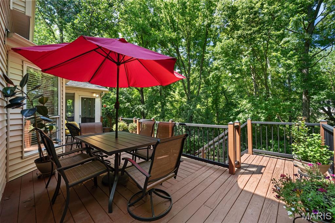
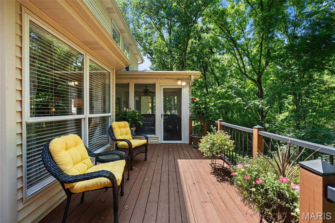
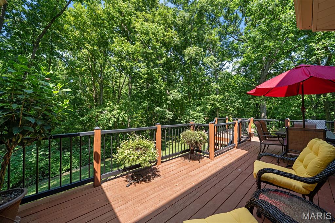
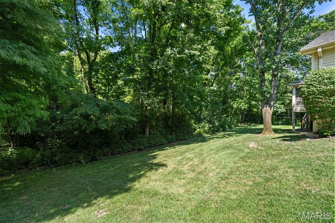
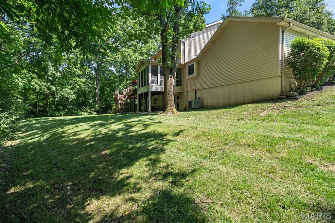
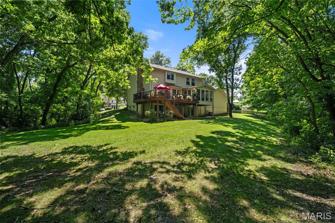
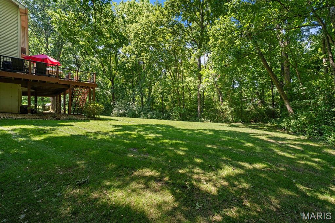
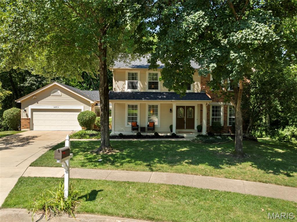
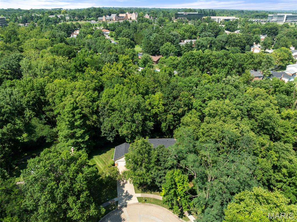
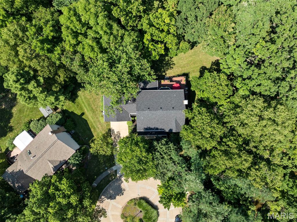
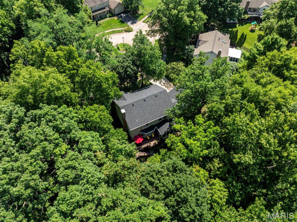
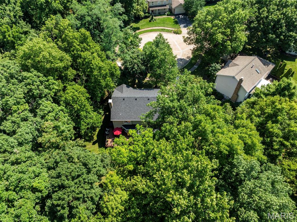
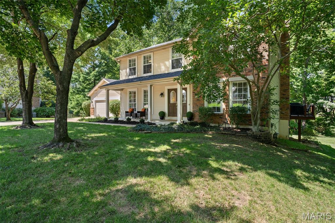
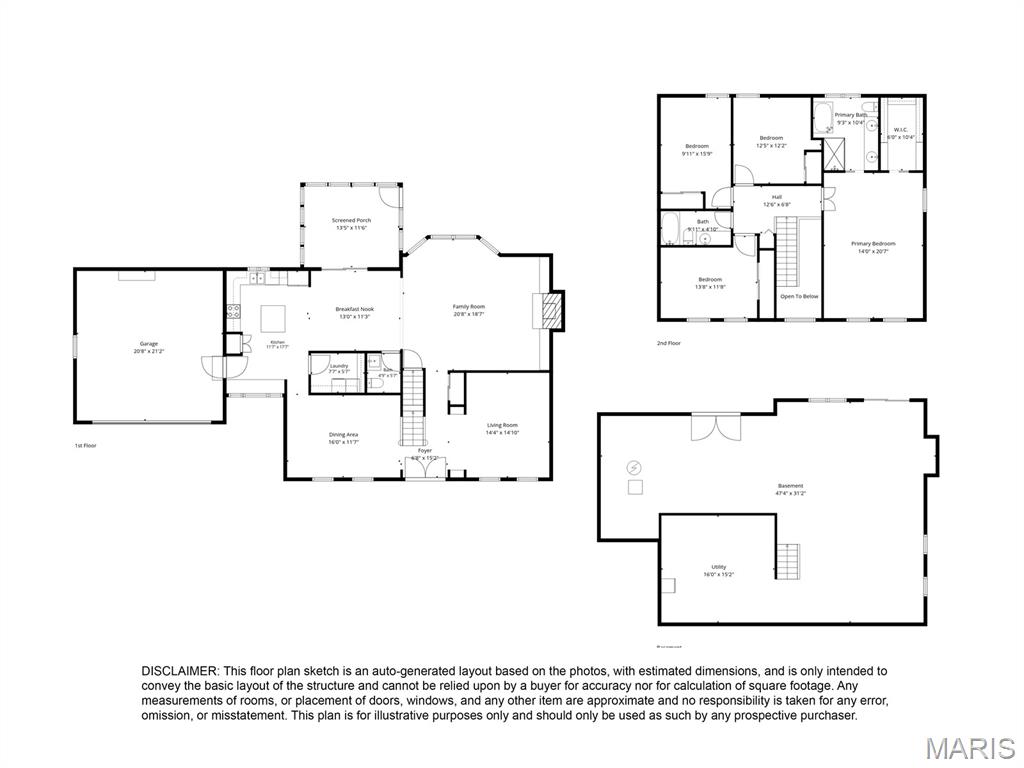
Tucked away at the end of a quiet cul-de-sac, this beautifully updated two story home offers the privacy, comfort, and lifestyle today’s buyers are searching for. Backing to mature woods in the highly acclaimed Parkway School District, this 4 bedroom, 2.5 bath home blends timeless design with thoughtful updates in an exceptional Chesterfield location. A soaring two story foyer welcomes you inside, setting the tone for the spacious, light-filled interior. At the heart of the home, the renovated kitchen (2019) features updated flooring that continues into the laundry room and powder room, creating a fresh, cohesive feel. Whether hosting holidays or enjoying casual family dinners, the kitchen flows effortlessly into the expansive living room, where a wood-burning fireplace flanked by custom built-in bookshelves creates the perfect gathering space. Step outside to the oversized screened porch and adjoining deck, where peaceful wooded views provide a private backdrop for morning coffee, summer dinners, or relaxing evenings surrounded by nature. Upstairs, hardwood floors extend throughout all four generously sized bedrooms. The spacious primary suite is a true retreat, highlighted by a beautifully renovated spa-inspired bath (2021) featuring a double vanity, soaking tub, separate walk-in shower, and large walk-in closet. Three additional bedrooms offer flexibility for family, guests, or a home office. The walkout lower level provides abundant storage and endless possibilities for future living and entertaining space. Convenient main-floor laundry, an attached 2 car garage, quick access to I-64, nearby shopping and dining, and an unbeatable location complete the package. More than just a home, this is a place to slow down, entertain with ease, and enjoy the beauty of every season in one of Chesterfield’s most desirable settings.
Features & Amenities
Interior
-
Other Interior Features
Bookcases, Built-in Features, Ceiling Fan(s), Crown Molding, Double Vanity, Eat-in Kitchen, Entrance Foyer, Granite Counters, Kitchen Island, Open Floorplan, Pantry, Soaking Tub, Storage, Tray Ceiling(s), Walk-In Closet(s)
-
Total Bedrooms
4
-
Bathrooms
2
-
1/2 Bathrooms
1
-
Above Grade Finished Area
2560.0
-
Basement YN
YES
-
Cooling YN
YES
-
Cooling
Attic Fan, Ceiling Fan(s), Central Air
-
Fireplace YN
YES
-
Heating YN
YES
-
Heating
Forced Air, Natural Gas
-
Pet friendly
N/A
Exterior
-
Garage
Yes
-
Garage spaces
2
-
Construction Materials
Brick Veneer, Vinyl Siding
-
Patio and Porch Features
Screened
-
Pool
No
-
View
Trees/Woods
Area & Lot
-
Lot Features
Cul-De-Sac, Level, Sprinklers In Front, Sprinklers In Rear
-
Lot Size(acres)
0.35
-
Lot Size(square feet)
15,246
-
Property Type
Residential
-
Property Sub Type
Single Family Residence
-
Architectural Style
Traditional
Price
-
Sales Price
$634,900
-
Tax Amount
$5,141
-
Financing Options
Cash
-
Sq. Footage
2,560
-
Price/SqFt
$248
HOA
-
Association
YES
-
Association Fee
$375
-
Association Fee Frequency
Annually
-
Association Fee Includes
N/A
School District
-
Elementary School
Shenandoah Valley Elem.
-
Middle School
Central Middle
-
High School
Parkway Central High
Property Features
-
New Construction
NO
-
Sewer
Public Sewer
-
Water Source
Public
Schedule a Showing
Showing scheduled successfully.
Mortgage calculator
Estimate your monthly mortgage payment, including the principal and interest, property taxes, and HOA. Adjust the values to generate a more accurate rate.
Your payment
Principal and Interest:
$
Property taxes:
$
HOA fees:
$
Total loan payment:
$
Total interest amount:
$
Location
County
St. Louis
Elementary School
Shenandoah Valley Elem.
Middle School
Central Middle
High School
Parkway Central High
Listing Courtesy of Joel Svoboda , RedKey Realty Leaders Circa
RealHub Information is provided exclusively for consumers' personal, non-commercial use, and it may not be used for any purpose other than to identify prospective properties consumers may be interested in purchasing. All information deemed reliable but not guaranteed and should be independently verified. All properties are subject to prior sale, change or withdrawal. RealHub website owner shall not be responsible for any typographical errors, misinformation, misprints and shall be held totally harmless.

AGENT
Susan Whittle
Call Susan today to schedule a private showing.

* Listings on this website come from the FMLS IDX Compilation and may be held by brokerage firms other than the owner of this website. The listing brokerage is identified in any listing details. Information is deemed reliable but is not guaranteed. If you believe any FMLS listing contains material that infringes your copyrighted work please click here to review our DMCA policy and learn how to submit a takedown request.© 2024 FMLS.
Related Properties

Chesterfield
14292 Cedar Springs Drive
3 Beds
2 Baths
3,387 Sq.Ft.
$675,000
MLS#: 26006182

Chesterfield
184 Gunston Hall Court
5 Beds
3 Baths
3,340 Sq.Ft.
$675,000
MLS#: 26055713

Chesterfield
391 S Greentrails Drive
3 Beds
2 Baths
2,574 Sq.Ft.
$599,900
MLS#: 26054244

Chesterfield
14001 Eagle Manor Court
5 Beds
4 Baths
4,136 Sq.Ft.
$615,000
MLS#: 26054398

Chesterfield
1 Oakland Hills Drive
5 Beds
3 Baths
2,914 Sq.Ft.
$580,000
MLS#: 26051896

Chesterfield
15706 Heathercroft Drive
4 Beds
2 Baths
3,676 Sq.Ft.
$679,900
MLS#: 26052880

Chesterfield
1346 Cherry Glen Court
3 Beds
2 Baths
1,997 Sq.Ft.
$559,000
MLS#: 26054596

Chesterfield
15250 Kingsman Circle
3 Beds
3 Baths
2,800 Sq.Ft.
$539,000
MLS#: 26054457

Chesterfield
718 Cedar Field Court
4 Beds
2 Baths
3,342 Sq.Ft.
$725,000
MLS#: 26050998

Chesterfield
14620 Timberlake Manor Court
3 Beds
3 Baths
2,906 Sq.Ft.
$675,500
MLS#: 26048737
