
Property
Beds
2
Full Baths
2
1/2 Baths
None
Year Built
1975
Sq.Footage
1,157
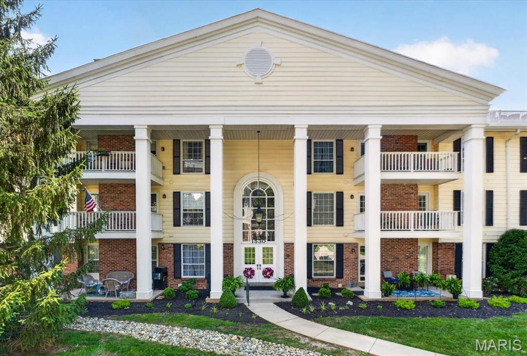
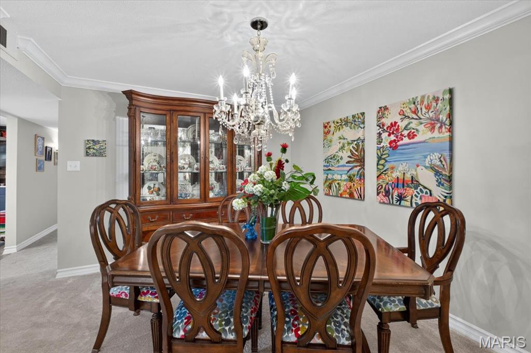
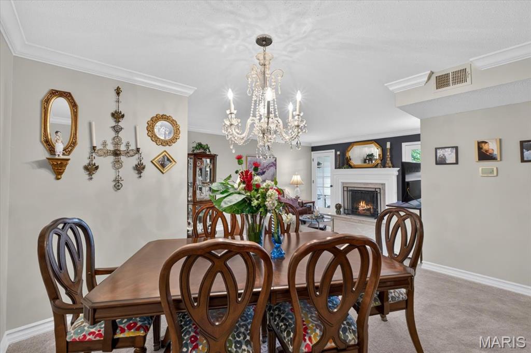
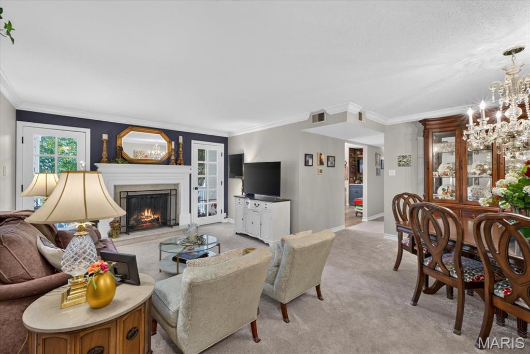
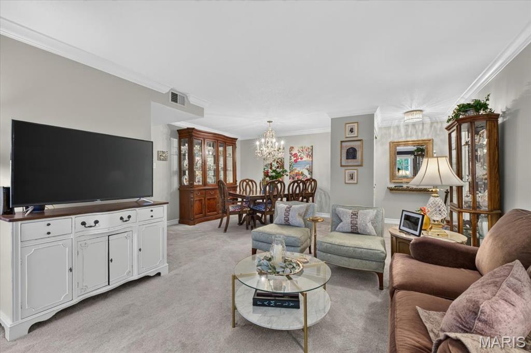
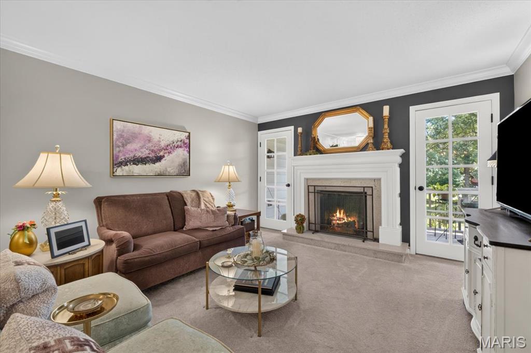
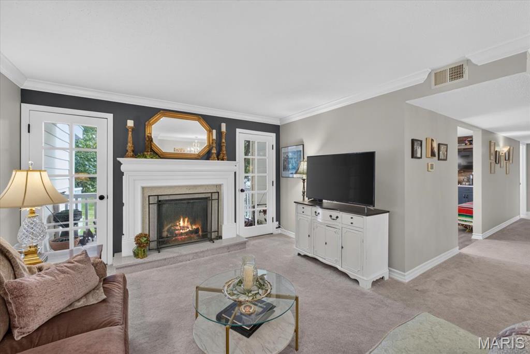
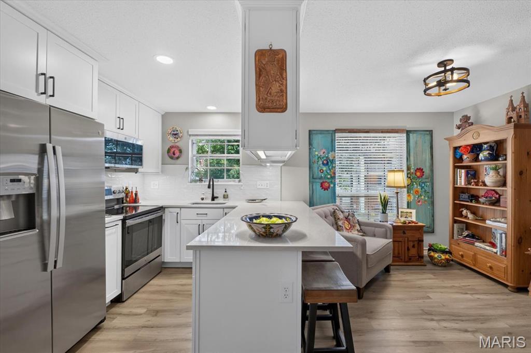
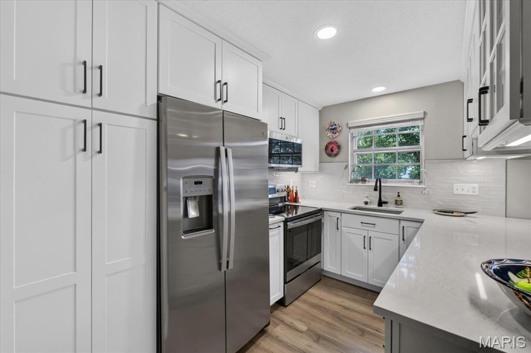
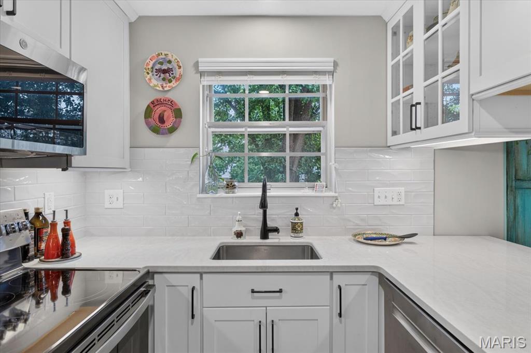
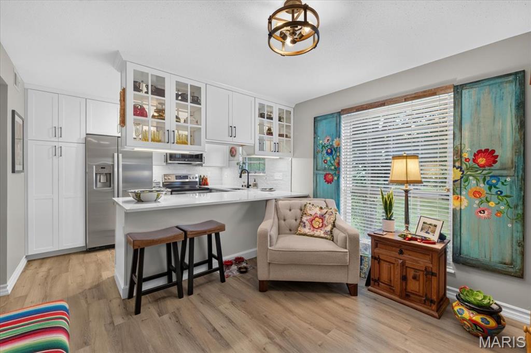
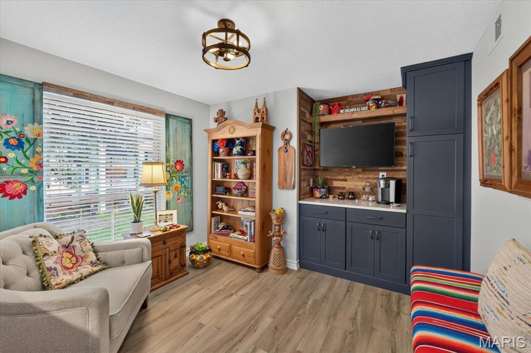
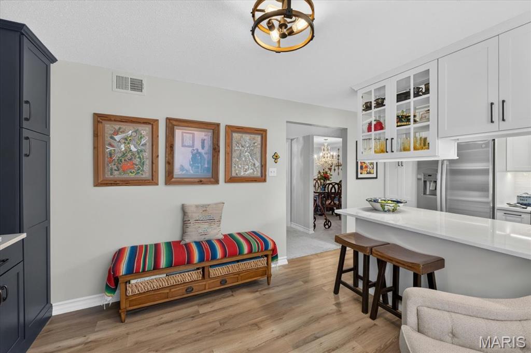
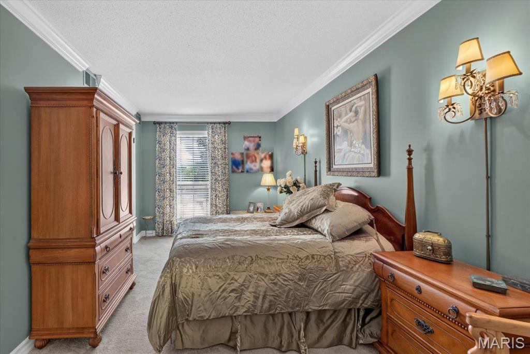
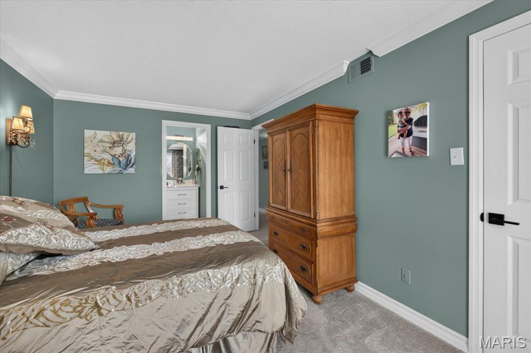
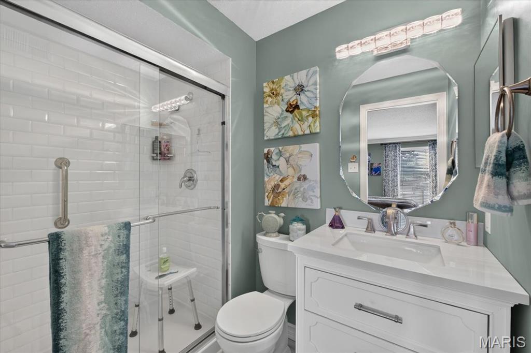
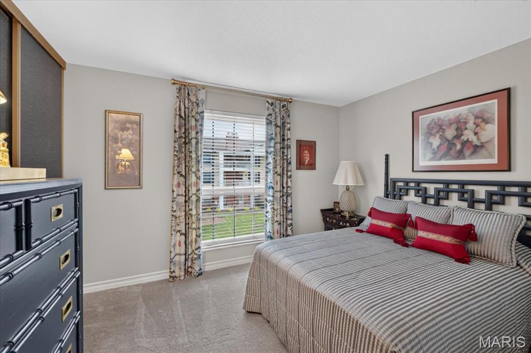
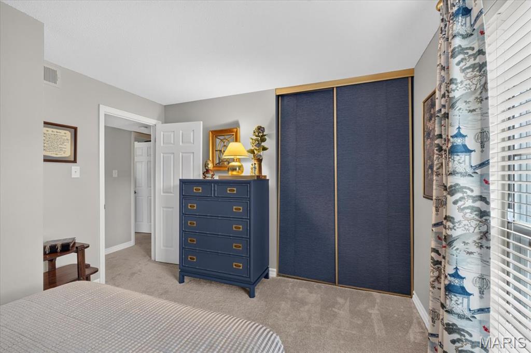
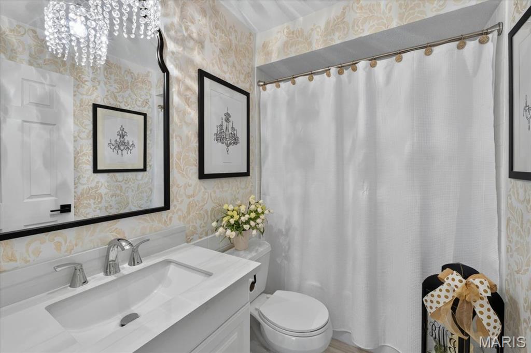
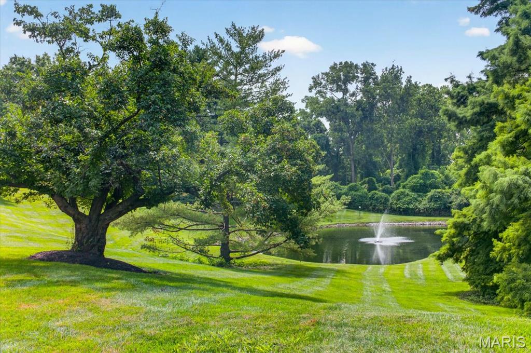
Updated 2-bed, 2-bath condo offering comfort, style, and convenience in a quiet cul-de-sac setting. Enter to find a spacious great room featuring a gas fireplace, French doors leading to the private deck, and an adjoining dining room ideal for everyday living and entertaining. The updated kitchen features luxury vinyl plank flooring, quartz countertops, custom cabinetry, an electric cooktop, and an adjoining breakfast room with additional custom cabinets for added storage and functionality. The primary suite offers a walk-in closet and an updated ensuite full bath. An additional bedroom, full bath, and private laundry closet complete the interior. Additional highlights include a 1-car garage, extra parking, storage space, and building elevator access. A well-maintained, fully updated condo in a peaceful location with easy, low-maintenance living.
Features & Amenities
Interior
-
Other Interior Features
Elevator, Built-in Features, High Speed Internet, Pantry, Stone Counters, Walk-In Closet(s)
-
Total Bedrooms
2
-
Bathrooms
2
-
Above Grade Finished Area
1157.0
-
Basement YN
NO
-
Cooling YN
YES
-
Cooling
Ceiling Fan(s), Central Air
-
Fireplace YN
YES
-
Heating YN
YES
-
Heating
Forced Air
-
Main Level Bedrooms
2
-
Pet friendly
N/A
Exterior
-
Garage
Yes
-
Garage spaces
1
-
Construction Materials
Brick, Vinyl Siding
-
Parking
Asphalt, Assigned, Basement, Garage, Garage Door Opener, Off Site
-
Patio and Porch Features
Deck
-
Pool
Yes
-
Pool Features
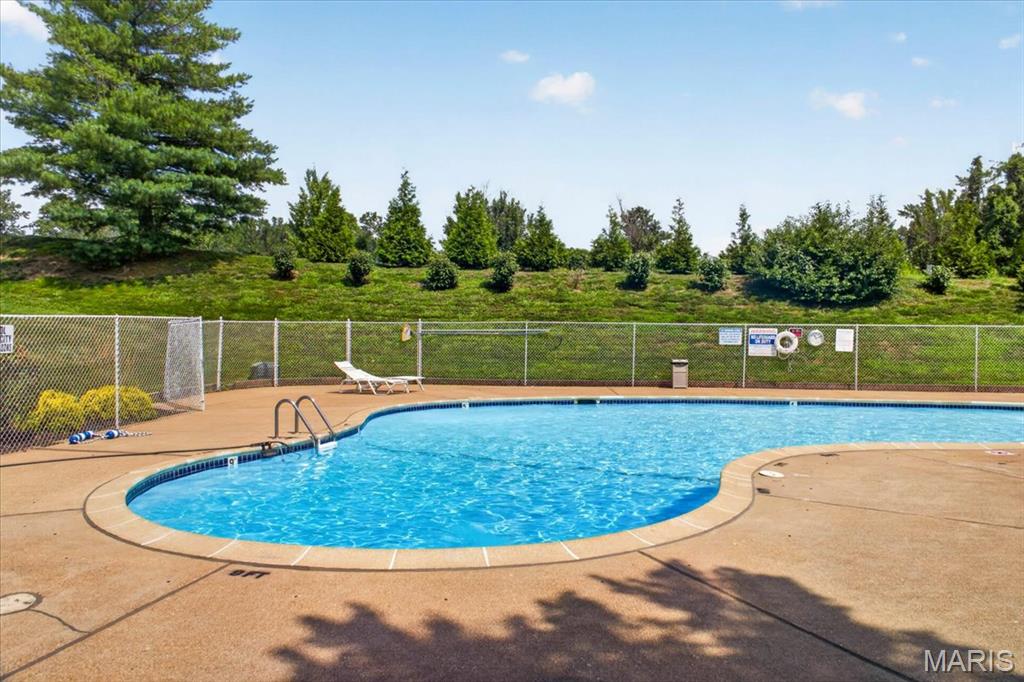
In Ground, Outdoor Pool
Area & Lot
-
Lot Features
Close to Clubhouse, Cul-De-Sac, Level
-
Lot Size(acres)
0.122
-
Lot Size(square feet)
5,314
-
Property Type
Residential
-
Property Sub Type
Condominium
-
Architectural Style
Apartment Style
Price
-
Sales Price
$234,900
-
Tax Amount
$2,043
-
Sq. Footage
1,157
-
Price/SqFt
$203
HOA
-
Association
YES
-
Association Fee
$509
-
Association Fee Frequency
Monthly
-
Association Fee Includes
N/A
School District
-
Elementary School
Highcroft Ridge Elem.
-
Middle School
Central Middle
-
High School
Parkway Central High
Property Features
-
New Construction
NO
-
Association Amenities
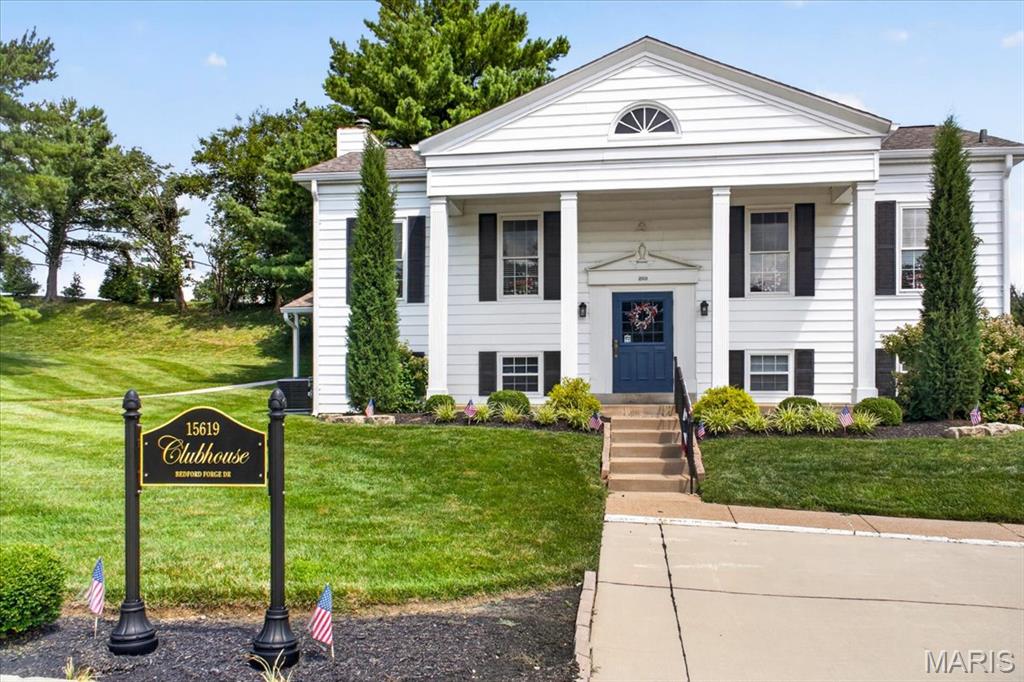
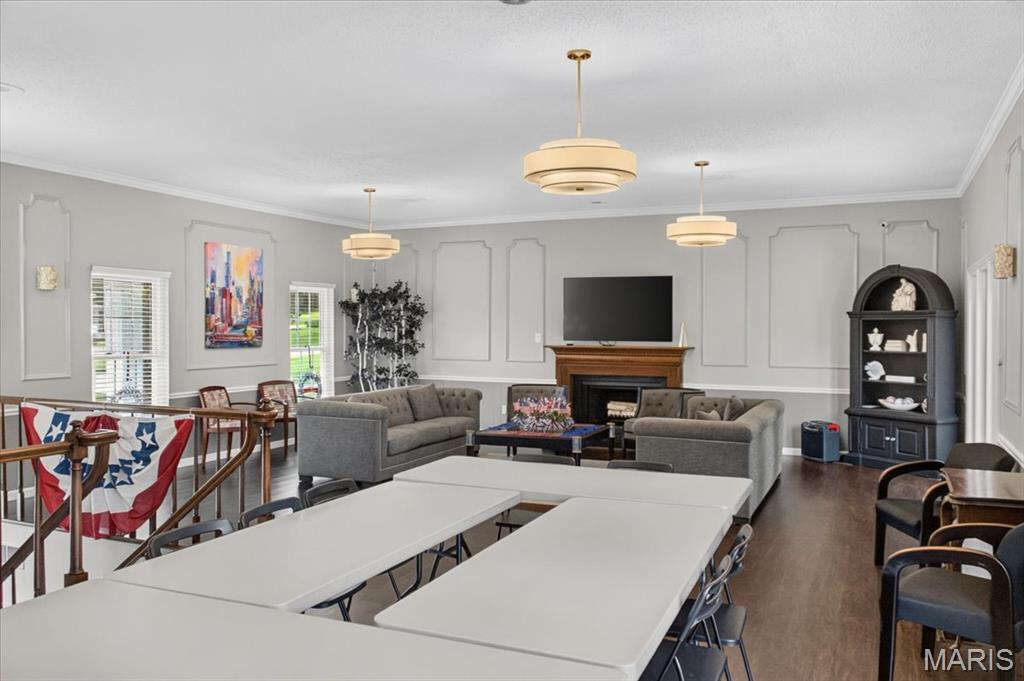
Clubhouse, Elevator(s), Parking, Pool, Management
-
Ownership
Private
-
Sewer
Public Sewer
-
Water Source
Public
Schedule a Showing
Showing scheduled successfully.
Mortgage calculator
Estimate your monthly mortgage payment, including the principal and interest, property taxes, and HOA. Adjust the values to generate a more accurate rate.
Your payment
Principal and Interest:
$
Property taxes:
$
HOA fees:
$
Total loan payment:
$
Total interest amount:
$
Location
County
St. Louis
Elementary School
Highcroft Ridge Elem.
Middle School
Central Middle
High School
Parkway Central High
Listing Courtesy of JT Monschein , Compass Realty Group
RealHub Information is provided exclusively for consumers' personal, non-commercial use, and it may not be used for any purpose other than to identify prospective properties consumers may be interested in purchasing. All information deemed reliable but not guaranteed and should be independently verified. All properties are subject to prior sale, change or withdrawal. RealHub website owner shall not be responsible for any typographical errors, misinformation, misprints and shall be held totally harmless.

AGENT
Susan Whittle
Call Susan today to schedule a private showing.

* Listings on this website come from the FMLS IDX Compilation and may be held by brokerage firms other than the owner of this website. The listing brokerage is identified in any listing details. Information is deemed reliable but is not guaranteed. If you believe any FMLS listing contains material that infringes your copyrighted work please click here to review our DMCA policy and learn how to submit a takedown request.© 2024 FMLS.
Related Properties

Chesterfield
6 Monarch Trace Court 304
2 Beds
2 Baths
1,186 Sq.Ft.
$280,000
MLS#: 26053702

Chesterfield
13473 Coliseum Drive
3 Beds
2 Baths
2,270 Sq.Ft.
$275,000
MLS#: 26046560

Chesterfield
15026 Baxter Village Drive E
2 Beds
2 Baths
1,500 Sq.Ft.
$249,999
MLS#: 26051032

Chesterfield
13511 Coliseum Drive
3 Beds
2 Baths
3,006 Sq.Ft.
$259,900
MLS#: 26050160

Chesterfield
1530 Bedford Forge Court 15
2 Beds
2 Baths
1,763 Sq.Ft.
$269,900
MLS#: 26048791

Chesterfield
13536 Coliseum Drive
3 Beds
2 Baths
1,655 Sq.Ft.
$225,000
MLS#: 26047389

Chesterfield
13261 COCHERO Drive
4 Beds
2 Baths
2,238 Sq.Ft.
$199,900
MLS#: 26048509

Chesterfield
6 Monarch Trace Court 103
2 Beds
2 Baths
1,186 Sq.Ft.
$272,000
MLS#: 26045247

Chesterfield
13479 Coliseum Drive
3 Beds
2 Baths
1,916 Sq.Ft.
$209,900
MLS#: 26047155
