
Contemporary, Two Story
155 Seclusion Drive
Camdenton, MO 65020
MLS#: 3590616
$2,500,000


Property
Beds
6
Full Baths
4
1/2 Baths
1
Year Built
2002
Sq.Footage
4,500
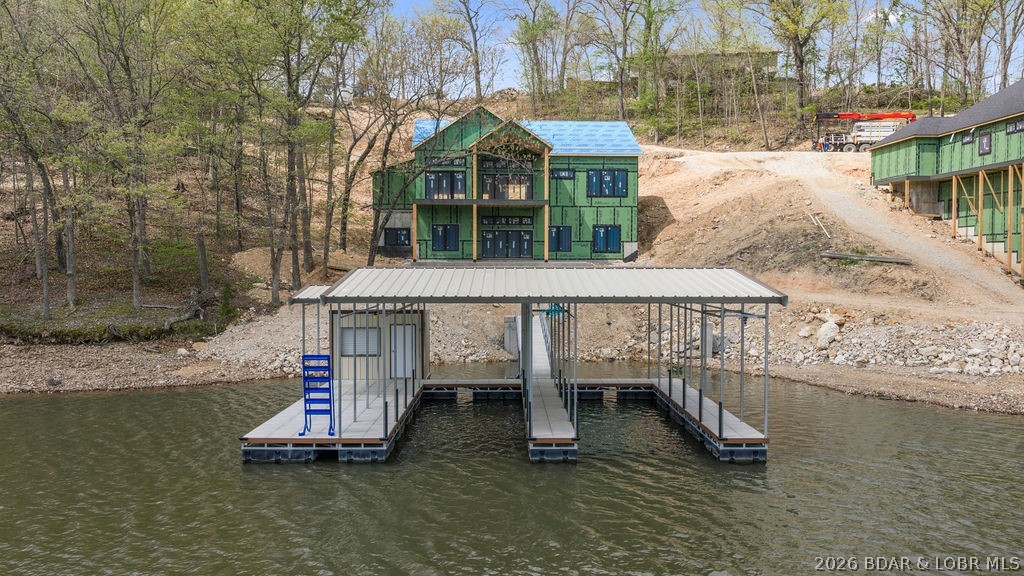
The centerpiece is a Private 8.68 ac with a 3,100+ sq. ft. custom-built home filled with warm wood details, an open floor plan, and a large kitchen designed for gathering. Geothermal heating & cooling, radiant heated floors, multiple fireplaces, a steam shower, and thoughtful craftsmanship make this home as comfortable as it is unique. The primary suite opens to an expansive deck above the garage—a perfect place to relax, enjoy the surroundings, and have a little Peace of Mind. But this is MUCH MORE than the Main Home! A charming furnished natural stone Cabin 1,375 sq ft has its own well & septic, while the 555 sq ft furnished Beach House gives guests another place to stay right at the water. The property is being sold mostly furnished, with only select personal items excluded. Outside is where this estate really separates itself: wooded trails, beautiful natural surroundings, gentle lakefront, 2 Boat Ramps and 2 Docks—a single-well dock and a 2-well dock with hoists. There is sooo much to see and appreciate about this property that pictures and words simply won't cover it all. Come see 155 Seclusion for yourself and discover just how special this Retreat really is !! On 2 Parcels
Features & Amenities
Interior
-
Other Interior Features
Wet Bar, Built-in Features, Tray Ceiling(s), Ceiling Fan(s), Coffered Ceiling(s), Pantry, Walk-In Closet(s), Wired for Sound, Central Vacuum
-
Total Bedrooms
6
-
Bathrooms
4
-
1/2 Bathrooms
1
-
Basement YN
NO
-
Cooling YN
YES
-
Cooling
Ceiling Fan(s), Central Air
-
Fireplace YN
YES
-
Heating YN
YES
-
Heating
Electric, Forced Air, Fireplace(s), Geothermal, Radiant, Wood, Wood Stove
-
Pet friendly
N/A
Exterior
-
Garage
Yes
-
Garage spaces
3
-
Construction Materials
Fiber Cement
-
Other Exterior Features
Garden, Storage, Boat Slip, Dock
-
Parking
Paved, Gravel, Attached, Detached, Garage, Garage Door Opener, Open, Workshop in Garage
-
Patio and Porch Features
Deck, Patio, Porch, Covered
-
Pool
No
-
Waterfront YN
YES
Area & Lot
-
Lot Features
Sloped, Gentle Sloping, Level, Open Lot, Wooded, Waterfront
-
Lot Size(acres)
8.68
-
Property Type
Residential
-
Property Sub Type
Single Family Residence
-
Architectural Style
Contemporary, Two Story
Price
-
Sales Price
$2,500,000
-
Tax Amount
$3,946.99
-
Rent Type Allowed
Annual, Biweekly, Nightly, Monthly, Weekly
-
Zoning
Residential
-
Sq. Footage
4,500
-
Price/SqFt
$555
HOA
-
Association
No
School District
-
Elementary School
Camdenton
-
Middle School
Camdenton
-
High School
Camdenton
Property Features
-
Accessibility Features
Accessible Full Bath
-
Foundation Details
Slab
-
Ownership
Fee Simple,
-
Sewer
Septic Tank
-
Water Source
Private, Well
Schedule a Showing
Showing scheduled successfully.
Mortgage calculator
Estimate your monthly mortgage payment, including the principal and interest, property taxes, and HOA. Adjust the values to generate a more accurate rate.
Your payment
Principal and Interest:
$
Property taxes:
$
HOA fees:
$
Total loan payment:
$
Total interest amount:
$
Location
County
Camden
Elementary School
Camdenton
Middle School
Camdenton
High School
Camdenton
Listing Courtesy of Dan Kusgen, Coldwell Banker Lake Country
RealHub Information is provided exclusively for consumers' personal, non-commercial use, and it may not be used for any purpose other than to identify prospective properties consumers may be interested in purchasing. All information deemed reliable but not guaranteed and should be independently verified. All properties are subject to prior sale, change or withdrawal. RealHub website owner shall not be responsible for any typographical errors, misinformation, misprints and shall be held totally harmless.

AGENT
Susan Whittle
Call Susan today to schedule a private showing.

* Listings on this website come from the FMLS IDX Compilation and may be held by brokerage firms other than the owner of this website. The listing brokerage is identified in any listing details. Information is deemed reliable but is not guaranteed. If you believe any FMLS listing contains material that infringes your copyrighted work please click here to review our DMCA policy and learn how to submit a takedown request.© 2024 FMLS.
Related Properties
Camdenton
440 Pershing Drive
7 Beds
5 Baths
4,807 Sq.Ft.
$2,000,000
MLS#: 3585069
