Features & Amenities

Interior

  • Other Interior Features

    Ceiling Fan(s), Vaulted Ceiling(s), Walk-In Closet(s)

  • Total Bedrooms

    4

  • Bathrooms

    2

  • 1/2 Bathrooms

    1

  • Basement YN

    YES

  • Cooling YN

    YES

  • Cooling

    Ceiling Fan(s), Central Air

  • Fireplace YN

    YES

  • Heating YN

    YES

  • Heating

    Electric, Heat Pump, Propane

  • Pet friendly

    N/A

Exterior

  • Garage

    Yes

  • Garage spaces

    2

  • Construction Materials

    Vinyl Siding

  • Parking

    Paved, Attached, Garage, Open

  • Patio and Porch Features

    Deck, Covered

  • Pool

    No

  • Waterfront YN

    YES

Area & Lot

  • Lot Features

    Sloped, Cul-De-Sac, Gentle Sloping, Level, Views, Waterfront

  • Lot Size(acres)

    0.13

  • Property Type

    Residential

  • Property Sub Type

    Single Family Residence

  • Architectural Style

    Two Story

Price

  • Sales Price

    $825,000

  • Tax Amount

    $1,871.8

  • Rent Type Allowed

    Annual, Biweekly, Nightly, Monthly, Weekly

  • Zoning

    Residential

  • Sq. Footage

    2,720

  • Price/SqFt

    $303

HOA

  • Association

    YES

  • Association Fee

    $200

  • Association Fee Frequency

    Annually

  • Association Fee Includes

    N/A

School District

  • Elementary School

    Camdenton

  • Middle School

    Camdenton

  • High School

    Camdenton

Property Features

  • Accessibility Features

    Accessible Full Bath, Therapeutic Whirlpool

  • Ownership

    Fee Simple,

  • Sewer

    Public Sewer

  • Water Source

    Public

Schedule a Showing

Showing scheduled successfully.

<
>
IN PERSON
VIA CHAT

What is 3 + 4 ?


Change time

Mortgage calculator

Estimate your monthly mortgage payment, including the principal and interest, property taxes, and HOA. Adjust the values to generate a more accurate rate.

Your payment

Principal and Interest:

$

Property taxes:

$

HOA fees:

$

Total loan payment:

$

Total interest amount:

$

Location

County

Camden

Elementary School

Camdenton

Middle School

Camdenton

High School

Camdenton

Listing Courtesy of Bruce & Kelly Team Jessica Bruce, RE/MAX Lake of the Ozarks

RealHub Information is provided exclusively for consumers' personal, non-commercial use, and it may not be used for any purpose other than to identify prospective properties consumers may be interested in purchasing. All information deemed reliable but not guaranteed and should be independently verified. All properties are subject to prior sale, change or withdrawal. RealHub website owner shall not be responsible for any typographical errors, misinformation, misprints and shall be held totally harmless.

Agent Susan Whittle

AGENT

Susan Whittle

Call Susan today to schedule a private showing.


* Listings on this website come from the FMLS IDX Compilation and may be held by brokerage firms other than the owner of this website. The listing brokerage is identified in any listing details. Information is deemed reliable but is not guaranteed. If you believe any FMLS listing contains material that infringes your copyrighted work please click here to review our DMCA policy and learn how to submit a takedown request.© 2024 FMLS.
Experience the absolute best of lake living at the desirable 18-mile marker! Tucked away in a quiet, deep, protected cove directly across from beautiful Porto Cima, this partially furnished 4-bedrooms, 2.5-bathroom home delivers everything on your wishlist. 
Step inside to an open main living area featuring dramatic vaulted ceilings and a floor-to-ceiling wall of windows framing spectacular water views. Love outdoor living? there are 2 large spacious decks—the perfect spots to relax, entertain, and take in the view. Getting to the water is effortless thanks to a level driveway and gentle steps leading right down to the dock so you can enjoy swimming, relaxing or fishing off the dock.  Easy drive in on all paved roads through a nice, quiet neighborhood. Has an 2-car attached garage PLUS extra community parking so parking for guests is never an issue. Offered partially furnished for immediate enjoyment. Unbeatably located by both land and water, you get calm cove waters with fast access to the main-channel for enjoying restaurants, sightseeing or recreation. 4th bedroom is non-conforming. Boat & PWC's are available for purchase. Schedule your tour today—you will love it all!

155 Thornwood Circle

Message successfully sent.

What would you like to know?

What is 3 + 4 ?

I agree to receive email communication and understand I can unsubscribe at any time.

I agree to be contacted by Rock Island Realty via call, email, and text for real estate services. To opt out, you can reply 'stop' at any time or reply 'help' for assistance. You can also click the unsubscribe link in the emails. Message and data rates may apply. Message frequency may vary. Privacy Policy

Related Properties

New on site today
Wake up to phenomenal lake views and start living the lake lifestyle you've always dreamed of! This beautifully updated waterfront home features granite kitchen countertops, updated bathrooms, new windows, doors, roof, and MORE! This fully furnished home offers a light, bright, and airy atmosphere throughout. Expansive windows fill the living spaces with an abundance of natural light, creating a warm and inviting feel. Enjoy relaxing or entertaining on the Trex decking overlooking the water, while the dock with boat lift and storage shed makes lake days effortless. The seamless connection between the indoor and outdoor living spaces creates the perfect setting for making lasting memories. Located in a highly desirable area where vacation rentals are allowed, this property is the perfect full-time residence, weekend retreat, or investment opportunity. Spend your days boating, swimming, fishing, and soaking up everything lake life has to offer! With all of the major updates already completed, this move-in-ready home offers both comfort and peace of mind, you can move in with confidence and immediately begin enjoying everything this exceptional property has to offer.
#3588089

Sunrise Beach

94 Point Supreme Loop

3 Beds

2 Baths

1,440 Sq.Ft.

$665,000

MLS#: 3588089

New on site 2 days ago
Experience unparalleled modern living in this exquisite new construction home, thoughtfully designed for luxury & comfort. The kitchen is expertly designed with custom cabinets, coffee bar, quartz countertops, & an oversized island offering additional storage. Tray ceilings with wood inlay extend sophistication throughout, including the screened-in patio with stamped & stained concrete. Enjoy breathtaking year-round lake views through floor-to-ceiling windows that flood the home with natural light. An open concept design, perfect for entertaining or just relaxing. You’ll appreciate luxurious primary suite, a serene retreat featuring a soaking tub, walk-in shower, expansive walk-in closet, & a private patio. Guests are treated to spacious bedrooms, each with a well-appointed ensuite. Built to superior standards with 2x6 construction and 8-foot doors, the home includes an oversized driveway leading to a 3-car garage & additional parking. Pre-wired for media & security, this property is nestled in the coveted Porto Cima community, offering exclusive golf & yacht club memberships alongside Four Seasons amenities like pools, a clubhouse, fitness center, golf, a dog park, & playground.
#3589832

Sunrise Beach

1026 Muirfield Drive

3 Beds

3 Baths

2,290 Sq.Ft.

$699,000

MLS#: 3589832

LIVE THE LAKE LIFE! Experience turnkey waterfront living with stunning main-channel 39MM views at this beautifully updated, fully furnished 4-bedroom, 3-bath retreat. Designed for ultimate flexibility, two private lock-off levels create independent living spaces, each with a full kitchen, living area, and laundry —perfect for multi-generational living, guests, or rental income. Enjoy soaring 10’ ceilings, panoramic views, LoveSac furnishings, and stylish flooring. Major recent updates include roof, gutters, triple-pane lakeside windows, LVP flooring, lighting, HVAC, and new 1,500-gallon holding tank. Home was entirely rebuilt about 25 years ago - providing a modern floor plan. Just a few steps lead to your private dock with a 33’ slip, PWC slip, large swim platform, and tri-toon remote lift. Park in your attached 1-car lower garage or upper concrete driveway. Fantastic location just 5 minutes on paved roads or a quick boat ride to dining, shopping, and lake entertainment!  Your Lake of the Ozarks escape awaits!
#3589700

Sunrise Beach

1492 Purvis Road

4 Beds

3 Baths

2,240 Sq.Ft.

$725,000

MLS#: 3589700

Welcome to one of the premier villas in Bella Terra! One of the newest and largest units in this gated community, this luxury villa offers an impressive combination of space, quality, storage, and beautiful cove views. Designed for main-level living, the open floor plan features 9-12' ceilings, Andersen windows, 8' sliding glass doors, and upscale finishes throughout. The chef's kitchen is built for entertaining with stainless appliances, gas range, pot filler, custom cabinetry, quartz countertops, and a large island. The spacious primary suite features a walk-in closet and spa-like bath with soaking tub, walk-in shower, and quartz vanities. Enjoy the lake year-round from the four-seasons room or adjoining deck overlooking the peaceful cove. The lower level provides additional living space with a family room, wet bar, 4 bedrooms, and excellent storage. A rare 3-car garage provides room for vehicles, a golf cart, and lake toys. Best of all, a 10'x28' boat slip in the community dock is included just a short walk or golf cart ride away.Home has a 48 hour kick-out.
#3589526

Sunrise Beach

22 Bella Terra Court

5 Beds

4 Baths

3,314 Sq.Ft.

$749,000

MLS#: 3589526

LAKE VIEWS FOR MILES! This custom-built home offers an incredible location by both land & water, w/ stunning lake views enjoyed from the covered porch, open deck, & multiple outdoor spaces. On holiday weekends, relax & enjoy the fireworks show from The Lodge. The open-concept main level features a spacious great room w/vaulted ceilings & fireplace, generous kitchen w/ large dining area that leads to the deck,huge walk-in pantry. Oversized laundry room provides abundant storage. Double French doors lead to the spacious primary suite, complete w/ custom walk-in closet. The primary bath features dual vanities, jetted tub, walk-in shower, & skylights. A second bedroom & full bath complete the main level. Impressive bonus room features a hot tub, fireplace, & two walk-out decks-perfect for gardening, outdoor gatherings-offers a great firepit area. The lower level offers an inviting family room w/custom bar, two additional bedrooms, full bath. An oversized two-car garage & oversized driveway provide ample parking. Located in Porto Cima-opportunity to enjoy the Country Club lifestyle, complete w/ Marina & also all of the Four Seasons Amenities included. Furnishings-included.
#3588866

Sunrise Beach

962 Grand View Drive

4 Beds

3 Baths

3,152 Sq.Ft.

$699,900

MLS#: 3588866

Price reduced
First time offered!  There’s something special about a lake home that’s been loved by the same family for generations—and this one has stories to tell. Located in the sought-after Franky & Louie’s cove in Sunrise Beach, this 4-bedroom, 2-bath home offers the kind of lake setting families hold onto: a wide, protected cove, private dock, great parking and room for everyone to gather. Inside, you’ll find a wonderful mix of original and new. The kitchen was beautifully updated in 2024, while other areas still hold onto the character and memories that make a longtime family lake house feel like home. A wood-burning fireplace sets the stage for cozy fall and winter weekends, while the full basement provides even more space and possibilities. The sunroom is the best room for morning coffee overlooking the water.  Outside, a blacktopped driveway, workshop/garage and additional detached 2-car garage give you something that can be hard to find at the lake—plenty of parking and storage for cars, boats and lake toys. Spend your days on the water, cruise over to Franky & Louie’s, then come home to your own quiet spot in the cove.
#3589378

Sunrise Beach

2084 Spring Cove Road

4 Beds

2 Baths

2,430 Sq.Ft.

$689,000

MLS#: 3589378

Luxury views without the luxury maintenance! Perfectly positioned in prestigious Porto Cima, this spacious townhome offers the rare combination of breathtaking lake views & spectacular golf course frontage. Enjoy the lifestyle of one of Lake of the Ozarks' premier communities while the exterior maintenance & landscaping are taken care of for you. The exceptional floor plan features a main-level primary suite, office (or 5th bedroom), laundry, living area, and an incredible screened porch designed to capture the unforgettable views. Downstairs offers a large family room, second suite, two additional bedrooms with Jack-and-Jill bath, plus a huge bonus/storage room with potential for additional sleeping or hobby space. With 4 bedrooms, flexible space for 5 or even 6 sleeping areas, a 2-car garage, flat driveway and walk-out access to the backyard/golf course, this home is perfect for full-time living or a vacation retreat. Hop in your golf cart and enjoy quick access to the clubhouse, Golf Course, fitness center, dining, marina & pool. While ready for your personal touches, it's hard to find this much space, these views and the coveted Porto Cima lifestyle at such an attractive price.
#3589133

Sunrise Beach

270 Resplander Circle

4 Beds

3 Baths

3,434 Sq.Ft.

$749,900

MLS#: 3589133

Experience unparalleled lakefront living where every detail enhances your connection to the water. This stunning 3-bed, 2.5 bath home offers breathtaking panoramic lake views from every angle. The spacious inviting interior features a sophisticated open concept, a cozy fireplace and a separate wet bar, ensuring drinks are always at hand. Enjoy the dedicated four-seasons room for bright year-round picturesque beauty. Retreat to the luxurious primary ensuite offering a haven of comfort and space with a walk-in shower and "his & hers" closets providing ample storage. Outside, a massive open deck stretches out offering generous space for al fresco dining or soaking in the beauty, dusk to dawn. A moderate slope leads to your private 3-well dock, including an 11 x 40 ft slip, storage shed for all your lake gear, and the convenient path ensures effortless access to the water. This exceptional 100 feet of prime lakefront property is completed by a 2-car garage offering ample space for vehicles, a golf cart, and extra storage. Don't miss your extraordinary chance to own this slice of paradise, where luxury meets leisure and every day promises a vacation.
#3589055

Sunrise Beach

1843 Chimney Point

3 Beds

2 Baths

2,300 Sq.Ft.

$899,000

MLS#: 3589055
Price reduced
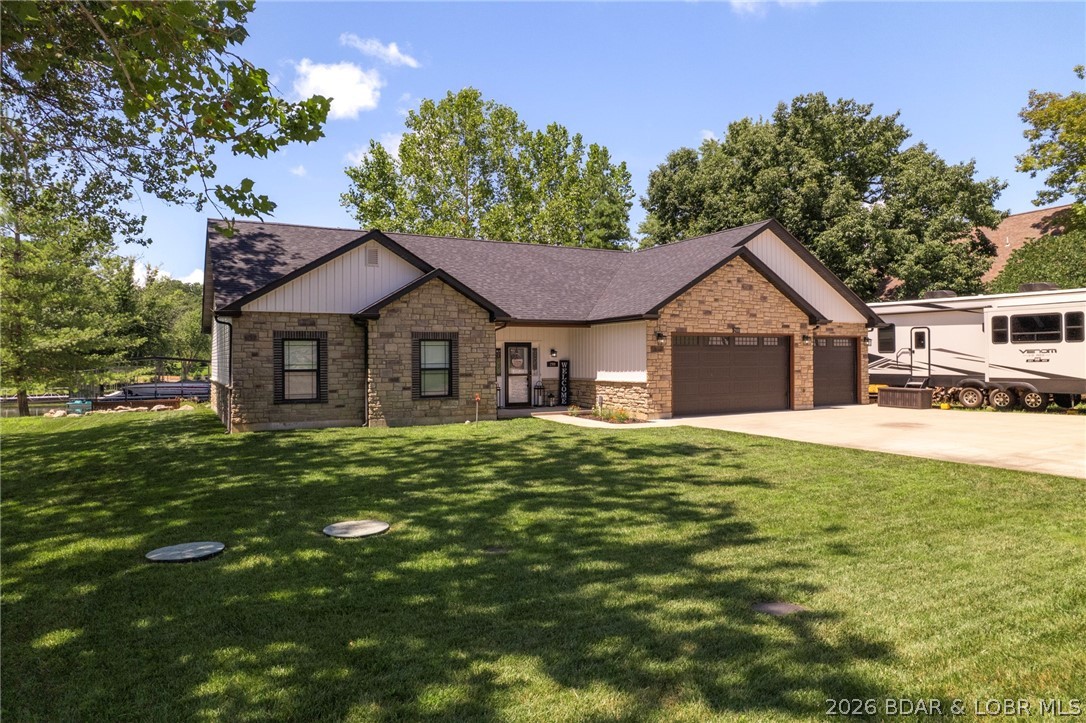
Enjoy easy lakefront living in this beautifully maintained newer ranch home nestled in a quiet, protected cove. Featuring one-level living, a flat driveway, and a gentle walk to the water, this move-in-ready home offers everything you've been searching for. The inviting lakeside screened deck is perfect for relaxing or entertaining, while the lakeside patio with a stunning fire pit creates the ideal gathering space. Just a few easy steps lead to your 12x34 boat slip, making time on the lake effortless. You'll also appreciate the 3-car garage, ample parking, and a convenient bathroom with direct garage access. Located in a rare lakefront community with central water and sewer, this home combines comfort and convenience. Need a larger slip? A 16x34 boat slip is also available for purchase for $25,000. Don't miss this exceptional opportunity to own your lakefront dream!
#3588954

Sunrise Beach

299 Sparkling Water Circle

3 Beds

2 Baths

1,839 Sq.Ft.

$759,900

MLS#: 3588954
Price reduced
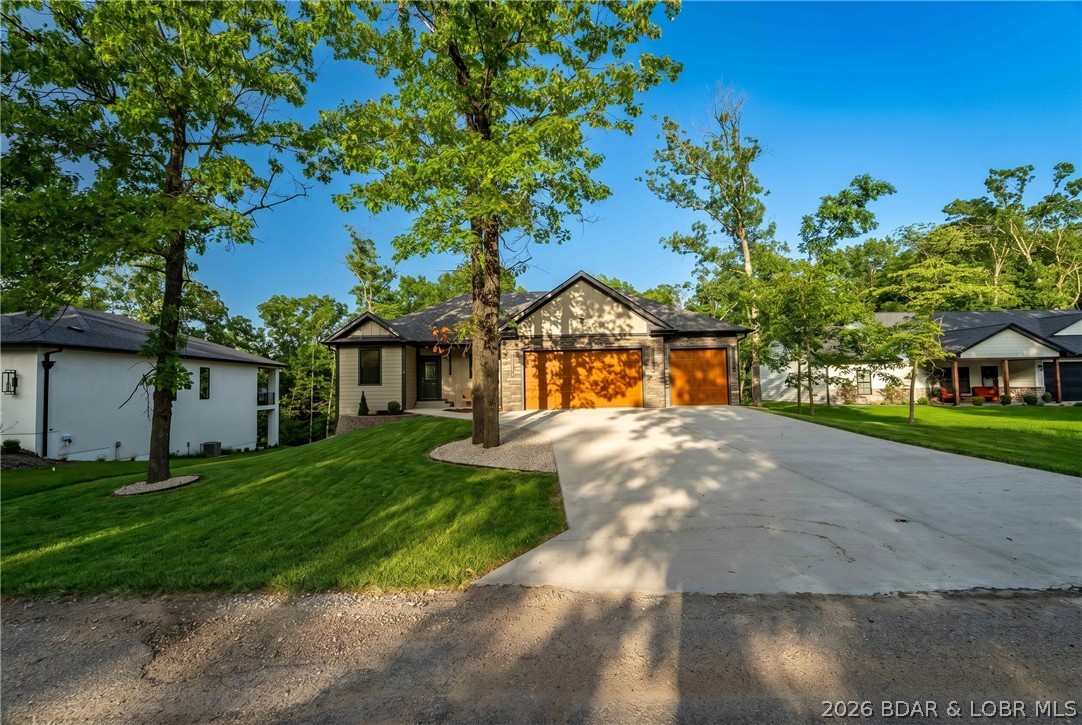
Welcome to luxury living in coveted Porto Cima, the Lake of the Ozarks' premier golf cart community! This brand-new 2x6 construction home blends quality craftsmanship w/ timeless design. Featuring durable Hardie Board siding, energy-efficient Quaker windows, spray foam insulation on all exterior walls, a spacious 3-car garage & full walkout basement. Thoughtfully designed main level showcases on-trend kitchen w/ two-tone custom cabinets, quartz counterts, stainless steel appliances & open-concept layout. The private primary suite offers a spa-inspired retreat w/ custom tiled walk-in shower, dual vanities & oversized walk-in closet conveniently accessed through laundry room too. Guest bedroom & dedicated office provide flexibility for visitors or working from home. Spread out in walk out basement to the family room, two additional guest bedrooms, a full bath & abundance of unfinished storage for seasonal décor & lake toys. Enjoy the Porto Cima lifestyle by hopping on your golf cart & cruising to multiple golf course access points, the clubhouse w/ pool, marina or pickleball courts. If space, unbeatable location & luxury finishes are on your checklist, this home is move in ready.
#3586786

Sunrise Beach

344 Via Appia Drive

5 Beds

3 Baths

3,678 Sq.Ft.

$750,000

MLS#: 3586786

 - property

Send a message

Message successfully sent.

Your message

What is 3 + 4 ?

Reason for contacting?

I agree to receive email communication and understand I can unsubscribe at any time.

I agree to be contacted by Rock Island Realty via call, email, and text for real estate services. To opt out, you can reply 'stop' at any time or reply 'help' for assistance. You can also click the unsubscribe link in the emails. Message and data rates may apply. Message frequency may vary. Privacy Policy

Sign Out

Virtual Assistant

Would you like to take the next step with this property? We can help you schedule a showing or virtual tour, or send you more details.

Yes, I would like more information.

Thank You for Your Reply, One of Our Agents will contact you as soon as possible

No, maybe later.

Thank you, you can always contact me via email, phone number or through the contact form.

Realhub AI

Lucy - Your AI-Powered Realtor

Update Your Temporary Password

Personalize your search

Enter your email and we'll notify you immediately when new listings match what you're looking for.

or enter email address

Already have an account ? Login here

Continue your home search

I agree to receive communications and understand I can unsubscribe at any time.

I agree to be contacted by Rock Island Realty via call, email, and text for real estate services. To opt out, you can reply 'stop' at any time or reply 'help' for assistance. You can also click the unsubscribe link in the emails. Message and data rates may apply. Message frequency may vary. Privacy Policy

Already have an account ? Login here

We use cookies

We use cookies primarily for analytics to enhance your experience. By accepting, you agree to our use of these cookies. You can manage your preferences or learn more about our cookies policy.
