
Features & Amenities

Interior

  • Other Interior Features

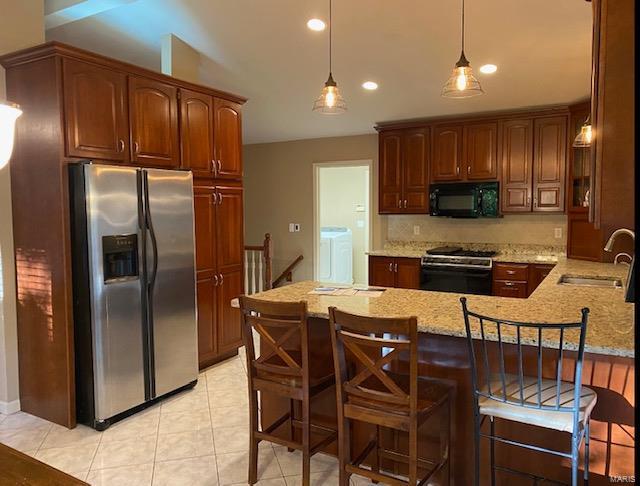
    Breakfast Bar, Eat-in Kitchen, Granite Counters, Pantry, Double Vanity, Entrance Foyer, Central Vacuum, Bookcases, High Ceilings, Coffered Ceiling(s), Open Floorplan, Vaulted Ceiling(s), Bar

  • Total Bedrooms

    5

  • Bathrooms

    3

  • Above Grade Finished Area

    1879.0

  • Basement YN

    YES

  • Cooling YN

    YES

  • Cooling

    Ceiling Fan(s), Central Air, Electric

  • Fireplace YN

    YES

  • Heating YN

    YES

  • Heating

    Natural Gas, Forced Air

  • Main Level Bedrooms

    3

  • Pet friendly

    N/A

Exterior

  • Garage

    Yes

  • Garage spaces

    3

  • Parking

    Attached, Garage, Garage Door Opener

  • Patio and Porch Features

    Deck, Patio

  • Pool

    No

  • Waterfront YN

    NO

Area & Lot

  • Lot Features

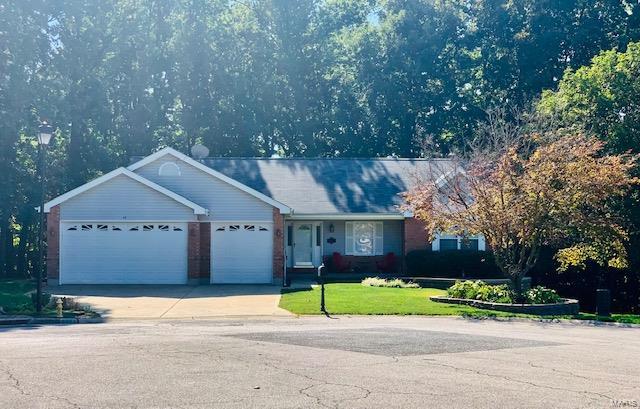
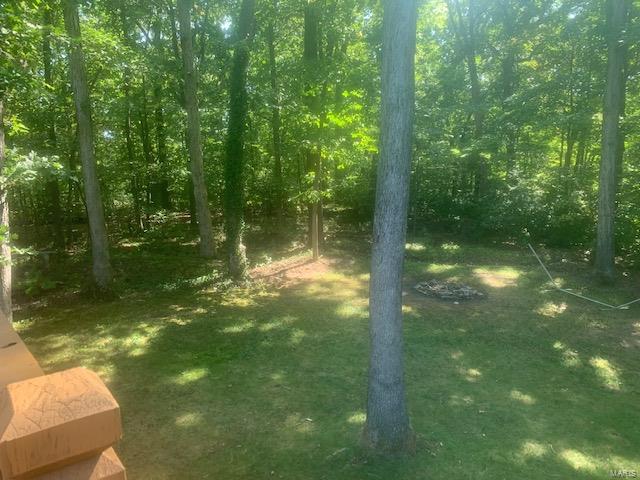
    Cul-De-Sac, Wooded

  • Lot Size(acres)

    0.5

  • Lot Size(square feet)

    21780.0

  • Property Type

    Residential

  • Property Sub Type

    Single Family Residence

  • Architectural Style

    Ranch

Price

  • Sales Price

    $418,900

  • Tax Amount

    $4,330

  • Sq. Footage

    3, 758

  • Price/SqFt

    $111

HOA

  • Association

    YES

  • Association Fee

    $531

  • Association Fee Frequency

    Annually

  • Association Fee Includes

    N/A

School District

  • Elementary School

    Lakeview Elem.

  • Middle School

    Wentzville Middle

  • High School

    Holt Sr. High

Property Features

  • Ownership

    Private

  • Sewer

    Public Sewer

  • Water Source

    Public

Schedule a Showing

Showing scheduled successfully.

<
>
IN PERSON
VIA CHAT

What is 3 + 4 ?


Change time

Mortgage calculator

Estimate your monthly mortgage payment, including the principal and interest, property taxes, and HOA. Adjust the values to generate a more accurate rate.

Your payment

Principal and Interest:

$

Property taxes:

$

HOA fees:

$

Total loan payment:

$

Total interest amount:

$

Location

County

St. Charles-MO

Elementary School

Lakeview Elem.

Middle School

Wentzville Middle

High School

Holt Sr. High

Listing Courtesy of Amanda C Lancaster , DRG - Delhougne Realty Group

RealHub Information is provided exclusively for consumers' personal, non-commercial use, and it may not be used for any purpose other than to identify prospective properties consumers may be interested in purchasing. All information deemed reliable but not guaranteed and should be independently verified. All properties are subject to prior sale, change or withdrawal. RealHub website owner shall not be responsible for any typographical errors, misinformation, misprints and shall be held totally harmless.

Agent Susan Whittle

AGENT

Susan Whittle

Call Susan today to schedule a private showing.


* Listings on this website come from the FMLS IDX Compilation and may be held by brokerage firms other than the owner of this website. The listing brokerage is identified in any listing details. Information is deemed reliable but is not guaranteed. If you believe any FMLS listing contains material that infringes your copyrighted work please click here to review our DMCA policy and learn how to submit a takedown request.© 2024 FMLS.
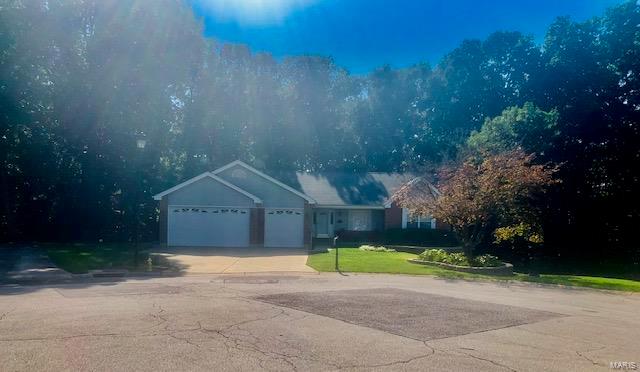
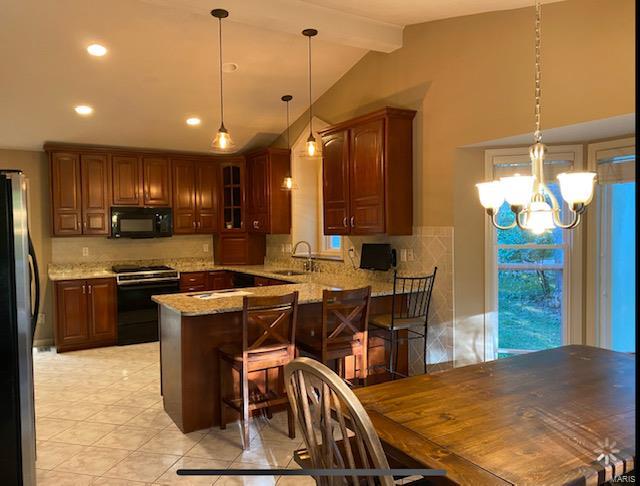
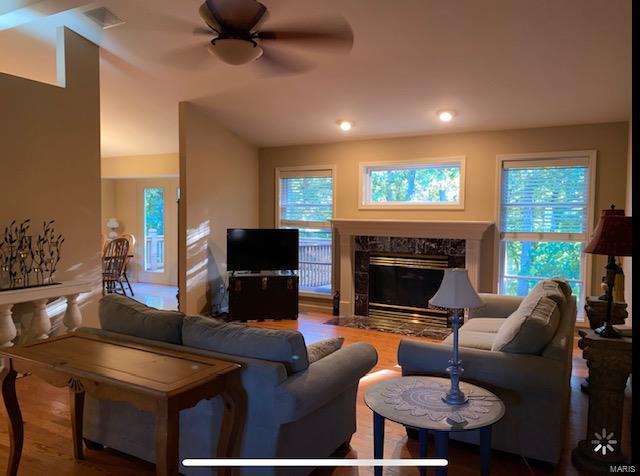
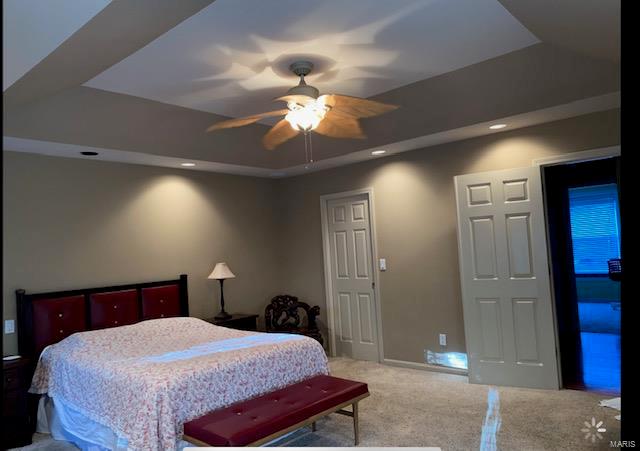
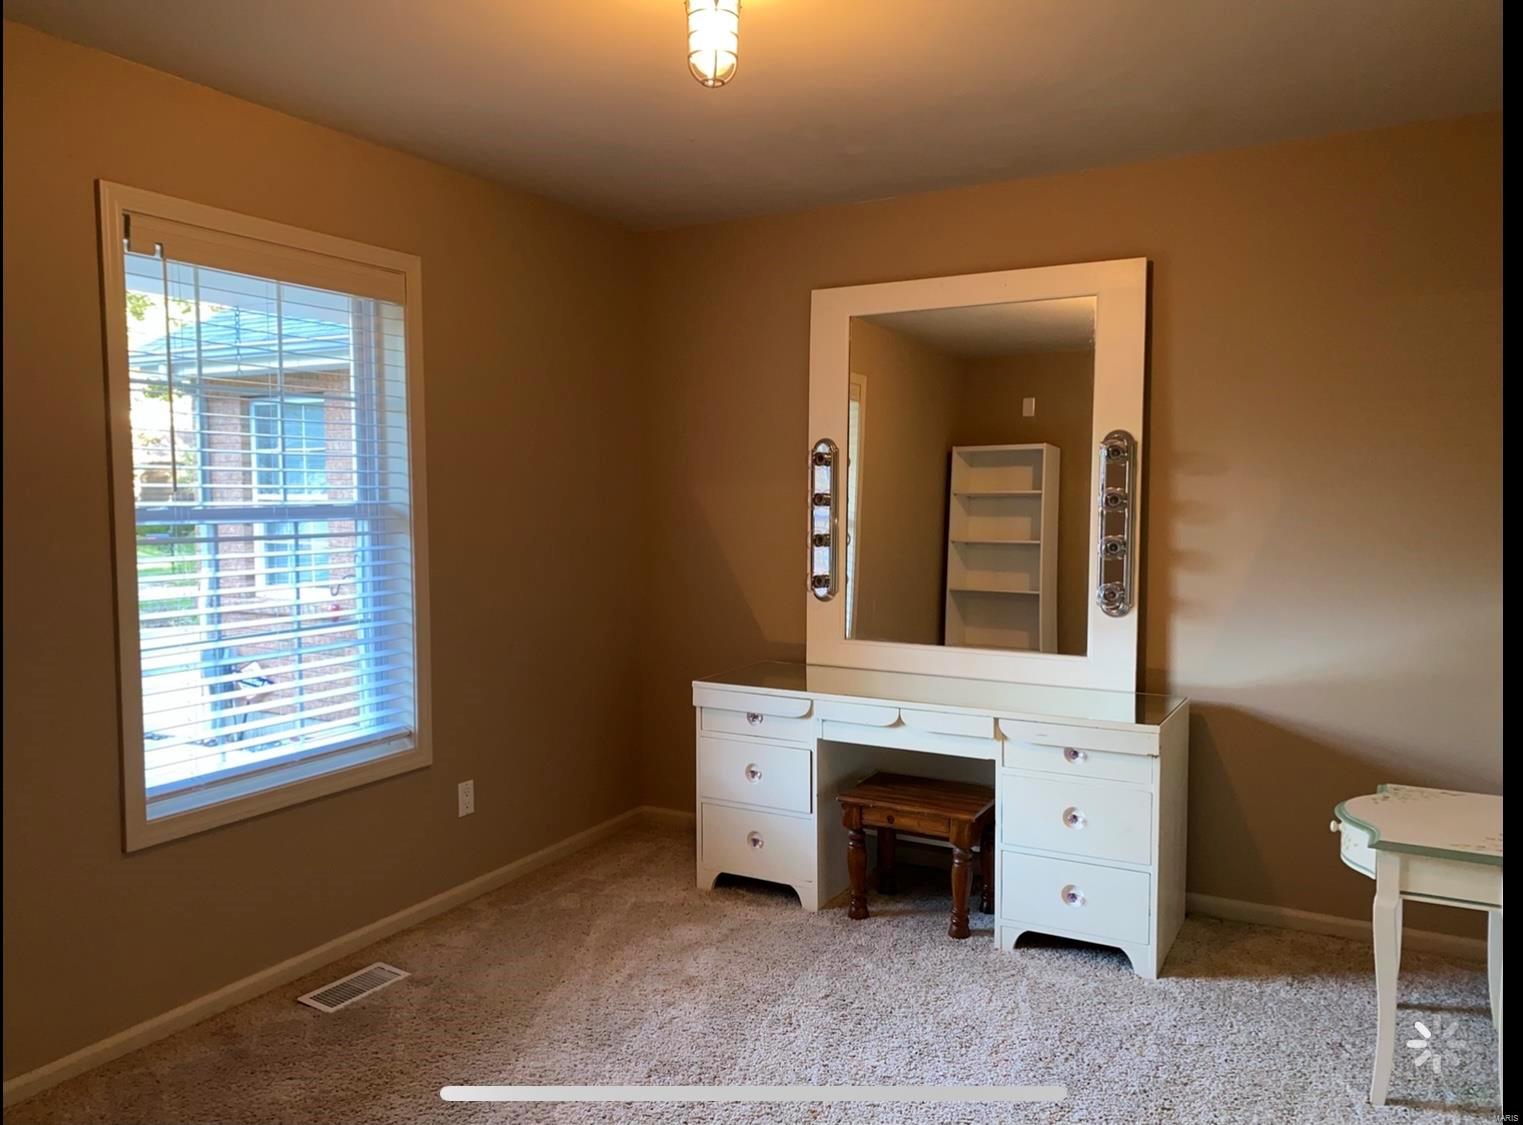
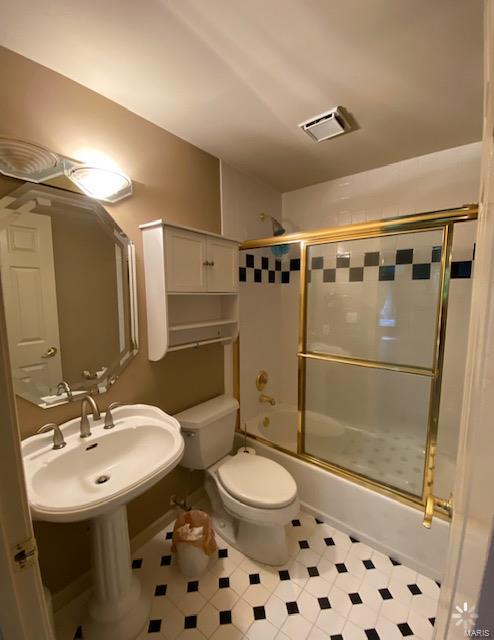
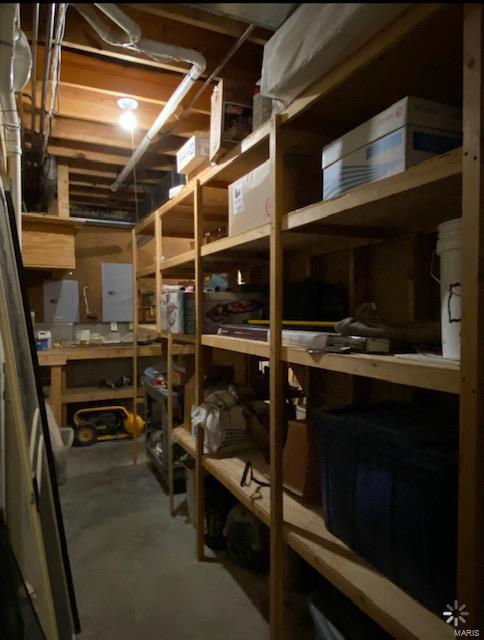
Gorgeous 5 Bed Rm- 3 full bath Ranch (even a urinal in a oversized 3 car heated garage) on a quite cul-de-sac. 
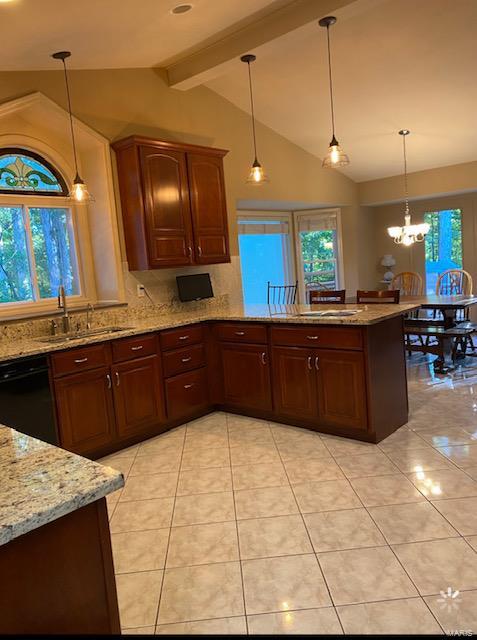
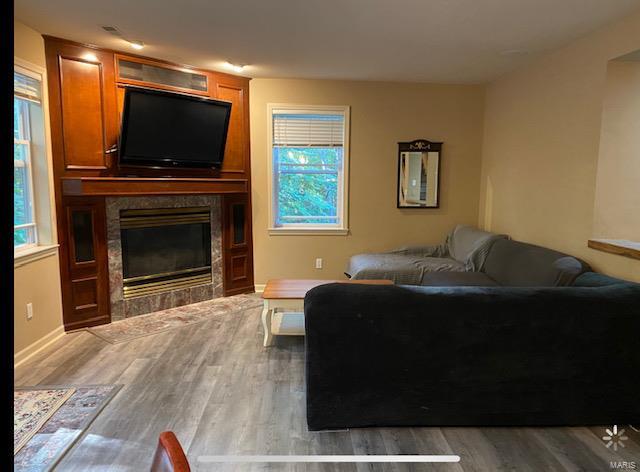
Vaulted Great Rm with a wall of windows surrounding a Gas FP. Then to the Large Vaulted Eat-in-kitchen w/Custom cabinets, Granite countertops and New Picture window (Nov. 8th) followed by a trpl Bay leading out to a large deck that needs some TLC, 
overlooking the Large very peaceful wooded backyard. Back inside on the main level a Full hall Bath, 2 generous bedrooms
(all closets have built in organizers) & a hall linin closet.
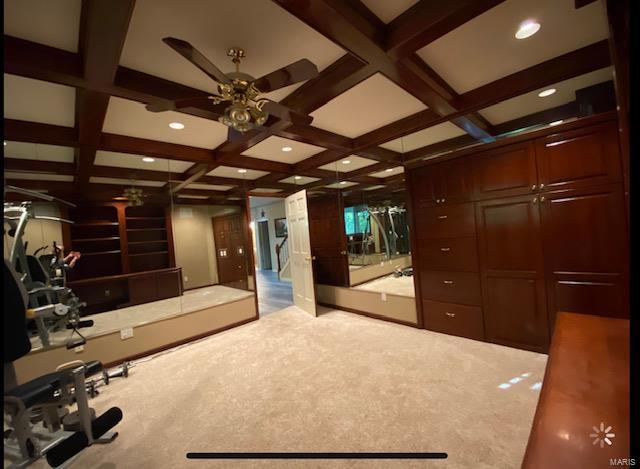
Huge Primary Suite boasts a Coffered ceiling with custom walk in-closet (w/hidden jewelry drawers & lots of great features).
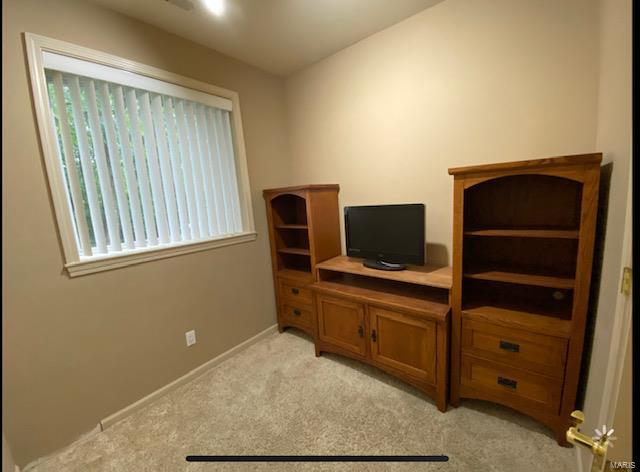
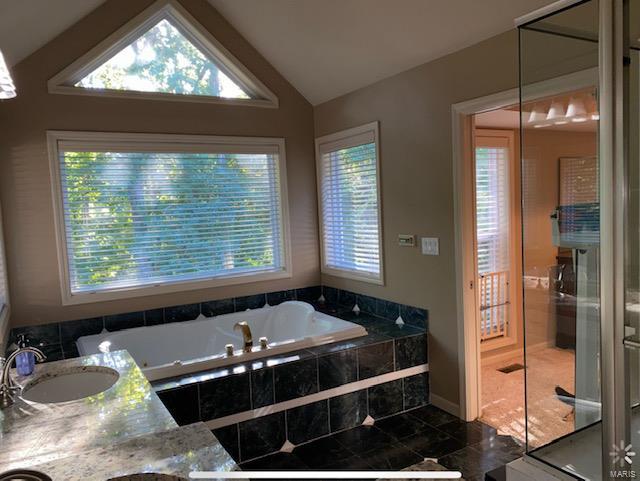
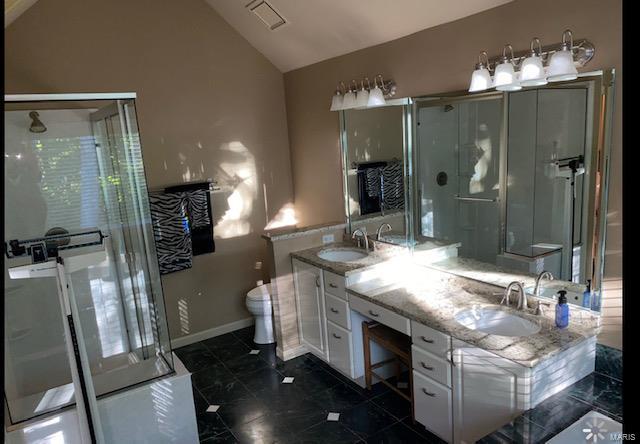
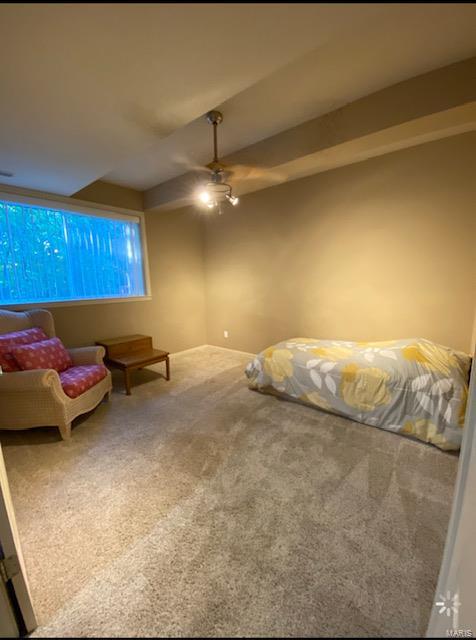
Primary bath features an amazing vaulted ceiling, dbl sink vanity w/make up counter, 2 seated jetted tub surrounded by walls of windows, & spt. shower. Finished walk-out LL w/ 2 more Bed Rm's or a fantastic office/gym. 
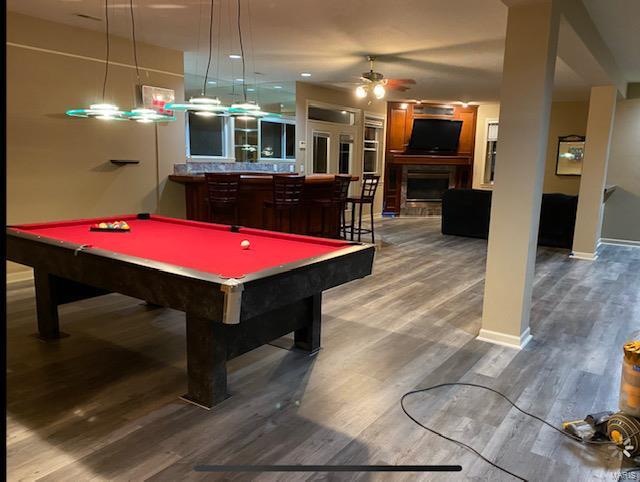
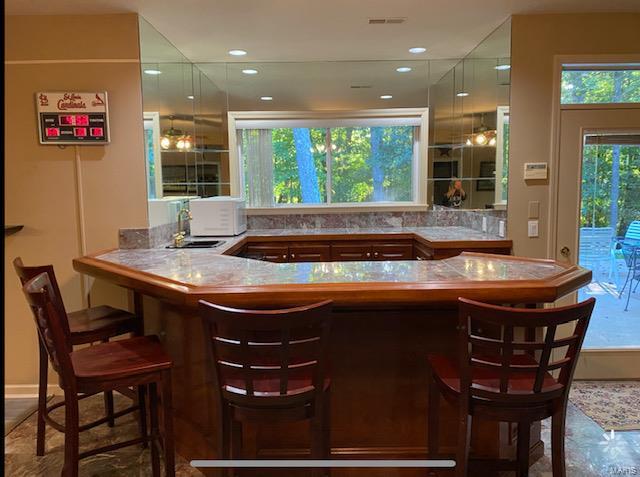
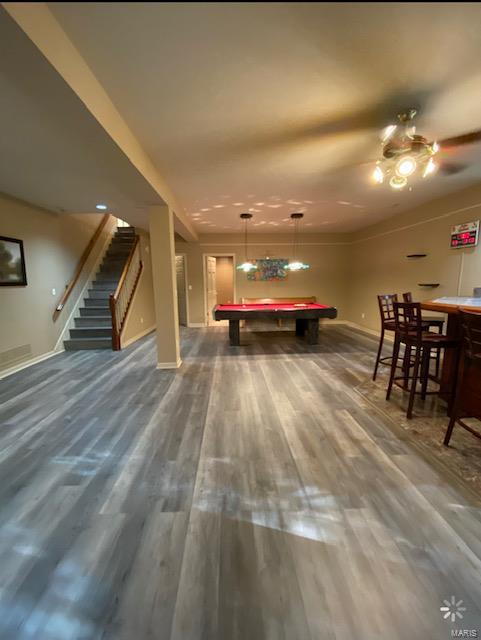
New Luxury vinyl flooring, a cedar closet, Full bar, Rec Rm w/pool table, 2nd gas FP & New HVAC Nov 2021.

16 Collette Court

Message successfully sent.

What would you like to know?

What is 3 + 4 ?

I agree to receive email communication and understand I can unsubscribe at any time.

I agree to be contacted by Colleen Brown via call, email, and text for real estate services. To opt out, you can reply 'stop' at any time or reply 'help' for assistance. You can also click the unsubscribe link in the emails. Message and data rates may apply. Message frequency may vary. Privacy Policy

Related Properties

A TRUE MUST SEE! TONS OF NEW UPGRADES completed in the last year! Fall in LOVE with the FRESH FEEL of this 8 year NEW 3 Bedroom, 2 Bath Ranch with 2 Car Garage in desirable Wyndstone BACKING TO TREES! The OPEN Hickory FLOORPLAN offers 1,571 sq ft ft with SOARING Vaulted Ceilings! NEW Luxury Wide-Plank Flooring throughout the Main Level. Get ready to Enjoy the Covered Front Porch! Great Room with Half Wall & Built-In Bookcase to Lower Level! DELUXE Kitchen features Maple Wood Cabinets, Under Cabinet Lighting, NEW Quartzite Counters with converted Counter Seating, NEW Quartzite & Designer Tile Backsplash, NEW Custom Island, Walk-In & Utility Pantries, Stainless Appliances- NEW 5-Burner GAS Range & French Door Refrigerator stays! Dining Room with Slider to the LEVEL Partially Fenced Backyard & TREES with SHADE! Owners Suite features a HUGE Walk-In Closet & Designer Bath w/ Tall Wood Vanity, Linen Closet, Comfort Soaking Tub with Open Shelving & Shower w/ Rain Head, Corner Shelves & Glass Door. SPACIOUS Bedrooms #2 & #3 with Full View Windows share Hall Full Bath with Tall Wood Vanity. Main Floor Laundry with Wall Cabinets & Coat Closet- Washer/Dryer stays! NEW Hardwood Stairs leads to the Lower Level that is Ready to Finish with Egress Window, Hobby Sink & Rough In Plumbing! NEW Lights & Fans! Fresh Paint- 2025! Located in Wentzville Schools: Duello Elementary, South Middle & Timberland High School. Enjoy Wyndstone’s Deer Ridge Park Trailhead & this Walkable Neighborhood! A MUST SEE to EXPERIENCE!
#26038842

Lake St Louis

156 Hidden Bluffs Drive

3 Beds

2 Baths

1,571 Sq.Ft.

$425,000

MLS#: 26038842

START PACKING! You are going to fall in LOVE with 11 Towergate Ct, Lake St Louis, MO 63367! Tucked in one of the most sought after subdivisions, Wyndgate, is the cutest 1.5 story home. This former model home has been immaculately maintained by its ONLY owners and is move in ready! You'll love the safety and privacy of being at the end of a cul-de-sac and in walking distance to the pool! Step in to see the vaulted living space, all new LVP floors, and a cozy gas FP. Large breakfast room leads you right into the spacious, renovated kitchen! Brand new quartz countertops accent the 42" cabinets overlooking the HUGE quarter acre lot. Your yard is sure to stay green with the in-ground sprinkler system! On the main level, you'll find the large primary bedroom with tray ceilings, brand new carpet and a walk-in closet! Primary bathroom has a dual sink vanity, large soaking tub and separate tub! The main floor also offers a powder room, main floor laundry & access to 2 car garage! Upstairs is where you will find 2 additional, great size bedrooms and a loft (could easily be 4th bedroom)! The guest bathroom also has a dual sink vanity along with a tub/shower combo! Make your way to the completely finished lower level to find brand new (and the cutest!) carpet and 9' ceilings offering another entire entertaining space and 3rd full bathroom! With multiple full-size windows and a walkout, all this space is livable and could easily be transformed into another bedroom. Host and entertain easily with the dry bar, wine chiller, back patio or upper deck! Love outdoor activites? Enjoy the neighborhood amenities like the pool, pickleball courts, basketball courts, or ponds!!! The future buyer can have peace of the mind that all the systems have been meticulously taken care of: Roof is 4yrs, HVAC is BRAND NEW, updated vinyl windows and window treatments throughout the house! Incredible schools and family friendly neighborhood with tons of events! Garage shelving and ALL appliances stay with the home, including the washer and dryer! There's nothing to do but unpack and enjoy all that this property has to offer!!!!
#26042129

Lake St Louis

11 Towergate Court

3 Beds

3 Baths

2,765 Sq.Ft.

$475,000

MLS#: 26042129

Welcome home to 470 Oak Hill Drive, a beautifully reimagined 4-bedroom retreat on a quiet Lake Saint Louis cul-de-sac, backing to mature woods. Inside, an open-concept main level unfolds beneath soaring vaulted and cathedral ceilings, with wide-plank luxury vinyl flooring and a showstopping floor-to-ceiling stacked-stone gas fireplace framed by custom built-ins and a cushioned window seat.
The updated eat-in kitchen is the heart of the home, featuring white shaker cabinetry, granite counters, a center island with breakfast bar, subway-tile backsplash, stainless steel appliances, and a striking marble coffee bar, all opening to a dining area that walks out to the deck. The spa-style primary suite offers a walk-in closet, and a fully renovated bath with heated floors, a double quartz vanity and a walk-in marble rainfall shower. Two more bedrooms, one styled as a dedicated home office, and a stylish hall bath complete the upper level.
The finished walk-out basement adds real, usable living space, including a large family room, a fourth bedroom, and a third full bath, opening to a covered patio and a level, tree-lined backyard built for fire-pit nights. An oversized two-car garage plus a separate workshop and storage room mean room for everything.
Move-in ready and worry-free: a newer Class-3 impact-resistant roof and LeafFilter gutters (both with transferable warranties), plus a 2020 heat pump, central A/C, and water heater. As part of the Lake Saint Louis Community Association, you are minutes from two private lakes, a nine-hole golf course, the clubhouse and pool, and tennis and pickleball. Zoned to sought-after Wentzville Schools (Timberland High).
Four bedrooms, three full baths, a finished walk-out lower level, an oversized garage, and a private wooded lot. This one is turn-key and waiting. Schedule your tour before it is gone.
#26041715

Lake St Louis

470 Oak Hill Drive

4 Beds

3 Baths

1,944 Sq.Ft.

$414,900

MLS#: 26041715

Lake Rights • Lake View • Boat-Friendly Garage • Resort-Style Living
Situated on a prominent corner lot in a cul-de-sac, this stately 2-story brick-front home offers 4 bedrooms, 2.5 baths, and a 3-car garage, including an extra-long bay designed to accommodate a boat.
The spacious floor plan features a family room, private den, large eat-in kitchen with both a gas cooktop/oven and  a second electric oven, and a charming glimpse of the lake through the neighboring homes. A cozy wood-burning fireplace creates the perfect gathering spot, while the patio with gas grill hookup is ideal for outdoor entertaining. Upstairs, you'll find all four bedrooms and the convenience of second-floor laundry. Bonus : Dual HVAC system.
Enjoy the wooded views directly across the street, where you'll frequently spot birds and local wildlife. Located just a short walk or golf cart ride from the clubhouse, marina, pickleball courts, tennis courts, and the community's 9-hole par-3 golf course.
With lake rights that include boating, fishing, skiing, kayaking, paddle boating, waterfront concerts, a community pool, and countless social activities, this home offers the opportunity to enjoy a vacation lifestyle every day. A rare combination of lake access, a peek of the lake, boat-friendly garage space, and an unbeatable location in this highly sought-after community.
#26037484

Lake St Louis

110 Antoinette Terrace

4 Beds

2 Baths

2,364 Sq.Ft.

$438,000

MLS#: 26037484

Welcome home to this beautifully maintained, six-year-young Berwick two-story in the heart of Lake St. Louis! This move-in-ready home offers 3 spacious bedrooms, 2.5 baths, and a bright, open floor plan designed for today’s lifestyle.
The inviting family room flows seamlessly into the stunning kitchen, featuring a large center island, 42-inch cabinetry, stainless steel appliances, beautiful wood-look laminate flooring, and a spacious dining area that’s perfect for everyday living or entertaining.
Upstairs, you’ll find three generously sized bedrooms, each with ample closet space, along with two full bathrooms and the convenience of a second-floor laundry room. The primary suite is a relaxing retreat, complete with an adult-height double vanity, walk-in shower, linen closet, and a large window that fills the space with natural light.
Located in the highly desirable Lake St. Louis community, this home offers the perfect combination of style, comfort, and convenience. Just unpack and start enjoying everything this wonderful home has to offer!
#26041546

Lake St Louis

504 Golden Leaf Ct

3 Beds

2 Baths

1,728 Sq.Ft.

$375,000

MLS#: 26041546

Welcome to this beautifully maintained, 4-year-young Rolwes-built RANCH, where quality craftsmanship, stylish finishes, and easy living come together seamlessly. This move-in-ready home offers nearly 3,000 SF of finished living space with an open floor plan, soaring vaulted ceilings, and abundant natural light! 
Chef-inspired Kitchen features granite countertops, stainless steel Whirlpool appliances ( including refrigerator) , Gas range, walk-in pantry, modern crisp white cabinetry, and oversized center eat-in island perfect for gathering and entertaining. Spacious Primary Suite includes dual vanities, a soaking tub, separate shower, and large walk-in closet. Two additional bedrooms and a full bath offer flexibility for family, guests, or your home office. The finished lower level expands your living space with a large Family room ready for movie nights, game days, fitness space, or entertaining. You'll also find a 4th bedroom with a walk-in closet and a 3rd full bath, making it ideal for guests or multi-generational living!
Additional highlights include main-floor Laundry/Mud room, built-in Pest Shield system, wired CAT5 security cameras, enhanced Wi-Fi with wireless access point and hard-lined ethernet connection, PLUS oversized 3-car garage. Enjoy nearby walking trails, sidewalks, maintained common ground, shopping, dining, and access to the highly rated Wentzville School District. Beautifully maintained, thoughtfully upgraded, and truly move-in ready—just bring your furniture and start making memories!
#26039057

Lake St Louis

1007 Wyndgate Meadows Court

4 Beds

3 Baths

2,892 Sq.Ft.

$500,000

MLS#: 26039057

Welcome home to this beautifully maintained ranch in the highly sought-after Green Tree Meadows subdivision in Lake St. Louis! From the moment you enter inside, you’ll appreciate the inviting open-concept floor plan designed for comfortable everyday living and effortless entertaining. The spacious Great Room boasts vaulted ceilings, hardwood flooring, and a cozy fireplace as the focal point of the space. The kitchen opens seamlessly to the breakfast room and offers tile flooring, wood cabinetry, a center island, and convenient access to the main floor laundry. Down the hall, the vaulted primary suite is a true retreat featuring a walk-in closet and an updated private bath with double sink vanity, separate tub, and shower. Two additional bedrooms and an updated full hall bath complete the main level. The finished lower level expands your living space with a large recreation room, full bath, and two versatile bonus rooms perfect for a home office, craft room, guest space, or potential sleeping area. Outside, relax on the patio overlooking the lush backyard.
#26028322

Lake St Louis

619 Green Tree Meadows Drive

3 Beds

3 Baths

2,953 Sq.Ft.

$429,900

MLS#: 26028322

Price reduced
This lovely ranch home features three cozy bedrooms and two full bathrooms, all wrapped up in beautiful stone accents that give it fantastic curb appeal. 

Step inside, and you'll love the open layout that’s perfect for everyday living. The great room flows seamlessly into the kitchen and dining area, making it an ideal spot for family gatherings and entertaining friends. 

The home is designed with a split bedroom concept, giving you privacy in the master suite, which is tucked away at the back of the house. It comes with a spacious walk-in closet and its own private bathroom—your own little retreat! Meanwhile, the secondary bedrooms are conveniently located just off the foyer.

Throughout the home, you'll enjoy stunning granite countertops in the kitchen and bathrooms, along with sleek 42-inch white cabinets. The kitchen also features a large center island that’s perfect for hosting your future get-togethers! Plus, you’ll find a main-level laundry/mudroom that’s easily accessible from the attached two-car garage. 

This home truly has it all come see it for yourself!
#26036982

Lake St Louis

112 Creek Haven Court

3 Beds

2 Baths

1,800 Sq.Ft.

$400,000

MLS#: 26036982

Home is listed for sale or for lease!!  Built in 2017, this spacious 4 bedroom home offers over 2,800 square feet of comfortable living space with a layout that truly works for everyday life. The main floor primary suite features a walk-in closet with a custom closet system and a private ensuite bath with dual sinks plus a separate tub and shower. Main floor laundry is conveniently located just off the two-car front entry garage. The kitchen is both inviting and functional with stainless steel appliances, granite countertops, a pantry, and a separate dining area perfect for gatherings. A custom wood feature wall in the foyer makes a great first impression, while the two story family room is filled with natural light and features a gas fireplace and custom remote controlled window treatments. Upstairs you will find two additional bedrooms including one with a walk-in closet, a full bath, and a loft space currently used as an office that could easily become a playroom or TV room. The finished lower level adds even more living space with a fourth bedroom featuring an egress window and a custom closet system, a full bath with access from both the bedroom and family room, a large family room with a wet bar, and plenty of storage. Basement cabinetry matches the kitchen, and the space is equipped with a sump pump. Major updates include a new roof replaced in December of 2023. With flexible spaces, thoughtful upgrades, and move in ready condition, this home checks all the boxes.
#26039273

Lake St Louis

968 Ridgepointe Place Circle

4 Beds

3 Baths

2,904 Sq.Ft.

$485,000

MLS#: 26039273

Price reduced
Welcome home to desirable Preston Woods!  Sitting on a quiet cul-de-sac, this spacious, 2 story home offers over 3,100 Sq ft of living space with 4 bedrooms, 3 baths, and a walk-out lower level.  The open main level with soaring 9' ceiling provides space for everyday living and occasional entertaining! Well planned upgraded eat-in kitchen is complete with custom cabinetry, kitchen island, quartz countertops, and a large chef's pantry!  Convenient access from kitchen to deck with room enough to grill and relax! Family room with cozy fireplace opens ta a bonus area!  A separate formal dining room, 1/2 bath and laundry room complete the main level! Impressive master suite measures 20' X 14'  and features 2 walk-in closets! ("hers" is 9' X 8.5' and "his" is good sized)!!  Master bath includes double sinks, a soaking tub and oversized separate shower! Three additional spacious bedrooms, a full bath, a linen closet and versatile loft area   completes the upper level!  Loft area could easily be converted into a 5th bedroom with walk in closet already in place! The walk-out lower level offers more than 1,000 square feet of unfinished space with endless possibilities! With rough-in plumbing for a future bathroom, 2 large windows for abundant natural light, 9 foot pour, and a walk-out to patio and fully fenced back yard, endless possibilities! Home also has an oversized fully drywalled garage! And, if you are a wanting to cool off at the end of the day, Preston Woods home owners can enjoy their private subdivision pool!
#26036360

Lake St Louis

1744 Briarmanor Drive

4 Beds

2 Baths

3,112 Sq.Ft.

$435,000

MLS#: 26036360

 - property

Send a message

Message successfully sent.

Your message

What is 3 + 4 ?

Reason for contacting?

I agree to receive email communication and understand I can unsubscribe at any time.

I agree to be contacted by Colleen Brown via call, email, and text for real estate services. To opt out, you can reply 'stop' at any time or reply 'help' for assistance. You can also click the unsubscribe link in the emails. Message and data rates may apply. Message frequency may vary. Privacy Policy

Sign Out

Virtual Assistant

Would you like to take the next step with this property? We can help you schedule a showing or virtual tour, or send you more details.

Yes, I would like more information.

Thank You for Your Reply, One of Our Agents will contact you as soon as possible

No, maybe later.

Thank you, you can always contact me via email, phone number or through the contact form.

Realhub AI

Lucy - Your AI-Powered Realtor

Update Your Temporary Password

Personalize your search

Enter your email and we'll notify you immediately when new listings match what you're looking for.

or enter email address

Already have an account ? Login here

Continue your home search

I agree to receive communications and understand I can unsubscribe at any time.

I agree to be contacted by Colleen Brown via call, email, and text for real estate services. To opt out, you can reply 'stop' at any time or reply 'help' for assistance. You can also click the unsubscribe link in the emails. Message and data rates may apply. Message frequency may vary. Privacy Policy

Already have an account ? Login here

We use cookies

We use cookies primarily for analytics to enhance your experience. By accepting, you agree to our use of these cookies. You can manage your preferences or learn more about our cookies policy.
