Features & Amenities

Interior

  • Other Interior Features

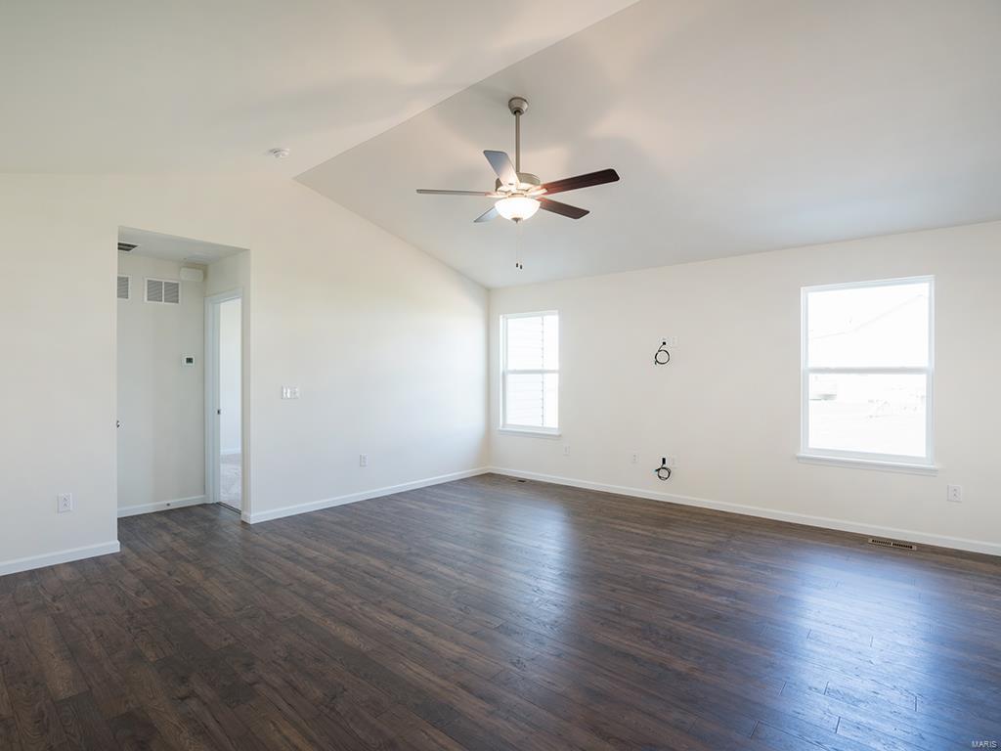
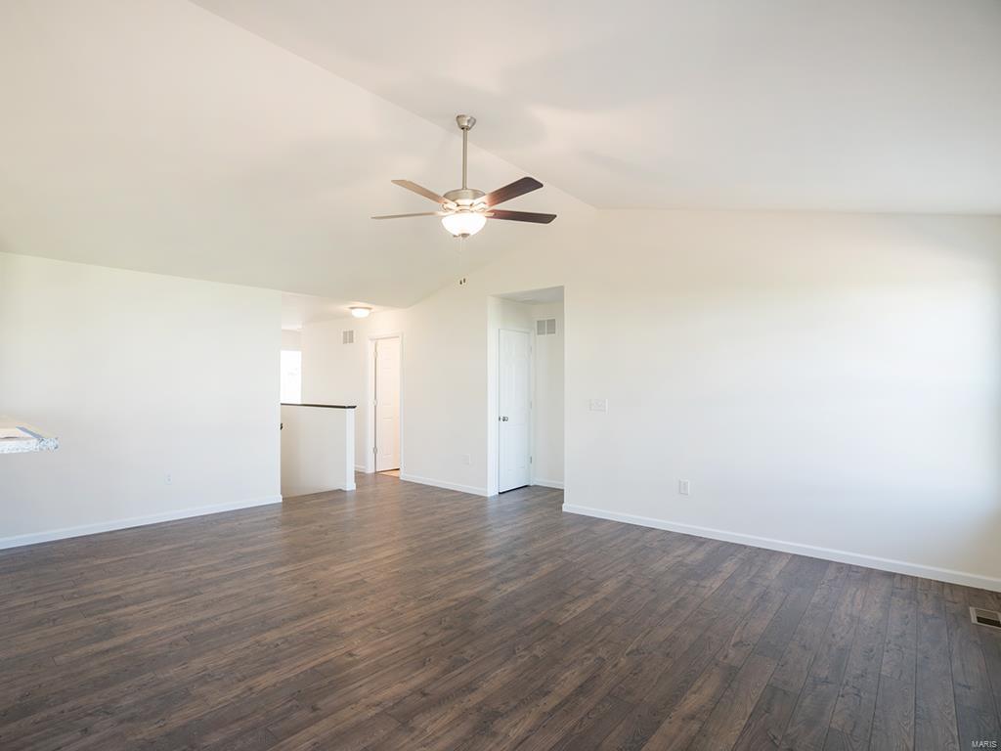
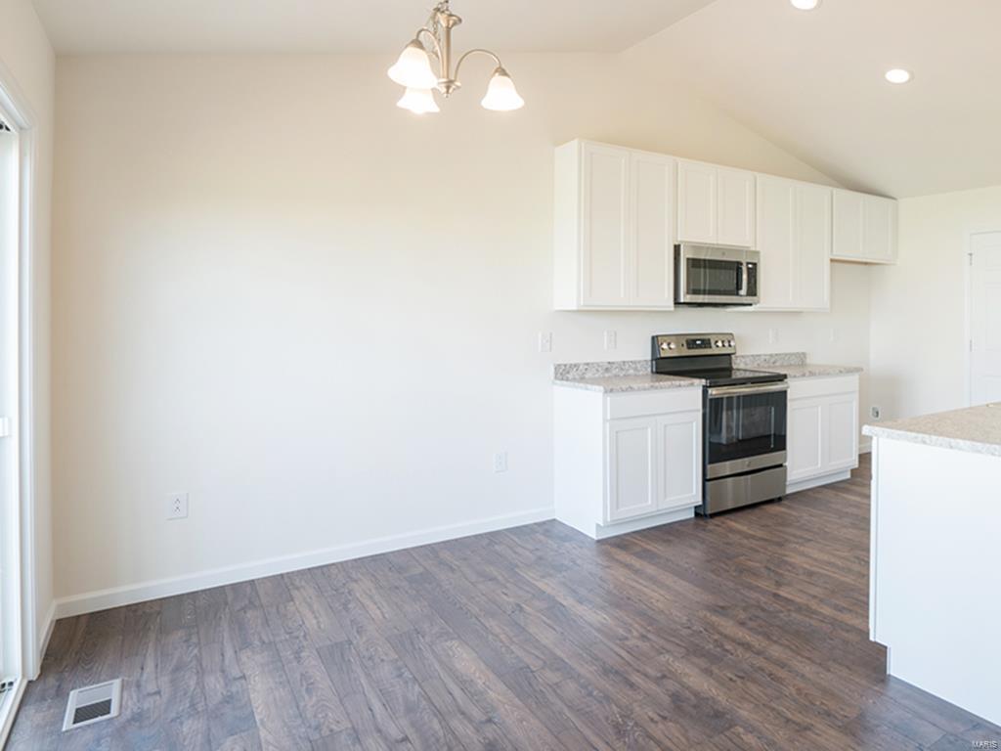
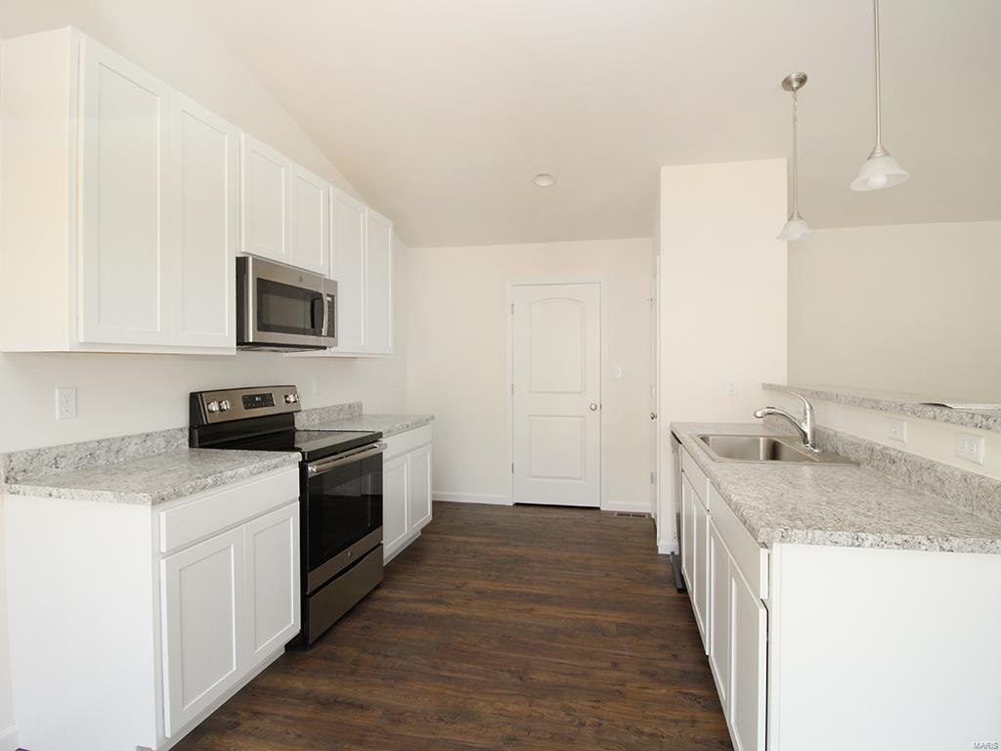
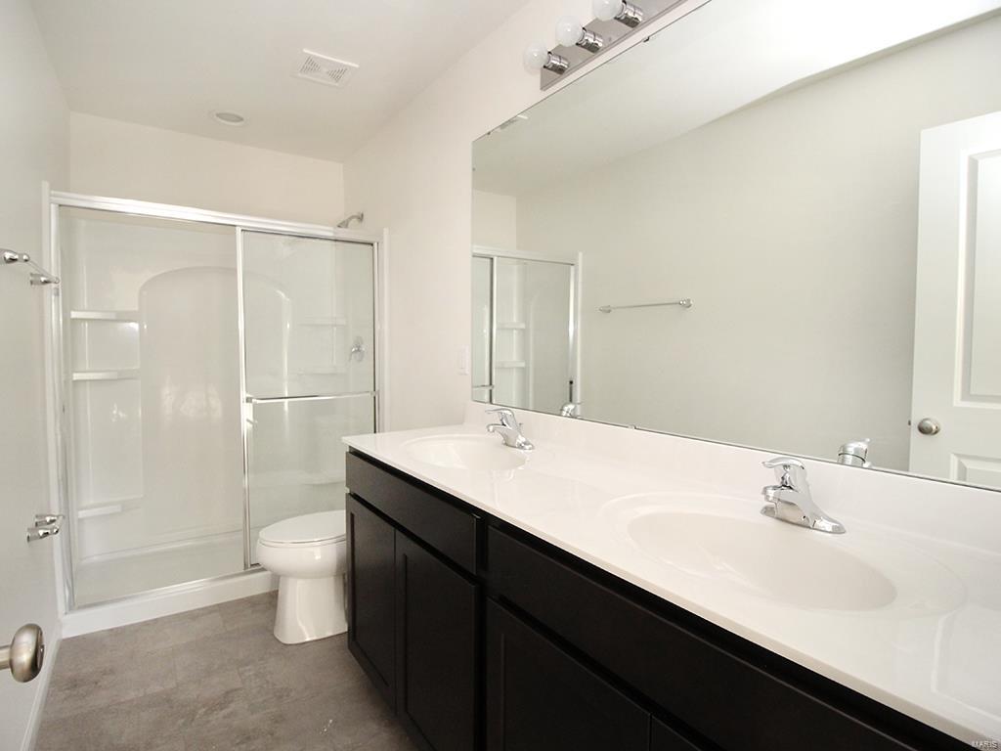
    Double Vanity, Breakfast Bar, Pantry, Open Floorplan, Vaulted Ceiling(s), Walk-In Closet(s), Entrance Foyer

  • Total Bedrooms

    3

  • Bathrooms

    2

  • Above Grade Finished Area

    1279.0

  • Basement YN

    YES

  • Cooling YN

    YES

  • Cooling

    Central Air, Electric

  • Fireplace YN

    NO

  • Heating YN

    YES

  • Heating

    Forced Air, Natural Gas

  • Main Level Bedrooms

    3

  • Pet friendly

    N/A

Exterior

  • Garage

    Yes

  • Garage spaces

    2

  • Construction Materials

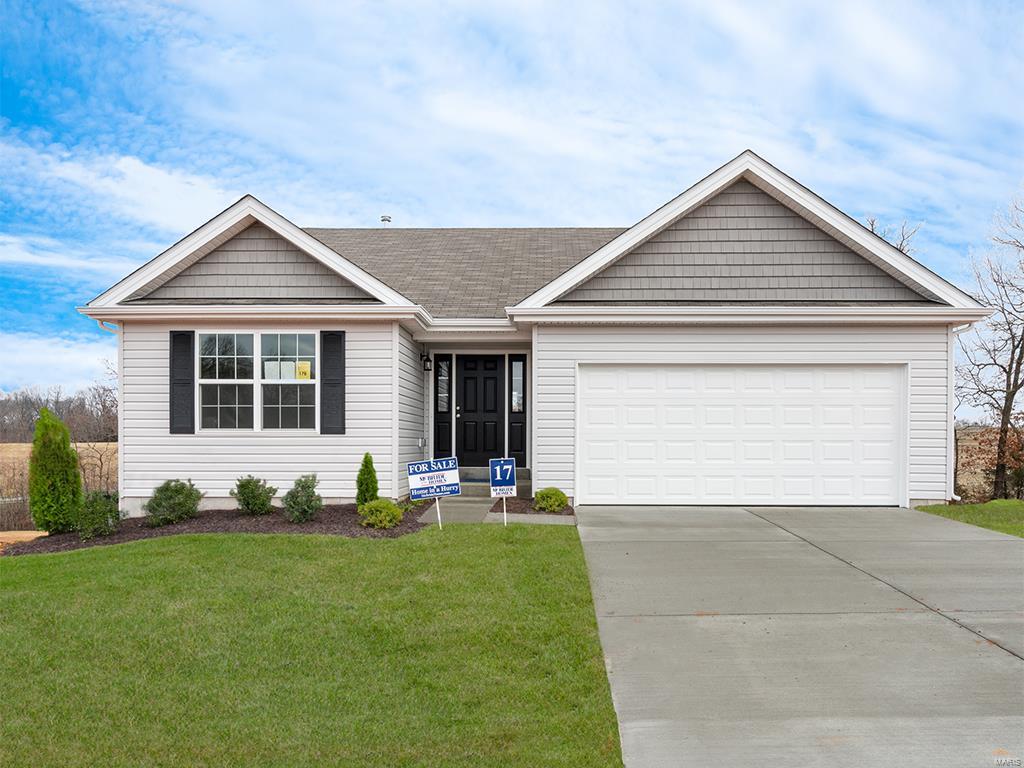
    Frame, Vinyl Siding

  • Parking

    Attached, Garage

  • Pool

    No

  • Waterfront YN

    NO

Area & Lot

  • Property Type

    Residential

  • Property Sub Type

    Single Family Residence

  • Architectural Style

    Craftsman, Ranch

Price

  • Sales Price

    $241,134

  • Financing Options

    Other

  • Sq. Footage

    1,279

  • Price/SqFt

    $188

HOA

  • Association

    No

School District

  • Elementary School

    Peine Ridge Elem.

  • Middle School

    Wentzville Middle

  • High School

    Holt Sr. High

Property Features

  • Ownership

    Private

  • Sewer

    Public Sewer

  • Water Source

    Public

Schedule a Showing

Showing scheduled successfully.

<
>
IN PERSON
VIA CHAT

What is 3 + 4 ?


Change time

Mortgage calculator

Estimate your monthly mortgage payment, including the principal and interest, property taxes, and HOA. Adjust the values to generate a more accurate rate.

Your payment

Principal and Interest:

$

Property taxes:

$

HOA fees:

$

Total loan payment:

$

Total interest amount:

$

Location

County

St. Charles-MO

Elementary School

Peine Ridge Elem.

Middle School

Wentzville Middle

High School

Holt Sr. High

Listing Courtesy of Susann M Woods , STL New Home Realty

RealHub Information is provided exclusively for consumers' personal, non-commercial use, and it may not be used for any purpose other than to identify prospective properties consumers may be interested in purchasing. All information deemed reliable but not guaranteed and should be independently verified. All properties are subject to prior sale, change or withdrawal. RealHub website owner shall not be responsible for any typographical errors, misinformation, misprints and shall be held totally harmless.

Agent Susan Whittle

AGENT

Susan Whittle

Call Susan today to schedule a private showing.


* Listings on this website come from the FMLS IDX Compilation and may be held by brokerage firms other than the owner of this website. The listing brokerage is identified in any listing details. Information is deemed reliable but is not guaranteed. If you believe any FMLS listing contains material that infringes your copyrighted work please click here to review our DMCA policy and learn how to submit a takedown request.© 2024 FMLS.
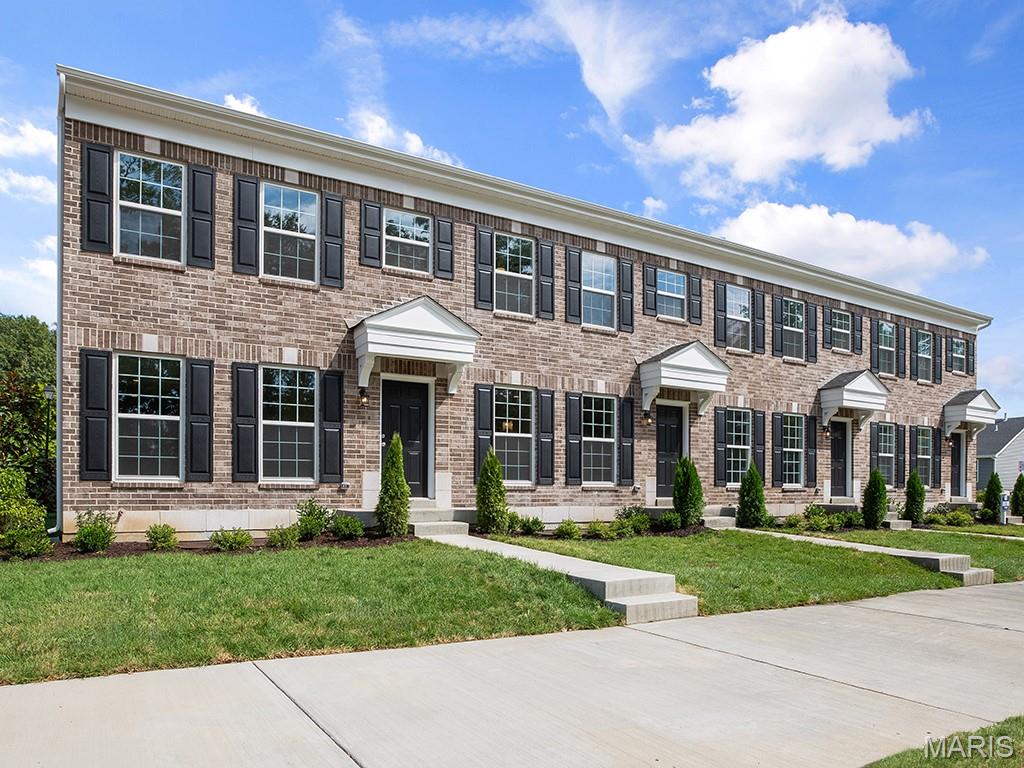
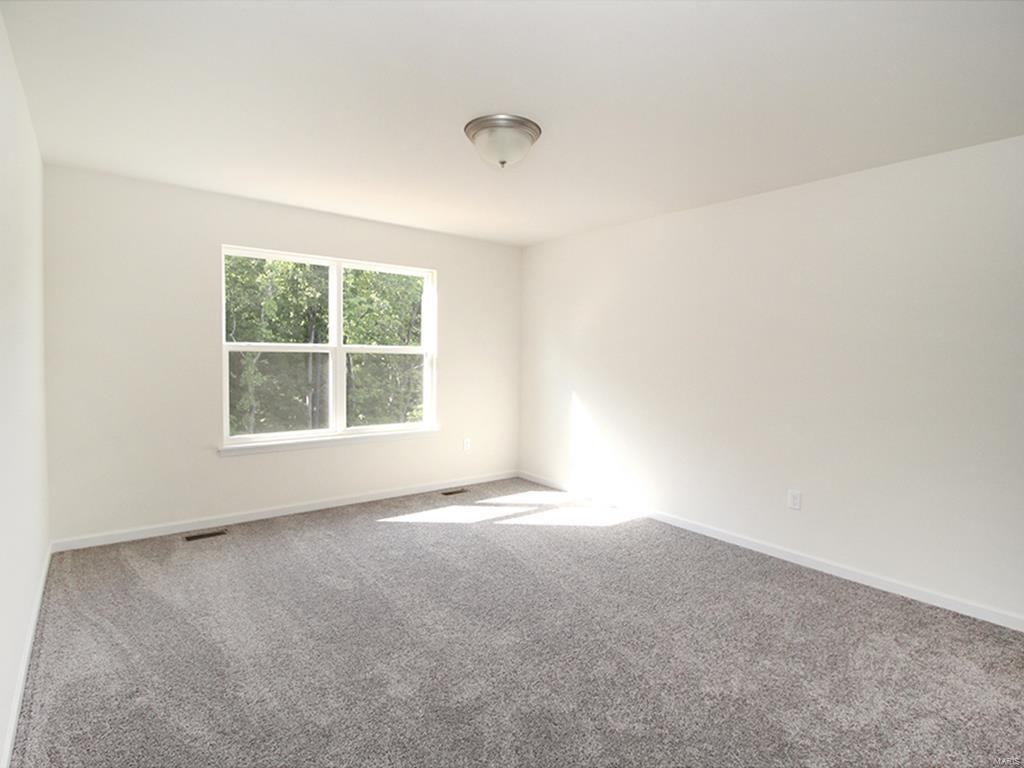
This Aspen Ranch 3BR 2BA home will be move in ready this Fall! Home is perfect for entertaining with a great open floorplan concept. Kitchen features Level 4 white 42” tall cabinets, Elemental Concrete laminate countertops, and stainless steel GE appliances. Optional kitchen layout with flush countertop and breakfast bar. Vaulted ceilings and wood laminate flooring in main living areas. The master suite features a walk-in closet, upgraded 5’ shower, and adult height vanity with double sinks. Two additional bedrooms and full bath complete this home. Six-panel white interior doors with satin nickel hardware, main floor laundry, upgraded lighting with ceiling fans and recessed can lights. Lower level includes a ¾ bath rough-in for future finish. Westhaven is a beautiful secluded community in Wentzville that includes a playground and common ground onsite, conveniently located with easy access to highway 61 and Wentzville Parkway! *Similar Home Shown in Photos*

1646 Woods Mill Drive

Message successfully sent.

What would you like to know?

What is 3 + 4 ?

I agree to receive email communication and understand I can unsubscribe at any time.

I agree to be contacted by Rock Island Realty via call, email, and text for real estate services. To opt out, you can reply 'stop' at any time or reply 'help' for assistance. You can also click the unsubscribe link in the emails. Message and data rates may apply. Message frequency may vary. Privacy Policy

Related Properties

This 3 bed & 3 bath home is everything you've been waiting for at an affordable price! As you enter the home you'll notice the comfortable dining area that flows into the spacious family room which has loads of natural light. The kitchen is spacious with lots of storage in the cabinets and on the counter tops,stainless steel appliances, a walk in pantry, and a breakfast bar. Make laundry day easier with main floor units! Upstairs you will find 3 carpeted bedrooms, all good size. The master bedroom with vaulted ceilings has a nice walk in closet w/ a spacious full bathroom. All of this plus a 2nd full bathroom. Home has been freshly repainted, has newer carpet and newer roof with a transferable warranty. Other updates include remodeled kitchen cabinets, updated lighting and fans, removal of popcorn ceilings and replaced the circuit board on furnace. Excellent location close to shopping and easy highway access. Top rated sought after Wentzville schools within walking distance.
#26041666

Wentzville

227 New Richmond Drive

3 Beds

2 Baths

1,338 Sq.Ft.

$264,900

MLS#: 26041666

NOW ACTIVE | Wentzville, MO - OPEN HOUSE SAT 2-3pm Get ready to fall in love with this beautifully updated 4-bedroom, 1-bath home in the heart of Wentzville! This move-in ready home features: Brand-new kitchen cabinets, new laminate flooring throughout the main living areas, new carpet in all bedrooms, see update list for complete updates. With modern updates and a great location, this home won't stay on the market for long. Stay tuned for professional photos, pricing! Showings to start Friday June 10th. Schedule your showing today!
#26042533

Wentzville

356 Lewis Street

4 Beds

1 Baths

1,248 Sq.Ft.

$239,900

MLS#: 26042533

Welcome home to this charming 3-bedroom, 2.5-bath split-level home located in the desirable Cimarron subdivision in Wentzville! Conveniently situated near schools, shopping, restaurants, and easy highway access, this home offers both comfort and convenience. Located in the North Point School District, this functional split-level floor plan provides plenty of living space, while the fenced backyard with low-maintenance vinyl fencing creates the perfect setting for pets, play, or outdoor entertaining. Nestled on a quiet cul-de-sac, this property offers a great opportunity to enjoy all that Wentzville has to offer. Don't miss your chance to make this home your own! This home is being sold AS-IS.
*Seller has the right to accept an offer at anytime*
#26039323

Wentzville

16 Ramblewood Court

3 Beds

2 Baths

1,368 Sq.Ft.

$245,000

MLS#: 26039323

Fall in love with this beautifully updated end-unit home featuring 2 bedrooms and 2.5 bathrooms with no shared common area walls. From the moment you step inside, you'll appreciate the fresh tasteful decor and wood plank flooring throughout main level. The kitchen shines with white cabinets stainless steal appliances, and granite countertops. Dining area has sliding glass doors to patio and backyard. Storage is abundant with an oversized pantry,  main floor laundry room, garage, and garage attic—providing plenty of space to keep everything organized. Primary bedroom retreat has full bathroom w/ tub & shower combo plus a walk in closet. Step outside to enjoy the extended patio overlooking a large, level backyard, perfect for relaxing or entertaining. Situated on a desirable corner location, this move-in-ready home combines style, functionality, and privacy. Don't miss your opportunity to make it yours!
#26041027

Wentzville

203 New Richmond Drive

2 Beds

2 Baths

1,206 Sq.Ft.

$248,000

MLS#: 26041027

Price reduced
Welcome home to this original-owner 2-bedroom, 2-bath villa designed for easy, low-maintenance living. Nestled in a quiet neighborhood, you'll enjoy peaceful surroundings just minutes from major highways, shopping, and everyday conveniences. From the moment you arrive, the brick and stone veneer exterior, paired with professional landscaping, creates beautiful curb appeal. Inside, the open floor plan offers the spacious layout today's buyers are looking for. The kitchen comes fully equipped with all appliances, and the newer roof provides added peace of mind. The spacious primary suite features a private bath with both a soaking tub and separate shower. Main floor laundry adds everyday convenience, while the clean, unfinished basement offers endless possibilities for future living space, a home office, workout room, or additional storage. Enjoy the benefits of a low $124/month HOA, which covers lawn mowing, landscaping, snow removal, and lawn irrigation allowing you to spend more time enjoying your home and less time maintaining it. Offering the perfect combination of location, comfort, and lifestyle, this villa is ready for its next owner. Floor plans are included at the end of the photos. Schedule your private tour today!
#26041562

Wentzville

226 Stone Run Boulevard

2 Beds

2 Baths

1,093 Sq.Ft.

$285,000

MLS#: 26041562

Price reduced
Welcome home to this beautifully maintained 2-story in the sought-after Wentzville School District, featuring a spacious eat-in kitchen with ample cabinet space. Upstairs, you'll be greeted by a versatile loft space that provides endless possibilities as a home office, play area, or family room. The upper level also features an oversized primary suite complete with its own private full bath, two additional generously sized bedrooms, a full hall bath, and a convenient upstairs laundry room with built-in shelving and storage. Step outside to a spacious patio perfect for entertaining and outdoor relaxation. For added peace of mind, the HVAC system was replaced in 2022.  Residents enjoy access to neighborhood amenities including a community pool, playground, and scenic ponds. Conveniently located near shopping, dining, parks, and everyday conveniences, this home offers the perfect blend of comfort, functionality, and community living.
#26035013

Wentzville

1011 Glengarry Drive

3 Beds

2 Baths

1,678 Sq.Ft.

$285,000

MLS#: 26035013

Price reduced
**PRICED TO SELL!!** 
This adorable 3-bedroom, 2-bathroom townhome is conveniently located in Wentzville, a town that offers all the essentials along with excellent schools. Situated on a corner lot, the property features ample space and a lovely patio for outdoor living. The best part is that you can enjoy a yard without the burden of upkeep and maintenance, thanks to the condo HOA amenities. This home is a wonderful place for you to move in, kick back, relax, and enjoy life!
Refrigerator, washer, and dryer are included.
#26025362

Wentzville

501 Peruque Commons Court

3 Beds

2 Baths

1,748 Sq.Ft.

$270,000

MLS#: 26025362

Welcome home to this nearly new 2025-built townhome offering 2 bedrooms, 1.5 baths, and 1,200 square feet of thoughtfully designed living space. The main level features an open floor plan with luxury vinyl plank flooring throughout, recessed lighting, and a convenient half bath—ideal for everyday living and entertaining. The kitchen is equipped with stainless steel appliances including a dishwasher, stove, and built-in microwave. Just off the dining area, enjoy access to a private patio, perfect for relaxing or outdoor dining. Upstairs, both the primary bedroom and second bedroom feature walk-in closets, along with the added convenience of second-floor laundry. Major updates include a new HVAC system and new water heater, providing peace of mind for years to come.
This farm-inspired community is designed to promote connection and an active lifestyle, with over 47 acres of common ground, parks, and trails. Residents enjoy a vibrant town square featuring farmers’ markets, food trucks, orchards, pumpkin patches, gardens, and play areas. Current and future amenities include pickleball and bocce ball courts, playgrounds, a dog park, and a splash zone, with additional amenities planned as the community continues to grow. This low-maintenance home is an excellent opportunity for a first-time buyer or a perfect option for those looking to downsize without sacrificing comfort or lifestyle. Low annual dues of $750 provide access to all community amenities and the beautifully maintained common grounds.
#26000596

Wentzville

463 Sunset Hollow Drive

2 Beds

1 Baths

1,200 Sq.Ft.

$275,000

MLS#: 26000596

 - property

Send a message

Message successfully sent.

Your message

What is 3 + 4 ?

Reason for contacting?

I agree to receive email communication and understand I can unsubscribe at any time.

I agree to be contacted by Rock Island Realty via call, email, and text for real estate services. To opt out, you can reply 'stop' at any time or reply 'help' for assistance. You can also click the unsubscribe link in the emails. Message and data rates may apply. Message frequency may vary. Privacy Policy

Sign Out

Virtual Assistant

Would you like to take the next step with this property? We can help you schedule a showing or virtual tour, or send you more details.

Yes, I would like more information.

Thank You for Your Reply, One of Our Agents will contact you as soon as possible

No, maybe later.

Thank you, you can always contact me via email, phone number or through the contact form.

Realhub AI

Lucy - Your AI-Powered Realtor

Update Your Temporary Password

Personalize your search

Enter your email and we'll notify you immediately when new listings match what you're looking for.

or enter email address

Already have an account ? Login here

Continue your home search

I agree to receive communications and understand I can unsubscribe at any time.

I agree to be contacted by Rock Island Realty via call, email, and text for real estate services. To opt out, you can reply 'stop' at any time or reply 'help' for assistance. You can also click the unsubscribe link in the emails. Message and data rates may apply. Message frequency may vary. Privacy Policy

Already have an account ? Login here

We use cookies

We use cookies primarily for analytics to enhance your experience. By accepting, you agree to our use of these cookies. You can manage your preferences or learn more about our cookies policy.