Features & Amenities

Interior

  • Other Interior Features

    Ceiling Fan(s)

  • Total Bedrooms

    3

  • Bathrooms

    2

  • Above Grade Finished Area

    1277.0

  • Basement YN

    YES

  • Cooling YN

    YES

  • Cooling

    Ceiling Fan(s), Electric

  • Fireplace YN

    NO

  • Heating YN

    YES

  • Heating

    Forced Air, Heat Pump

  • Main Level Bedrooms

    3

  • Pet friendly

    N/A

Exterior

  • Garage

    Yes

  • Garage spaces

    2

  • Construction Materials

    Vinyl Siding

  • Parking

    Attached, Garage Faces Front

  • Patio and Porch Features

    Deck, Front Porch

  • Pool

    No

Area & Lot

  • Lot Features

    Back Yard, Front Yard

  • Lot Size(acres)

    0.2

  • Lot Size(square feet)

    8,712

  • Property Type

    Residential

  • Property Sub Type

    Single Family Residence

  • Architectural Style

    Traditional

Price

  • Sales Price

    $255,000

  • Tax Amount

    $1,342

  • Sq. Footage

    1,636

  • Price/SqFt

    $155

HOA

  • Association

    No

School District

  • Elementary School

    Orchard Drive Elem.

  • Middle School

    Jackson Russell Hawkins Jr High

  • High School

    Jackson Sr. High

Property Features

  • New Construction

    NO

  • Foundation Details

    Concrete Perimeter

  • Sewer

    Public Sewer

  • Water Source

    Public

Schedule a Showing

Showing scheduled successfully.

<
>
IN PERSON
VIA CHAT

What is 3 + 4 ?


Change time

Mortgage calculator

Estimate your monthly mortgage payment, including the principal and interest, property taxes, and HOA. Adjust the values to generate a more accurate rate.

Your payment

Principal and Interest:

$

Property taxes:

$

HOA fees:

$

Total loan payment:

$

Total interest amount:

$

Location

County

Cape Girardeau

Elementary School

Orchard Drive Elem.

Middle School

Jackson Russell Hawkins Jr High

High School

Jackson Sr. High

Listing Courtesy of Emily McElreath, EDGE Realty ERA Powered

RealHub Information is provided exclusively for consumers' personal, non-commercial use, and it may not be used for any purpose other than to identify prospective properties consumers may be interested in purchasing. All information deemed reliable but not guaranteed and should be independently verified. All properties are subject to prior sale, change or withdrawal. RealHub website owner shall not be responsible for any typographical errors, misinformation, misprints and shall be held totally harmless.

Agent Susan Whittle

AGENT

Susan Whittle

Call Susan today to schedule a private showing.


* Listings on this website come from the FMLS IDX Compilation and may be held by brokerage firms other than the owner of this website. The listing brokerage is identified in any listing details. Information is deemed reliable but is not guaranteed. If you believe any FMLS listing contains material that infringes your copyrighted work please click here to review our DMCA policy and learn how to submit a takedown request.© 2024 FMLS.
Welcome to 1655 Deerwood Drive! This super clean, well-maintained home offers 3 bedrooms, 2 bathrooms, and a great layout in the
Orchard Elementary School District. Great curb appeal welcomes you with a large covered front porch, while the back deck provides the
perfect spot to relax or entertain. Inside, you’ll find convenient main-level laundry and a spacious primary bedroom with an en suite bathroom
featuring an updated step-in shower with sliding glass doors. The attached two-car garage provides plenty of room for parking and storage.
Downstairs, the walkout basement features a finished family room, is already plumbed for a third bathroom, and offers tons of additional
storage with plenty of potential to finish more space in the future. Clean, comfortable, and move-in ready, this home has so much to offer!

1655 Deerwood Drive

Message successfully sent.

What would you like to know?

What is 3 + 4 ?

I agree to receive email communication and understand I can unsubscribe at any time.

I agree to be contacted by Rock Island Realty via call, email, and text for real estate services. To opt out, you can reply 'stop' at any time or reply 'help' for assistance. You can also click the unsubscribe link in the emails. Message and data rates may apply. Message frequency may vary. Privacy Policy

Related Properties

New on site 1 day ago
This spacious home offers a noteworthy number of bedrooms and bathrooms, plus a mostly finished basement providing even more living
space and flexibility. The basement also offers plenty of storage space! Step outside to enjoy grilling or relaxing on the back deck or lower
patio overlooking the private, fenced backyard. A storage shed adds convenient outdoor storage, while the wooded backdrop creates a
peaceful setting with no neighbors directly behind you! The upgraded brick mailbox adds a polished touch to the home's curb appeal. A
great combination of space and value! Located close to Proctor and Gamble and near interstate access.
#26056381

Jackson

292 Arbor Circle

4 Beds

3 Baths

2,337 Sq.Ft.

$265,000

MLS#: 26056381

Enjoy carefree living in Ramsey Branch 55+ community! The open floor plan features 2 bedrooms and 2 full baths, including a spacious primary suite. The kitchen is designed for entertaining with a large center island, walk-in pantry, and abundant cabinet space. Additional highlights include a generously sized laundry room, oversized garage with a large storage room, and a private backyard perfect for relaxing. Residents enjoy outstanding community amenities, including a clubhouse, swimming pool, pickleball courts, and bocce ball. Experience the perfect blend of comfort, convenience, and an active lifestyle! The primary closet doubles as a safe room!
#26049675

Jackson

5178 Caney Fork Street

2 Beds

2 Baths

1,270 Sq.Ft.

$289,500

MLS#: 26049675

Enjoy carefree living in Ramsey Branch 55+ community! The open floor plan features 2 bedrooms and 2 full baths, including a spacious primary suite. The kitchen is designed for entertaining with a large center island, walk-in pantry, and abundant cabinet space. Additional highlights include a generously sized laundry room, oversized garage with a large storage room, and a private backyard perfect for relaxing. Residents enjoy outstanding community amenities, including a clubhouse, swimming pool, pickleball courts, and bocce ball. Experience the perfect blend of comfort, convenience, and an active lifestyle! The primary closet doubles as a safe room!
#26049732

Jackson

5176 Caney Fork Street

2 Beds

2 Baths

1,270 Sq.Ft.

$289,500

MLS#: 26049732

Price reduced
Welcome home to this spacious 3-bedroom, 3-bath property offering room for everyone, inside and out! The updated kitchen is perfect for everyday living and entertaining, while the fully finished basement provides a second living room plus several additional sleeping rooms, offering incredible flexibility for guests, hobbies, a home office, or multi-generational living. Enjoy summer days in the fenced backyard featuring a large deck and above-ground pool. One bathroom has been thoughtfully designed with handicap accessibility for added convenience. With generous living space, versatile floor plan, and a backyard built for making memories, this home is ready for its next owners!
#26045007

Jackson

181 Glen Drive

3 Beds

3 Baths

2,572 Sq.Ft.

$305,000

MLS#: 26045007
Price reduced
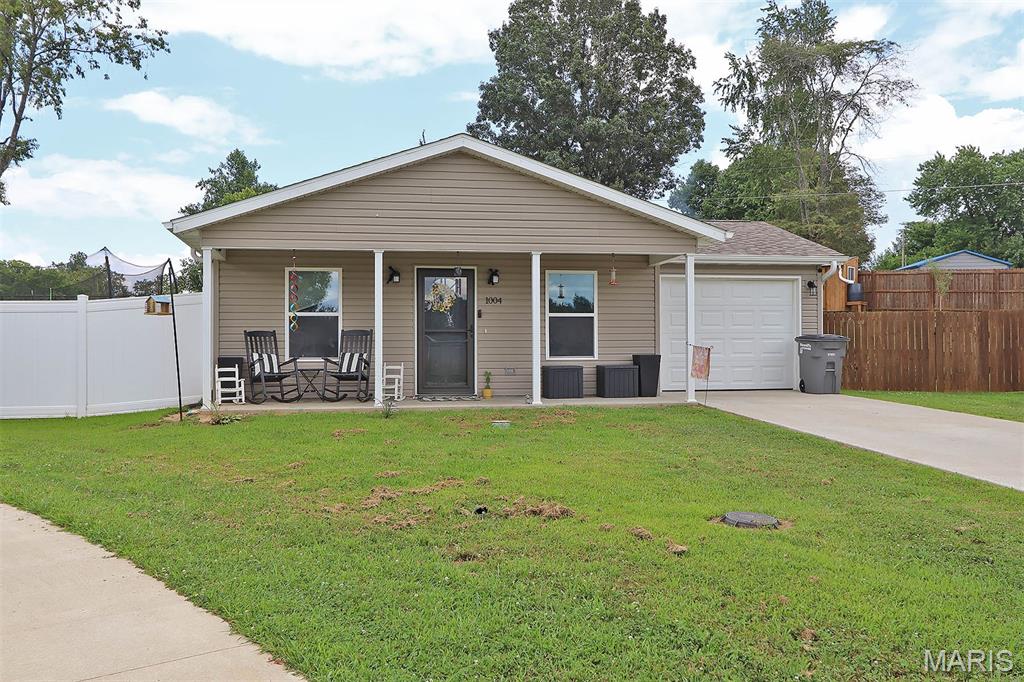
Built in 2024 this 3 bedroom, 2 bath ranch home is ready for your family.  Fenced back yard offers privacy for you and family pets.  This is a must see, don't miss it.
#26045898

Jackson

1004 Allenview Drive

3 Beds

2 Baths

1,250 Sq.Ft.

$210,000

MLS#: 26045898

Price reduced
Mid-Century Modern lovers—this one is for you. Clean architectural lines, original character, a wood-burning fireplace, warm natural wood accents, and an open-concept layout create a style that's becoming increasingly hard to find in Jackson—especially at this price. Thoughtful updates preserve the home's timeless charm while giving you peace of mind, including a new Mid-Century-inspired rubber roof and new siding (2026), 5-year-old HVAC and water heater, and a professionally cleaned chimney in 2025. Move right in and enjoy the perfect blend of authentic character and modern updates. Unlike many homes from this era, this one has been thoughtfully maintained and updated while preserving the architectural details that make Mid-Century Modern homes so desirable.
#26036183

Jackson

1131 Corinne Street

3 Beds

1 Baths

1,540 Sq.Ft.

$224,900

MLS#: 26036183
Price reduced
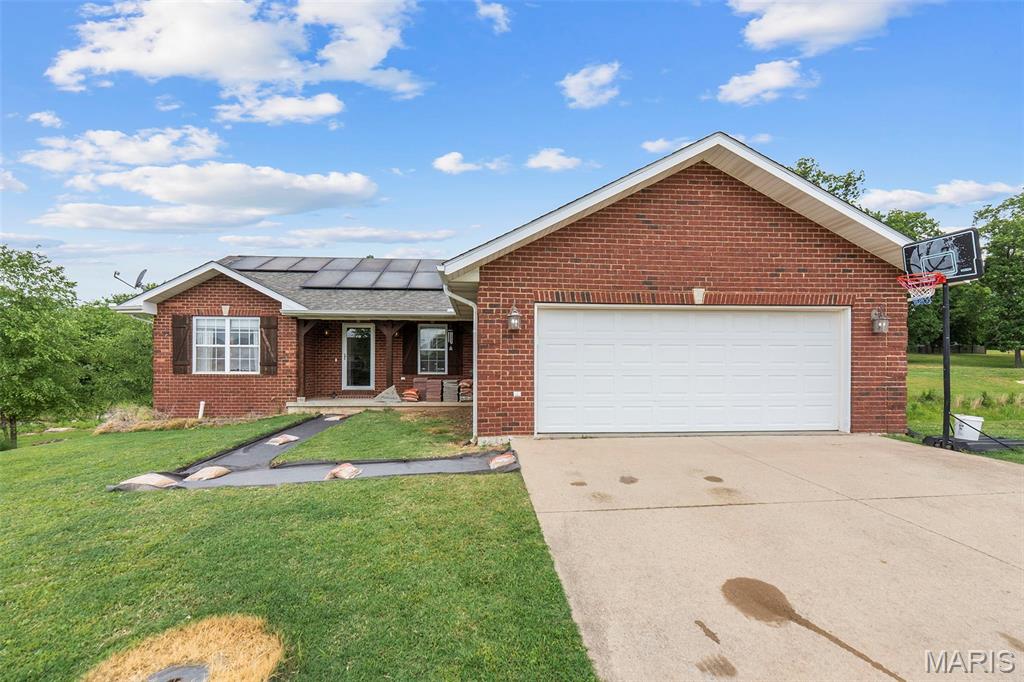
If you've been looking for a spacious 4 Bedroom property in the County... this could be your opportunity! 180 Glen Oak is located in the inviting Twin Oaks Subdivision, just minutes from town & sits on a large 3/4 acre lot that allows plenty of room to play & roam. Solar panels were installed in 2021 & owned free & clear, which allows the new Homeowner to enjoy the perks of having panels without the installation cost. The property offers an open-concept, split-bedroom floorplan with Vaulted Ceilings that truly open up the Main Level living space. So many properties skimp on proper Dining areas, but not this one! Not only is there a sizeable Dining Room but the Kitchen also offers an eat-in Kitchen as well as a Breakfast Bar for those quick meals when you're on the go. The Bedrooms offer a good amount of space & the layout is thoughtfully planned throughout. The Full Basement is almost completely finished with a 4th Bedroom, Bathroom, Family Room, Recreation Room, an extra Sleeping Space & Storage to organize all your Holiday Decor. This property has been so well maintained of over the years & is continually being updated. The current Homeowners are in the process of having the Deck rebuilt & installing a beautiful walkway to the front entrance of the home that's planned to be finished by early-mid July. Don't let this one pass you by, reach out to schedule your private showing today :)
#26030672

Jackson

180 Glen Oak Drive

4 Beds

3 Baths

1,485 Sq.Ft.

$305,000

MLS#: 26030672
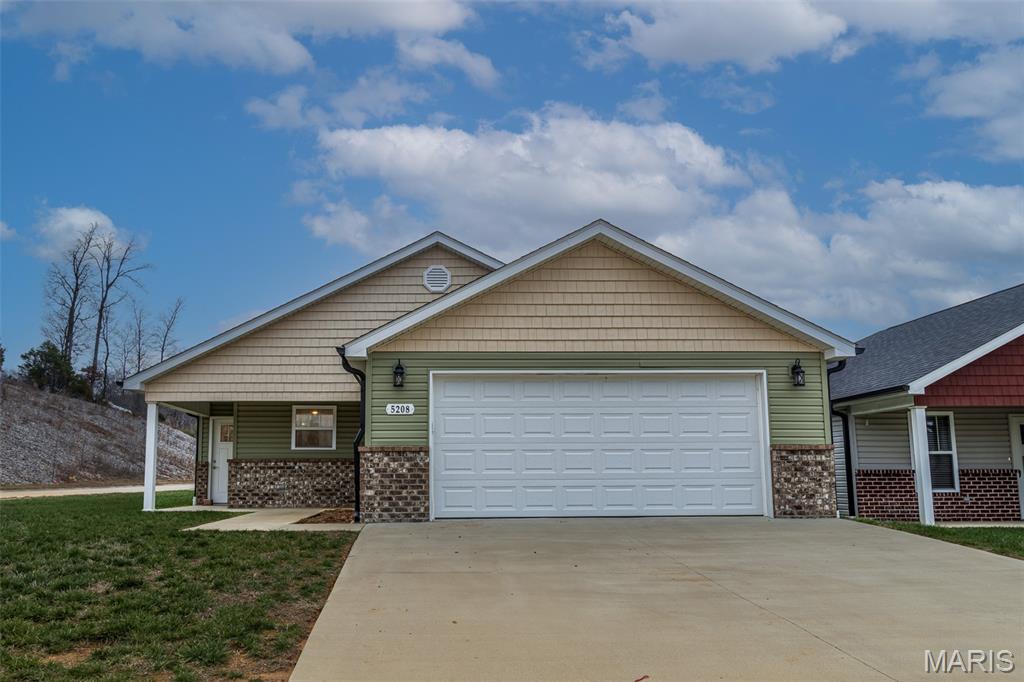
Well-maintained 2-bedroom, 2-bath home offering 1,272 square feet of comfortable, low-maintenance living in the desirable Hubble Cove 55+ community. The home features a bright and inviting layout with spacious living areas designed for both everyday comfort and easy entertaining. Thoughtfully maintained and move-in ready, this property provides a practical floor plan that maximizes space and functionality. Residents enjoy access to community amenities including a clubhouse, swimming pool, and pickleball courts—perfect for staying active and connecting with neighbors. Conveniently located in Jackson, this home offers a great opportunity to enjoy relaxed, low-maintenance living in a well-established community.
#25080424

Jackson

5208 Hubble Cove Drive

2 Beds

2 Baths

1,272 Sq.Ft.

$272,000

MLS#: 25080424

 - property

Send a message

Message successfully sent.

Your message

What is 3 + 4 ?

Reason for contacting?

I agree to receive email communication and understand I can unsubscribe at any time.

I agree to be contacted by Rock Island Realty via call, email, and text for real estate services. To opt out, you can reply 'stop' at any time or reply 'help' for assistance. You can also click the unsubscribe link in the emails. Message and data rates may apply. Message frequency may vary. Privacy Policy

Sign Out

Virtual Assistant

Would you like to take the next step with this property? We can help you schedule a showing or virtual tour, or send you more details.

Yes, I would like more information.

Thank You for Your Reply, One of Our Agents will contact you as soon as possible

No, maybe later.

Thank you, you can always contact me via email, phone number or through the contact form.

Realhub AI

Lucy - Your AI-Powered Realtor

Update Your Temporary Password

Personalize your search

Enter your email and we'll notify you immediately when new listings match what you're looking for.

or enter email address

Already have an account ? Login here

Continue your home search

I agree to receive communications and understand I can unsubscribe at any time.

I agree to be contacted by Rock Island Realty via call, email, and text for real estate services. To opt out, you can reply 'stop' at any time or reply 'help' for assistance. You can also click the unsubscribe link in the emails. Message and data rates may apply. Message frequency may vary. Privacy Policy

Already have an account ? Login here

We use cookies

We use cookies primarily for analytics to enhance your experience. By accepting, you agree to our use of these cookies. You can manage your preferences or learn more about our cookies policy.