
Property
Beds
4
Full Baths
3
1/2 Baths
1
Year Built
1993
Sq.Footage
2,608
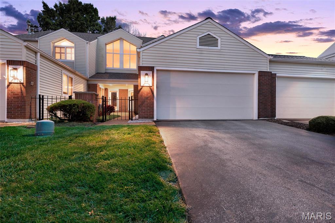
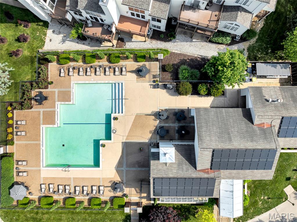
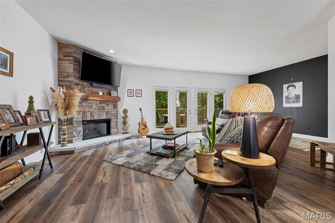
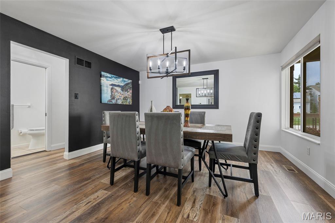
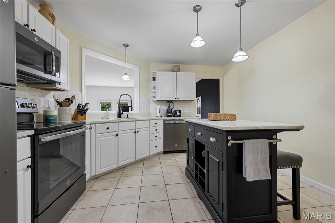
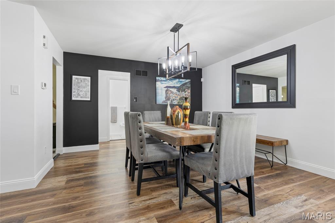
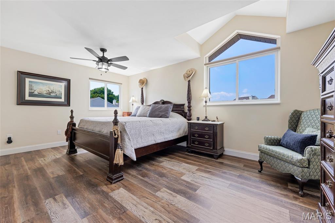
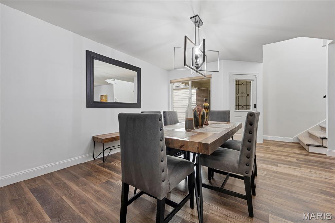
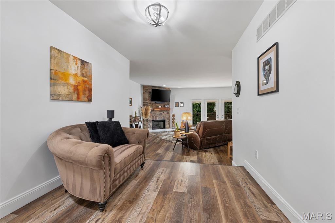
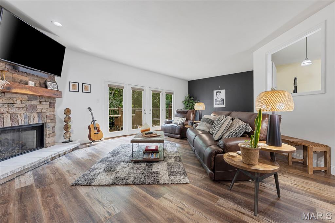
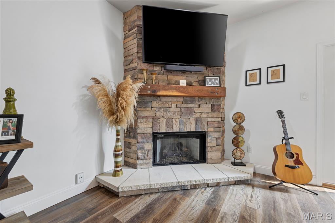
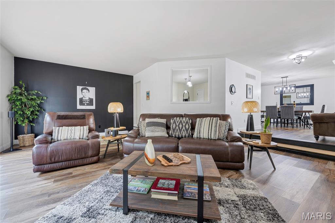
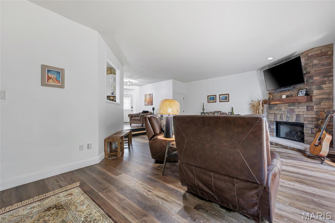
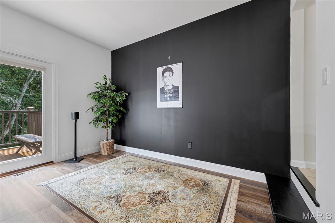
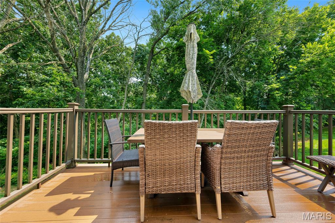
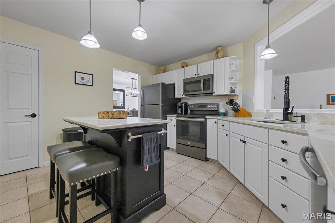
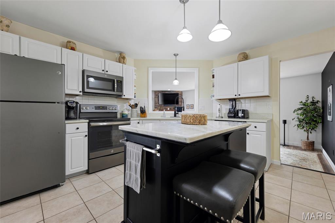
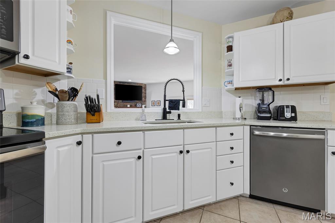
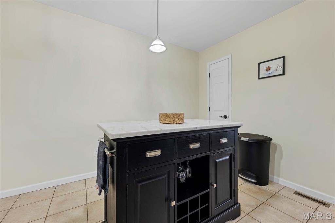
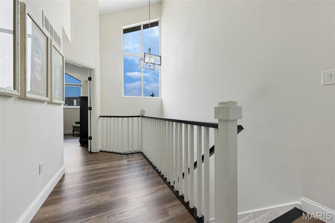
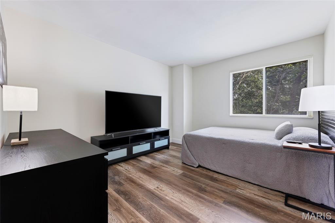
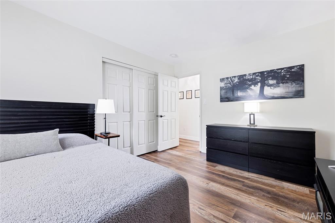
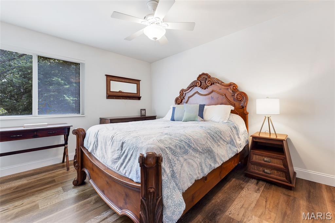
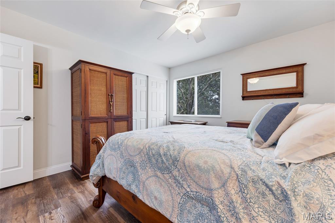
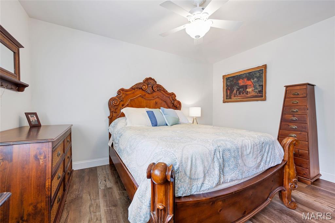
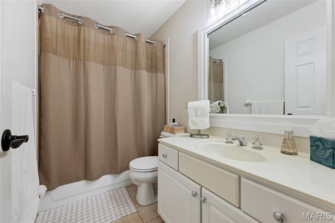
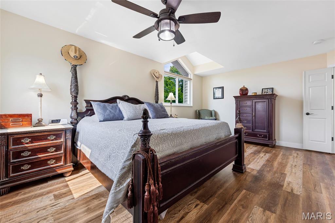
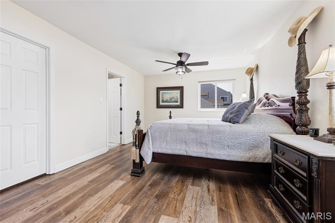
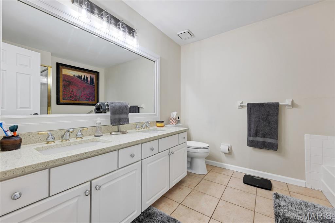
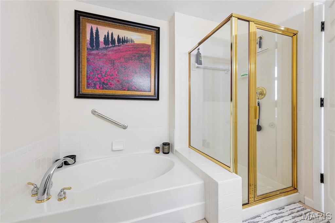
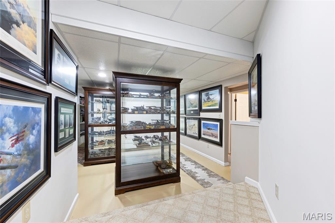
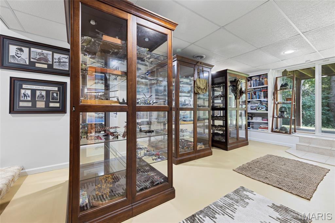
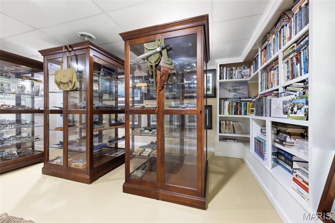
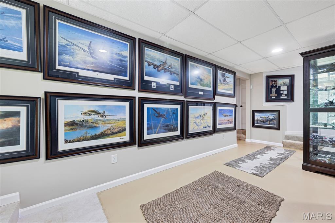
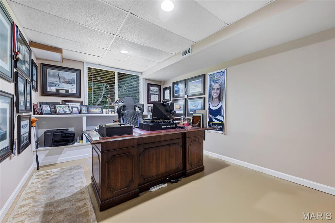
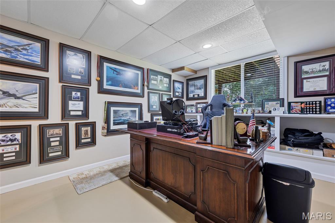
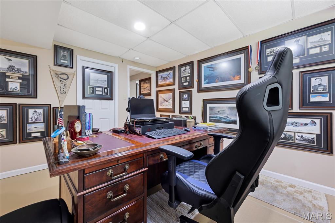
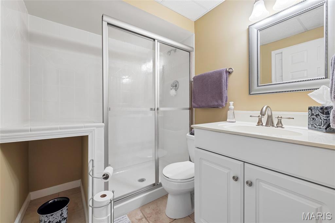
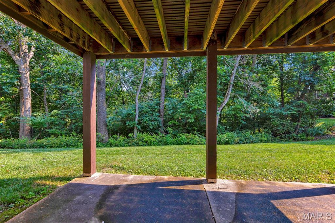
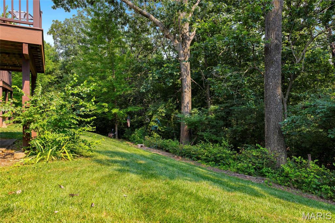
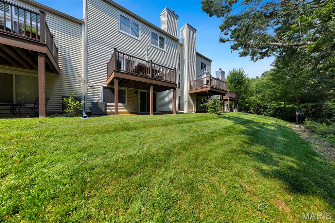
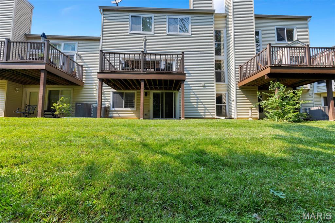
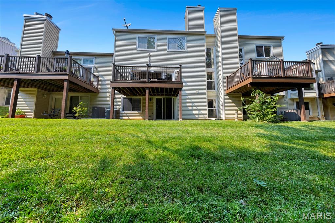
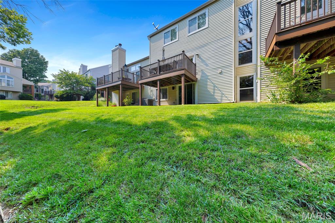
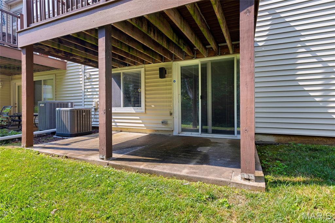
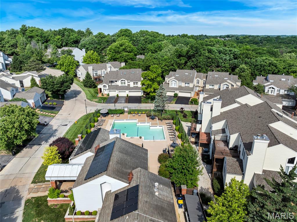
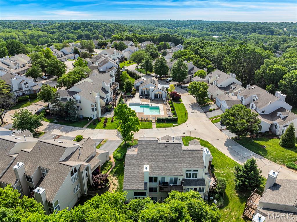
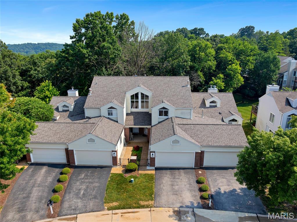
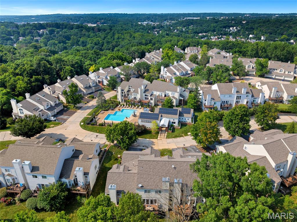
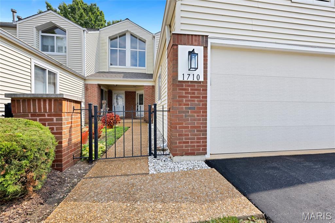
Space, style, updates, and a wooded view — 1710 Ridgeview Circle Drive has it all! Welcome to this impressive Ballwin townhome, where comfort meets character in all the right ways. Tucked against a beautiful backdrop of trees, this spacious home offers privacy, convenience, and plenty of room to spread out. Step inside and fall in love with the gorgeous sunken living room, featuring beautiful wooded views and a striking stone fireplace that instantly makes the space feel warm, inviting, and memorable. Whether you’re hosting friends or enjoying a quiet night in, this room is a true standout. The main level continues with a formal dining room, an updated kitchen, and a comfortable family room that flows perfectly for everyday living and entertaining. Upstairs, you’ll find three spacious bedrooms two full bathrooms and generous storage throughout. Need even more space? The finished lower level delivers with a bonus room ideal for a home office, workout room, guest space, or future bedroom with the simple addition of a door frame. A full bathroom and ample storage make this level as functional as it is flexible. Major updates bring extra peace of mind, including a newly updated electrical panel, well-maintained HVAC systems, and a new roof installed in 2024. And the location? It’s hard to beat! This townhome sits directly across from the pool and clubhouse, giving you easy access to community amenities while still enjoying a peaceful wooded setting. why spend your weekend doing lawn care when you can be swimming and relaxing at your pool? Leave all the exterior manual labor up to the association!! Updated, spacious, private, and perfectly located — this Ballwin townhome is ready to impress!
Features & Amenities
Interior
-
Other Interior Features
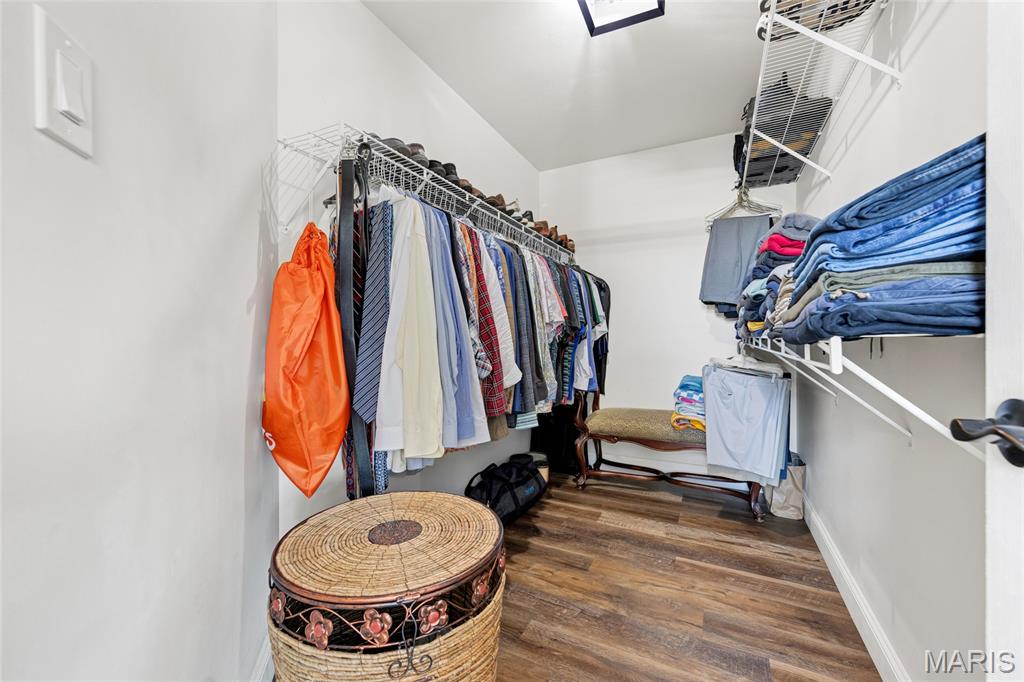
Ceiling Fan(s), High Ceilings, High Speed Internet, Kitchen Island, Walk-In Closet(s)
-
Total Bedrooms
4
-
Bathrooms
3
-
1/2 Bathrooms
1
-
Above Grade Finished Area
1808.0
-
Basement YN
YES
-
Cooling YN
YES
-
Cooling
Ceiling Fan(s), Central Air
-
Fireplace YN
YES
-
Heating YN
YES
-
Heating
Forced Air
-
Pet friendly
N/A
Exterior
-
Garage
Yes
-
Garage spaces
2
-
Construction Materials
Other
-
Pool
Yes
-
Pool Features
In Ground
-
Waterfront YN
NO
-
View
Trees/Woods
Area & Lot
-
Lot Size(acres)
0.1894
-
Lot Size(square feet)
8,250
-
Property Type
Residential
-
Property Sub Type
Townhouse
-
Architectural Style
Traditional
Price
-
Sales Price
$385,000
-
Tax Amount
$3,742
-
Sq. Footage
2,608
-
Price/SqFt
$147
HOA
-
Association
YES
-
Association Fee
$557
-
Association Fee Frequency
Monthly
-
Association Fee Includes
N/A
School District
-
Elementary School
Barretts Elem.
-
Middle School
South Middle
-
High School
Parkway South High
Property Features
-
New Construction
NO
-
Association Amenities
Clubhouse, Pool
-
Foundation Details
Concrete Perimeter
-
Ownership
Private
-
Senior Community YN
NO
-
Sewer
Public Sewer
-
Water Source
Public
Schedule a Showing
Showing scheduled successfully.
Mortgage calculator
Estimate your monthly mortgage payment, including the principal and interest, property taxes, and HOA. Adjust the values to generate a more accurate rate.
Your payment
Principal and Interest:
$
Property taxes:
$
HOA fees:
$
Total loan payment:
$
Total interest amount:
$
Location
County
St. Louis
Elementary School
Barretts Elem.
Middle School
South Middle
High School
Parkway South High
Listing Courtesy of Julie Kirkiewicz , RE/MAX Results
RealHub Information is provided exclusively for consumers' personal, non-commercial use, and it may not be used for any purpose other than to identify prospective properties consumers may be interested in purchasing. All information deemed reliable but not guaranteed and should be independently verified. All properties are subject to prior sale, change or withdrawal. RealHub website owner shall not be responsible for any typographical errors, misinformation, misprints and shall be held totally harmless.

AGENT
Susan Whittle
Call Susan today to schedule a private showing.

* Listings on this website come from the FMLS IDX Compilation and may be held by brokerage firms other than the owner of this website. The listing brokerage is identified in any listing details. Information is deemed reliable but is not guaranteed. If you believe any FMLS listing contains material that infringes your copyrighted work please click here to review our DMCA policy and learn how to submit a takedown request.© 2024 FMLS.
Related Properties

Ballwin
253 Treasure Cove
4 Beds
2 Baths
1,636 Sq.Ft.
$385,000
MLS#: 26047036

Ballwin
262 W Skyline Drive
3 Beds
1 Baths
1,243 Sq.Ft.
$340,000
MLS#: 26054359

Ballwin
405 Brass Lamp Drive
4 Beds
2 Baths
2,129 Sq.Ft.
$415,000
MLS#: 26051133

Ballwin
660 Twigwood Drive
3 Beds
2 Baths
1,754 Sq.Ft.
$347,500
MLS#: 26052817

Ballwin
353 Bellestri Drive
5 Beds
3 Baths
2,464 Sq.Ft.
$374,500
MLS#: 26053038

Ballwin
313 Lindy Boulevard
3 Beds
2 Baths
1,392 Sq.Ft.
$324,900
MLS#: 26051269

Ballwin
1226 Dunloe Road
4 Beds
2 Baths
2,190 Sq.Ft.
$395,000
MLS#: 26051303

Ballwin
2423 Shiva Court
4 Beds
3 Baths
1,560 Sq.Ft.
$375,000
MLS#: 26047796

Ballwin
107 Little Hill Court
4 Beds
2 Baths
2,056 Sq.Ft.
$415,000
MLS#: 26045938
Ballwin
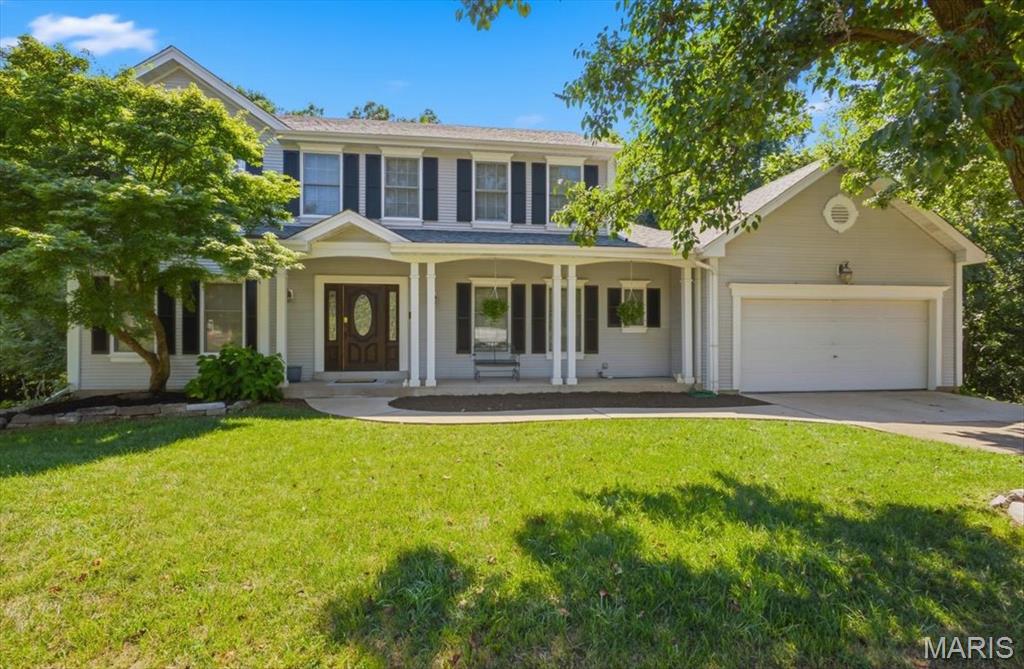
477 Redwood Forest Drive
4 Beds
2 Baths
2,540 Sq.Ft.
$450,000
MLS#: 26043975
