


Property
Beds
None
Full Baths
None
1/2 Baths
None
Year Built
1985
Sq.Footage
21,562
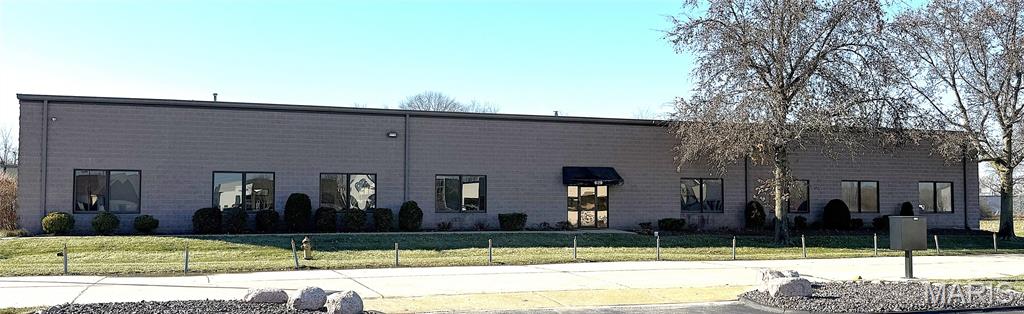
Rarely does an opportunity of this scale and caliber hit the market in such a coveted Chesterfield corridor. Situated on 4.3 acres in a prime location just off Wild Horse Creek Road, this expansive facility offers a canvas for a visionary buyer to create something truly iconic. Originally constructed in 1985 with a significant 1994 expansion, the building spans approximately 27,000 square feet of versatile space, currently serving as a vibrant religious facility. Whether you envision a prestigious medical office complex, a high-end childcare center, a stunning wedding and event venue, or a luxury residential development, the infrastructure here is as impressive as the location. The main level greets you with a grand, light-filled lobby and two entrance vestibules that set a professional and welcoming tone. At the heart of the building is a soaring sanctuary featuring a loft, media room, and seating for approximately 500 people, offering incredible volume for assembly uses. Supporting the main floor are ~ 9 private offices, a large music room, and multiple meeting areas. The facility is equipped with an elevator for easy access between levels and features zoned HVAC units to ensure comfort throughout the expansive floor plan. The lower level further expands the possibilities, boasting a large fellowship hall, a commercial-grade kitchen with built-in equipment, and four spacious classrooms. Additional features include a newer architectural shingle roof, insulated and stained-glass windows, and heavy electric service. The property’s footprint and acreage present a remarkable chance to redefine a significant piece of Chesterfield real estate. Bring your architect and your imagination to explore the myriad possibilities this unique site affords.
Features & Amenities
Interior
-
Total Bedrooms
N/A
-
Bathrooms
N/A
-
Cooling YN
YES
-
Cooling
Central Air
-
Heating YN
YES
-
Heating
Forced Air
-
Pet friendly
N/A
Exterior
-
Garage
No
-
Construction Materials
Brick
-
Pool
No
-
Waterfront YN
NO
Area & Lot
-
Lot Size(acres)
4.16
-
Lot Size(square feet)
181,209
-
Property Type
Commercial Sale
Price
-
Sales Price
$2,400,000
-
Sq. Footage
21,562
-
Price/SqFt
$111
HOA
-
Association
No
School District
-
Elementary School
N/A
-
Middle School
N/A
-
High School
N/A
Property Features
-
Stories
2
-
Water Source
Public
Schedule a Showing
Showing scheduled successfully.
Mortgage calculator
Estimate your monthly mortgage payment, including the principal and interest, property taxes, and HOA. Adjust the values to generate a more accurate rate.
Your payment
Principal and Interest:
$
Property taxes:
$
HOA fees:
$
Total loan payment:
$
Total interest amount:
$
Location
County
St. Louis
Elementary School
Middle School
High School
Listing Courtesy of James Davis , Compass Realty Group
RealHub Information is provided exclusively for consumers' personal, non-commercial use, and it may not be used for any purpose other than to identify prospective properties consumers may be interested in purchasing. All information deemed reliable but not guaranteed and should be independently verified. All properties are subject to prior sale, change or withdrawal. RealHub website owner shall not be responsible for any typographical errors, misinformation, misprints and shall be held totally harmless.

AGENT
Susan Whittle
Call Susan today to schedule a private showing.

* Listings on this website come from the FMLS IDX Compilation and may be held by brokerage firms other than the owner of this website. The listing brokerage is identified in any listing details. Information is deemed reliable but is not guaranteed. If you believe any FMLS listing contains material that infringes your copyrighted work please click here to review our DMCA policy and learn how to submit a takedown request.© 2024 FMLS.
Related Properties
Chesterfield
629 Cepi Drive
None Beds
None Baths
20,650 Sq.Ft.
$2,600,000
MLS#: 25082178
